and narrow your search. If you have fewer than 200 results, you can save your search.

Bat Cave NC

r=9793-9804
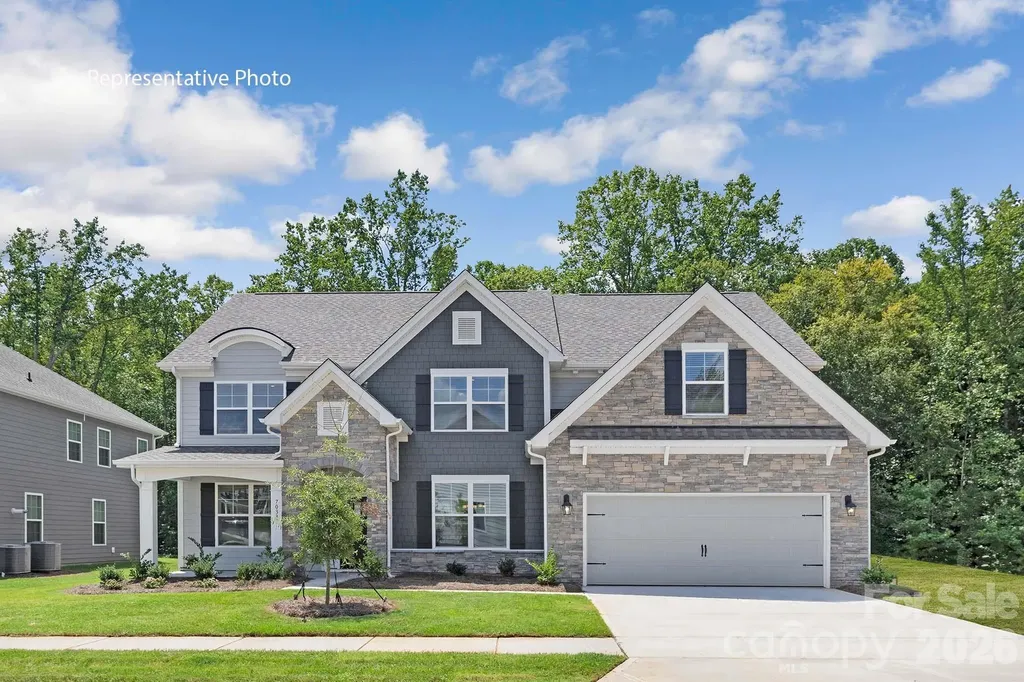
3085 Eclipse Court Indian Trail NC 28079

Indian Trail, NC3085 Eclipse Court

Price$609,000

Est. Mortgage: $/month

Pending

MLS Number CAR4355058

  • Residential
  • Bedrooms 5
  • Bathroom 4
  • Square Feet 3,456
  • Acreage 0.21

Come see 3085 Eclipse Court located at Sanctuary at Southgate in Indian Trail, NC! This lot backs up to trees and has no neighbor to the right! There are walking trail access to the right of the lot! The Washington is a two-story home offered at Sanctuary at Southgate in Indian Trail, NC. The Washington is a stunning home showcasing impeccable craftsmanship and attention to detail, offering a harmonious blend of style, functionality, and elegance. This home features an open floor plan creating a spacious and inviting atmosphere. This modern two-story home offers five bedrooms, four bathrooms and a two-car garage. As you step onto the porch and into the home, you'll be greeted by a grand foyer that integrates the living, dining, and kitchen areas, creating an airy feel. The chef's kitchen is equipped with stainless steel appliance, large granite countertops with tile backsplash, ample storage space, and a walk-in pantry. Escape to the primary suite, complete with a spacious bedroom area, en-suite bathroom with a soaking tub and shower, and a large walk-in closet. Additional bedrooms provide comfort and privacy for every household member. This home has multiple flex rooms that can be customized to fit your needs. With its thoughtful design, spacious layout, and modern conveniences, the Washington is the home for you at Sanctuary at Southgate in Indian Trail, NC. Pictures are representative. **Home Under Construction** The Washington offers an open floor plan with a full bathroom and bedroom on the main level. Work or read from the bright main level study. Coffer ceiling in dining room make the already 9 ft ceilings more beautiful! Media/recreational room upstairs is perfect for game or movie nights! Three additional bedrooms and two bathrooms are also upstairs with the primary suite.

Listed by Maria Wilhelm and Corey Baran of DR Horton Inc

$
$
%
$/month over payments
Federal 30-year interest rate: 6.58% last updated on Jul 23, 2026
* All Figures are estimates. Check with your bank or proposed mortgage company for actual interest rates.
This product uses the FRED® API but is not endorsed or certified by the Federal Reserve Bank of St. Louis.

Virtual TourSave FavoriteSchedule TourAsk A QuestionMore Details
607 Rocky Top Trail Barnardsville NC 28709

MLS Number CAR4297170

  • Residential
  • Bedrooms 3
  • Bathroom 3
  • Square Feet 1,832
  • Acreage 2.94

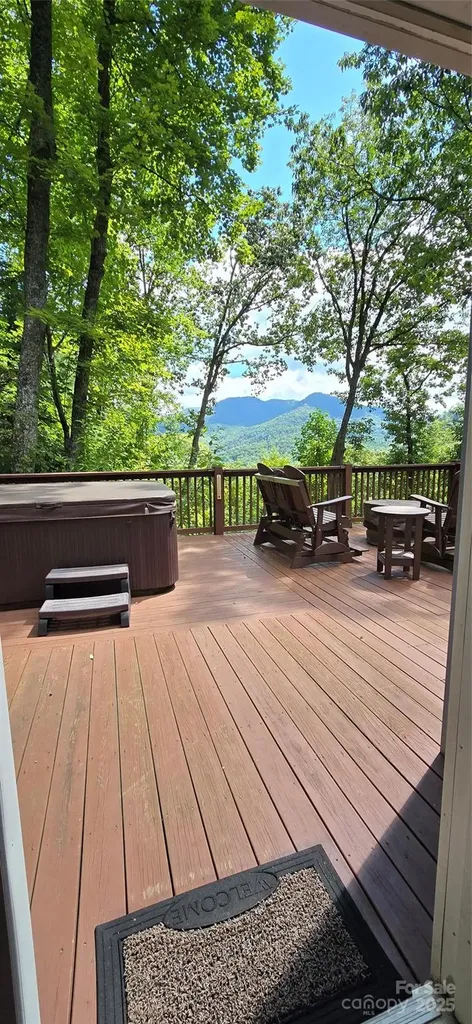
Your Private Retreat on 3 acres +/- with Breathtaking TRUE Mountain Views from this thoughtfully designed home w/ plenty of outdoor living space! This Home blends Charm, Comfort & Functionality with Veranda doors that open to an Expansive Deck, and a Grand Spa/Jacuzzi perfect for relaxing and/or having large gatherings. Cozy up by the Soaring Fireplace with one or Many! The Main FULL Kitchen boasts Stainless Steel appliances etc., plus a 2nd Full kitchen on the lower level for flexibility (minus a stove). Outside, enjoy both a covered & uncovered Deck. The property includes a detached 12' X 28' Garage/Workshop w/ A/C & Running Water providing for an assortment of creative options!!! This Beautiful Retreat offers "Serenity Now", plenty of Space, and/or an excellent investment opportunity as is currently a successful STR! A Must-See as a Primary Residence, or continue using it as a Successful short-term rental. Just one of the many great benefits about this Home is the LOCATION, Location, Location... You can be in Downtown Asheville in under 26 mins.! And ONLY 37 mins. to The WOLF SKI Slopes & Resort!!! Bonus room currently being used as a 4th Bedroom! This extremely well maintained Home is being offered Fully Furnished, with the very High-end Spa too! A real MUST SEE!!! Make your reservation to see it TODAY!

Listed by Todd Westover and Misty Westover of Agent Group Realty LLC

$
$
%
$/month over payments
Federal 30-year interest rate: 6.58% last updated on Jul 23, 2026
* All Figures are estimates. Check with your bank or proposed mortgage company for actual interest rates.
This product uses the FRED® API but is not endorsed or certified by the Federal Reserve Bank of St. Louis.

Save FavoriteSchedule TourAsk A QuestionMore Details

1601 Calder Drive Indian Trail NC 28079

Indian Trail, NC1601 Calder Drive

Price$609,000

Est. Mortgage: $/month

MLS Number CAR4369337

  • Residential
  • Bedrooms 5
  • Bathroom 4
  • Square Feet 3,242
  • Acreage 0.17

Welcome to this stunning 5-bedroom, 3.5-bath home nestled on a quiet cul-de-sac, offering direct access to scenic nature trails and exceptional community amenities. The fully fenced backyard backs to a peaceful wooded area, creating a private outdoor retreat complete with a spacious covered porch, extended patio, and relaxing hot tub-perfect for entertaining or unwinding. Step inside to an inviting open-concept floor plan designed for modern living. The gourmet kitchen is a true centerpiece, featuring a massive island with breakfast bar seating, granite countertops, and smart appliances, all overlooking the cozy family room with a gas fireplace. Additional highlights on the main level include a functional mudroom, generous drop zone, and an oversized pantry for ample storage. Downstairs, you will find a private in-law suite, including a bedroom and full bath - ideal for guests or multigenerational living. Upstairs, there is a versatile loft space that is ideal for an additional living room and/or play area. Also on the upper level is the luxurious primary suite which boasts a tray ceiling, elegant chandelier, and expansive walk-in closets. Throughout the home, you'll appreciate refined details such as crown molding, modern lighting, updated flooring, and a whole-home air purification system. Spacious secondary bedrooms and a large laundry room with abundant storage complete the interior. Enjoy resort-style living in a vibrant community offering a pool, clubhouse, playground, sidewalks, street lights, walking trails, and volleyball court with various social activities. Located in a highly sought-after school district and just minutes from major highways including I-485, this home combines comfort, convenience, and style in one exceptional package. **Note: Roof Condition is good. It is a 30-year architectural shingle roof on year 6. **Note: HVAC system has smart thermostats. Room Info: **Main level rooms include: Family Room, Dining Room, Half Bath, Kitchen with Breakfast Nook and Island Seating, Dining Room, Drop Zone, In-Law Suite with Bedroom and Full Bath. **Upper level rooms include: Bonus Room/Loft Area, Primary Suite with Bedroom, Dual Walk-in Closets and a Spa-Like Bath, 3 Additional Bedrooms, another Full Bath, and Laundry Room.

Listed by Angela Johnson of Lake Life Realty

$
$
%
$/month over payments
Federal 30-year interest rate: 6.58% last updated on Jul 23, 2026
* All Figures are estimates. Check with your bank or proposed mortgage company for actual interest rates.
This product uses the FRED® API but is not endorsed or certified by the Federal Reserve Bank of St. Louis.

Save FavoriteSchedule TourAsk A QuestionMore Details

3067 Eclipse Court Indian Trail NC 28079

Indian Trail, NC3067 Eclipse Court

Price$609,000

Est. Mortgage: $/month

Open House

MLS Number CAR4369445

  • Residential
  • Next Open House: Fri 07/31 2:00 pm. to 5:00 pm.
  • Bedrooms 5
  • Bathroom 4
  • Square Feet 3,456

Come see 3067 Eclipse Court located at Sanctuary at Southgate in Indian Trail, NC! The Washington is a two-story home offered at Sanctuary at Southgate in Indian Trail, NC. The Washington is a stunning home showcasing impeccable craftsmanship and attention to detail, offering a harmonious blend of style, functionality, and elegance. This home features an open floor plan creating a spacious and inviting atmosphere. This modern two-story home offers five bedrooms, four bathrooms and a two-car garage. As you step onto the porch and into the home, you'll be greeted by a grand foyer that integrates the living, dining, and kitchen areas, creating an airy feel. The chef's kitchen is equipped with stainless steel appliance, large granite countertops with tile backsplash, ample storage space, and a walk-in pantry. Escape to the primary suite, complete with a spacious bedroom area, en-suite bathroom with a soaking tub and shower, and a large walk-in closet. Additional bedrooms provide comfort and privacy for every household member. This home has multiple flex rooms that can be customized to fit your needs. With its thoughtful design, spacious layout, and modern conveniences, the Washington is the home for you at Sanctuary at Southgate in Indian Trail, NC. Pictures are representative. **Home Under Construction** The Washington offers an open floor plan with a full bathroom and bedroom on the main level. Coffer ceiling in dining room make the already 9 ft ceilings more beautiful! Media/recreational room upstairs is perfect for game or movie nights! Three additional bedrooms and two bathrooms are also upstairs with the primary suite.

Listed by Maria Wilhelm and Corey Baran of DR Horton Inc

$
$
%
$/month over payments
Federal 30-year interest rate: 6.58% last updated on Jul 23, 2026
* All Figures are estimates. Check with your bank or proposed mortgage company for actual interest rates.
This product uses the FRED® API but is not endorsed or certified by the Federal Reserve Bank of St. Louis.

Virtual TourSave FavoriteSchedule TourAsk A QuestionMore Details

722 Cedar Hill Drive Shelby NC 28152

Shelby, NC722 Cedar Hill Drive

Price$609,000

Est. Mortgage: $/month

Open House

MLS Number CAR4401506

  • Residential
  • Next Open House: Wed 07/29 3:00 pm. to 5:00 pm.
  • Bedrooms 3
  • Bathroom 3
  • Square Feet 2,822

Welcome to an exceptional residence in the highly sought-after Pebble Creek community, where timeless architecture, quality craftsmanship, and refined living come together beautifully. Designed by acclaimed residential architect Frank Betz, whose homes are celebrated for their enduring style, thoughtful floor plans, and exceptional livability, this stunning two-story home offers an ideal balance of elegance, comfort, and functionality. Featuring 3 spacious bedrooms, a versatile bonus room, and abundant storage throughout, every detail has been thoughtfully designed to accommodate today's lifestyle. The luxurious main-level owner's suite provides a private retreat and is complemented by an impressive custom-designed walk-in closet system that offers both beauty and organization. At the heart of the home, the expansive kitchen flows effortlessly into the inviting Keeping Room, where a warm fireplace creates the perfect gathering space for family and guests. A second fireplace anchors the gracious Family Room, adding warmth, sophistication, and an inviting atmosphere ideal for entertaining or relaxing. Upstairs, generously sized bedrooms and the flexible bonus room provide endless possibilities for a home office, media room, fitness space, or guest accommodations. Easily accessible walk-in attic storage offers exceptional convenience without sacrificing living space. Enjoy seamless indoor-outdoor living from the screened porch overlooking the private backyard-a peaceful setting for morning coffee, evening cocktails, or quiet moments surrounded by nature. Combining the distinguished design of a Frank Betz home with spacious living areas, timeless architectural details, and exceptional functionality, this remarkable Pebble Creek residence presents a rare opportunity to own a home that is as beautiful as it is practical. Every space has been thoughtfully crafted to enhance everyday living while providing the elegance and comfort expected in a home of this caliber.

Listed by Katie Bradley of Coldwell Banker Mountain View

$
$
%
$/month over payments
Federal 30-year interest rate: 6.58% last updated on Jul 23, 2026
* All Figures are estimates. Check with your bank or proposed mortgage company for actual interest rates.
This product uses the FRED® API but is not endorsed or certified by the Federal Reserve Bank of St. Louis.

Save FavoriteSchedule TourAsk A QuestionMore Details
121 Sandpiper Drive Lexington NC 27295

MLS Number CAR4368919

  • Residential
  • Bedrooms 4
  • Bathroom 4
  • Square Feet 3,003
  • Acreage 1.24

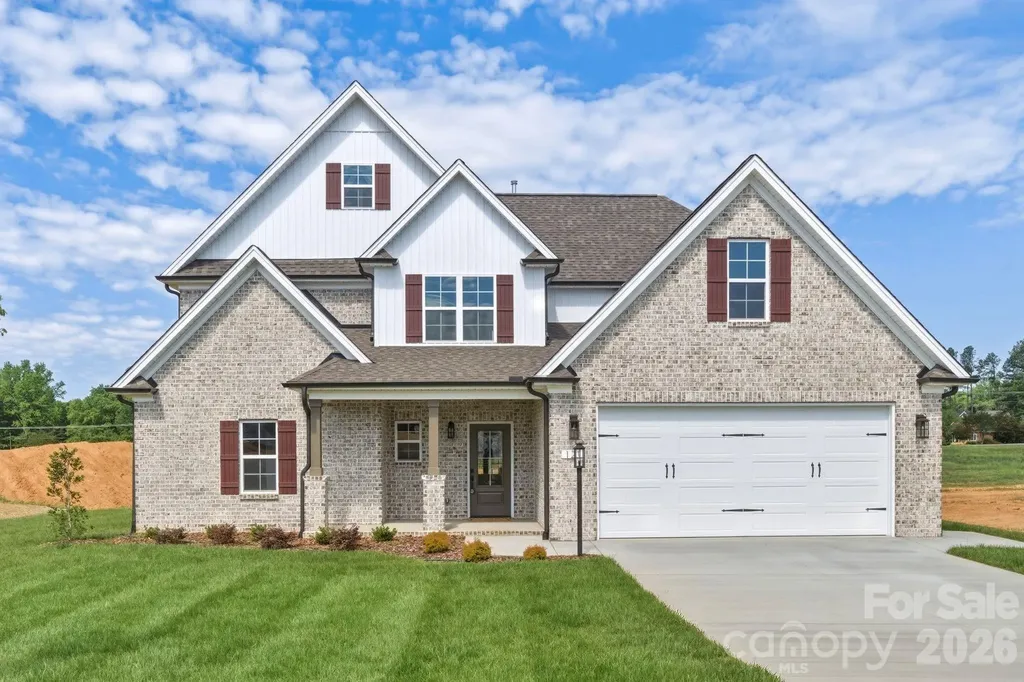
Berrier Farms is now offering $10,000 in closing costs or upgrades! The Stratford offers SUPERIOR CONSTRUCTION w ALL BRICK exterior featuring sleek accents and designer brick columns! Custom shutters, front door w premium hardware & coach lights create exceptional curb appeal. DESIGNER INTERIORS showcase hardwood flooring flowing through foyer, family room, & dining area. Painted wainscoting in the dining room adds elegance; board & batten Fireplace w floating mantle anchors the family room. Custom built-ins complete the main level; KITCHEN features premium countertops, custom cabinetry, custom backsplash, & stainless steel appliances. LUXURIOUS BATHS include custom vanities, premium tile throughout, and spa-inspired showers w designer tile. Primary suite features custom vanity lighting & ceiling fan. Covered back porch w outdoor fan & coach lighting, & quality finishes throughout. Low HOA, Friedberg/Oak Grove Schools.

Listed by Alison Vannoy of Southern Signature Properties

$
$
%
$/month over payments
Federal 30-year interest rate: 6.58% last updated on Jul 23, 2026
* All Figures are estimates. Check with your bank or proposed mortgage company for actual interest rates.
This product uses the FRED® API but is not endorsed or certified by the Federal Reserve Bank of St. Louis.

Save FavoriteSchedule TourAsk A QuestionMore Details
2970 Ballenger Street Kannapolis NC 28027

Kannapolis, NC2970 Ballenger Street

Price$608,000

Est. Mortgage: $/month

MLS Number CAR4382371

  • Residential
  • Bedrooms 4
  • Bathroom 5
  • Square Feet 3,393
  • Acreage 0.16

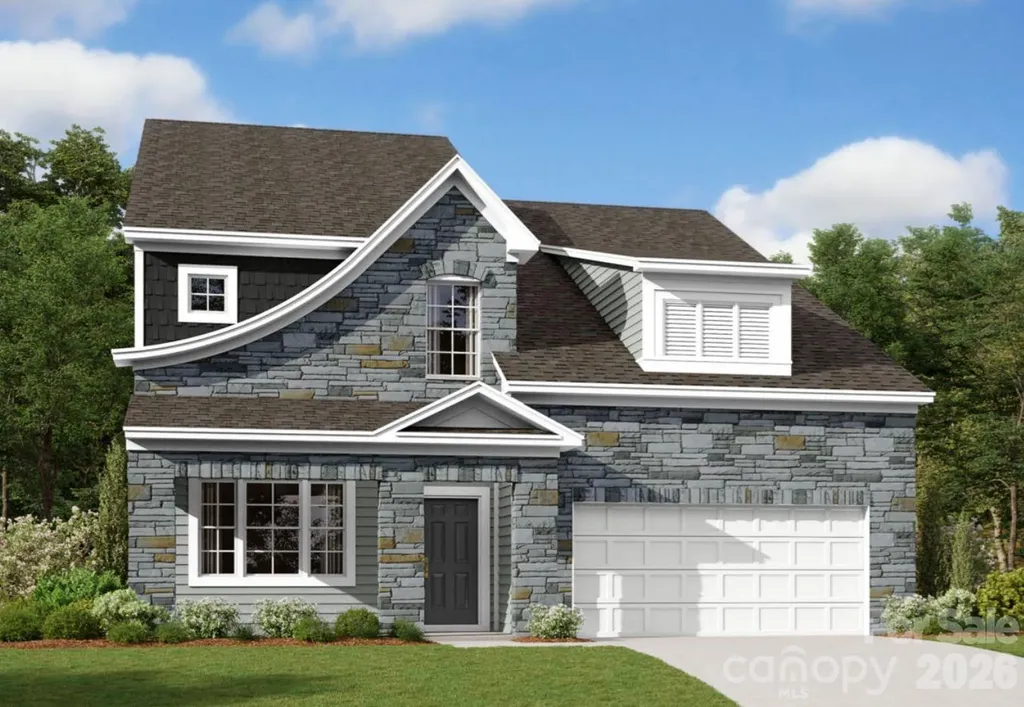
Welcome to the Blair! Walking in from the front covered porch you are greeted with a warm and inviting foyer. Just off the foyer is a formal dining room featuring a tray ceiling, 5" crown molding and 38" wainscotting. The home opens up into your family room, breakfast area and kitchen. The family room is bright and spacious and has a gas fireplace for those colder nights. The kitchen is fit for a chef, featuring stainless steel appliances, an overhead exhaust hood, quartz countertops and a kitchen island with a sink. Walking through the French doors you will find a lanai, perfect for entertaining or enjoying a morning coffee. Throughout the main living spaces of this floor is easily maintainable EVP flooring to make cleaning a breeze. Finishing this level is a main level guest suite with a private bathroom. Heading upstairs you are greeted with a large loft that is ideal for an extra living space. There are two additional bedrooms and two full shared bathrooms to allow everyone privacy and comfort. The office provides an ideal space to work from home without distractions. Finally, the Owner's suite is fit for royalty featuring a tray ceiling, LED lighting and 5" crown molding. The ensuite allows for pure relaxation with a separate tile decked garden tub, tiled shower, dual vanity and a private toilet area. The spacious walk-in closet is sure to accommodate any size wardrobe and is conveniently connected to the laundry room to make laundry days easier. Welcome to your new home!

Listed by Josh Allen and Mike Cummings of M/I Homes

$
$
%
$/month over payments
Federal 30-year interest rate: 6.58% last updated on Jul 23, 2026
* All Figures are estimates. Check with your bank or proposed mortgage company for actual interest rates.
This product uses the FRED® API but is not endorsed or certified by the Federal Reserve Bank of St. Louis.

Save FavoriteSchedule TourAsk A QuestionMore Details
207 Wood Dale Drive Hendersonville NC 28791
Open House

MLS Number CAR4385803

  • Residential
  • Next Open House: Sun 08/2 1:00 pm. to 3:00 pm.
  • Bedrooms 3
  • Bathroom 3
  • Square Feet 2,319

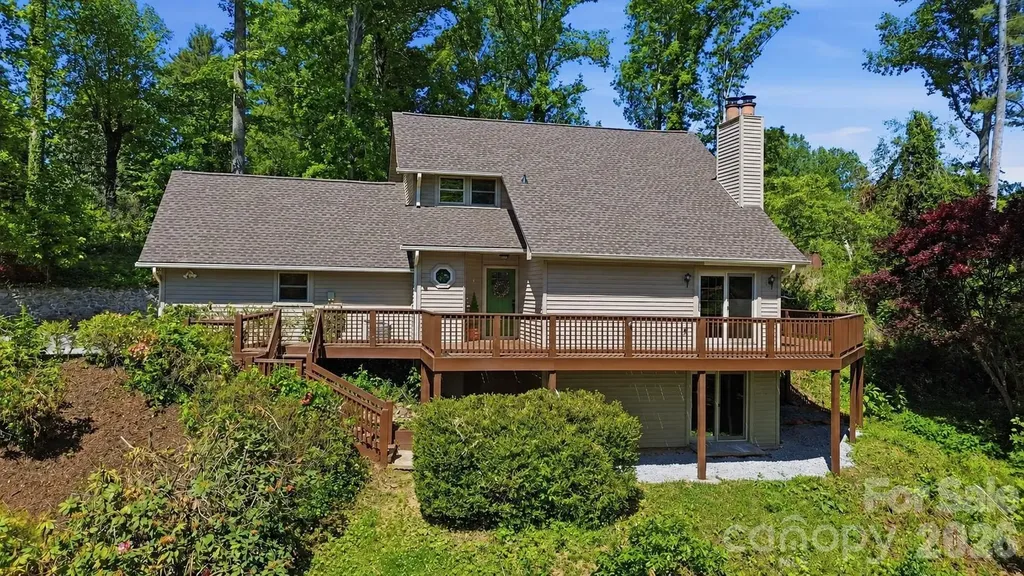
MOTIVATED SELLERS! Willing to consider buyer closing cost/rate buydown assistance with acceptable offer. Move-in ready, updated, and now offered with the adjacent 0.59-acre lot for a combined total of approximately 1.56 acres! This 3-bedroom, 2.5-bath home sits on a beautiful property with a peaceful stream running through the front yard and offers a rare combination of updates, space, flexibility, and future potential in a convenient location between Hendersonville and Asheville. With NO HOA and NO KNOWN RESTRICTIONS, this property gives buyers options that are hard to find. The home itself has already seen major improvements, including a new roof, updated bathrooms, new flooring, fresh paint, new well pump and pressure tank, all new fixtures in the main-level half bath, and more. Inside, the main level features a kitchen with abundant cabinet space and an eat-in area, along with a large dining space that opens into the impressive two-story great room with a wood-burning fireplace and beautiful wood accents. A large two-car garage adds excellent parking, storage, and workspace. The floorplan offers multiple separate living areas, making it a great fit for buyers who need flexibility rather than a cookie-cutter layout. The renovated lower level includes a spacious den with fireplace, full bathroom, and additional bedroom/sleeping area, creating an ideal setup for a private suite, guest quarters, home office, recreation space, teen area, or potential rental-style arrangement. The home has also been a successful long-term rental, giving buyers even more ways to think about its possibilities. The included adjacent 0.58-acre lot, shown as Lot B on the survey, adds tremendous value and opportunity. Land Resource Management has found the lot provisionally suitable for a 2-bedroom engineered septic system, opening the door for possible future expansion, an additional dwelling, STR, investment property, detached garage, workshop, or simply more outdoor space and privacy. Buyer to verify intended use, restrictions, septic, square footage, and bedroom qualification. If you've been looking for an updated home with acreage, rental history, creek access, no HOA, no known restrictions, and room for future possibilities, this one deserves a closer look.

Listed by Caryn Huggins of Southern Roots Real Estate

$
$
%
$/month over payments
Federal 30-year interest rate: 6.58% last updated on Jul 23, 2026
* All Figures are estimates. Check with your bank or proposed mortgage company for actual interest rates.
This product uses the FRED® API but is not endorsed or certified by the Federal Reserve Bank of St. Louis.

Save FavoriteSchedule TourAsk A QuestionMore Details

8018 Houser Street Cornelius NC 28031

Cornelius, NC8018 Houser Street

Price$608,000

Est. Mortgage: $/month

MLS Number CAR4321846

  • Residential
  • Bedrooms 3
  • Bathroom 4
  • Square Feet 2,520
  • Acreage 0.05

$3000 LENDER CREDIT BEING OFFERED!!! CALL FOR INFO! TAKE ADVANTAGE OF LAKE SEASON, and buy this 2023 David Weekley home, with THE BEST PRIMARY SUITE LAYOUT I HAVE EVER SEEN!!! Do you have a boat or want a boat? Because the boat ramp and possible boat storage, is only a 120 second drive away! And now it's also the best priced unit in the neighborhood! Welcome to your "like new" townhouse located just 1 mile from Birkdale Village, where Lake Norman is basically in your backyard. This home has a 2-car garage, extended patio for entertaining, 3 bedrooms with each room having their OWN BATHROOM, a big loft on the 3rd floor where bedroom 3 is located, halfbath on the first floor, BEAUTIFUL herringbone backsplash in the kitchen, gas burner stove, etc etc. Now----THE PRIMARY: There are 2 HUGE walk-in closets, with a bench and a mirror in-between, perfect for getting ready, a bathroom so big that 6 people could do jumping jacks at the same time, AND....the laundry room is "jack and jill" style and opens up right across from the primary closets!!! It's genius. Pure genius. Refrigerator and washer/dryer convey. Contact listing agent with any questions.

Listed by Jessica Graham of Keller Williams Ballantyne Area

$
$
%
$/month over payments
Federal 30-year interest rate: 6.58% last updated on Jul 23, 2026
* All Figures are estimates. Check with your bank or proposed mortgage company for actual interest rates.
This product uses the FRED® API but is not endorsed or certified by the Federal Reserve Bank of St. Louis.

Save FavoriteSchedule TourAsk A QuestionMore Details
345 East Boulevard Charlotte NC 28203

Charlotte, NC345 East Boulevard

Price$607,500

Est. Mortgage: $/month

Pending

MLS Number CAR4376054

  • Residential
  • Bedrooms 2
  • Bathroom 2
  • Square Feet 1,399
  • Acreage 0.01

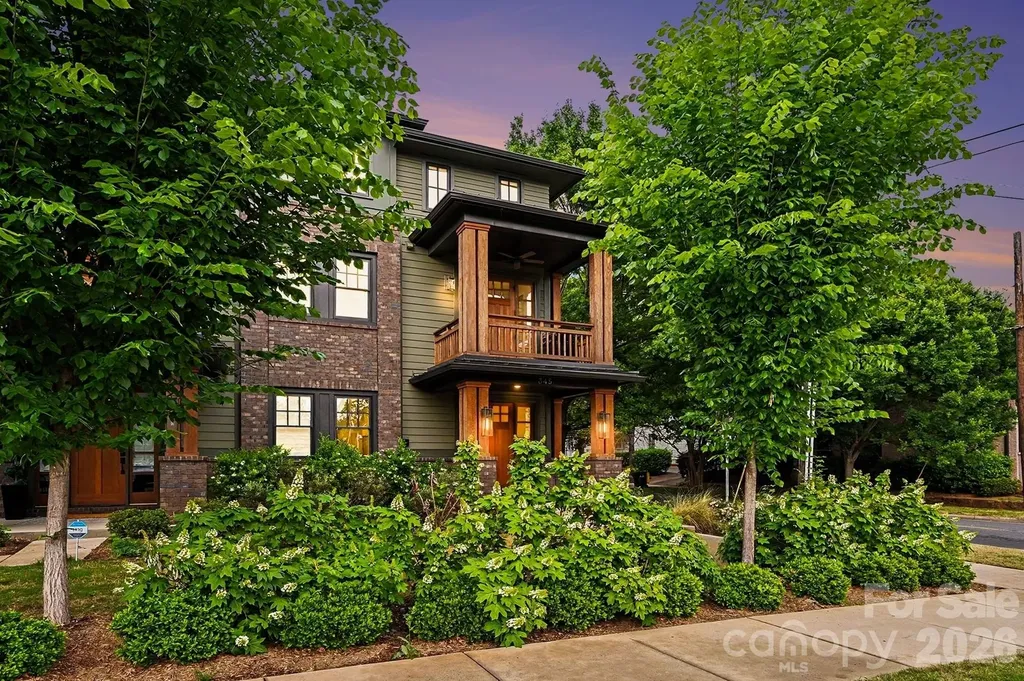
Welcome to the heart of historic DILWORTH! This townhome provides convenience to some of the finest restaurants and shopping found in Charlotte. Minutes away from Uptown, South End, Myers Park and Freedom Park! You enter this beautiful home into an open and inviting den and Kitchen filled with natural light. The kitchen features quartz countertops and SS Kitchen Aid appliances, herringbone tile backsplash and white Shaker-style soft close cabinets. On the next level up you will find a bedroom, full bath and flex room that opens onto the balcony - perfect for those relaxing evenings or morning coffee! The primary bedroom, bath and laundry are on the third level. You can live and work in this modern and convenient home located in one of Charlotte's most desirable neighborhoods.

Listed by Lee Northcutt of Keller Williams South Park

$
$
%
$/month over payments
Federal 30-year interest rate: 6.58% last updated on Jul 23, 2026
* All Figures are estimates. Check with your bank or proposed mortgage company for actual interest rates.
This product uses the FRED® API but is not endorsed or certified by the Federal Reserve Bank of St. Louis.

Save FavoriteSchedule TourAsk A QuestionMore Details
9149 Maybry Park Street Charlotte NC 28212
Pending

MLS Number CAR4406867

  • Residential
  • Bedrooms 3
  • Bathroom 3
  • Square Feet 2,252
  • Acreage 0.1

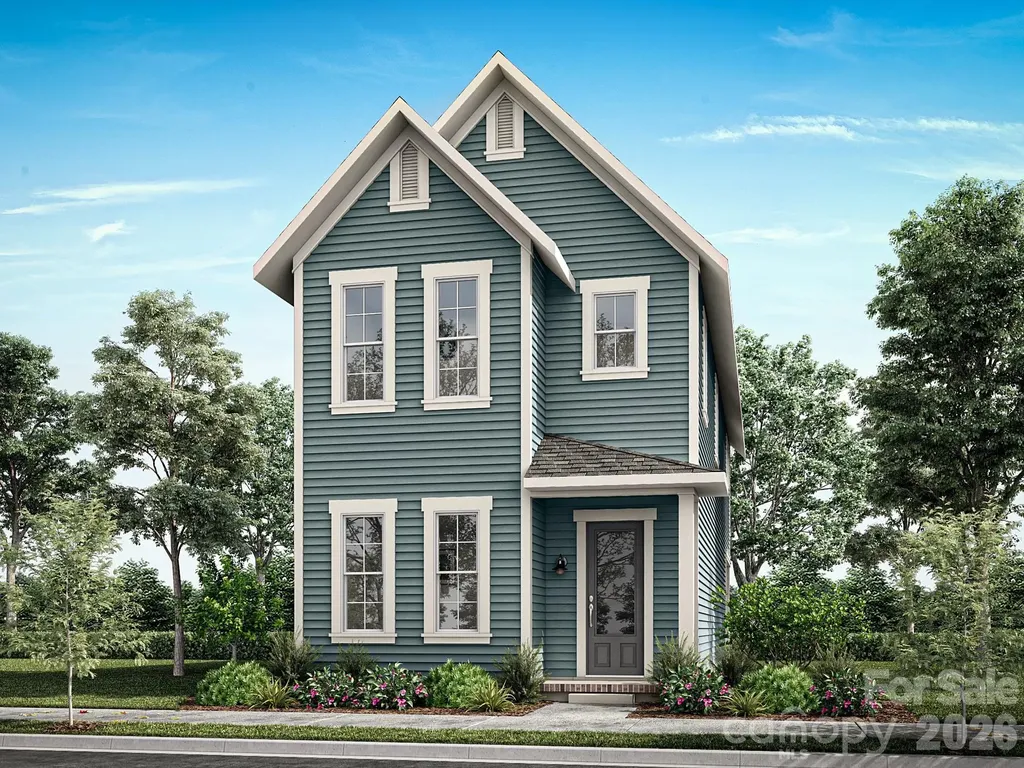
NEW CONSTRUCTION in East Charlotte - This beautiful home has our Modern Luxe Design Package with 10' ceilings & 8' doors/cased openings on the first floor with French Doors at study, a gourmet kitchen with cabinets stacked to ceiling, vented range hood, quartz counter tops, center island and under cabinet lighting. Butler's pantry with beverage frig directly across from a huge walk-in pantry w/built-in shelving providing generous storage. Ceiling beams in Family Room and iron picket stair railing with oak step treads. Luxury vinyl plank flooring on main level. Primary bedroom on upper level with LVP flooring, full bath, double vanity, oversized tiled shower & walk-in closet with built-in shelving. 9' ceilings on upper level w/2 guest bedrooms (both with walk-in closets). Hall bath has tub/shower combo & ceramic tile walls & flooring. Covered rear porch provides a comfortable retreat for relaxing. 2-car detached garage finished with drywall, trim and paint - rear loading with alley access. Ring doorbell & camera w/Yale door lock. Front lawn maintenance & irrigation covered by HOA.

Listed by Thomasena Washington of SaussyBurbank

$
$
%
$/month over payments
Federal 30-year interest rate: 6.58% last updated on Jul 23, 2026
* All Figures are estimates. Check with your bank or proposed mortgage company for actual interest rates.
This product uses the FRED® API but is not endorsed or certified by the Federal Reserve Bank of St. Louis.

Save FavoriteSchedule TourAsk A QuestionMore Details
274 Amber Glen Drive Locust NC 28097

Locust, NC274 Amber Glen Drive

Price$606,955

Est. Mortgage: $/month

Pending

MLS Number CAR4383213

  • Residential
  • Bedrooms 5
  • Bathroom 5
  • Square Feet 3,595
  • Acreage 0.75

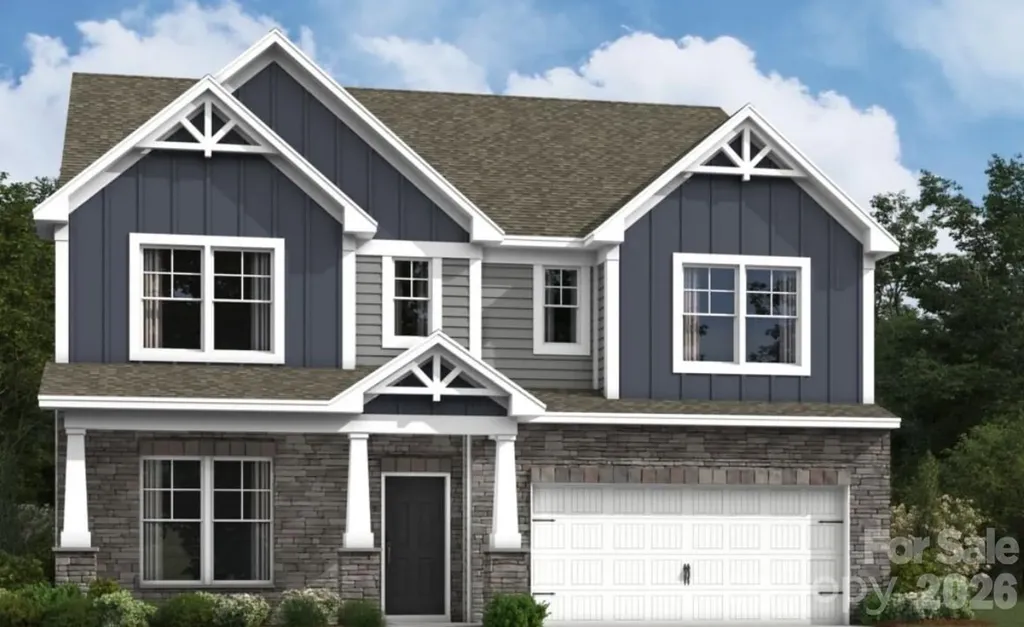
Welcome to The Dickinson located in the new community of Amber Glen in Locust! From the exterior, you'll notice the garage has been extended to include a carriage garage, perfect for an extra workspace or for guests to have a secure place to park. Walking in from the front covered porch you are greeted with a warm and inviting 2-story foyer. Just off the foyer is a private study with glass paned French doors and a formal dining room. The home will open up into your family room, kitchen and breakfast area. The spacious family room has a gas fireplace that is perfect for colder nights. The kitchen is fit for a chef, featuring stainless steel appliances, a gas cooktop with an overhead exhaust hood, French door refrigerator, wall oven and kitchen island. You'll notice throughout the main areas of this level has been finished with easily maintainable EVP flooring to make cleaning a breeze and the windows throughout the home have been accented with 2" faux wood blinds. Through the atrium door you'll find an extended covered porch, perfect for entertaining or enjoying a morning coffee. Finishing this level is a main level guest suite with its own private bathroom to allow plenty of privacy for guests. Upstairs you'll be greeted with a spacious loft for an extra area to entertain. There are three additional bedrooms, all with walk-in closets and one with its own private bathroom. The shared secondary bedroom is conveniently located for easy access and has a dual vanity and seperated toilet and showering area to allow everyone privacy and comfort. The laundry room has been completed with overhead cabinets that elevates the space and provides maximum storage and organization and a full size washer and dryer. Walking into the Owner's suite you will instantly feel like royalty. Featuring EVP flooring, a tray ceiling, LED lighting and plenty of space for furniture, you may find it difficult to get up in the mornings. The large walk-in closet is sure to accomodate any size wardrobe. Finally, the en-suite will feel like walking into a spa, with a dual vanity, seperate tub and tiled shower and private toilet area, everyone will have plenty of space and privacy to get ready in the mornings. Welcome to your new home!

Listed by Josh Allen and Mike Cummings of M/I Homes

$
$
%
$/month over payments
Federal 30-year interest rate: 6.58% last updated on Jul 23, 2026
* All Figures are estimates. Check with your bank or proposed mortgage company for actual interest rates.
This product uses the FRED® API but is not endorsed or certified by the Federal Reserve Bank of St. Louis.

Save FavoriteSchedule TourAsk A QuestionMore Details

Broker Reciprocity MLS Grid Logo © 2026 Listings courtesy of Canopy MLS as distributed by MLS GRID. IDX information is provided exclusively for consumers’ personal non-commercial use and may not be used for any purpose other than to identify prospective properties consumers may be interested in purchasing. The IDX data is deemed reliable but is not guaranteed by MLS GRID and may be subject to an end user license agreement prescribed by the Member Participant’s applicable MLS.  Based on information submitted to the MLS GRID as of July 28, 2026 11:45 PM UTC . All data is obtained from various sources and may not have been verified by broker or MLS GRID. Supplied Open House Information is subject to change without notice. All information should be independently reviewed and verified for accuracy. Properties may or may not be listed by the office/agent presenting the information. Some IDX listings have been excluded from this website.