and narrow your search. If you have fewer than 200 results, you can save your search.

Biltmore Forest NC

r=9913-9924
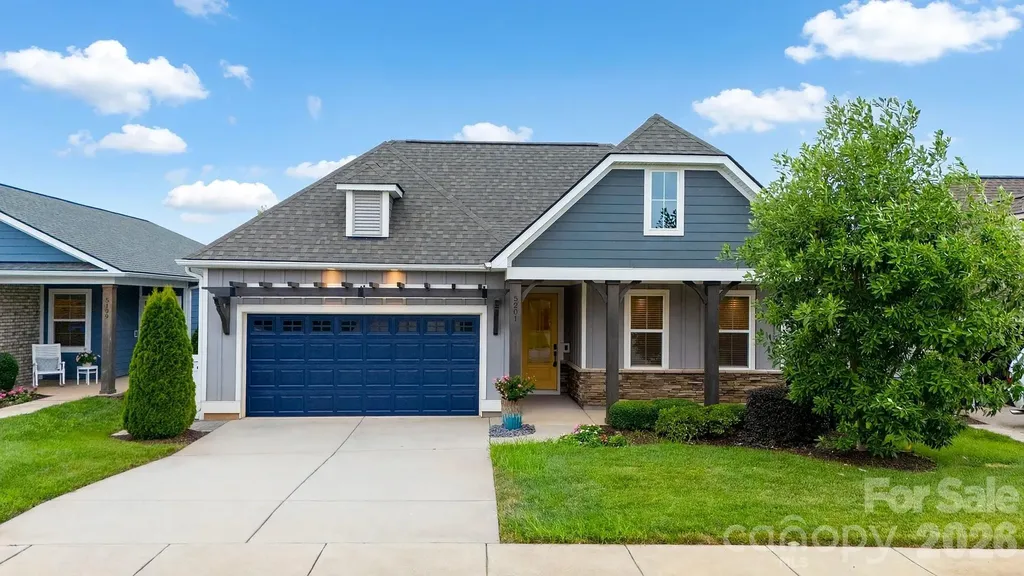
5201 Looking Glass Trail Denver NC 28037

Denver, NC5201 Looking Glass Trail

Price$600,000

Est. Mortgage: $/month

MLS Number CAR4379501

  • Residential
  • Bedrooms 3
  • Bathroom 2
  • Square Feet 1,845
  • Acreage 0.14

This thoughtfully designed 3-bedroom, 2-bathroom residence plus flex space blends premium architectural upgrades, effortless main-level transitions, and exceptional in and outdoor entertaining spaces. Every detail delivers a lock-and-leave lifestyle without sacrificing comfort. Open concept multi use Connect floor plan is highly functional and designed for both relaxation and social gatherings. The home features an amazing kitchen with abundant storage and counter space, refrigerator, gas range, tile back splash and a huge island complete with solid surface counter tops. Adjacent dining area for large gatherings flows thru the sliding wall of glass to the 3 season EZE Breeze sunroom with sleek, heavy duty, and easily cleanable epoxy-coated flooring. The attached extended paver patio has a seating wall and mature landscaping providing privacy and serenity in the rear yad. Primary bedroom and en-suite bath with dual sink vanity, tiled shower and walk in closet. Added bonus: office/den flex space with French doors for privacy and custom cabinetry offers imaginative use of the space for your creative endeavors. Additional 2 guest bedrooms with central bath. Window blinds throughout. 2 car garage with EV charger and room for all of those items you just can't part with. Whole house Generac Generator. Trilogy Membership include Freedom Boat Club on Lake Norman plus award winning amenities

Listed by David Henderson and Janine Fields of Southern Homes of the Carolinas,Inc

$
$
%
$/month over payments
Federal 30-year interest rate: 6.58% last updated on Jul 23, 2026
* All Figures are estimates. Check with your bank or proposed mortgage company for actual interest rates.
This product uses the FRED® API but is not endorsed or certified by the Federal Reserve Bank of St. Louis.

Virtual TourSave FavoriteSchedule TourAsk A QuestionMore Details
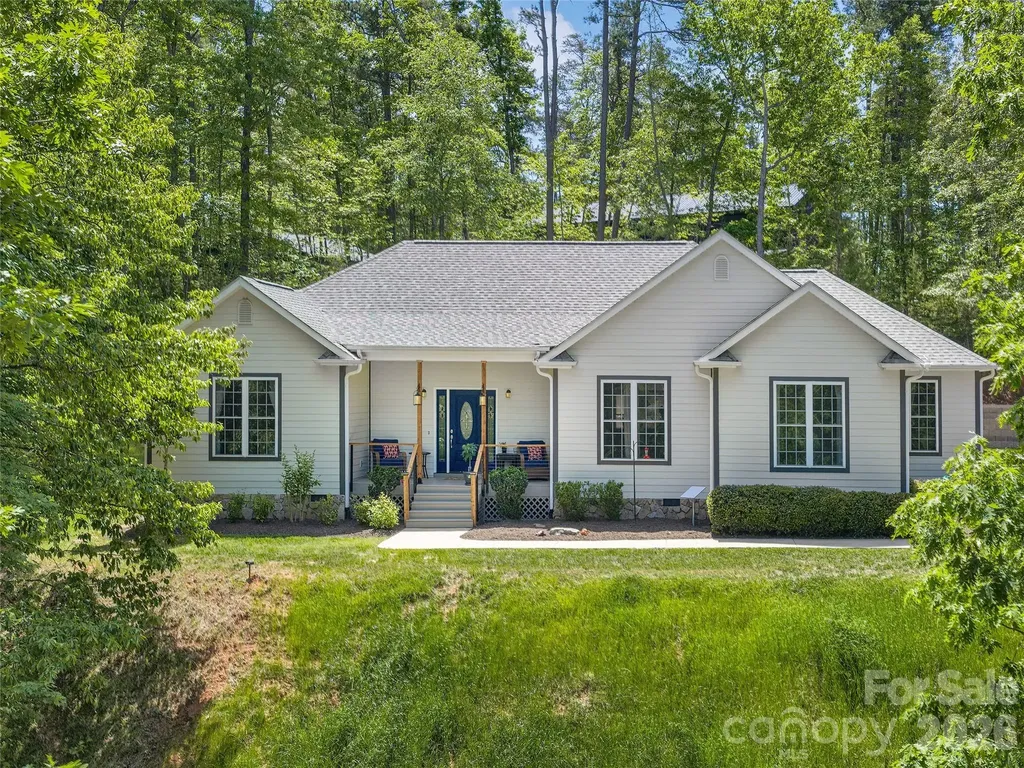
232 Wild Haven Way Mill Spring NC 28756

Mill Spring, NC232 Wild Haven Way

Price$600,000

Est. Mortgage: $/month

MLS Number CAR4378735

  • Residential
  • Bedrooms 3
  • Bathroom 2
  • Square Feet 2,141
  • Acreage 3.09

Located in the prestigious Lake Adger community, this home offers a perfect blend of privacy and refined mountain living. This very well-maintained, one-level home is situated on a sprawling 3.09-acre lot, providing a serene sanctuary where nature is your closest neighbor. The home features an expansive open floor plan defined by soaring ceilings and graceful arched entryways. The great room is anchored by a magnificent floor-to-ceiling stone fireplace with gas logs. Designed for entertaining, the kitchen boasts a spacious breakfast bar that flows seamlessly into a sun-drenched breakfast nook set within a classic bay window. A true retreat, the primary bedroom features elegant tray ceilings and a large private bath with a jacuzzi tub and dual walk-in closets. Enjoy the crisp mountain air from the front porch or host summer gatherings on the oversized back deck, which steps down into a perfectly level, easy-to-maintain yard. Recent upgrades completed in 2025 include a new roof and gutter guards, new induction range with electric oven, built in microwave, freshly painted rooms, ceiling fans, updated deck, cable rails with gates, an engineered retailing wall for the back yard and a large 12x16 storage shed. This home is move in ready! Lake Adger Residents enjoy access to one of Western North Carolina's most beautiful waterways, including a boat ramp, lake access, and a private community pavilion. Lake Adger encompasses 14 miles of shoreline and 438 surface acres of water, ideal for boating, kayaking, fishing, and swimming. The Lake Adger Community is a private, planned development covering approximately 3,250 acres, featuring 13 miles of private equestrian and hiking trails. This location is conveniently accessible from Asheville and Hendersonville, NC, as well as Greenville and Spartanburg, SC.

Listed by Christopher Battista and Annie Battista of Howard Hanna Beverly-Hanks

$
$
%
$/month over payments
Federal 30-year interest rate: 6.58% last updated on Jul 23, 2026
* All Figures are estimates. Check with your bank or proposed mortgage company for actual interest rates.
This product uses the FRED® API but is not endorsed or certified by the Federal Reserve Bank of St. Louis.

Virtual TourSave FavoriteSchedule TourAsk A QuestionMore Details
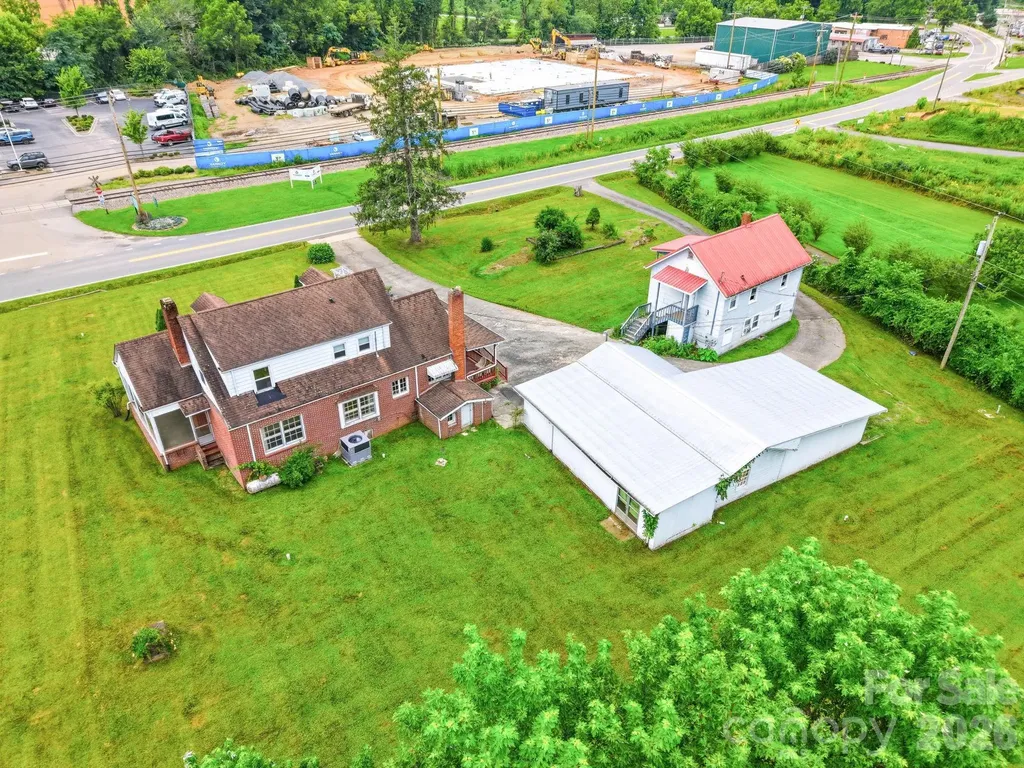
783 Skyland Drive Sylva NC 28779
Active With Contract

MLS Number CAR4401955

  • Commercial
  • Property SubType FREE STANDING STORE
  • Square Feet 2,088
  • Acreage 1.06

Commercial opportunity along Skyland Drive. Zoned, PB (Professional Business District) for future or current development. Hold and lease the home and apartments until ready. Neighboring parcels are under development with the new Jackson County Services building in process across street and to the south, a new veterinary clinic is open and 2 new restaurants in process. Medical housing is also now open to the south. Connected to city water and sewer. Structures sold AS IS. Priced below tax value.

Listed by Mark Bryant of NC Mountain Real Estate

$
$
%
$/month over payments
Federal 30-year interest rate: 6.58% last updated on Jul 23, 2026
* All Figures are estimates. Check with your bank or proposed mortgage company for actual interest rates.
This product uses the FRED® API but is not endorsed or certified by the Federal Reserve Bank of St. Louis.

Save FavoriteSchedule TourAsk A QuestionMore Details
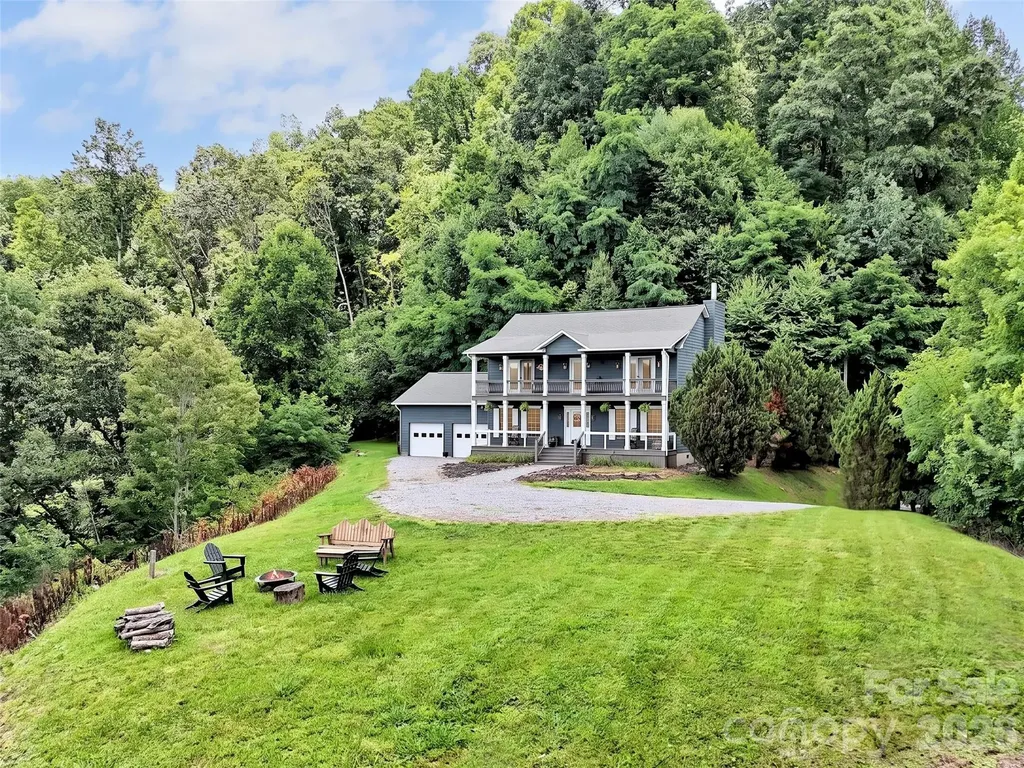
1231 Grandeur Heights Clyde NC 28721

Clyde, NC1231 Grandeur Heights

Price$600,000

Est. Mortgage: $/month

MLS Number CAR4402696

  • Residential
  • Bedrooms 4
  • Bathroom 3
  • Square Feet 2,214
  • Acreage 2.73

Experience mountain living at its finest in this stunning 4-bedroom, 2.5-bath cedar home, perfectly positioned on a private knoll in Haywood County. With a south-facing orientation, this home is flooded with natural light and features sweeping, year-round, long-range views of the Blue Ridge Mountains from almost every room. Designed for both relaxation and entertaining, the open-concept main level centers around a cozy fireplace and flows seamlessly into a chef-ready kitchen, complete with a large island and breakfast bar. The expansive primary suite offers a true retreat, while the additional bedrooms provide flexible space for guests or a home office. Step outside to the double-covered front deck-the ultimate spot for morning coffee or sunset cocktails while taking in the panoramic vistas. Situated within a secure gated community, this property combines exclusivity, durability, and natural beauty. Whether you're looking for a peaceful year-round residence or a scenic mountain escape, this home delivers an extraordinary lifestyle. While this home offers a quiet escape, you are just a short drive from the convenience of I-40, making travel to Tennessee or Waynesville effortless. Outdoor enthusiasts will love the 'local's entrance' to the Great Smoky Mountains National Park via the Cataloochee Valley-famous for its stunning wildlife, historic homesteads, and hiking trails, all without the tourist crowds. Whether you're heading out for a day of adventure or into downtown Waynesville for dinner, this home positions you perfectly to enjoy the very best of Western North Carolina.

Listed by Amy Valliere of Howard Hanna Beverly-Hanks Waynesville

$
$
%
$/month over payments
Federal 30-year interest rate: 6.58% last updated on Jul 23, 2026
* All Figures are estimates. Check with your bank or proposed mortgage company for actual interest rates.
This product uses the FRED® API but is not endorsed or certified by the Federal Reserve Bank of St. Louis.

Save FavoriteSchedule TourAsk A QuestionMore Details
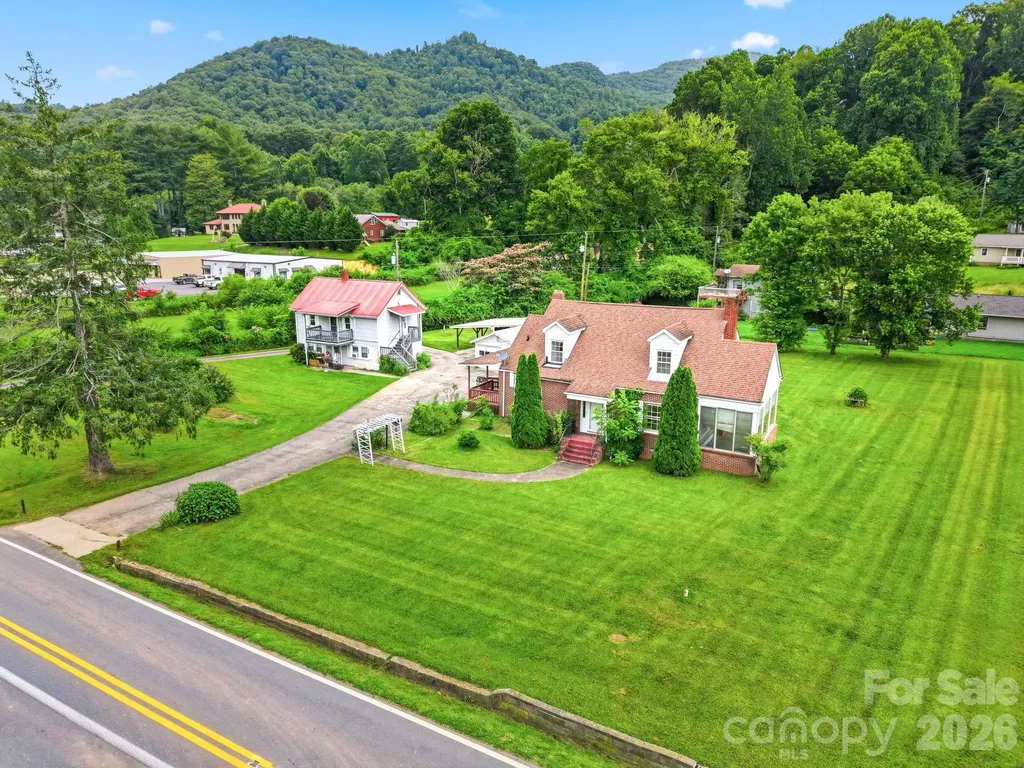
783 Skyland Drive Sylva NC 28779

Sylva, NC783 Skyland Drive

Price$600,000

Est. Mortgage: $/month

Active With Contract

MLS Number CAR4401871

  • Residential
  • Bedrooms 6
  • Bathroom 4
  • Square Feet 3,212
  • Acreage 1.06

Commercial opportunity along Skyland Drive. Zoned, PB (Professional Business District) for future or current development. Hold and lease the home and apartments until ready. Neighboring parcels are under development with the new Jackson County Services building in process across street and to the south, a new veterinary clinic is open and 2 new restaurants in process. Medical housing is also now open to the south. Connected to city water and sewer. Structures sold AS IS. Priced below tax value.

Listed by Mark Bryant of NC Mountain Real Estate

$
$
%
$/month over payments
Federal 30-year interest rate: 6.58% last updated on Jul 23, 2026
* All Figures are estimates. Check with your bank or proposed mortgage company for actual interest rates.
This product uses the FRED® API but is not endorsed or certified by the Federal Reserve Bank of St. Louis.

Save FavoriteSchedule TourAsk A QuestionMore Details
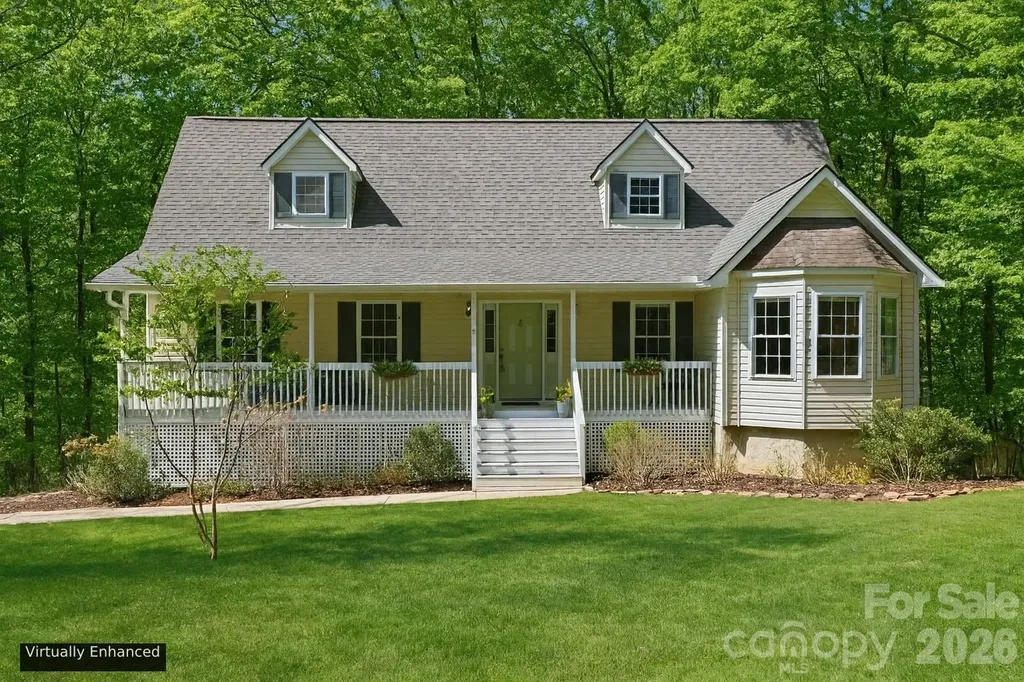
8 Fiver Lane Asheville NC 28803

Asheville, NC8 Fiver Lane

Price$600,000

Est. Mortgage: $/month

MLS Number CAR4352465

  • Residential
  • Bedrooms 3
  • Bathroom 4
  • Square Feet 3,034
  • Acreage 1.04

Privately set on a wooded acre in the sought-after Pinner's Cove area, this 3-bedroom, 3.5-bath home offers a refined blend of comfort, space, and convenience just minutes from Asheville's best shopping, dining, and everyday amenities. Designed for easy living, the light-filled main level features a spacious primary suite with a walk in closet, private enusite bath, and sleek stackable washer and dryer. The inviting living room centers around a cozy gas fireplace, perfect for relaxing on chilly mountain evenings. The kitchen is both stylish and functional, featuring quartz countertops, a generous island, and stainless steel appliances. Just off the kitchen is an oversized deck complete with low-maintenance Trex decking, ideal for entertaining or enjoying peaceful winter mountain views. Upstairs and down, oversized bedrooms provide flexible space for guests, a home office, or bonus areas. The finished lower level expands the home's versatility with a full bath, flexible living space, and direct access to the two-car garage, making it ideal for a private guest suite, apartment setup, or multigenerational living. A charming covered front porch overlooks a yard filled with established perennials, enhancing curb appeal and creating a warm, welcoming entry. Enjoy the best of both worlds, peaceful mountain living with privacy and convenience just minutes from everything Asheville has to offer.

Listed by Richard Lindau and Jared McKnight of Unique: A Real Estate Collective

$
$
%
$/month over payments
Federal 30-year interest rate: 6.58% last updated on Jul 23, 2026
* All Figures are estimates. Check with your bank or proposed mortgage company for actual interest rates.
This product uses the FRED® API but is not endorsed or certified by the Federal Reserve Bank of St. Louis.

Save FavoriteSchedule TourAsk A QuestionMore Details
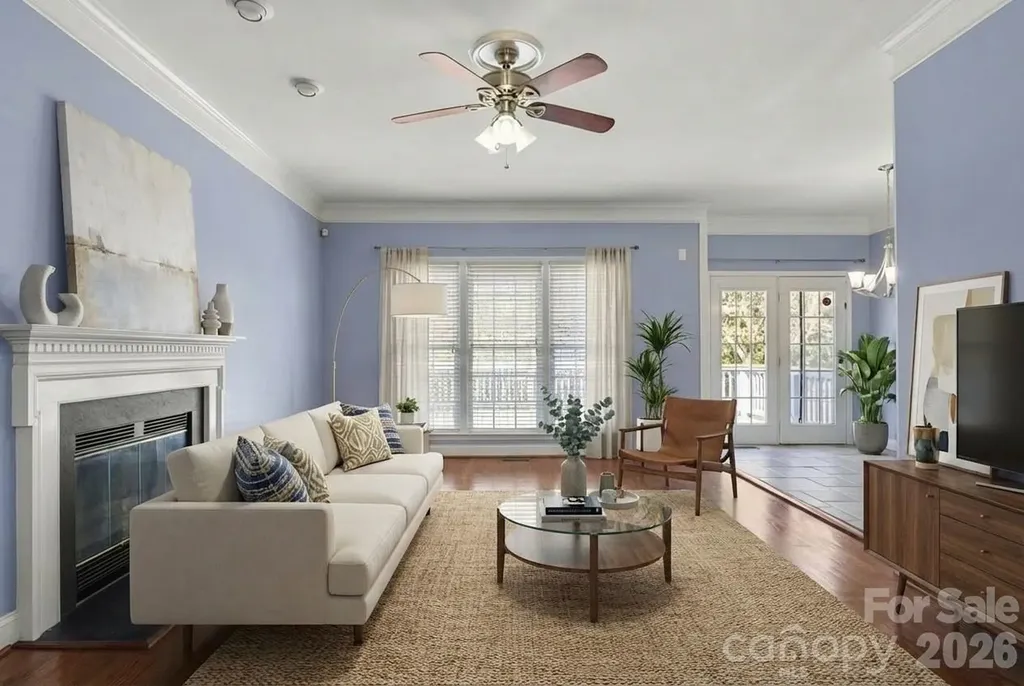
10413 Friarsgate Road Huntersville NC 28078

MLS Number CAR4360153

  • Residential
  • Bedrooms 4
  • Bathroom 3
  • Square Feet 2,620
  • Acreage 0.27

Don't miss this incredible opportunity in the highly sought-after Hampton Ridge community -Tucked away on a cul-de-sac and conveniently located near top-rated schools, Birkdale Village, shopping, dining, and I-77, new Atrium hospital - this home truly has it all. With 4 bedrooms, 2.5 baths, and a spacious BONUS ROOM, this home offers the ideal layout for everyday living, working from home, and entertaining. The main level features a formal living room perfect for a home office, a dining room, a cozy great room, and an open kitchen overlooking the living area - all filled with beautiful natural light. This home has been extensively updated with over $95,000 in improvements! The stunning kitchen renovation features marble countertops, marble backsplash, under-cabinet lighting, beautiful cabinetry, and stainless steel appliances - and yes, the refrigerator, washer, and dryer all convey! Additional updates include refinished hardwood floors throughout the main living areas, dining room, powder room, and staircase (2017), interior paint (2023), replacement AC units (2017), a NEW water heater with a 10-year warranty (2025), and beautifully renovated primary and secondary walk-in showers (2025). Deck and fence door repairs were also completed in 2025. Step outside and enjoy relaxing Carolina evenings in the flat backyard featuring a spacious deck and concrete patio - perfect for grilling, entertaining, or simply unwinding. Home has been virtually staged.

Listed by Karla Bush of Southern Homes of the Carolinas,Inc

$
$
%
$/month over payments
Federal 30-year interest rate: 6.58% last updated on Jul 23, 2026
* All Figures are estimates. Check with your bank or proposed mortgage company for actual interest rates.
This product uses the FRED® API but is not endorsed or certified by the Federal Reserve Bank of St. Louis.

Save FavoriteSchedule TourAsk A QuestionMore Details
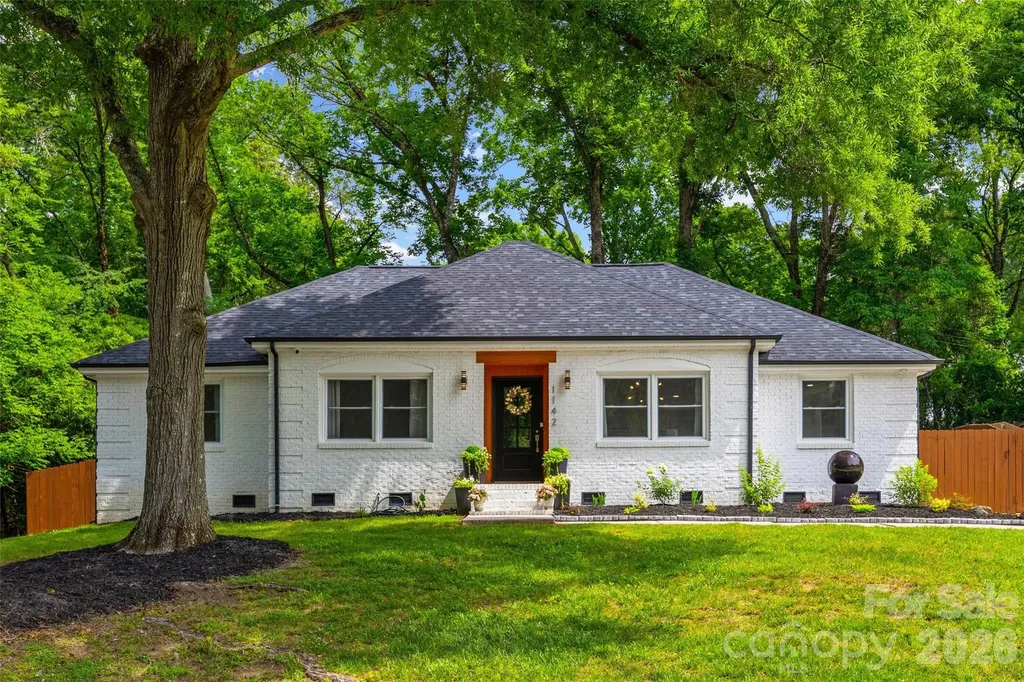
1142 Fox Run Drive Charlotte NC 28212

Charlotte, NC1142 Fox Run Drive

Price$600,000

Est. Mortgage: $/month

MLS Number CAR4392813

  • Residential
  • Bedrooms 3
  • Bathroom 2
  • Square Feet 1,580
  • Acreage 0.32

Modern Renovations in Desirable Neighborhood!! Huge open floor plan perfect for entertaining! Designer kitchen has new waterfall island with seating, quartz countertops, cabinets, hardware, stainless steel appliances, and backsplash. The main living area is complemented by new custom accent wall and built in desk nook. New/refinished hardwood floors. The primary suite welcomes you with attractive accent wall, walk in closet, stylish bathroom with new dual sink vanity, walk in shower with frameless glass door, tile throughout. Large backyard with freshly painted privacy fence, drive in gate, and patio area. Recent updates include architectural shingled roof, electrical system, plumbing, insulation, vapor barrier in crawlspace and a tankless water heater. Close proximity of MORA, Uptown, Cotswold and Southpark!

Listed by Michael Wilfong of Michael Ryan Realty Inc

$
$
%
$/month over payments
Federal 30-year interest rate: 6.58% last updated on Jul 23, 2026
* All Figures are estimates. Check with your bank or proposed mortgage company for actual interest rates.
This product uses the FRED® API but is not endorsed or certified by the Federal Reserve Bank of St. Louis.

Save FavoriteSchedule TourAsk A QuestionMore Details
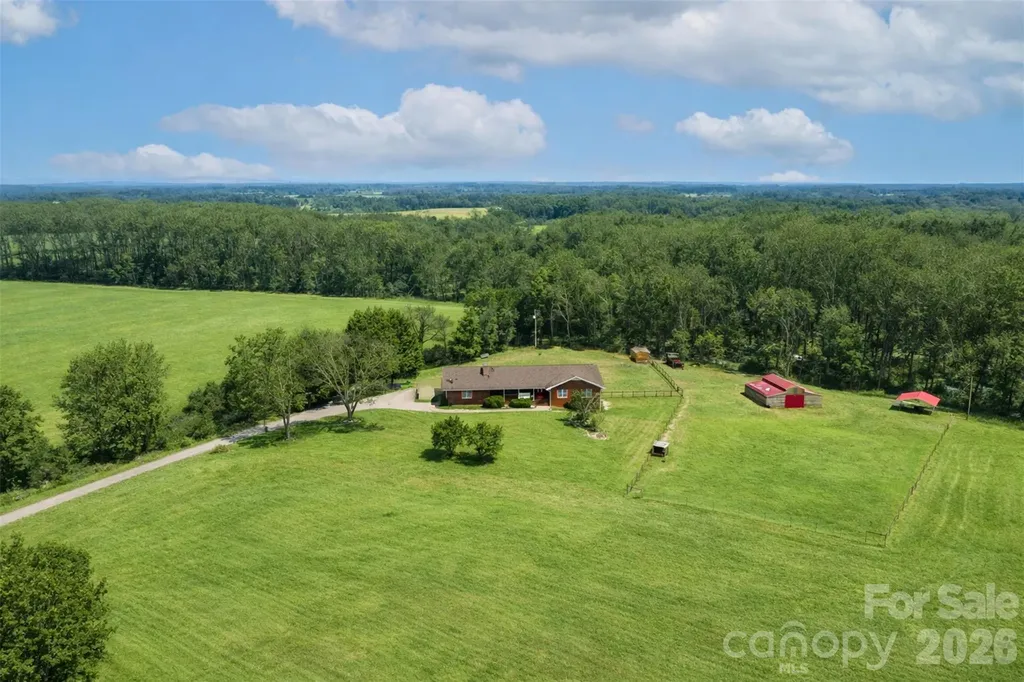
173 Chestnut Grove Road Statesville NC 28625
Pending

MLS Number CAR4343897

  • Residential
  • Bedrooms 3
  • Bathroom 4
  • Square Feet 4,034
  • Acreage 2.53

Set on 2.53 beautiful acres, this brick home offers the perfect balance of open space and everyday comfort. Designed with both function and flexibility in mind, the property is well suited for those seeking room for animals, outdoor hobbies, or simply a quieter lifestyle with plenty of breathing room. The home features 3 bedrooms and 3.5 bathrooms, providing a comfortable layout for a variety of needs. Inside, rich hardwood flooring and stylish tile add character throughout the home, while two fireplaces bring warmth and charm to multiple living spaces. The expansive kitchen is a standout feature, offering ample space for gatherings, meal prep, and everyday living. The primary bedroom provides a peaceful retreat and includes a spa-like bathroom with a walk-in shower featuring dual shower heads and a soaking tub designed for relaxation. The home features a Rinnai tankless gas water heater, offering endless hot water and improved energy efficiency. Storage will never be an issue thanks to generous closet space and thoughtful design throughout the home. The fully finished basement offers more than 1600 square feet of additional living area, creating endless options for a home gym, media room, office, or guest space. Outdoors, the land is equipped with a barn suitable for livestock as well as a chicken coop, making it easy to enjoy fresh eggs and embrace a small-farm lifestyle. The barn is serviced with electricity and water and the chicken coop is wired with electricity, adding convenience and functionality to the property. The fully fenced in backyard provides ample space for children and pets to safely enjoy the outdoors. All of this comes with the added benefit of convenience. The home is located close to shopping and dining, just 10 minutes from Interstate 40 and 15 minutes from Interstate 77. Charlotte Douglas International Airport is only 50 minutes away, and Iredell Memorial Hospital is a quick 12-minute drive. This property offers the rare combination of space, privacy, and accessibility-an ideal opportunity for those wanting more room without giving up modern comforts.

Listed by Tabitha Goforth of EXP Realty LLC Mooresville

$
$
%
$/month over payments
Federal 30-year interest rate: 6.58% last updated on Jul 23, 2026
* All Figures are estimates. Check with your bank or proposed mortgage company for actual interest rates.
This product uses the FRED® API but is not endorsed or certified by the Federal Reserve Bank of St. Louis.

Virtual TourSave FavoriteSchedule TourAsk A QuestionMore Details
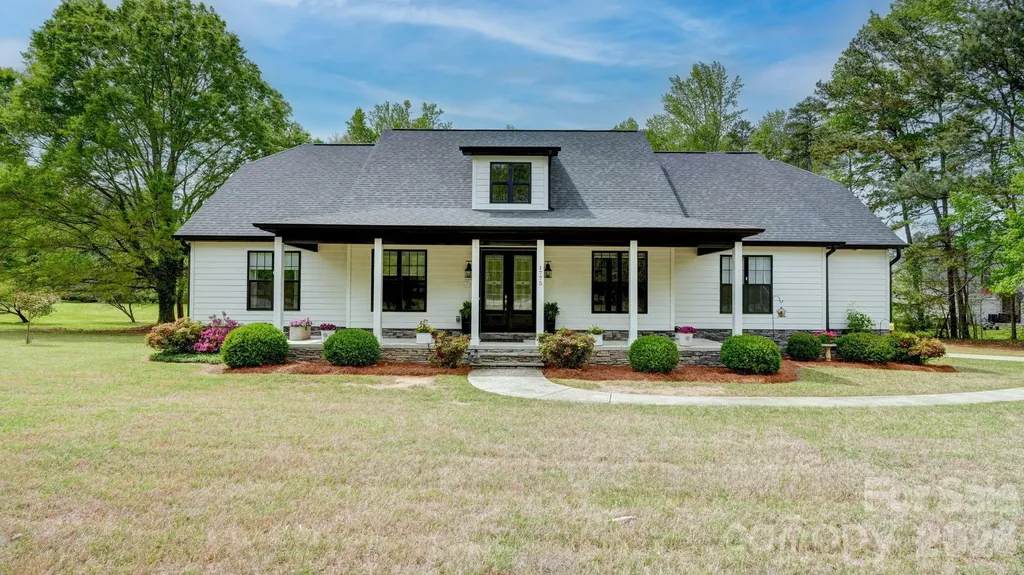
1775 Enochville Road Kannapolis NC 28081

Kannapolis, NC1775 Enochville Road

Price$600,000

Est. Mortgage: $/month

Active With Contract

MLS Number CAR4343374

  • Residential
  • Bedrooms 4
  • Bathroom 3
  • Square Feet 2,890
  • Acreage 1.24

STUNNING DREAM HOME NEAR IRISH CREEK GOLF CLUB! One Owner... Welcome to this stunning 4-Bedroom,3 bath home perfectly situated on 1.24 acres in a highly desirable location near Irish Creek Golf Club! This home was built with all the custom features in mind. The kitchen is the heart of this home, with an open concept,granite countertops, custom tile backsplash, plenty of cabinets, tons of natural light, breakfast area, and a large stylish eat-in bar with a farmhouse sink. Extra large Great Room with vaulted ceilings and an open sided gas fireplace that can be enjoyed from inside or outside on the beautifully covered rear porch overlooking a beautiful private backyard. The primary bedroom is generous in size and has a luxurious modern bathroom featuring a glass & tile see through shower with seating, granite countertops and dual sinks. The main level consists of 2 more bedrooms, dining room, office/flex space, & laundry room. Upstairs you will find a nice guest room and full bath great for family and friends to visit. You'll find gorgeous pre-finished flooring throughout areas of the home. Outside boasts plenty of road frontage, a Rocking chair front porch to enjoy morning coffee or summer nights, a side load two-car garage and raised garden/flower beds ready for all your fresh vegetables and plants. There are endless opportunities for this spacious back yard.Enjoy the privacy of over an acre while still having the convenience of city water and sewer-the best of both worlds. This home blends comfort, style and location. This is one you don't want to miss out on.

Listed by Drew Maher and Robin Price of DM Properties & Associates

$
$
%
$/month over payments
Federal 30-year interest rate: 6.58% last updated on Jul 23, 2026
* All Figures are estimates. Check with your bank or proposed mortgage company for actual interest rates.
This product uses the FRED® API but is not endorsed or certified by the Federal Reserve Bank of St. Louis.

Virtual TourSave FavoriteSchedule TourAsk A QuestionMore Details
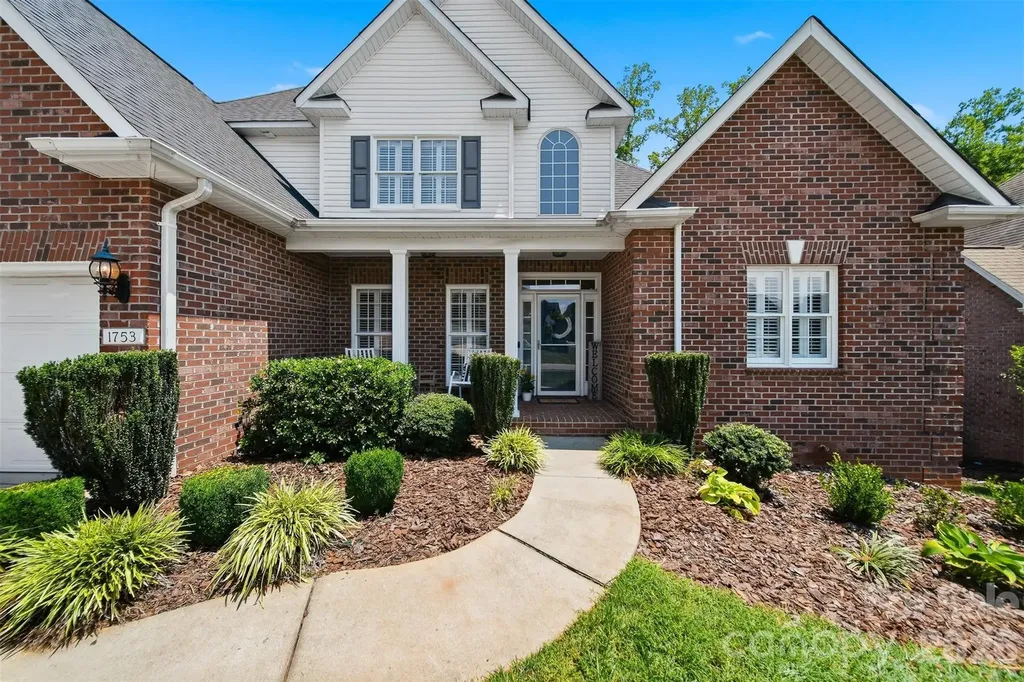
1753 30th Avenue Drive NE Hickory NC 28601

MLS Number CAR4398087

  • Residential
  • Bedrooms 5
  • Bathroom 4
  • Square Feet 3,938
  • Acreage 0.2

*TAKE ADVANTAGE OF UP TO $10,000 IN SELLER-PAID CONCESSIONS WITH AN ACCEPTABLE OFFER! THIS VALUABLE INCENTIVE MAY BE USED TO HELP REDUCE OUT-OF-POCKET EXPENSES, INCLUDING CLOSING COSTS OR AN INTEREST RATE BUY-DOWN!* Welcome home to easy living and timeless charm! From the moment you arrive, you'll appreciate the level driveway and front yard area, as well as the covered, rocking chair front porch - spaces that offer both convenience and curb appeal! Step inside where the foyer welcomes you with cathedral ceilings that extend into the Great Room. Your eyes will immediately be drawn to the cozy, gas fireplace, as it creates a warm focal point in the main living area of the house. Walk right out to the screened porch which extends your living space outdoors with its own TV and electric fireplace - perfect for relaxing year-round. At the heart of the home, you'll find a gorgeous kitchen and dining area with plentiful cabinetry, a gas range, generous workspace, and an inviting layout ideal for both everyday living and entertaining. The laundry room is conveniently located off of the kitchen and has a broom closet, folding counter and a utility sink. The private, main-level, primary suite has a luxurious, en suite with elegant finishes - dual vanity, soaking tub, tiled shower and a huge walk-in closet! The upper level hosts a full bathroom and 3 additional bedrooms - one of which is very spacious and was previously used as a bonus room for recreation. The full basement offers incredible versatility with an additional bedroom and full bathroom, a large recreational room and multiple flex spaces that can be customized as a home office, gym, hobby room, guest area or additional storage! In the backyard, you'll find a relaxing space for unwinding in the hot tub or enjoying time with friends around a bonfire. This property backs up to neighborhood green space, so you can enjoy privacy and a picturesque view. Recent Upgrades - BRAND NEW ROOF & WATER HEATER INSTALLED JUNE 2026! With abundant living space, thoughtful amenities, recent upgrades and endless possibilities, this exceptional home is ready to accommodate your lifestyle.

Listed by Sarah Stansfield Turner of Coldwell Banker Boyd & Hassell

$
$
%
$/month over payments
Federal 30-year interest rate: 6.58% last updated on Jul 23, 2026
* All Figures are estimates. Check with your bank or proposed mortgage company for actual interest rates.
This product uses the FRED® API but is not endorsed or certified by the Federal Reserve Bank of St. Louis.

Save FavoriteSchedule TourAsk A QuestionMore Details
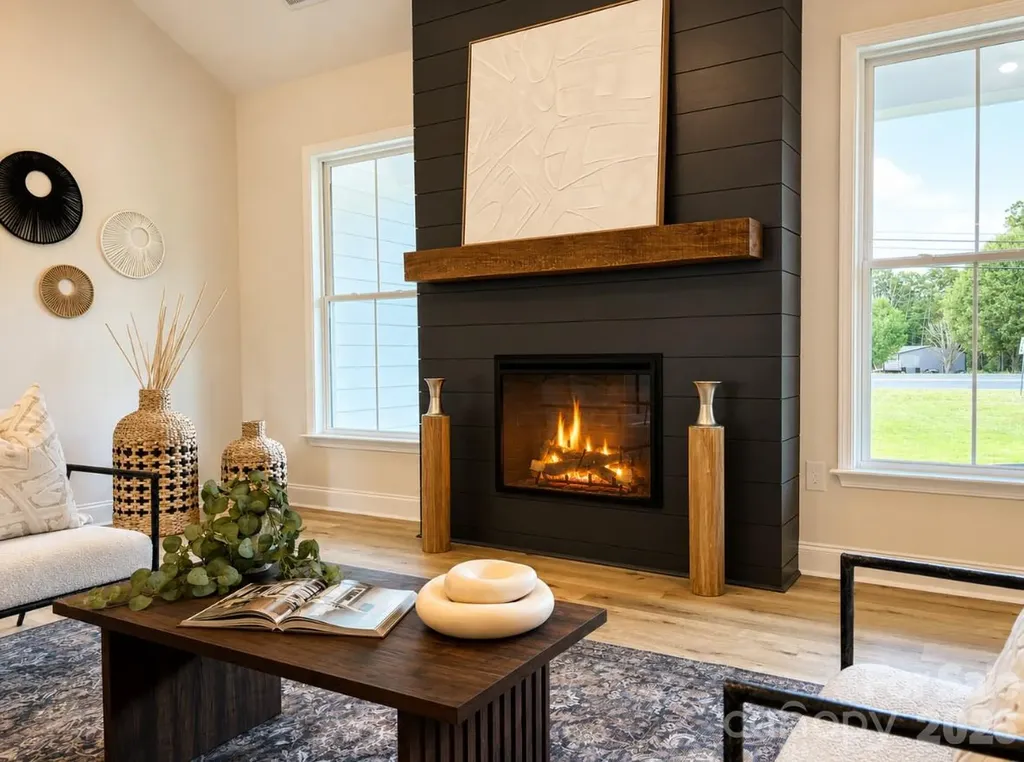
390 Nc Hwy 200 S Stanfield NC 28163

Stanfield, NC390 Nc Hwy 200 S

Price$600,000

Est. Mortgage: $/month

MLS Number CAR4383746

  • Residential
  • Bedrooms 5
  • Bathroom 3
  • Square Feet 2,484
  • Acreage 1.19

Introducing the Westcott by Summit Building Group, one of Summit's newest and most versatile floor plans, thoughtfully designed with flexibility, functionality, and quality craftsmanship in mind. Known for building throughout Stanly, Cabarrus, and Union Counties, Summit continues to deliver homes that blend modern finishes with practical everyday living. This 5-bedroom, 3 full bath home offers a unique and adaptable layout ideal for a variety of lifestyles, including multi-generational living, guest accommodations, or creating additional private living space. One wing of the home features its own bedroom, full bath, study, secondary living/dining area, dedicated laundry space, and separate exterior entrance, creating a flexible setup with endless possibilities and added privacy for guests or extended living arrangements. The exterior showcases durable fiber cement siding along with a welcoming covered front porch accented by wood posts and a stunning solid wood 8-foot front door, creating a warm and inviting first impression. Inside, you'll immediately notice the vaulted living room centered around a striking black shiplap electric fireplace. The kitchen has been upgraded with quartz countertops, upgraded cabinetry, and a vent hood, combining style and functionality for everyday living and entertaining alike. Additional highlights include tray ceilings in the primary suite, wood shelving in the primary closet, and a beautifully finished ensuite bath featuring a tiled walk-in shower with glass enclosure. Summit's attention to detail and craftsmanship can be felt throughout the home. Situated on just over an acre with no HOA and only minor restrictive covenants, this property offers the perfect balance of privacy and freedom while still maintaining convenient access to everyday amenities. Located just minutes from downtown Stanfield and conveniently positioned near NC Highway 200 and Highway 601, you can enjoy peaceful country living without sacrificing accessibility. Coming soon and expected to hit the market early next week - don't miss the opportunity to preview one of Summit Building Group's newest floor plans before it officially launches.

Listed by Matthew Masucci and Jennifer Masucci of Sun Valley Realty

$
$
%
$/month over payments
Federal 30-year interest rate: 6.58% last updated on Jul 23, 2026
* All Figures are estimates. Check with your bank or proposed mortgage company for actual interest rates.
This product uses the FRED® API but is not endorsed or certified by the Federal Reserve Bank of St. Louis.

Save FavoriteSchedule TourAsk A QuestionMore Details

Broker Reciprocity MLS Grid Logo © 2026 Listings courtesy of Canopy MLS as distributed by MLS GRID. IDX information is provided exclusively for consumers’ personal non-commercial use and may not be used for any purpose other than to identify prospective properties consumers may be interested in purchasing. The IDX data is deemed reliable but is not guaranteed by MLS GRID and may be subject to an end user license agreement prescribed by the Member Participant’s applicable MLS.  Based on information submitted to the MLS GRID as of July 28, 2026 3:19 PM UTC . All data is obtained from various sources and may not have been verified by broker or MLS GRID. Supplied Open House Information is subject to change without notice. All information should be independently reviewed and verified for accuracy. Properties may or may not be listed by the office/agent presenting the information. Some IDX listings have been excluded from this website.