and narrow your search. If you have fewer than 200 results, you can save your search.

Biltmore Lake NC

r=3481-3492
9169 Drayton Lane Indian Land SC 29707

Indian Land, SC9169 Drayton Lane

Price$1,199,000

Est. Mortgage: $/month

MLS Number CAR4398397

  • Residential
  • Bedrooms 6
  • Bathroom 5
  • Square Feet 4,455
  • Acreage 0.32

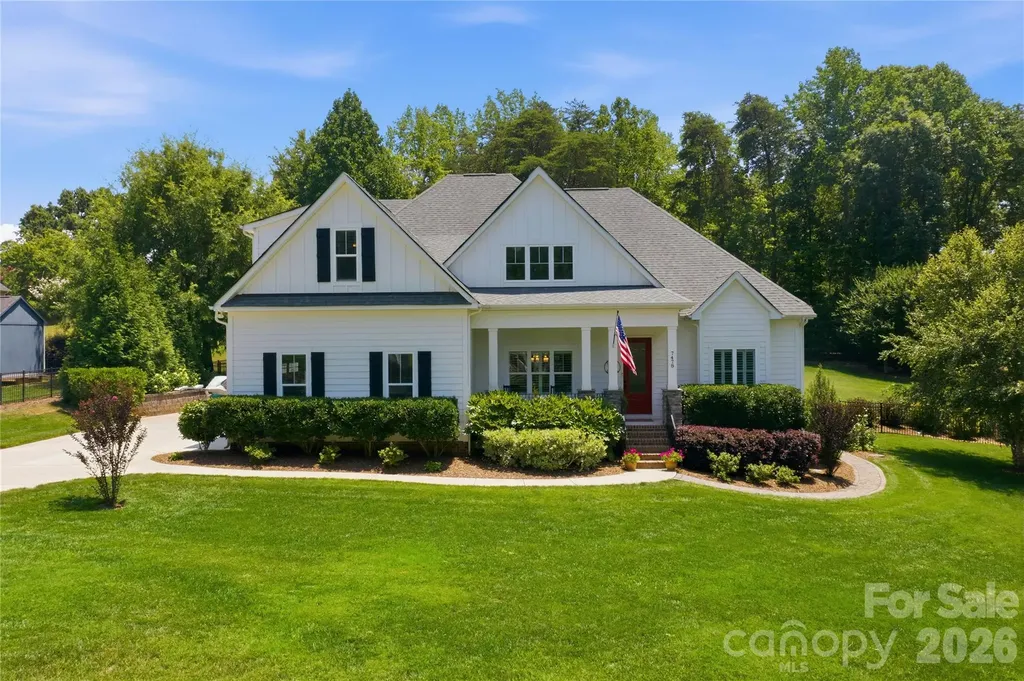
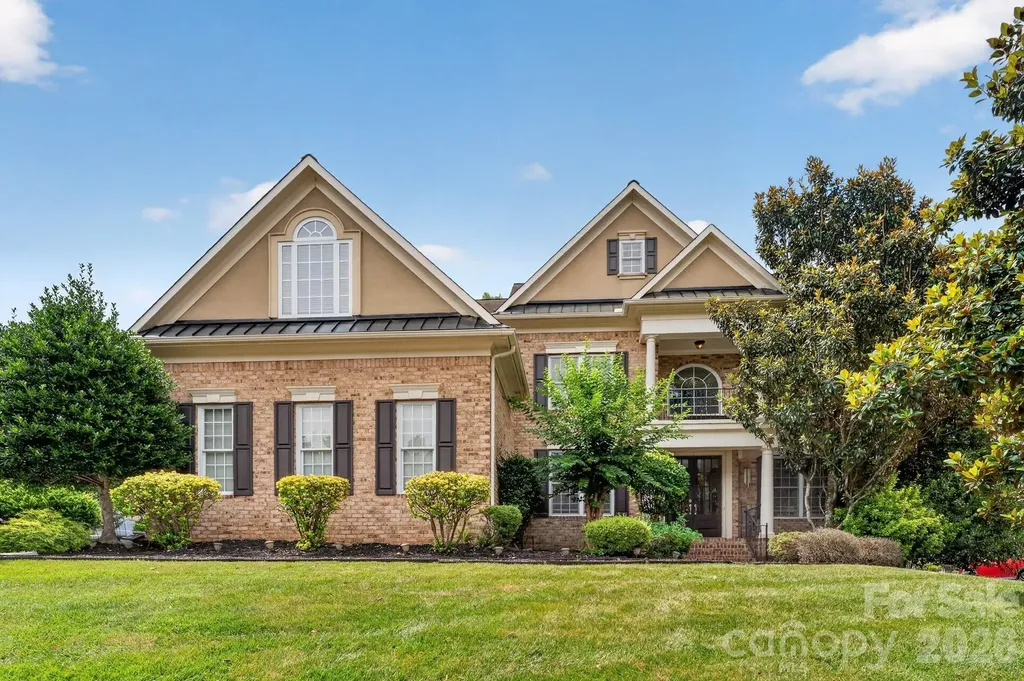
Brick front John Wieland home in sought after Bridgemill, offering 5BR/4.5BA, roughly 4,455 sqft, and a 3 car garage on a private fenced lot with a heated Pebble Tec pool and spa with waterfall. The soaring two story great room features a wall of windows, gas fireplace, and built ins over rich hardwood floors. The chef's kitchen shines with 42" cabinets, quartz counters, gas cooktop, double ovens, and an island bar, opening to a sunny breakfast bay and keeping room with fireplace. A main level office and guest suite with full bath add flexibility. The oversized primary retreat boasts a sitting room, flex or gym space, and a renovated spa style bath. Every bedroom enjoys direct bath access, and the third floor adds a media and bonus room. Designer moldings and wainscoting flow throughout, with resort style outdoor living under a pergola. Enjoy Bridgemill's clubhouse, fitness center, pools, tennis, dog park, and trails, minutes to Ballantyne with low Lancaster County taxes!

Listed by Ralph Harvey of Listwithfreedom.com Inc

$
$
%
$/month over payments
Federal 30-year interest rate: 6.43% last updated on Jul 2, 2026
* All Figures are estimates. Check with your bank or proposed mortgage company for actual interest rates.
This product uses the FRED® API but is not endorsed or certified by the Federal Reserve Bank of St. Louis.

Save FavoriteSchedule TourAsk A QuestionMore Details

23 Eagle Park Circle Banner Elk NC 28604

Banner Elk, NC23 Eagle Park Circle

Price$1,199,000

Est. Mortgage: $/month

MLS Number CAR4373835

  • Residential
  • Bedrooms 2
  • Bathroom 3
  • Square Feet 1,951
  • Acreage 0.16

Experience elevated mountain living in this beautifully positioned home within the highly sought-after Lodges at Eagles Nest. Located in the gated enclave of Eagle Park, 23 Eagle Park Circle offers a rare blend of privacy, convenience, and breathtaking long-range mountain views-an exceptional value at this price point. Thoughtfully designed for both comfort and versatility, the home features three distinct sleeping areas, including two spacious bedrooms with en suite full baths and a flexible loft configured with bunks. Offered fully furnished, including a sleeper sofa, the home comfortably accommodates up to 10 guests-ideal for hosting family and friends or maximizing rental potential. Designed for effortless enjoyment, this low-maintenance property is perfectly suited as a turnkey mountain getaway or investment opportunity. The open-concept living areas flow seamlessly to the outdoors, where a covered lower deck invites year-round relaxation and an upper-level deck is perfectly positioned to capture sweeping mountain vistas. Ideally located directly across from the North Pavilion amenity area, the home offers immediate access to one of Eagles Nest's most vibrant hubs-featuring the Sportsman's Grill, sports fields, basketball courts, helipads, and the community's signature Fourth of July celebrations and fireworks. Enjoy walkable access to the fitness center and Creekside Trail, along with nearby ATV trails and a short two-minute drive to Eagles Nest Winery. With its prime location, functional layout, and ability to comfortably accommodate larger groups, this home presents an exceptional opportunity for a refined mountain retreat or high-performing rental-where luxury living meets natural beauty and outdoor adventure.

Listed by Melissa Hilton of Ivester Jackson Christie's

$
$
%
$/month over payments
Federal 30-year interest rate: 6.43% last updated on Jul 2, 2026
* All Figures are estimates. Check with your bank or proposed mortgage company for actual interest rates.
This product uses the FRED® API but is not endorsed or certified by the Federal Reserve Bank of St. Louis.

Save FavoriteSchedule TourAsk A QuestionMore Details

7478 Brotherton Road Denver NC 28037

Denver, NC7478 Brotherton Road

Price$1,199,000

Est. Mortgage: $/month

Active With Contract

MLS Number CAR4399336

  • Residential
  • Bedrooms 5
  • Bathroom 5
  • Square Feet 3,543
  • Acreage 0.75

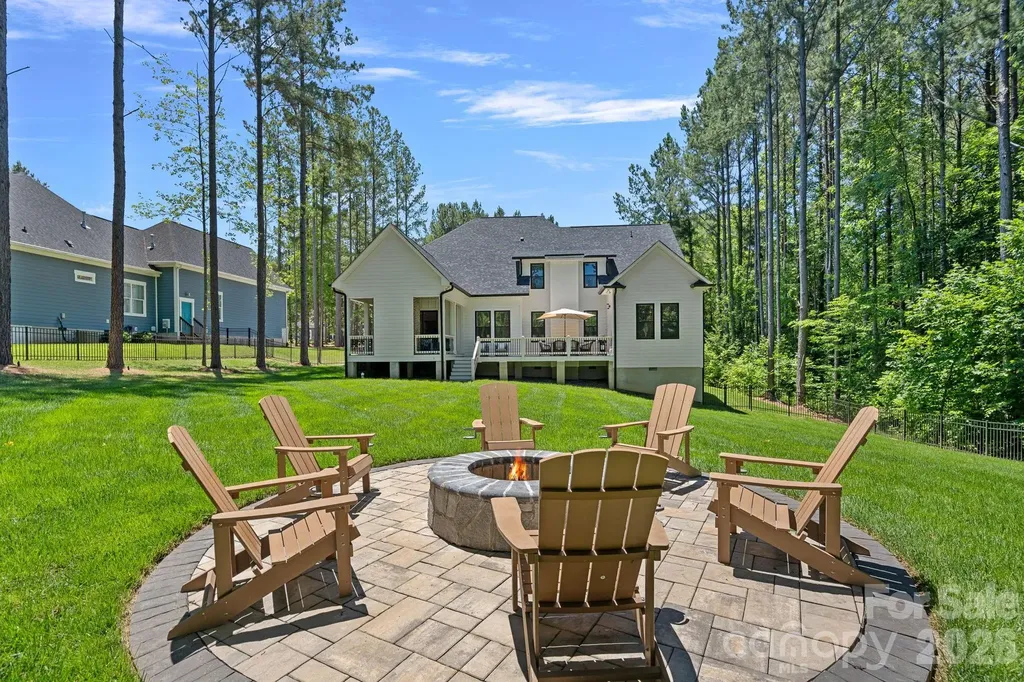
Rarely does a home check this many boxes!! No HOA, a resort-style pool and spa, a serious workshop set-up, and a prime Denver location just minutes from Lake Norman. Designed for the buyer who wants it all, this beautiful all-custom 5BR/4BA home offers an exceptional blend of luxury, flexibility and function with a desirable main-level primary suite, chef's kitchen with oversized island, gas cooktop and walk-in pantry, plus spacious living areas designed for everyday comfort and easy entertaining. Upstairs features 3BR/2BA and two huge bonus spaces, including a reinforced exercise/flex room over the garage and a second bonus/theatre room-ideal for media, recreation, guests, office space or hobbies. The backyard is a true retreat with a Saltwater Pool and Spa, travertine decking, covered outdoor kitchen, electric sunshade, 240V heaters, wood-burning fire pit with gas starter and a 3-season porch with EZE-Breeze windows. The separate, climate-controlled 24x36 workshop/garage is a standout feature with room to accommodate up to 4 cars (in addition to the 2-car attached garage), plus its own 200A electrical service, 120V/240V outlets throughout and a half bath-perfect for car enthusiasts, collectors, hobbyists, storage or serious workspace. Additional upgrades include whole-house water filter, generator hookups/interlock kits for both the main home and shop, new 2025 variable-speed well pump, automatic irrigation and fenced yard. Conveniently located only 1.5 miles from Little Creek Access boat ramp on Lake Norman, this property truly has it all - the space, privacy, upgrades and lifestyle buyers are searching for!

Listed by Nancy Lewis of EXP Realty LLC Mooresville

$
$
%
$/month over payments
Federal 30-year interest rate: 6.43% last updated on Jul 2, 2026
* All Figures are estimates. Check with your bank or proposed mortgage company for actual interest rates.
This product uses the FRED® API but is not endorsed or certified by the Federal Reserve Bank of St. Louis.

Save FavoriteSchedule TourAsk A QuestionMore Details

560 Winchester Creek Road Waynesville NC 28786

MLS Number CAR4397600

  • Residential
  • Bedrooms 3
  • Bathroom 5
  • Square Feet 3,087
  • Acreage 3.5

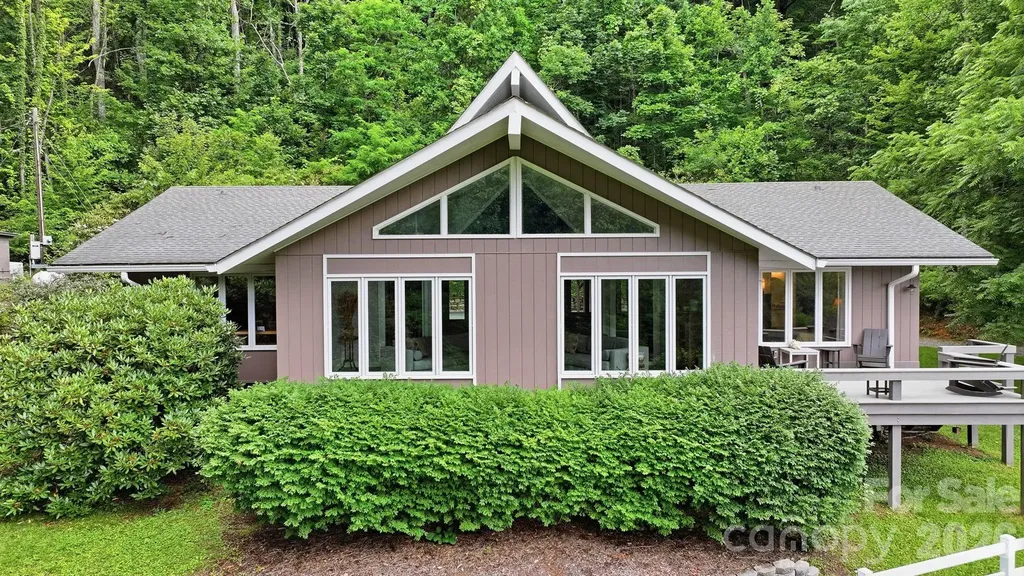
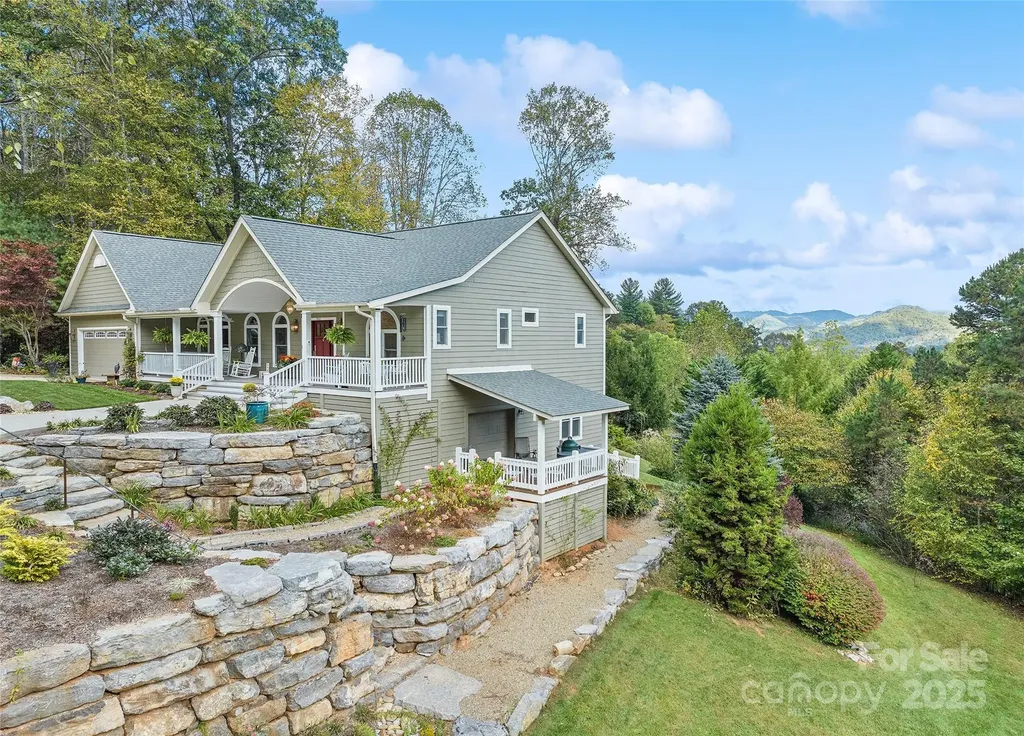
This listing is for the sale of 2 adjoining properties, 560 Winchester Creek Rd (1.48 acres) and 484 Winchester Creek Rd (2.02 acres). These 2 separate parcels can be sold individually at a later date if desired. Originally envisioned as a single-family homesite, this exceptional 3.5-acre Winchester Creek retreat has been thoughtfully renewed and expanded into a special mountain sanctuary. Two separate structures offer a combined total of 4 bedrooms, 4.5 bathrooms and 3,087 square feet of living area. The oversized climate controlled RV garage below the main house adds another 1,350 square feet with dedicated electrical and plumbing connections along with a half bath. The upstairs 650 square foot loft features a bright modern living space with sleeping area, kitchenette and full bathroom. Perched above the surrounding landscape and tucked away on a private road, the property offers a rare combination of privacy, serenity, and long-range mountain and pastoral views. The main residence and the newly completed (2024) multi-use guest quarters provide remarkable flexibility for a variety of lifestyles. Multi-generational living, extended-stay guests, or short-term rental opportunities are all viable options. The 2,412 square foot residence is warm and inviting, designed for comfort and year-round enjoyment. Large windows frame the surrounding natural beauty, while the outdoor deck becomes a true extension of the living space. All three bedrooms in the residence have en suite baths. Whether you're sipping morning coffee as the sun rises over the mountains or unwinding in the evening beside the huge stone fireplace, the setting is peaceful, restorative, and unmistakably Western North Carolina. Designed with reliability and peace of mind, the property includes two whole-house standby generators, ensuring uninterrupted comfort in every season. The land itself is a highlight-gently rolling, beautifully maintained, and bordered by the natural beauty that defines the Winchester Creek area. Step outside your door and explore the neighborhood's scenic trails, streams, and waterfalls, or take on the adventure of hiking to the iconic Lyn Lowry Cross. Wildlife sightings, star-filled night skies, and the soothing quiet of nature create an atmosphere that feels worlds away, yet the conveniences of town are remarkably close. Despite its private setting, the location is exceptionally convenient. You're just 10 minutes from downtown Waynesville, with its vibrant arts scene, local restaurants, and year-round events. Asheville, the Biltmore Estate, and the Asheville Regional Airport are all within a 30-minute drive, making travel and day trips effortless. Outdoor enthusiasts will appreciate being only one mile from the Blue Ridge Parkway, one of America's most treasured scenic byways and 45 minutes from the Nantahala Outdoor Center, full of water sports, ziplining, mountain biking, hiking and more. Charming mountain towns including Sylva, Highlands, Franklin, Bryson City, and Cherokee are all within easy reach, offering endless opportunities for exploration, dining, shopping, and recreation. With an extensive list of recent improvements and upgrades (see attached documents) this remarkable property offers a rare blend of comfort, versatility, and natural beauty. Whether you're seeking a private mountain retreat, a multi-generational compound, an income-producing property, or a home base for adventure, this Winchester Creek sanctuary delivers an unparalleled opportunity to experience the very best of mountain living in Western North Carolina. Many of the furnishings pictured including a 2024 Kawasaki Mule Pro-MX EPS are negotiable.

Listed by Cate Campbell of Keller Williams Great Smokies
$
$
%
$/month over payments
Federal 30-year interest rate: 6.43% last updated on Jul 2, 2026
* All Figures are estimates. Check with your bank or proposed mortgage company for actual interest rates.
This product uses the FRED® API but is not endorsed or certified by the Federal Reserve Bank of St. Louis.

Virtual TourSave FavoriteSchedule TourAsk A QuestionMore Details

156 Crooked Branch Way Troutman NC 28166

Troutman, NC156 Crooked Branch Way

Price$1,199,000

Est. Mortgage: $/month

MLS Number CAR4393764

  • Residential
  • Bedrooms 5
  • Bathroom 5
  • Square Feet 4,281
  • Acreage 1.14

Some homes check the boxes. This one rewrites the list. Welcome to 156 Crooked Branch Way, where every detail has been thoughtfully designed and every space feels like a retreat. From the moment you arrive, the professionally landscaped yard, landscape lighting, and three-car garage set the tone for what's waiting inside. At the heart of the home is a stunning main-level primary suite that feels like a private getaway, complete with a spa-worthy bathroom designed for relaxation. The beautifully appointed kitchen is equally impressive, featuring premium ZLINE appliances and spaces that effortlessly blend everyday living with entertaining. Upstairs, the home truly shines. Four additional bedrooms surround a spacious central bonus room complete with its own wet bar-perfect for movie nights, game days, a kids' hangout, or a second living area that everyone can enjoy. And with a second laundry room upstairs in addition to the main-level laundry, convenience is built into every corner of this home. Step outside and you'll find another favorite gathering spot: a covered patio with a fireplace that's made for everything from quiet mornings with coffee to evenings spent with family and friends. The sellers have thoughtfully added upgrades that make this home even more exceptional, including professional landscaping, landscape lighting, a complete irrigation system, backyard fencing, a water softener, and a reverse osmosis system for pure drinking water. With views of Lake Norman and access to a community pool, this home offers not only incredible spaces but an equally amazing lifestyle. Every room, every upgrade, and every thoughtful detail at 156 Crooked Branch Way was designed to impress. This isn't just a house-it's the home that has everything.

Listed by Marlo Taylor of EXP Realty LLC (marlo.taylor@exprealty.com), Mary Newsome of EXP Realty LLC

$
$
%
$/month over payments
Federal 30-year interest rate: 6.43% last updated on Jul 2, 2026
* All Figures are estimates. Check with your bank or proposed mortgage company for actual interest rates.
This product uses the FRED® API but is not endorsed or certified by the Federal Reserve Bank of St. Louis.

Virtual TourSave FavoriteSchedule TourAsk A QuestionMore Details

3060 Selwyn Avenue Charlotte NC 28209

Charlotte, NC3060 Selwyn Avenue

Price$1,198,000

Est. Mortgage: $/month

MLS Number CAR4375159

  • Residential
  • Bedrooms 4
  • Bathroom 4
  • Square Feet 2,402

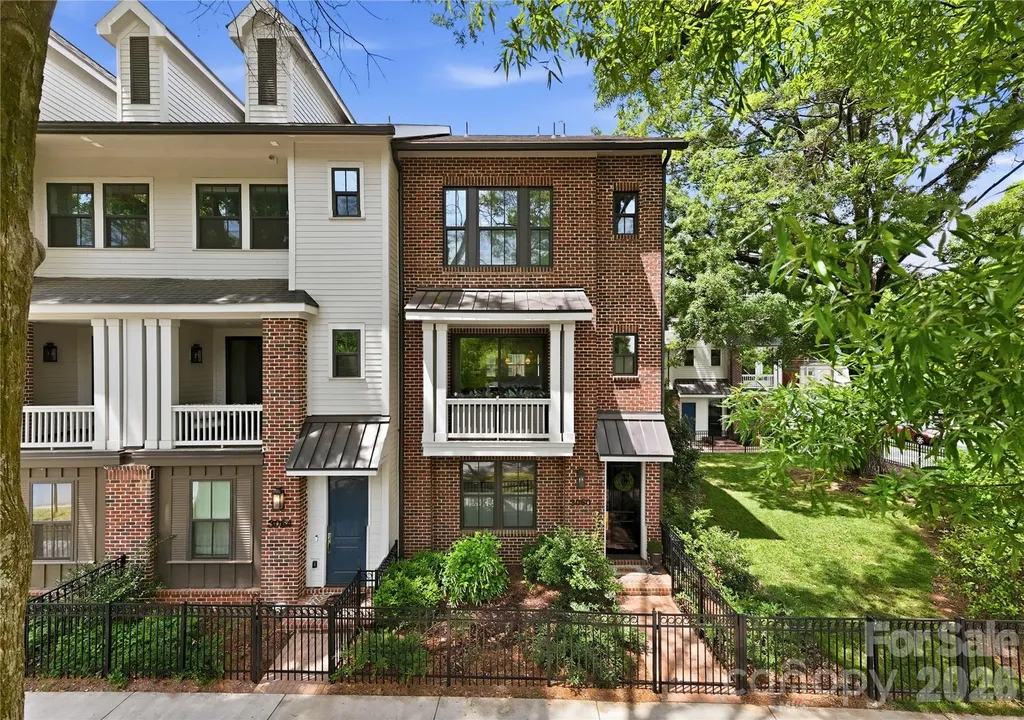
Luxury meets thoughtful design in this beautiful 3-bedroom + office, 3.5-bath townhome in one of SouthPark’s most desirable locations. Every detail has been carefully curated to elevate both style and function, creating a home that feels custom from top to bottom. The main level showcases a stunning chef’s kitchen featuring quartz countertops, a designer KitchenAid Caf white oven, a custom cabinet-front refrigerator, and an expanded layout with both a butler’s pantry and a dedicated beverage center. Two pantries provide exceptional storage, along with under-island cabinetry designed for maximum functionality. Designer finishes continue throughout with beautiful wood beams, full-height tile backsplash extending to the ceiling, and an open-concept living space filled with natural light. A flexible downstairs office has been enhanced with a custom closet, creating the option for a private workspace or guest space. Upstairs, the spacious bedrooms each offer comfort and privacy, while the primary suite provides a serene retreat. The third level features a unique attic access door with abundant additional storagerare and highly functional for townhome living. Additional upgrades include custom window treatments from The Shade Store, thoughtfully designed built-ins, and enhanced garage cabinetry that maximizes storage and everyday functionality. Every space has been intentionally improved to blend style with practical living. Ideally located in the heart of SouthPark, this home offers unbeatable walkability to premier shopping, dining, and conveniences just moments away. Zoned for highly sought-after schools, it delivers the perfect combination of elevated design, low-maintenance living, and one of Charlotte’s most desirable locations.

Listed by Patty Shropshire of Ivester Jackson Christie's

$
$
%
$/month over payments
Federal 30-year interest rate: 6.43% last updated on Jul 2, 2026
* All Figures are estimates. Check with your bank or proposed mortgage company for actual interest rates.
This product uses the FRED® API but is not endorsed or certified by the Federal Reserve Bank of St. Louis.

Save FavoriteSchedule TourAsk A QuestionMore Details

812 Crab Creek Road Hendersonville NC 28739

Hendersonville, NC812 Crab Creek Road

Price$1,195,000

Est. Mortgage: $/month

MLS Number CAR4313649

  • Residential
  • Bedrooms 2
  • Bathroom 1
  • Square Feet 1,337
  • Acreage 23.68

Prime acreage in the highly sought-after Crab Creek community! Over 23 unrestricted acres with endless possibilities-build your dream luxury mountain home or create a private family compound. A charming mountain cottage is nestled among the trees, overlooking a peaceful waterfall. This breathtaking property has been held by the same family for 4 generations and is now ready for new owners to make it their own. Centrally located between Hendersonville and Brevard and just 10 minutes to DuPont State Forest, this rare offering is a nature lover's paradise. Adjacent to 1100 acres of Kanuga Conference and 28 acres of protected conservation area, this property offers exceptional privacy and stunning natural surroundings!

Listed by Kina Kilpatrick of Premier Sotheby’s International Realty

$
$
%
$/month over payments
Federal 30-year interest rate: 6.43% last updated on Jul 2, 2026
* All Figures are estimates. Check with your bank or proposed mortgage company for actual interest rates.
This product uses the FRED® API but is not endorsed or certified by the Federal Reserve Bank of St. Louis.

Save FavoriteSchedule TourAsk A QuestionMore Details

442 Blantyre Church Road Horse Shoe NC 28742

Horse Shoe, NC442 Blantyre Church Road

Price$1,195,000

Est. Mortgage: $/month

MLS Number CAR4371829

  • Residential
  • Bedrooms 3
  • Bathroom 4
  • Square Feet 3,600
  • Acreage 10.59

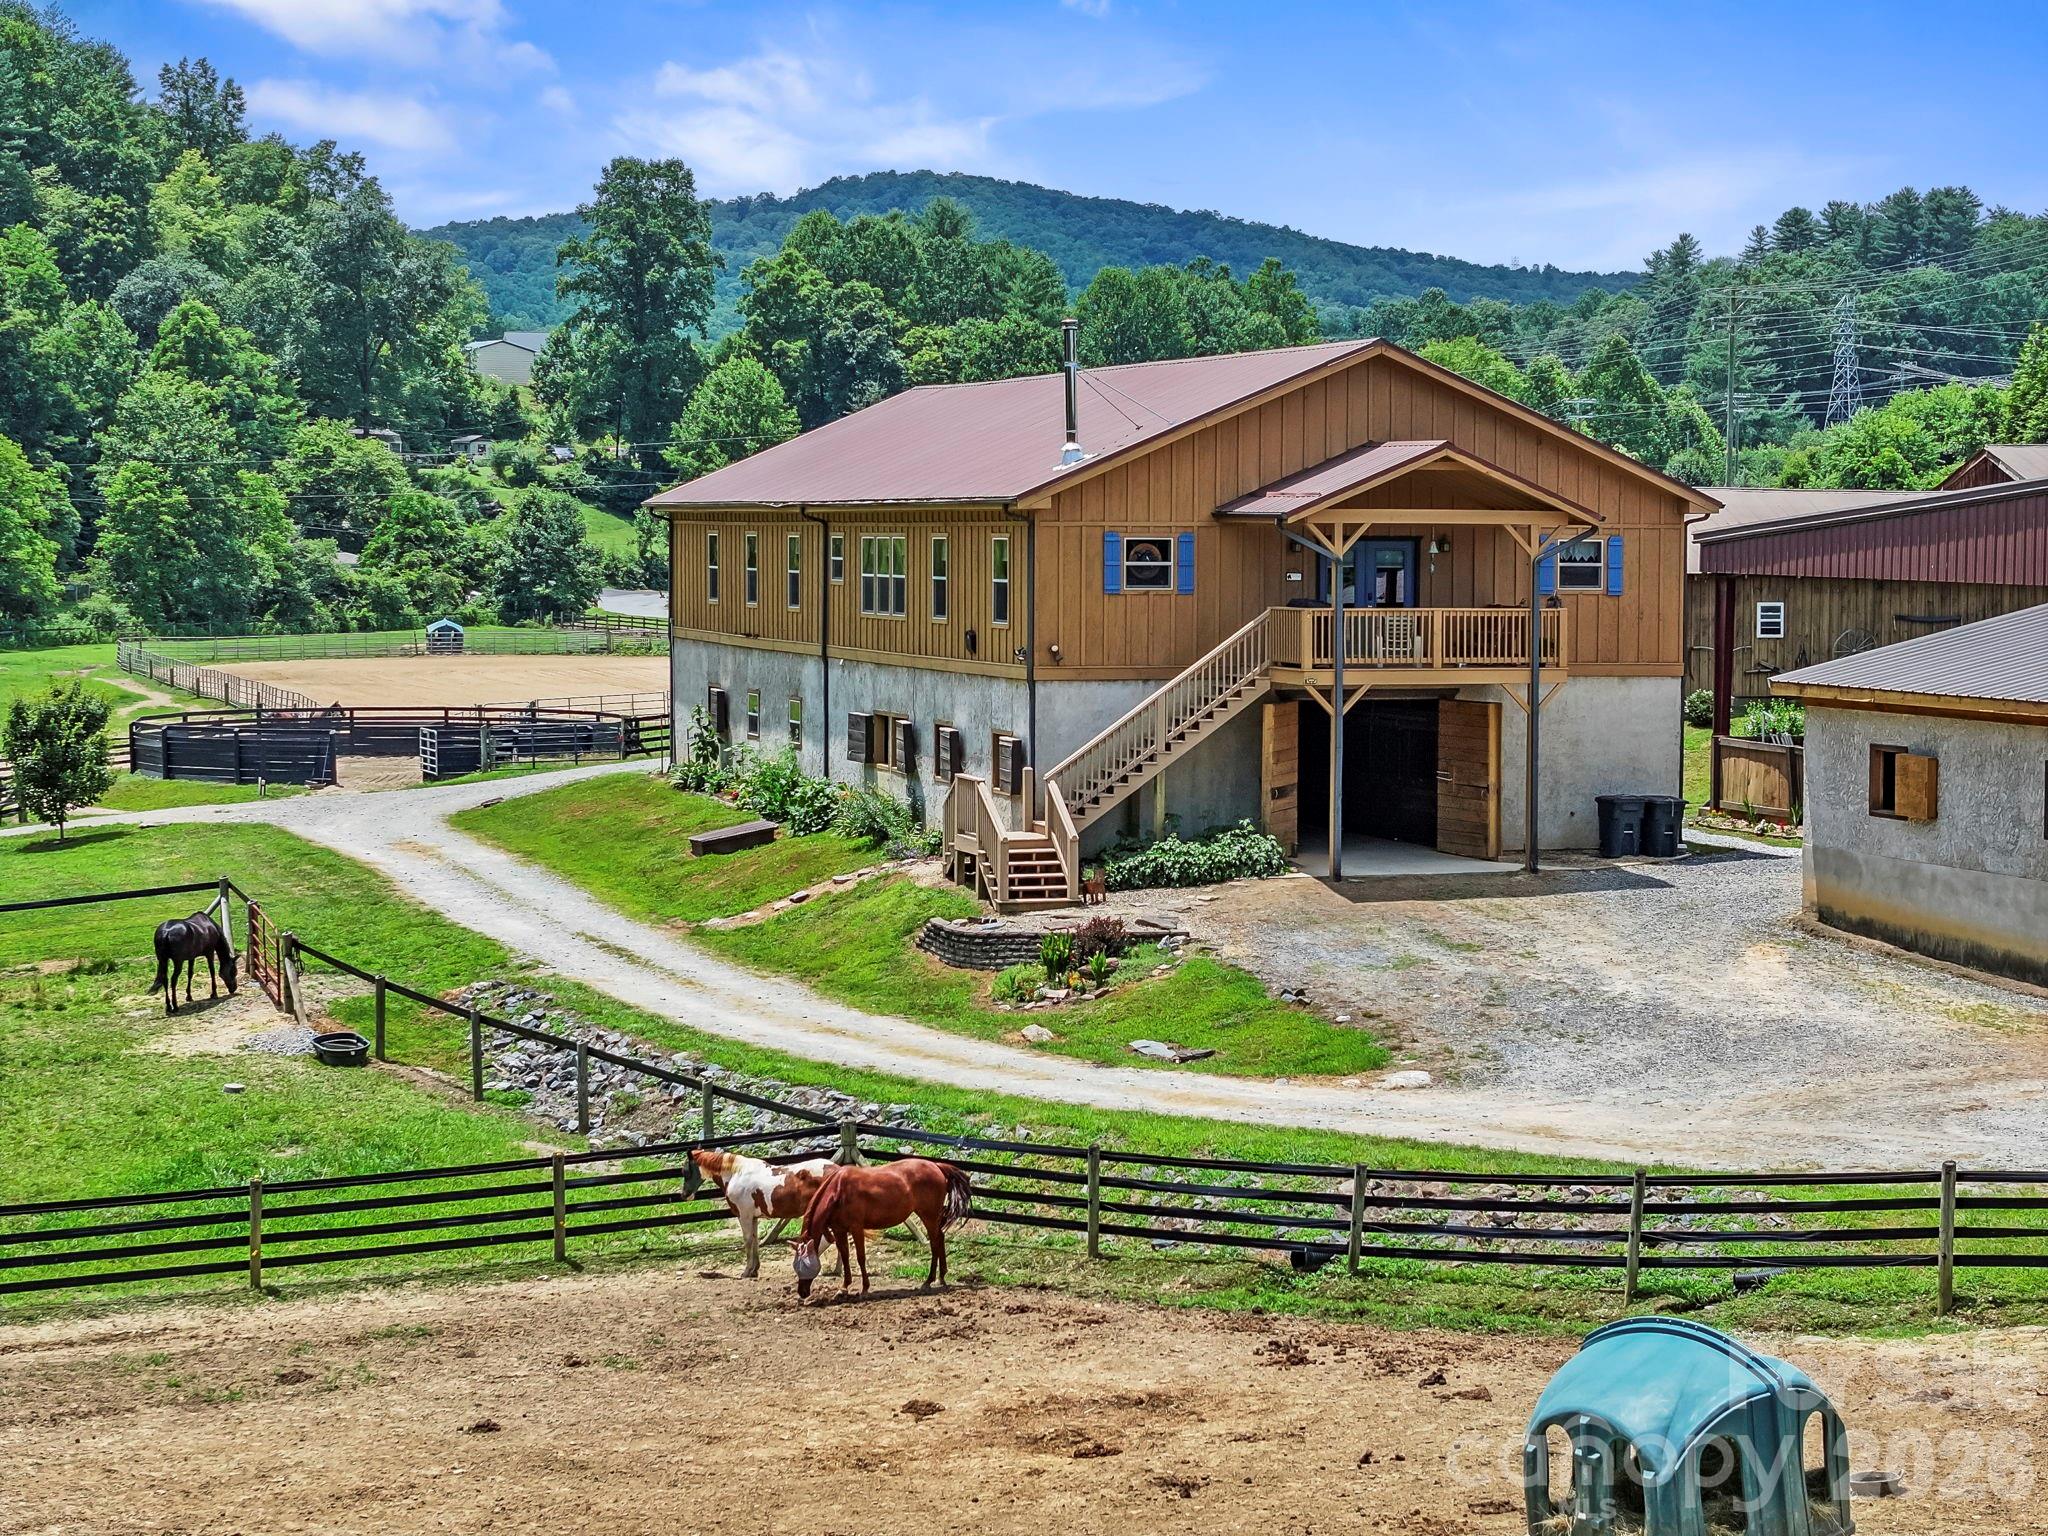
Discover your equestrian paradise on this exceptional 10.59-acre farm positioned in Horse Shoe, close to both DuPont and Pisgah Forests. World Class facility combines professional-grade amenities w/comfortable living, creating an ideal haven for horse enthusiasts and professionals alike. Established Boarding Business in place, insulated training barn offers 10 12x12 stalls and 2 12x16 stalls, tack room, 2 hot&cold wash racks, hay storage and a covered 140x80 indoor 4 season/all weather lit arena w/an upper level viewing room. 160x240 sq ft outdoor lit arena, round pen, multiple pastures w/run-in sheds, and tractor/shavings/tool shed w/3 add'l stalls. Main Barn offers 10 14x12 stalls, climate-controlled tack room w/full bath&wash rack. 3600sqft of living space above main barn w/2 living quarters, allowing for VRBO or housing a trainer. Mud room w/separate entrance. Trailer and RV hook ups on site w/power, water and separate septic is great for HorseHotel options. See Features List

Listed by Shayne Hollifield and Mary Noble Braden of Noble & Company Realty

$
$
%
$/month over payments
Federal 30-year interest rate: 6.43% last updated on Jul 2, 2026
* All Figures are estimates. Check with your bank or proposed mortgage company for actual interest rates.
This product uses the FRED® API but is not endorsed or certified by the Federal Reserve Bank of St. Louis.

Save FavoriteSchedule TourAsk A QuestionMore Details

442 Blantyre Church Road Horse Shoe NC 28742

MLS Number CAR4371830

  • Commercial
  • Property SubType SPECIAL PURPOSE
  • Square Feet 3,600
  • Acreage 10.59

This flourishing horse boarding-training business has 22 premier box stalls (12 x 12, 12x14, 12 x 16, automatic waterers, stall lighting, well-ventilated, customer waiting list), 3 wash racks (hot/cold water), climate controlled tack room/full bath, lighted indoor arena (80 x 140, music system, 3 inch non-dusty footing), round pen, lighted 240 x160 foot outdoor arena w/soft footing, multiple pastures w/shelters and an outbuilding (tractor parking, shavings depoy, round bale storage, tool room and 3 add'l box stalls). This facility is located 25 minutes southwest of Asheville and is in a highly populated equestrian region. The 10.59-acre property has 2 large barns; 1 w/600 square bale storage area and is attached to the indoor arena w/viewing room and the second structure is a 3600sqft barndominium divided into a spacious home environment and a popular VRBO destination. Trailer & RV hookups are on-site w/power, water and add'l septic makes it great for Horse Hotel options.

Listed by Shayne Hollifield and Mary Noble Braden of Noble & Company Realty

$
$
%
$/month over payments
Federal 30-year interest rate: 6.43% last updated on Jul 2, 2026
* All Figures are estimates. Check with your bank or proposed mortgage company for actual interest rates.
This product uses the FRED® API but is not endorsed or certified by the Federal Reserve Bank of St. Louis.

Save FavoriteSchedule TourAsk A QuestionMore Details

40 Kingfisher Trace Nebo NC 28761

Nebo, NC40 Kingfisher Trace, Unit 108

Price$1,195,000

Est. Mortgage: $/month

Active With Contract

MLS Number CAR4353982

  • Residential
  • Bedrooms 4
  • Bathroom 4
  • Square Feet 2,692
  • Acreage 2.42

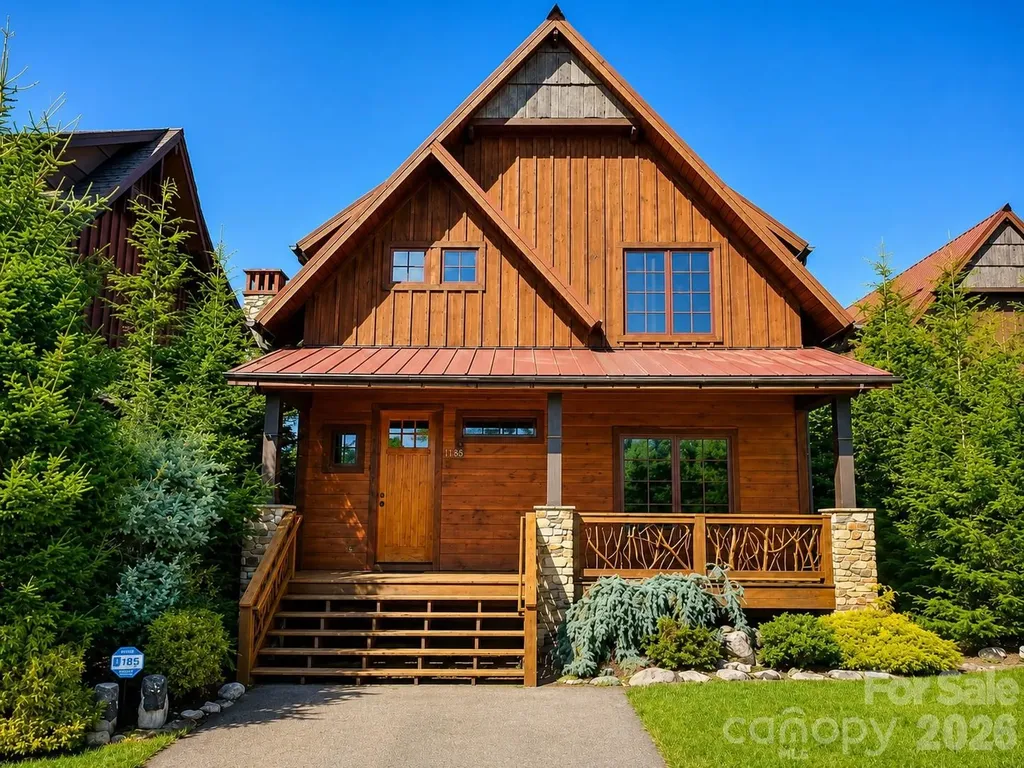
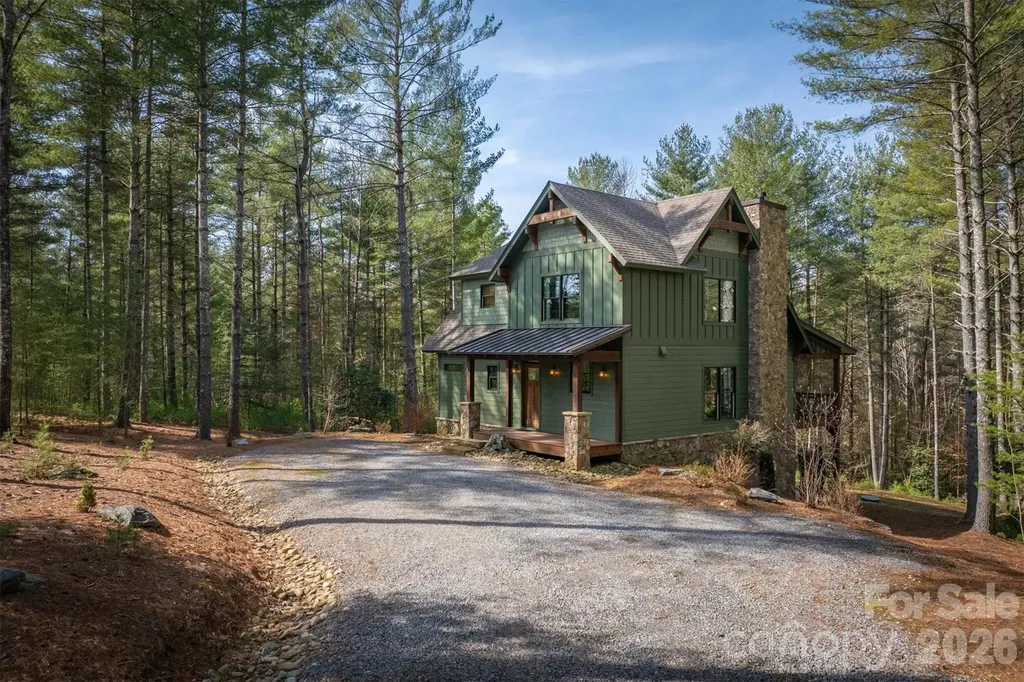
Set among beautifully maintained landscaping and mature surroundings, this charming mountain retreat features low-maintenance Hardy plank board-and-batten siding, a striking stone foundation, and stone-wrapped columns that create timeless curb appeal. Inside, the home welcomes you with vaulted ceilings and a stunning floor-to-ceiling stone fireplace that anchors the spacious yet cozy great room. Designed for both everyday comfort and entertaining, the open kitchen showcases granite countertops, a large center island, and ample cabinetry. Durable engineered hardwood floors run through the main living area, offering beauty and resilience. Outdoor living is a centerpiece of this property. Trex decking spans both the front porch and rear deck, while a massive screened-in back deck provides the perfect place to relax and enjoy the peaceful mountain surroundings. Below, a full concrete patio expands your outdoor entertaining options, complemented by a large firepit and generous usable yard space. The primary suite on the main level offers privacy and convenience with a walk-in closet and spacious bathroom, along with main-floor laundry. Upstairs, a charming loft with sliding barn door provides flexible space for an office, reading nook, or additional sleeping area, along with an additional bedroom. The finished basement is built for entertaining and gathering, highlighted by another full stone fireplace, a large granite wet bar, two additional bedrooms connected by a Jack-and-Jill bath, abundant storage, and a thoughtfully designed doghouse tucked beneath the stairs. Additional features include a tankless water heater, durable finishes throughout, and a layout equally suited for full-time living or a relaxing Lake James getaway. Tucked within the highly sought-after Old Wildlife Club on the shores of Lake James, 40 Kingfisher Trace offers the perfect balance of rustic elegance, thoughtful design, and low-maintenance mountain living. With a membership to Camp Lake James included, owners enjoy access to one of Lake James' premier amenity campuses featuring a lakefront swimming pool, fitness center, tennis and pickleball courts, dining, social gatherings, and waterfront bar. Old Wildlife Club is known for its peaceful wooded setting, charming mountain architecture, and close-knit lake lifestyle. Residents enjoy quiet streets perfect for walking or cart rides, easy access to the lake, and beautifully maintained surroundings that make every day feel like a getaway. Also included is an easy-to-access boatslip for year round, on-water boat storage, located just a short stroll or quick cart ride away, allowing you to be out on the shimmering waters of Lake James in minutes.

Listed by Bryan Jones and Fletcher Edens of Keller Williams Unified

$
$
%
$/month over payments
Federal 30-year interest rate: 6.43% last updated on Jul 2, 2026
* All Figures are estimates. Check with your bank or proposed mortgage company for actual interest rates.
This product uses the FRED® API but is not endorsed or certified by the Federal Reserve Bank of St. Louis.

Virtual TourSave FavoriteSchedule TourAsk A QuestionMore Details

2548 Gordon Road Rock Hill SC 29732

Rock Hill, SC2548 Gordon Road

Price$1,195,000

Est. Mortgage: $/month

MLS Number CAR4353347

  • Land
  • Acreage 52.79
  • County York

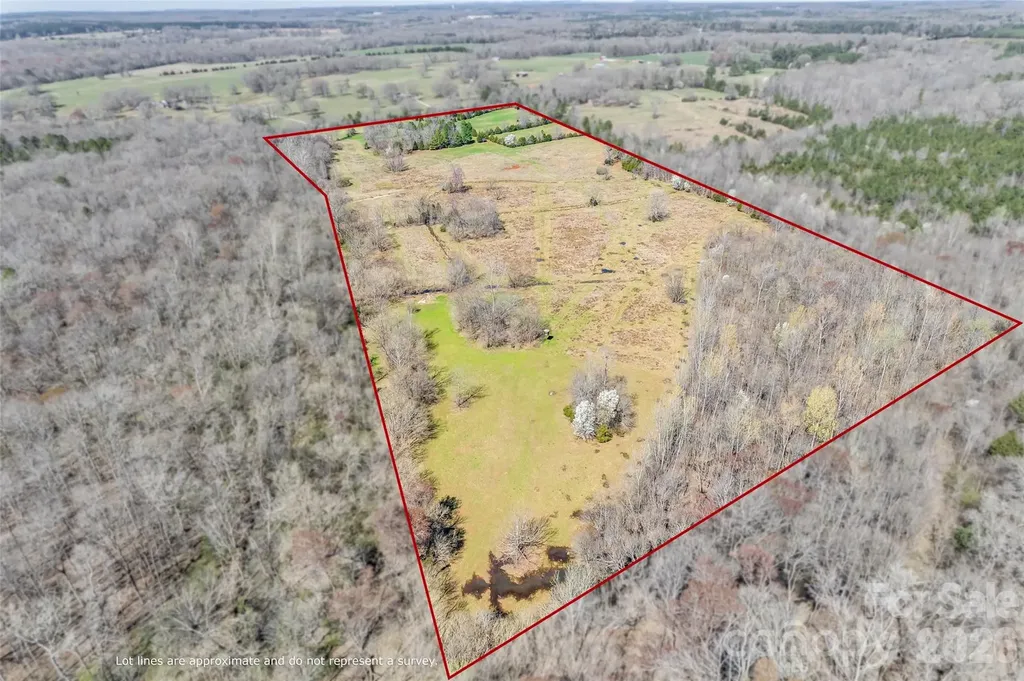
Prime vacant land- approximately 52.79 fenced deeded acres. A rare picturesque land that offers a tranquil blend of rolling pasture and mature woods. RUD zoning with an impressive road frontage of approximately 1,020 feet. There is potential to subdivide and build multiple homes, create a private estate, or farm. Serene Fishing Creek is along one side of the property. Whether you're envisioning a homestead with horses or a retreat, this stunning countryside will certainly catch your eye.

Listed by Samantha Nelson of Rinehart Realty Corporation

$
$
%
$/month over payments
Federal 30-year interest rate: 6.43% last updated on Jul 2, 2026
* All Figures are estimates. Check with your bank or proposed mortgage company for actual interest rates.
This product uses the FRED® API but is not endorsed or certified by the Federal Reserve Bank of St. Louis.

Save FavoriteSchedule TourAsk A QuestionMore Details

966 Coyote Hollow Road Waynesville NC 28785

Waynesville, NC966 Coyote Hollow Road

Price$1,195,000

Est. Mortgage: $/month

MLS Number CAR4305523

  • Residential
  • Bedrooms 3
  • Bathroom 4
  • Square Feet 3,492
  • Acreage 2.16

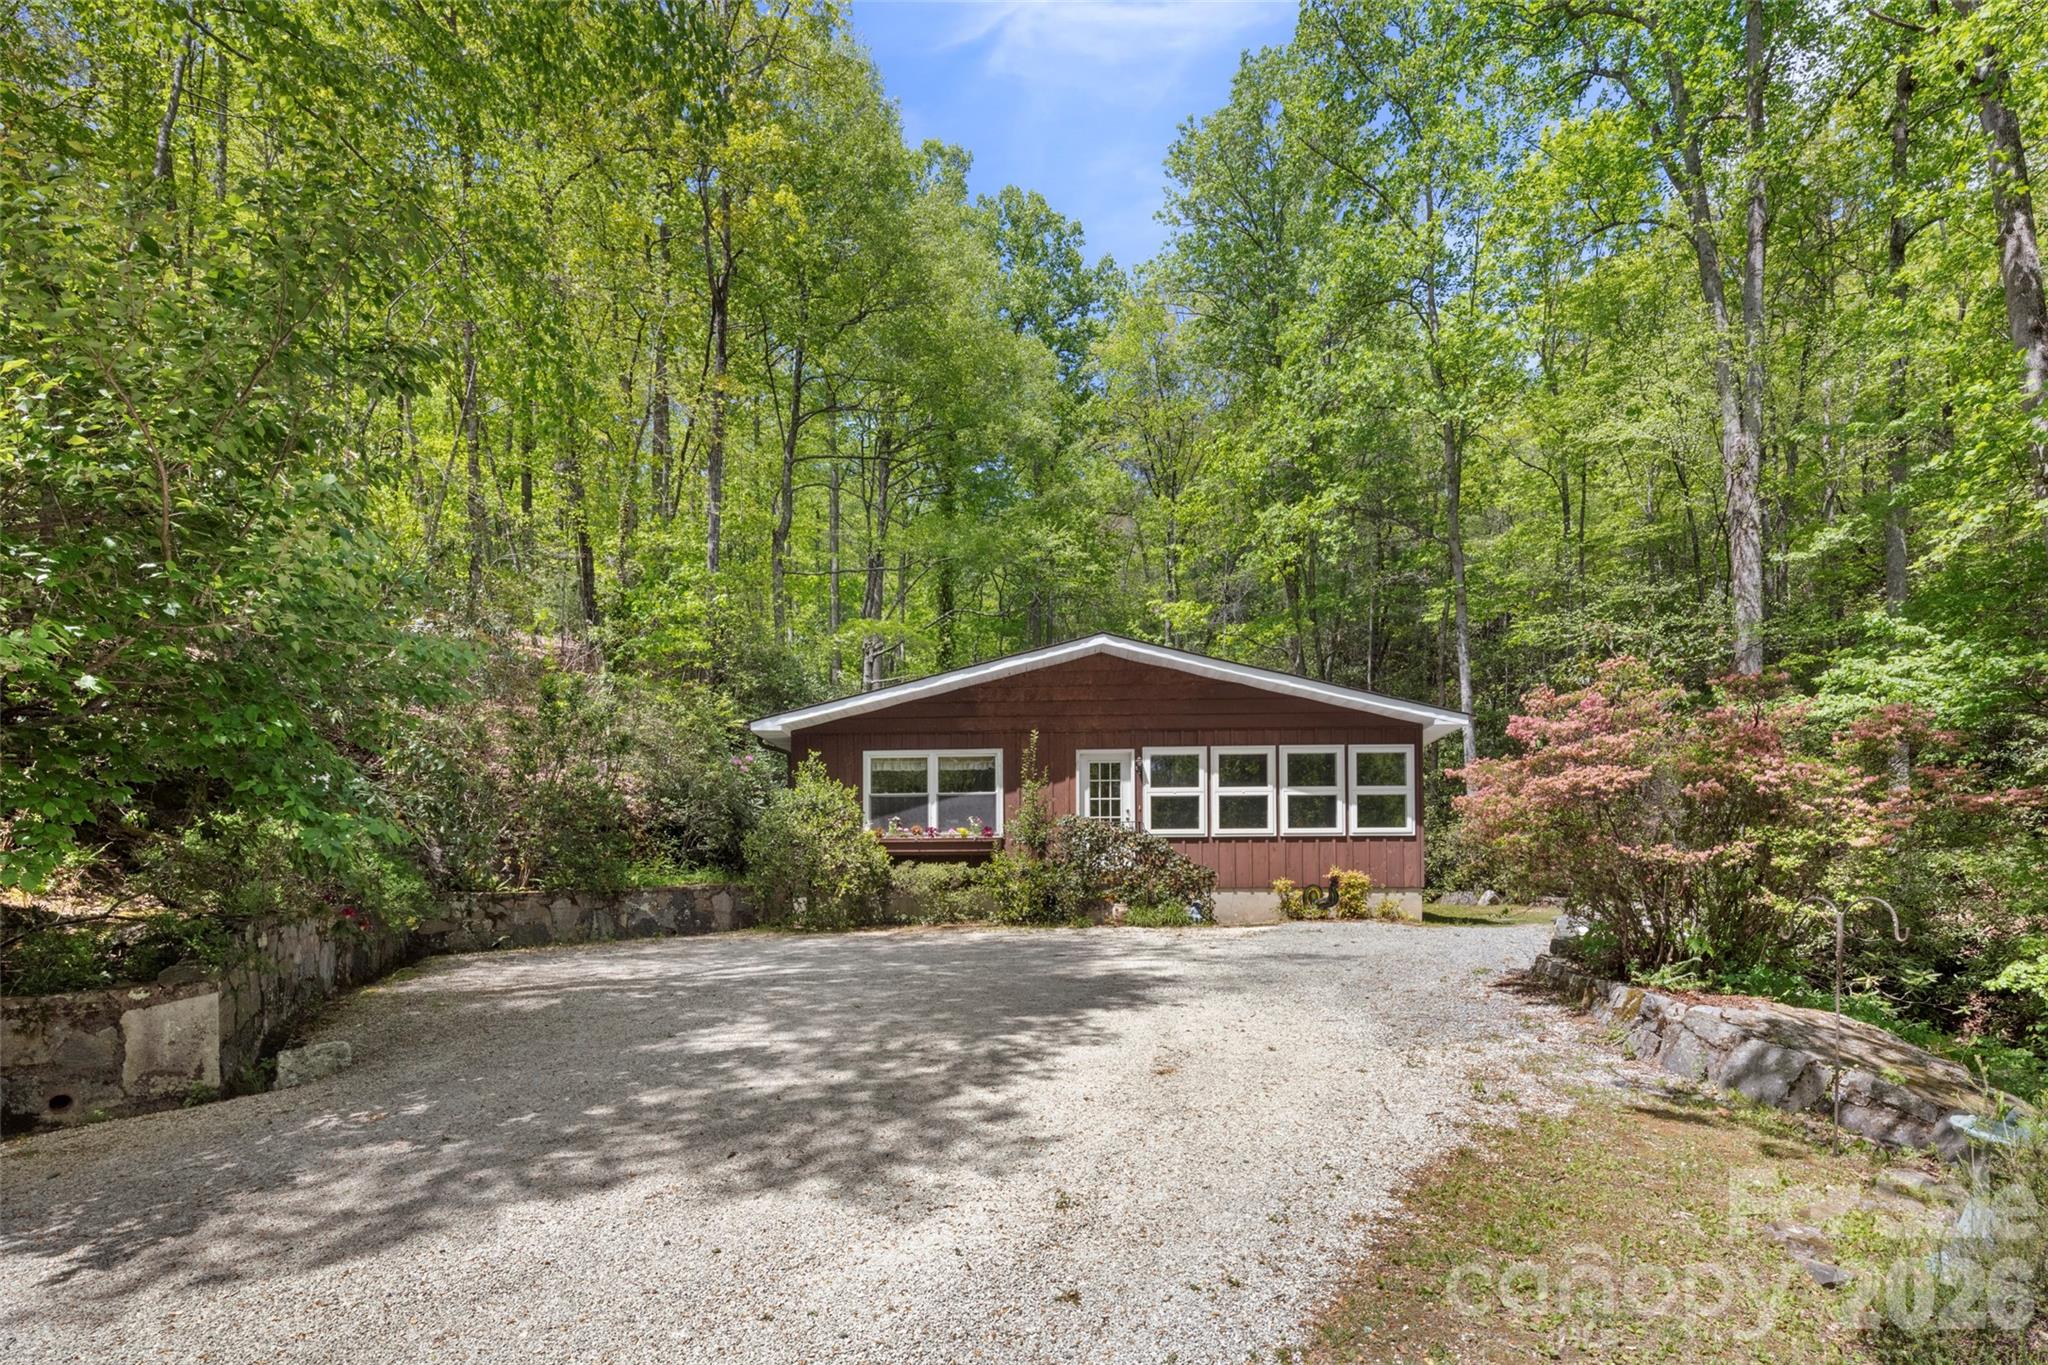
This luxurious home has elegance, practicality, and stunning views in Waynesville! Located in desirable Iron Duff, where you'll be approximately 25 miles from Asheville and very close to the Tennessee border. If you weren't completely awed by the incredible landscaping on the way in, be prepared for the wow factor as soon as you open the front door. You'll experience ceiling beams and a rock fireplace, welcoming you as you enjoy the rear mountain views. Tons of upgrades and incredible features, like the hot tub on the rock patio with an impeccable view. Warm up by the rock fire pit this fall! Listing agent is related to sellers.

Listed by Garrett Fisher of Keller Williams Great Smokies
$
$
%
$/month over payments
Federal 30-year interest rate: 6.43% last updated on Jul 2, 2026
* All Figures are estimates. Check with your bank or proposed mortgage company for actual interest rates.
This product uses the FRED® API but is not endorsed or certified by the Federal Reserve Bank of St. Louis.

Save FavoriteSchedule TourAsk A QuestionMore Details

Broker Reciprocity MLS Grid Logo © 2026 Listings courtesy of Canopy MLS as distributed by MLS GRID. IDX information is provided exclusively for consumers’ personal non-commercial use and may not be used for any purpose other than to identify prospective properties consumers may be interested in purchasing. The IDX data is deemed reliable but is not guaranteed by MLS GRID and may be subject to an end user license agreement prescribed by the Member Participant’s applicable MLS.  Based on information submitted to the MLS GRID as of July 6, 2026 11:49 PM UTC . All data is obtained from various sources and may not have been verified by broker or MLS GRID. Supplied Open House Information is subject to change without notice. All information should be independently reviewed and verified for accuracy. Properties may or may not be listed by the office/agent presenting the information. Some IDX listings have been excluded from this website.