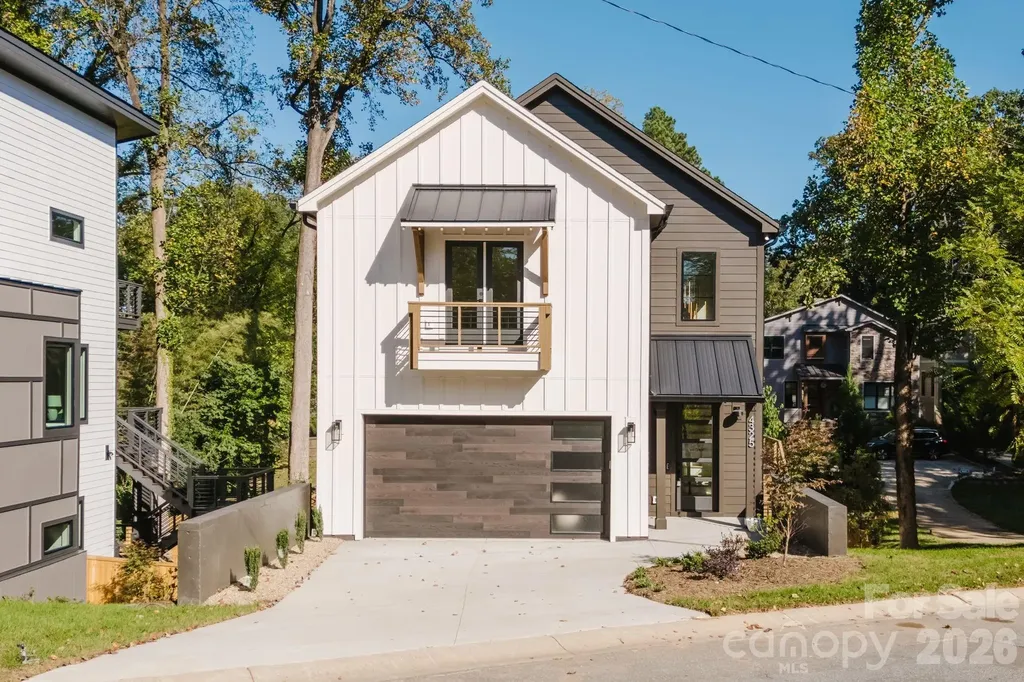
Charlotte, NC4325 Raney Way
Price$1,195,000
Est. Mortgage: $/month
MLS Number CAR4352215
- Residential
- Bedrooms 4
- Bathroom 4
- Square Feet 3,411
- Acreage 0.15
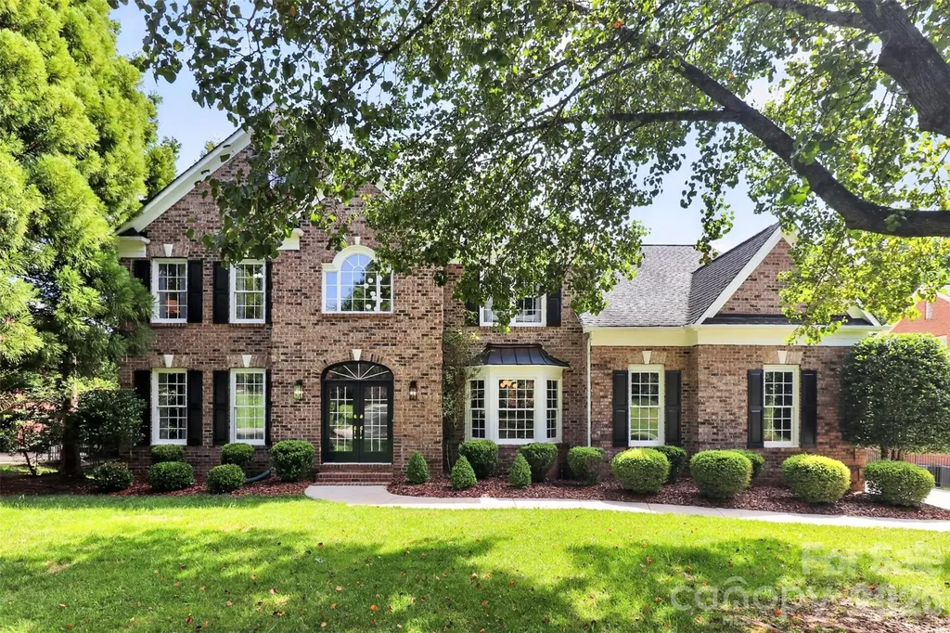
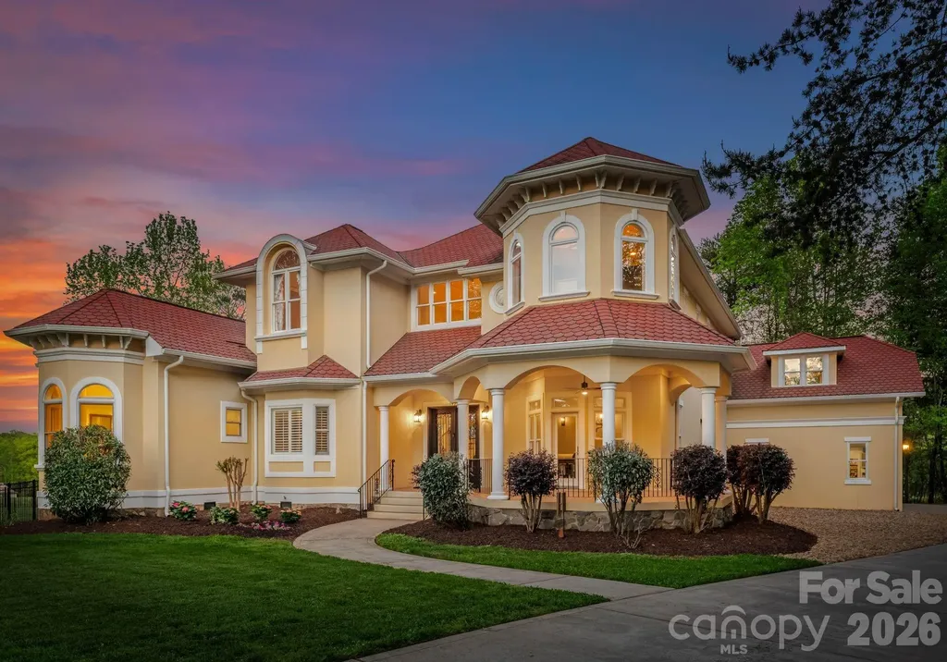
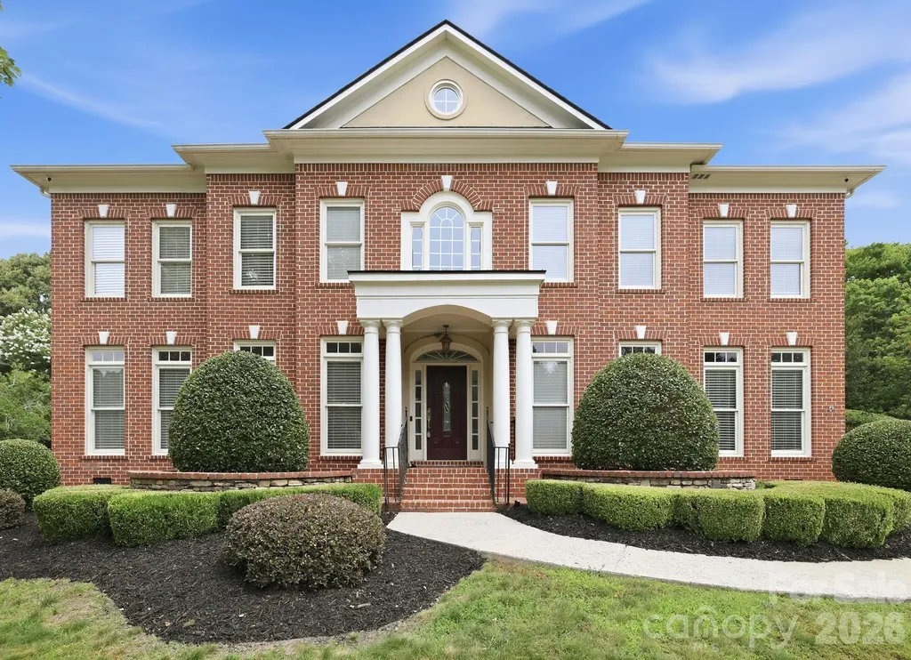
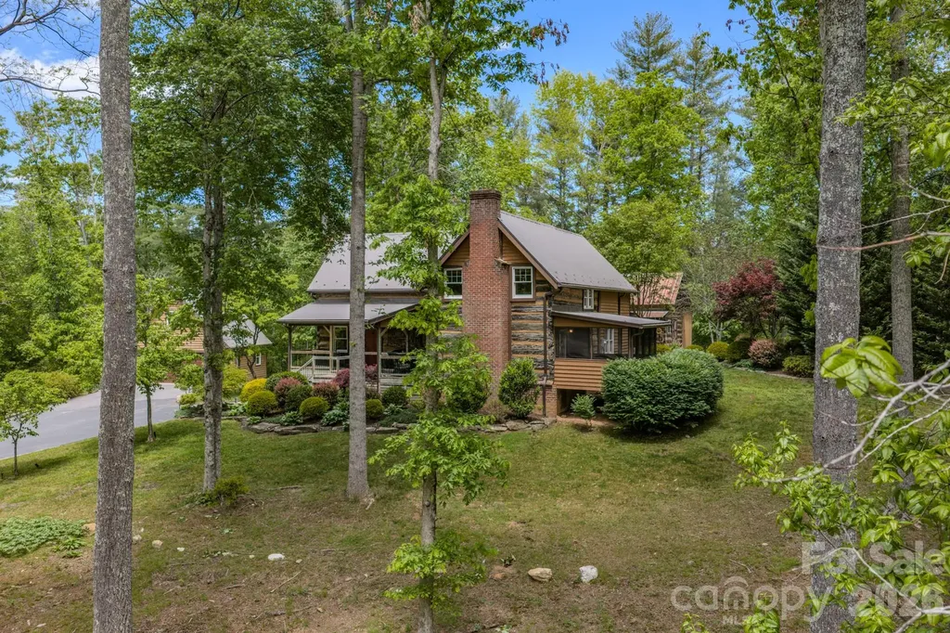
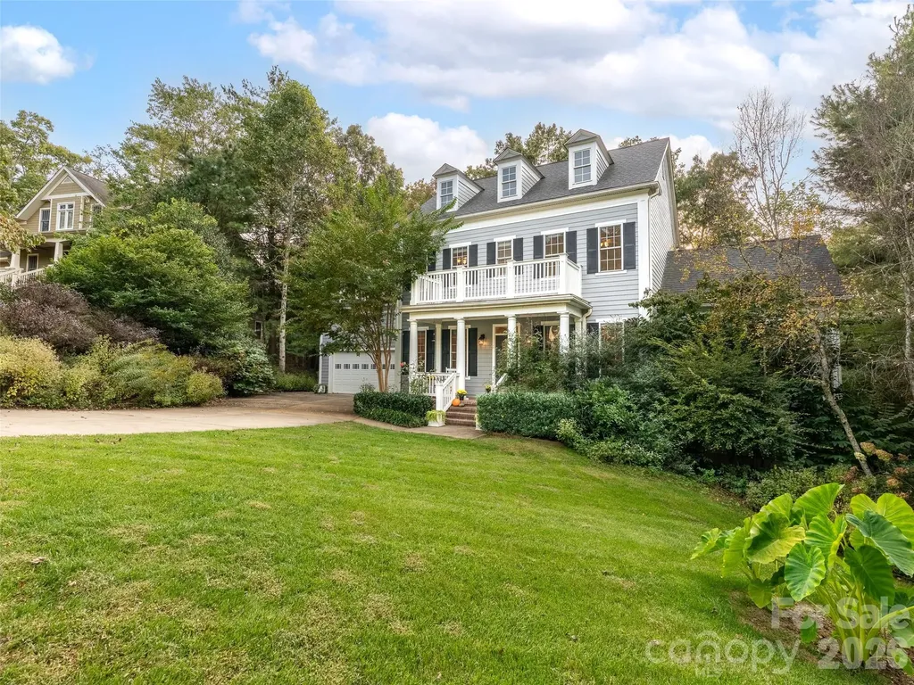
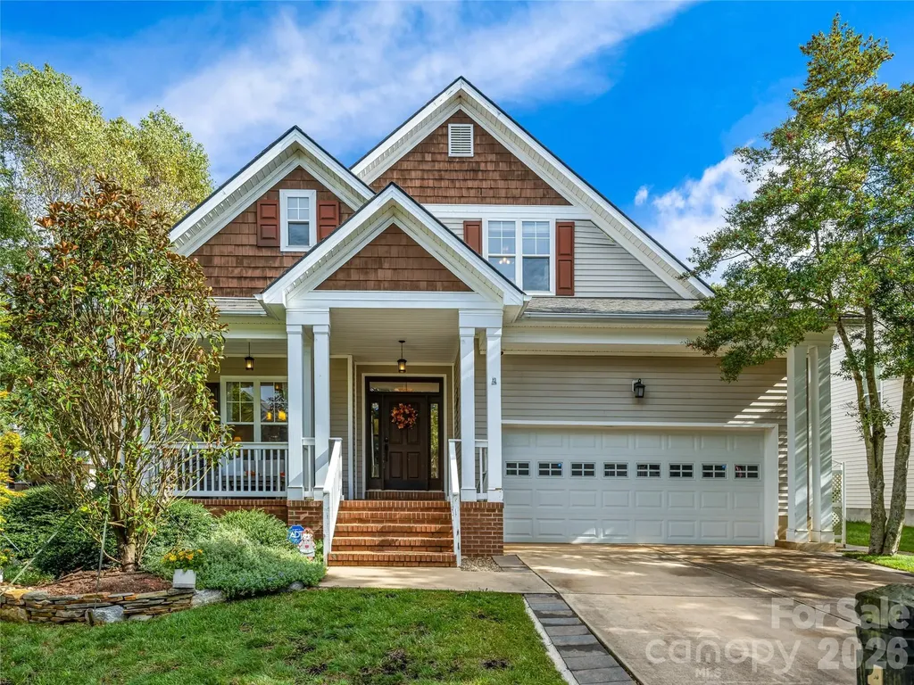
Your luxury new build awaits in this customized residence, featuring a rare full walk-out basement. Step through the dramatic two-story foyer into light-filled entertaining spaces framed by walls of windows. The kitchen is a true showpiece, with custom cabinetry to the ceiling, quartz countertops, a professional-grade built-in refrigerator/freezer, and a 36-inch gas range with commercial vent hood. It flows seamlessly into the living room with gas fireplace and built-ins, as well as the dining area. A main-level drop zone, powder room, and generously sized two-car garage add everyday convenience. Upstairs, you'll find three bedrooms, including one with a Juliet balcony and a shared Jack-and-Jill bath. The primary suite spans the back of the home, complete with a vaulted ceiling and sliding doors to a private deck. Enjoy a custom walk-in closet and a spa-inspired bath with dual vanity and private water closet. The daylight basement offers exceptional versatility, featuring a spacious second living area with wet bar and wine fridge, an additional bedroom and full bath, walk-in storage, and doors opening to yet another deck, one of three across the rear of the home. This high-end home perfectly marries function and design, all backed by a full new-construction warranty. Ideally located in booming Oakhurst, just around the corner from dining, coffee, fitness, and more. Welcome home.
Listed by Bobby Sisk and Rodney Hines of Nestlewood Realty,LLC
Virtual TourSave FavoriteSchedule TourAsk A QuestionMore Details

 © 2026 Listings courtesy of Canopy MLS as distributed by MLS GRID. IDX information is provided exclusively for consumers’ personal non-commercial use and may not be used for any purpose other than to identify prospective properties consumers may be interested in purchasing. The IDX data is deemed reliable but is not guaranteed by MLS GRID and may be subject to an end user license agreement prescribed by the Member Participant’s applicable MLS. Based on information submitted to the MLS GRID as of July 7, 2026 3:15 AM UTC . All data is obtained from various sources and may not have been verified by broker or MLS GRID. Supplied Open House Information is subject to change without notice. All information should be independently reviewed and verified for accuracy. Properties may or may not be listed by the office/agent presenting the information. Some IDX listings have been excluded from this website.