and narrow your search. If you have fewer than 200 results, you can save your search.

Biltmore Lake NC

r=3613-3624
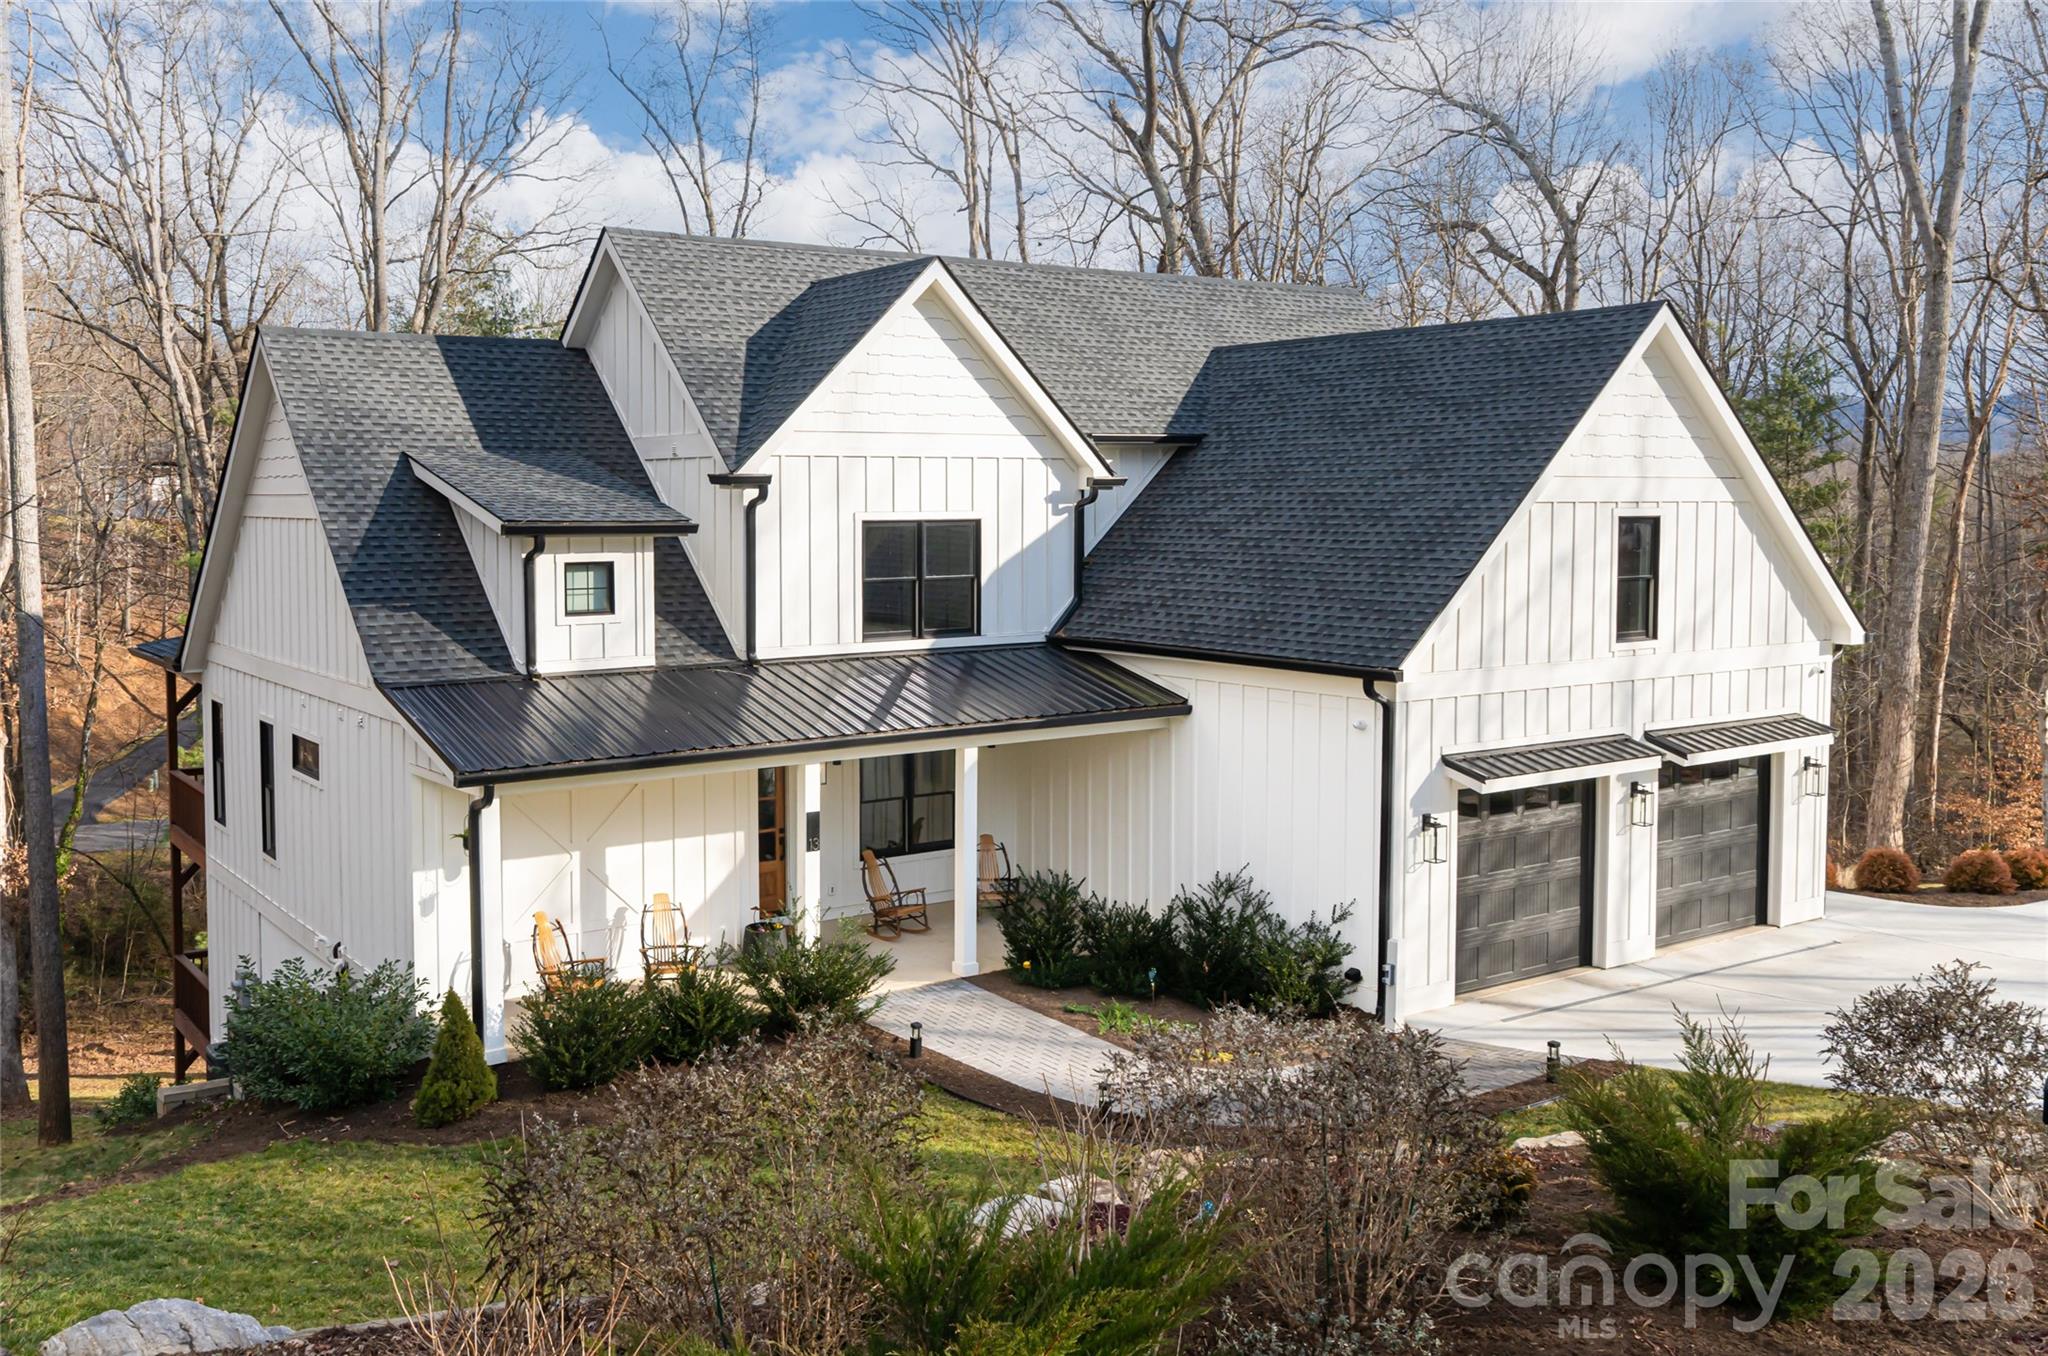
13 Cambridge Drive Candler NC 28715

Candler, NC13 Cambridge Drive

Price$1,150,000

Est. Mortgage: $/month

Pending

MLS Number CAR4343251

  • Residential
  • Bedrooms 4
  • Bathroom 5
  • Square Feet 3,391
  • Acreage 1.31

Just 15 minutes from Asheville, 13 Cambridge Drive offers a rare combination of quality construction, comfortable luxury and space, set near the end of a quiet cul-de-sac in an established neighborhood known for its larger homesites, privacy between neighbors and freedom of no HOA. Designed as a forever home with a refined, organic modern aesthetic, this home blends clean architectural lines with warm, natural materials to create a space that feels elevated and inviting. With over 3,400 square feet, the interior features vaulted ceilings, architectural beam details, a striking stone fireplace, and an open-concept layout designed for everyday living and effortless entertaining. The gourmet kitchen is equally functional and beautifully appointed, featuring a large center island, quartz countertops, solid wood cabinetry, GE Elite appliances, a walk-in pantry, artisan tilework and serene backyard views. This home offers a main-level primary suite with private deck access, a spa-style tiled shower, a double vanity, and oversized custom closet along with additional bedroom suites, a dedicated home office with its exterior entrance, and multiple laundry areas (on each level) to provide exceptional flexibility for guests, remote work or multi-generational living. The fully finished lower level expands the home's versatility with a media room, kitchenette, full bath, and bonus space ideal for a fifth bedroom, fitness studio or recreation area, along with walkout access to a covered deck. Outdoor living is a standout with two levels of covered porches, mature landscaping, natural boulders and a gentle stream, while the extended lot reaching the road behind creates rare usable space for recreational vehicle parking, future outbuildings or gardens. Thoughtfully built with energy-efficient features including spray-foam insulation, dual-fuel HVAC, tankless water heater, aluminum-clad windows, EV charging outlet and hardwired security cameras, this home delivers lasting value, privacy and ability to make it your own, all within easy access to Interstate 40, Interstate 26, the Blue Ridge Parkway and Asheville's amenities.

Listed by Jennifer Farley and Cain Cox of Premier Sotheby’s International Realty

$
$
%
$/month over payments
Federal 30-year interest rate: 6.43% last updated on Jul 2, 2026
* All Figures are estimates. Check with your bank or proposed mortgage company for actual interest rates.
This product uses the FRED® API but is not endorsed or certified by the Federal Reserve Bank of St. Louis.

Virtual TourSave FavoriteSchedule TourAsk A QuestionMore Details

997 Tole Allison Road Mills River NC 28759

Mills River, NC997 Tole Allison Road

Price$1,150,000

Est. Mortgage: $/month

MLS Number CAR4267340

  • Land
  • Acreage 10
  • County Henderson

Seller says bring all offers! Truly a perfect location...discover this rare opportunity to own 10 picturesque acres in Hendersonville-just 7 minutes to Mills River Ingles and 13 minutes to Asheville Regional Airport! This former farmstead offers the perfect blend of privacy, beauty, and location. Gently rolling hills, cleared pastures, and a meandering creek make this property ideal for equestrian use, hobby farming, or creating a serene luxury estate. The land features an old silo and other farm buildings, a nod to its rich agricultural history, and is surrounded by sweeping pastoral views. Located directly across from a beautiful estate, this property is situated in a highly desirable area where privacy meets prestige. A private well is already in place, plus a 3-bedroom septic system with multiple stunning home site options to bring your vision to life. Whether you're seeking a peaceful retreat, a working farm, or an investment in one of Mills River's most coveted areas, this land is truly one of a kind.

Listed by Alice Lance of BluAxis Realty

$
$
%
$/month over payments
Federal 30-year interest rate: 6.43% last updated on Jul 2, 2026
* All Figures are estimates. Check with your bank or proposed mortgage company for actual interest rates.
This product uses the FRED® API but is not endorsed or certified by the Federal Reserve Bank of St. Louis.

Save FavoriteSchedule TourAsk A QuestionMore Details
4221 Davidson Highway Concord NC 28027

Concord, NC4221 Davidson Highway

Price$1,150,000

Est. Mortgage: $/month

MLS Number CAR4364504

  • Land
  • Acreage 2.98
  • County Cabarrus

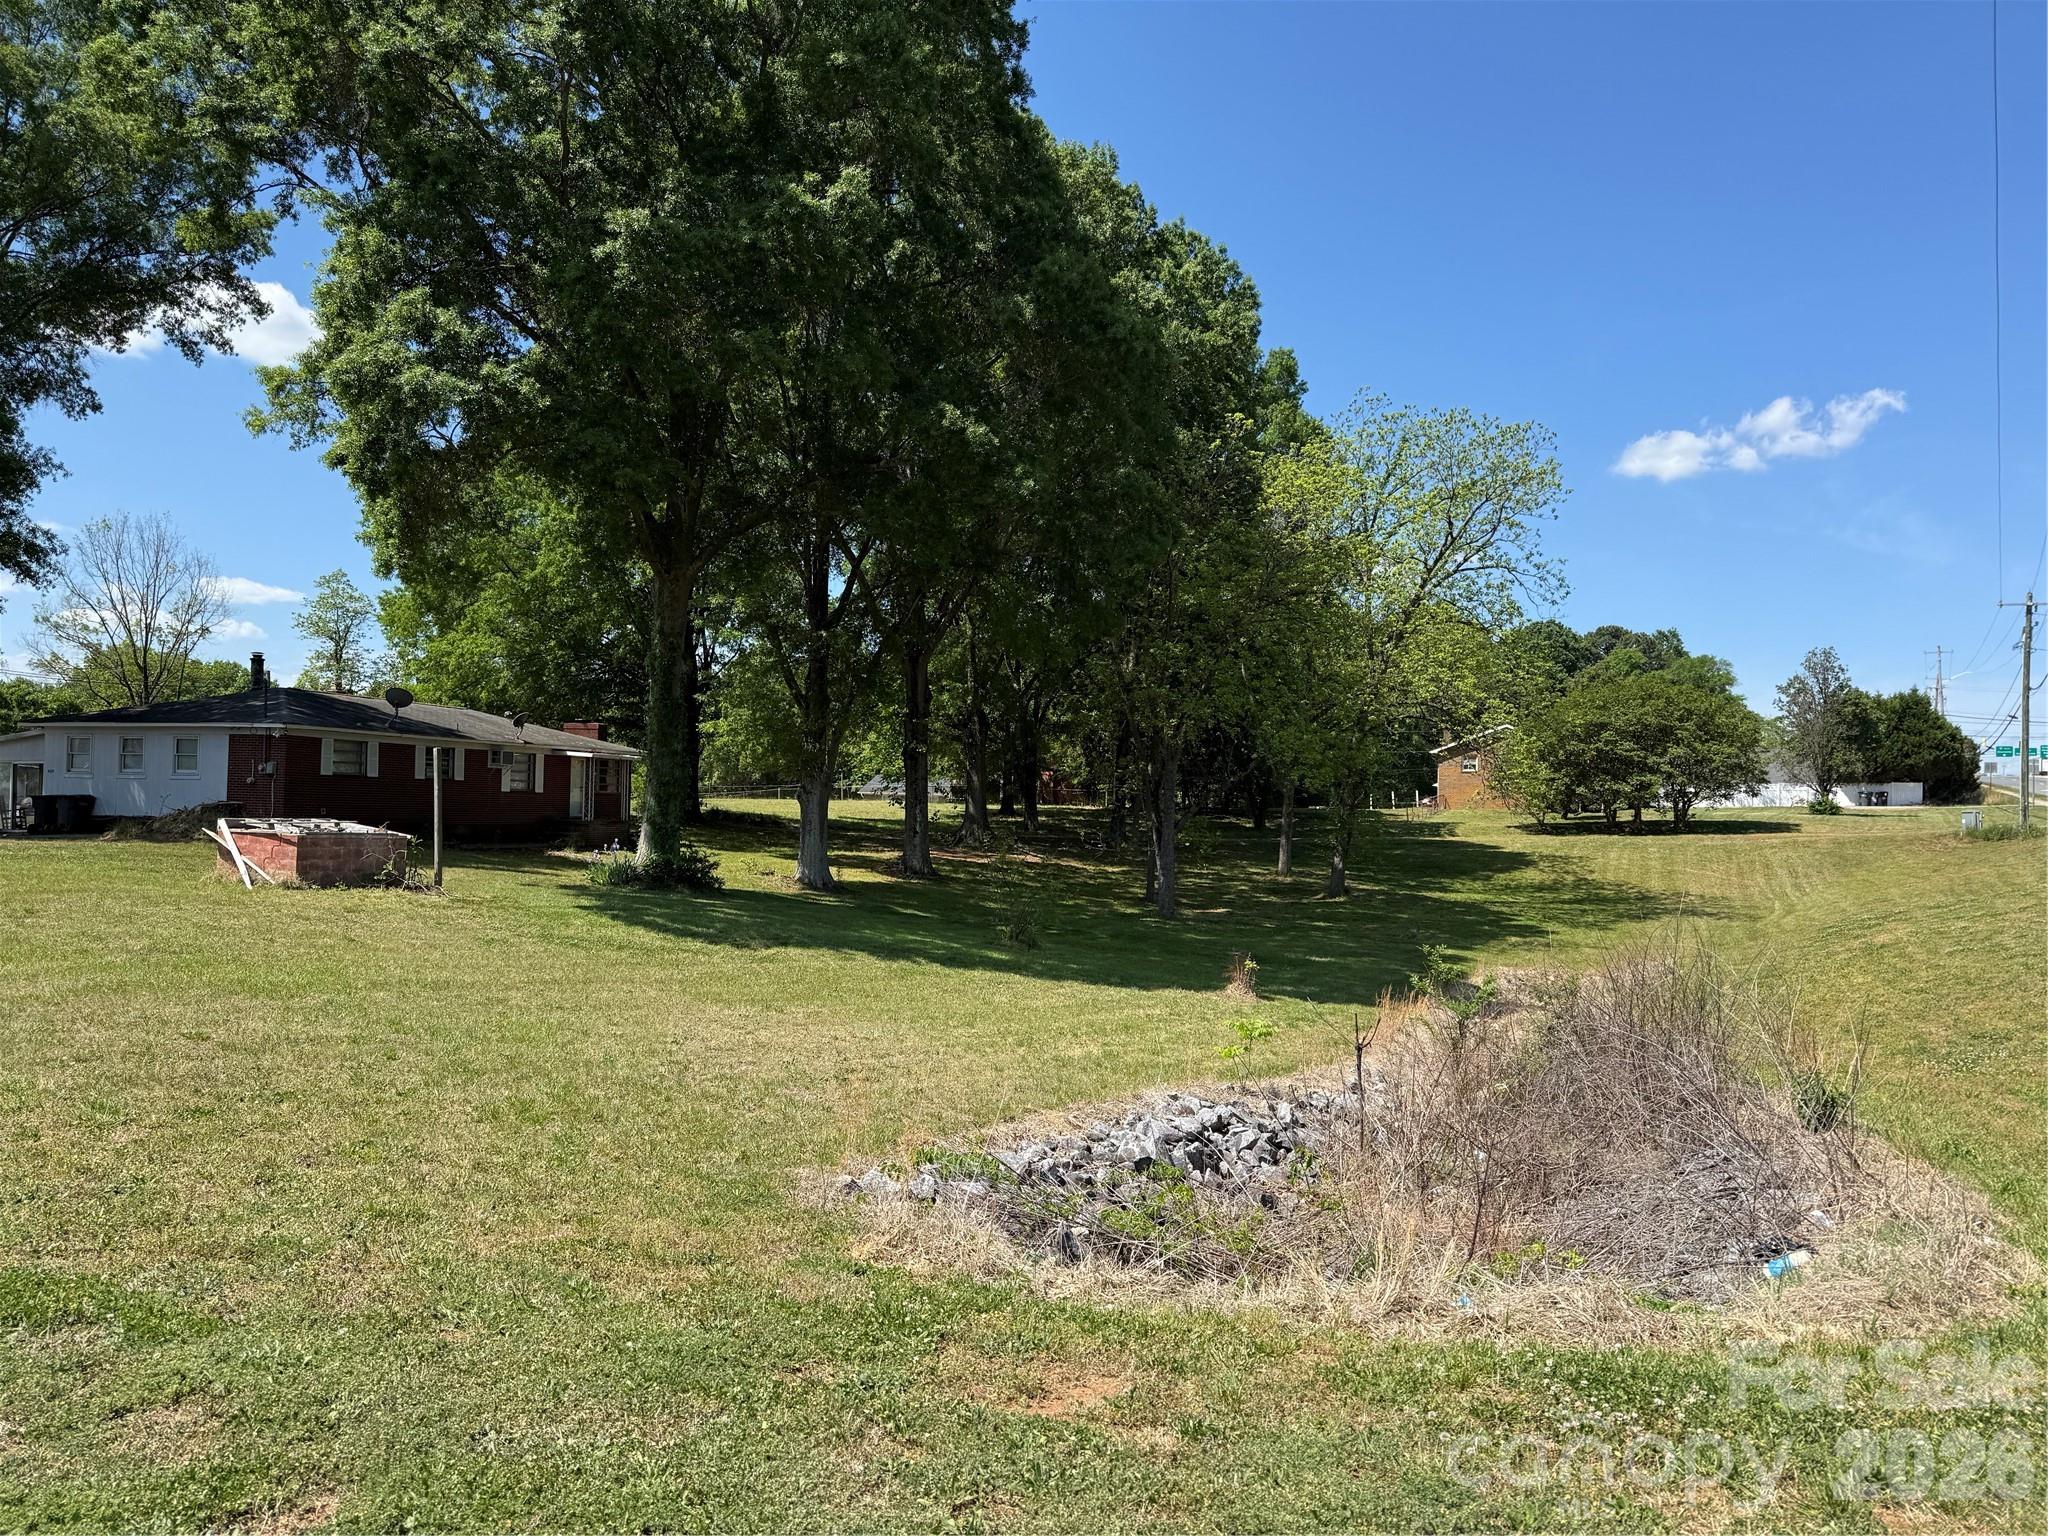
379 feet of road frontage at Highway 73 between Rustic Ln and Rural drive in Concord with generous C2 Zoning! see attached permitted use table. This land assemblage ranges from 2.225 acres fronting the Highway to 3.75 total acres! Priced at roughly $350,000 per acre this blank canvas is zoned C2-cd. the conditions are shown in the attachments as Z(cd). Currently land has 2 residential homes which are leased. homes can be vacated prior to purchase or remain in place while plans and permits are acquired.

Listed by Bob Smith of Granite Real Estate Investments,LLC

$
$
%
$/month over payments
Federal 30-year interest rate: 6.43% last updated on Jul 2, 2026
* All Figures are estimates. Check with your bank or proposed mortgage company for actual interest rates.
This product uses the FRED® API but is not endorsed or certified by the Federal Reserve Bank of St. Louis.

Save FavoriteSchedule TourAsk A QuestionMore Details
4004 Lake Adger Parkway Mill Spring NC 28756

Mill Spring, NC4004 Lake Adger Parkway

Price$1,150,000

Est. Mortgage: $/month

MLS Number CAR4365589

  • Residential
  • Bedrooms 4
  • Bathroom 4
  • Square Feet 3,390
  • Acreage 5.79

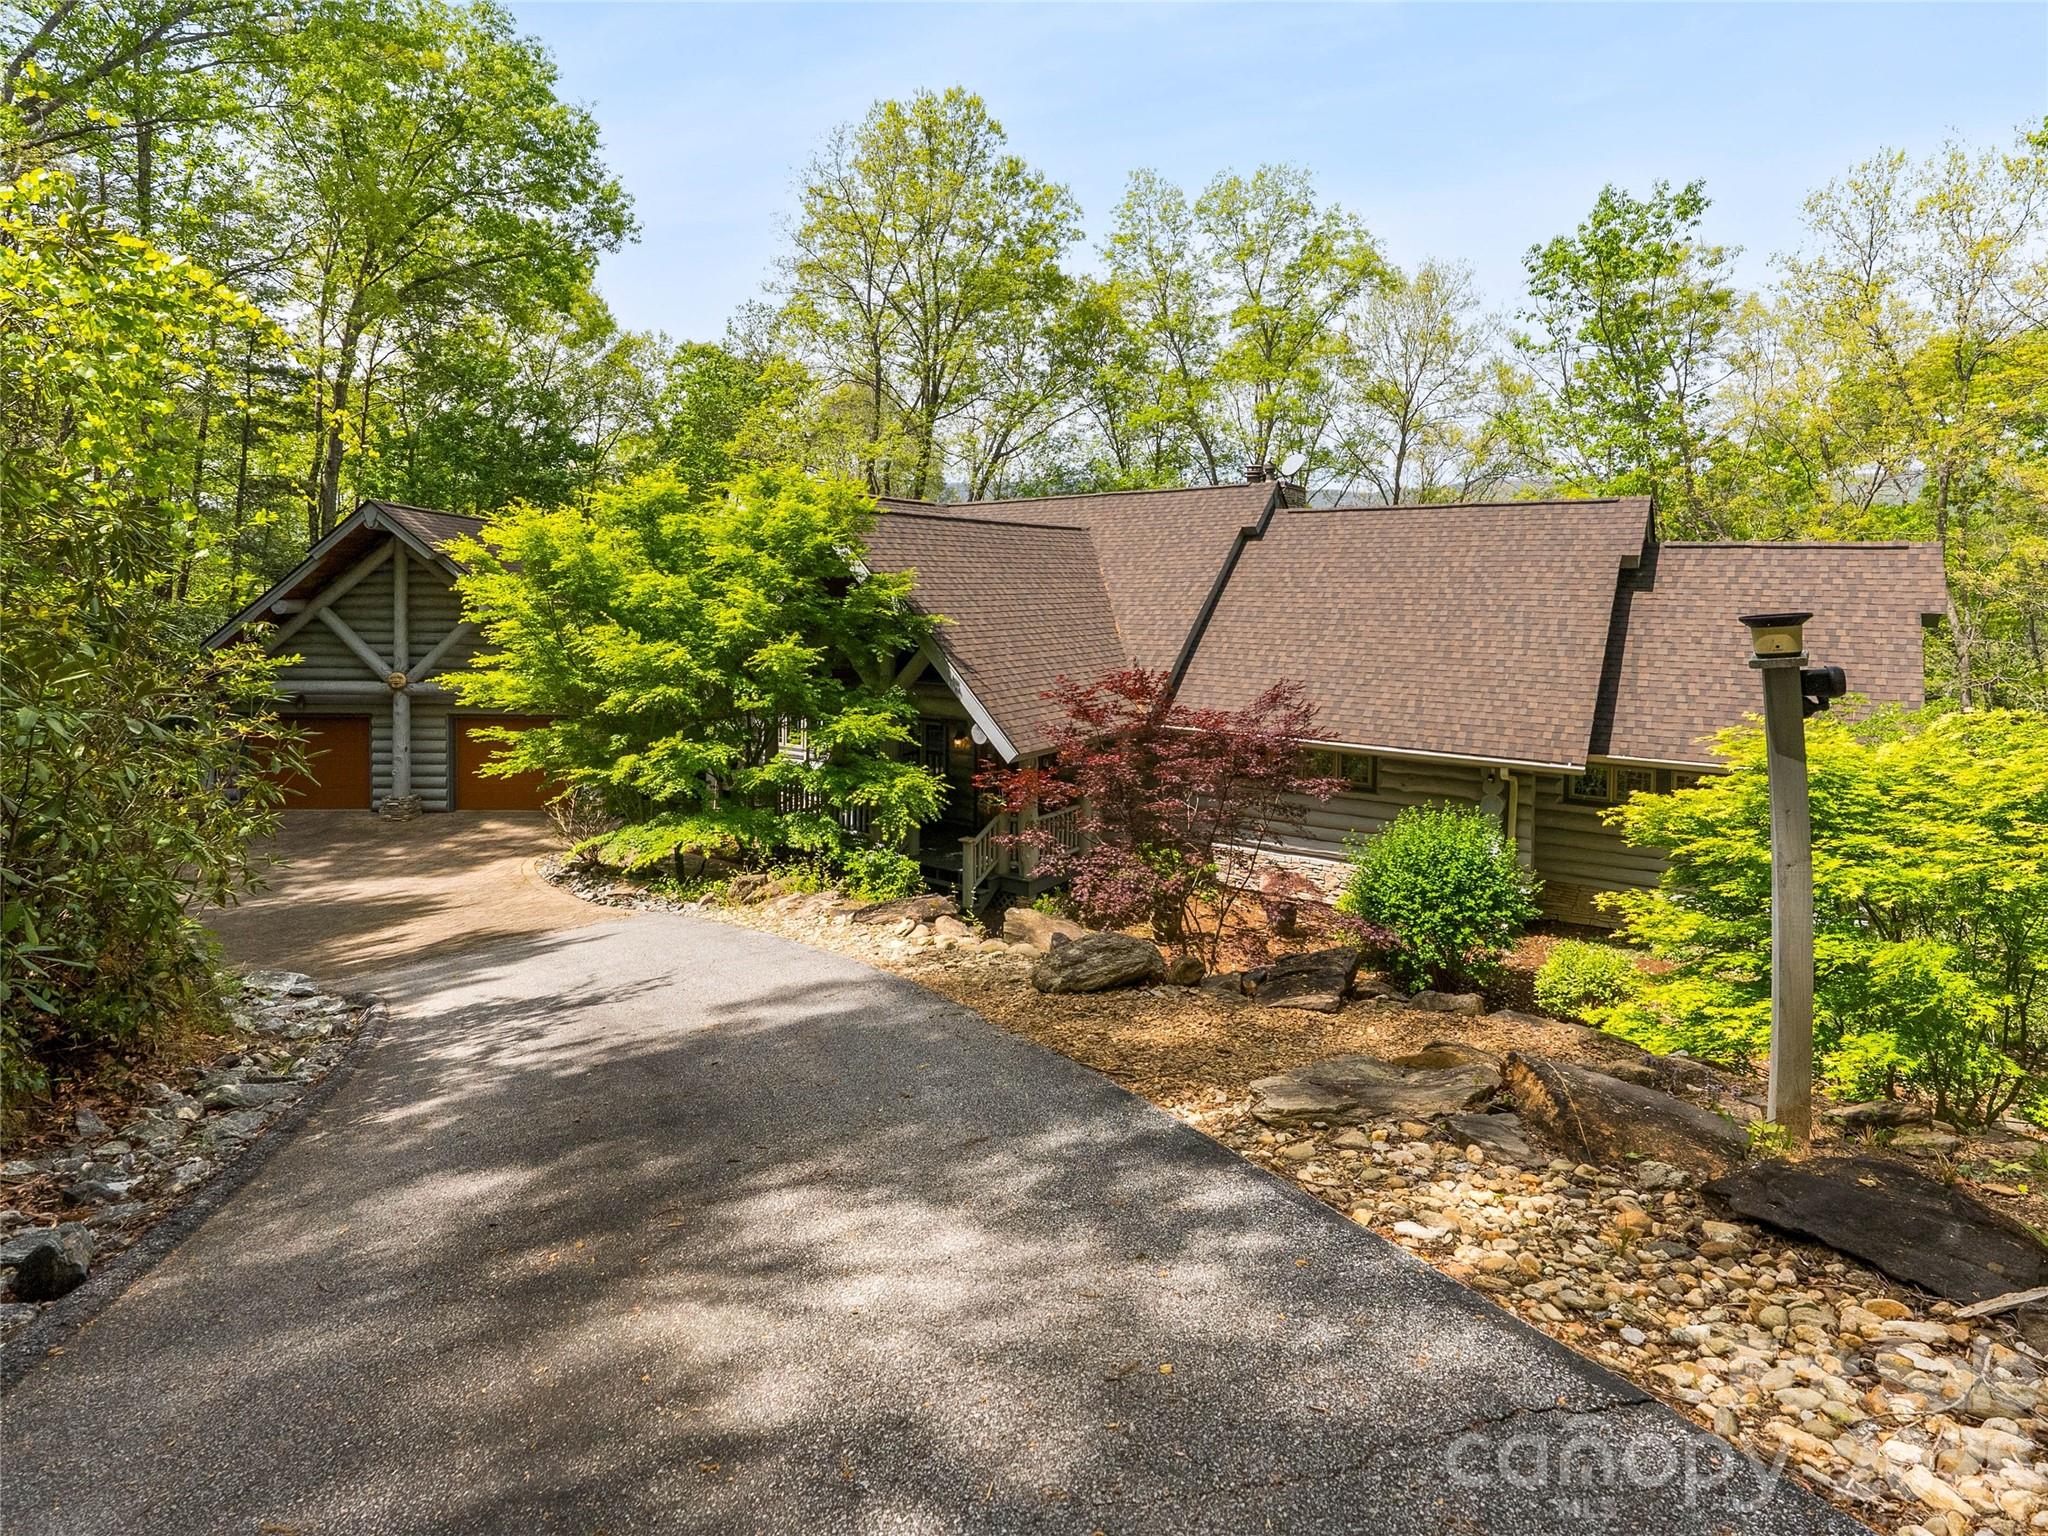
A truly exceptional offering, this premier luxury log home at 4004 Lake Adger Parkway in Mill Spring showcases breathtaking mountain and riverfront living at its finest. Set on a remarkably private homesite with over 600 feet along the Green River, the property captures sweeping views of three distinct mountain ridgelines, creating a layered backdrop that is nothing short of extraordinary. Thoughtfully designed and meticulously maintained by its original owner, this home was built as a true labor of love with an uncompromising focus on quality and craftsmanship. The structure features 12 inch Canadian logs, complemented by 10 inch poured concrete foundation walls, providing both beauty and lasting integrity. Inside, character logs have been thoughtfully incorporated as architectural accents, adding warmth and visual interest throughout the home. A long paved driveway leads you through a serene setting of mature trees and mountain laurel, opening to additional gravel parking that can easily accommodate an RV. The grounds are equally impressive, featuring extensive landscaping and hardscaping, a tranquil waterfall and koi pond, and private walking trails that wind throughout the property for both relaxation and recreation. Inside, soaring 25 foot ceilings define the main living space and primary suite, complemented by rich hickory floors, solid wood doors, and expansive casement windows that frame the surrounding views. A dramatic floor to ceiling gas log fireplace anchors the living room, which flows seamlessly into a chef's kitchen outfitted with granite countertops, tile backsplash, wrap around breakfast bar, and premium appliances including GE Monogram appliances, a Boschdishwasher, double wall ovens, five burner gas cooktop, wine refrigerator, trash compactor, and a walk in pantry with custom shelving. The main level primary suite is a private retreat, complete with its own gas log fireplace, direct access to the rear deck, and a spa inspired bath featuring a corner jetted tub, triple vanities, a tiled shower with dual seating and shower heads, bidet, and a spacious walk in closet. Additional main level features include a welcoming library with custom built in shelving, a powder room at the foyer, and a well appointed laundry and mud room with granite countertops, utility sink, and built in washer and dryer pedestals. A breezeway provides convenient access to the attached two car garage. Upstairs, a loft style bedroom and full bath with custom tile shower offer a private guest retreat. The lower level expands the living space with travertine tile flooring, a large den with a wood burning freestanding fireplace, a river facing room filled with natural light, two additional bedrooms, a full bath, a heated and cooled storage room, and a dedicated mechanical space. Outdoor living is equally well considered, with a wraparound porch featuring inlaid wood ceilings and granite porch caps, along with stainless steel cable railing designed to preserve the unobstructed mountain views. Additional features include a 500 gallon propane tank, a new roof installed in October 2024 with warranty, custom Tiffany style lighting from Raleigh, and integrated Polk Audio speakers both inside and out. Located within the Lake Adger community, known for its natural beauty, equestrian friendly environment, and protected surroundings, this one of a kind property offers a rare opportunity to own a legacy home where craftsmanship, privacy, and setting come together seamlessly.

Listed by Sandy Clayton of Real Broker,LLC

$
$
%
$/month over payments
Federal 30-year interest rate: 6.43% last updated on Jul 2, 2026
* All Figures are estimates. Check with your bank or proposed mortgage company for actual interest rates.
This product uses the FRED® API but is not endorsed or certified by the Federal Reserve Bank of St. Louis.

Save FavoriteSchedule TourAsk A QuestionMore Details
8115 Brief Road Mint Hill NC 28227

Mint Hill, NC8115 Brief Road

Price$1,150,000

Est. Mortgage: $/month

MLS Number CAR4374202

  • Land
  • Acreage 8.01
  • County Mecklenburg

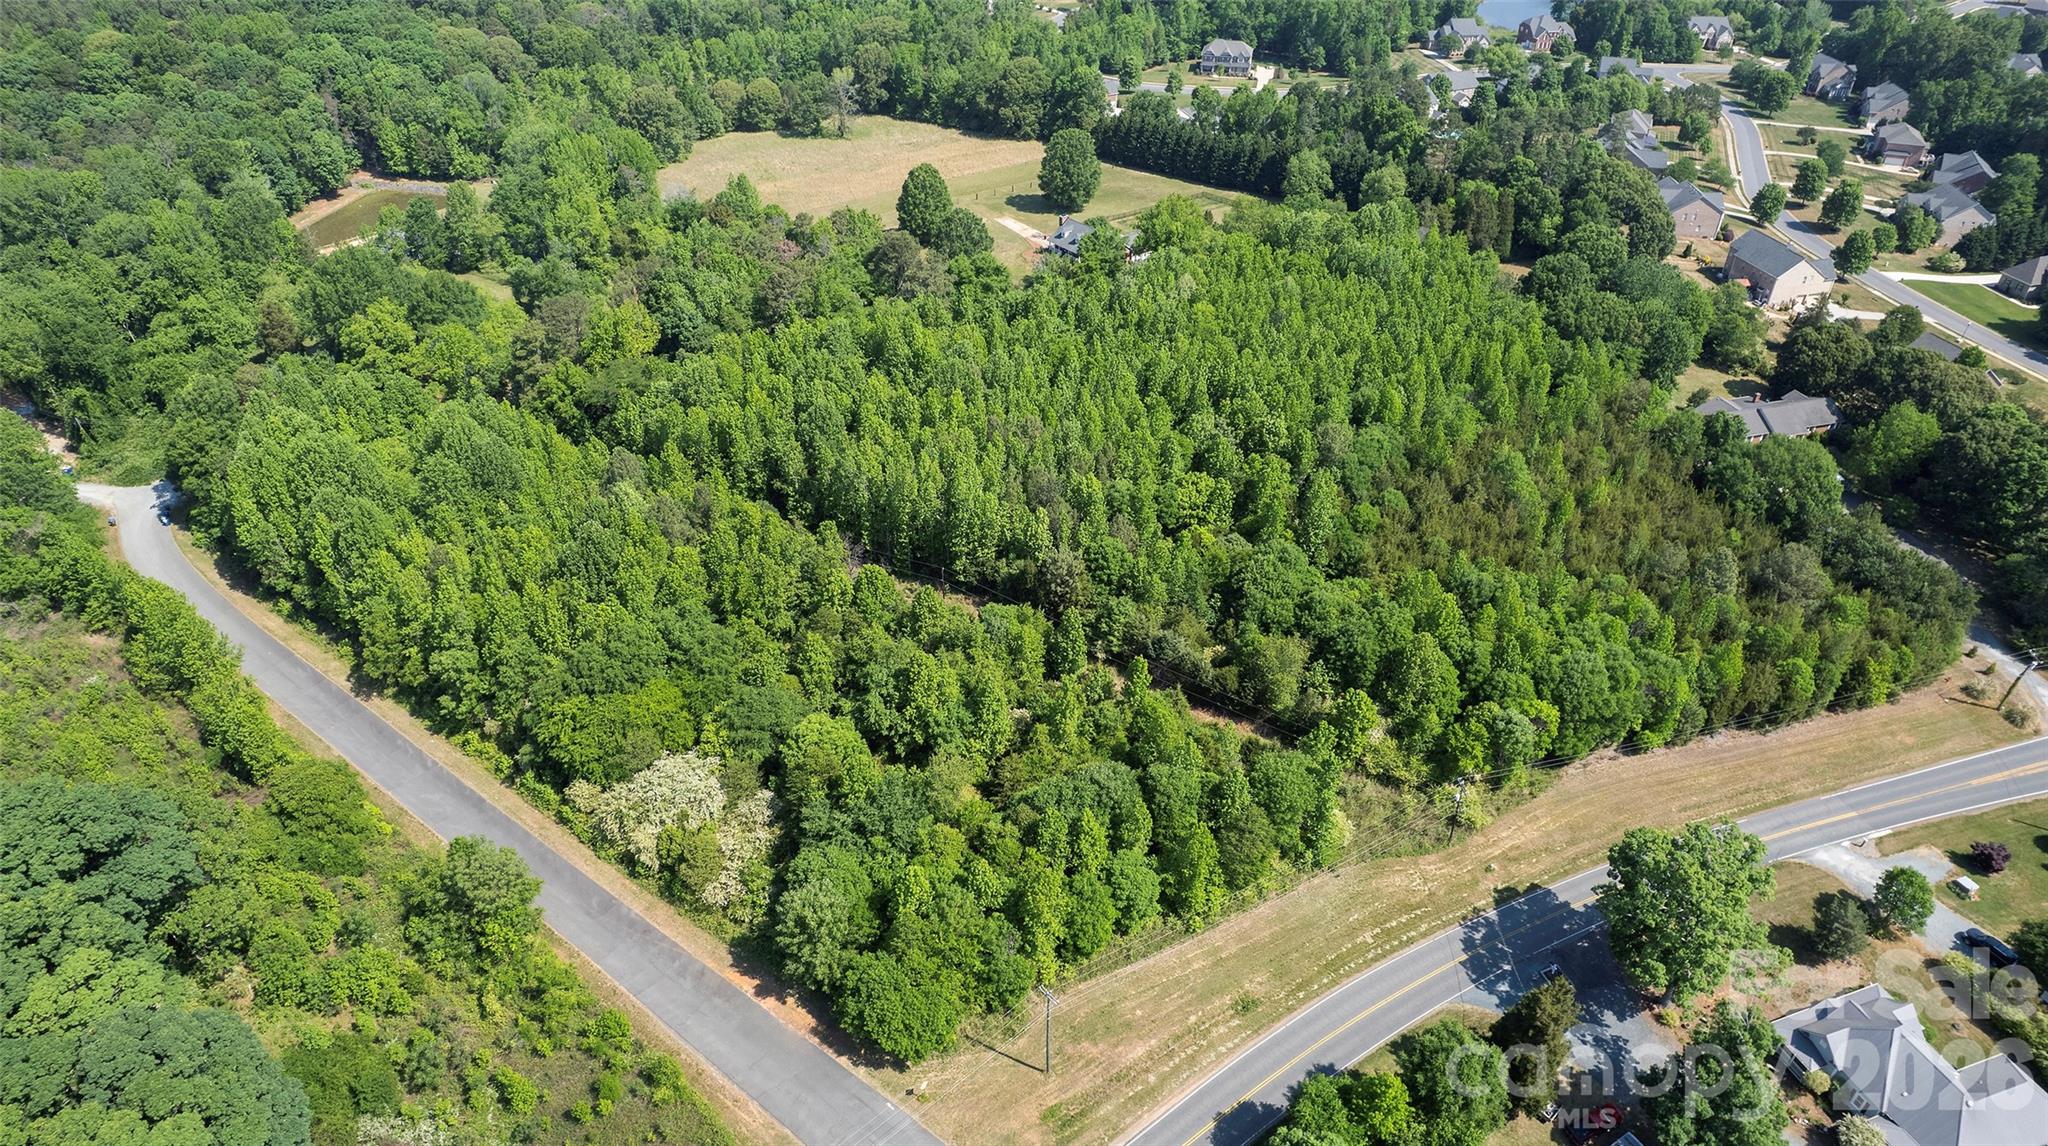
8± acres of wooded land conveniently located off Hwy 218, less than a mile from I-485 in the desirable Mint Hill area. This residentially zoned property offers an excellent opportunity for developers, investors, or those looking to build in a growing location. Enjoy a private, natural setting with easy access to major highways, shopping, and dining. Endless potential awaits with this ideally situated parcel.

Listed by Mark Sampson of Premier South

$
$
%
$/month over payments
Federal 30-year interest rate: 6.43% last updated on Jul 2, 2026
* All Figures are estimates. Check with your bank or proposed mortgage company for actual interest rates.
This product uses the FRED® API but is not endorsed or certified by the Federal Reserve Bank of St. Louis.

Save FavoriteSchedule TourAsk A QuestionMore Details
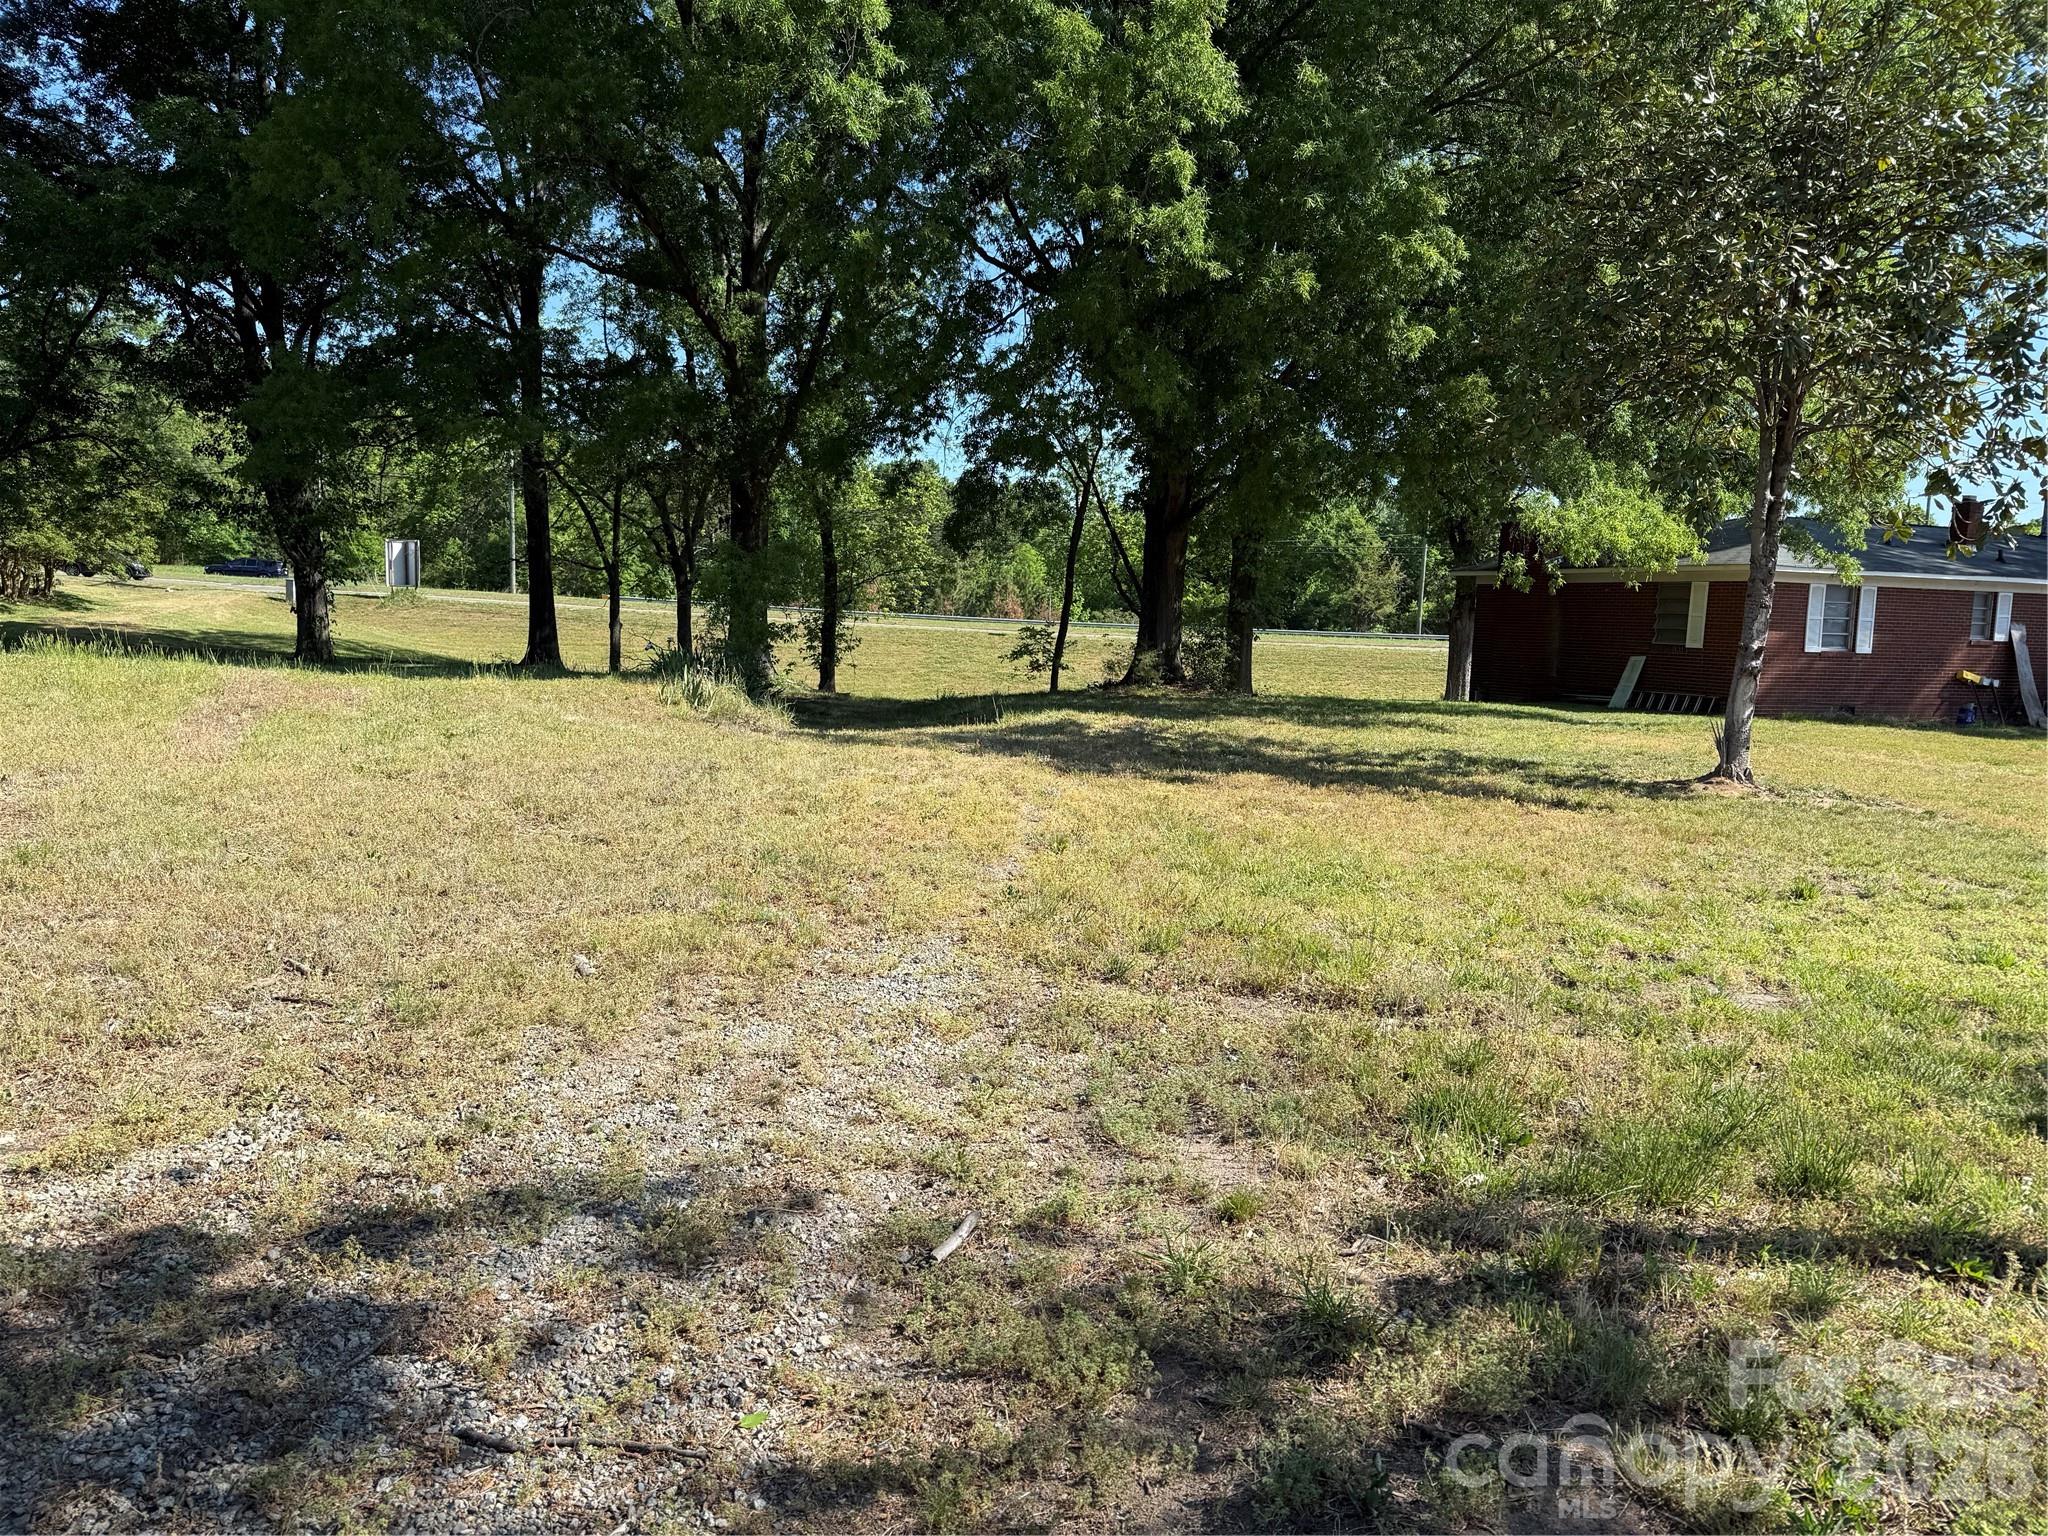
4221 Davidson Highway Concord NC 28027

MLS Number CAR4373707

  • Commercial
  • Square Feet 2,500
  • Acreage 2.98

379 feet of road frontage at Highway 73 between Rustic Ln and Rural drive in Concord with generous C2 Zoning! see attached permitted use table. This land assemblage ranges from 2.225 acres fronting the Highway to 3.75 total acres! Priced at roughly $350,000 per acre this blank canvas is zoned C2-cd. the conditions are shown in the attachments as Z(cd). Currently land has 2 residential homes which are leased. homes can be vacated prior to purchase or remain in place while plans and permits are acquired.

Listed by Bob Smith of Granite Real Estate Investments,LLC

$
$
%
$/month over payments
Federal 30-year interest rate: 6.43% last updated on Jul 2, 2026
* All Figures are estimates. Check with your bank or proposed mortgage company for actual interest rates.
This product uses the FRED® API but is not endorsed or certified by the Federal Reserve Bank of St. Louis.

Save FavoriteSchedule TourAsk A QuestionMore Details
27 Deer Grass Court Arden NC 28704

Arden, NC27 Deer Grass Court

Price$1,150,000

Est. Mortgage: $/month

MLS Number CAR4368180

  • Land
  • Acreage 1.37
  • County Buncombe

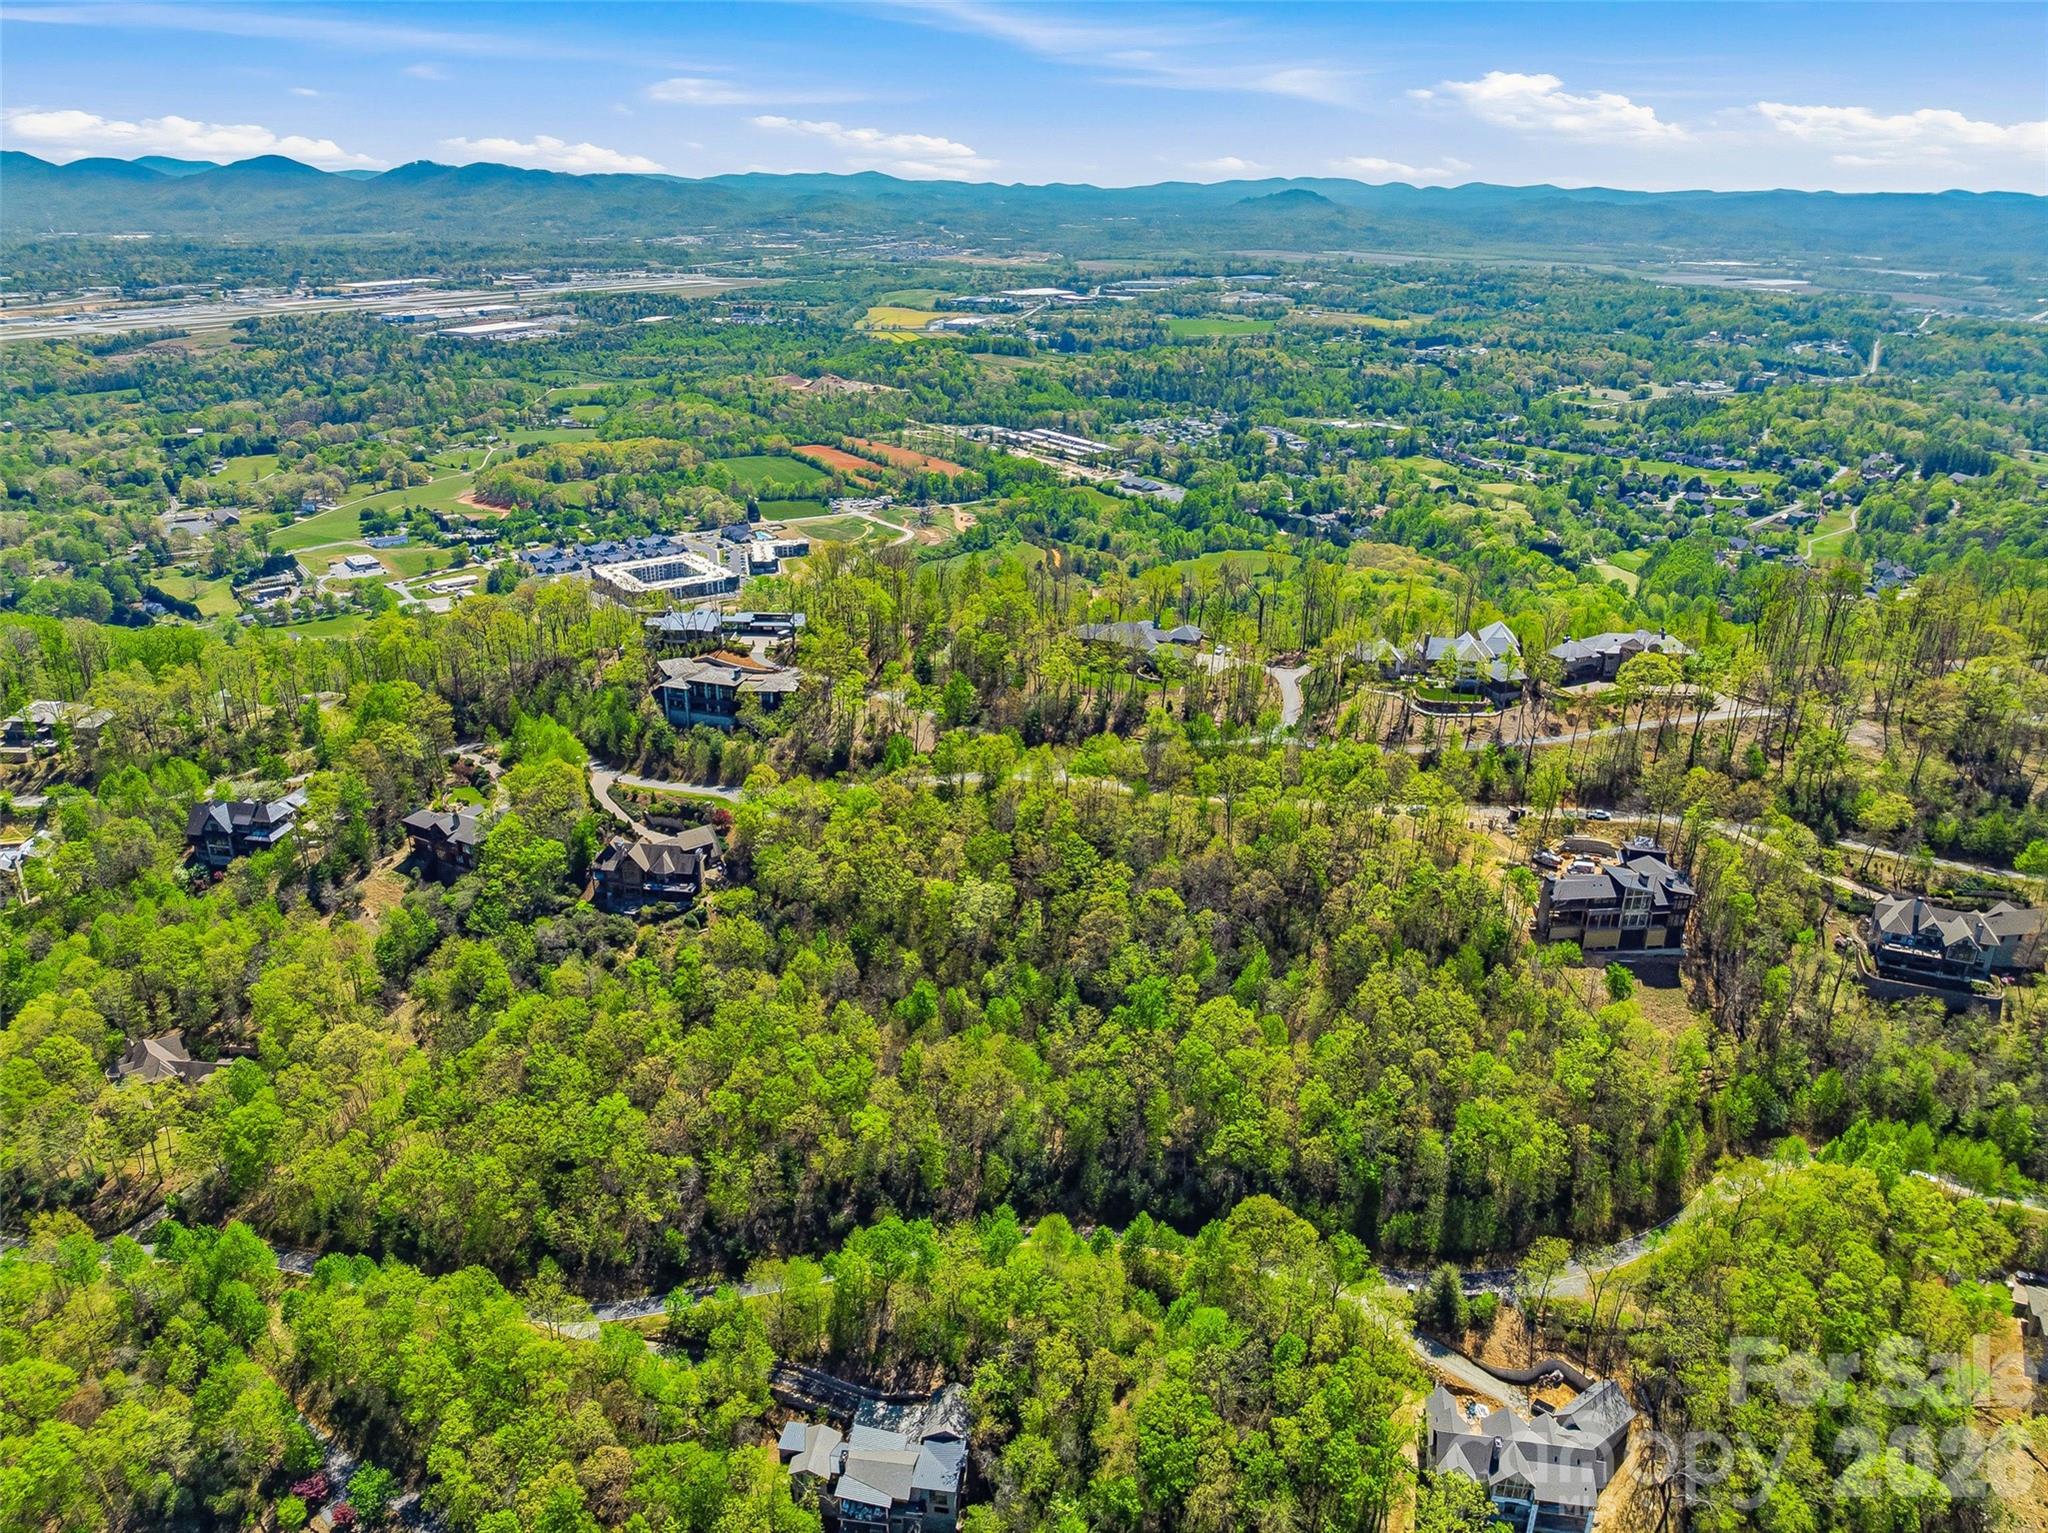
Elevate your expectations at 27 Deer Grass Court, a sprawling 1.37-acre homesite that represents the pinnacle of authentic mountain luxury. Positioned at the prestigious crest of Chestnut Ridge, this property offers a rare dual luxury: the raw, untamed beauty of the Appalachian wilderness and the manicured sophistication of one of the nation's most exclusive gated communities, The Cliffs at Walnut Cove. Experience a life lived above the clouds. This homesite commands an expansive, multi-layered vista that captures the very essence of Western North Carolina. Look down upon the rolling emerald greens of the Jack Nicklaus Signature Golf Course. Sweep your gaze across the ancient peaks of the Pisgah National Forest and the iconic silhouette of the Blue Ridge Parkway. At this elevation, enjoy the "high country" advantage-crisp, cool summer temperatures and a refreshing alpine breeze that serves as nature's own sanctuary. And just a short, scenic drive brings you to the Walnut Cove Clubhouse, the state-of-the-art Wellness Center, and the social vibrancy of the Tavern. Why wait years for the drafting table? A set of custom architectural plans specifically envisioned for this lot is also available, allowing you to transition seamlessly from dreaming to building. Contact the Listing Agent for more details! Ownership here grants the opportunity to acquire a comprehensive Club Membership, providing a "key to the kingdom." You don't just join a neighborhood; you gain elite access to all seven Cliffs communities.

Listed by Lee Swing of Walnut Cove Realty/Allen Tate/Beverly-Hanks

$
$
%
$/month over payments
Federal 30-year interest rate: 6.43% last updated on Jul 2, 2026
* All Figures are estimates. Check with your bank or proposed mortgage company for actual interest rates.
This product uses the FRED® API but is not endorsed or certified by the Federal Reserve Bank of St. Louis.

Virtual TourSave FavoriteSchedule TourAsk A QuestionMore Details
3894 Us Highway 321 S Blowing Rock NC 28605

MLS Number CAR4373972

  • Commercial
  • Property SubType FREE STANDING STORE
  • Square Feet 8,128
  • Acreage 1.27

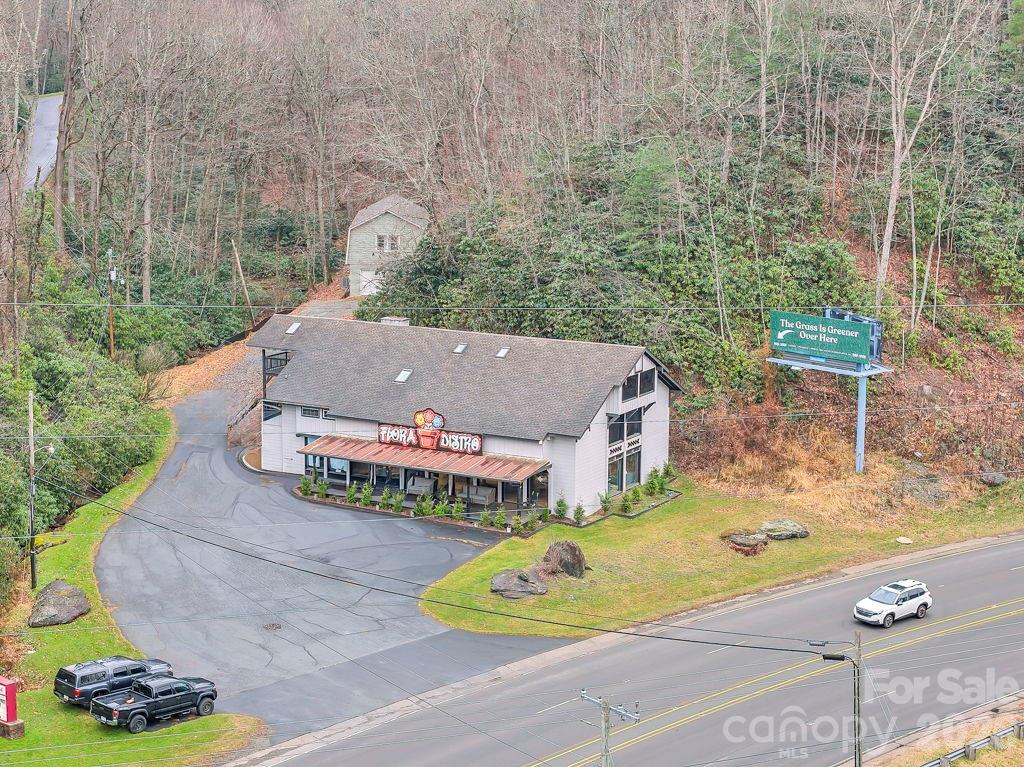
Commercial building located on busy Hwy 321 between Boone and Blowing Rock is currently a retail store for CBD and Cannabis. Outstanding location! The property has a strong history as a retail establishment. The building includes 3 levels for the retail store. There is also an owner's quarters which includes 4 rooms and 2 full bathrooms, plus a kitchen (with laundry hookups), living room, and access to two exterior deck areas. The retail area has 2 half baths, one of which has an exterior access. The property also includes a laundry utility room off the main level retail space. There are 2 fireplaces one of which is in the retail space. There is an additional detached garage apartment that was recently remodeled above the garage space that is 1 bed 1 bath with a rear porch. The apartment has a long term tenant. The detached garage portion has a half bath and high ceilings for storage. Excellent overall location with high visibility and traffic count with 229 ft of Hwy 321 road frontage and 712 ft of New River frontage across the highway as shown by the Tax Mapping System (not an actual survey). Additional income generated by the billboard lease. The health department issued a notice of noncompliance, but it does not require any changes to the current system unless the system is altered from the current state. Email from health department with additional details available upon request.

Listed by Lisa Holmes of Blue Ridge Realty & Investments

$
$
%
$/month over payments
Federal 30-year interest rate: 6.43% last updated on Jul 2, 2026
* All Figures are estimates. Check with your bank or proposed mortgage company for actual interest rates.
This product uses the FRED® API but is not endorsed or certified by the Federal Reserve Bank of St. Louis.

Save FavoriteSchedule TourAsk A QuestionMore Details
449 Lawrence Gray Road Charlotte NC 28262

Charlotte, NC449 Lawrence Gray Road

Price$1,150,000

Est. Mortgage: $/month

MLS Number CAR4274907

  • Land
  • Acreage 2.94
  • County Mecklenburg

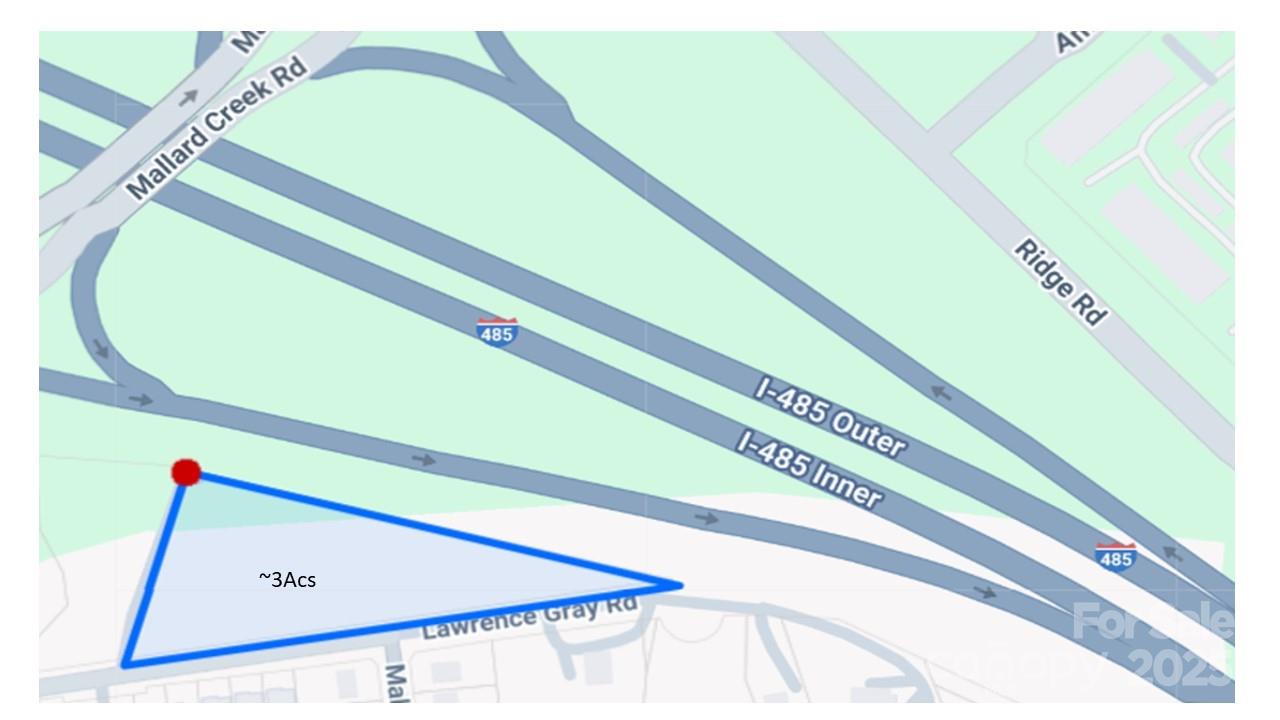
Excellent Development Opportunity at I-485 and Mallard Creek Rd interchange. ~3ac parcel already zoned for Multi-Family (N2-B). Good visibility to I-485 from site and easy access to I-485 via on-ramp at Mallard Creek Rd intersection. Conceptual Plan in attachments demonstrates the potential for 48 units in Two 3-story buildings w/64 parking spaces proposed (only 48 spaces required, however). Optional Amenity Area across drainage ditch. City water/sewer and other utilities available at street. Over 850' road frontage. Physical survey attached. Topographical survey available.

Listed by Bill Washburn of Helen Adams Realty

$
$
%
$/month over payments
Federal 30-year interest rate: 6.43% last updated on Jul 2, 2026
* All Figures are estimates. Check with your bank or proposed mortgage company for actual interest rates.
This product uses the FRED® API but is not endorsed or certified by the Federal Reserve Bank of St. Louis.

Save FavoriteSchedule TourAsk A QuestionMore Details
36984 B&c Carter Road New London NC 28127

New London, NC36984 B&c Carter Road

Price$1,150,000

Est. Mortgage: $/month

MLS Number CAR4246178

  • Residential
  • Bedrooms 3
  • Bathroom 2
  • Square Feet 2,860
  • Acreage 29.98

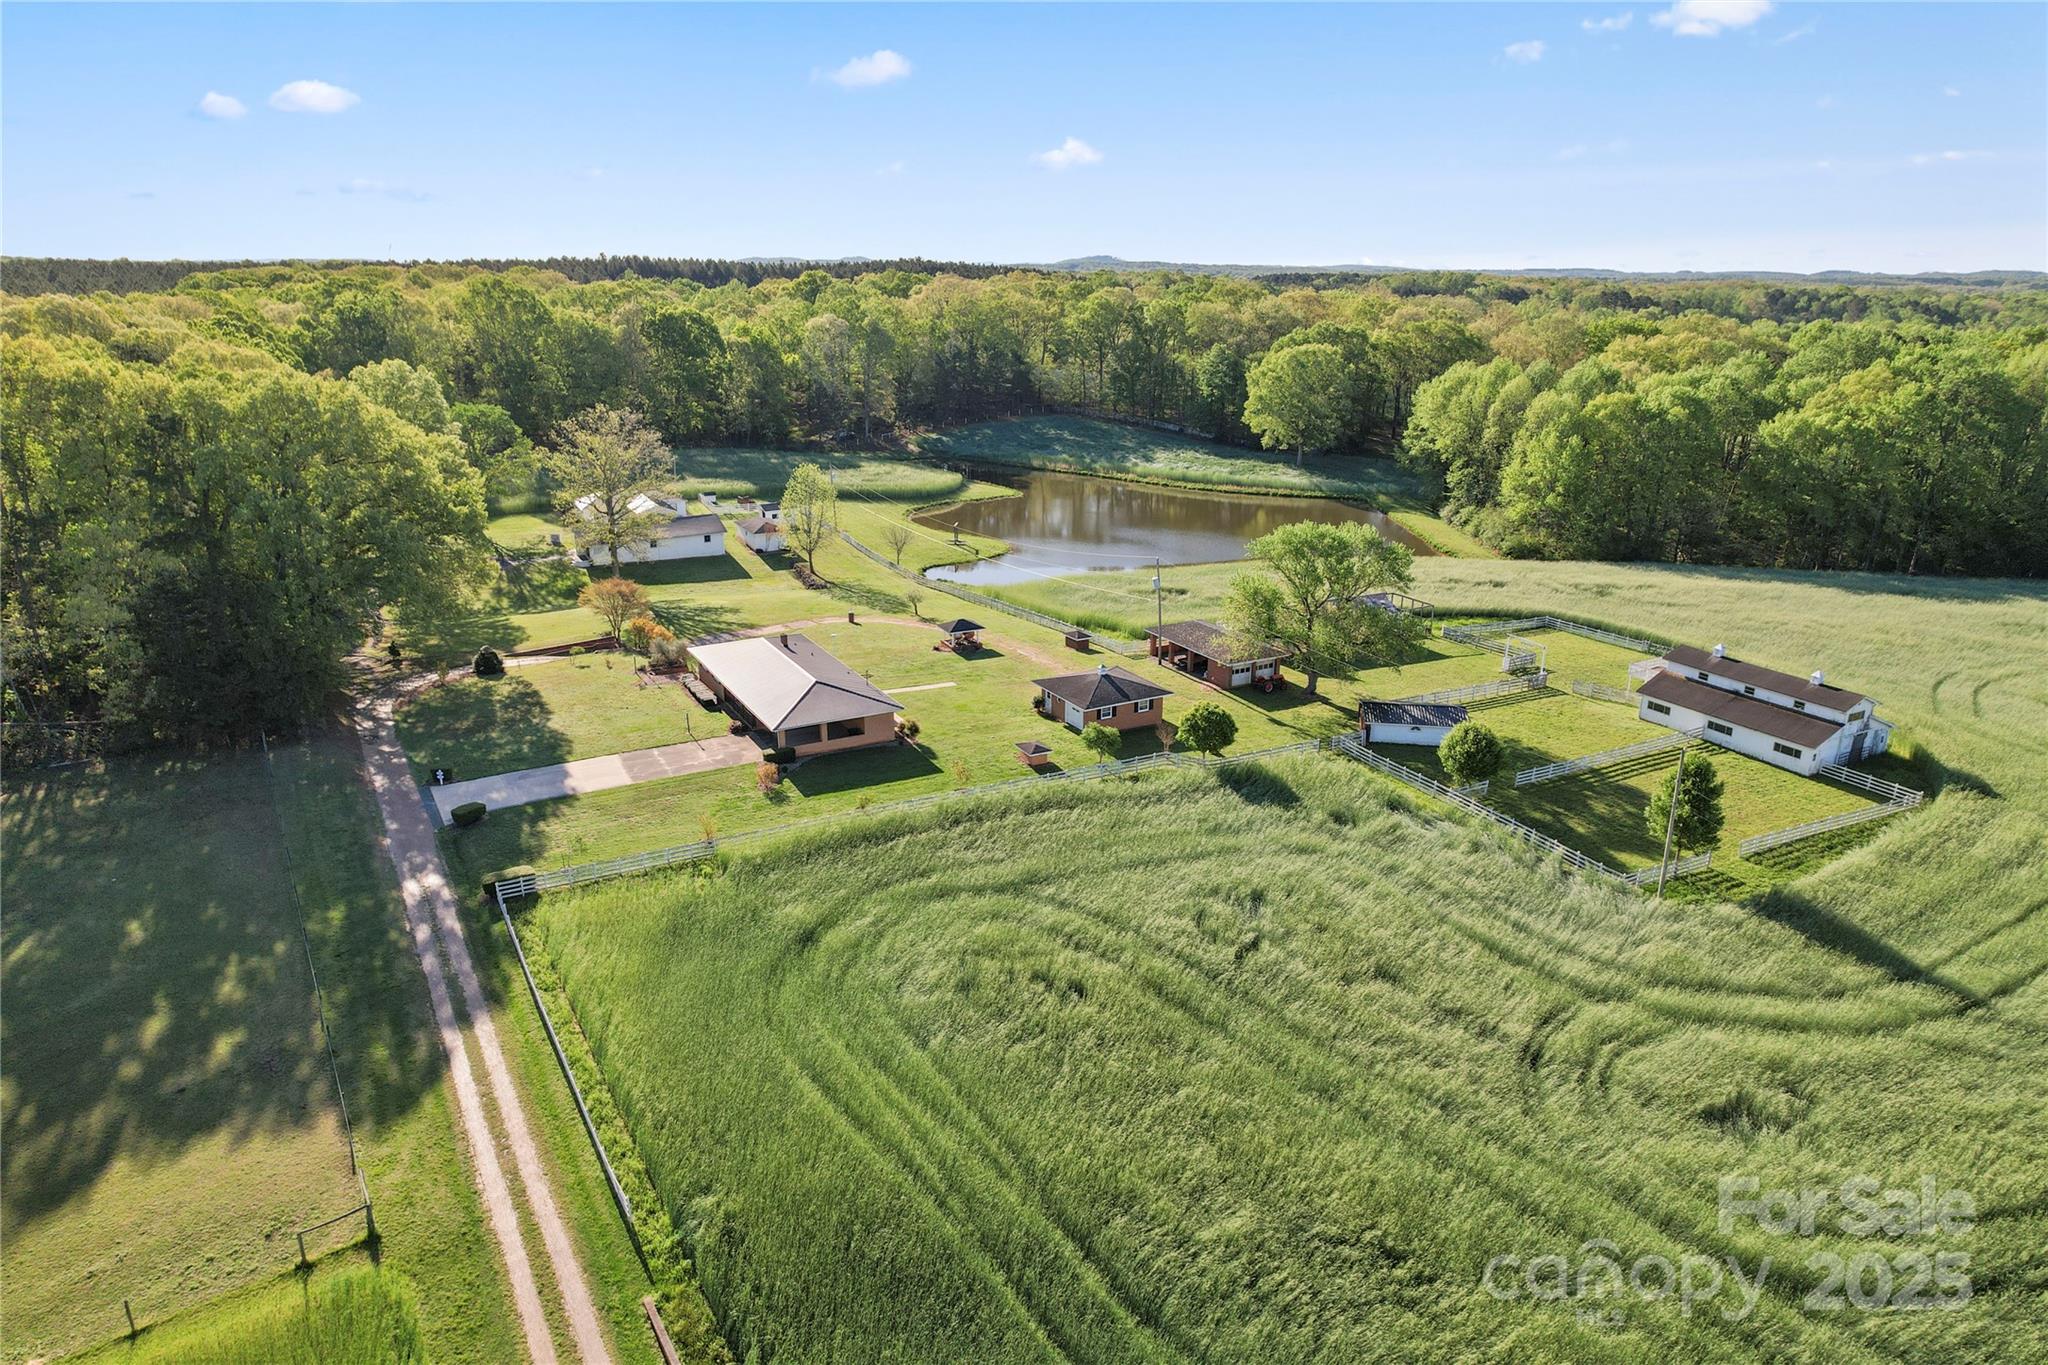
This unique property spans 29.98 acres across 5 parcels and offers a mix of residential and agricultural. Features include a 3 bedroom, 1 and a half bath main residence a barn with horse stalls, a separate building for miniature horses, an events venue, a church (needs a new roof and a lot of work inside), and a beautiful pond. A portion of the land is currently being farmed by a neighboring farmer, and the sellers request he be allowed to harvest his crops after closing. Ideal for equestrian use, events, or investment. Some of these uses will require a special use permit, due to the zoning. It's suggested buyers look into this prior to purchase for intended uses. Zoning Ordinance available upon request. Sold AS-IS with all furnishing and personal property on the property(excluding the tractor if it's still there) Air Conditioning replaced in Farmhouse July 2025. The building opposite the event center needs a new roof and is not safe to enter. There is an right of way easement coming into the property allowing the neighbor access to their home as well as access to this property. An unwritten agreement that splits costs to maintain into thirds with 2/3 paid by this property and 1/3 paid by the neighbor to avoid land lock.

Listed by Brian Steiger of Keller Williams Premier

$
$
%
$/month over payments
Federal 30-year interest rate: 6.43% last updated on Jul 2, 2026
* All Figures are estimates. Check with your bank or proposed mortgage company for actual interest rates.
This product uses the FRED® API but is not endorsed or certified by the Federal Reserve Bank of St. Louis.

Virtual TourSave FavoriteSchedule TourAsk A QuestionMore Details
708 Barington Place Matthews NC 28105

Matthews, NC708 Barington Place

Price$1,150,000

Est. Mortgage: $/month

Active With Contract

MLS Number CAR4385055

  • Residential
  • Bedrooms 4
  • Bathroom 4
  • Square Feet 4,593
  • Acreage 0.33

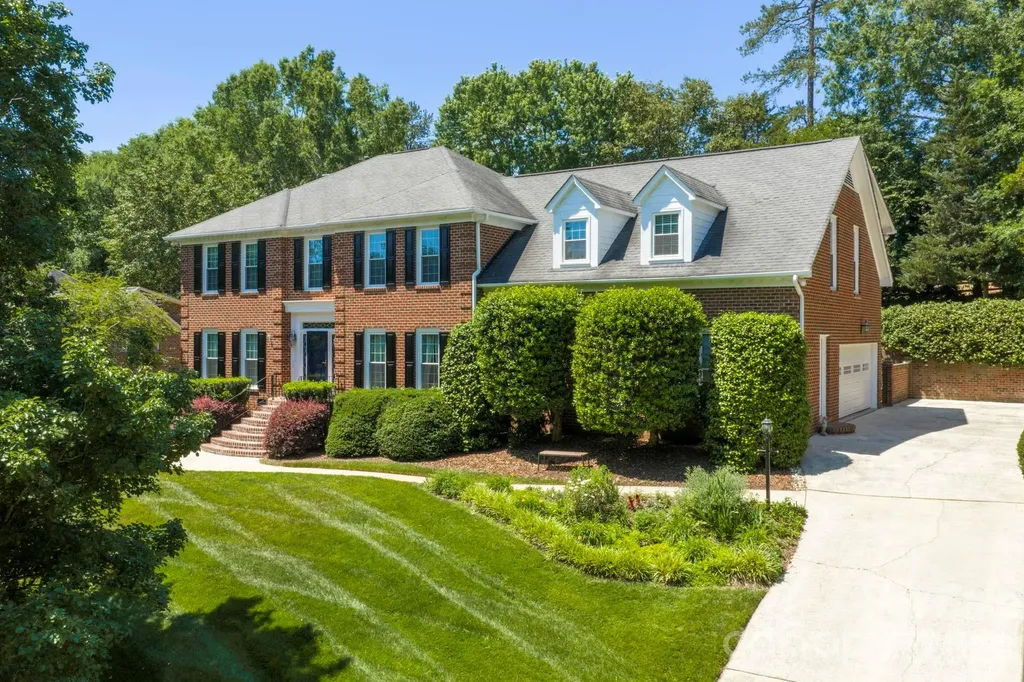
Perched atop a hill in one of Matthews' most desirable locations, this beautiful home, offers an exceptional blend of space, warmth, and resort-style outdoor living. Inside, the home welcomes you with a bright, open foyer flanked by elegant living and dining rooms, creating a timeless first impression. The spacious family room features a cozy fireplace and custom built-ins, offering the perfect gathering space for everyday living and entertaining. A gorgeous sunroom overlooks the backyard oasis and fills the home with natural light year-round. The spacious kitchen is designed for both functionality and gathering, featuring abundant cabinetry and storage, a pantry, stainless steel appliances, and a bright breakfast area with beautiful views of the backyard and pool area. The thoughtfully designed floor plan includes four spacious bedrooms, three full baths, and one half bath, along with multiple flexible living spaces to fit your lifestyle. Two flex rooms - including one on the main floor - provide endless possibilities for a home office, gym, playroom, or guest space, while the large upstairs family room offers an ideal secondary living or media area. An attic office with custom built-ins creates a quiet and inspiring workspace.The oversized primary suite is a true retreat, complete with a large walk-in closet and a completely remodeled spa-like bath with luxurious finishes. Step outside to your private backyard retreat featuring a built-in pool, tranquil koi pond, expansive terrace and patio spaces, and a large green space ideal for play equipment, pets, or outdoor games. With beautiful indoor and outdoor living spaces, versatile rooms throughout, and an unbeatable Matthews location, close to shopping and schools - Elizabeth Lane, Covenant Day, Carmel Christian, Providence High School.

Listed by Laura Arthur and Jeff Arthur of ERA Live Moore

$
$
%
$/month over payments
Federal 30-year interest rate: 6.43% last updated on Jul 2, 2026
* All Figures are estimates. Check with your bank or proposed mortgage company for actual interest rates.
This product uses the FRED® API but is not endorsed or certified by the Federal Reserve Bank of St. Louis.

Save FavoriteSchedule TourAsk A QuestionMore Details
5808 Monroe Road Charlotte NC 28212

MLS Number CAR4382296

  • Commercial
  • Property SubType OFFICE
  • Square Feet 4,200
  • Acreage 1.39

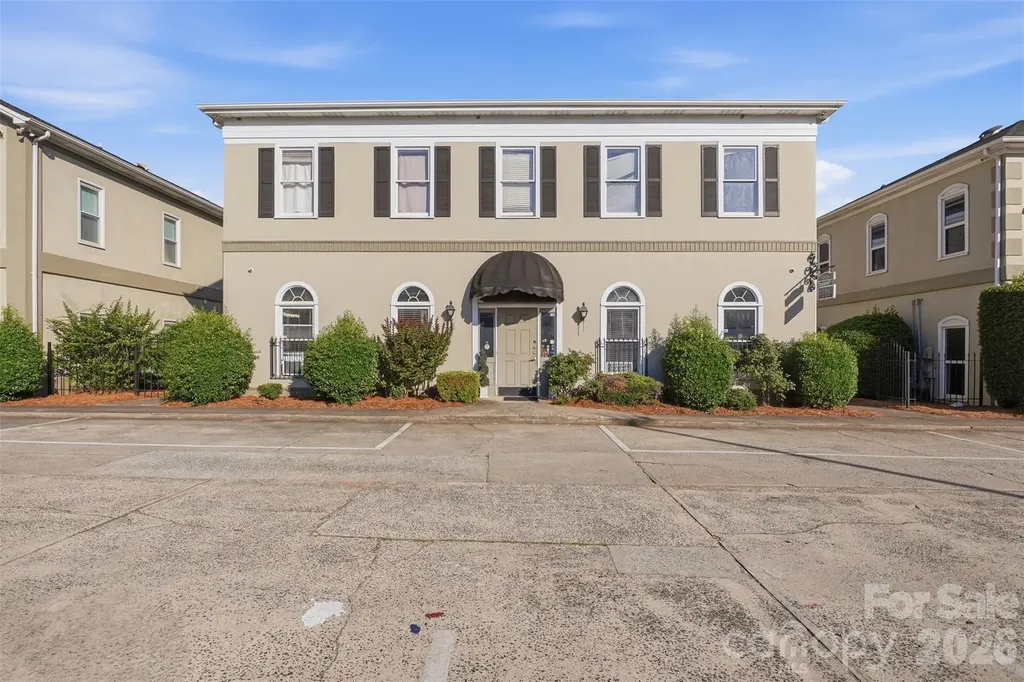
Rarely available office condo opportunity located within an established 6-unit complex in one of Charlotte's highly desirable business corridors, just minutes from the heavily traveled Independence Boulevard. This versatile two-level commercial space offers exceptional flexibility for investors or owner-users seeking a well-positioned property with strong long-term potential. Currently configured and operating as a day spa, the layout features multiple private rooms, several bathrooms, reception and waiting areas, and functional spaces designed to accommodate a variety of professional or medical-related uses. The existing setup allows for an easy transition for another spa, wellness, aesthetics, massage therapy, salon, chiropractic, counseling, or other healthcare-related business with only nominal upfit required. The flexible floor plan also makes it suitable for traditional office use, boutique professional services, or creative workspace concepts. The property benefits from excellent accessibility, convenient parking, and close proximity to major retail, dining, and residential areas throughout Charlotte. Its strategic location near Independence Boulevard provides strong visibility and quick access to Uptown Charlotte, Matthews, and surrounding submarkets, making it an attractive destination for both clients and employees. Whether you are searching for an investment property with income potential or a space to establish and grow your own business, this commercial condo presents a unique opportunity in a limited-supply market. The combination of location, functionality, and adaptability makes this a highly desirable asset for a wide range of professional uses. Opportunities like this rarely become available in this area. Don't miss the chance to secure a flexible commercial property in one of Charlotte's most convenient and rapidly growing corridors.

Listed by Joe Nguyen of Keller Williams South Park

$
$
%
$/month over payments
Federal 30-year interest rate: 6.43% last updated on Jul 2, 2026
* All Figures are estimates. Check with your bank or proposed mortgage company for actual interest rates.
This product uses the FRED® API but is not endorsed or certified by the Federal Reserve Bank of St. Louis.

Save FavoriteSchedule TourAsk A QuestionMore Details

Broker Reciprocity MLS Grid Logo © 2026 Listings courtesy of Canopy MLS as distributed by MLS GRID. IDX information is provided exclusively for consumers’ personal non-commercial use and may not be used for any purpose other than to identify prospective properties consumers may be interested in purchasing. The IDX data is deemed reliable but is not guaranteed by MLS GRID and may be subject to an end user license agreement prescribed by the Member Participant’s applicable MLS.  Based on information submitted to the MLS GRID as of July 7, 2026 1:50 PM UTC . All data is obtained from various sources and may not have been verified by broker or MLS GRID. Supplied Open House Information is subject to change without notice. All information should be independently reviewed and verified for accuracy. Properties may or may not be listed by the office/agent presenting the information. Some IDX listings have been excluded from this website.