and narrow your search. If you have fewer than 200 results, you can save your search.

Biltmore Lake NC

r=3637-3648
2209 Charlotte Highway Mooresville NC 28117

Mooresville, NC2209 Charlotte Highway

Price$1,150,000

Est. Mortgage: $/month

MLS Number CAR4307678

  • Land
  • Acreage 7
  • County Iredell

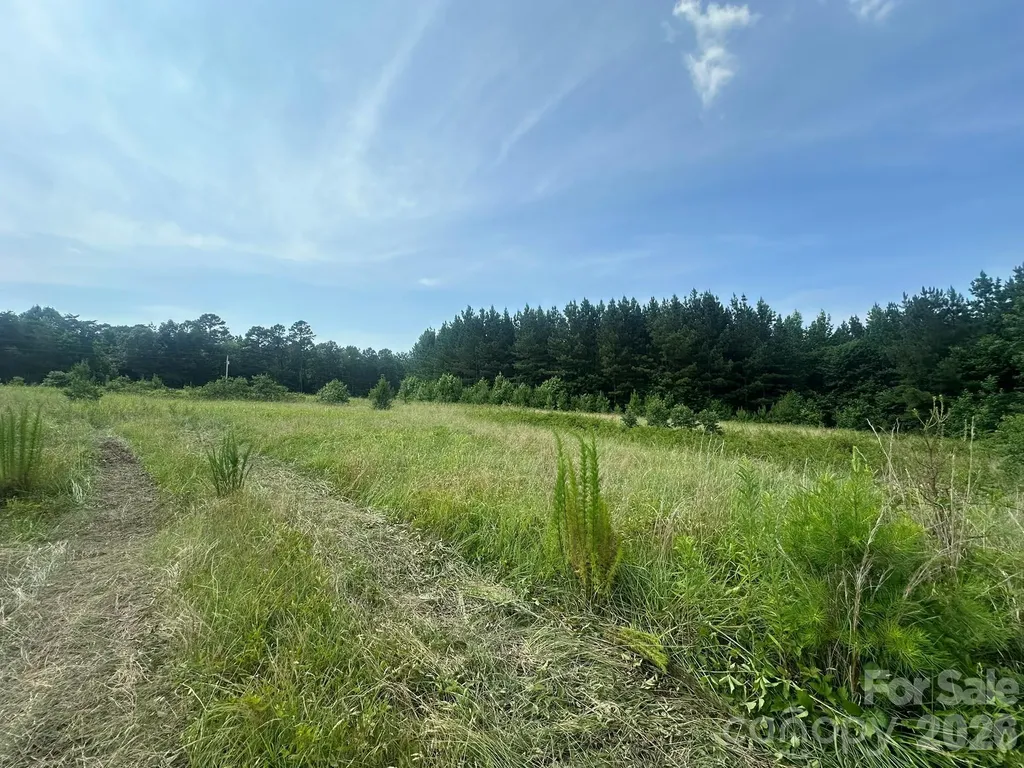
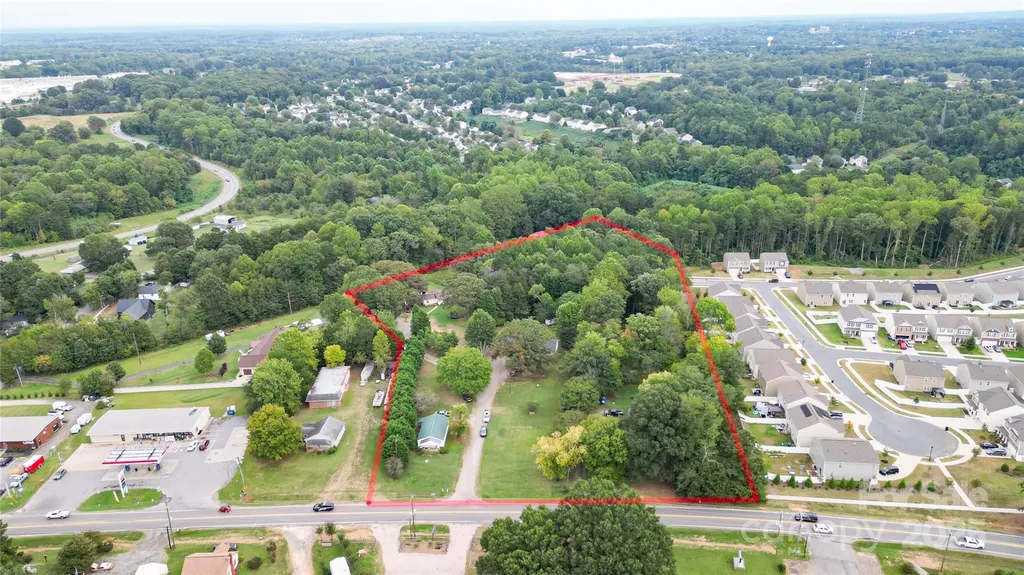
This is a remarkable opportunity for development! Zoned Corridor Mixed Use, Mooresville would like to see high density development on this acreage. Possibilities include (but are not limited to) retail below, live above, townhomes, etc. Interested parties are urged to contact Mooresville Planning and Community Development to see if your intended use might be acceptable. Water and sewer are installed in the development to the right of the property, so available close by. Developers, bring your ideas and take advantage of this amazing location! There are 4 rental properties on the acreage that convey at no value. (Tenants are month to month.) Invest and hold for future development or develop now! Good car count on busy Charlotte Highway.

Listed by Jayne Helms of Wallace Realty

$
$
%
$/month over payments
Federal 30-year interest rate: 6.43% last updated on Jul 2, 2026
* All Figures are estimates. Check with your bank or proposed mortgage company for actual interest rates.
This product uses the FRED® API but is not endorsed or certified by the Federal Reserve Bank of St. Louis.

Save FavoriteSchedule TourAsk A QuestionMore Details

4003 Sage Cliff Court Matthews NC 28105

Matthews, NC4003 Sage Cliff Court

Price$1,150,000

Est. Mortgage: $/month

MLS Number CAR4397618

  • Residential
  • Bedrooms 5
  • Bathroom 5
  • Square Feet 3,516
  • Acreage 0.19

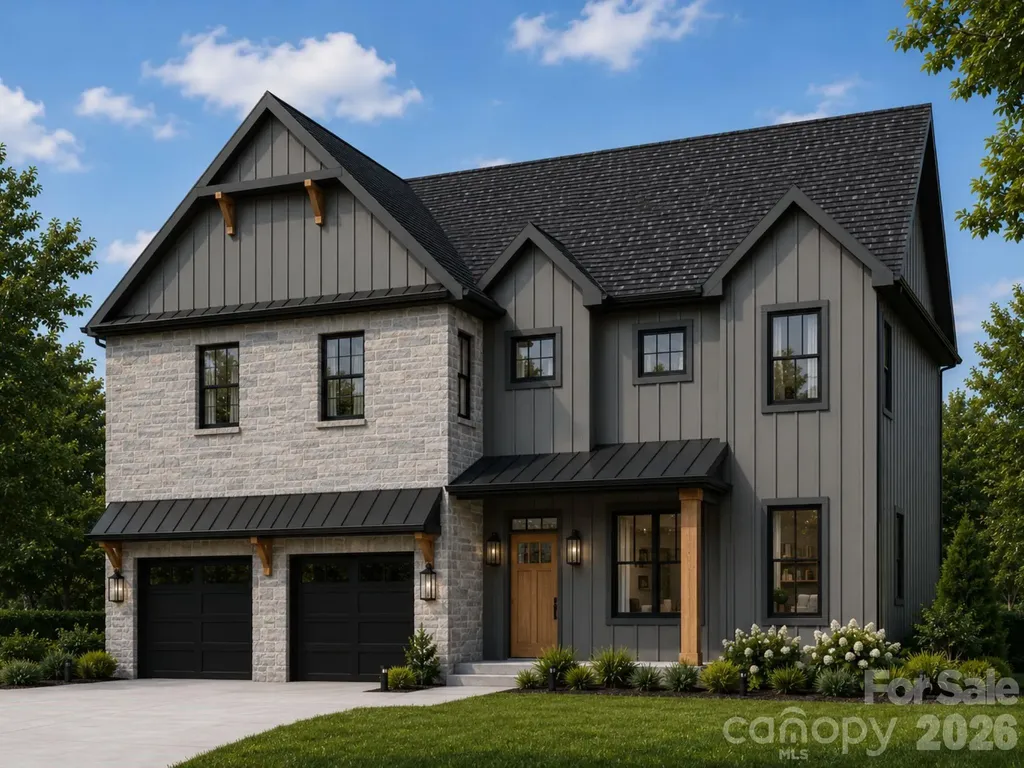
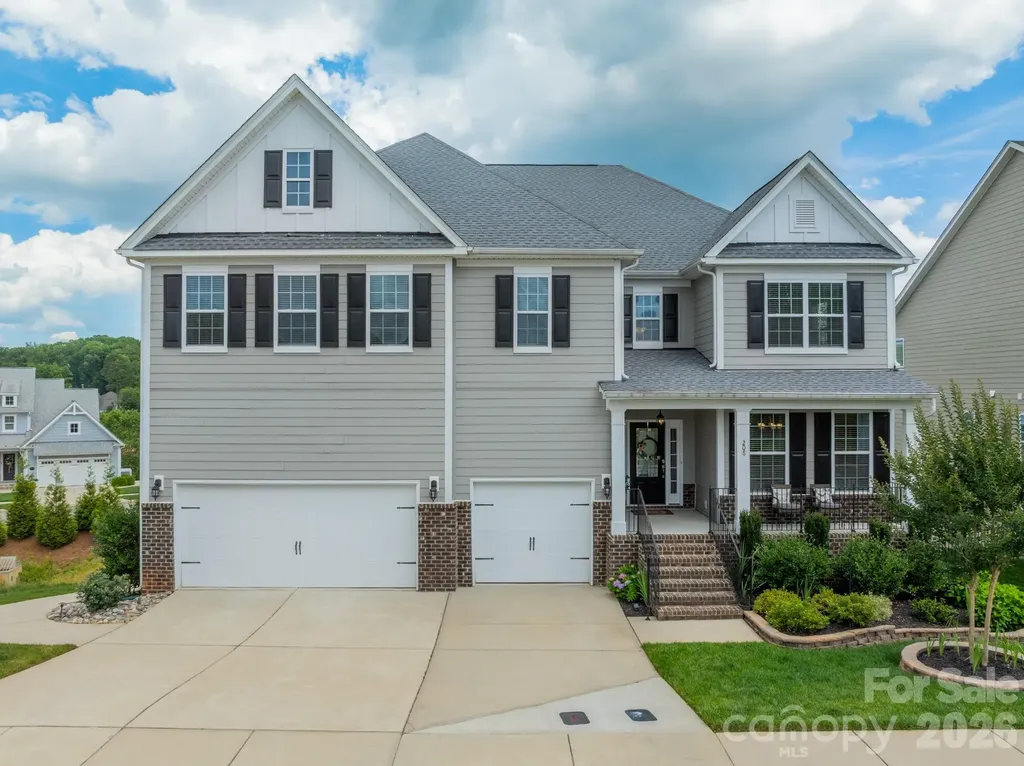
Welcome to Edenmoor - a new enclave of 10 luxury residences built by award-winning Goodwin Custom Homes and conveniently located minutes from downtown Matthews. This custom home will be completed in December and features an open floor plan with distinctive design and stunning finishes throughout. The main level includes a family room with a stylish modern fireplace, gorgeous kitchen with oversized island and breakfast area, a private office, and a guest suite. The family room opens onto a screened porch with stamped concrete and gas fireplace. Upstairs, the spacious primary suite boasts a luxurious bathroom with an open tiled shower with soaking tub, plus three additional bedrooms and a loft. Edenmoor HOA will include access to Matthews Swim and Tennis Club, located next door to the community. Reach out for more information and to learn about preferred lender incentives. This is an active construction site and appointments are required.

Listed by Dena Parry of Corcoran HM Properties

$
$
%
$/month over payments
Federal 30-year interest rate: 6.43% last updated on Jul 2, 2026
* All Figures are estimates. Check with your bank or proposed mortgage company for actual interest rates.
This product uses the FRED® API but is not endorsed or certified by the Federal Reserve Bank of St. Louis.

Save FavoriteSchedule TourAsk A QuestionMore Details

3039 Florida Avenue Charlotte NC 28205

Charlotte, NC3039 Florida Avenue

Price$1,150,000

Est. Mortgage: $/month

MLS Number CAR4378723

  • Residential
  • Bedrooms 5
  • Bathroom 5
  • Square Feet 2,635
  • Acreage 0.17

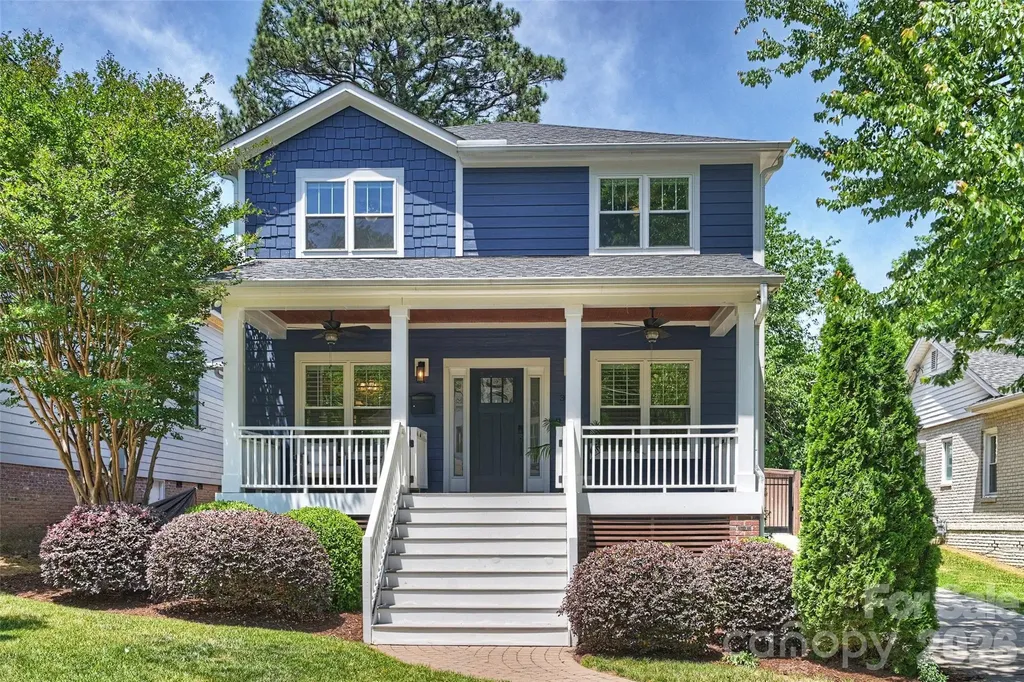
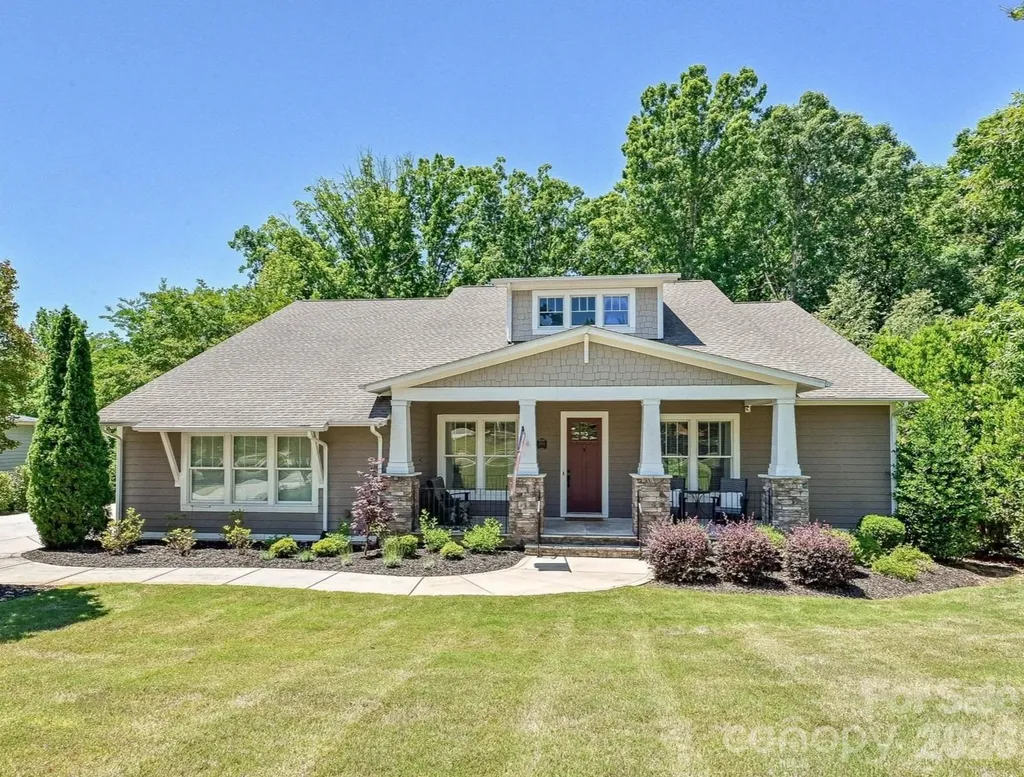
Classic Plaza Midwood Craftsman With Room To Grow! This Quintessential Arts & Crafts Two-Story Home Delivers The Flexible Living Spaces You've Been Searching For... Perfect For Growing Households, Multigenerational Living, Or Those Craving Extra Room To Live, Work, And Entertain In Style. From The Charming Front Porch Complete With A Built-In Gate, Enjoy Rocking Chair Evenings Overlooking The Beautifully Landscaped Yard And Freshly Painted Exterior That Gives This Home Incredible Curb Appeal. Inside, The Main Level Offers The Layout Everyone Wants Featuring A Spacious Primary Suite On The Main Floor, Multiple Living Spaces, A Dedicated Dining Area, And A Completely Reimagined Kitchen That Has Been Thoughtfully Renovated With Style And Function In Mind. A Cozy Rear Den Or Breakfast Nook Opens Beautifully Toward The Outdoor Patio Creating The Ultimate Indoor/Outdoor Living Experience. Tucked Behind An Electric Gate, The Backyard Feels Like Your Own Private Retreat Complete With A Detached Two-Car Garage Full Of Character And Charm. Above The Garage You'll Find A Fully Finished Approx. 375 Sq Ft Mother-In-Law Suite/Second Living Quarters Featuring A Full Bath, Kitchenette, Dining Area, And Studio-Style Bedroom Setup - Ideal For Guests, Extended Stays, A Private Office, Art Studio, Or Potential Airbnb Opportunity. Upstairs In The Main Home, Four Additional Bedrooms And Two Jack-And-Jill Bathrooms Provide Plenty Of Space For Everyone To Spread Out And Enjoy. Whether You're Hosting Game Days, Welcoming Family For The Holidays, Or Simply Looking For A Home That Grows With You, This One Checks Every Box. Perfectly Positioned Just Moments From Midwood Park And Conveniently Located Between The Restaurants, Breweries, And Shopping Of Both Plaza Midwood And NoDa! This Is An Incredible Opportunity To Own A Truly Special Home Packed With Character, Flexibility, And Value.

Listed by Jeff King of Savvy + Co Real Estate

$
$
%
$/month over payments
Federal 30-year interest rate: 6.43% last updated on Jul 2, 2026
* All Figures are estimates. Check with your bank or proposed mortgage company for actual interest rates.
This product uses the FRED® API but is not endorsed or certified by the Federal Reserve Bank of St. Louis.

Save FavoriteSchedule TourAsk A QuestionMore Details

113 Cross Current Lane Belmont NC 28012

Belmont, NC113 Cross Current Lane

Price$1,150,000

Est. Mortgage: $/month

MLS Number CAR4381958

  • Residential
  • Bedrooms 5
  • Bathroom 5
  • Square Feet 4,318
  • Acreage 0.57

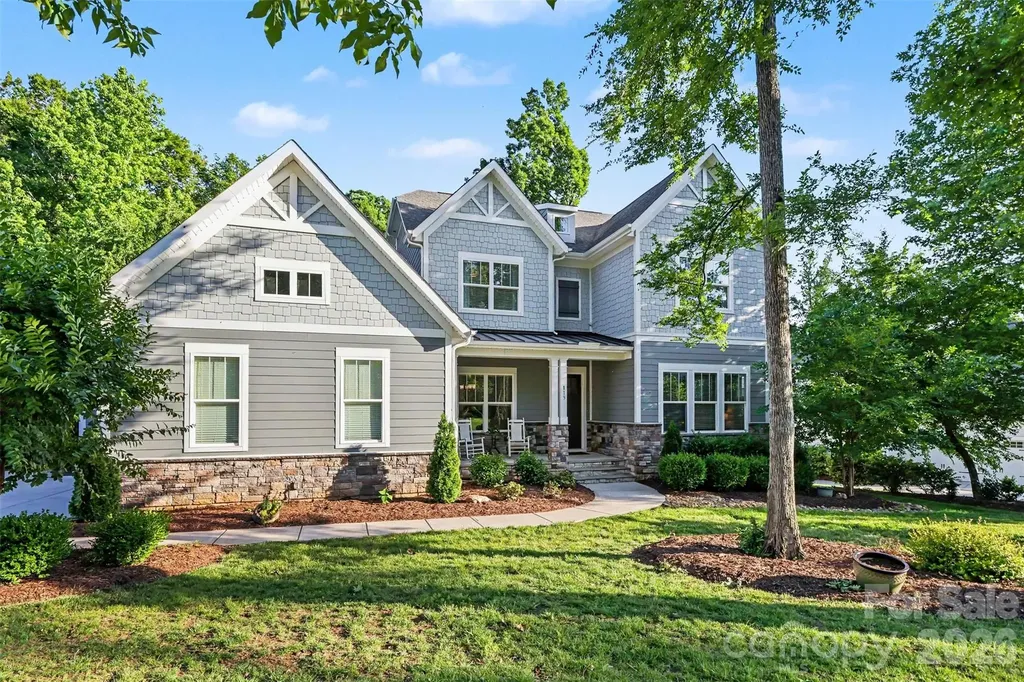
113 Cross Current presents a rare opportunity to experience elevated living in the highly desirable McLean-South Shore waterfront community, where residents enjoy lake access, a private kayak launch, and resort-inspired amenities designed for a relaxed yet luxurious lifestyle. Conveniently situated near Charlotte, Charlotte Douglas International Airport, Belmont, and the beautiful Daniel Stowe Conservancy, this location offers the ideal blend of peaceful retreat and everyday accessibility, with marinas and endless waterfront recreation just minutes away. Beautifully maintained and thoughtfully crafted, the home offers a sophisticated yet functional layout. The expansive primary suite serves as a private retreat, featuring a luxurious spa-inspired ensuite bathroom designed with comfort and relaxation in mind. Every bedroom is designed with its own walk-in closet and direct bathroom access, creating a comfortable and private experience for both residents and guests. Generous living spaces and flexible-use areas provide the versatility needed for entertaining, remote work, or quiet relaxation. At the heart of the home, the chef's kitchen impresses with an expansive island, butler's pantry, and effortless connection to the surrounding living and gathering spaces. The open-concept design is complemented by a stunning stone fireplace and a built-in drop zone that adds both charm and convenience to daily living. Practicality meets style with abundant, easily accessible storage, a spacious three-car garage, and an oversized driveway offering ample parking. Outdoors, enjoy the covered porch with ceiling fan overlooking a private, level backyard surrounded by mature trees. A cozy fire pit creates the perfect setting for relaxing evenings or entertaining under the stars. Combining timeless finishes, thoughtful design, and an exceptional waterfront community lifestyle, this home truly stands apart.

Listed by Dillon Forstberg and John Bolos of Keller Williams South Park

$
$
%
$/month over payments
Federal 30-year interest rate: 6.43% last updated on Jul 2, 2026
* All Figures are estimates. Check with your bank or proposed mortgage company for actual interest rates.
This product uses the FRED® API but is not endorsed or certified by the Federal Reserve Bank of St. Louis.

Save FavoriteSchedule TourAsk A QuestionMore Details

129 Aqua Drive Mooresville NC 28117

Mooresville, NC129 Aqua Drive

Price$1,150,000

Est. Mortgage: $/month

Pending

MLS Number CAR4398179

  • Residential
  • Bedrooms 4
  • Bathroom 4
  • Square Feet 3,040
  • Acreage 0.46

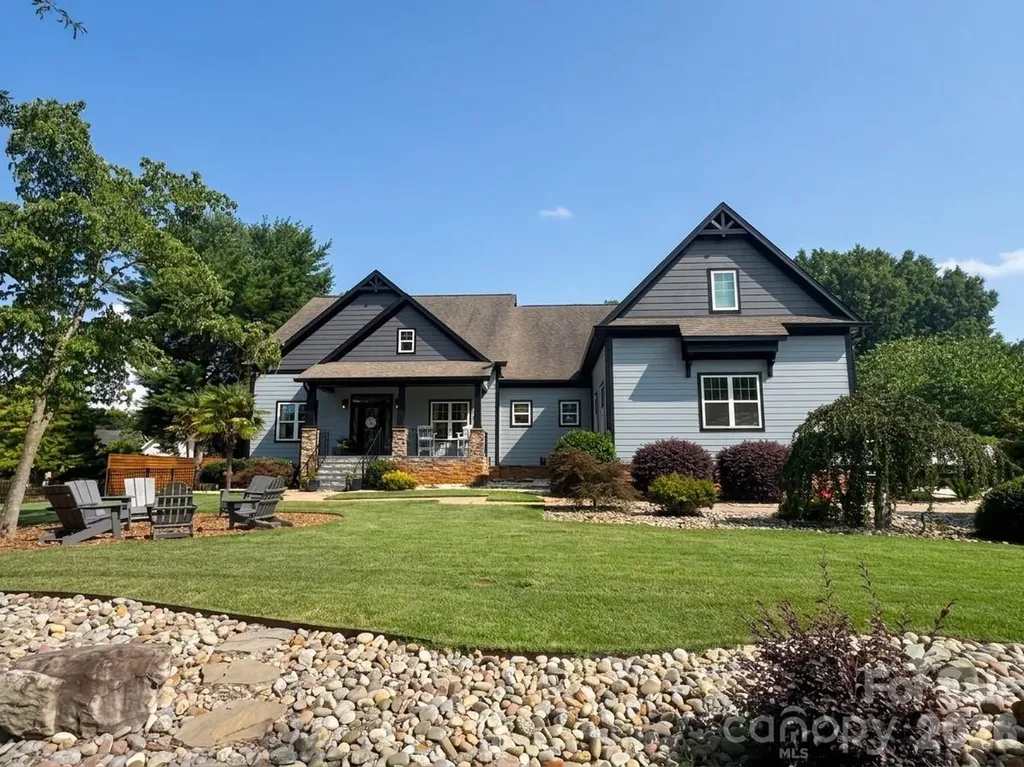
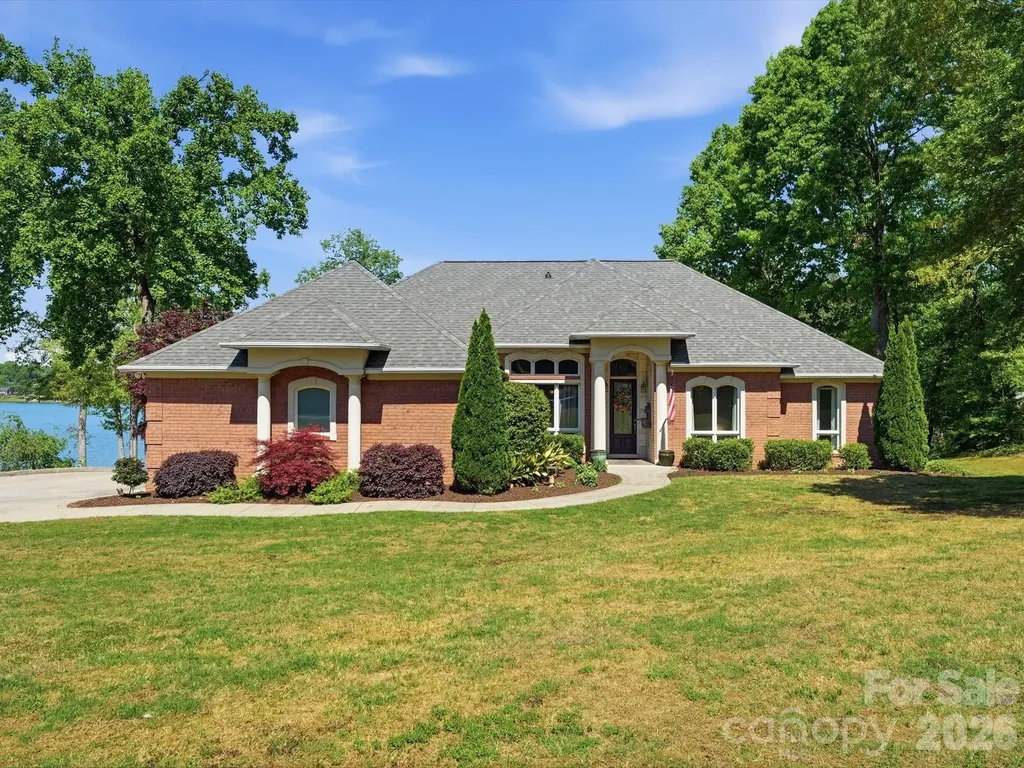
Welcome to 129 Aqua Drive, where comfort, convenience, and the Lake Norman lifestyle come together. Situated in a desirable Mooresville community, this home offers the perfect opportunity to enjoy everything the area has to offer while being just moments from the water. The home features inviting living spaces designed for everyday comfort and easy entertaining. Whether you're relaxing at home or hosting family and friends, you'll appreciate the welcoming atmosphere and functional layout. One of the standout features of this property is the community's lake access, making it easy to spend your days enjoying Lake Norman. Residents also enjoy kayak storage, allowing for convenient access to paddling adventures, as well as a community beach area that's perfect for swimming, relaxing, or watching the sunset over the lake. Conveniently located near shopping, dining, schools, and local attractions, 129 Aqua Drive offers an exceptional blend of neighborhood charm and outdoor recreation. Don't miss your opportunity to enjoy the Lake Norman lifestyle-schedule your private showing today!

Listed by Todd Riddle of Keller Williams Unified

$
$
%
$/month over payments
Federal 30-year interest rate: 6.43% last updated on Jul 2, 2026
* All Figures are estimates. Check with your bank or proposed mortgage company for actual interest rates.
This product uses the FRED® API but is not endorsed or certified by the Federal Reserve Bank of St. Louis.

Save FavoriteSchedule TourAsk A QuestionMore Details

3000 Forest Park Drive Charlotte NC 28209

Charlotte, NC3000 Forest Park Drive

Price$1,150,000

Est. Mortgage: $/month

Pending

MLS Number CAR4384123

  • Residential
  • Bedrooms 4
  • Bathroom 2
  • Square Feet 1,654
  • Acreage 0.29

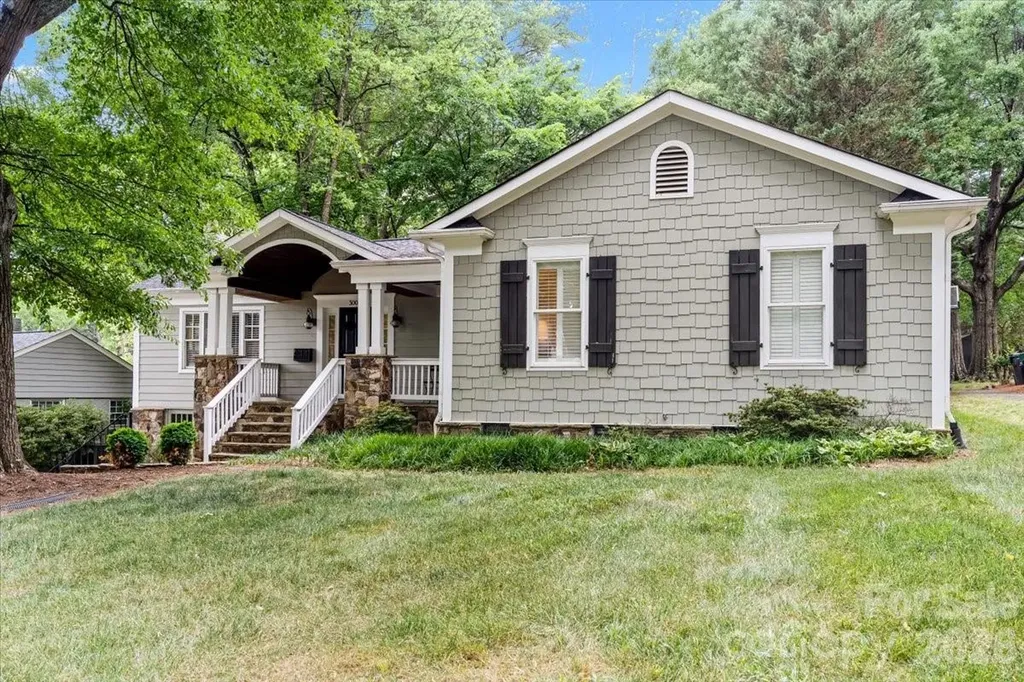
Tucked away in the coveted Myers Park / Freedom Park area, this storybook cottage seamlessly blends timeless charm with refined, modern living in one of Charlotte's most desirable locations! Situated just moments from Uptown, premier medical centers, and the vibrant energy of Dilworth, South End and SouthPark, this home also offers exceptional accessibility to boutique shopping, acclaimed dining, the Greenway and Freedom Park. A welcoming covered rocking chair porch sets the tone, opening into an airy, open-concept interior defined by rich hardwood flooring and effortless flow. The thoughtfully designed kitchen is both functional and beautiful, featuring a farmhouse sink, stainless steel appliances, abundant cabinetry, generous prep space and a walk-in pantry - seamlessly connecting to the main living areas and a screened porch ideal for year-round entertaining. The private primary suite is a true retreat, complete with vaulted ceilings, a custom walk-in closet, and a spa-inspired bath featuring a soaking tub, oversized walk-in shower, and direct access to the front porch - the perfect spot for quiet mornings. Three additional generously sized, light-filled bedrooms offer both space and privacy, sharing a well-appointed modern bath. Outdoors, a fenced backyard creates a serene setting for relaxation or gathering, while the unfinished basement provides exceptional flexibility for storage or future customization. A newly replaced roof in 2024 rounds out this elevated, move-in-ready home in an unbeatable location.

Listed by Eric Madara of Yancey Realty,LLC

$
$
%
$/month over payments
Federal 30-year interest rate: 6.43% last updated on Jul 2, 2026
* All Figures are estimates. Check with your bank or proposed mortgage company for actual interest rates.
This product uses the FRED® API but is not endorsed or certified by the Federal Reserve Bank of St. Louis.

Virtual TourSave FavoriteSchedule TourAsk A QuestionMore Details

1044 Wessington Manor Lane Fort Mill SC 29715

MLS Number CAR4379783

  • Residential
  • Bedrooms 4
  • Bathroom 5
  • Square Feet 3,441
  • Acreage 0.46

Elegant 4-bedroom home in Springfield on a private, wooded lot on the golf course. Enjoy easy main-level living with all bedrooms on the first floor, plus a spacious bonus room with a full bathroom and walk-in attic storage upstairs. Open-concept kitchen flows seamlessly into the living room and dining room and features a large island with at-counter seating, tile backsplash, gas cooktop, wall oven, microwave, and spacious pantry. Warm and inviting living room with stunning stone fireplace. The primary suite offers a vaulted ceiling, dual vanities, soaking tub, tiled shower, and walk-in closet with a closet system. Three additional main-level bedrooms include one with a private en-suite bathroom and two with convenient access to nearby hall bathrooms. Office on main with French doors. Thoughtful details throughout include 10-foot ceilings, arched entry ways, extensive moldings, prefinished hardwood floors and drop zone. Laundry room with cabinets and folding station. The private, fully fenced backyard is surrounded by mature trees and includes a screened porch with a stone fireplace and adjoining deck, perfect for relaxing or entertaining. Springfield is a vibrant and active community with amazing amenities including a clubhouse, fitness center, outdoor pool, pocket parks, tennis courts & trails. Anne Springs Close Greenway entrance across from the community.

Listed by Scott Wurtzbacher and Lauren Taylor of W Realty Group Inc.

$
$
%
$/month over payments
Federal 30-year interest rate: 6.43% last updated on Jul 2, 2026
* All Figures are estimates. Check with your bank or proposed mortgage company for actual interest rates.
This product uses the FRED® API but is not endorsed or certified by the Federal Reserve Bank of St. Louis.

Save FavoriteSchedule TourAsk A QuestionMore Details

208 Canoe Pole Lane Mooresville NC 28117

Mooresville, NC208 Canoe Pole Lane

Price$1,150,000

Est. Mortgage: $/month

MLS Number CAR4383925

  • Residential
  • Bedrooms 6
  • Bathroom 7
  • Square Feet 6,545
  • Acreage 0.22

New price! Lake Norman Water-View Retreat with Saltwater Pool & Multigenerational Living! Experience the ultimate Lake Norman lifestyle in this exceptional water-view home located in the highly sought-after LakeWalk community. Freshly painted throughout and featuring brand-new luxury carpeting, this beautifully appointed residence offers the perfect blend of elegance, comfort, and versatility. The main level welcomes you with hardwood flooring and a sophisticated dining room accented by chair rail molding, wainscoting, decorative ceiling beams, and crown molding. The impressive two-story great room is filled with natural light and anchored by a stunning stacked-stone gas fireplace, creating a warm and inviting gathering space. Designed for both everyday living and entertaining, the gourmet kitchen boasts abundant cabinetry, a large center island with bar seating, double wall gas ovens, a gas cooktop with built-in microwave, and a stylish tile backsplash. The spacious main-level primary suite serves as a private retreat, featuring a tray ceiling, ceiling fan, and luxurious en-suite bath with dual vanities, a large tiled walk-in shower, and a separate garden tub. Upstairs, you'll find a versatile bonus area, four additional bedrooms, three full bathrooms, and a conveniently located laundry room. The fully finished basement offers incredible flexibility with a second kitchen, living room, one bedroom, an office, additional flex space/ home gym, and a second laundry area-ideal for multigenerational living, extended guests, or private accommodations. Step outside to your own backyard oasis featuring a stunning saltwater pool, premium Techo-Bloc paver hardscaping, professional landscaping, and an outdoor Coyote grill. Relax, entertain, and enjoy beautiful views of Lake Norman from this exceptional outdoor living space. Residents of LakeWalk enjoy resort-style amenities including a clubhouse, cabana, outdoor pool, dog park, playground, recreation areas, sidewalks, and scenic walking trails. This remarkable home delivers luxury, space, and flexibility in one of Mooresville's premier lake communities.

Listed by Erin Ficenec of Ivester Jackson Christie's
$
$
%
$/month over payments
Federal 30-year interest rate: 6.43% last updated on Jul 2, 2026
* All Figures are estimates. Check with your bank or proposed mortgage company for actual interest rates.
This product uses the FRED® API but is not endorsed or certified by the Federal Reserve Bank of St. Louis.

Save FavoriteSchedule TourAsk A QuestionMore Details

128 Churchill Downs Drive Fairview NC 28730

Fairview, NC128 Churchill Downs Drive

Price$1,150,000

Est. Mortgage: $/month

MLS Number CAR4373118

  • Residential
  • Bedrooms 3
  • Bathroom 4
  • Square Feet 4,315
  • Acreage 0.94

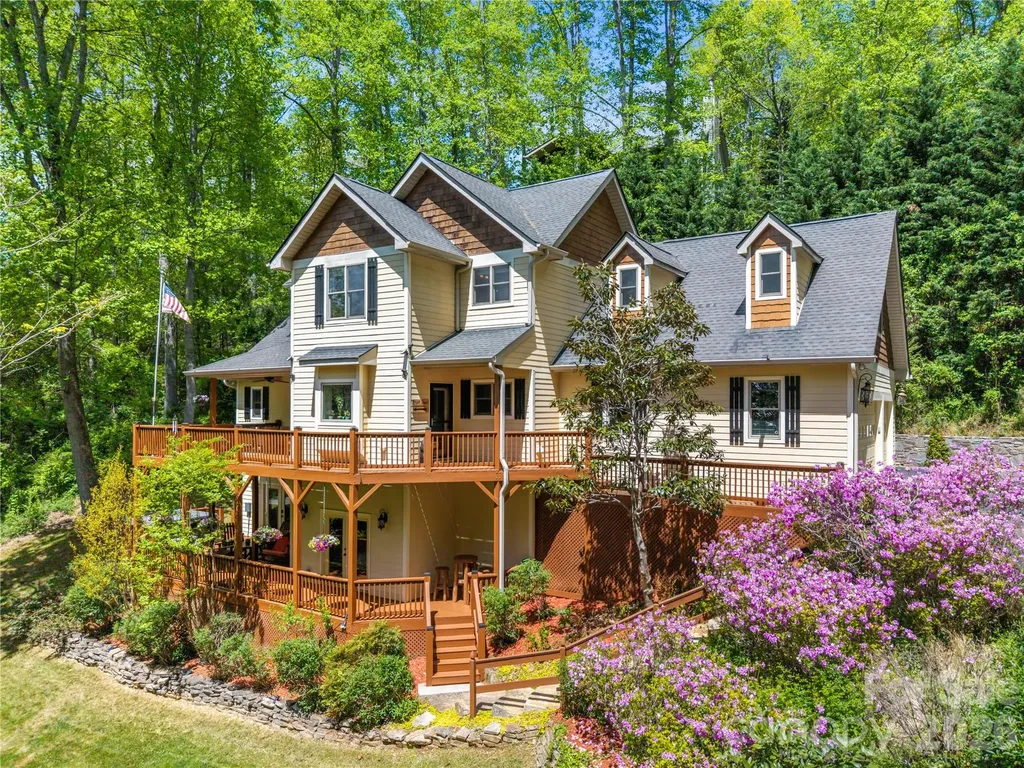
A luxury mountain retreat with a main residence and fully independent lower level suite, 15 minutes from downtown Asheville and Biltmore Estate. Three bedrooms, a four-season sunroom, wraparound decks, a private hot tub, and a self-contained guest suite with over $61,000 in documented Airbnb income. Turnkey and move-in ready. Thoughtfully designed for both everyday comfort and effortless entertaining, the home features a main-level primary suite, a bright four-season sunroom, and expansive living spaces filled with natural light. Offering remarkable flexibility, the two bedroom upper level includes a spacious bonus area ideal for a home office, music room, art studio, or media lounge. The lower level features two additional bonus rooms perfect for guest accommodations, a fitness space, hobby rooms, or additional storage. Also on the lower level is a wired media and family room, along with private guest quarters and a separate entrance-ideal for visitors, multigenerational living, or continued Airbnb income potential. Outdoor living is equally impressive, showcasing a spectacular two-level wraparound deck, beautifully tiered gardens, a fire pit, and a private hot tub retreat perfectly positioned to enjoy the peaceful surroundings and mountain air. Additional highlights include a spacious triple garage and abundant storage throughout. Residents of Fairview Downs enjoy access to community amenities including a walking path, a creekside park, picnic pavilion, playground, and serene green spaces. Conveniently located just minutes from shopping, dining, the Biltmore Estate, and downtown Asheville, this rare turnkey property offers an exceptional blend of luxury, privacy, and convenience in one of Western North Carolina's most desirable communities.

Listed by Jon Corbin of Nest Realty Asheville

$
$
%
$/month over payments
Federal 30-year interest rate: 6.43% last updated on Jul 2, 2026
* All Figures are estimates. Check with your bank or proposed mortgage company for actual interest rates.
This product uses the FRED® API but is not endorsed or certified by the Federal Reserve Bank of St. Louis.

Virtual TourSave FavoriteSchedule TourAsk A QuestionMore Details

0 Hwy 73 Highway Iron Station NC 28080

Iron Station, NC0 Hwy 73 Highway

Price$1,150,000

Est. Mortgage: $/month

MLS Number CAR4351649

  • Land
  • Acreage 20
  • County Lincoln

Gorgeous property located in eastern Lincoln county. Land is so hard to find and this property is conveniently located, nicely shaped with plenty of road frontage. It would be perfect for a gated private estate, family compound or development. Zoning is R-T. There is county water available. There is not county sewer currently available so would need septic system. This is approximately 20 acres to be surveyed off of parcel 33907. Rare find for such nice acreage in this area!!

Listed by Elizabeth Brotherton of Southern Homes of the Carolinas,Inc

$
$
%
$/month over payments
Federal 30-year interest rate: 6.43% last updated on Jul 2, 2026
* All Figures are estimates. Check with your bank or proposed mortgage company for actual interest rates.
This product uses the FRED® API but is not endorsed or certified by the Federal Reserve Bank of St. Louis.

Save FavoriteSchedule TourAsk A QuestionMore Details

1220 N Piedmont Avenue Kings Mountain NC 28086

MLS Number CAR4276152

  • Residential
  • Bedrooms 5
  • Bathroom 4
  • Square Feet 5,106
  • Acreage 6.53

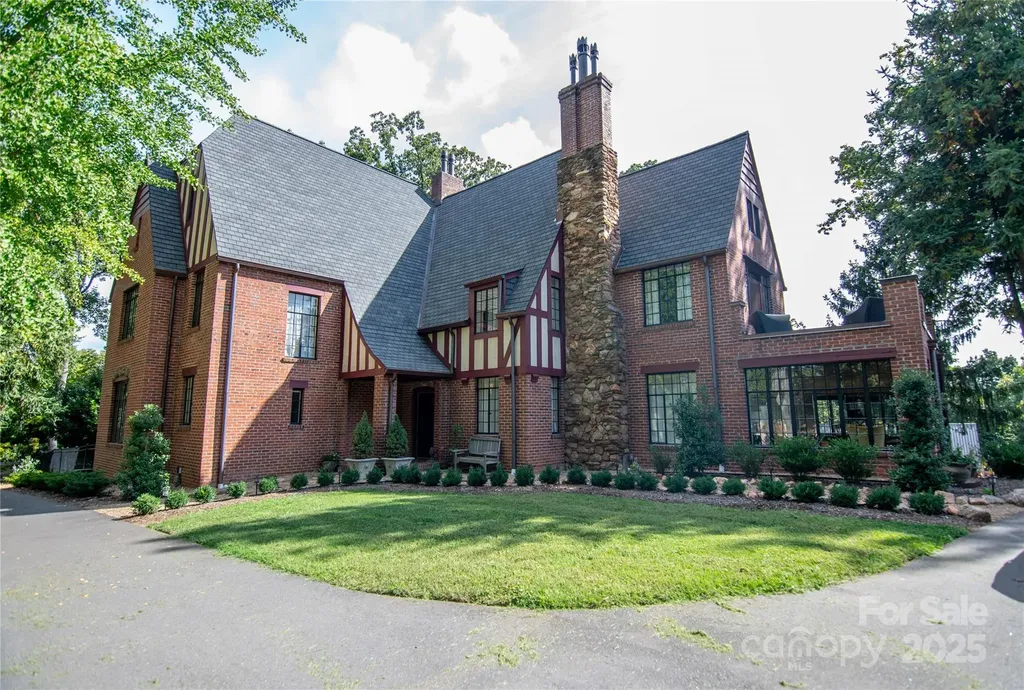
Your opportunity to own the finest example of a Tudor architectural style home in Cleveland County--a stunning 1928 historic home known as the Frank Rickert Summers house. The home received a complete rehabilitation in 2019 with all new plumbing, electrical, central heating/AC, updated bathrooms, kitchen, full window restoration, new roof, copper gutters, copper chimney pots, Stainless Steel Chimney Liner, and much more! The home is situated on 6.5 acres and also includes a 20 x 40 in-ground pool, outdoor basketball court, 2250 sqft workshop, a private well in addition to city water, and much more. Seller is a NC/SC Licensed Real Estate Broker.

Listed by David Stone of StoneWright Realty Inc

$
$
%
$/month over payments
Federal 30-year interest rate: 6.43% last updated on Jul 2, 2026
* All Figures are estimates. Check with your bank or proposed mortgage company for actual interest rates.
This product uses the FRED® API but is not endorsed or certified by the Federal Reserve Bank of St. Louis.

Save FavoriteSchedule TourAsk A QuestionMore Details

154 Quail Hollow Drive Kings Mountain NC 28086
Pending

MLS Number CAR4371470

  • Residential
  • Bedrooms 3
  • Bathroom 3
  • Square Feet 3,858
  • Acreage 0.61

Priced well below its appraised value, this stunning waterfront home on tranquil Moss Lake is a deal you don't want to miss out on! With 132' of deep water lake frontage and a two tier dock with boat lift, this home offers lake life at its finest. The large kitchen with stainless appliances, granite countertops, eat-in bar, and custom cabinets opens up to the breakfast nook, spacious living room, and newly added (April 2026) sunroom, all overlooking the water. The owner's suite has a private walkout deck, and the custom owner suite bathroom features his-and-hers vanities, a large jacuzzi tub, walk-in shower, and oversized walk-in closet. Two-car main-level garage has a 50-amp service ready for your electric car. Downstairs boasts a second full kitchen and laundry, living area, breakfast area, and three full rooms perfect for a second office, home gym, theater room, or guest rooms. The basement level also features an additional garage with 30-amp service, workshop space, and an expansive covered patio area, perfect for hosting. Recent major systems upgrades include: HVAC (both units 2023), roof (2025), water heaters (electric in 2024; gas in 2023), and sunroom windows (2026). The back of the home facing west-northwest, the views of the sunset over the water are nothing short of breathtaking. From the thoughtful finishes, quality of build, flexible spaces, and outdoor oases, this home is an entertainer's dream and a lake lover's paradise.

Listed by Sarah Anderson of Real Broker,LLC

$
$
%
$/month over payments
Federal 30-year interest rate: 6.43% last updated on Jul 2, 2026
* All Figures are estimates. Check with your bank or proposed mortgage company for actual interest rates.
This product uses the FRED® API but is not endorsed or certified by the Federal Reserve Bank of St. Louis.

Save FavoriteSchedule TourAsk A QuestionMore Details

Broker Reciprocity MLS Grid Logo © 2026 Listings courtesy of Canopy MLS as distributed by MLS GRID. IDX information is provided exclusively for consumers’ personal non-commercial use and may not be used for any purpose other than to identify prospective properties consumers may be interested in purchasing. The IDX data is deemed reliable but is not guaranteed by MLS GRID and may be subject to an end user license agreement prescribed by the Member Participant’s applicable MLS.  Based on information submitted to the MLS GRID as of July 7, 2026 4:49 PM UTC . All data is obtained from various sources and may not have been verified by broker or MLS GRID. Supplied Open House Information is subject to change without notice. All information should be independently reviewed and verified for accuracy. Properties may or may not be listed by the office/agent presenting the information. Some IDX listings have been excluded from this website.