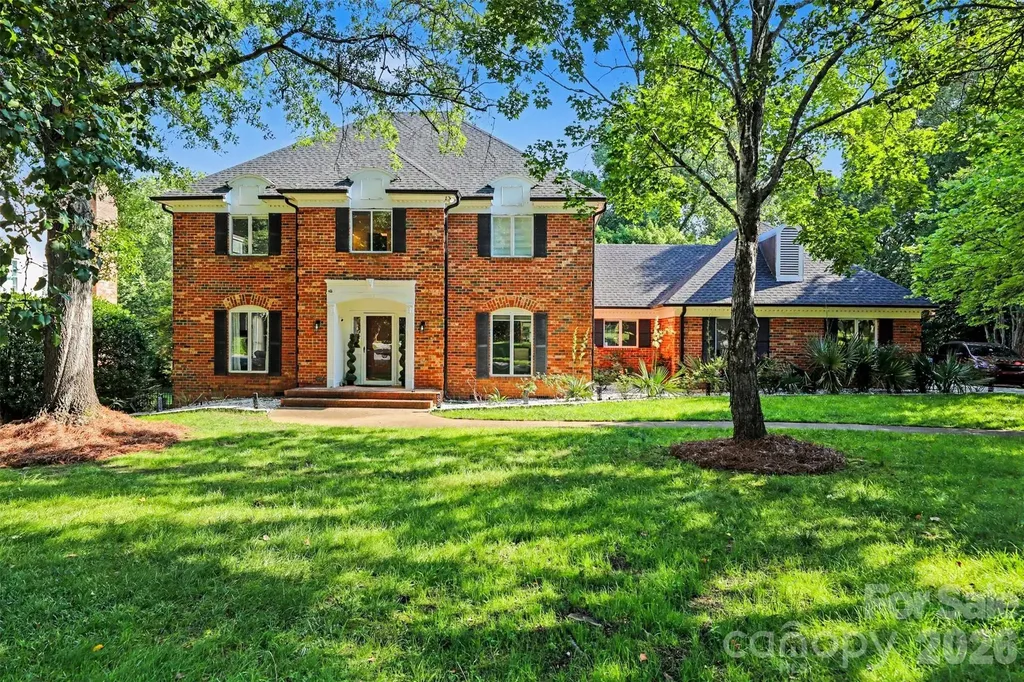
and narrow your search. If you have fewer than 200 results, you can save your search.

Biltmore Lake NC

r=3673-3684
1100 Metropolitan Avenue Charlotte NC 28204
Active With Contract

MLS Number CAR4378090

  • Condo
  • Bedrooms 2
  • Bathroom 3
  • Square Feet 1,947

Welcome to 1100 Metropolitan Ave., a light-filled fourth-floor corner residence in the heart of Midtown with sweeping city views from two exposures. Designed for comfortable daily living and easy entertaining, the spacious living and dining area features a fireplace for cooler evenings and opens to a wraparound terrace for enjoying warmer days outdoors. The renovated kitchen is both stylish and functional, offering custom cabinetry, an induction range, built-in refrigerator, custom island, updated countertops and backsplash. The pantry and a bar area with a built-in beverage refrigerator provide great storage. A split-bedroom layout enhances privacy, with en suite baths in both bedrooms. The primary suite includes impressive city views, two walk-in closets, and a beautifully remodeled bath with custom tile, custom cabinetry, and contemporary finishes. The office space adjacent to the primary suite provides an additional flex space with its own view. The secondary bedroom also features a remodeled full bath and great light. A separate laundry/utility room and powder room add everyday convenience. With nearly 2,000 square feet on a single level this unit has it all! The Metropolitan's fitness center, club house space, private pool and outdoor area are all conveniently located on the third floor. This property is steps away from dining, shopping and the greenway and offers the best of condo living and city life. This is the perfect place to call home.

Listed by Sarah Curme of Dickens Mitchener & Associates Inc
$
$
%
$/month over payments
Federal 30-year interest rate: 6.43% last updated on Jul 2, 2026
* All Figures are estimates. Check with your bank or proposed mortgage company for actual interest rates.
This product uses the FRED® API but is not endorsed or certified by the Federal Reserve Bank of St. Louis.

Save FavoriteSchedule TourAsk A QuestionMore Details

18, 40, 90 Glade Valley Church Road Glade Valley NC 28627

MLS Number CAR4304187

  • Commercial
  • Square Feet 10,390
  • Acreage 3.71

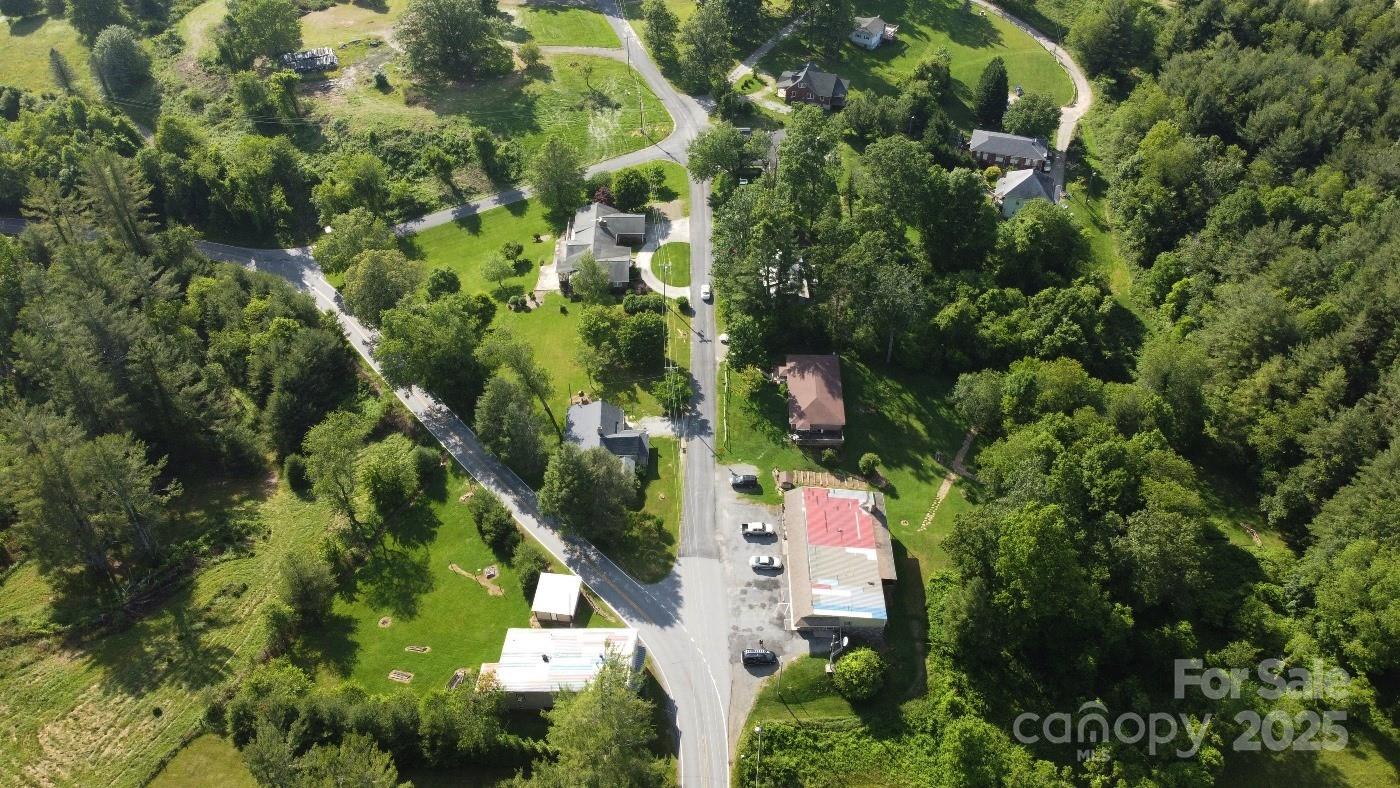
Great Investment opportunity! This Commercial Property consists of 5 Buildings containing 14 rental units in total. There are 12 2bed/1bath units, 1 3bed/1bath unit, and the Glade Valley US Post Office. All 14 units are rented with full time tenants. The Current monthly rental is over $10,000, therefore providing a gross return of over 10 percent. There is also a 3000 sq ft storage area under the #18 building which is being rented for a nominal amount. Buyer to provide a Letter Of Intent and Proof of Funds prior to being able to tour the individual units. Air conditioning is provided for 3 of the units.

Listed by Jason Eldreth of A PLUS Realty

$
$
%
$/month over payments
Federal 30-year interest rate: 6.43% last updated on Jul 2, 2026
* All Figures are estimates. Check with your bank or proposed mortgage company for actual interest rates.
This product uses the FRED® API but is not endorsed or certified by the Federal Reserve Bank of St. Louis.

Save FavoriteSchedule TourAsk A QuestionMore Details

80 Richland Street Asheville NC 28806

Asheville, NC80 Richland Street

Price$1,149,000

Est. Mortgage: $/month

Active With Contract

MLS Number CAR4360184

  • Residential
  • Bedrooms 5
  • Bathroom 5
  • Square Feet 3,075
  • Acreage 0.12

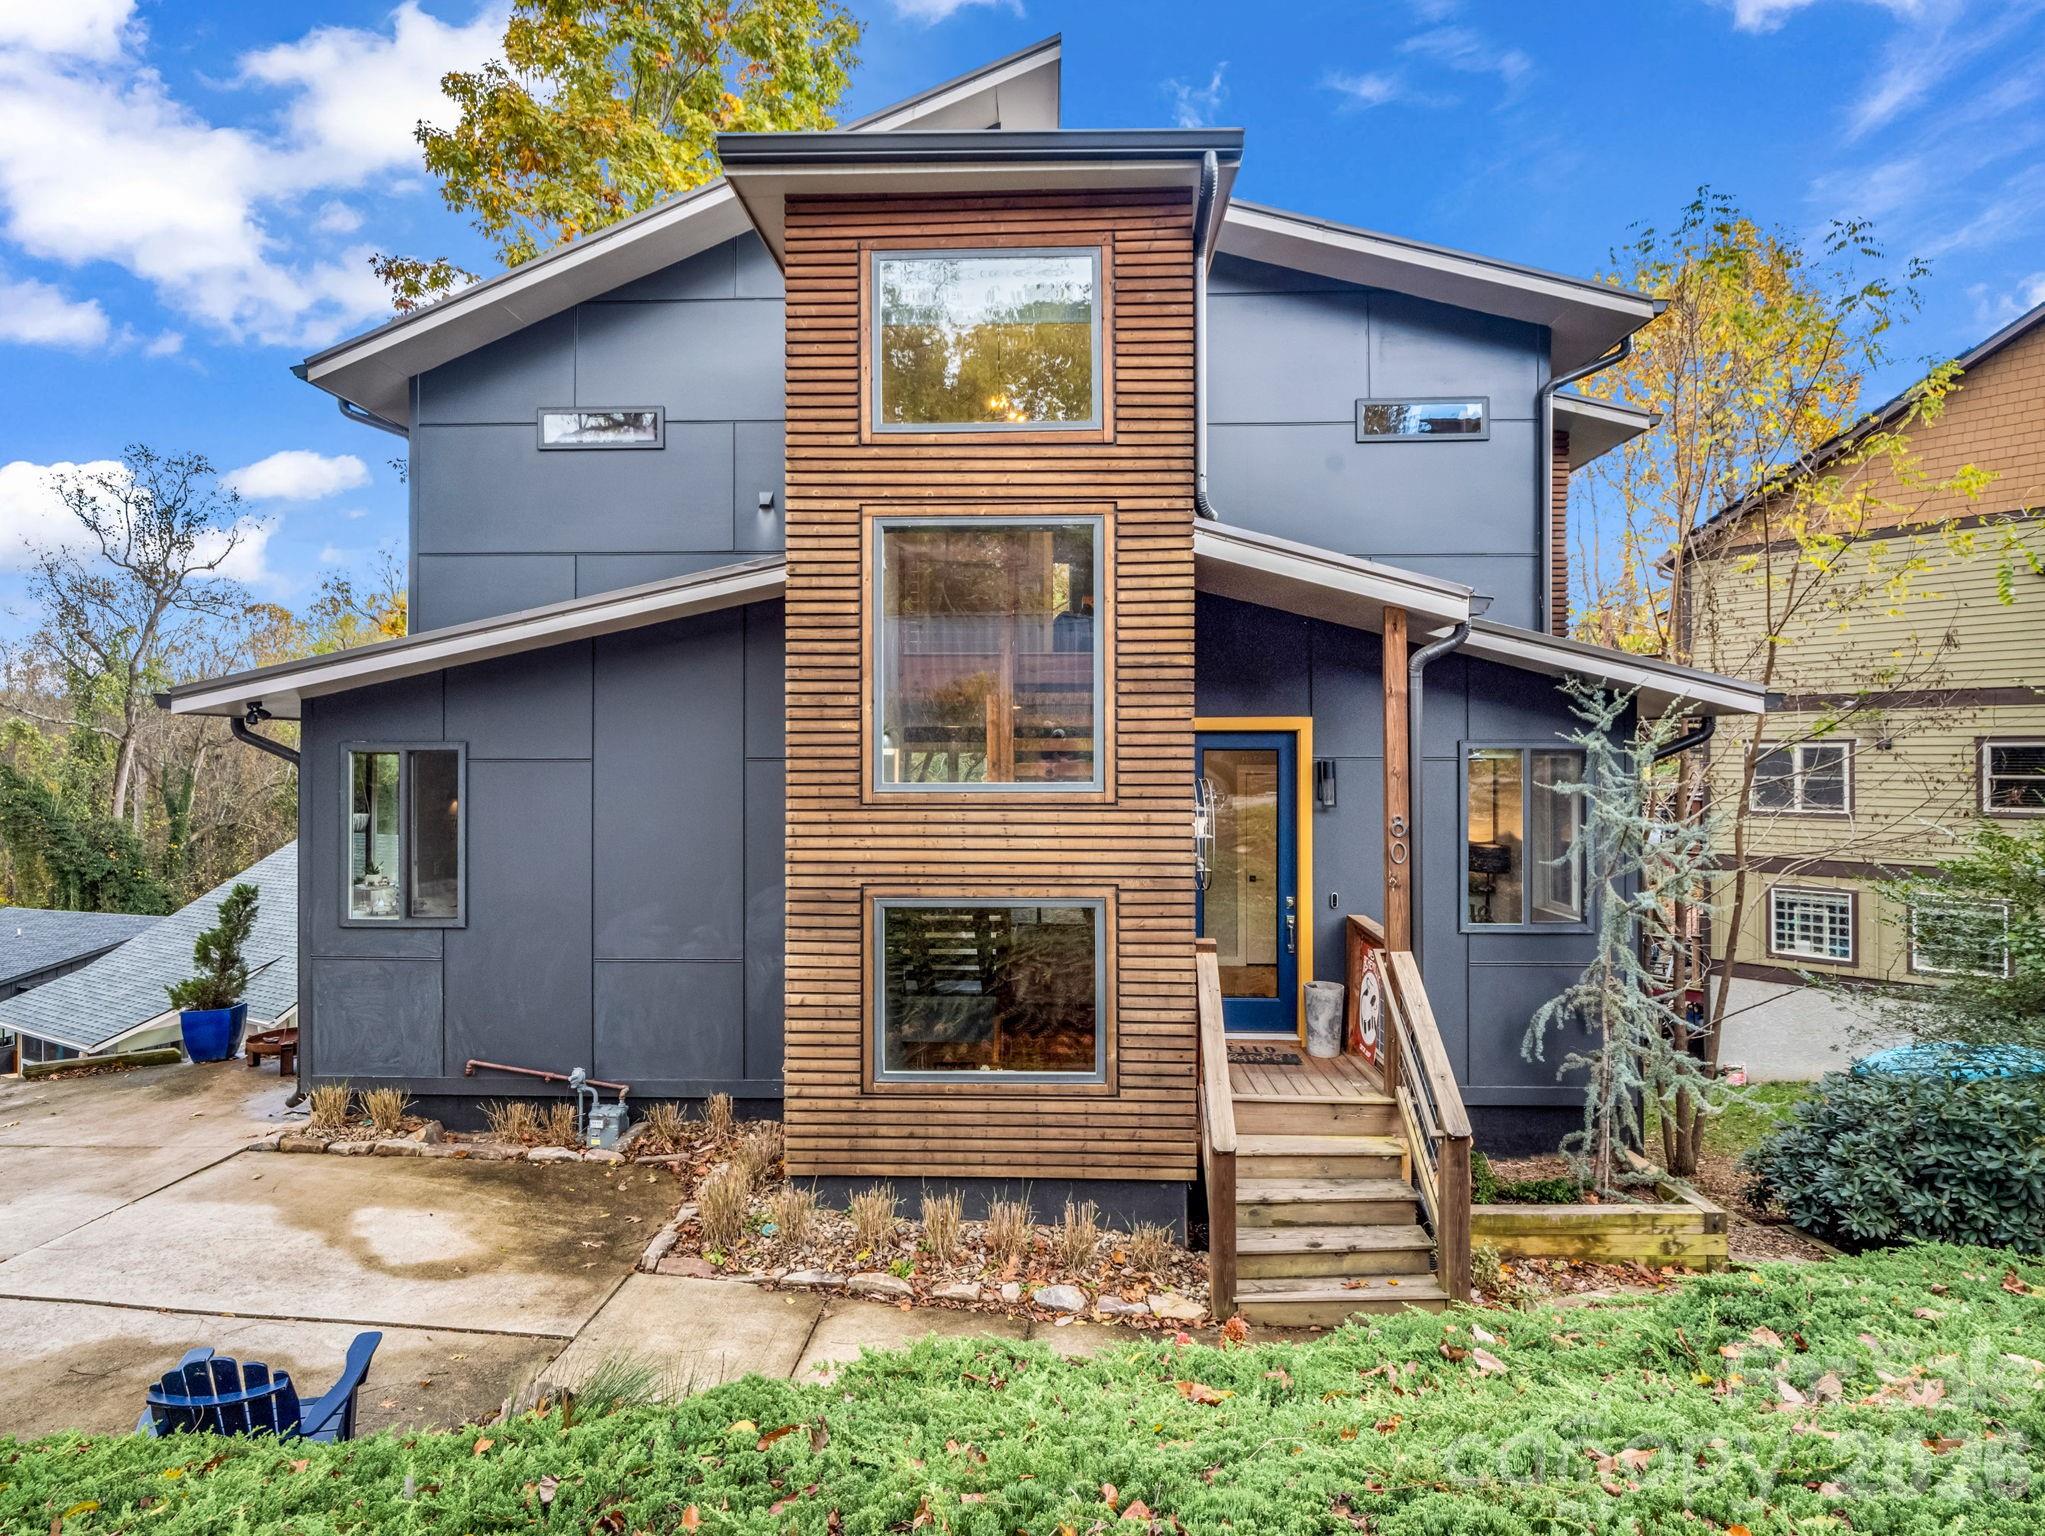
Incredible modern home in Asheville's River Arts District! Enjoy the best of Asheville living just a short walk to New Belgium Brewing! This is an ideal home for year-round living for buyers wanting minimal maintenance and yard upkeep. It's also perfect as a second/vacation home, as it has 3 primary suites (including one on the main level), making it just right for larger gatherings or extended family! The open floorplan and main level deck is perfect for entertaining or just enjoying a peaceful evening at home. From the living room, dining area, and decks, you can see the downtown Asheville skyline and the mountains beyond. The upper level has 2 massive primary suites with walk-in closets and beautiful bathrooms, as well as an office nook. The lower level has 2 more bedrooms, a bonus/TV room, full bath, and an unfinished space for storage (great for bikes, kayaks, and seasonal decor). The lower deck offers a second outdoor living area, and also has a hot tub! This quality built home has a Superior Wall precast concrete foundation, upgraded finishes throughout, and a location that can't be beat! Some furnishings negotiable.

Listed by Scott Russell of Howard Hanna Beverly-Hanks Freestone Properties

$
$
%
$/month over payments
Federal 30-year interest rate: 6.43% last updated on Jul 2, 2026
* All Figures are estimates. Check with your bank or proposed mortgage company for actual interest rates.
This product uses the FRED® API but is not endorsed or certified by the Federal Reserve Bank of St. Louis.

Virtual TourSave FavoriteSchedule TourAsk A QuestionMore Details

60 Whispering Stream Trail Hendersonville NC 28739

MLS Number CAR4354526

  • Residential
  • Bedrooms 3
  • Bathroom 4
  • Square Feet 5,224
  • Acreage 0.96

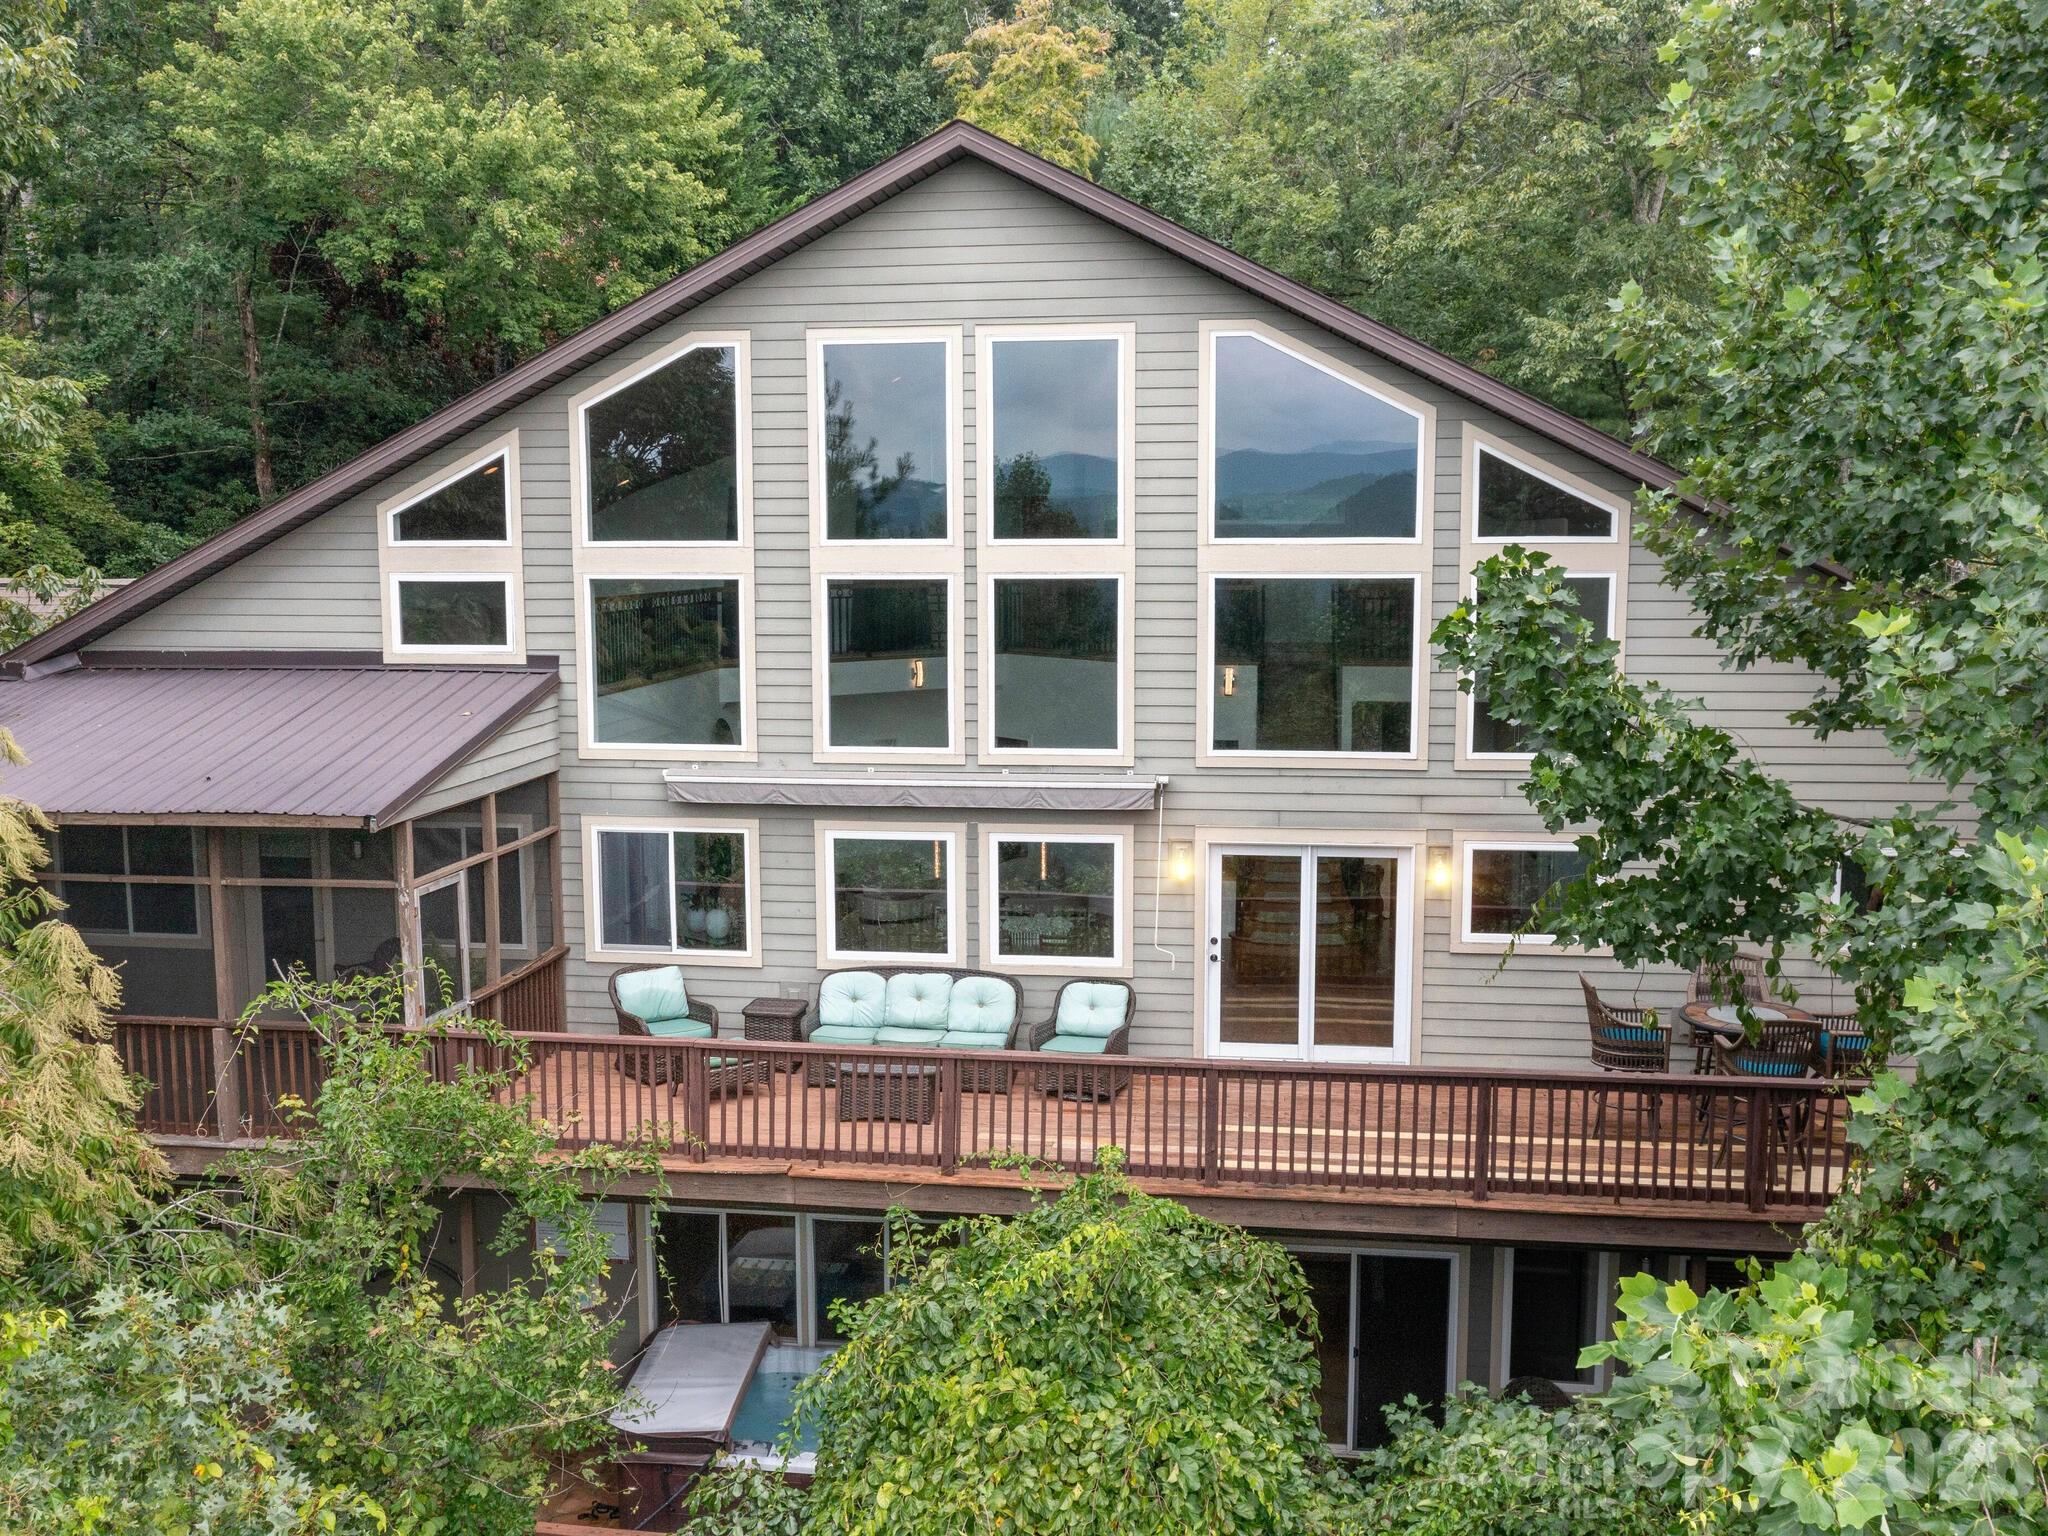
Where modern design meets mountain serenity, this inviting retreat captures the very best of Western North Carolina living. Thoughtfully designed for both everyday comfort and effortless entertaining, the home offers five spacious sleeping quarters spread across three levels-providing ample space for family and guests to gather while still enjoying privacy. The main living area welcomes you with soaring tongue-and-groove cathedral ceilings, rich hardwood floors, and a cozy fireplace. Dramatic two-story windows frame sweeping mountain views, filling the space with natural light and bringing the beauty of the outdoors inside. The primary suite serves as a peaceful sanctuary, complete with private access to a covered screened porch where you can start the day with coffee or unwind in the evening mountain air. A walk-in closet and spa-like bath with radiant heated floors, a garden tub, and a custom-tiled shower create a true retreat experience. Upstairs, a sunlit loft overlooks the great room and captures stunning mountain scenery-an ideal place to curl up with a book, relax, or simply enjoy the ever-changing views. The lower level offers exceptional versatility with a welcoming family room and fireplace, kitchenette, second laundry area, and flexible space perfect for a home office, gym, or hobby room. Outdoor living is just as remarkable. An expansive deck and raised flagstone patio invite you to gather with friends or enjoy quiet evenings under the stars. Slip into the soothing hot tub, or follow the terraced path to a charming fire pit lounge nestled beside a tranquil crafted stream-an unforgettable setting for conversation, reflection, or making memories with guests. Perfectly positioned for convenience, the property is located less than 10 miles from downtown Hendersonville, with nearby restaurants and shopping, and within easy reach of Asheville and the regional airport. Furnishings are available, allowing for a seamless, turnkey experience if desired. Ideal as a primary residence, second home, or vacation rental, it also features a successful short-term rental history. Recent updates include a new electric hot water heater and heat pump, both installed in 2026.

Listed by Krista Morgan of Coldwell Banker Advantage

$
$
%
$/month over payments
Federal 30-year interest rate: 6.43% last updated on Jul 2, 2026
* All Figures are estimates. Check with your bank or proposed mortgage company for actual interest rates.
This product uses the FRED® API but is not endorsed or certified by the Federal Reserve Bank of St. Louis.

Virtual TourSave FavoriteSchedule TourAsk A QuestionMore Details

7302 Snowbird Court Mint Hill NC 28227

Mint Hill, NC7302 Snowbird Court

Price$1,149,000

Est. Mortgage: $/month

MLS Number CAR4388641

  • Residential
  • Bedrooms 5
  • Bathroom 6
  • Square Feet 6,088
  • Acreage 0.75

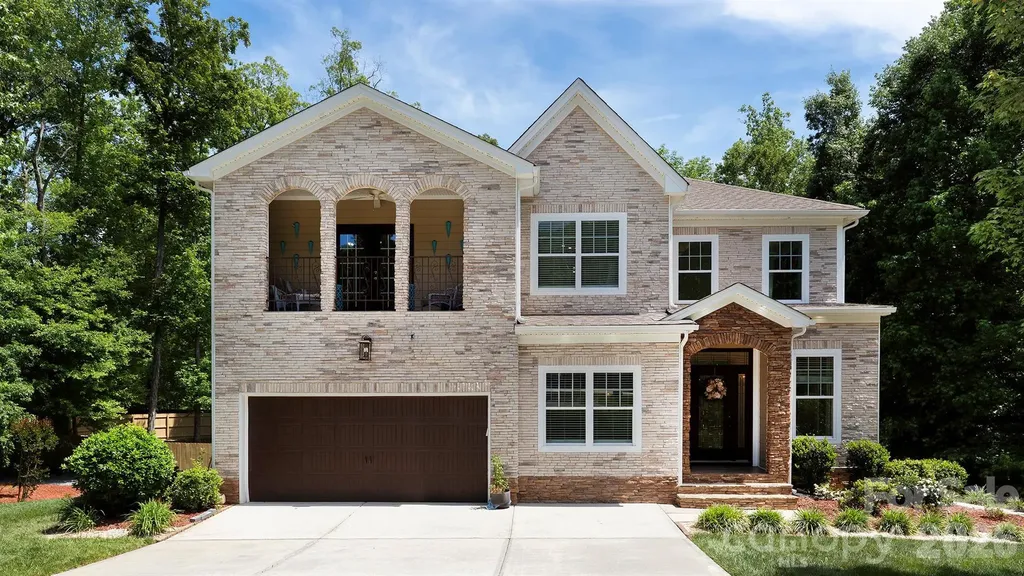
Welcome to this exceptional residence in the sought-after Red Oak Estate community, where elegance, comfort, and functionality come together on a beautifully maintained homesite. Surrounded by mature landscaping, this home offers a welcoming presence and a thoughtfully designed interior filled with abundant natural light and stylish finishes throughout. Designed with both everyday living and entertaining in mind, the main level features inviting gathering spaces that flow effortlessly from room to room. A convenient main-floor bedroom and full bath provide flexibility for guests, extended family. The stunning kitchen serves as the centerpiece of the home, featuring updates, generous workspace, a large center island, and easy access to the surrounding living and dining areas. The upper level offers a spacious owner's suite designed for relaxation, complete with a luxurious atmosphere and ample room to unwind. Additional bedrooms and well-appointed bathrooms provide comfort and privacy for family members and visitors alike. The lower level offers incredible flexibility with a large multipurpose space perfect for recreation, hobbies, or additional living arrangements. A dedicated fitness area and private media room add even more value, creating spaces tailored for both entertainment and wellness. Outdoor living is equally impressive, featuring an expansive patio that overlooks a wide, level backyard. Whether hosting gatherings, enjoying outdoor dining, or simply taking in the peaceful surroundings, this outdoor retreat provides endless opportunities for enjoyment. Situated in the charming town of Mint Hill, this home combines the serenity of a well-established neighborhood with convenient access to shopping, restaurants, parks, and major commuting routes. Offering generous living space, modern updates, and a desirable location, this property presents an outstanding opportunity to enjoy a lifestyle of comfort and convenience.

Listed by Jappy Asrat of Keller Williams South Park

$
$
%
$/month over payments
Federal 30-year interest rate: 6.43% last updated on Jul 2, 2026
* All Figures are estimates. Check with your bank or proposed mortgage company for actual interest rates.
This product uses the FRED® API but is not endorsed or certified by the Federal Reserve Bank of St. Louis.

Save FavoriteSchedule TourAsk A QuestionMore Details

1042 Columbine Road Asheville NC 28803

Asheville, NC1042 Columbine Road

Price$1,149,000

Est. Mortgage: $/month

MLS Number CAR4385131

  • Residential
  • Bedrooms 4
  • Bathroom 4
  • Square Feet 3,708
  • Acreage 0.28

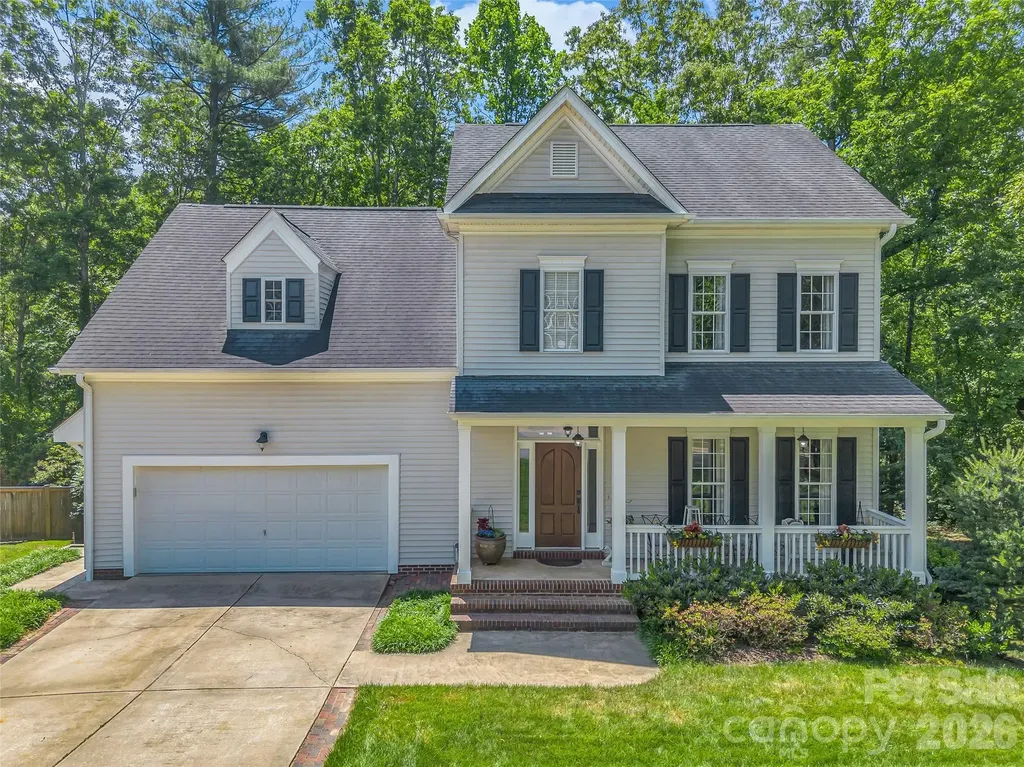
An exceptional opportunity in Biltmore Park, one of Asheville's most sought-after communities. Beautifully maintained and move-in ready, this welcoming home sits on a private lot, offering a rare blend of comfort, style and peaceful outdoor living. Featuring 4 bedrooms and 3.5 baths, the thoughtfully designed floor plan includes a finished walk-out daylight lower level, providing valuable additional living space ideal for guests, recreation, a home office or potential 5th bedroom. Hardwood floors span the main and upper levels, complemented by tile in the baths and laundry. Inviting living spaces flow seamlessly for both everyday living and entertaining. Enjoy the large back deck overlooking a private backyard, perfect for relaxing or gathering with family and friends. Ideally positioned near the community pool, clubhouse, park, and Town Square shops & restaurants, this home offers flexible living spaces, timeless appeal and exceptional convenience in one of Asheville's most desirable communities known for its vibrant lifestyle!

Listed by Leslie Elliott of Howard Hanna Beverly-Hanks Asheville-Biltmore Park

$
$
%
$/month over payments
Federal 30-year interest rate: 6.43% last updated on Jul 2, 2026
* All Figures are estimates. Check with your bank or proposed mortgage company for actual interest rates.
This product uses the FRED® API but is not endorsed or certified by the Federal Reserve Bank of St. Louis.

Virtual TourSave FavoriteSchedule TourAsk A QuestionMore Details

2123 Nolen Ridge Avenue Charlotte NC 28209

Charlotte, NC2123 Nolen Ridge Avenue

Price$1,149,000

Est. Mortgage: $/month

MLS Number CAR4384199

  • Residential
  • Bedrooms 3
  • Bathroom 4
  • Square Feet 2,432
  • Acreage 0.04

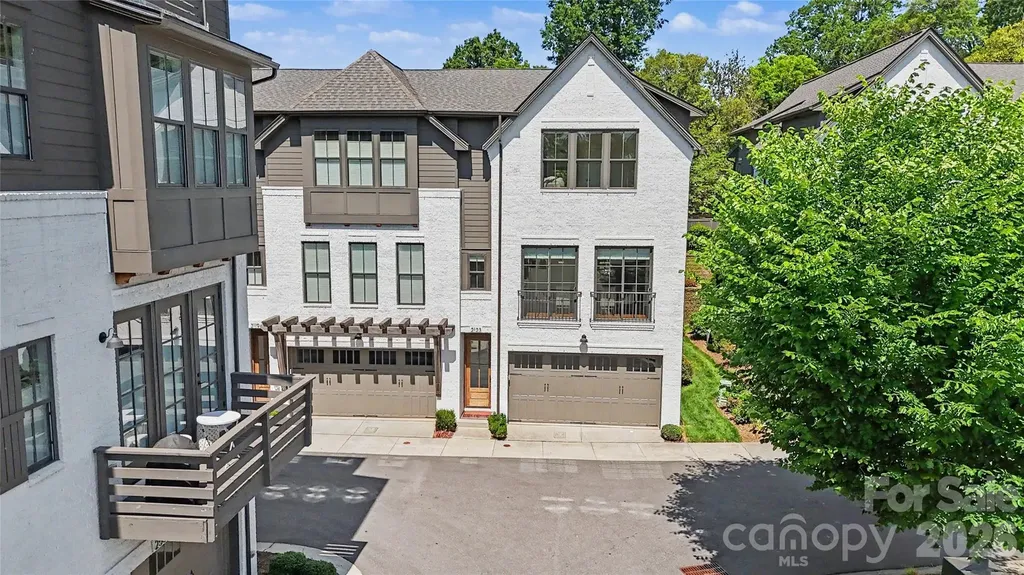
Beautifully landscaped, elegant townhouse living in Myers Park! This well appointed 3-bedroom, 3.5-bath home offers the perfect blend of luxury and convenience just moments from Park Road Shopping Center, the Greenway and adorable shops and restaurants on Selwyn Avenue. Featuring a bedroom and full bath on the ground floor, which can also serve as an office or game room. The main floor is open-concept with chef's kitchen, living room with fireplace and dining room - set up for entertaining. Beautiful natural light, high ceilings, stylish finishes and abundant storage throughout. Upstairs a generous primary suite and walk in closet, other bedroom with own private bath and laundry. Enjoy low-maintenance living with multiple outdoor spaces, an 2 car garage, and easy access to Uptown, SouthPark, and central Charlotte. Rare opportunity to own a sophisticated townhome in one of Charlotte's most sought-after neighborhoods!

Listed by Ashley McMillan of Dickens Mitchener & Associates Inc
$
$
%
$/month over payments
Federal 30-year interest rate: 6.43% last updated on Jul 2, 2026
* All Figures are estimates. Check with your bank or proposed mortgage company for actual interest rates.
This product uses the FRED® API but is not endorsed or certified by the Federal Reserve Bank of St. Louis.

Virtual TourSave FavoriteSchedule TourAsk A QuestionMore Details

0000 New Leicester Highway Asheville NC 28806

MLS Number CAR3603681

  • Commercial
  • Square Feet 1,032
  • Acreage 5.39

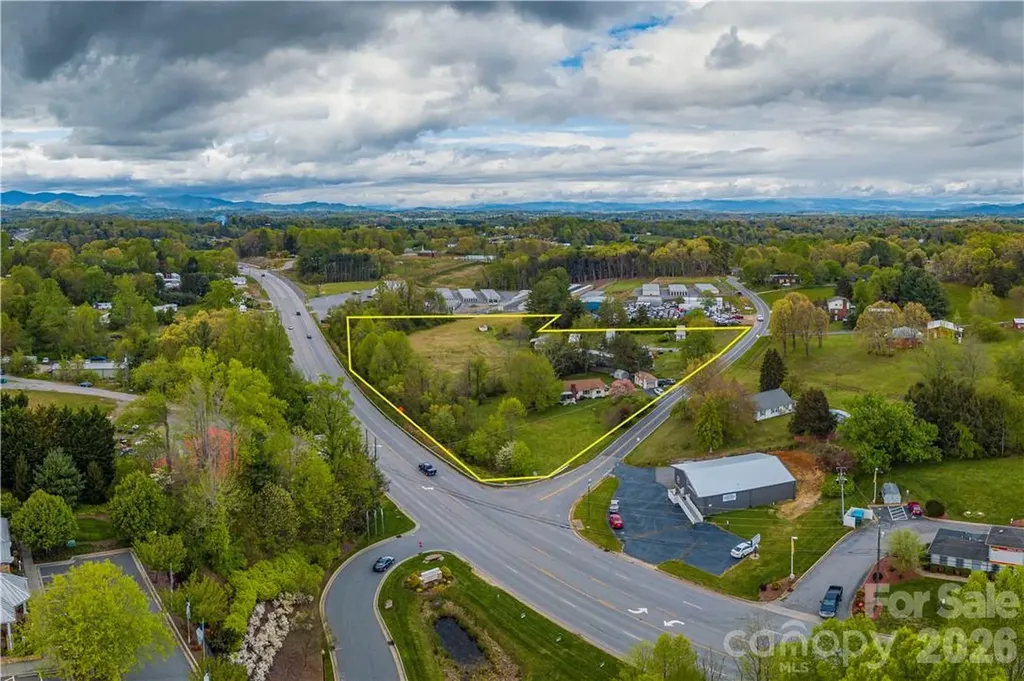
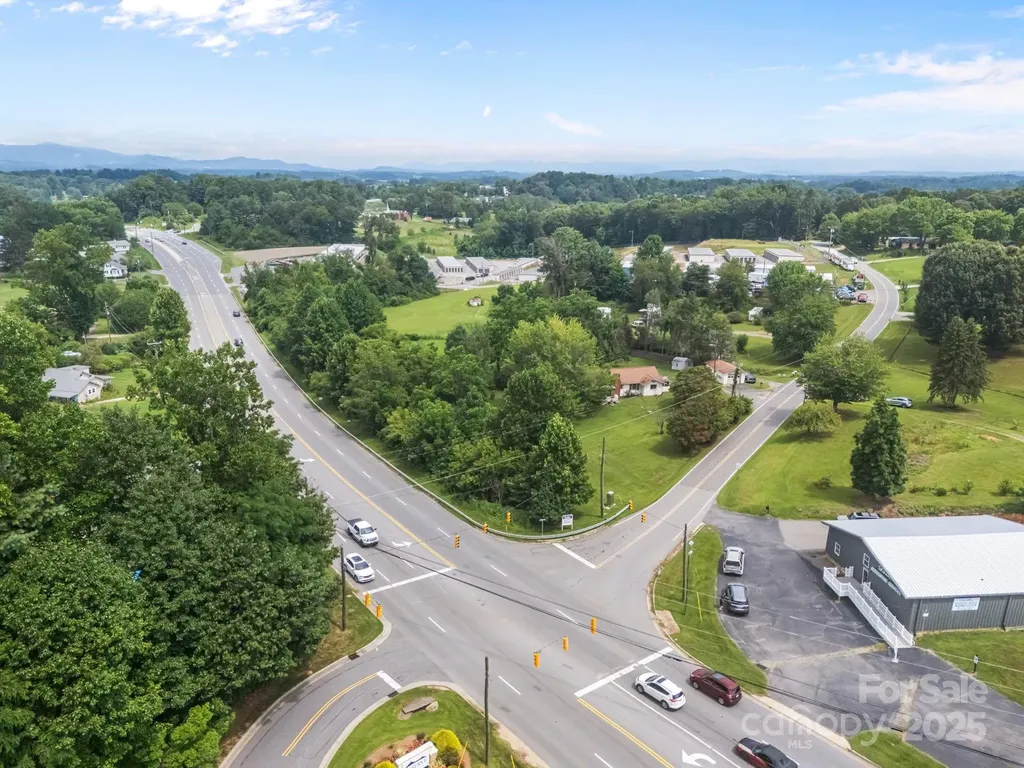
Price Reduction - Developer's Dream: Signalized Corner Acreage on New Leicester Hwy - position your next project on one of the most strategic and visible development sites in the Asheville market. This +/-5.39 acre parcel offers prime frontage on New Leicester Highway (over 500 ft on a 5-lane highway) plus additional access along O'Donald Road, all just 4 miles from Patton Avenue and minutes to downtown Asheville. Located at a signalized intersection on the drive-home side of the highway, this very gently sloping, high-traffic site offers a rare opportunity for commercial, multifamily, or mixed-use development in one of Buncombe County's fastest-growing corridors. Open use zoning, minimal site prep, over 500' frontage on two roads, 3 private wells with municipal water available. Whether you're planning a multifamily development, commercial center, storage facility, or a blended-use project, this site checks every box - location, access, infrastructure, zoning flexibility, and growth potential. Property details also available at MLS #3603724.

Listed by Micheal Farlow of Lantern Realty & Development

$
$
%
$/month over payments
Federal 30-year interest rate: 6.43% last updated on Jul 2, 2026
* All Figures are estimates. Check with your bank or proposed mortgage company for actual interest rates.
This product uses the FRED® API but is not endorsed or certified by the Federal Reserve Bank of St. Louis.

Save FavoriteSchedule TourAsk A QuestionMore Details

0000 New Leicester Highway Asheville NC 28806

MLS Number CAR3603724

  • Residential
  • Bedrooms 3
  • Bathroom 1
  • Square Feet 1,032
  • Acreage 5.39

Price Reduction - Developer's Dream: Signalized Corner Acreage on New Leicester Hwy - position your next project on one of the most strategic and visible development sites in the Asheville market. This +/-5.39 acre parcel offers prime frontage on New Leicester Highway (over 500 ft on a 5-lane highway) plus additional access along O'Donald Road, all just 4 miles from Patton Avenue and minutes to downtown Asheville. Located at a signalized intersection on the drive-home side of the highway, this very gently sloping, high-traffic site offers a rare opportunity for commercial, multifamily, or mised-use development in one of Buncombe County's fastest-growing corridors. Open use zoning, minimal site prep, over 500' frontage on two roads, 3 private wells with municipal water available. Whether you're planning a multifamily development, commercial center, storage facility, or a blended-use project, this site checks every box - location, access, infrastructure, zoning flexibility, and growth potential. Property details also available at MLS #3603681.

Listed by Micheal Farlow of Lantern Realty & Development

$
$
%
$/month over payments
Federal 30-year interest rate: 6.43% last updated on Jul 2, 2026
* All Figures are estimates. Check with your bank or proposed mortgage company for actual interest rates.
This product uses the FRED® API but is not endorsed or certified by the Federal Reserve Bank of St. Louis.

Save FavoriteSchedule TourAsk A QuestionMore Details

135 Dogwood Drive Brevard NC 28712

Brevard, NC135 Dogwood Drive

Price$1,149,000

Est. Mortgage: $/month

MLS Number CAR4296254

  • Residential
  • Bedrooms 5
  • Bathroom 6
  • Square Feet 4,316
  • Acreage 1.1

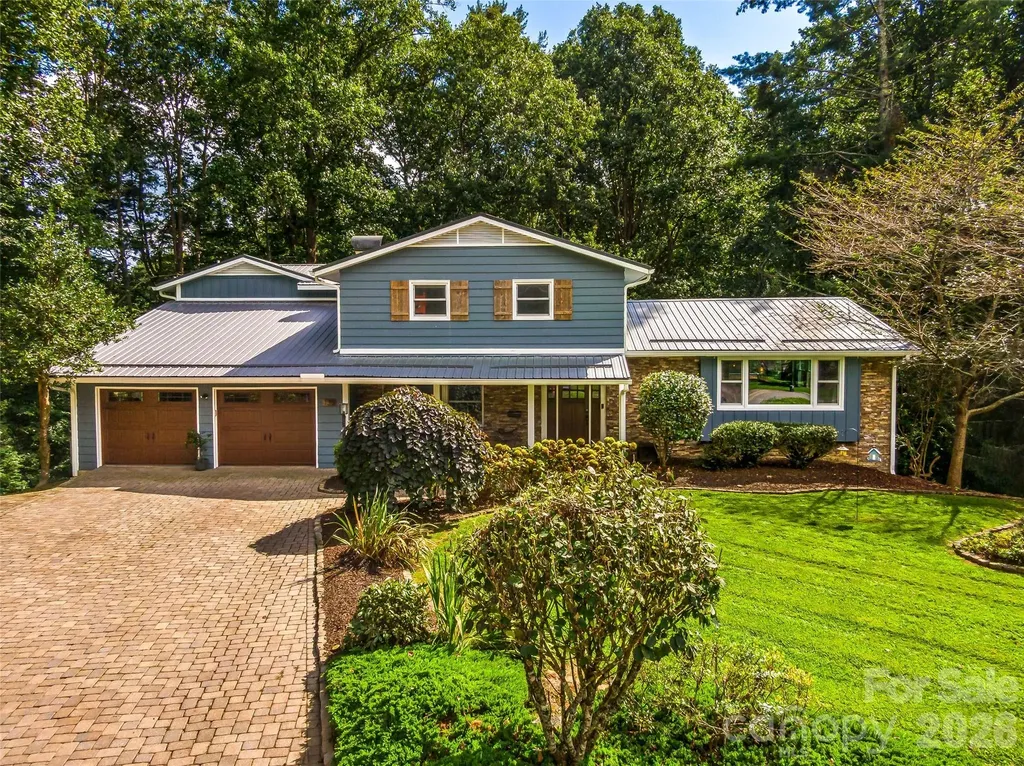
Welcome to 135 Dogwood Drive, an updated home in one of Brevard's most convenient and sought-after locations-just a short, easy walk to downtown Brevard and only steps from Silvermont Park. This property combines modern renovations, flexible living spaces, and outdoor features that set it apart from anything else on the market. Inside, the home shines with a completely redesigned and renovated kitchen and main-level living space. Custom cabinetry, upgraded appliances, sleek countertops, a large island, and a butler's pantry create the perfect gathering hub. The open floor plan flows naturally, framed by large windows for abundant light. A True undercounter beverage center adds convenience right in the kitchen. The large primary suite is a private retreat with its own screened-in porch and a bathroom featuring heated tile floors, a garden bathtub, and a walk-in shower. In total, the home provides five-plus bedrooms with multiple bonus areas, giving you flexibility for guest rooms, home offices, creative studios, media, fitness, or hobby use. On the lower level, the home transforms into an entertainer's dream. The custom-crafted bar is a showcase of craftsmanship and design, featuring shelves built from reclaimed floor joists salvaged from an old Brevard home, cabinetry faced with reclaimed barnwood from Tennessee, and a bar top and countertops of quarter-sawn white oak. Premium appliances include a Scotsman pellet ice machine and a second True brand undercounter beverage center, ensuring the perfect setup for gatherings. Outdoor living is equally impressive. A rear deck resurfaced with new Trex composite decking provides low-maintenance space for grilling, dining, or soaking up the mountain air. The spacious fenced-in backyard offers privacy, room to play, astroturf for year-round greenery, and even a small stream along the edge of the property. It's a rare find so close to downtown. Practical features include a large two-car garage, generous storage throughout, and a level brick paver driveway for easy year-round access. 135 Dogwood Drive blends modern updates, custom details, and a prime in-town location. Schedule your showing today!

Listed by Joey Laughridge and Billy Harris of Howard Hanna Beverly-Hanks Brevard South

$
$
%
$/month over payments
Federal 30-year interest rate: 6.43% last updated on Jul 2, 2026
* All Figures are estimates. Check with your bank or proposed mortgage company for actual interest rates.
This product uses the FRED® API but is not endorsed or certified by the Federal Reserve Bank of St. Louis.

Virtual TourSave FavoriteSchedule TourAsk A QuestionMore Details

5971 Gate Post Road Charlotte NC 28211

Charlotte, NC5971 Gate Post Road

Price$1,149,000

Est. Mortgage: $/month

MLS Number CAR4395302

  • Residential
  • Bedrooms 4
  • Bathroom 4
  • Square Feet 2,621
  • Acreage 0.22

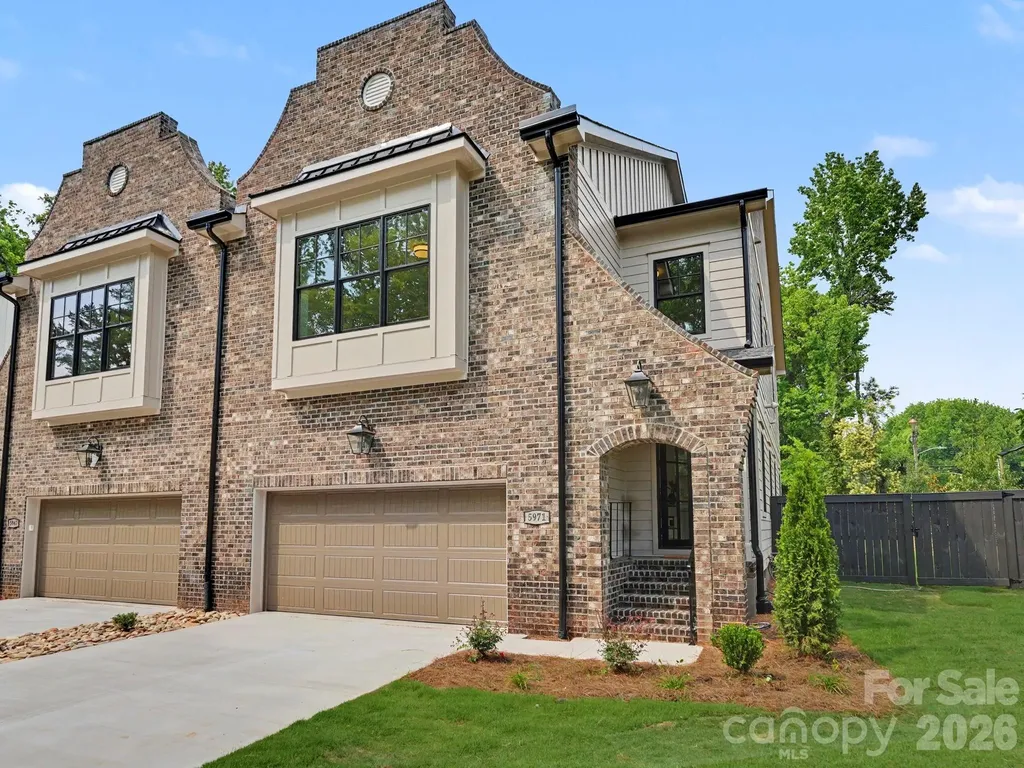
Luxury living in this brand-new duet in a convenient Stonehaven/Sherwood Forest location. 5971 Gate Post Road offers a spacious, privacy-fenced yard, a 2-car garage, and ample driveway parking. Stately and stylish, the exterior features low-maintenance brick and fiber-cement siding, lush landscaping, and a fully sodded yard. A striking black metal-and-glass front door welcomes you inside. The paneled foyer with exposed beams leads to the living room, complete with a fireplace and doors opening to the rear deck with privacy screening. The well-appointed kitchen features soft-close cabinetry, a gas range with vent hood, drawer microwave, wine refrigerator, and pantry. Upstairs, you'll find four bedrooms and three full baths, including two en-suite bedrooms. The spacious primary suite spans the rear of the home and offers a custom walk-in closet and a beautifully finished bath with dual vanities and a designer tile shower. A loft/bonus space and conveniently located laundry room complete the upper level. Designer finishes throughout and a truly functional floor plan make this home stand out. Enjoy a prime location just minutes from SouthPark and Cotswold, with easy access to Uptown Charlotte. Welcome home!

Listed by Bobby Sisk of Nestlewood Realty,LLC

$
$
%
$/month over payments
Federal 30-year interest rate: 6.43% last updated on Jul 2, 2026
* All Figures are estimates. Check with your bank or proposed mortgage company for actual interest rates.
This product uses the FRED® API but is not endorsed or certified by the Federal Reserve Bank of St. Louis.

Virtual TourSave FavoriteSchedule TourAsk A QuestionMore Details

2814 Winding Oak Drive Charlotte NC 28270

Charlotte, NC2814 Winding Oak Drive

Price$1,149,000

Est. Mortgage: $/month

MLS Number CAR4392572

  • Residential
  • Bedrooms 4
  • Bathroom 3
  • Square Feet 3,345
  • Acreage 0.47

Nestled in the prestigious Hembstead community, this home offers timeless elegance paired with modern luxury. Ideally located just steps from the Arboretum, this classic Thomasson-built residence is surrounded by tree-lined streets and is known for top-rated schools and exceptional proximity to shopping and dining. In 2024 updates were done including new roof, gutters/downspouts, a chef's-dream gourmet kitchen with KitchenAid /Bosch appliances, bathrooms, refinished hardwood flooring, light fixtures, new deck flooring, epoxy-finished garage flooring, cedar gazebo, new pool tile, etc. The fully fenced backyard oasis features a heated pool with spa jacuzzi, expansive paver patio with fireplace, playground, outdoor shower, and is surrounded by mature lime, fig, pear trees and palms-creating a private resort-style retreat. Community amenities include tennis/pickleball courts, playground, scenic walking trails, pool, volleyball court, and clubhouse Also there is additional not included to total HLA a 238 sq ft heated and cooled office with a separate entrances from the deck and garage, and a 100 sq ft heated and cooled storage room in the basement

Listed by Olzhas Akhetov of Home Team Pros

$
$
%
$/month over payments
Federal 30-year interest rate: 6.43% last updated on Jul 2, 2026
* All Figures are estimates. Check with your bank or proposed mortgage company for actual interest rates.
This product uses the FRED® API but is not endorsed or certified by the Federal Reserve Bank of St. Louis.

Save FavoriteSchedule TourAsk A QuestionMore Details

Broker Reciprocity MLS Grid Logo © 2026 Listings courtesy of Canopy MLS as distributed by MLS GRID. IDX information is provided exclusively for consumers’ personal non-commercial use and may not be used for any purpose other than to identify prospective properties consumers may be interested in purchasing. The IDX data is deemed reliable but is not guaranteed by MLS GRID and may be subject to an end user license agreement prescribed by the Member Participant’s applicable MLS.  Based on information submitted to the MLS GRID as of July 7, 2026 8:17 PM UTC . All data is obtained from various sources and may not have been verified by broker or MLS GRID. Supplied Open House Information is subject to change without notice. All information should be independently reviewed and verified for accuracy. Properties may or may not be listed by the office/agent presenting the information. Some IDX listings have been excluded from this website.