and narrow your search. If you have fewer than 200 results, you can save your search.

Biltmore Lake NC

r=3721-3732
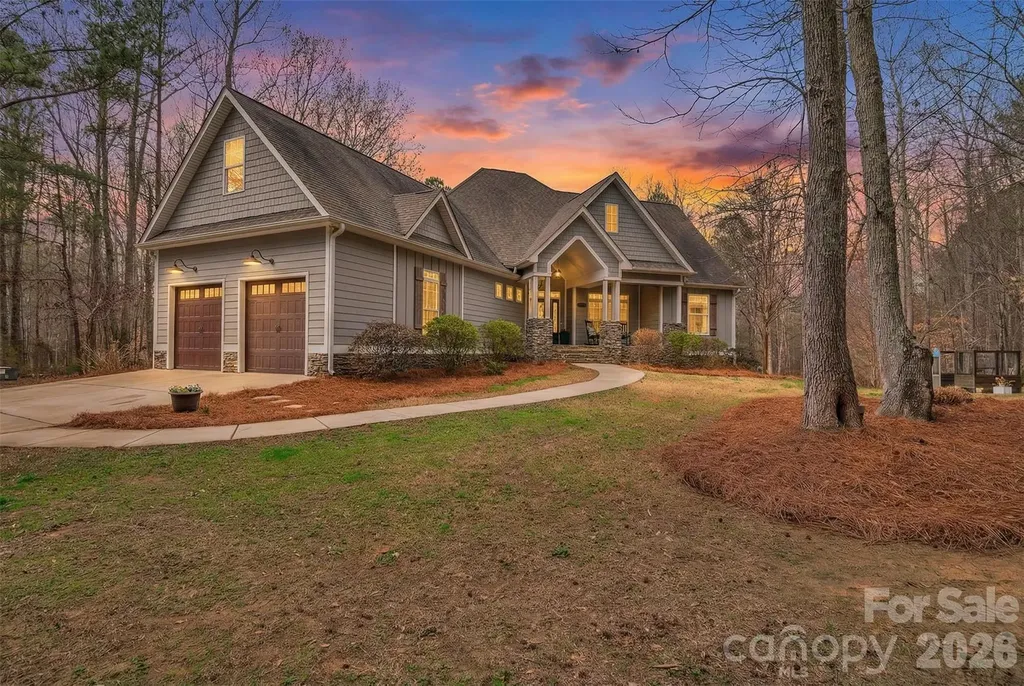
1241 Chambers Road York SC 29745

York, SC1241 Chambers Road

Price$1,125,000

Est. Mortgage: $/month

MLS Number CAR4355371

  • Residential
  • Bedrooms 4
  • Bathroom 4
  • Square Feet 4,294
  • Acreage 6.68

BACK ON THE MARKET AT NO FAULT OF THE SELLER AFTER THE PREVIOUS BUYER'S FINANCING UNEXPECTEDLY FELL THROUGH PRIOR TO CLOSING. Nestled on 6.68 private, wooded acres in the desirable Olde York Farms community, this custom-built estate offers the perfect blend of refined living and peaceful countryside charm. Built in 2017, this thoughtfully designed home features over 4,200 square feet of living space, including a fully finished walk-out basement ideal for multi-generational living or guest accommodations. The main level showcases an open and inviting layout with a spacious living room centered around a gas fireplace, a well-appointed kitchen with a large island, gas range, and breakfast bar, and a dining area perfect for gathering. The primary suite is located on the main level and offers a true retreat with a spa-like bathroom featuring a soaking tub, separate shower, dual vanities, and generous closet space. Two additional bedrooms, a dedicated office, and a convenient drop zone complete the main floor. Upstairs, a versatile bonus room provides the perfect flex space for a media room, playroom, or home gym. The finished basement expands the home's functionality with an additional bedroom, full bathroom, second living area, flex space, and kitchenette-ideal for extended stays or entertaining. Outdoor living is just as impressive, with a covered front porch, screened back porch, expansive deck, and patio overlooking the private, wooded surroundings. Enjoy evenings around the fire pit or relax by the in-ground pool, creating your own secluded retreat. Additional features include a two-car side-load garage, tankless water heater, well and septic, and no HOA restrictions-offering both comfort and freedom. This is a rare opportunity to own a private estate with modern amenities, just a short drive from the conveniences of York and surrounding areas.

Listed by Lauren Butler of Keller Williams Connected

$
$
%
$/month over payments
Federal 30-year interest rate: 6.43% last updated on Jul 2, 2026
* All Figures are estimates. Check with your bank or proposed mortgage company for actual interest rates.
This product uses the FRED® API but is not endorsed or certified by the Federal Reserve Bank of St. Louis.

Virtual TourSave FavoriteSchedule TourAsk A QuestionMore Details
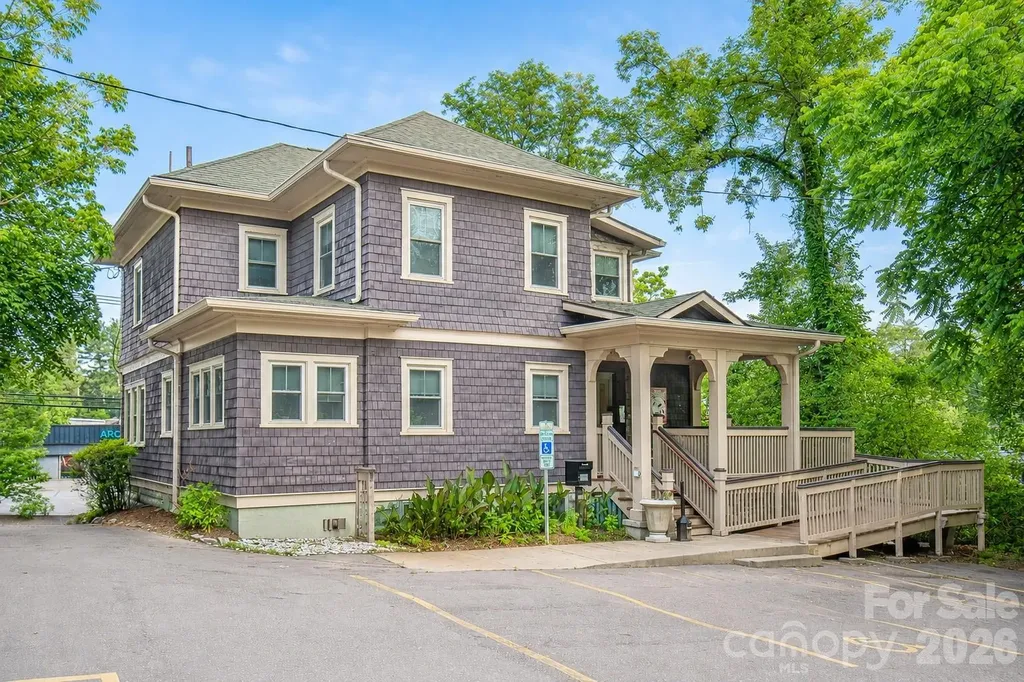
264 Haywood Road Asheville NC 28806

MLS Number CAR4385794

  • Commercial
  • Property SubType OFFICE
  • Square Feet 2,643
  • Acreage 0.25

Positioned on Beacham's Curve along Asheville's vibrant West Asheville corridor, 264 Haywood Road benefits from strong neighborhood visibility and direct access to one of the city's most active retail and lifestyle districts. The property is surrounded by established restaurants, breweries, boutiques, neighborhood retail, and residential density. Beautifully converted historic home with 11 private offices of various sizes and 12 off-street parking spaces. Daily traffic counts between 7,400-13,200. Please do not disturb tenants-24 hour required notice and listing agent to accompany all showings. Real estate office (owner/tenant) is relocating to a new location across the street. Also available for lease at $26/sqft NNN.

Listed by Trevor Baker of Patton Allen Real Estate LLC

$
$
%
$/month over payments
Federal 30-year interest rate: 6.43% last updated on Jul 2, 2026
* All Figures are estimates. Check with your bank or proposed mortgage company for actual interest rates.
This product uses the FRED® API but is not endorsed or certified by the Federal Reserve Bank of St. Louis.

Save FavoriteSchedule TourAsk A QuestionMore Details
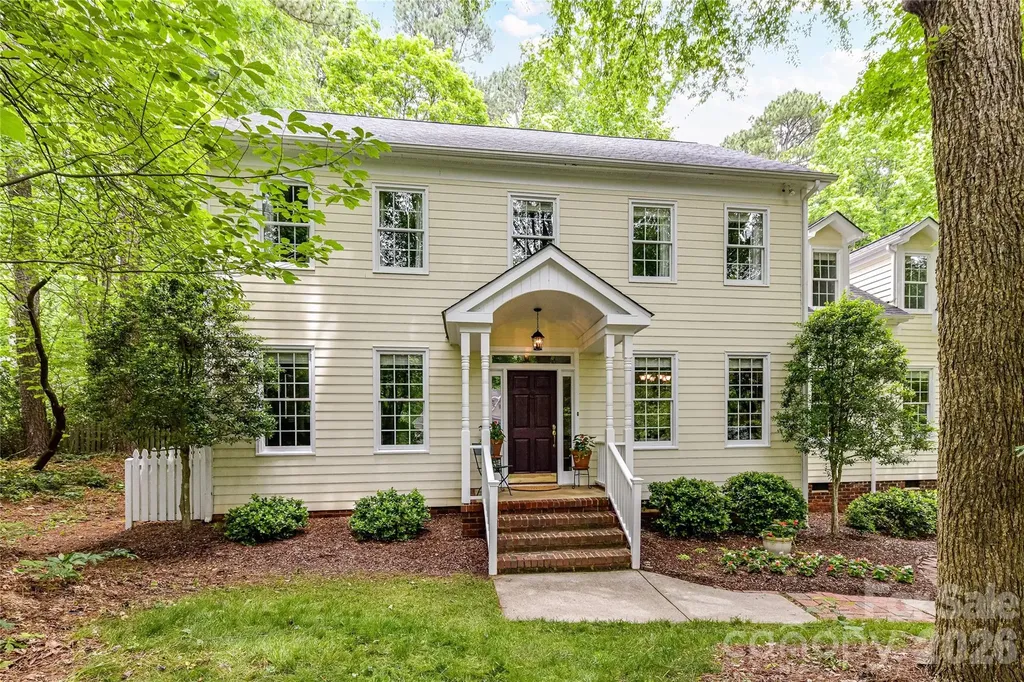
231 Pat Stough Lane Davidson NC 28036

Davidson, NC231 Pat Stough Lane

Price$1,125,000

Est. Mortgage: $/month

Active With Contract

MLS Number CAR4381722

  • Residential
  • Bedrooms 3
  • Bathroom 4
  • Square Feet 2,777
  • Acreage 0.82

Sellers are receptive to back-up offers. If you have been looking for an opportunity in Davidson's popular Cabin Creek neighborhood, you will want to see 231 Pat Stough Lane. This 3 bedroom home is on a beautiful .82 acre parcel. The backyard is flat and would easily allow for a pool as well as home expansion. Lots of this size are a rarity this close to downtown Davidson. The fenced backyard is beautifully landscaped and has lovely trees for privacy and shade. The classic colonial exterior belies the open floor plan within. Oversized garage with two access doors, sunny kitchen, hardwood flooring downstairs, and built-in bookcases are some of the many nice features! The downstairs office is currently used as a music room and library. The Primary suite is upstairs and has a large adjacent bonus room for private office, workout space, etc. Each of the two secondary bedrooms has its own en suite bathroom. Comfortable, covered porch looks over the spacious backyard. House is on a cul-de-sac street with sidewalks and mature trees. This small, beautiful neighborhood has homes with an attractive variety of styles, all set back on spacious front yards. Very walkable to Davidson's Main Street and the Davidson College campus.

Listed by Mary Lib Richards of Keller Williams Lake Norman

$
$
%
$/month over payments
Federal 30-year interest rate: 6.43% last updated on Jul 2, 2026
* All Figures are estimates. Check with your bank or proposed mortgage company for actual interest rates.
This product uses the FRED® API but is not endorsed or certified by the Federal Reserve Bank of St. Louis.

Virtual TourSave FavoriteSchedule TourAsk A QuestionMore Details
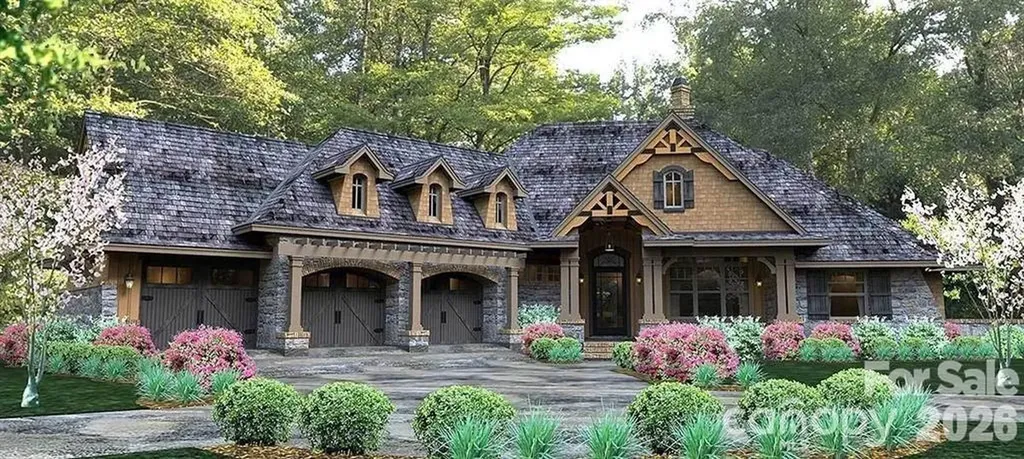
2127 Robert Drive Morganton NC 28655

MLS Number CAR4348821

  • Residential
  • Bedrooms 3
  • Bathroom 5
  • Square Feet 2,627
  • Acreage 4.72

Beautiful home in a gated and private development. Home is currently in production. Large double lot with gradual slope and views. Still time to add your finishing touches. There is a model home in the development with similar design and can be viewed upon request.

Listed by Scott Blake of Lantern Realty & Development

$
$
%
$/month over payments
Federal 30-year interest rate: 6.43% last updated on Jul 2, 2026
* All Figures are estimates. Check with your bank or proposed mortgage company for actual interest rates.
This product uses the FRED® API but is not endorsed or certified by the Federal Reserve Bank of St. Louis.

Save FavoriteSchedule TourAsk A QuestionMore Details
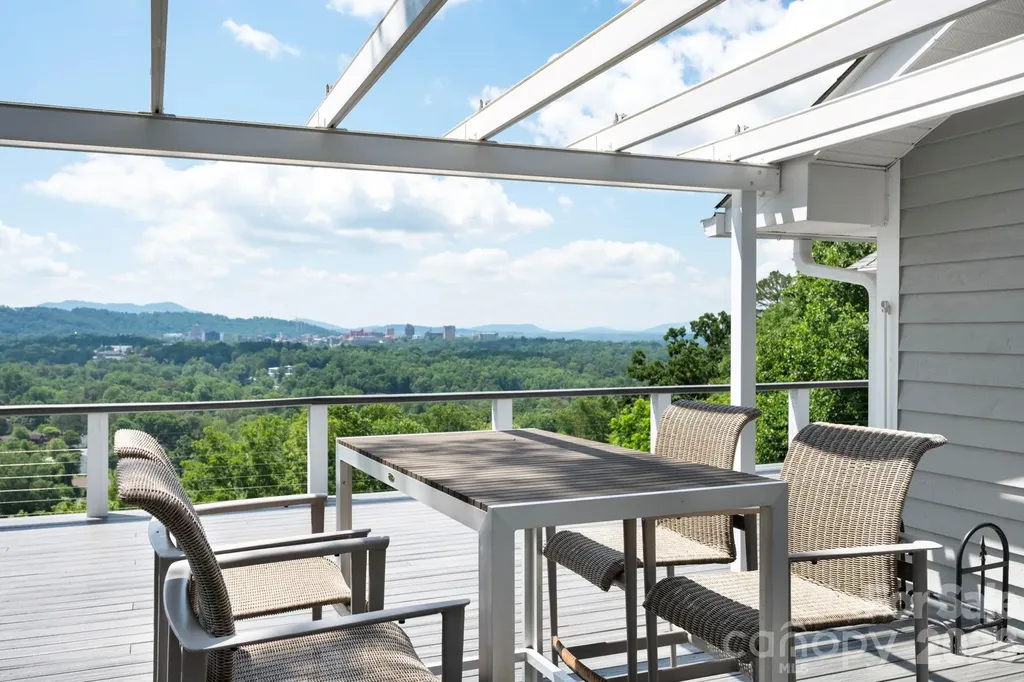
38 Lookout Road Asheville NC 28804

Asheville, NC38 Lookout Road

Price$1,125,000

Est. Mortgage: $/month

MLS Number CAR4387635

  • Residential
  • Bedrooms 5
  • Bathroom 5
  • Square Feet 4,332
  • Acreage 0.42

Unique and private North Asheville home with fabulous views. Large decks off main and lower level for entertaining and relaxing with friends or family. Great proximity to downtown, UNCA, and shops and restaurants on Merrimon. On other side of private road is 60+ plus acres of trails owned by UNCA. House on slope so has main level with a lower level plus a level below that with an outside entrance for kids back home for extended stay or other options. Comfortable not fancy with location and views hard to find under $2MM. Garage has large floored upper level for workshop. House is reached by private gravel driveway so no drive-bys, please.

Listed by Tracy Veteto of COMPASS

$
$
%
$/month over payments
Federal 30-year interest rate: 6.43% last updated on Jul 2, 2026
* All Figures are estimates. Check with your bank or proposed mortgage company for actual interest rates.
This product uses the FRED® API but is not endorsed or certified by the Federal Reserve Bank of St. Louis.

Save FavoriteSchedule TourAsk A QuestionMore Details
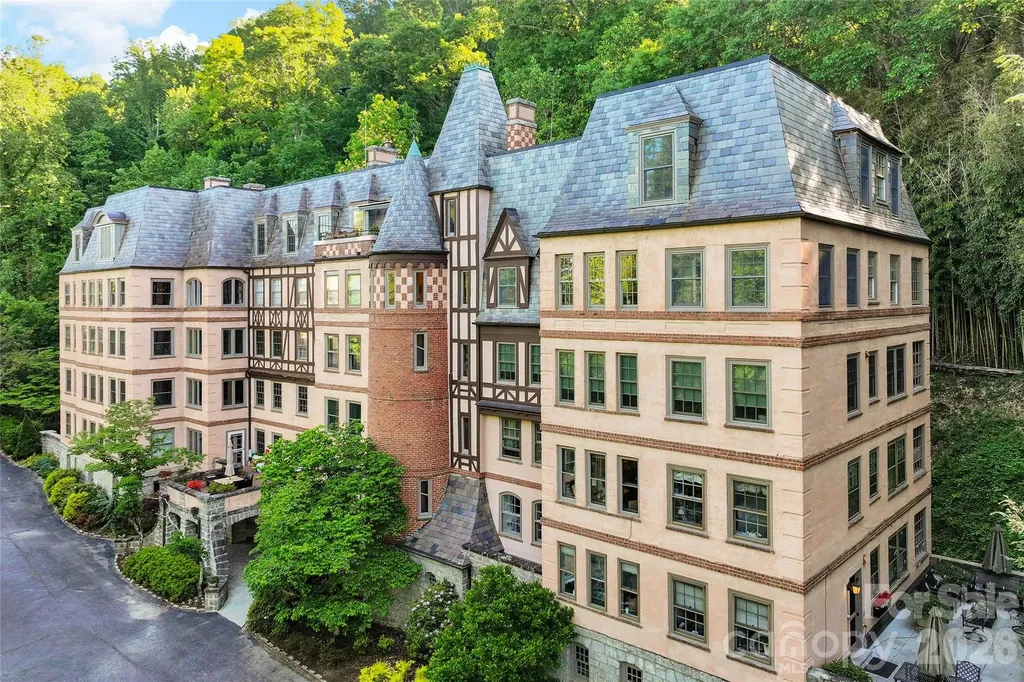
185 Macon Avenue Asheville NC 28804

MLS Number CAR4374162

  • Condo
  • Bedrooms 2
  • Bathroom 2
  • Square Feet 2,477

At the pinnacle of the historic Longchamps building, this exceptional penthouse captures the romance of old-world architecture paired with the ease of contemporary living. One of Asheville's treasured residential landmarks, Longchamps offers a level of character and distinction rarely found today, and this residence stands as one of its most remarkable offerings. Spanning approximately 2,477 square feet, the home is filled with an airy elegance that feels refined and welcoming. Rich architectural details, curated built-ins, and beautifully proportioned rooms create an atmosphere that is sophisticated without feeling formal. At the heart of the residence, the expansive living room invites conversation and quiet evenings alike, with a fireplace serving as a warm focal point and adding to the home's timeless appeal. The kitchen has been thoughtfully updated to complement the residence's historic character while providing modern comfort and functionality. Designed to transition effortlessly from casual mornings to intimate entertaining, the space balances style and practicality with ease. A private library offers a serene escape ideal for reading, creative pursuits or working from home, while an adjoining bonus space connected to one of the bedrooms introduces additional flexibility. Arranged as a sitting room, it could easily become a luxurious dressing area, expanded wardrobe space or future bath depending on one's vision. Perhaps the most captivating feature is the penthouse's exclusive terrace, an extraordinarily rare amenity within Longchamps. Tucked above the cityscape, this secluded outdoor retreat feels reminiscent of a Parisian rooftop garden, offering a tranquil setting for morning coffee, evening wine or simply taking in the quiet beauty of the surrounding neighborhood. Intimate and inviting, it lends the residence an unmistakable sense of warmth and belonging. Steeped in Asheville history and defined by its French-inspired architecture, Longchamps has long been regarded as one of the city's iconic addresses. This penthouse presents a rare opportunity to own a residence that seamlessly blends heritage, privacy, and understated luxury in an enduring and sought-after setting.

Listed by Marilyn Wright of Premier Sotheby’s International Realty

$
$
%
$/month over payments
Federal 30-year interest rate: 6.43% last updated on Jul 2, 2026
* All Figures are estimates. Check with your bank or proposed mortgage company for actual interest rates.
This product uses the FRED® API but is not endorsed or certified by the Federal Reserve Bank of St. Louis.

Virtual TourSave FavoriteSchedule TourAsk A QuestionMore Details
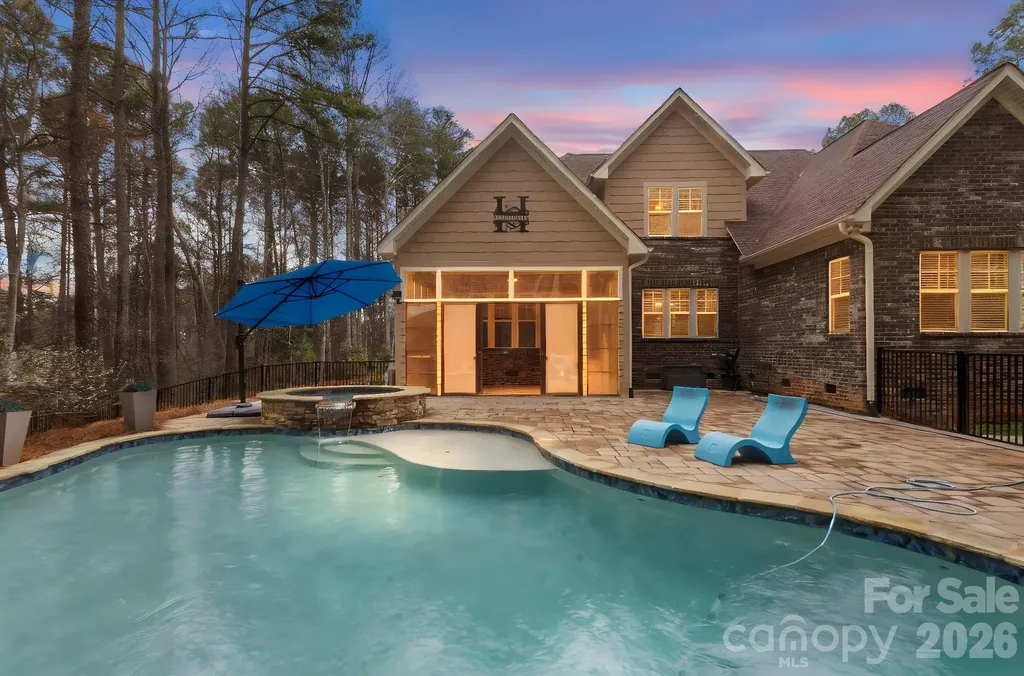
7261 Bay Ridge Drive Denver NC 28037

Denver, NC7261 Bay Ridge Drive

Price$1,125,000

Est. Mortgage: $/month

MLS Number CAR4355667

  • Residential
  • Bedrooms 4
  • Bathroom 3
  • Square Feet 3,625
  • Acreage 1.47

Welcome to luxury living in the prestigious gated community of Pebble Bay. This exceptional home offers the perfect blend of comfort, privacy, and upscale amenities designed for both everyday living and entertaining. Step inside to a bright, open layout filled with natural light, featuring a gourmet kitchen with upgraded appliances, a large center island, and a walk-in pantry for ample storage. The spacious design flows effortlessly into the main living areas, creating an ideal space for gathering with family and friends. The main level features a beautiful primary suite with a spa-like bathroom and an oversized walk-in closet. An additional bedroom and full bath on the main floor provide excellent flexibility for guests or multi-generational living. Generously sized secondary bedrooms, all with large closets, offer both comfort and functionality. The backyard is truly a private retreat, complete with a stunning gunite saltwater pool, hot tub, and in-ground stereo system, perfect for relaxing or entertaining. A four-season room addition provides year-round enjoyment while overlooking the backyard oasis. The pool and backyard are fully enclosed with secure fencing and extensive easy to maintain landscaping for added privacy and peace of mind. Additional highlights include seasonal water views, a front yard irrigation system, a state-of-the-art security system with perimeter cameras, and a whole-house reverse osmosis water system for enhanced quality and convenience. Recent updates such as fresh interior paint and new carpet in select rooms make this home feel like new and truly move-in ready. This rare opportunity combines luxury amenities, thoughtful upgrades, and the security of one of the area's most sought-after gated communities with Lake Norman access.

Listed by Catherine Webb of EXP Realty LLC Mooresville

$
$
%
$/month over payments
Federal 30-year interest rate: 6.43% last updated on Jul 2, 2026
* All Figures are estimates. Check with your bank or proposed mortgage company for actual interest rates.
This product uses the FRED® API but is not endorsed or certified by the Federal Reserve Bank of St. Louis.

Virtual TourSave FavoriteSchedule TourAsk A QuestionMore Details
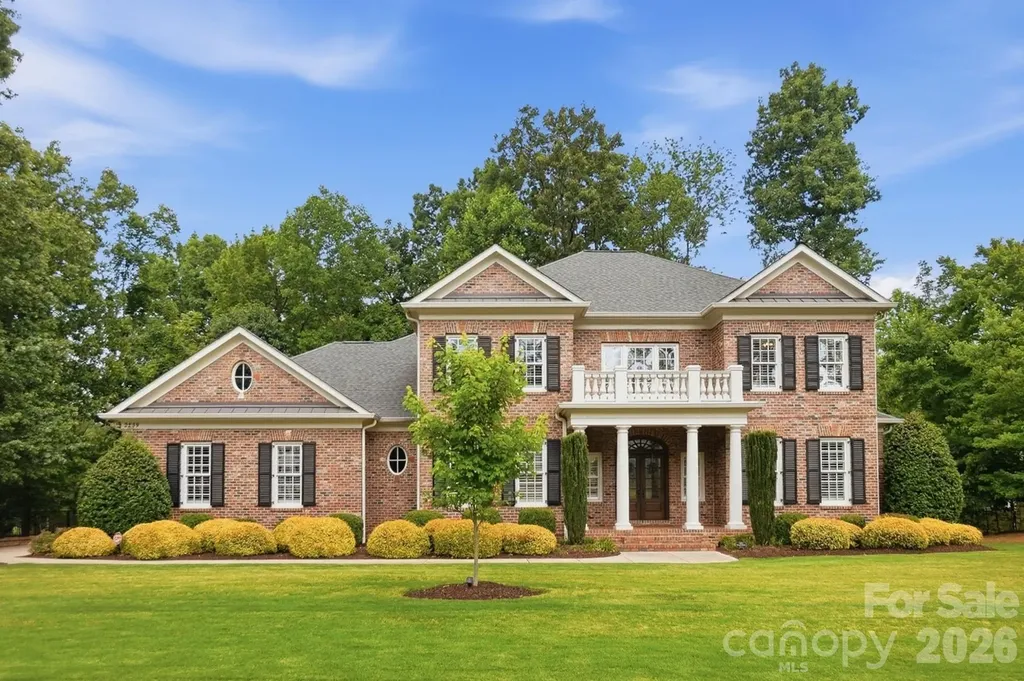
2239 Tully More Drive Landis NC 28088

Landis, NC2239 Tully More Drive

Price$1,125,000

Est. Mortgage: $/month

MLS Number CAR4384755

  • Residential
  • Bedrooms 4
  • Bathroom 5
  • Square Feet 4,649
  • Acreage 0.77

Welcome to a truly luxurious lifestyle in the exclusive Club at Irish Creek. This beautifully maintained, custom-built estate perfectly blends sophisticated elegance with a warm, welcoming vibe. Every detail of this home has been thoughtfully designed to offer a peaceful, resort-style retreat. The heart of the home is the grand living room, anchored by a cozy fireplace and a magnificent wall of windows that fills the space with beautiful, natural views of the surrounding landscape. The gourmet kitchen is both stunning and functional, featuring custom mahogany cabinets, a large island with a breakfast bar, and a sunlit breakfast nook that opens onto your private, covered back porch. The main-level primary suite, complete with a spa-inspired en suite with heated tile flooring, is your personal sanctuary in which to relax and recharge. Upstairs, three additional bedrooms (two of which have their own full private bathrooms) offer plenty of space for guests and room to grow. Two dedicated offices-one on each floor-make working from home a breeze, while the massive upstairs bonus room, complete with a sleek wet bar, is the perfect spot for movie nights or a premium game room. There is ample storage with the very large walk-in attic, and the whole-house generator helps you have peace of mind through all the stages of our Carolina weather. The attached 3-car, side-load garage is in immaculate condition and offers plenty of space for your everyday vehicles plus a golf cart for a quick trip to the course. The central vac helps keep your vehicles clean and makes vacuuming your home a little easier. Life in Irish Creek feels like a permanent getaway, with access to unmatched amenities including a premier golf course, a fully-stocked pro shop, a sparkling outdoor pool, and the popular Grille & Tavern. In absolutely pristine condition, this exceptional home is completely move-in ready and waiting for you to start living the lifestyle you deserve!

Listed by Allison Wightman of Keller Williams Premier

$
$
%
$/month over payments
Federal 30-year interest rate: 6.43% last updated on Jul 2, 2026
* All Figures are estimates. Check with your bank or proposed mortgage company for actual interest rates.
This product uses the FRED® API but is not endorsed or certified by the Federal Reserve Bank of St. Louis.

Virtual TourSave FavoriteSchedule TourAsk A QuestionMore Details
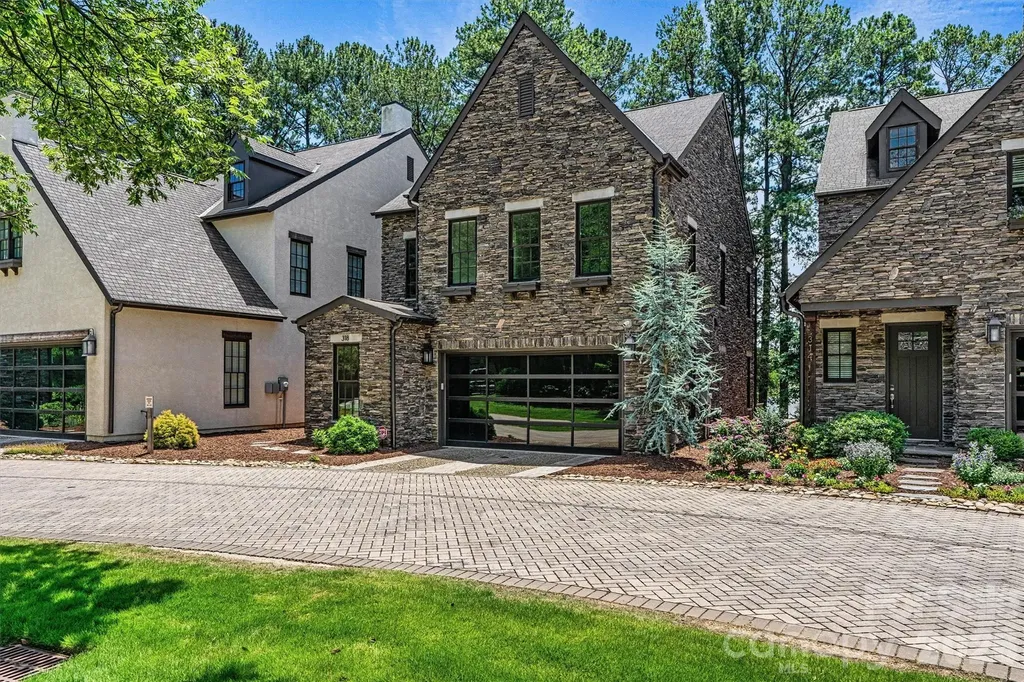
318 Ambleside Village Lane Davidson NC 28036

Davidson, NC318 Ambleside Village Lane

Price$1,125,000

Est. Mortgage: $/month

MLS Number CAR4397081

  • Residential
  • Bedrooms 3
  • Bathroom 3
  • Square Feet 2,351
  • Acreage 0.09

Waterfront home on Lake Cornelius in Davidson! The large great room is open to the kitchen and dining room with plenty of windows for you to take advantage of the beautiful views. Tucked away down the hall is a private study where you can enjoy some quiet time without interruption. Upstairs you'll find three generously sized bedrooms. The primary suite was planned with the purpose to take advantage of the scenery, with several windows and a separate sitting area. Master bathroom offers two walk-in closets. The secondary bedrooms have their own walk-in closets as well, providing you with plenty of storage space. Rounding out the second floor are a guest bath, and upstairs laundry room with sink. New interior paint. Enjoy the lake views from the private sandy beach.

Listed by Brandon Farmer of Premier South

$
$
%
$/month over payments
Federal 30-year interest rate: 6.43% last updated on Jul 2, 2026
* All Figures are estimates. Check with your bank or proposed mortgage company for actual interest rates.
This product uses the FRED® API but is not endorsed or certified by the Federal Reserve Bank of St. Louis.

Save FavoriteSchedule TourAsk A QuestionMore Details
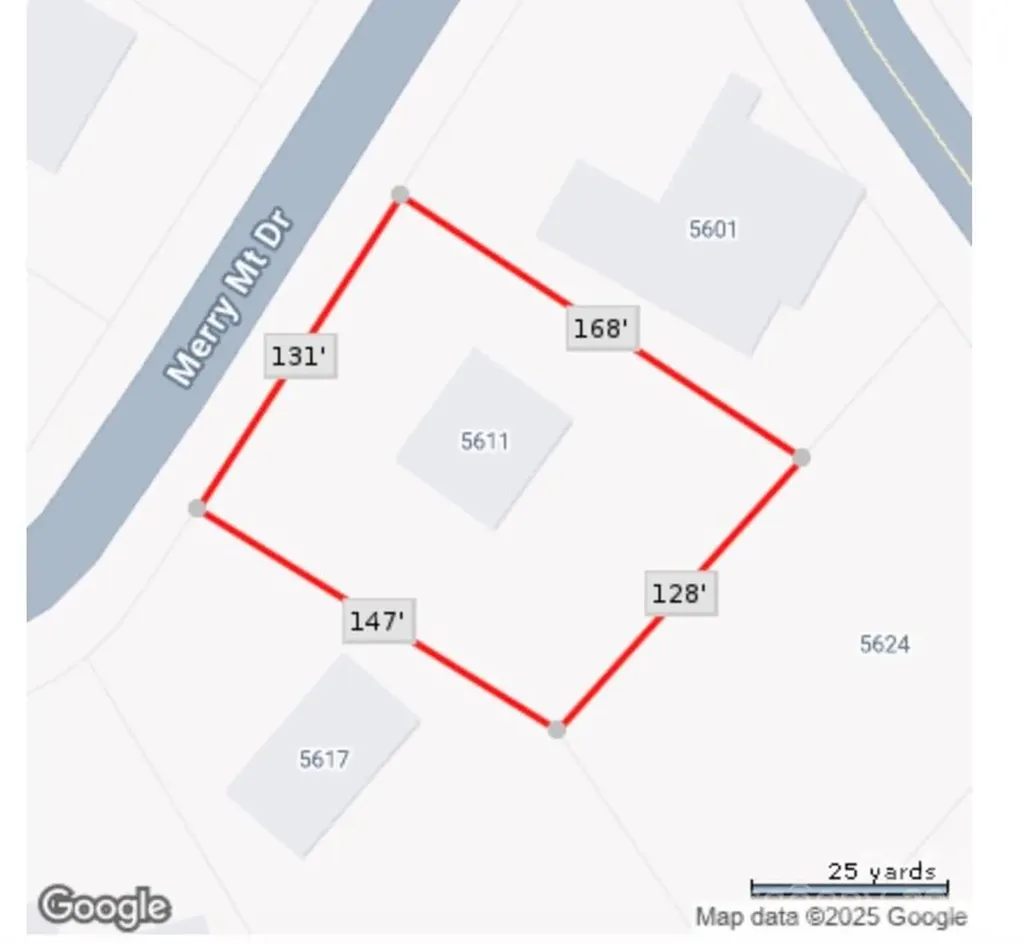
5611 Merry Mount Drive Charlotte NC 28226

Charlotte, NC5611 Merry Mount Drive

Price$1,125,000

Est. Mortgage: $/month

Active With Contract

MLS Number CAR4331335

  • Land
  • Acreage 0.46
  • County Mecklenburg

Located in the highly desirable neighborhood of Carmel Club Estates, 5611 Merry Mount Drive is just a quick golf cart ride to the prestigious Carmel Country Club. Build a custom home in the heart of South Charlotte on 0.46 acres with Alan Simonini Homes, one of Charlotte's premier custom builders known for exceptional craftsmanship, thoughtful design, and luxury finishes throughout. Lot provides the opportunity for a basement. Simonini is happy to work with you on home design with their extensive plan selections or work your architect. We are collaborative in our approach to meet your needs!

Listed by John Tammaro and Angela Butler of Simonini Realty Inc

$
$
%
$/month over payments
Federal 30-year interest rate: 6.43% last updated on Jul 2, 2026
* All Figures are estimates. Check with your bank or proposed mortgage company for actual interest rates.
This product uses the FRED® API but is not endorsed or certified by the Federal Reserve Bank of St. Louis.

Save FavoriteSchedule TourAsk A QuestionMore Details
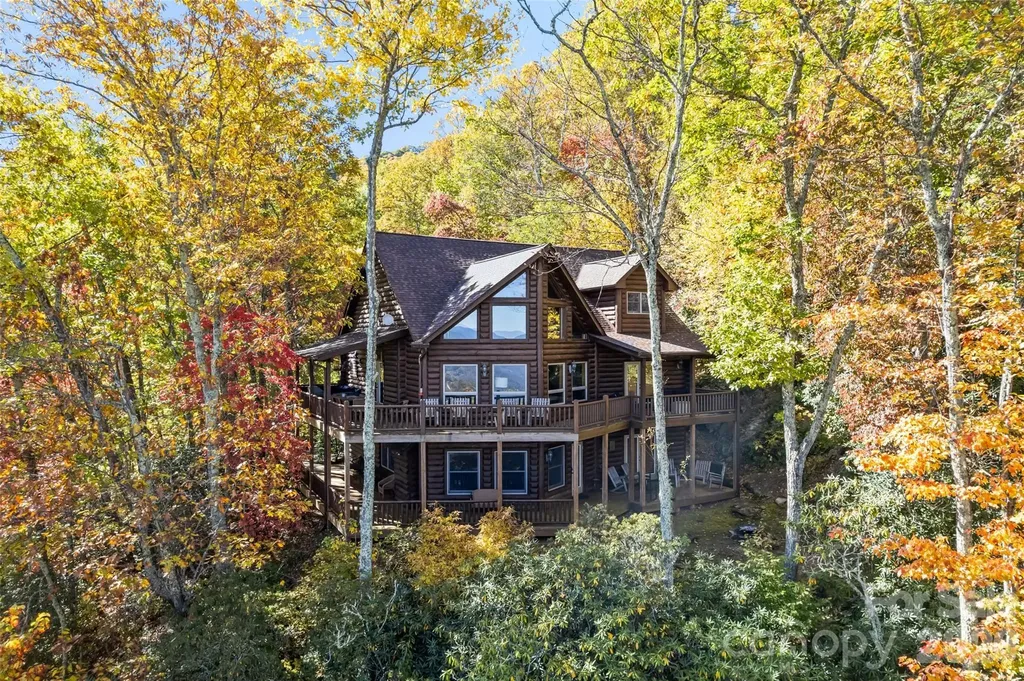
53 Kamama Trail Maggie Valley NC 28751

Maggie Valley, NC53 Kamama Trail

Price$1,125,000

Est. Mortgage: $/month

MLS Number CAR4396080

  • Residential
  • Bedrooms 3
  • Bathroom 4
  • Square Feet 3,273
  • Acreage 1.96

Discover mountain living at its finest in this beautifully appointed log cabin located in the sought-after Smoky Mountain Retreat at Eagle's Nest in Maggie Valley. Nestled at 3,840 feet elevation, this home offers stunning views of Jonathan Valley and the surrounding mountains. Built in 2005 and thoughtfully renovated in 2022 this home blends rustic charm with modern comfort. The interior offers an open floorplan, warm wood finishes and stylish furnishings throughout- all included in the sale. Every piece of furniture and decor has been hand selected from High Country Furniture, creating a cohesive, high-end mountain aesthetic. Enjoy cooking and entertaining in the newly updated kitchen, complete with brand new appliances(2025). Additional upgrades include a new roof(2025) and a new heating and air conditioning systems, insuring comfort and peace of mind for years to come. Step outside onto the wraparound porches to take in the fresh mountain air or gather with friends around the outdoor firepit and seating area - perfect for relaxing under the stars. The property also features separate living spaces for guests, providing privacy and flexibility for family or rental use. Whether you're seeking a permanent residence, mountain getaway, or income producing vacation home, this turn-key cabin offers it all-move in ready and fully furnished in one of Maggie Valley's most prestigious gated communities. There is an extra room with bunk beds. Vacation Rental Addendum to be included with the offer.

Listed by Tom Johnson of Smoky Mountain Retreat Realty

$
$
%
$/month over payments
Federal 30-year interest rate: 6.43% last updated on Jul 2, 2026
* All Figures are estimates. Check with your bank or proposed mortgage company for actual interest rates.
This product uses the FRED® API but is not endorsed or certified by the Federal Reserve Bank of St. Louis.

Save FavoriteSchedule TourAsk A QuestionMore Details
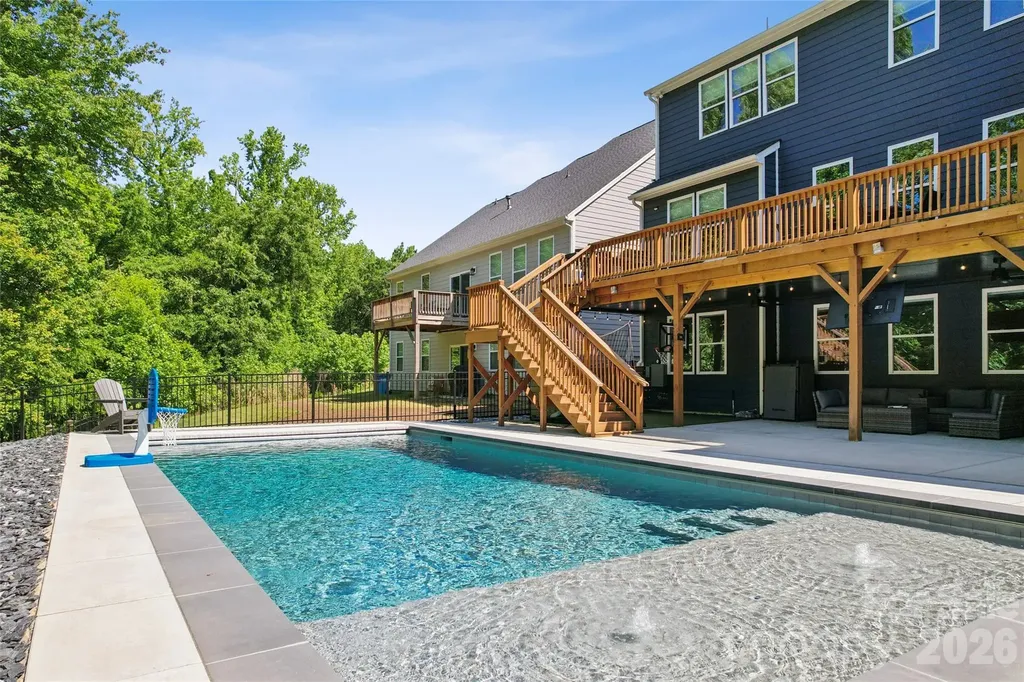
1074 Weir Court Fort Mill SC 29708

Fort Mill, SC1074 Weir Court

Price$1,125,000

Est. Mortgage: $/month

MLS Number CAR4379381

  • Residential
  • Bedrooms 6
  • Bathroom 5
  • Square Feet 5,474
  • Acreage 0.17

The one you have been waiting for! Stunning 2-story home with a fully finished walk-out basement featuring 6 bedrooms and 5 full bathrooms, perfectly positioned at the end of a cul-de-sac with no neighbors in front or behind for ultimate privacy. Enjoy direct access to the neighborhood trailhead entrance creating a peaceful setting. The gourmet chef's kitchen features quartz countertops, a designer tile backsplash, butler's pantry, under-cabinet lighting, stainless steel appliances, gas cook-top, and upgraded lighting. The spacious primary suite offers a true retreat with dual walk-in closets and a luxurious ensuite bath featuring separate his-and-her vanities, a large garden tub, and an oversized walk-in shower. Guest suite on main level with full bath. Built for entertaining, the backyard showcases an incredible heated saltwater pool installed in September 2025 featuring a CoverMatic automatic pool cover with lock and key, over 30 feet in length, and an oversized 7' x 15' tanning ledge. The outdoor entertaining area includes a bar area, refrigerator, gas grill space and custom under-deck ceiling with built-in draining, allowing you to enjoy the outdoor rain or shine. This rare combination of luxury, privacy, and outdoor living is hard to find. Additional upgrades include a tankless water heater and separate HVAC units for each level - basement, main floor, and second floor - providing enhanced comfort and efficiency throughout the home. Prime Fort Mill location is just minutes from I-77, Charlotte, Ballantyne, and Uptown. Situated in a top-rated school district and close to shopping, dining, and parks. This amenity-rich community features a clubhouse, fitness center, playground, two outdoor pools, walking trails, paddle sport launch, Catawba River access, and so much more!

Listed by Rachael Bryant of The Agency - Charlotte

$
$
%
$/month over payments
Federal 30-year interest rate: 6.43% last updated on Jul 2, 2026
* All Figures are estimates. Check with your bank or proposed mortgage company for actual interest rates.
This product uses the FRED® API but is not endorsed or certified by the Federal Reserve Bank of St. Louis.

Virtual TourSave FavoriteSchedule TourAsk A QuestionMore Details

Broker Reciprocity MLS Grid Logo © 2026 Listings courtesy of Canopy MLS as distributed by MLS GRID. IDX information is provided exclusively for consumers’ personal non-commercial use and may not be used for any purpose other than to identify prospective properties consumers may be interested in purchasing. The IDX data is deemed reliable but is not guaranteed by MLS GRID and may be subject to an end user license agreement prescribed by the Member Participant’s applicable MLS.  Based on information submitted to the MLS GRID as of July 7, 2026 11:17 PM UTC . All data is obtained from various sources and may not have been verified by broker or MLS GRID. Supplied Open House Information is subject to change without notice. All information should be independently reviewed and verified for accuracy. Properties may or may not be listed by the office/agent presenting the information. Some IDX listings have been excluded from this website.