and narrow your search. If you have fewer than 200 results, you can save your search.

Biltmore Lake NC

r=3805-3816
140 Ross Grove Road W Shelby NC 28150

Shelby, NC140 Ross Grove Road W

Price$1,100,000

Est. Mortgage: $/month

MLS Number CAR4383660

  • Residential
  • Bedrooms 4
  • Bathroom 4
  • Square Feet 5,587
  • Acreage 5.19

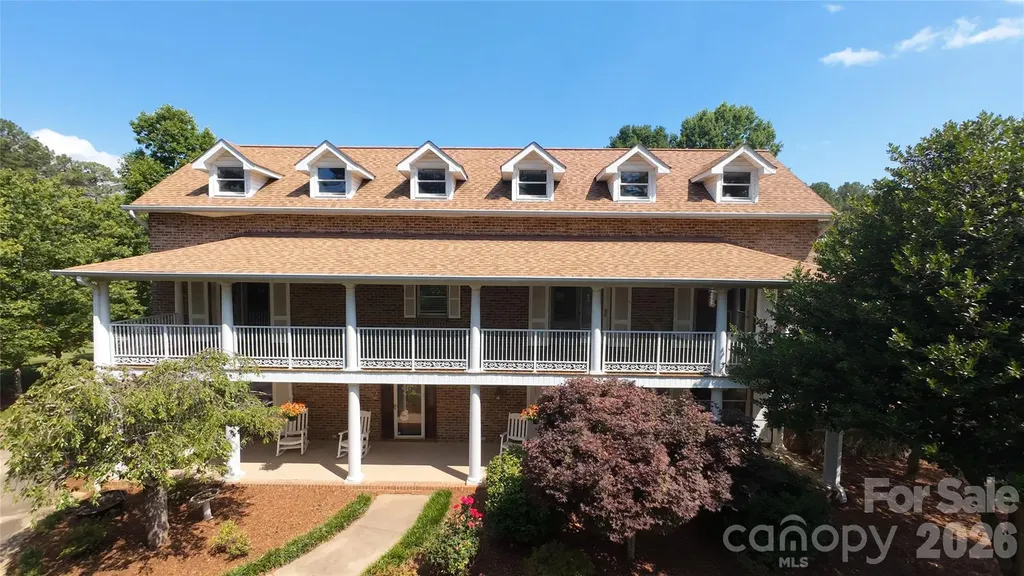
This incredible 2.5-story brick estate sits on over five acres, offering a tranquil country atmosphere just minutes from Uptown Shelby's shopping and dining. Beautiful mature landscaping, includes Japanese maples, weeping cherry trees, muscadine grapes and roses, alongside expansive pastures. The 27 * 40 foot barn is perfect for the hobbyist or serious farmer, equipped with its own internet connection, heating/cooling, and a loft area. A large tractor shed provides ideal storage for machinery. The home boasts amazing curb appeal, featuring large ornate balconies and third-floor dormer windows that ensure amazing views and abundant natural light. Enter the grand foyer where the main staircase spirals to the second floor. The main level is accented by cherry hardwood floors and dental molding in the dining room, and a spacious, inviting den. The kitchen is designed with true chef-quality potential, featuring a large cedar-lined pantry, a Viking range for cooking large meals, and a generous granite island with numerous sinks. The brick surround, red tile flooring, and skylights create a warm and inviting atmosphere. A two-sided fireplace heats both the dining area and the living room, which overlooks the pool deck. The main level is completed by a spacious bedroom and a laundry room with a large sink. The second floor offers three large bedrooms, including a luxurious primary suite with an ensuite bathroom featuring a separate rainfall shower, a modern soaking tub, and granite countertops. The remaining bedrooms share a full bath. A laundry chute adds convenience, and the large balconies are perfect for enjoying warm summer months. The large bonus room is perfect for movie nights or game time. The versatile third floor includes added soundproofing and its own bathroom, making it ideal for visitors. The backyard features a large in-ground pool, a built-in pergola, raised vegetable garden beds, and mature muscadine vines. The backyard features a large optional sun shade that can provide additional cooling during warm summer months and can be removed to ensure more sun in the winter months. A large attached workshop is perfect for work or play. For the true car enthusiast, the large three-bay garage features a unique built-in car wash station. Located just over a mile from the nearest hospital and only two miles to Uptown Shelby, this home's unique features and acreage are truly exceptional. An additional 5.48 acres are available for sale under MLS #4384371. Schedule your private showing today!

Listed by Barbara McLarty and Miranda Boudreau of Howard Hanna Allen Tate Shelby
$
$
%
$/month over payments
Federal 30-year interest rate: 6.43% last updated on Jul 2, 2026
* All Figures are estimates. Check with your bank or proposed mortgage company for actual interest rates.
This product uses the FRED® API but is not endorsed or certified by the Federal Reserve Bank of St. Louis.

Save FavoriteSchedule TourAsk A QuestionMore Details

604 E Union Street Marshville NC 28103

Marshville, NC604 E Union Street

Price$1,100,000

Est. Mortgage: $/month

MLS Number CAR4393528

  • MultiFamily
  • Bedrooms 12
  • Square Feet 5,632
  • Acreage 0.32
  • Property SubType Residential Income

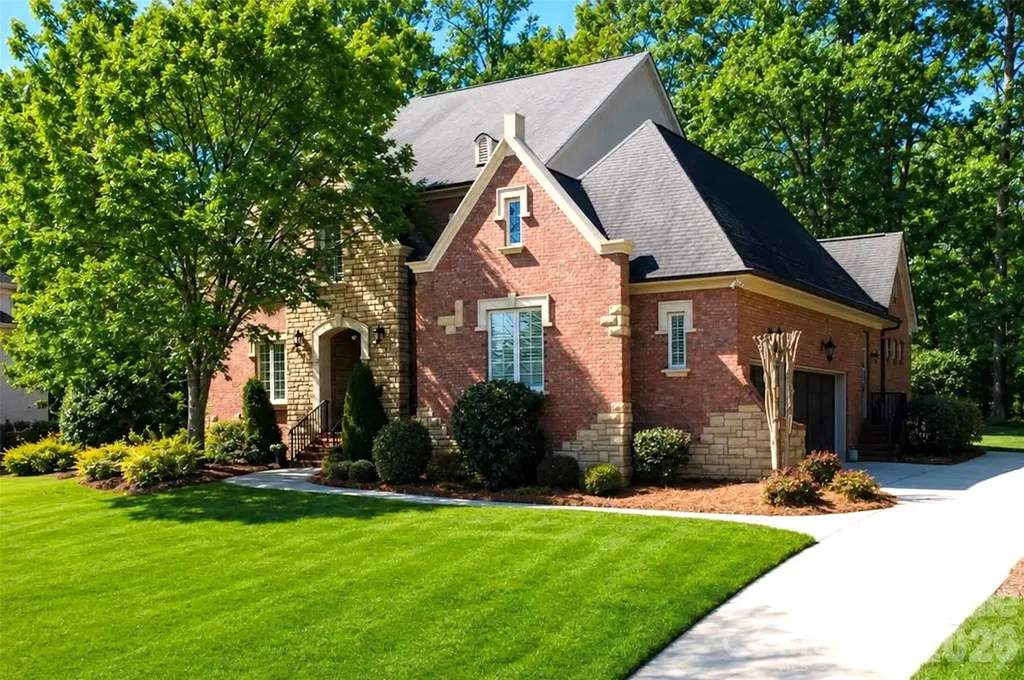
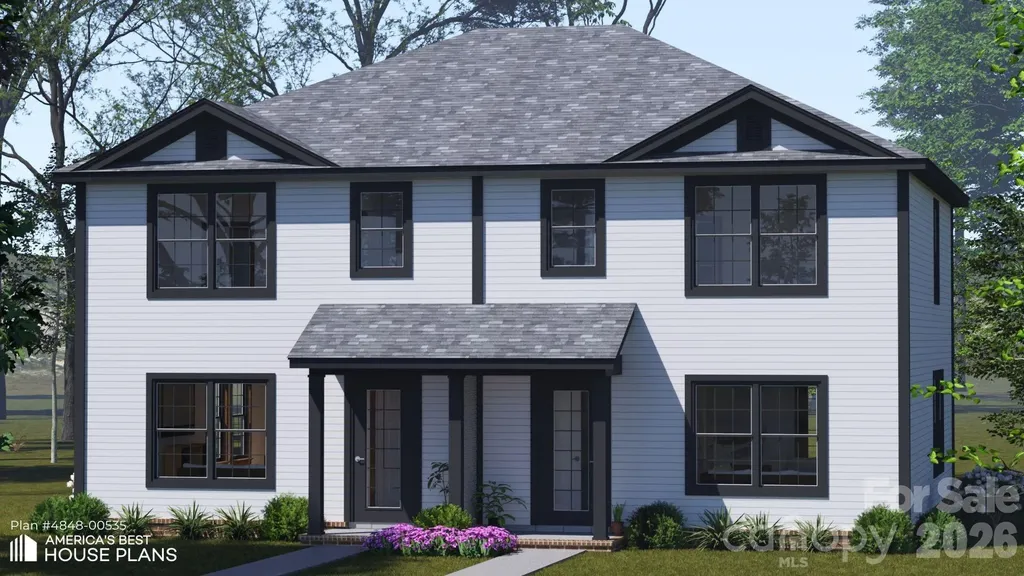
Photos are representational only of a proposed build. ATTENTION INVESTORS! Multi-family opportunity in the rapidly growing Marshville market just 10 min to Wingate University! This exceptional package features TWO side-by-side duplexes (4 total units), each with a spacious 3-bedroom, 2.5-bathroom layout designed for high tenant demand. Strategically located just minutes from the Monroe Bypass, these properties offer renters a peaceful Union County lifestyle paired with a seamless commute directly into Matthews and Charlotte. Inside, each unit features an open concept main floor seamlessly connecting the living, dining, and kitchen areas perfect for modern living. A convenient half-bath serves the main level, while the upper floor hosts three generous bedrooms, including a primary suite with a dedicated full bath. Low maintenance, highly rentable, and zero HOA restrictions. Plan 4848-00535 by America's Best

Listed by Sommer Belk of Howard Hanna Allen Tate Southland Homes + Realty LLC

$
$
%
$/month over payments
Federal 30-year interest rate: 6.43% last updated on Jul 2, 2026
* All Figures are estimates. Check with your bank or proposed mortgage company for actual interest rates.
This product uses the FRED® API but is not endorsed or certified by the Federal Reserve Bank of St. Louis.

Save FavoriteSchedule TourAsk A QuestionMore Details

150 Barber Lyerly Road Salisbury NC 28147

Salisbury, NC150 Barber Lyerly Road

Price$1,100,000

Est. Mortgage: $/month

MLS Number CAR4343606

  • Residential
  • Bedrooms 3
  • Bathroom 3
  • Square Feet 2,297
  • Acreage 41.2

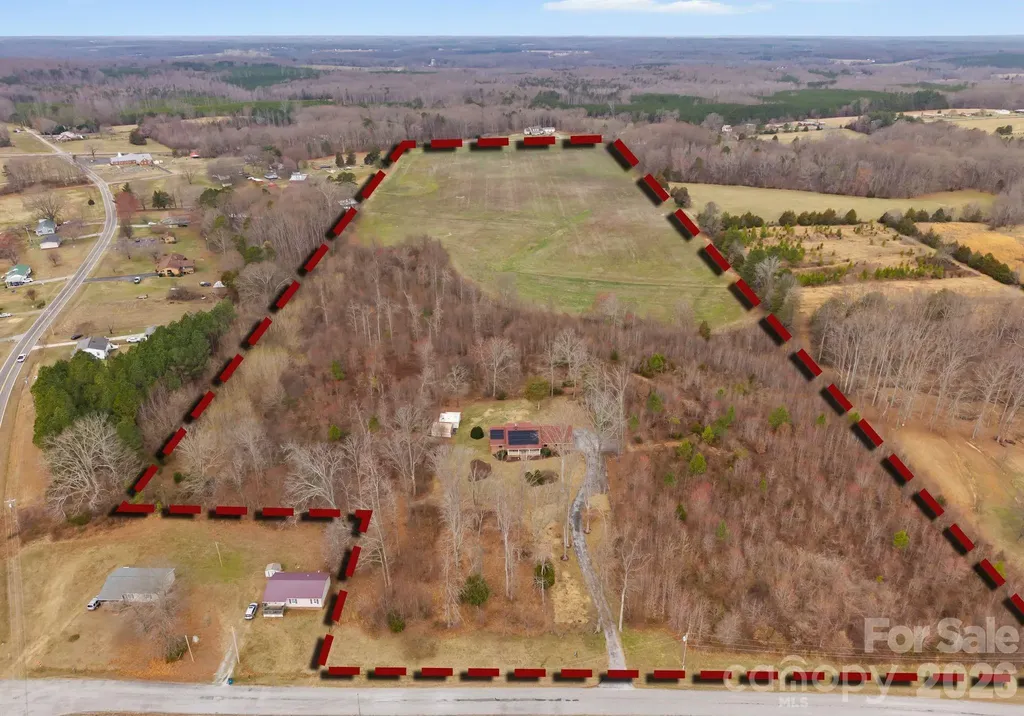
Welcome to your own private slice of the countryside. This charming 3-bedroom, 3-bath brick ranch home, built in 1985, sits on 41.2 acres of beautiful farmland, offering privacy, space, and endless possibilities. A private driveway leads you into a quiet, serene setting where nature takes center stage. The home offers a functional ranch-style layout, a 2-car attached garage, and recently remodeled bathrooms that bring added comfort and convenience. Key improvements have already been completed, including a new roof and solar panels in 2020, HVAC system replacement in 2024, and a new water heater in 2025, allowing for low-maintenance living and added peace of mind. Step outside and enjoy the abundant wildlife, including frequent deer sightings, making this an ideal retreat for nature lovers, hunters, or anyone seeking a peaceful rural lifestyle. The expansive acreage offers ample space for farm animals, farming, recreation, or simply soaking in wide-open views and fresh country air.

Listed by Samantha Carpenter of Keller Williams Unified

$
$
%
$/month over payments
Federal 30-year interest rate: 6.43% last updated on Jul 2, 2026
* All Figures are estimates. Check with your bank or proposed mortgage company for actual interest rates.
This product uses the FRED® API but is not endorsed or certified by the Federal Reserve Bank of St. Louis.

Virtual TourSave FavoriteSchedule TourAsk A QuestionMore Details

50 Carden Drive Weaverville NC 28787

Weaverville, NC50 Carden Drive

Price$1,100,000

Est. Mortgage: $/month

MLS Number CAR4368414

  • Residential
  • Bedrooms 6
  • Bathroom 5
  • Square Feet 4,633
  • Acreage 0.47

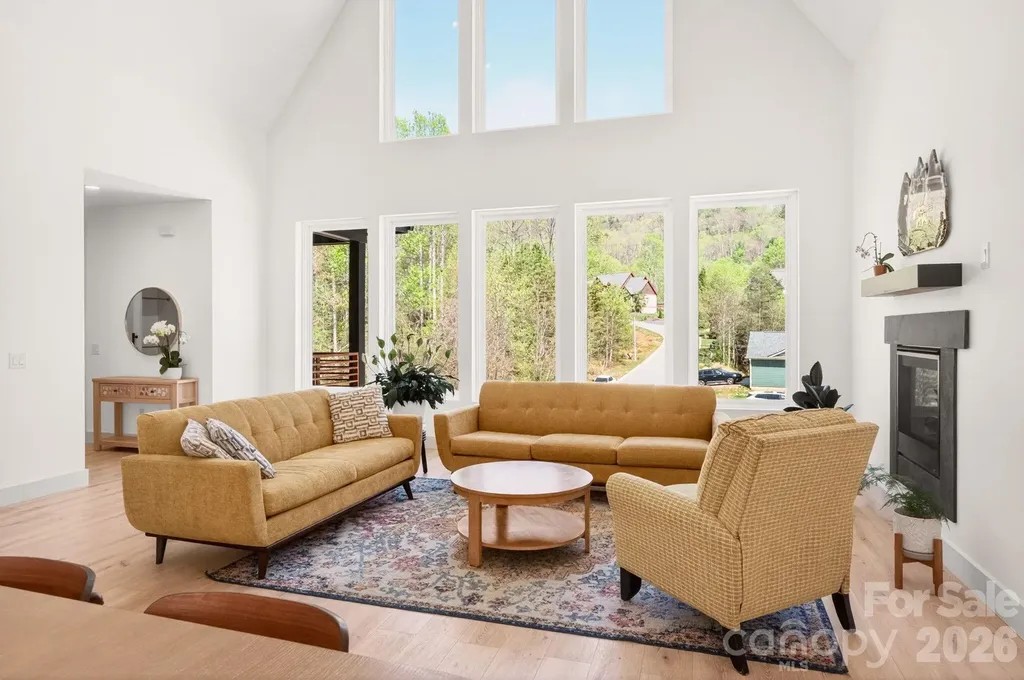
For the buyer stepping into a new chapter and unwilling to compromise on space, design, or location, this 2023-built residence offers a rare blend of modern comfort and elevated living near Reems Creek Golf Club. The main living area makes an immediate statement with a soaring 25-foot ceiling, oversized windows, and an open-concept layout that feels both expansive and welcoming. At the center of the home, the kitchen is built to anchor daily life and effortless entertaining, featuring a large island, custom cabinetry, and upscale finishes throughout. The main-level primary suite offers a private retreat with a spacious walk-in closet and a beautifully appointed bath, while additional bedrooms and flexible living areas provide room for guests, work, recreation, or multigenerational living. Built with today's lifestyle in mind, the home also includes EV charging outlets and Energy Star efficiency, pairing modern convenience with long-term value. Set in a private gated community setting with easy access to Weaverville's local charm and downtown Asheville's dining and culture, this is a rare opportunity to own a newer home that supports both the way you live now and where you are headed next.

Listed by Alexey Kovrigin and Elena Kovrigin of EXP Realty LLC

$
$
%
$/month over payments
Federal 30-year interest rate: 6.43% last updated on Jul 2, 2026
* All Figures are estimates. Check with your bank or proposed mortgage company for actual interest rates.
This product uses the FRED® API but is not endorsed or certified by the Federal Reserve Bank of St. Louis.

Virtual TourSave FavoriteSchedule TourAsk A QuestionMore Details

741A Morrow Branch Road Leicester NC 28748

Leicester, NC741A Morrow Branch Road

Price$1,100,000

Est. Mortgage: $/month

MLS Number CAR4383543

  • Residential
  • Bedrooms 3
  • Bathroom 2
  • Square Feet 1,987
  • Acreage 7.5

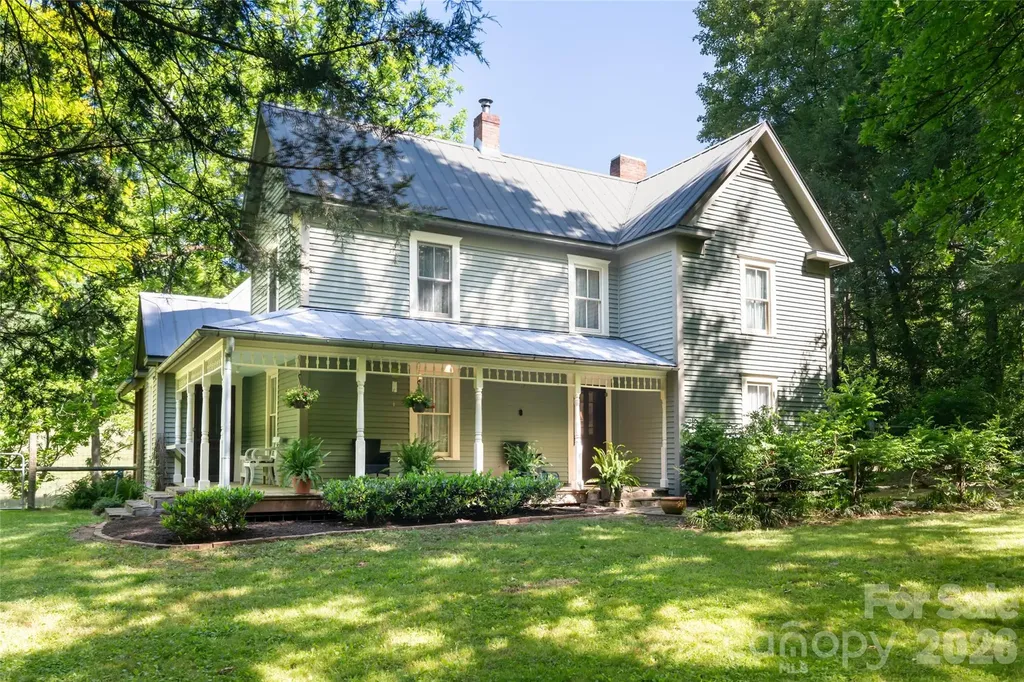
Thoughtfully restored 1890s farmhouse on 7.5 private acres in the Sandy Mush area, blending timeless character with modern comfort. Extensive updates include modern plumbing, electrical, HVAC, high-efficiency foam insulation, insulated windows, and a whole-house generator while preserving the home's original charm and craftsmanship. Interior details feature heart pine and oak floors, beadboard walls, and classic bullseye trim throughout. Great storage for an historic farmhouse with two walk-in closets and a large functional insulated climate controlled attic. The property offers an exceptional combination of open pasture and mature forest land with natural springs, multiple creeks, beautiful long-range views, and several additional building sites. Ideal for multiple types of agriculture, livestock, equestrian use, or future expansion. Improvements include two pole barns, sauna/spa building, detached 2-car garage with private guest quarters, and ample space for farming, recreation, or a family compound. 300 Foot well dug in 2018 +/ Quietly tucked away on a peaceful dead-end road, this unique farm offers privacy, functionality, and bucolic Western North Carolina living at its finest. No Drive-bys please

Listed by Greg Palombi of Asheville Real Estate Network

$
$
%
$/month over payments
Federal 30-year interest rate: 6.43% last updated on Jul 2, 2026
* All Figures are estimates. Check with your bank or proposed mortgage company for actual interest rates.
This product uses the FRED® API but is not endorsed or certified by the Federal Reserve Bank of St. Louis.

Save FavoriteSchedule TourAsk A QuestionMore Details

32286 Laton Road Albemarle NC 28001

Albemarle, NC32286 Laton Road

Price$1,100,000

Est. Mortgage: $/month

MLS Number CAR4354257

  • Land
  • Acreage 54.04
  • County Stanly

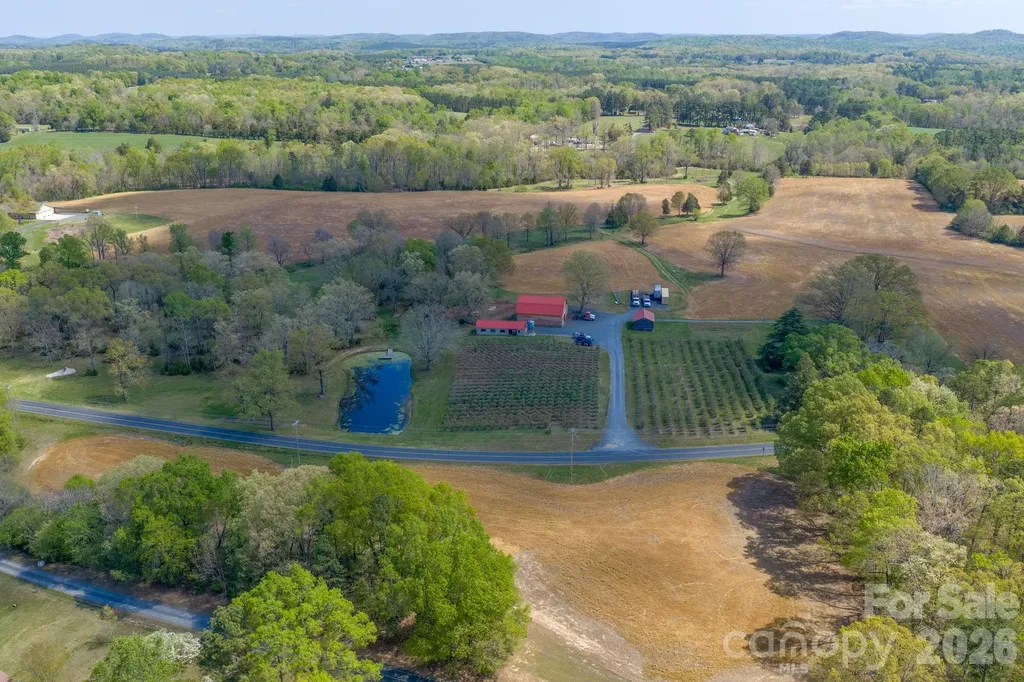
Set across 54.04 acres in two parcels, Mountain Creek Farm offers a rare blend of protected farmland, agricultural productivity, and income-producing potential. A landscape of rolling farmland, open pasture, wooded acreage, mature oak trees, a pond, and creek frontage creates a setting that is both scenic and functional. Protected by a conservation easement with Three Rivers Land Trust, the property is intended to preserve its agricultural, scenic, and natural character while still allowing it to function as a working farm or private estate. The easement does not permit the existing historic house to be used as a residential dwelling; however, a designated one-acre building envelope allows for the construction of a future single-family residence. The existing homesite can operate as a produce store or for educational, recreational, or research based activities. The farm features an established blueberry operation with over 1,200 pesticide-free bushes, asparagus rows, and a seasonal U-pick business. Additional structures include a 13-stall barn with hay loft, a four-bay equipment shed or run-in, a milking parlor, storage barn, and grain silo. Currently used for agriculture, the land is also well-suited for horses, livestock, hunting, gardening, agritourism, hobby farming, and more. Mountain Creek Farm presents a rare opportunity to own a legacy property with both purpose and beauty, just 4 miles from downtown Albemarle, 5 miles to Badin Lake, and an ~ hour to Charlotte.

Listed by Julie Breedlove and Emma Scruggs of Premier Sotheby's International Realty

$
$
%
$/month over payments
Federal 30-year interest rate: 6.43% last updated on Jul 2, 2026
* All Figures are estimates. Check with your bank or proposed mortgage company for actual interest rates.
This product uses the FRED® API but is not endorsed or certified by the Federal Reserve Bank of St. Louis.

Virtual TourSave FavoriteSchedule TourAsk A QuestionMore Details

733 Plantation Drive Extension Rutherfordton NC 28139

MLS Number CAR4392931

  • Residential
  • Bedrooms 4
  • Bathroom 3
  • Square Feet 2,994
  • Acreage 0.6

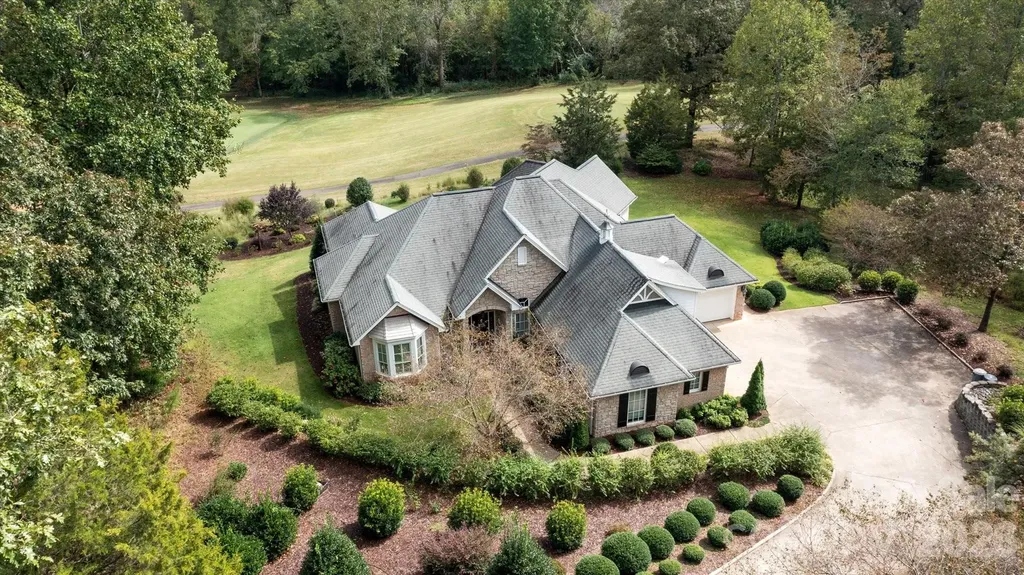
This stunning home overlooks the 17th green at Cleghorn Golf Course and boasts four bedrooms and three bathrooms on the main level. The premier landscaping and sprawling porches make this property perfect for both entertaining and relaxing. Cruise right out of your golf cart garage and down the cart path to the sports club with a full service restaurant, 18 hole golf course, swimming pool, and sporting courts. The interior of this magnificent home includes vaulted and tray ceilings, upscale open kitchen, wood and tile floors, plantation shutters, over-sized dining room, office, walk-in closet, and walk-in open shower. Plenty of storage in the fully encapsulated crawlspace as well. Minutes from Rutherfordton, Forest City, Lake Lure, and the Tryon International Equestrian Center.

Listed by Pat Gray of Keller Williams Mtn Partners,LLC

$
$
%
$/month over payments
Federal 30-year interest rate: 6.43% last updated on Jul 2, 2026
* All Figures are estimates. Check with your bank or proposed mortgage company for actual interest rates.
This product uses the FRED® API but is not endorsed or certified by the Federal Reserve Bank of St. Louis.

Virtual TourSave FavoriteSchedule TourAsk A QuestionMore Details

9911 Clarkes View Place NW Concord NC 28027

Concord, NC9911 Clarkes View Place NW

Price$1,100,000

Est. Mortgage: $/month

Active With Contract

MLS Number CAR4390814

  • Residential
  • Bedrooms 6
  • Bathroom 6
  • Square Feet 4,882
  • Acreage 0.54

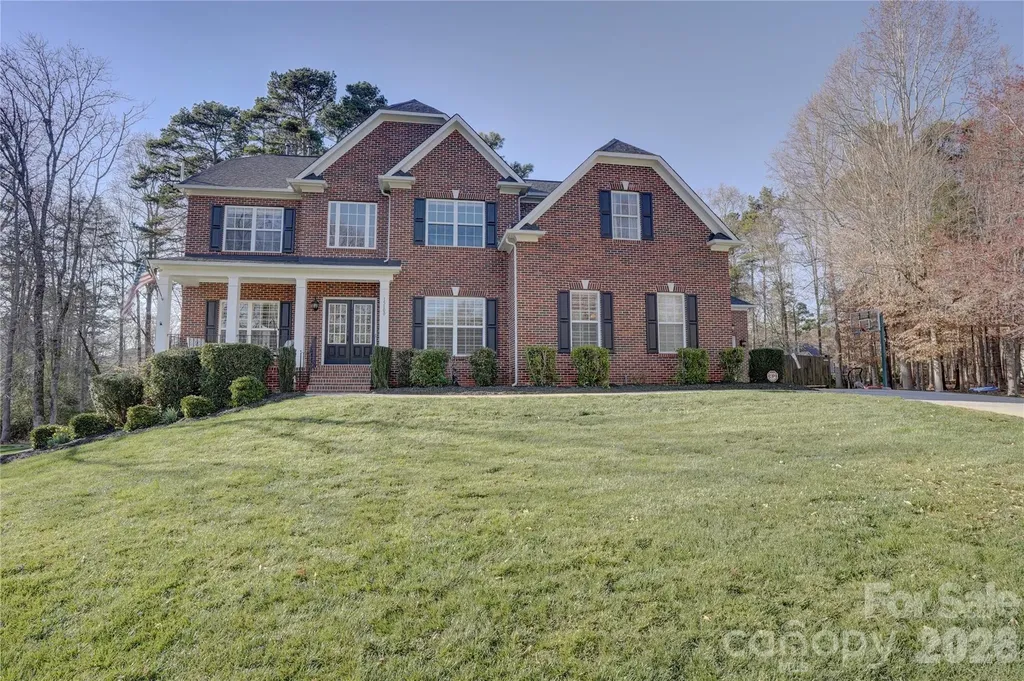
Experience exceptional luxury living in the prestigious gated community of Christenbury Hall at 9911 Clarkes View Place. Crafted by renowned Simonini Builders, this stunning residence showcases timeless architecture, sophisticated design, and an inviting layout tailored for both everyday living and grand entertaining. The thoughtfully designed Glenburn floor plan features soaring ceilings, striking architectural details, and a dramatic curved staircase that creates an unforgettable first impression. Elegant finishes can be found throughout, while the open-concept living spaces provide a seamless flow between formal and casual gathering areas. At the center of the home, the gourmet kitchen is designed to inspire, offering easy access to spacious living and dining areas as well as a screened outdoor retreat ideal for year-round enjoyment. A highly desirable main-level primary suite offers privacy and comfort, complemented by an additional first-floor guest suite with a full bath-an uncommon feature that adds flexibility for visitors or multigenerational living. This home offers brand new carpeting! Residents of Christenbury Hall enjoy access to resort-style amenities, including an impressive clubhouse, recreational courts, and picturesque walking trails. Conveniently located near premier shopping, dining, and top-rated Cabarrus County schools, this home combines luxury, convenience, and an exceptional community setting.

Listed by Christy Bradshaw of Call It Closed International Inc

$
$
%
$/month over payments
Federal 30-year interest rate: 6.43% last updated on Jul 2, 2026
* All Figures are estimates. Check with your bank or proposed mortgage company for actual interest rates.
This product uses the FRED® API but is not endorsed or certified by the Federal Reserve Bank of St. Louis.

Save FavoriteSchedule TourAsk A QuestionMore Details

15100 Durmast Court Mint Hill NC 28227

Mint Hill, NC15100 Durmast Court

Price$1,100,000

Est. Mortgage: $/month

MLS Number CAR4373176

  • Residential
  • Bedrooms 5
  • Bathroom 5
  • Square Feet 5,476
  • Acreage 0.8

Welcome to 15100 Durmast Court in the desirable Fairington Oaks Community in Mint Hill- an exceptional full-brick estate nestled on a 0.80 acre cu-de-sac lot. Offering over 5,400 square feet of meticulously designed living space, this stunning 5-bedroom, 4.5 bath home delivers the perfect blend of elegance, comfort and versatility. The main level features a beautifully updated kitchen with quality finishes, granite countertops, stainless steel appliances including a double oven,center island and more, ideal for both everyday living and entertaining. Gather in the inviting living area highlighted by a cozy fireplace with gas logs.On the main level you will also find a formal dining room, flex room, bathroom and laundry/mud room. On the upper level you'll find 3 generous sized bedrooms, including the oversized primary suite with ensuite full bathroom.There is also a very large bonus room/office space with endless possibilities.The fully finished basement is a standout feature, complete with private interior and exterior access-perfect for multi generational living or guest accommodations. This incredible lower level includes a full second kitchen with bar seating, spacious living area, private bedroom (ideal as a second primary suite), full bath, fitness room, wine cellar and a dedicated media room equipped with a large screen and comfortable seating for the ultimate movie night experience. Outside you will be welcomed by a plush landscaped yard, a side load two car attached garage and a single attached garage, there is also a private patio in the back for family get togethers.Lower HOA fees while still enjoying the neighborhood pool and playground. This home truly has it ALL-space,functionality and luxury-just minutes from shopping, dining, and top conveniences in Mint Hill.

Listed by Robin Price of DM Properties & Associates

$
$
%
$/month over payments
Federal 30-year interest rate: 6.43% last updated on Jul 2, 2026
* All Figures are estimates. Check with your bank or proposed mortgage company for actual interest rates.
This product uses the FRED® API but is not endorsed or certified by the Federal Reserve Bank of St. Louis.

Save FavoriteSchedule TourAsk A QuestionMore Details

146 Sarinac Drive Bostic NC 28018

Bostic, NC146 Sarinac Drive

Price$1,100,000

Est. Mortgage: $/month

MLS Number CAR4327091

  • Residential
  • Bedrooms 4
  • Bathroom 4
  • Square Feet 4,119
  • Acreage 3.97

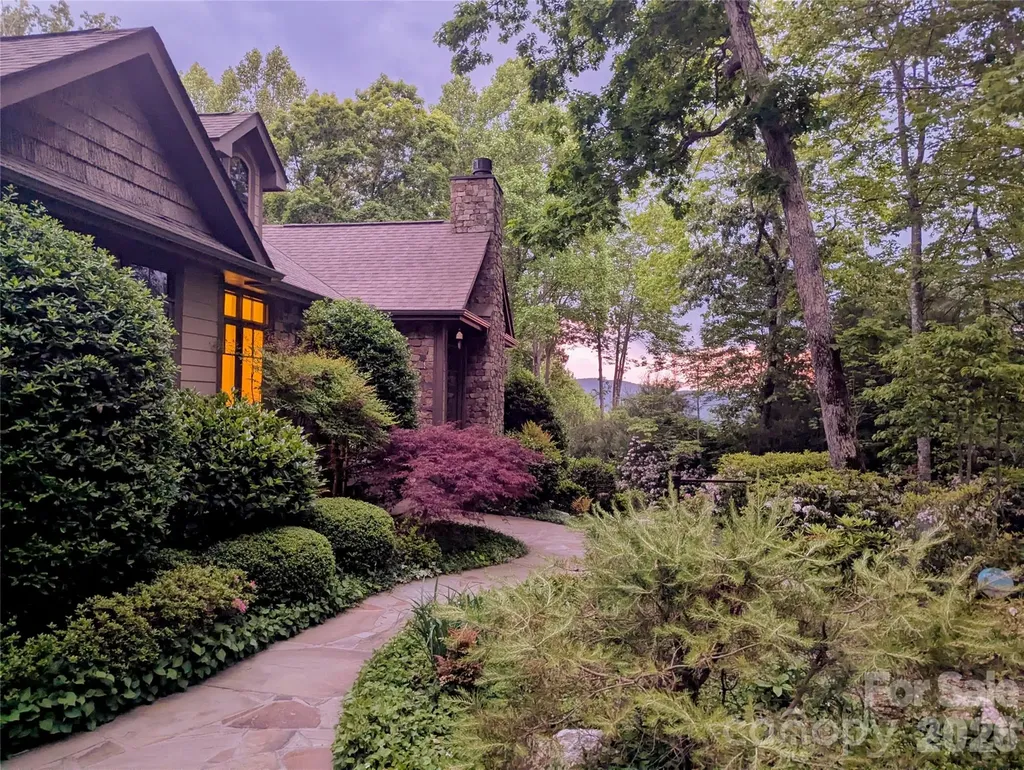
Built in 2019, 146 Sarinac Drive sits on a private 3.97-acre homesite within a gated community. Year-round, long-range western mountain views provide a backdrop for the 4,120-square-foot home. The residence offers a main-level primary suite, screened porch with fireplace, expansive back deck, wraparound porch and finished full walk-out lower level. Multiple outdoor living spaces capture the surrounding Blue Ridge Mountain views. The main level features 8-inch engineered hickory hardwood flooring and a vaulted tongue-and-groove ceiling in the great room. A wall of windows frames the mountain views, while a rock gas fireplace with copper accents, raised hearth and wood beam mantel anchors the living space. French doors open to an expansive back deck with cable railing and cedar beam details. The kitchen is equipped with granite countertops, shaker-style maple cabinetry with pantry pullouts, subway tile backsplash and stainless steel appliances, including a gas range with griddle, Samsung refrigerator, Bosch dishwasher and GE microwave. The main-level primary suite offers direct deck access, shiplap accent walls, a ceiling fan, walk-in closet and a full bath featuring granite countertops, dual vanities with a dedicated makeup area, a semi-frameless tile shower with body jets, rain head, handheld fixture, built-in bench and storage cubbies, plus a private water closet with bidet. A powder room and laundry room complete the main level. A Douglas fir staircase leads to the upper level, where an open loft overlooks the great room below. Two bedrooms, including one with a walk-in closet, share a full bath with dual marble vanities, linen storage and a tub-shower combination. The finished walk-out lower level includes vinyl plank flooring, two spacious flex areas, a full bath with granite vanity and tiled tub-shower combination, an additional bedroom with walk-in closet as well as an unfinished storage and mechanical room with built-in shelving. Walk-out access leads directly to a covered patio, with stairs connecting to the fire pit area and detached garage. Outdoor living spaces include a wraparound porch with cable railing and tongue-and-groove ceiling, screened porch with a rock wood-burning fireplace and direct access to both the deck and great room. Accessible from the primary suite, great room and screened porch, an expansive back deck is positioned to take advantage of the year-round, long-range western mountain views, creating seamless indoor-outdoor living. Constructed with white pine half-log siding, LP SmartSide siding, a Superior Walls foundation, Cardinal windows and metal roof accents, the home showcases durable materials throughout. HOA dues are $720 annually, reflecting two combined lots at $360 per lot per year.

Listed by Julie Breedlove and Emma Scruggs of Premier Sotheby's International Realty

$
$
%
$/month over payments
Federal 30-year interest rate: 6.43% last updated on Jul 2, 2026
* All Figures are estimates. Check with your bank or proposed mortgage company for actual interest rates.
This product uses the FRED® API but is not endorsed or certified by the Federal Reserve Bank of St. Louis.

Virtual TourSave FavoriteSchedule TourAsk A QuestionMore Details

76 Cummings Crest Drive Hendersonville NC 28739
Pending

MLS Number CAR4394804

  • Residential
  • Bedrooms 3
  • Bathroom 4
  • Square Feet 3,486
  • Acreage 0.99

Listed by Kathleen Rader of EXP Realty LLC

$
$
%
$/month over payments
Federal 30-year interest rate: 6.43% last updated on Jul 2, 2026
* All Figures are estimates. Check with your bank or proposed mortgage company for actual interest rates.
This product uses the FRED® API but is not endorsed or certified by the Federal Reserve Bank of St. Louis.

Save FavoriteSchedule TourAsk A QuestionMore Details

5434 Stallworth Drive Charlotte NC 28226

Charlotte, NC5434 Stallworth Drive

Price$1,100,000

Est. Mortgage: $/month

Pending

MLS Number CAR4393867

  • Residential
  • Bedrooms 5
  • Bathroom 3
  • Square Feet 3,097
  • Acreage 0.82

This stunning home on a private .82-acre cul-de-sac lot offers resort-style living with a sparkling new 32' x 15' saltwater heated pool, travertine decking, a complete outdoor kitchen + fireplace, and a spacious 3-car garage. Step inside through the dramatic new 12-foot steel front door and discover modern luxury throughout, including a chef’s kitchen with a Sub-Zero refrigerator, dedicated beverage/wine fridge, and Caf double oven. Meticulously updated from top to bottom, the home features new hardwood floors throughout, custom kitchen cabinets and quartz countertops, fully renovated bathrooms, a dedicated home office, new stairs and spindles, and 10-foot bifold doors leading to the enclosed screened porch. The fully fenced, re-landscaped backyard provides exceptional privacy and space for entertaining, complete with a charming tree house. Additional highlights include new carpet in the upstairs bedrooms and generous living spaces. Ideally located in South Charlotte with easy access to the Arboretum, top dining and shopping, and excellent schools including Olde Providence Elementary, Carmel Middle, and South Mecklenburg High. This move-in-ready home perfectly blends timeless charm with modern luxury.

Listed by Ryan Palmer of Corcoran HM Properties

$
$
%
$/month over payments
Federal 30-year interest rate: 6.43% last updated on Jul 2, 2026
* All Figures are estimates. Check with your bank or proposed mortgage company for actual interest rates.
This product uses the FRED® API but is not endorsed or certified by the Federal Reserve Bank of St. Louis.

Save FavoriteSchedule TourAsk A QuestionMore Details

Broker Reciprocity MLS Grid Logo © 2026 Listings courtesy of Canopy MLS as distributed by MLS GRID. IDX information is provided exclusively for consumers’ personal non-commercial use and may not be used for any purpose other than to identify prospective properties consumers may be interested in purchasing. The IDX data is deemed reliable but is not guaranteed by MLS GRID and may be subject to an end user license agreement prescribed by the Member Participant’s applicable MLS.  Based on information submitted to the MLS GRID as of July 8, 2026 6:15 AM UTC . All data is obtained from various sources and may not have been verified by broker or MLS GRID. Supplied Open House Information is subject to change without notice. All information should be independently reviewed and verified for accuracy. Properties may or may not be listed by the office/agent presenting the information. Some IDX listings have been excluded from this website.