and narrow your search. If you have fewer than 200 results, you can save your search.

Biltmore Lake NC

r=3925-3936
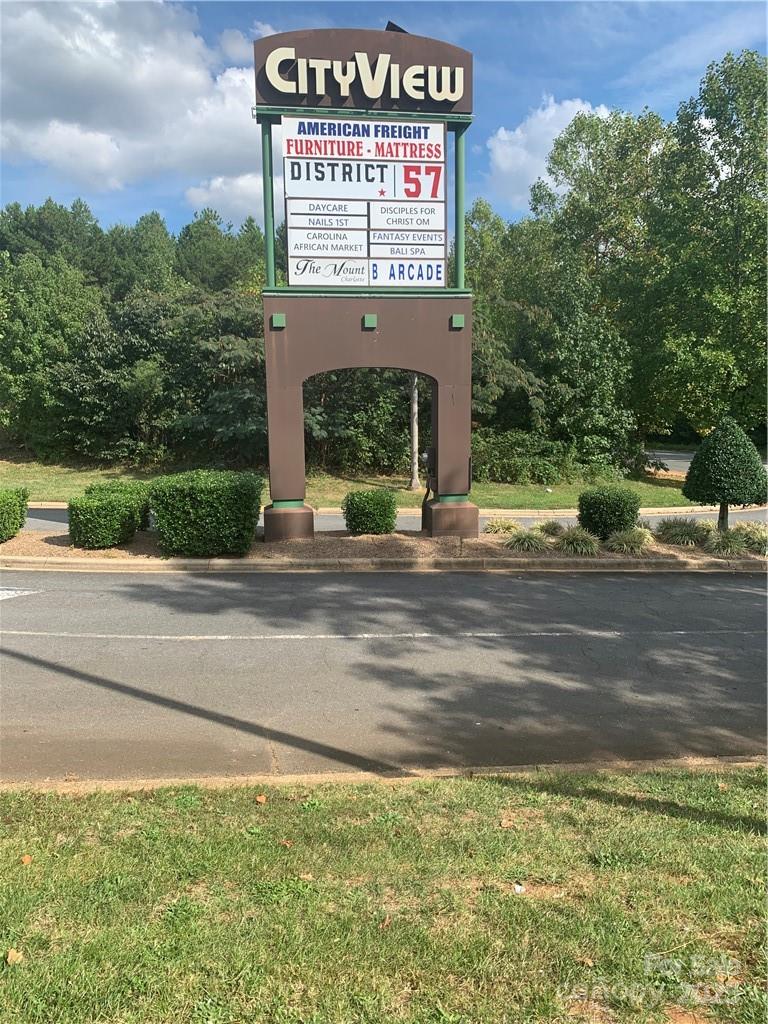
Alleghany/ashley Alleghany Street Charlotte NC 28208

MLS Number CAR4212278

  • Commercial
  • Property SubType BUSINESS
  • Acreage 1.73

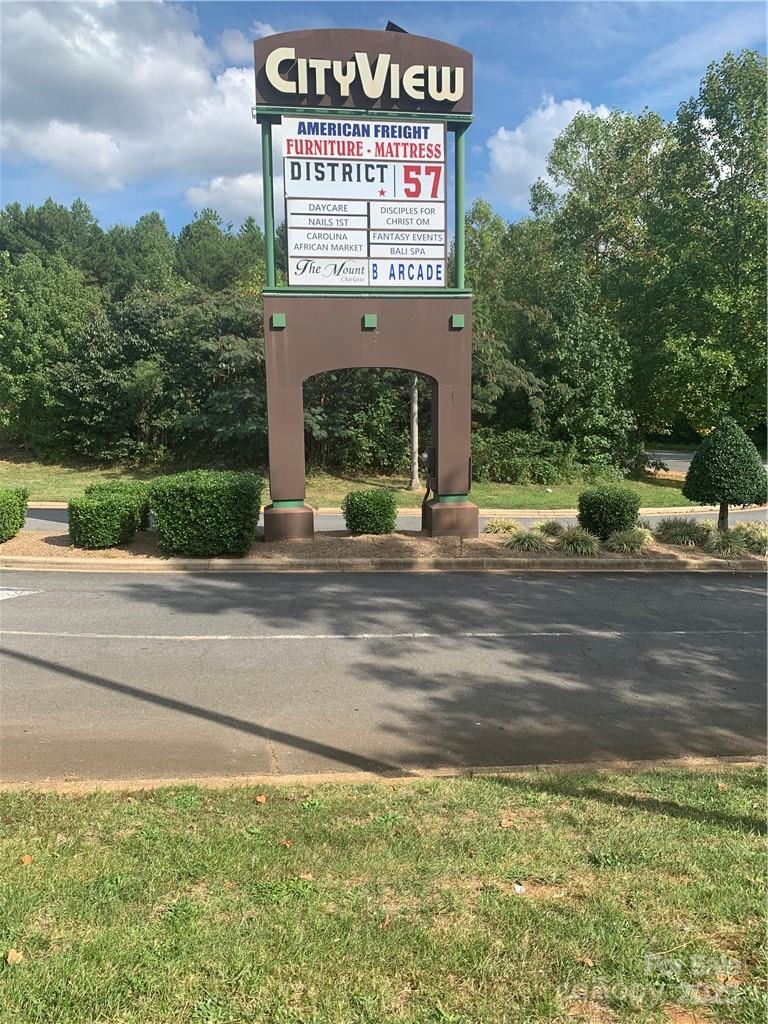
Hard to find Commercial land 1.73 Acres in a sought-after area in Charlotte. Alleghany by Ashley off Freedom Drive. City View Shopping Center Out Parcels 3 & 4. Two parcels to be sold together. PIDs 06714218 and 06714219. Check this out....."Many possibilities" This land is close to Camp Greene Park. Note!! Tax Value above is only for parcel 06714218.

Listed by Grace Obuseh of JJ Realty Company

$
$
%
$/month over payments
Federal 30-year interest rate: 6.43% last updated on Jul 2, 2026
* All Figures are estimates. Check with your bank or proposed mortgage company for actual interest rates.
This product uses the FRED® API but is not endorsed or certified by the Federal Reserve Bank of St. Louis.

Save FavoriteSchedule TourAsk A QuestionMore Details

Alleghany/ashley Alleghany Street Charlotte NC 28208

MLS Number CAR4212803

  • Land
  • Acreage 1.73
  • County Mecklenburg

Hard to find Commercial land approximately 1.73 Acres in a sought-after area in Charlotte. Alleghany by Ashley off Freedom Drive. City View Shopping Center Out Parcels 3 & 4. Two parcels to be sold together. PIDs 06714218 and 06714219. Check this out....."Many possibilities" This land is close to Camp Greene Park. Note!! Tax Value above is only for parcel 06714218.

Listed by Grace Obuseh of JJ Realty Company

$
$
%
$/month over payments
Federal 30-year interest rate: 6.43% last updated on Jul 2, 2026
* All Figures are estimates. Check with your bank or proposed mortgage company for actual interest rates.
This product uses the FRED® API but is not endorsed or certified by the Federal Reserve Bank of St. Louis.

Save FavoriteSchedule TourAsk A QuestionMore Details

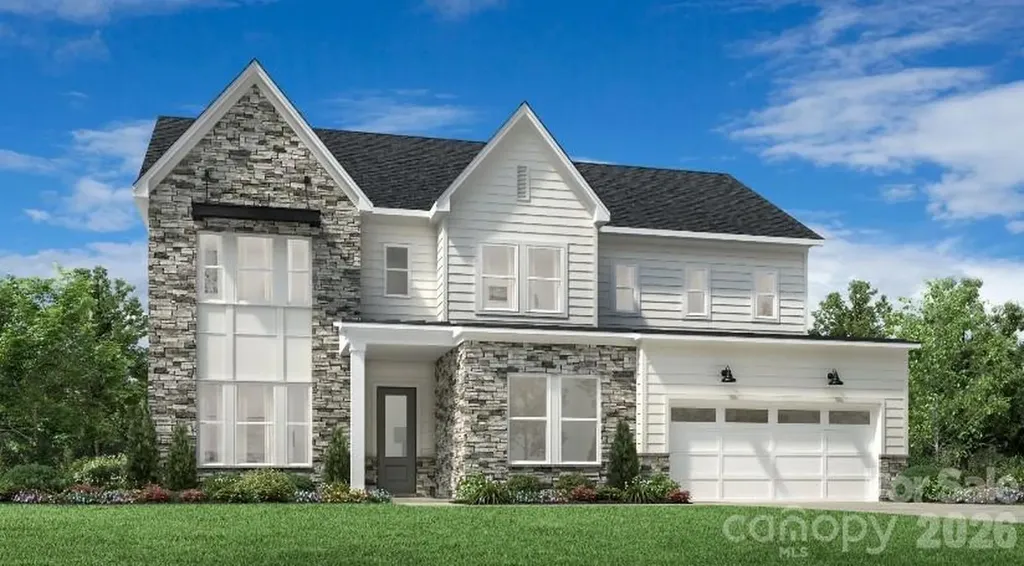
5446 Vernon Ridge Road Huntersville NC 28078
Pending

MLS Number CAR4401287

  • Residential
  • Bedrooms 5
  • Bathroom 5
  • Square Feet 3,577
  • Acreage 0.22

The Monaco residence captivates with its grand two-story foyer and impressive two-story great room, creating an airy, open atmosphere throughout the main living area. The heart of this stylish home is the gourmet kitchen, featuring a large island and walk-in pantry, which flows seamlessly into the casual dining area and great room. Perfect for entertaining, the open floor plan extends to a covered patio, ideal for outdoor living. This homes also features a multi-gen suite on the main floor with a guest suite and private living room. On the second level, the luxurious primary suite offers a private retreat with a spa-like bathroom, complete with dual vanities, a freestanding tub, a luxurious shower, and a private water closet. A generous walk-in closet provides ample storage space. With four additional bedrooms, a first-floor flex room for versatile living options, and a conveniently located laundry room on the bedroom level, the Monaco combines functionality with elegant design. All of this in Huntersville newest community! A new Master Plan neighborhood featuring 357 single-family homes. Pool, clubhouse and walking trails that will connect to the Greenway. Great Shopping and restaurants nearby, quick access to I-77, I-85, and I-485, conveniently located to uptown Charlotte, UNC Research Park, UNC Charlotte, and the Lake Norman Area.

Listed by Amanda Chaney and Brittney Powell of Toll Brothers Real Estate Inc

$
$
%
$/month over payments
Federal 30-year interest rate: 6.43% last updated on Jul 2, 2026
* All Figures are estimates. Check with your bank or proposed mortgage company for actual interest rates.
This product uses the FRED® API but is not endorsed or certified by the Federal Reserve Bank of St. Louis.

Save FavoriteSchedule TourAsk A QuestionMore Details

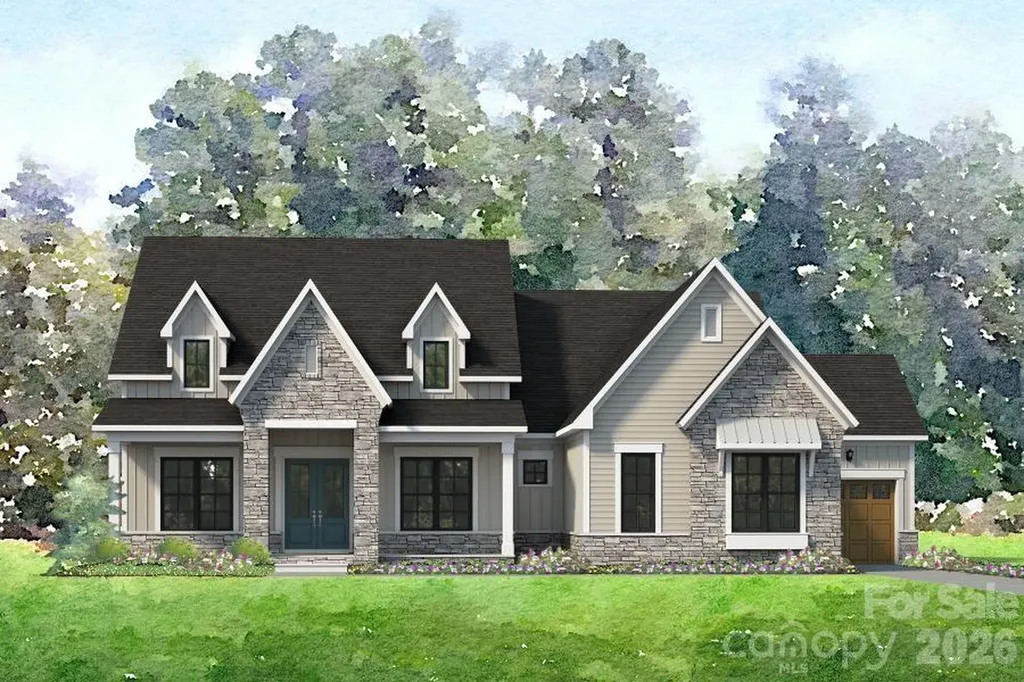
452 Voyager Lane NE Concord NC 28025

Concord, NC452 Voyager Lane NE

Price$1,081,000

Est. Mortgage: $/month

MLS Number CAR4378287

  • Residential
  • Bedrooms 3
  • Bathroom 4
  • Square Feet 3,261
  • Acreage 0.46

This beautifully designed 3-bedroom home offers comfort, style, and smart functionality. At the heart of the home, a spacious open-concept living area connects the kitchen, dining, and family rooms-perfect for everyday living and entertaining. The standout feature is the luxurious primary suite, tucked away for privacy, featuring dual walk-in closets and a well-appointed bathroom with a soaking tub, separate shower, and dual vanities. Two additional bedrooms provide space for family or guests, making this home as flexible as it is inviting. The upstairs features a generously sized bonus room with full bathroom. This versatile space can be used as a media room, playroom, or private guest suite. Ideally situated minutes from Concord's vibrant dining, shopping, and entertainment, as well as convenient access to Atrium Health Cabarrus and Charlotte, Cordera offers the perfect balance of seclusion and connectivity. *New Construction. This home is currently under construction. Since this is an active jobsite, we request contacting a Representative before entering the jobsite.

Listed by Chad Little of Niblock Development Corp

$
$
%
$/month over payments
Federal 30-year interest rate: 6.43% last updated on Jul 2, 2026
* All Figures are estimates. Check with your bank or proposed mortgage company for actual interest rates.
This product uses the FRED® API but is not endorsed or certified by the Federal Reserve Bank of St. Louis.

Save FavoriteSchedule TourAsk A QuestionMore Details

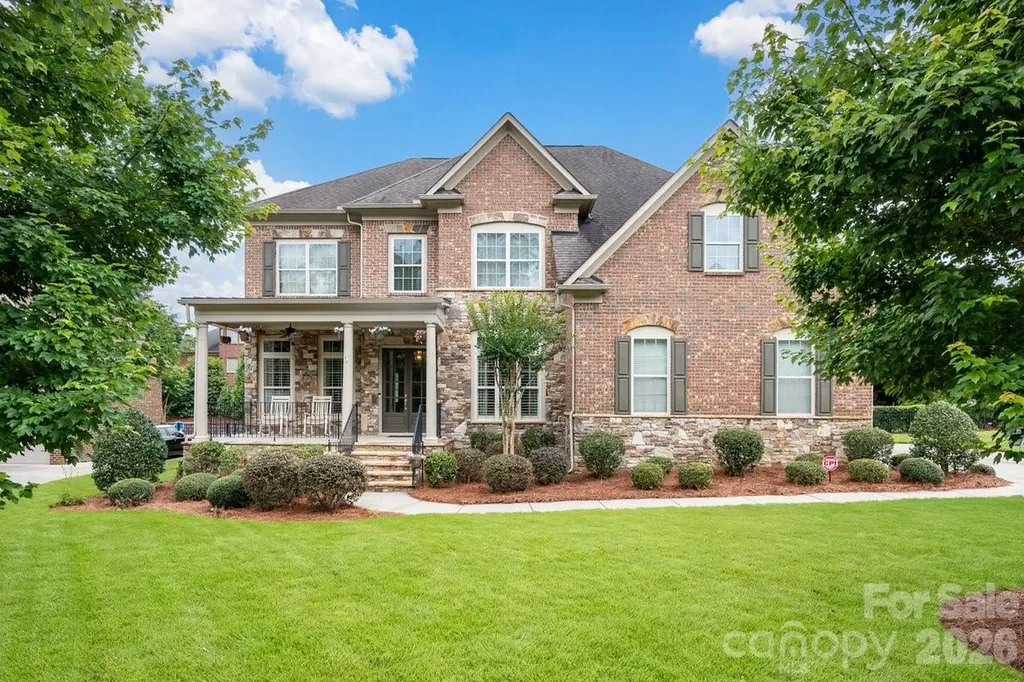
7323 Harcourt Crossing Fort Mill SC 29707

Fort Mill, SC7323 Harcourt Crossing

Price$1,080,000

Est. Mortgage: $/month

MLS Number CAR4385185

  • Residential
  • Bedrooms 5
  • Bathroom 4
  • Square Feet 4,811
  • Acreage 0.44

Seller Offering $10,000 in Buyer Concessions! Luxury. Style. Sophistication. Welcome to a truly exceptional residence where magazine-worthy design meets everyday comfort in one of the area's most desirable amenity-rich communities. Perfectly positioned on a premium corner homesite, this stunning home immediately impresses with its grand presence, thoughtfully designed living spaces, and high-end finishes throughout. Every detail has been carefully curated to deliver an elevated lifestyle of elegance, convenience, and unforgettable entertaining. The star of the home is the breathtaking chef's kitchen-recently featured in *Cottages & Bungalows* magazine. This dream kitchen showcases gorgeous quartz countertops, a professional-grade JennAir six-burner gas range, double wall ovens, a farmhouse sink, custom cabinetry, and dedicated wine and beverage refrigerators. Whether you're hosting holiday gatherings, wine nights with friends, or preparing family meals, this spectacular space is designed to impress. The light-filled open floor plan offers soaring ceilings, refined architectural details, and seamless flow throughout. Gather around the cozy gas fireplace in the expansive great room or host memorable dinner parties in the elegant formal dining room. A private main-level guest suite provides the perfect retreat for visitors, multigenerational living, or a stylish home office. Upstairs, escape to the luxurious owner's sanctuary featuring three walk-in closets and a spa-inspired atmosphere designed for ultimate relaxation. Three additional bedrooms, two full bathrooms, and an expansive third-floor bonus level offer endless possibilities for a media room, fitness studio, playroom, or executive workspace. Step outside and discover your own private oasis. Situated on nearly half an acre, the extended deck creates the perfect setting for outdoor dining, weekend cookouts, and relaxing evenings under the stars. The oversized three-car garage includes a dedicated 50-amp breaker and EV charging station, offering modern convenience for today's lifestyle. With designer finishes, premium upgrades, incredible living space, and resort-style community amenities, this extraordinary home is more than a place to live-it's a place to thrive. Don't miss this rare opportunity to own one of the community's most impressive homes while taking advantage of $10,000 in buyer concessions!

Listed by Melissa Darrisaw of Realty One Group Revolution

$
$
%
$/month over payments
Federal 30-year interest rate: 6.43% last updated on Jul 2, 2026
* All Figures are estimates. Check with your bank or proposed mortgage company for actual interest rates.
This product uses the FRED® API but is not endorsed or certified by the Federal Reserve Bank of St. Louis.

Save FavoriteSchedule TourAsk A QuestionMore Details

968 Plantation Drive Marion NC 28752

Marion, NC968 Plantation Drive

Price$1,080,000

Est. Mortgage: $/month

MLS Number CAR4322490

  • Residential
  • Bedrooms 3
  • Bathroom 4
  • Square Feet 2,122
  • Acreage 0.61

Welcome to your private lakeside retreat. This beautifully maintained home offers the perfect blend of comfort and outdoor living. Step inside to find a customized garage, along with a spacious kitchen, living room, and dining room designed for both everyday living and entertaining. A convenient half bath completes the first floor, while just off the main living area, a generous deck provides an ideal setting for gatherings, grilling, or simply enjoying the peaceful surroundings. Out front, the inviting covered porch offers a peaceful spot to sip your morning coffee or enjoy a book in the afternoon. Upstairs, the home features three bedrooms, including a serene primary suite with lake views, a private en-suite bathroom, and a walk-in closet-your own personal escape at the end of the day. The finished basement expands the living space even further, offering a dedicated storage room, ample space for entertainment, and a stylish bar complete with a refrigerator and sink. A full bathroom and a private exterior entrance make this level perfect for hosting guests down by the water. Step outside to enjoy multiple outdoor entertainment areas, including a charming gazebo, plenty of space for outdoor seating, and a floating dock with additional room to relax and soak up the sun right on the water. Whether boating, swimming, or simply unwinding lakeside, this home delivers the ultimate waterfront lifestyle. This is lake living at its finest-indoors and out.

Listed by Kaitlyn Kelley of Rhonda Silver Real Estate Group LLC

$
$
%
$/month over payments
Federal 30-year interest rate: 6.43% last updated on Jul 2, 2026
* All Figures are estimates. Check with your bank or proposed mortgage company for actual interest rates.
This product uses the FRED® API but is not endorsed or certified by the Federal Reserve Bank of St. Louis.

Virtual TourSave FavoriteSchedule TourAsk A QuestionMore Details

412 Eli Street Charlotte NC 28204

Charlotte, NC412 Eli Street

Price$1,079,000

Est. Mortgage: $/month

MLS Number CAR4393807

  • Residential
  • Bedrooms 4
  • Bathroom 4
  • Square Feet 2,979
  • Acreage 0.1

A charming front porch welcomes you to this wonderful home nestled in the heart of Cherry. The open and spacious main floor offers 10 ft ceilings, hardwood floors, and a dedicated office space. The chef's kitchen has been thoughtfully upgraded and is anything but ordinary. Featuring Wolf appliances, double wall ovens, and a top of the line Vent-A-Hood, it's the kind of kitchen serious cooks dream about. Far from a standard builder-grade space, it delivers a true culinary experience. Outside, a sunken covered patio designed to integrate with the yard, creating a seamless indoor-outdoor flow. Surround sound in both the family room and on the patio creates the perfect atmosphere for entertaining. Upstairs, the primary bedroom features a spacious closet expertly designed with solid built-ins, an ensuite bath with dual shower heads, and an oversized linen closet. The attached garage leads to a generous mudroom complete with custom built-in cabinetry. Prime location convenient to Uptown Charlotte, just moments from Trader Joe's, the Metropolitan, & all that the vibrant Cherry neighborhood has to offer.

Listed by Garrett Hoag and Andy Griesinger of EXP Realty LLC Ballantyne

$
$
%
$/month over payments
Federal 30-year interest rate: 6.43% last updated on Jul 2, 2026
* All Figures are estimates. Check with your bank or proposed mortgage company for actual interest rates.
This product uses the FRED® API but is not endorsed or certified by the Federal Reserve Bank of St. Louis.

Save FavoriteSchedule TourAsk A QuestionMore Details

175 Green Hills Road Mill Spring NC 28756

Mill Spring, NC175 Green Hills Road

Price$1,077,000

Est. Mortgage: $/month

MLS Number CAR4390493

  • Residential
  • Bedrooms 4
  • Bathroom 4
  • Square Feet 3,536
  • Acreage 14.59

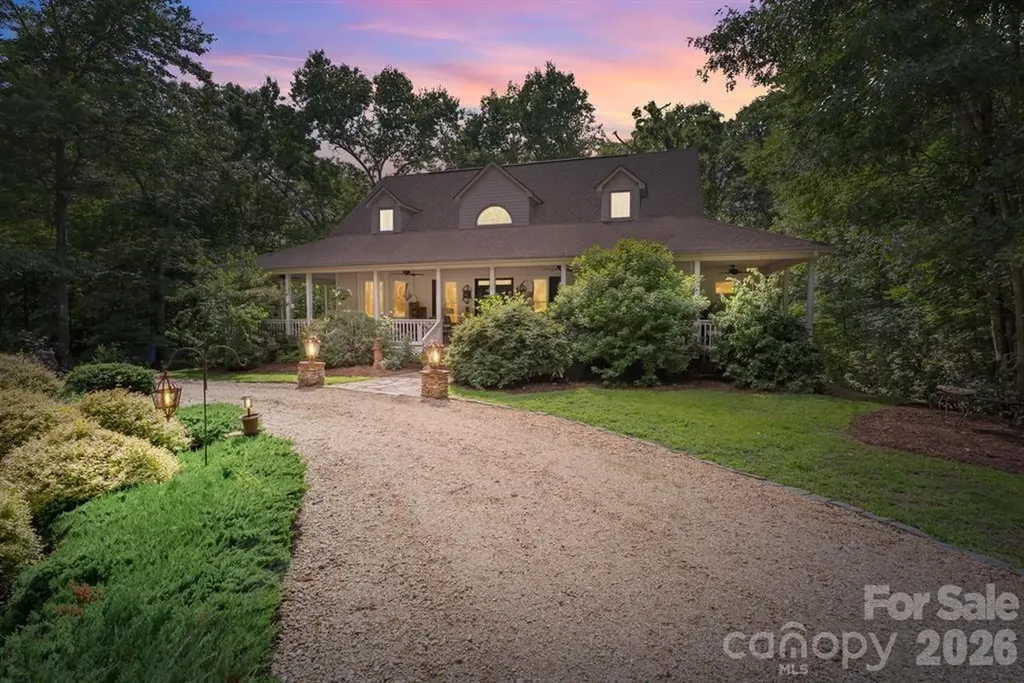
Hidden among the privacy of lush hardwoods in coveted Lake Adger, 175 Green Hills Road is a breathtaking mountain retreat. Encompassing more than 14 wooded acres, this exceptional property invites exploration with over one mile of private trails winding through the natural landscape. A scenic gated drive meanders through the woods before revealing the home's welcoming exterior and beautifully appointed wraparound porch, perfectly positioned to showcase the picturesque surroundings. The grounds are equally impressive, featuring thoughtfully designed gardens and a serene koi pond accented by two soothing waterfalls, creating a setting of extraordinary peace and natural beauty. Inside, abundant windows and transoms fill the home with natural light. The stunning great room centers around a floor-to-ceiling stone fireplace with a handcrafted mantel, creating a warm yet sophisticated focal point. The open-concept floor plan flows seamlessly into the dining area and screened porch, providing effortless indoor-outdoor living. The chef's kitchen is both beautiful and functional, featuring a Wolf gas cooktop on the island with bar seating, Bosch wall oven and convection steam oven, custom cabinetry, farmhouse sink, and a charming window seat that quickly becomes everyone's favorite place to relax. The spacious main-level primary suite offers a spa-inspired bath complete with an iron clawfoot soaking tub, tile shower, dual vanities, designer lighting, and bidet. Two customized walk-in closets and a conveniently connected laundry room with built-in cabinetry and shelving enhance the suite's thoughtful design. An adjoining office with exposed wood beams and a wall of windows provides an inspiring workspace immersed in nature. A stylish powder room completes the main level. Upstairs, two generously sized guest bedrooms feature a split-bedroom layout, each offering space for sitting areas or reading nooks. A full bath serves the upper level. The expansive lower level provides exceptional flexibility with a large recreation and living area featuring a fireplace and access to the covered flagstone patio. Additional spaces include a fitness room, second office, art studio, 10' x 23' workshop, and two oversized storage rooms. In addition to the heated square footage, the lower level also offers substantial finished, unheated living space that includes a studio with kitchenette, bedroom, full bathroom, office, and additional flexible-use space-ideal for guests, hobbies, multigenerational living, or a private retreat. Outside, a pergola with a cozy firepit creates the perfect gathering space beneath the stars, making this property equally suited for relaxation and recreation. Ideally located just minutes from Tryon International Equestrian Center and within easy reach of Asheville, Greenville, Saluda, local vineyards, and the Blue Ridge Mountains, this private haven feels worlds away while remaining conveniently close to the region's finest destinations. A rare opportunity to own an extraordinary home where luxury, nature, privacy, and timeless craftsmanship come together in perfect harmony.

Listed by Kathy Tamburro of Coldwell Banker Caine/Williams
$
$
%
$/month over payments
Federal 30-year interest rate: 6.43% last updated on Jul 2, 2026
* All Figures are estimates. Check with your bank or proposed mortgage company for actual interest rates.
This product uses the FRED® API but is not endorsed or certified by the Federal Reserve Bank of St. Louis.

Save FavoriteSchedule TourAsk A QuestionMore Details

157 Medical Park Drive Brevard NC 28712

MLS Number CAR4328980

  • Commercial
  • Property SubType MEDICAL
  • Square Feet 5,886

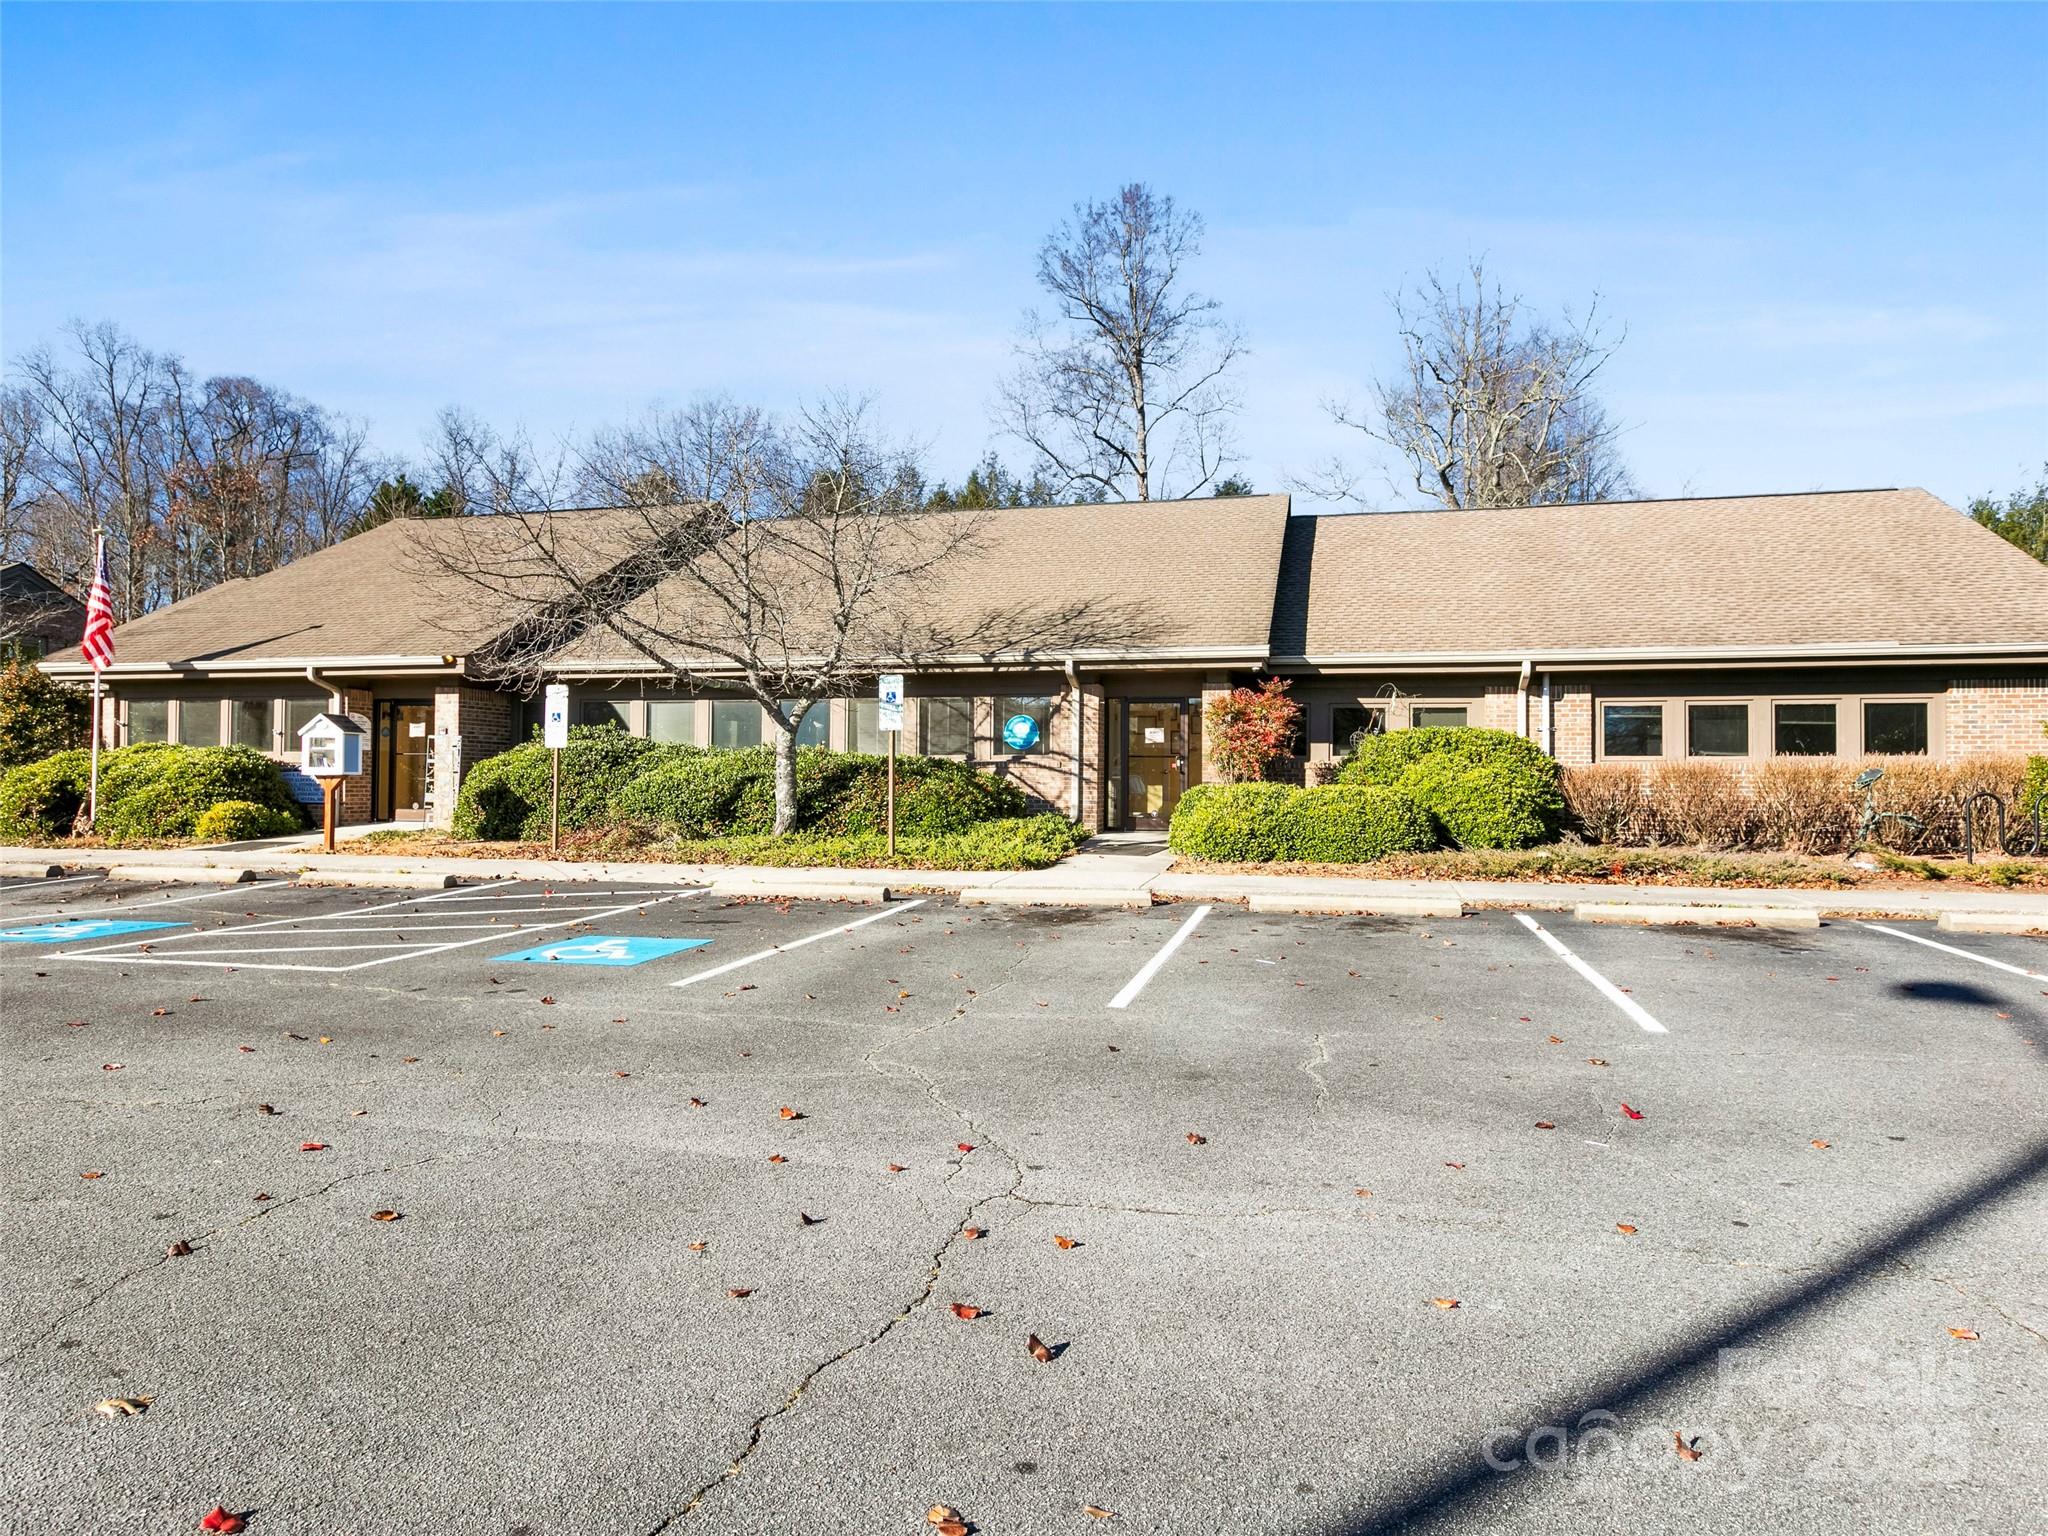
157 Medical Park Dr is a 5,625 SF medical office building situated within Brevard's established Medical Park district, less than one mile from Transylvania Regional Hospital. Offered as a leasehold interest and delivered vacant, the building features an efficient clinical layout well-suited for medical, dental, therapy, or other healthcare uses. Could be single user or easily dived into a two user building with separate meters already in place.

Listed by Chris Mansfield of NAI Allen Tate Beverly-Hanks Commercial

$
$
%
$/month over payments
Federal 30-year interest rate: 6.43% last updated on Jul 2, 2026
* All Figures are estimates. Check with your bank or proposed mortgage company for actual interest rates.
This product uses the FRED® API but is not endorsed or certified by the Federal Reserve Bank of St. Louis.

Save FavoriteSchedule TourAsk A QuestionMore Details

1 Aster Court Asheville NC 28801

Asheville, NC1 Aster Court

Price$1,075,000

Est. Mortgage: $/month

Active With Contract

MLS Number CAR4181929

  • Residential
  • Bedrooms 3
  • Bathroom 3
  • Square Feet 1,782

Welcome to Aster Court, a distinguished new townhome community situated just 0.5 miles from the vibrant heart of downtown Asheville. Nestled in the historic Chestnut Hill neighborhood, Aster Court presents a unique blend of modern convenience and classic charm. The Showy floor plan boasts generous indoor and outdoor living spaces, spread across three levels. With 3 bedrooms, a half bath, a patio, and a private deck, this home offers both comfort and style. The open floor plan, combined with split levels, provides the perfect balance of spaces for socializing or retreating with a good book. Additional garage access ensures enhanced privacy, making Aster Court the ideal sanctuary for contemporary living. Call the listing agents to get yours reserved today! $10,000 refundable reservation deposit. Elevator is an upgrade option.

Listed by Scott Mills and William Coin of Howard Hanna Beverly-Hanks Biltmore Avenue

$
$
%
$/month over payments
Federal 30-year interest rate: 6.43% last updated on Jul 2, 2026
* All Figures are estimates. Check with your bank or proposed mortgage company for actual interest rates.
This product uses the FRED® API but is not endorsed or certified by the Federal Reserve Bank of St. Louis.

Save FavoriteSchedule TourAsk A QuestionMore Details

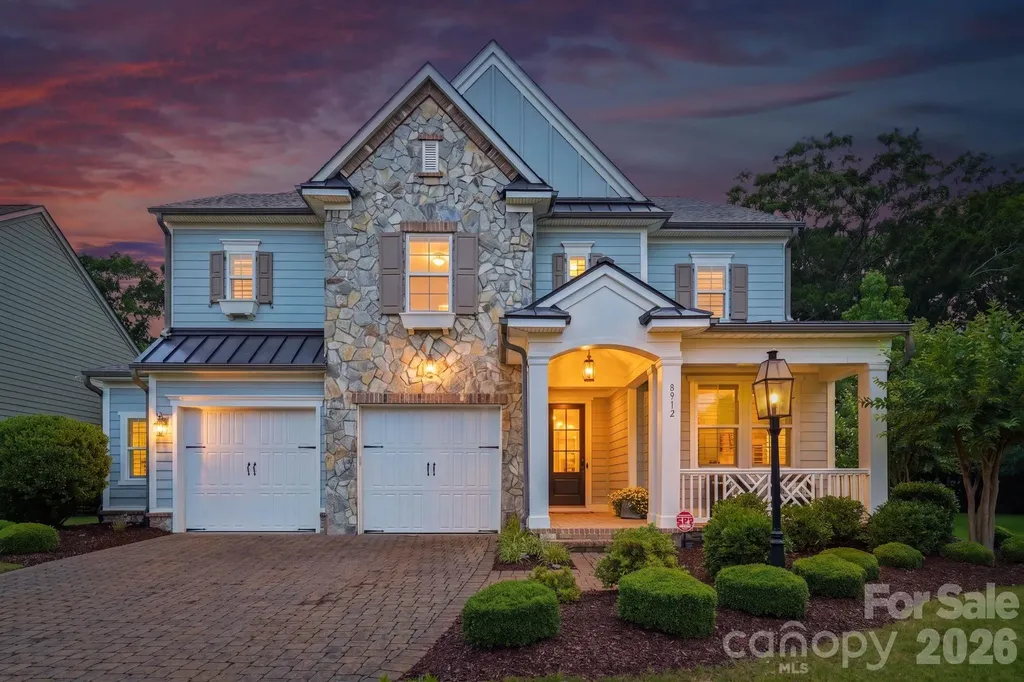
8912 Blakeney Drive Charlotte NC 28277

Charlotte, NC8912 Blakeney Drive

Price$1,075,000

Est. Mortgage: $/month

Pending

MLS Number CAR4383591

  • Residential
  • Bedrooms 5
  • Bathroom 4
  • Square Feet 3,755
  • Acreage 0.41

Nestled within the exclusive enclave of Blakeney Retreat an intimate collection of just seven luxury residences in the heart of South Charlotte, 8912 Blakeney Drive represents a rare opportunity to experience refined architectural design, elevated craftsmanship & unmatched walkable lifestyle. Expertly built by Classica Homes, this Newport II “American Cottage” estate seamlessly blends timeless elegance with sophisticated modern living while offering a level of privacy and exclusivity rarely found this close to Charlotte’s premier shopping and dining destinations. A striking faade of luxury stone, horizontal lap siding, and board & batten accents creates an unforgettable first impression, while dark bronze metal roofing details, professionally designed exterior illumination and flickering gas lanterns elevate the home’s architectural presence beyond traditional construction. Positioned on the coveted end homesite within the community, the property uniquely adjoins more than 30,000 square feet of shared open space, creating an expansive sense of privacy and separation. Inside, the home unfolds with expansive open concept living spaces designed for both entertaining and effortless everyday living. Rich hardwood flooring, extensive professional crown molding, contemporary plantation shutters with oversized louvers, and curated Restoration Hardware lighting create an atmosphere that feels both sophisticated and inviting. The Great Room serves as the heart of the home, anchored by a designer fireplace and seamlessly connected to the outdoor living spaces for true indoor outdoor flow. The gourmet kitchen is both functional & stunning, featuring premium appliances, custom cabinetry, Caesarstone Blizzard countertops, a massive social island with seating & walk-in pantry designed with exceptional organizational detail. Every element has been thoughtfully selected to deliver a professional grade culinary experience while maintaining a refined aesthetic. The luxurious primary suite serves as a private sanctuary complete a spa inspired bath featuring floor to ceiling tile, an oversized rain shower & dual boutique style custom walk in closets by Closets by Design. Thoughtful functionality continues throughout the home, including a custom barn door addition that allows the lower-level bedroom & full bath to function as an isolated private guest retreat, executive home office suite, or multigenerational living space. Significant recent investments further elevate the home’s comfort, security, and wellness experience, including a newly installed high-efficiency Trane HVAC system paired with dual REME HALO whole home air purification systems designed to enhance air quality & everyday living. The residence also includes a fully purchased and transferable CPI security system, providing immediate peace of mind without leased equipment obligations. Additional highlights include a professionally finished showroom style garage with epoxy flooring & dedicated workshop space, built in exterior patio speakers for seamless outdoor entertaining & a remarkably private backyard setting with minimal visibility to neighboring homes. Blakeney Retreat itself offers a level of exclusivity rarely available in South Charlotte, complete with a privately maintained road that was professionally resurfaced in 2025 with an anticipated lifespan of 10–15 years. Perfectly positioned just steps from Blakeney Town Center, residents enjoy immediate access to some of Charlotte’s premier dining like Burton's Grill & Bar and 131 MAIN, shopping, wellness & lifestyle destinations all while enjoying privacy and serenity. 8912 Blakeney Drive presents an extraordinary opportunity to own a meticulously curated home that seamlessly blends timeless architecture, modern wellness, exceptional privacy & lock and leave convenience in one of Charlotte’s most desirable locations.

Listed by Ben Bowen of Premier Sotheby's International Realty

$
$
%
$/month over payments
Federal 30-year interest rate: 6.43% last updated on Jul 2, 2026
* All Figures are estimates. Check with your bank or proposed mortgage company for actual interest rates.
This product uses the FRED® API but is not endorsed or certified by the Federal Reserve Bank of St. Louis.

Virtual TourSave FavoriteSchedule TourAsk A QuestionMore Details

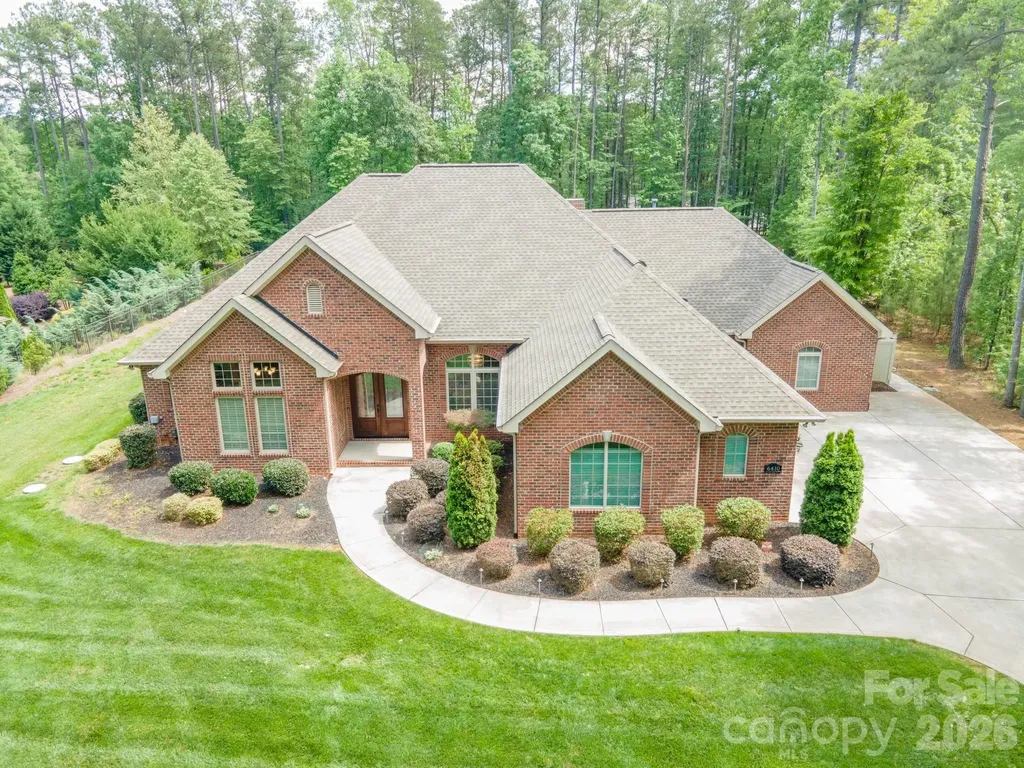
6410 Harbor Oaks Drive Denver NC 28037

Denver, NC6410 Harbor Oaks Drive

Price$1,075,000

Est. Mortgage: $/month

Pending

MLS Number CAR4387436

  • Residential
  • Bedrooms 4
  • Bathroom 4
  • Square Feet 3,243
  • Acreage 1.3

Tucked behind the private gates of Harbor Oaks, this stunning estate blends elegance, comfort, and a resort-like vibe. Custom designed and built with a desirable split-bedroom layout, it offers both privacy and practicality, all while showing off incredible attention to detail. At the center is a spacious open-concept chef's kitchen, perfect for cooking, gathering, and entertaining, flowing easily into the living and dining areas for a seamless every day or special occasion setting. With plenty of inviting indoor and outdoor spaces, it's hard to pick a favorite spot. The backyard feels like a private resort, complete with a heated saltwater pool that's ideal for relaxing or hosting under the stars. Catch the big game or host friends on the covered entertainment patio. Every detail has been thoughtfully chosen to create a lifestyle full of luxury, comfort, and unforgettable moments. Work from home in a custom-built office with a beautiful view of the pool. The kitchen boasts double ovens, a 60” Sub-Zero refrigerator and freezer, under-cabinet lighting, beautiful island, and bar seating creating a warm, inviting space perfect for entertaining friends and family. A stunning double-sided fireplace serves as the centerpiece of the great room. The primary suite is a must-see, featuring a custom dressing room, a spa-like bath, and stunning views of the pool. Guest bedrooms are spacious with one featuring a private bath and walk-in closets for your guest's comfort. Comprehensive security monitoring system with interior and exterior cameras, glass-break detectors, and door/window contact sensors for peace of mind. Whole-home multimedia system with surround sound in the Family Room and speakers in the Owner's Suite, Game Room, and outdoor patio. Energy-efficient attic system with multi-layer insulation and three solar attic fans, three car garage, 2 tankless water heaters, and ample parking for guests. 6 zone irrigation system. Every detail of this remarkable property has been carefully curated to create a lifestyle of luxury, relaxation, and unforgettable entertaining.

Listed by Amy Clovis and Kelly Goddard of NorthGroup Real Estate LLC

$
$
%
$/month over payments
Federal 30-year interest rate: 6.43% last updated on Jul 2, 2026
* All Figures are estimates. Check with your bank or proposed mortgage company for actual interest rates.
This product uses the FRED® API but is not endorsed or certified by the Federal Reserve Bank of St. Louis.

Virtual TourSave FavoriteSchedule TourAsk A QuestionMore Details

Broker Reciprocity MLS Grid Logo © 2026 Listings courtesy of Canopy MLS as distributed by MLS GRID. IDX information is provided exclusively for consumers’ personal non-commercial use and may not be used for any purpose other than to identify prospective properties consumers may be interested in purchasing. The IDX data is deemed reliable but is not guaranteed by MLS GRID and may be subject to an end user license agreement prescribed by the Member Participant’s applicable MLS.  Based on information submitted to the MLS GRID as of July 8, 2026 4:20 PM UTC . All data is obtained from various sources and may not have been verified by broker or MLS GRID. Supplied Open House Information is subject to change without notice. All information should be independently reviewed and verified for accuracy. Properties may or may not be listed by the office/agent presenting the information. Some IDX listings have been excluded from this website.