and narrow your search. If you have fewer than 200 results, you can save your search.

Biltmore Lake NC

r=3985-3996
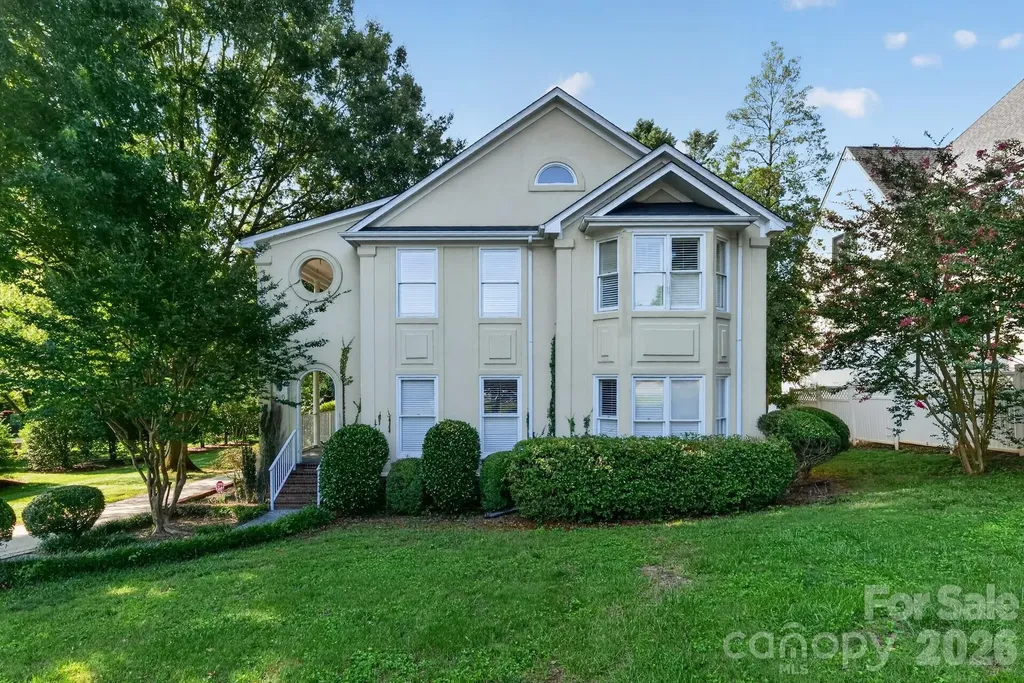
516 Shelton Street Charlotte NC 28270

Charlotte, NC516 Shelton Street

Price$1,055,000

Est. Mortgage: $/month

MLS Number CAR4396576

  • Residential
  • Bedrooms 3
  • Bathroom 3
  • Square Feet 3,143
  • Acreage 0.43

I am pleased to introduce this stunning Charleston-style home in the desirable Mammoth Oaks community. Designed for both comfort and elegant entertaining, this 3-bedroom, 2.5-bath residence features two covered porches and blends refined interiors with serene outdoor living. The main level boasts a two-story foyer, hardwood floors, high ceilings, a formal living room, and a dining room with a beautiful chandelier. The family room includes a gas fireplace, while the kitchen offers ample cabinet space, a large walk-in pantry, and a granite island with a gas cooktop. All windows are fitted with custom plantation shutters, and the home includes a sunroom/mudroom with tile flooring and a wet bar near the deck. Additional highlights include: - A large bonus room above the garage, accessible via a private staircase. - Abundant storage, an oversized garage, and an extended driveway. - Modern conveniences such as a water softener system, central vacuum, and a tankless water heater. - A second level with a laundry closet (washer and dryer included). - A master suite featuring a private balcony and a large en-suite bath with a custom closet. Please note that the home is being sold in "as-is" condition as part of an estate sale; some items currently in the home are available to convey. This is a wonderful opportunity in a lovely neighborhood with easy access to Uptown and SouthPark Amenities.

Listed by Rosalind Bethea of Keller Williams Ballantyne Area

$
$
%
$/month over payments
Federal 30-year interest rate: 6.43% last updated on Jul 2, 2026
* All Figures are estimates. Check with your bank or proposed mortgage company for actual interest rates.
This product uses the FRED® API but is not endorsed or certified by the Federal Reserve Bank of St. Louis.

Virtual TourSave FavoriteSchedule TourAsk A QuestionMore Details
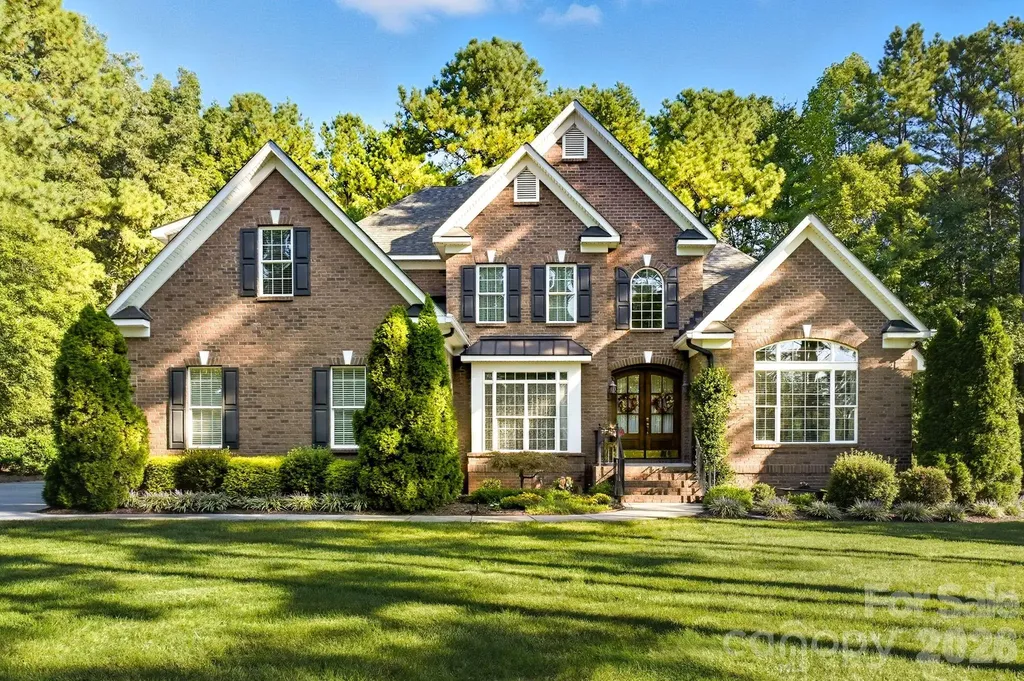
7282 James Court Denver NC 28037

Denver, NC7282 James Court

Price$1,054,998

Est. Mortgage: $/month

MLS Number CAR4353693

  • Residential
  • Bedrooms 4
  • Bathroom 3
  • Square Feet 3,864
  • Acreage 1.16

Tucked inside the gated Pebble Bay community, this custom-built home sits on over an acre and offers a rare combination of Lake Norman access, privacy, and flexibility. Residents enjoy gated access to a community boat ramp and gated vehicle storage (subject to availability), making lake life easy without the cost of full waterfront ownership. A truly unique feature of this property is the adjacent 22'x46' fully insulated and conditioned building. With two separate rooms, individual entrances, two-zone heating and cooling, 240V electrical service, and its own security system, this space is ideal for a garage, office, workshop, studio, gym, hobby room, or climate-controlled storage-options rarely found in this area. 500 sf of the building is HLA and 535 sf is Shop/garage (Non-HLA). It is listed as 2nd living quarters but has not bath or kitchen. Inside, the home is designed for comfortable everyday living with thoughtful upgrades throughout. The main level features wide solid oak flooring, a welcoming family room with built-in bookcases and a gas fireplace, and a separate formal sitting area ideal for quiet evenings or entertaining. The first-floor laundry room adds convenience, while stone flooring in the bathrooms and laundry enhances durability and style. The kitchen is a standout, equipped with custom cherry cabinetry, a large center island, pull-out shelving, a corner Lazy Susan, and a six-burner gas cooktop-perfect for both casual meals and hosting gatherings. Enjoy breakfast in the cozy nook or larger dinners in the formal dining room. The primary suite on the main level offers a peaceful retreat with two walk-in closets and a spa-style bath featuring a Jacuzzi type tub, with stone surround and a walk-in shower. A second main-level bedroom is conveniently located near a full bath, ideal for guests or multigenerational living. Upstairs, two additional bedrooms with generous closets, a third full bath and a flex room room provide flexible space for family, hobbies, or work-from-home needs. Outdoor living is easy with a maintenance-free 20'x24' Trex deck overlooking level, landscaped grounds supported by an eight-zone in-ground irrigation system. The sealed crawl space and gutter guard system add long-term peace of mind. Additional highlights include 400-amp electrical service, wiring for a whole-house generator, in-ground propane tank, water softener with pre-filter, three electric garage door openers, ceiling fans in eight rooms, ceiling speakers with additional pre-wiring, a second gas fireplace and multiple walk-in and floored attic storage spaces. Homes offering this combination of acreage, community lake access, and a fully conditioned auxiliary building are rarely available in Pebble Bay.

Listed by Frank Free of Lake Realty

$
$
%
$/month over payments
Federal 30-year interest rate: 6.43% last updated on Jul 2, 2026
* All Figures are estimates. Check with your bank or proposed mortgage company for actual interest rates.
This product uses the FRED® API but is not endorsed or certified by the Federal Reserve Bank of St. Louis.

Virtual TourSave FavoriteSchedule TourAsk A QuestionMore Details
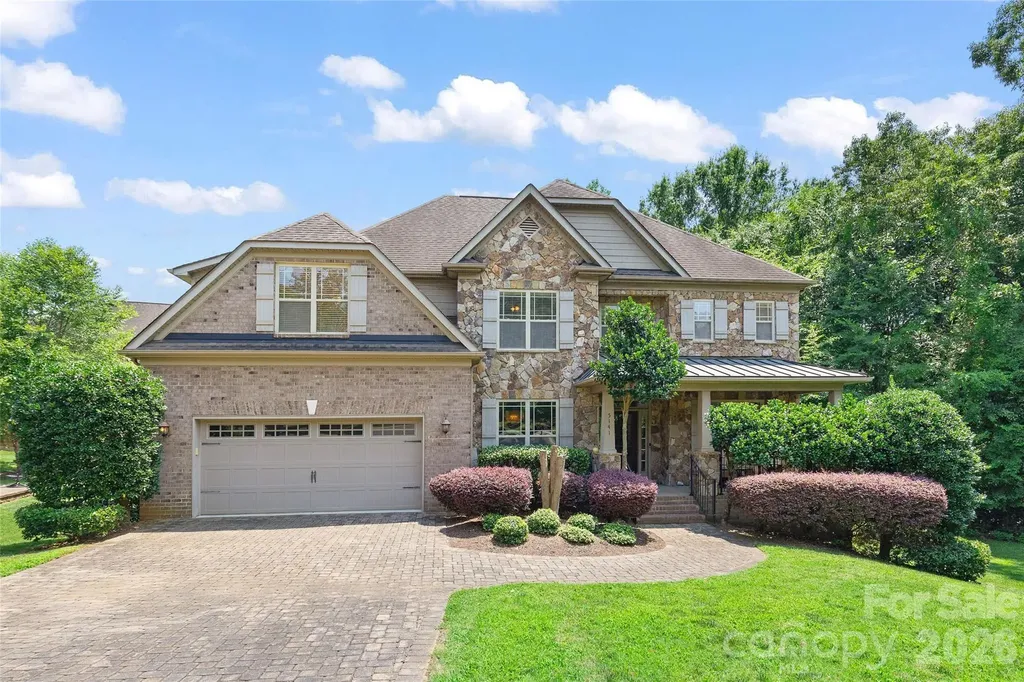
5141 Berkeley Park Court Charlotte NC 28277

Charlotte, NC5141 Berkeley Park Court

Price$1,053,000

Est. Mortgage: $/month

MLS Number CAR4396509

  • Residential
  • Bedrooms 4
  • Bathroom 4
  • Square Feet 3,475
  • Acreage 0.29

There's a reason homes on Berkeley Park Court don't come available often. This all-brick and stone traditional sits on a quiet cul-de-sac in the heart of South Charlotte, and the details inside make it worth the wait. At 3,475 square feet, the layout is both generous and thoughtful. The main level opens with hardwood floors and heavy trim throughout, setting a tone that carries from the study with French doors through the Great Room with its fireplace and custom built-ins. A large Family Room and Sunroom addition floods the back of the home with natural light; the kind of space that earns daily use in every season. The kitchen brings granite countertops, custom cabinetry, a tile backsplash, and an island together in a way that works as well for a weeknight dinner as it does for entertaining. Upstairs, the primary suite is joined by three secondary bedrooms and a large Bonus Room prividing room to grow, work from home, or simply spread out. Step outside to a back deck and paver terrace with a fire pit, a natural extension of the home's living space that's as suited for a quiet evening as it is for gathering with friends. A tucked-away kids' club hideout with conditioned space under the sunroom adds the kind of character that sticks with buyers long after the showing. Full irrigation and an HOA that covers all yard and common area maintenance mean the weekend is yours.

Listed by Billy Caldwell and Hanes Walker of Premier Sotheby's International Realty

$
$
%
$/month over payments
Federal 30-year interest rate: 6.43% last updated on Jul 2, 2026
* All Figures are estimates. Check with your bank or proposed mortgage company for actual interest rates.
This product uses the FRED® API but is not endorsed or certified by the Federal Reserve Bank of St. Louis.

Save FavoriteSchedule TourAsk A QuestionMore Details
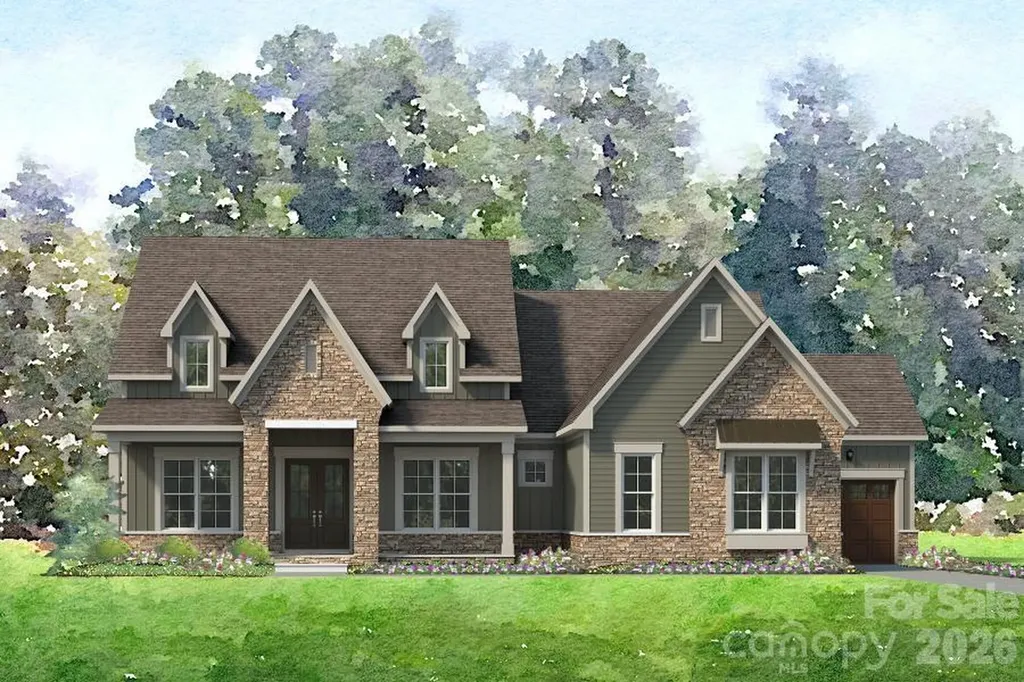
141 Fernview Trail Troutman NC 28166

Troutman, NC141 Fernview Trail

Price$1,051,400

Est. Mortgage: $/month

Pending

MLS Number CAR4378650

  • Residential
  • Bedrooms 3
  • Bathroom 4
  • Square Feet 3,192
  • Acreage 0.76

Welcome to this Custom Belmont. This beautifully designed 3-bedroom home offers comfort, style, and functionality. At the heart of the home, a spacious open-concept living area connects the kitchen, dining, and family rooms-perfect for everyday living and entertaining. The standout feature is the luxurious primary suite, tucked away for privacy, featuring dual walk-in closets and a well-appointed bathroom with a soaking tub, separate shower, and dual vanities. Two additional bedrooms provide space for family or guests, making this home as flexible as it is inviting. The upstairs features a generously sized bonus room and full bathroom, the perfect setup for an entertainment area! You also won't want to miss out on the large screened porch, showcasing a floor to ceiling fauxstone fireplace. This makes for the perfect place to enjoy the fall season. Saddlehorn is conveniently located 10 minutes from I-77, near both Charlotte and Mooresville. Lake life is just around the corner, with boat storage and access to Lake Norman less than a mile away, making it easy to enjoy weekends on the water. Indulge in the expansive private homesites that offer both serenity and space, making this the perfect place to call home! *New Construction. This home is currently under construction. Since this is an active jobsite, we request contacting a Representative before entering the jobsite.

Listed by Chad Little of Niblock Development Corp

$
$
%
$/month over payments
Federal 30-year interest rate: 6.43% last updated on Jul 2, 2026
* All Figures are estimates. Check with your bank or proposed mortgage company for actual interest rates.
This product uses the FRED® API but is not endorsed or certified by the Federal Reserve Bank of St. Louis.

Save FavoriteSchedule TourAsk A QuestionMore Details

4207 Kings Mountain Highway Gastonia NC 28056

MLS Number CAR4225054

  • Land
  • Acreage 8.6
  • County Gaston

All value is in the land. No value given to buildings. Small piece on back of lot is in a flood plain Sewer on rear of property Zoned C 3

Listed by Robert Yatko of Robert J Yatko Advisors

$
$
%
$/month over payments
Federal 30-year interest rate: 6.43% last updated on Jul 2, 2026
* All Figures are estimates. Check with your bank or proposed mortgage company for actual interest rates.
This product uses the FRED® API but is not endorsed or certified by the Federal Reserve Bank of St. Louis.

Save FavoriteSchedule TourAsk A QuestionMore Details
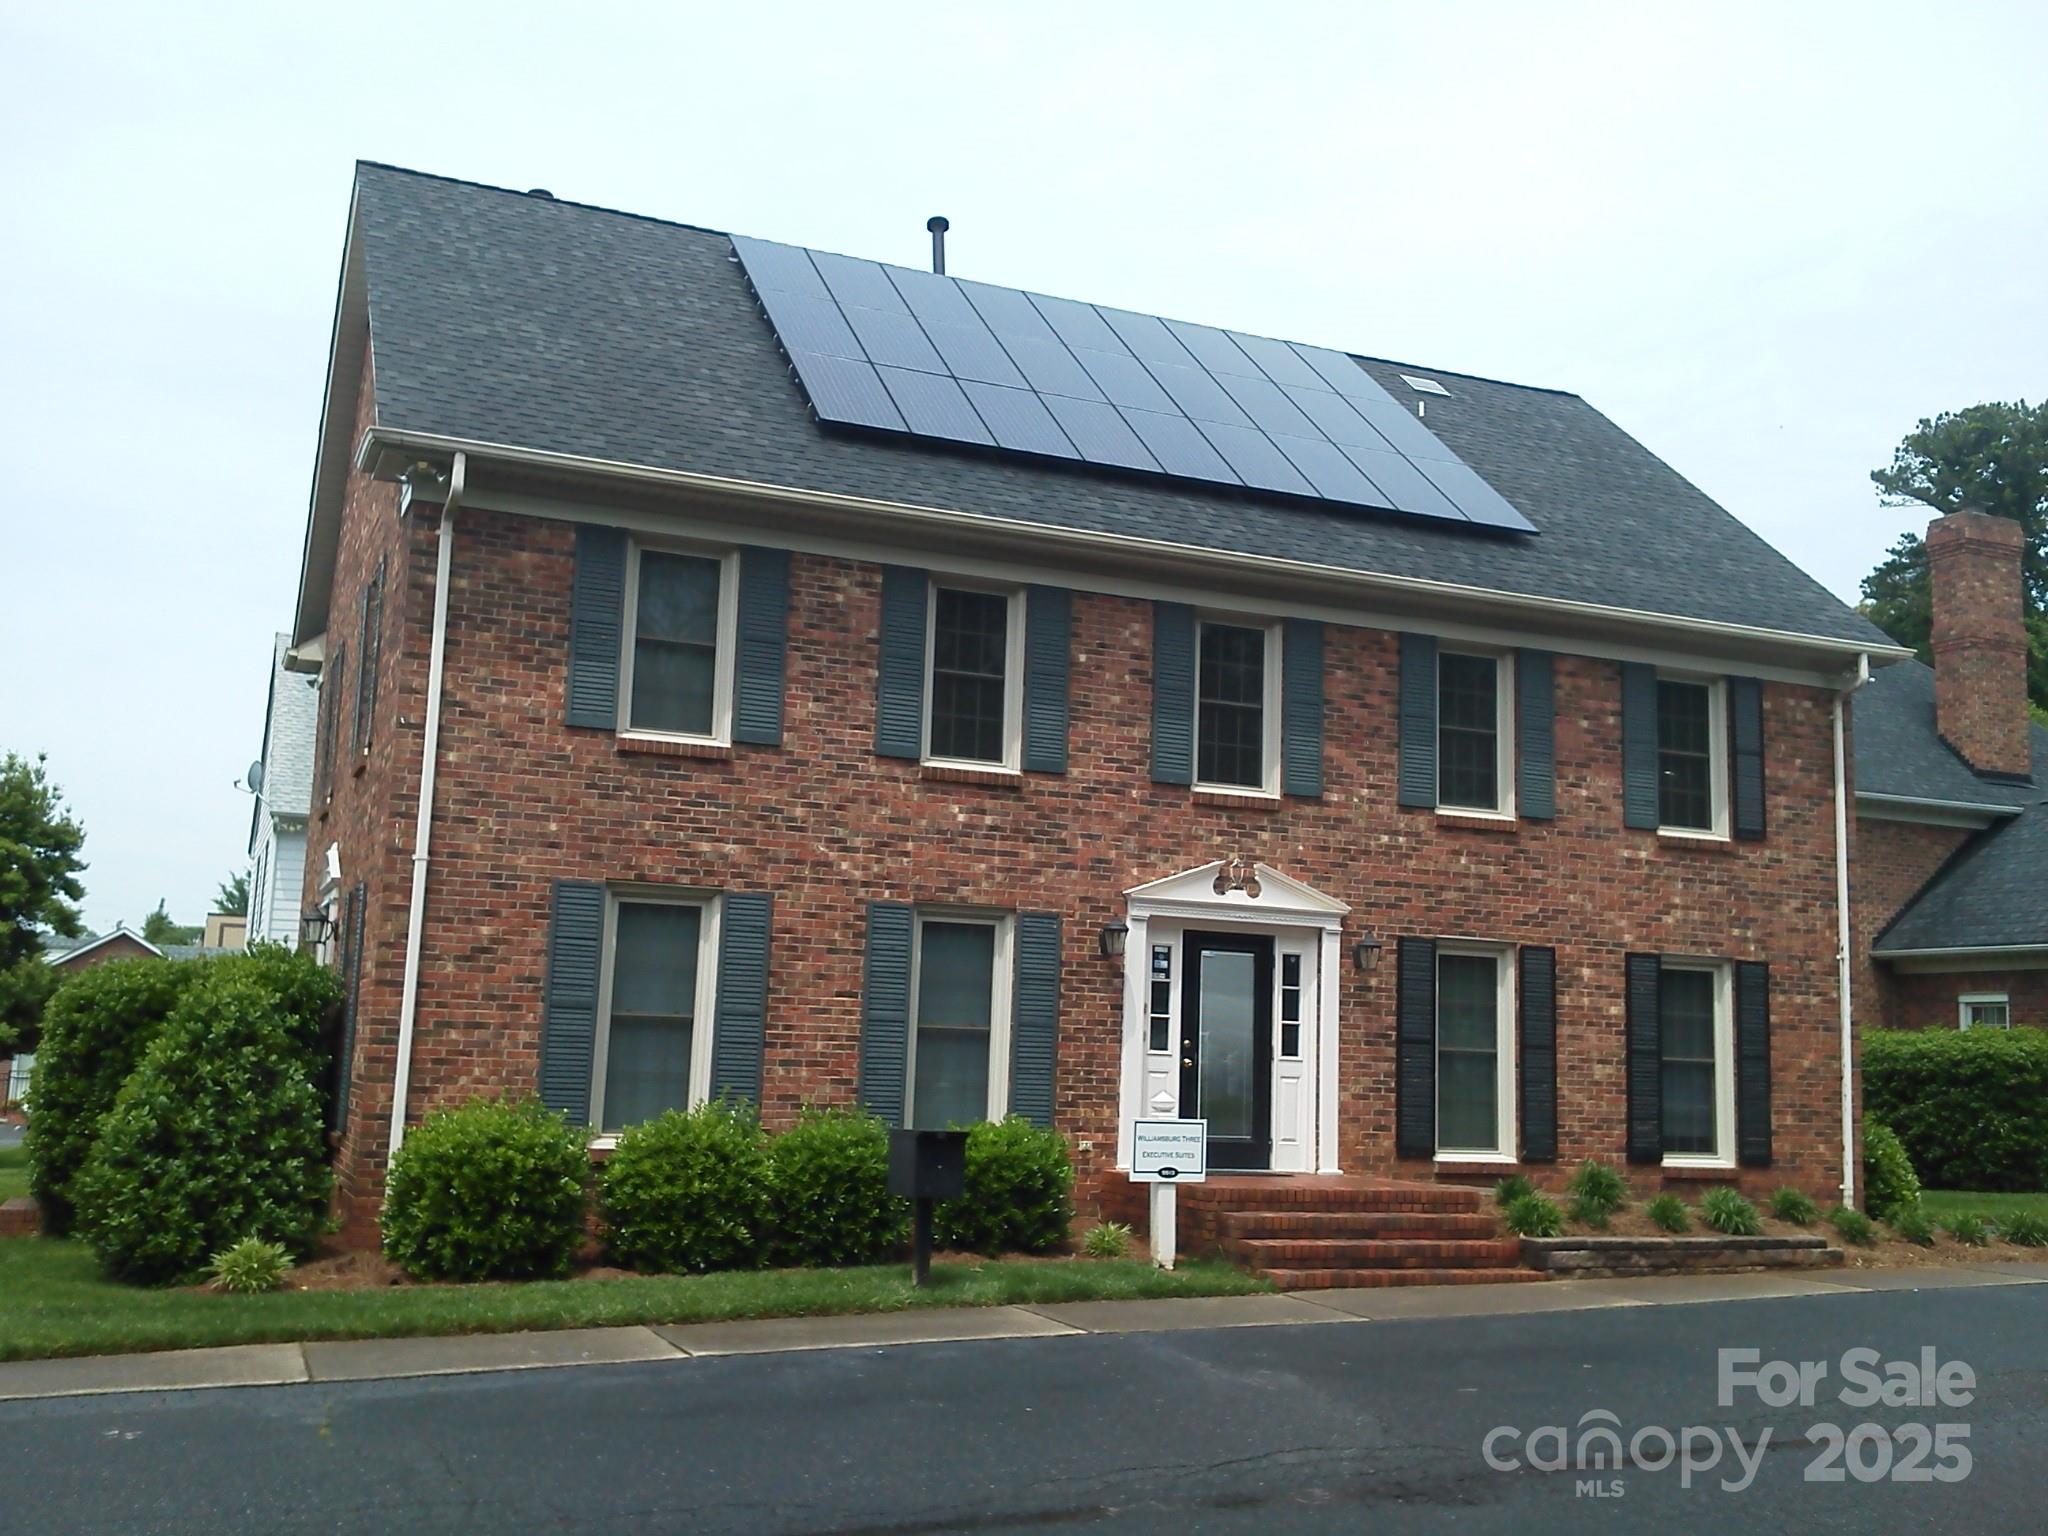
5513 Monroe Road Charlotte NC 28212

MLS Number CAR4258398

  • Commercial
  • Property SubType OFFICE
  • Square Feet 2,914
  • Acreage 0.05

Property sits on entire parcel and has an ownership interest in the common areas of the business complex equal to the proportionate share of heated SF in the complex. Building pays common area manager (20.2065%) for: management of the common areas, parking lot lighting, water & sewer, dumpster services, landscape maintenance, and any reserves as determined by owners. Building is very energy efficient with updates to lighting (LED), newer HVAC systems, instant tankless hot water system, solar array on roof. Leases are below market and short term in nature ranging from 6 months to 3 years. Listing Agent has an ownership interest in this property.

Listed by Henry Blanton of Take Flight Properties

$
$
%
$/month over payments
Federal 30-year interest rate: 6.43% last updated on Jul 2, 2026
* All Figures are estimates. Check with your bank or proposed mortgage company for actual interest rates.
This product uses the FRED® API but is not endorsed or certified by the Federal Reserve Bank of St. Louis.

Save FavoriteSchedule TourAsk A QuestionMore Details
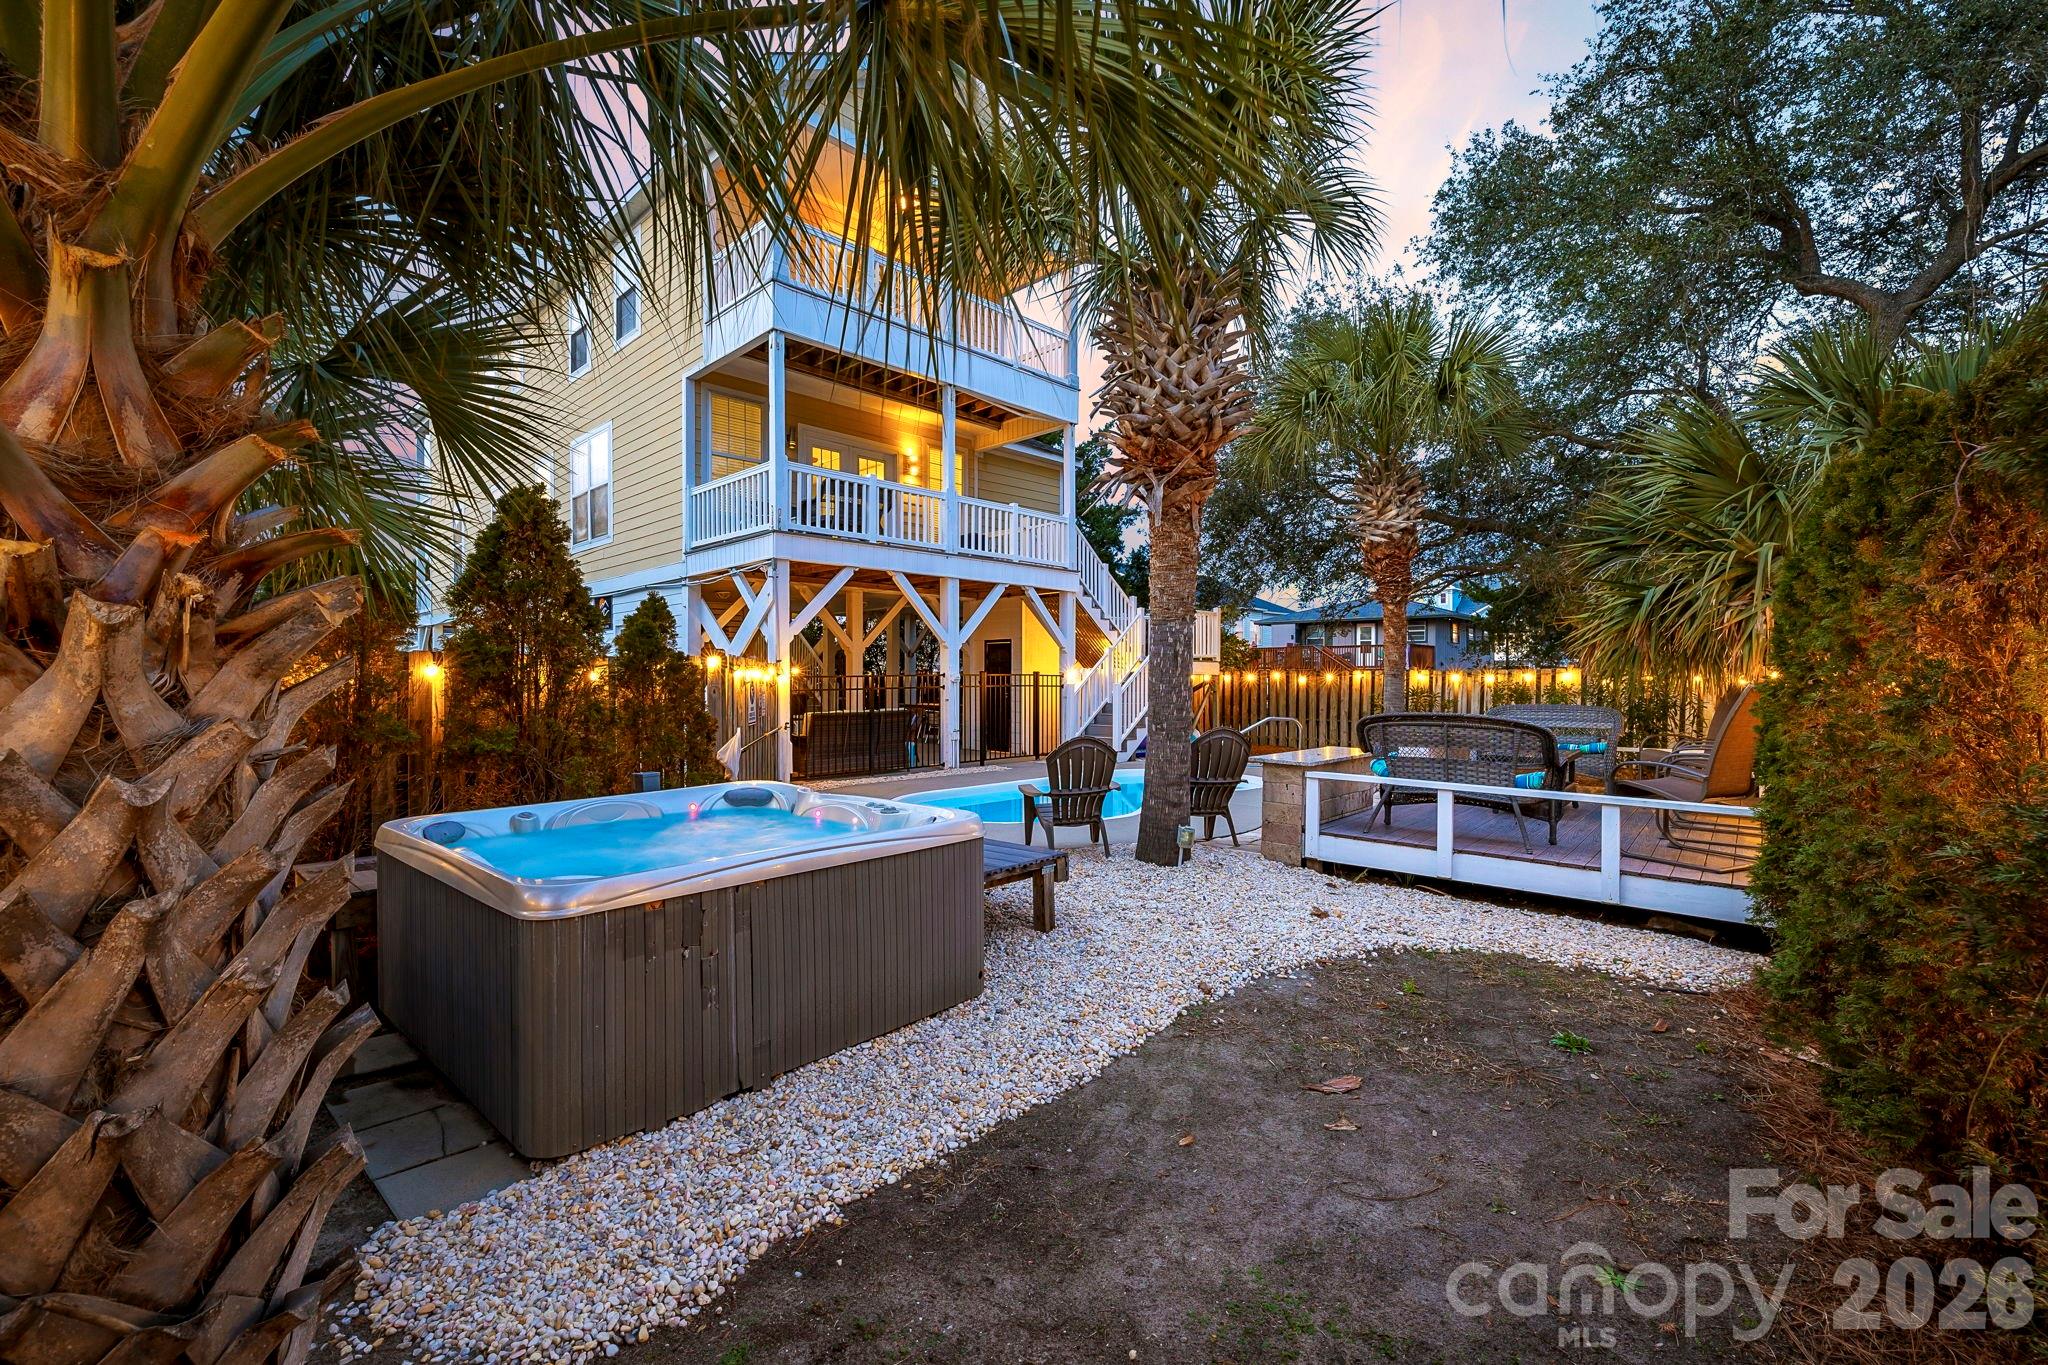
122 Rainbow Drive Murrells Inlet SC 29576

Murrells Inlet, SC122 Rainbow Drive

Price$1,050,000

Est. Mortgage: $/month

MLS Number CAR4372921

  • Residential
  • Bedrooms 5
  • Bathroom 7
  • Square Feet 2,232
  • Acreage 0.15

Located in the heart of Murrells Inlet, this home has all of the amenities that you would want in a beach house, and very strong rental income! With over $35,000 in upgrades completed within the past year. during the breaks from having guests, this home is gorgeous inside and out! Just minutes from the iconic Murrells Inlet Marsh Walk and a short walk to Surfside Beach, this property is ideally positioned near the area's most sought-after attractions; making it a consistent draw for vacationers and a standout opportunity for continued rental success for investors. This home features an elevator that runs all 3 levels and several walk-in showers! Nearly every bedroom has its own bath! A stylish blend of industrial charm and modern coastal comfort, the home is designed for both relaxation and entertainment. Outdoor living takes center stage with a private pool, hot tub, and outdoor kitchenette; perfect for enjoying the coastal air after a day at the beach or an evening along the Marsh Walk's waterfront dining and live music scene. Inside is just as breathtaking; with an ppen and airy floorplan, leading to the kitchen, living, and dining areas. A long family-style dining table and expansive island seating make hosting effortless. With spacious bedrooms, private bathrooms, Smart TVs throughout, and the convenience of a private elevator, this home comfortably accommodates large groups, repeat guests, and extended stays-delivering both elevated guest experience and strong investment appeal in one of the Grand Strand's most desirable coastal markets. This one is an amazing money-maker for investors, and an excellent second home! Please do not hesiate to contact me for numbers; with roughly $108k in income last year, and projected for even more in 2026! Wow!

Listed by David Hoffman and Megan Banks of David Hoffman Realty Charlotte

$
$
%
$/month over payments
Federal 30-year interest rate: 6.43% last updated on Jul 2, 2026
* All Figures are estimates. Check with your bank or proposed mortgage company for actual interest rates.
This product uses the FRED® API but is not endorsed or certified by the Federal Reserve Bank of St. Louis.

Virtual TourSave FavoriteSchedule TourAsk A QuestionMore Details
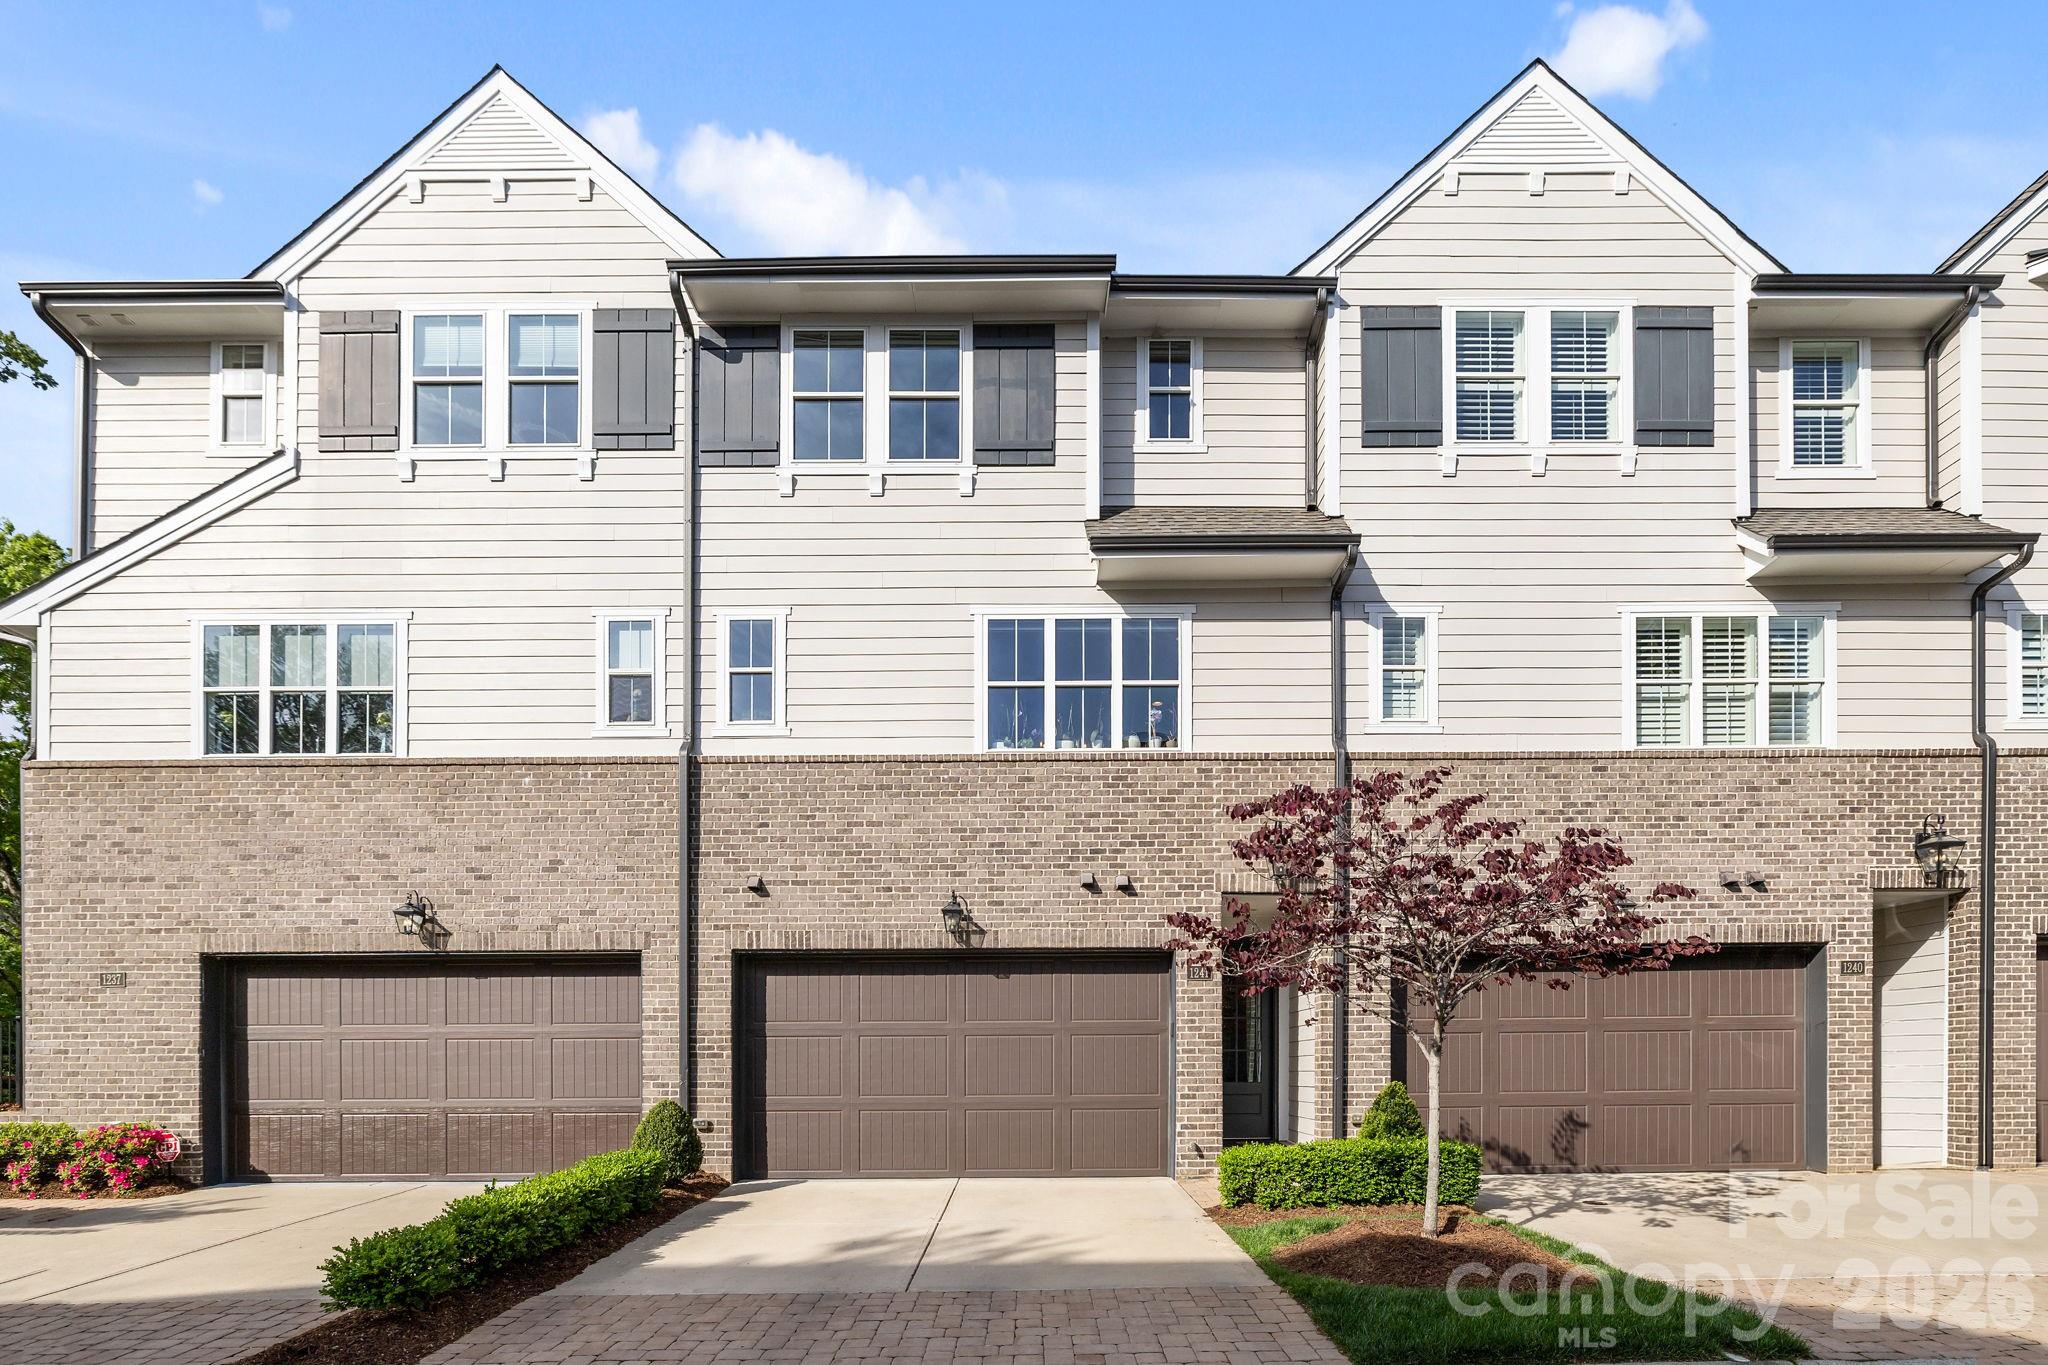
1241 Cotswold Place Charlotte NC 28211

Charlotte, NC1241 Cotswold Place

Price$1,050,000

Est. Mortgage: $/month

MLS Number CAR4367686

  • Residential
  • Bedrooms 3
  • Bathroom 4
  • Square Feet 2,647
  • Acreage 0.04

Beautifully updated and immaculately maintained townhome in the heart of Cotswold! Featuring 3 bedrooms and 3.5 baths, this unit is thoughtfully designed with an open & functional floor plan, hardwood floors throughout, a stylish wine display and two inviting outdoor spaces, including a private patio and balcony-perfect for relaxing or entertaining. The impressive primary bedroom suite is well appointed with double-sinks, a free standing tub, walk-in shower & a fabulous walk in closet with built ins. The secondary bedroom with en-suite bath and walk-in closet along with a 3rd bedroom/office, provides flexibility & functionality for everyday living. The large closets currently being used for storage can easily be converted into an elevator. Located near shopping, dining, and everything Cotswold has to offer!

Listed by Victoria Mitchener and Dorothy Stark of Dickens Mitchener & Associates Inc

$
$
%
$/month over payments
Federal 30-year interest rate: 6.43% last updated on Jul 2, 2026
* All Figures are estimates. Check with your bank or proposed mortgage company for actual interest rates.
This product uses the FRED® API but is not endorsed or certified by the Federal Reserve Bank of St. Louis.

Save FavoriteSchedule TourAsk A QuestionMore Details
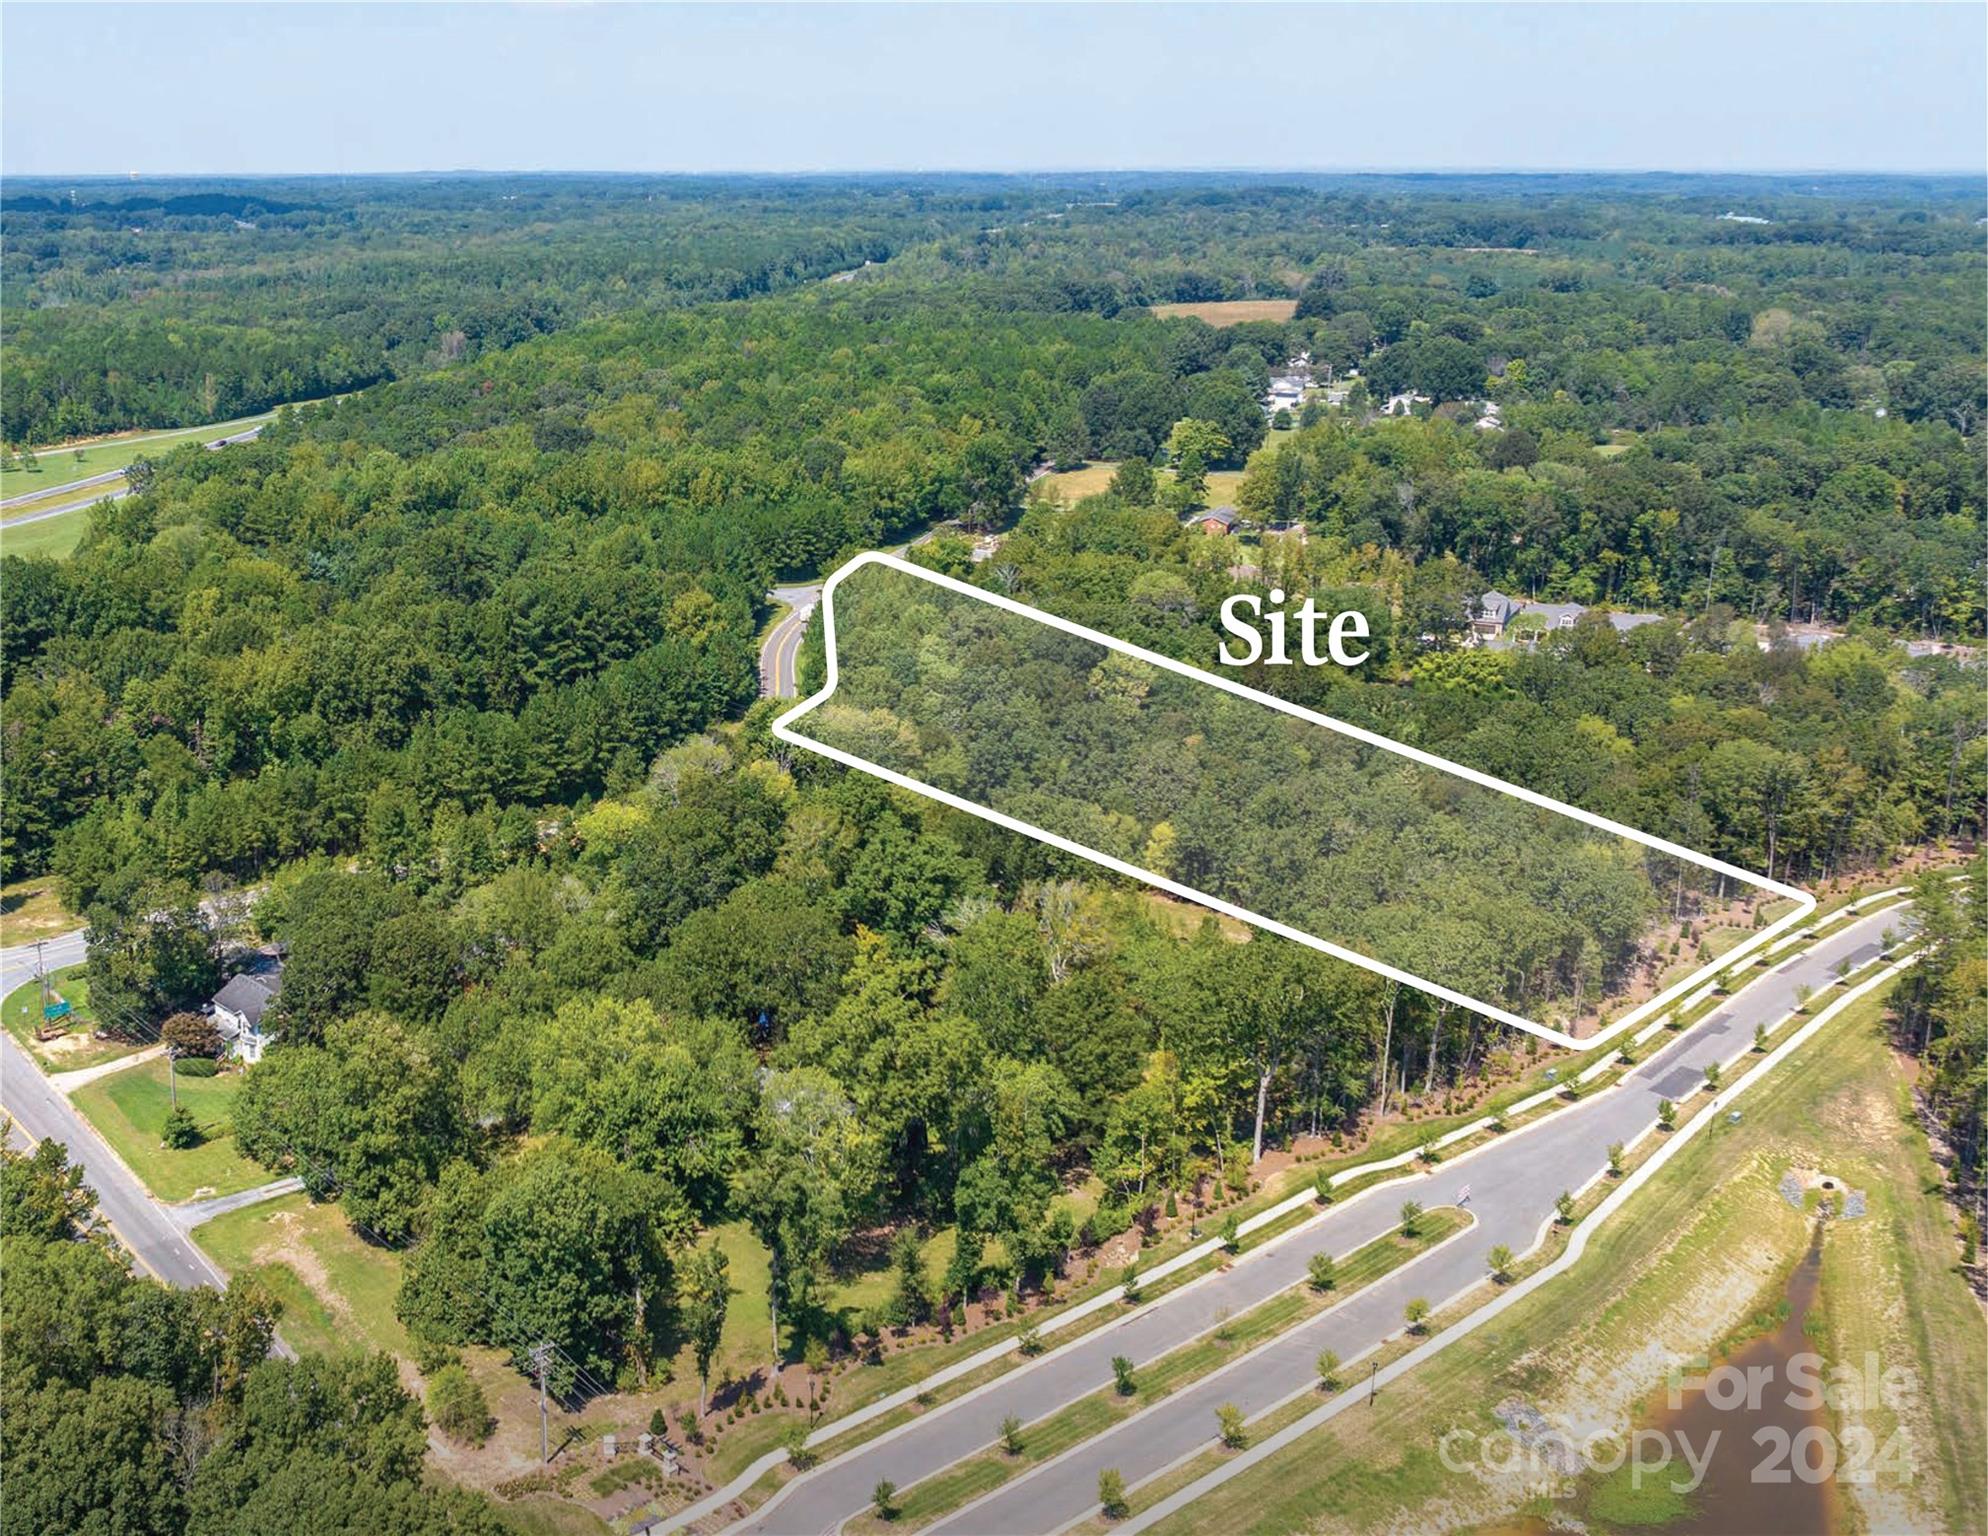
0 Allen Black Road Matthews NC 28104

Matthews, NC0 Allen Black Road

Price$1,050,000

Est. Mortgage: $/month

Active With Contract

MLS Number CAR4181720

  • Land
  • Acreage 2.64
  • County Union

2.64 AC near the corner of Lawyers and Allen Black Rd, less than 1/2 from Interstate 485, adjacent to the Epcon Community. This site has access to Allen Black Rd and Pleasant Run Dr and would make an ideal townhome or other residential development. Site is currently raw land and does not have well/water or septic/sewer installed. Seller will allow time for a rezoning, which will likely occur through Union County.

Listed by Rusty Gibbs of The Nichols Company

$
$
%
$/month over payments
Federal 30-year interest rate: 6.43% last updated on Jul 2, 2026
* All Figures are estimates. Check with your bank or proposed mortgage company for actual interest rates.
This product uses the FRED® API but is not endorsed or certified by the Federal Reserve Bank of St. Louis.

Save FavoriteSchedule TourAsk A QuestionMore Details
172 Sunny Ridge Road Hendersonville NC 28739

Hendersonville, NC172 Sunny Ridge Road

Price$1,050,000

Est. Mortgage: $/month

MLS Number CAR4375597

  • Residential
  • Bedrooms 4
  • Bathroom 4
  • Square Feet 4,458
  • Acreage 0.53

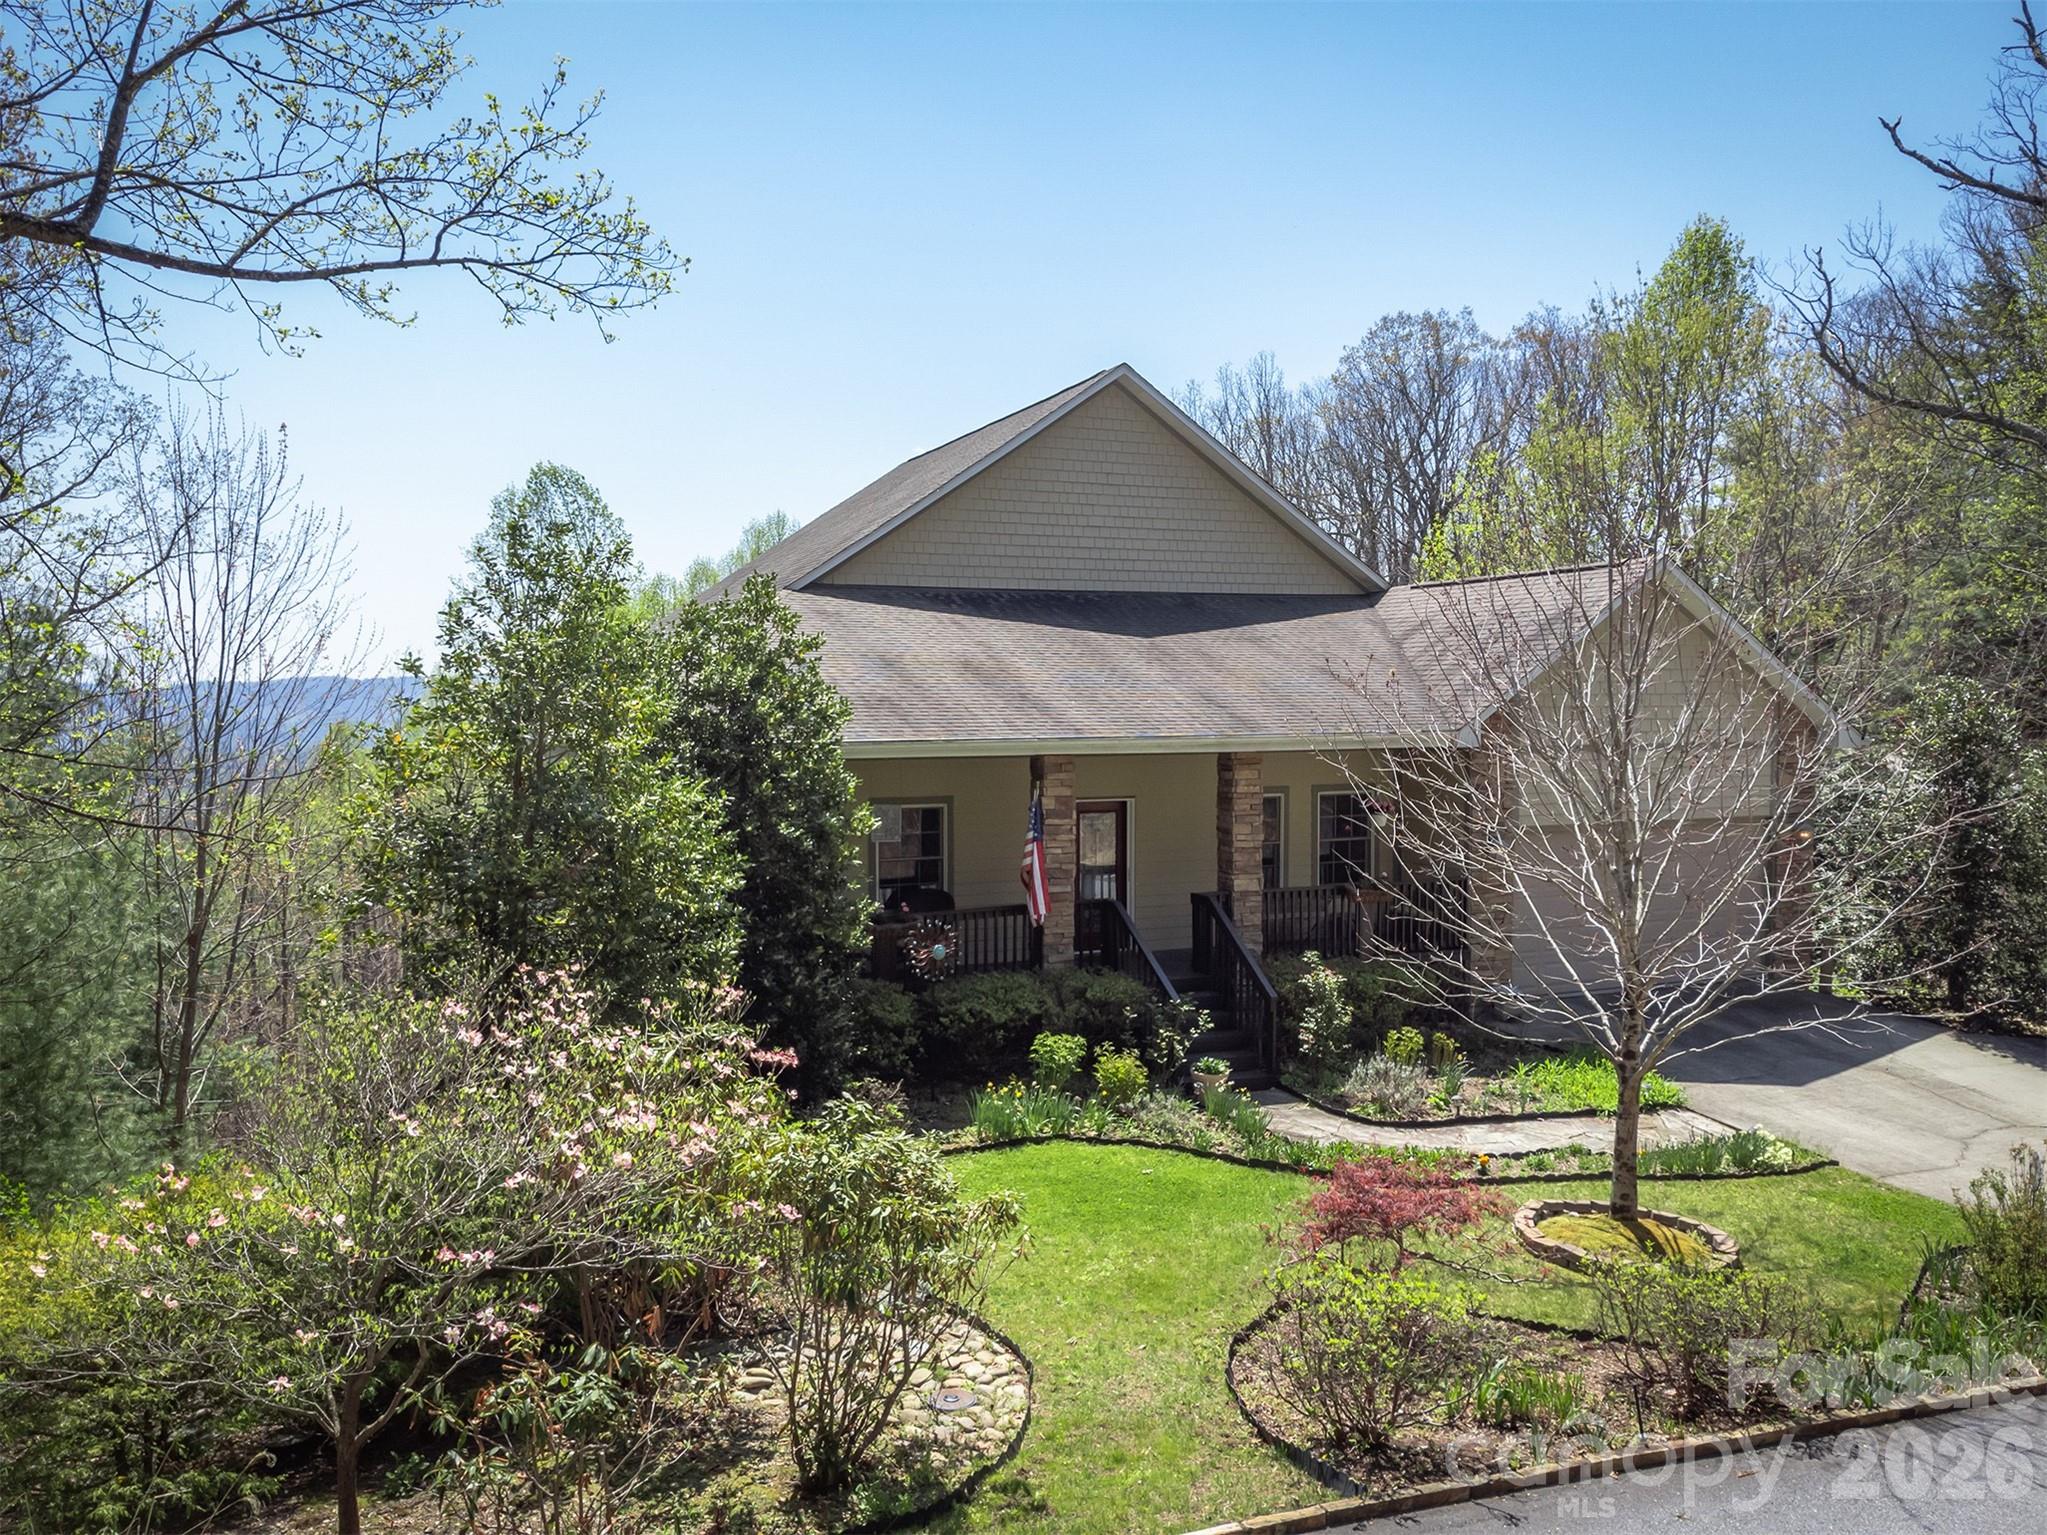
Year Round Mountain Views! Enjoy your screened-in porch, the ideal spot for morning coffee accompanied by beautiful sunrises. Located on a quiet cul-de-sac, large decks span the rear of the home on 2 levels offering seamless indoor/outdoor living. The main-level has all the primary spaces conveniently located on one floor, plus a guest room and full bath. Primary suite features 2 Walk-in Closets, Dual Sinks, Spa Tub, Tile Shower & Tile floors. Great Room has vaulted ceilings and a beautiful Stone-faced, gas fireplace. The Kitchen is set with Granite counters, SS appliances, stone accents.. The Lower Level is a great flex space with a 2nd living area for family entertaining/games, featuring a wet bar, gas fireplace, 2nd Primary Suite, Kitchen and Guest/bonus room, ideal for visiting family/friends. Jumpoff Rock is just 1 mile away and backs onto Conservancy Land! Short-term rentals allowed. This home has all the options covered, whether you're looking for a primary residence, an investment/rental or a 2nd home in the mountains -- come take a look!

Listed by Karen Rose of Southern Homes of the Carolinas,Inc

$
$
%
$/month over payments
Federal 30-year interest rate: 6.43% last updated on Jul 2, 2026
* All Figures are estimates. Check with your bank or proposed mortgage company for actual interest rates.
This product uses the FRED® API but is not endorsed or certified by the Federal Reserve Bank of St. Louis.

Virtual TourSave FavoriteSchedule TourAsk A QuestionMore Details
0 Peeler Road Vale NC 28168

Vale, NC0 Peeler Road

Price$1,050,000

Est. Mortgage: $/month

MLS Number CAR4186510

  • Land
  • Acreage 74
  • County Lincoln

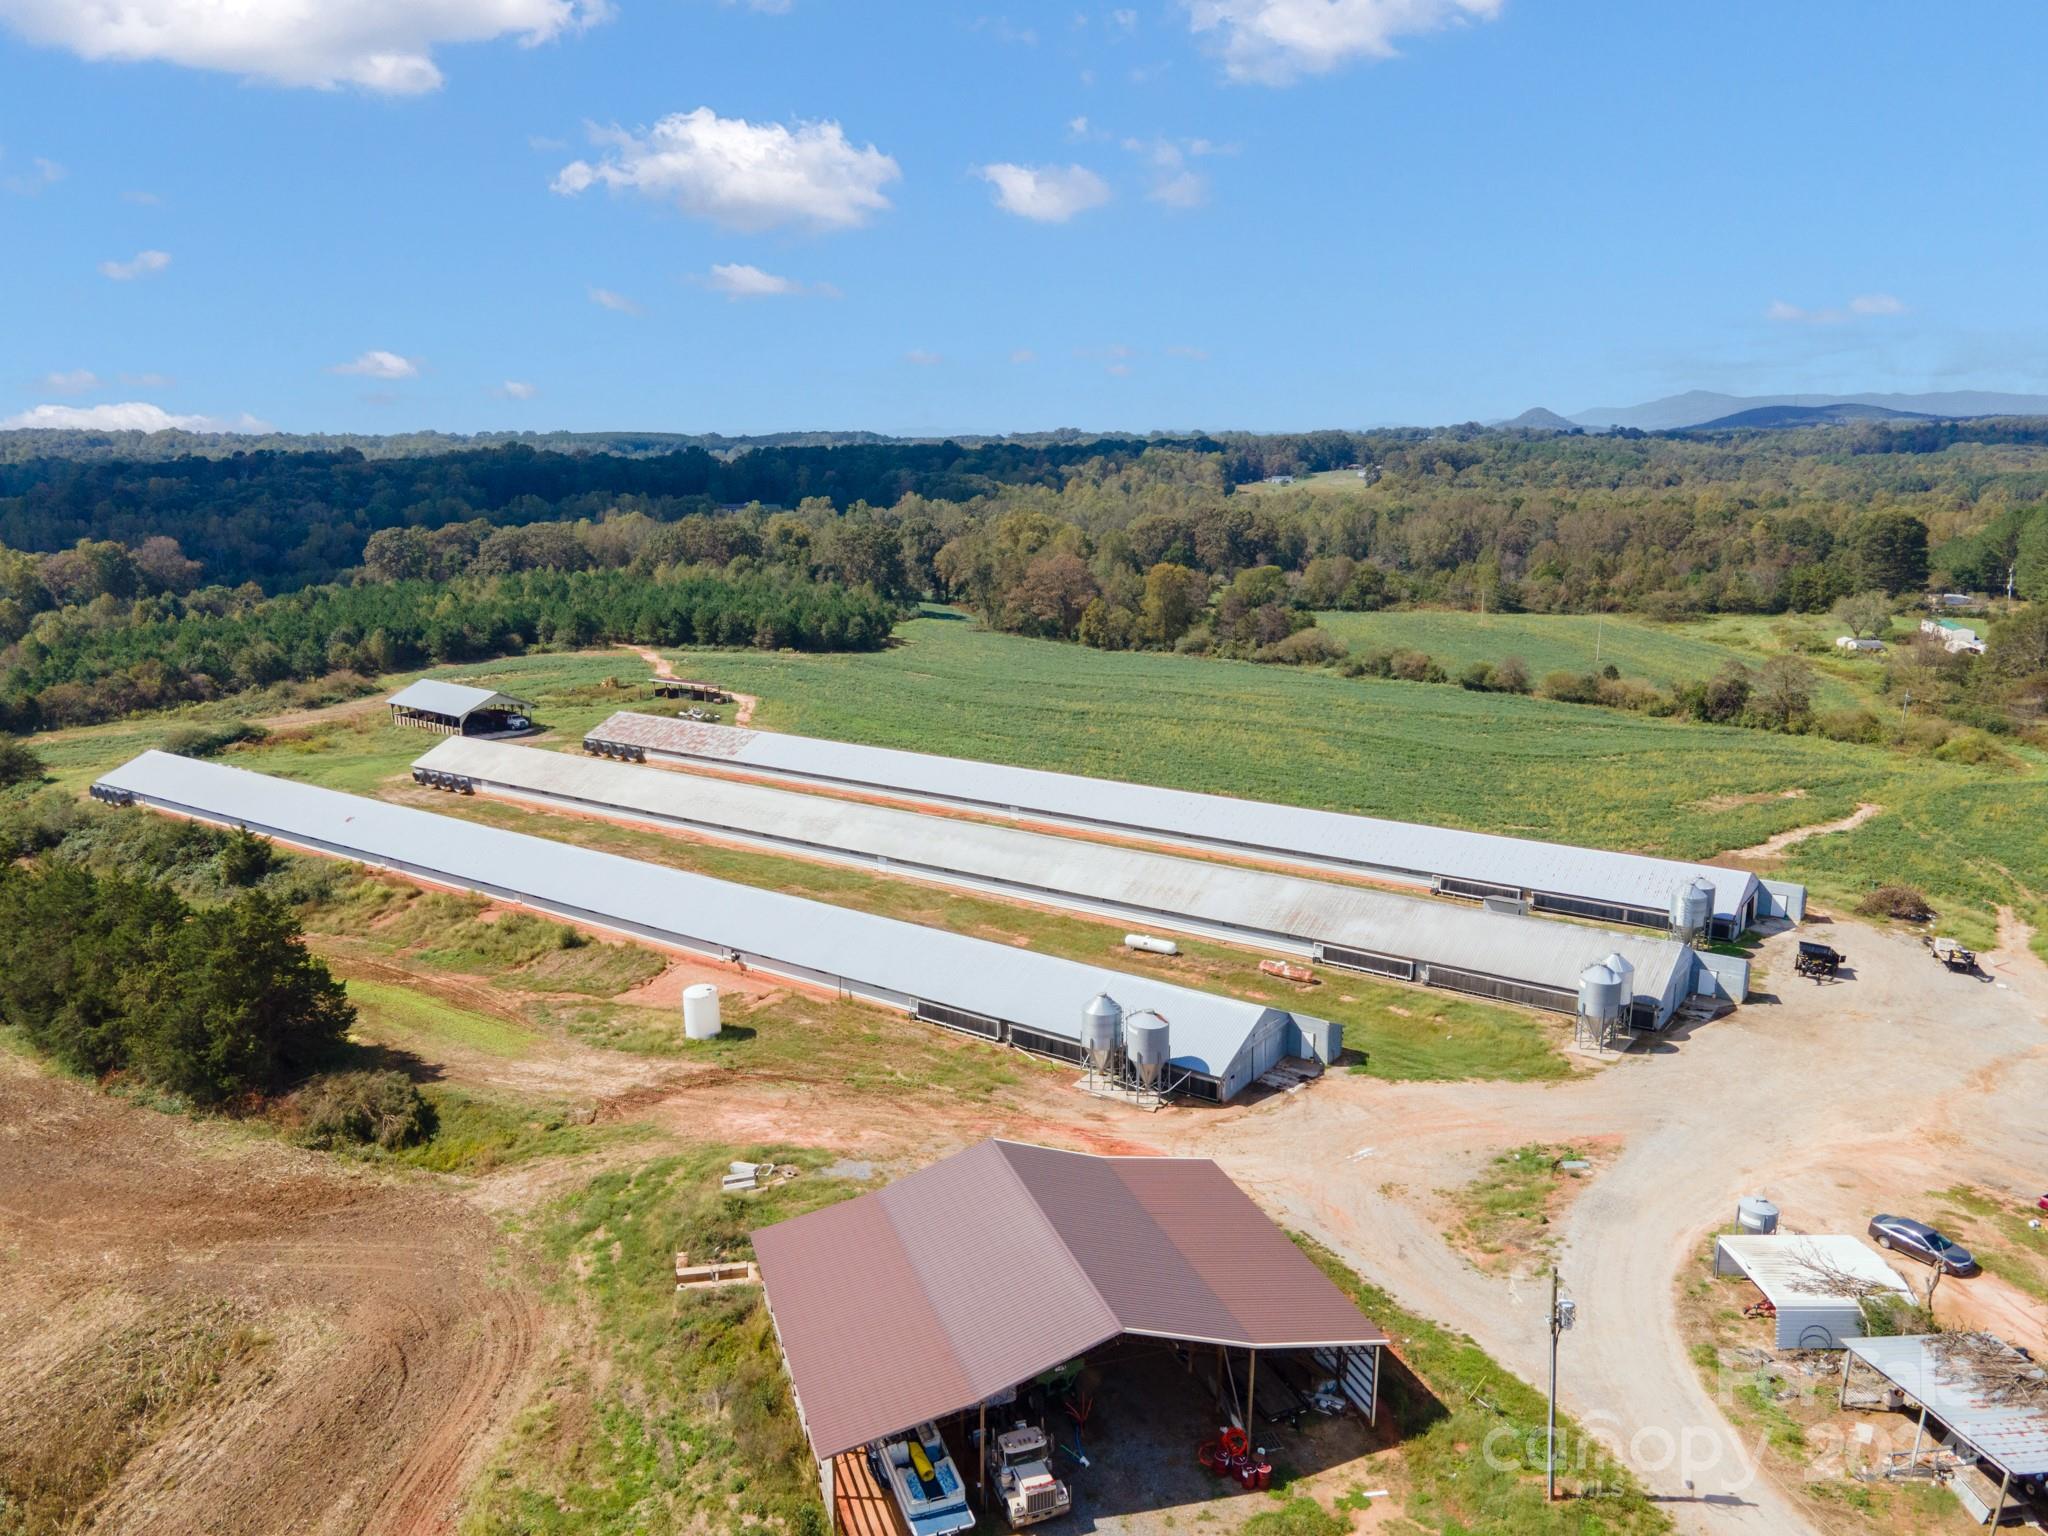
Approximately 74 Acres located west of town on Peeler Road. This property includes three chicken houses, several outbuildings, a small pond, open and wooded land. Two of the chicken houses are currently income producing. Here is your opportunity to own farmland for your crops or cattle, with an established income.

Listed by Michael Baker of Baker Realty & Construction

$
$
%
$/month over payments
Federal 30-year interest rate: 6.43% last updated on Jul 2, 2026
* All Figures are estimates. Check with your bank or proposed mortgage company for actual interest rates.
This product uses the FRED® API but is not endorsed or certified by the Federal Reserve Bank of St. Louis.

Save FavoriteSchedule TourAsk A QuestionMore Details
221 Broadway Street Asheville NC 28801

Asheville, NC221 Broadway Street

Price$1,050,000

Est. Mortgage: $/month

MLS Number CAR4372780

  • Residential
  • Bedrooms 3
  • Bathroom 4
  • Square Feet 2,159
  • Acreage 0.02

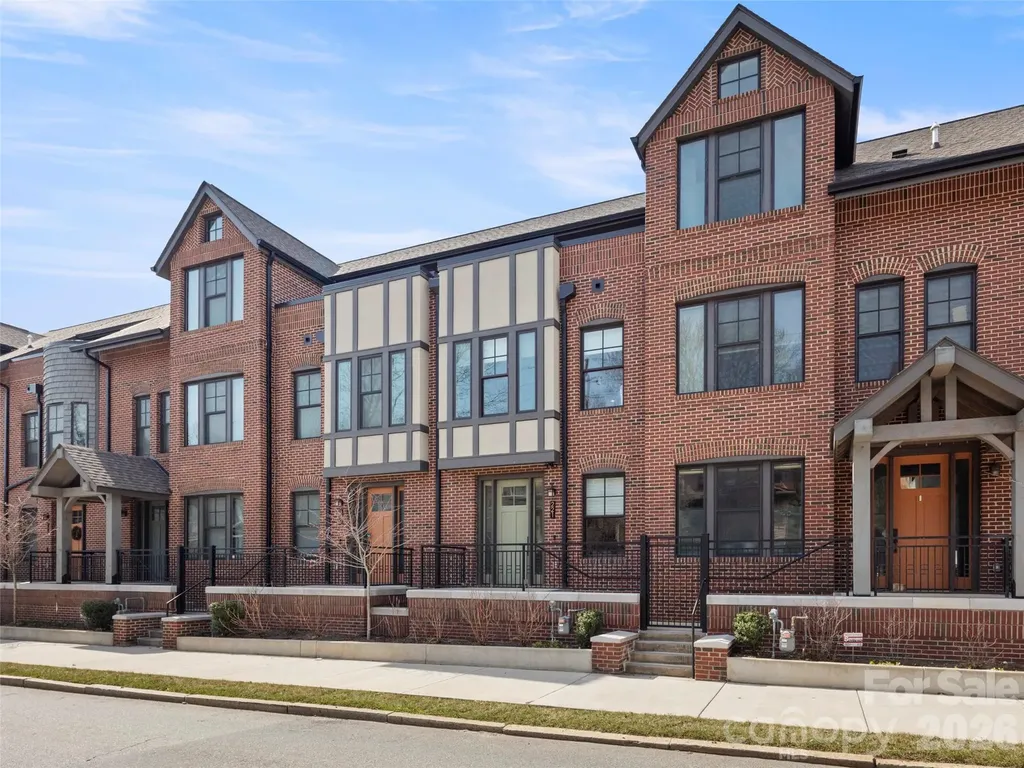
Positioned in the heart of Asheville's coveted Montford Historic District, 221 Broadway offers an exceptional blend of refined design and effortless urban living. This thoughtfully designed townhome spans Three levels and over 2,100 square feet, featuring rich hardwood floors, a gourmet kitchen with custom cabinetry, and multiple private balconies that invite in the energy of the city. A private elevator provides seamless access to each level, while a rare two-car garage adds both convenience and value. Three spacious bedrooms, each with its own en-suite bath, offer ideal accommodations for guests or full-time living with comfort and privacy. Just moments from the vibrant heart of Downtown Asheville, enjoy immediate access to acclaimed dining, boutique shopping, galleries, and live entertainment. End your day on the enclosed balcony off the primary suite, taking in sweeping views of the Blue Ridge Mountains and the unmistakable charm of Asheville below.

Listed by Matt Payne of Walnut Cove Realty/Allen Tate/Beverly-Hanks

$
$
%
$/month over payments
Federal 30-year interest rate: 6.43% last updated on Jul 2, 2026
* All Figures are estimates. Check with your bank or proposed mortgage company for actual interest rates.
This product uses the FRED® API but is not endorsed or certified by the Federal Reserve Bank of St. Louis.

Save FavoriteSchedule TourAsk A QuestionMore Details

Broker Reciprocity MLS Grid Logo © 2026 Listings courtesy of Canopy MLS as distributed by MLS GRID. IDX information is provided exclusively for consumers’ personal non-commercial use and may not be used for any purpose other than to identify prospective properties consumers may be interested in purchasing. The IDX data is deemed reliable but is not guaranteed by MLS GRID and may be subject to an end user license agreement prescribed by the Member Participant’s applicable MLS.  Based on information submitted to the MLS GRID as of July 8, 2026 10:18 PM UTC . All data is obtained from various sources and may not have been verified by broker or MLS GRID. Supplied Open House Information is subject to change without notice. All information should be independently reviewed and verified for accuracy. Properties may or may not be listed by the office/agent presenting the information. Some IDX listings have been excluded from this website.