and narrow your search. If you have fewer than 200 results, you can save your search.

Biltmore Lake NC

r=4153-4164
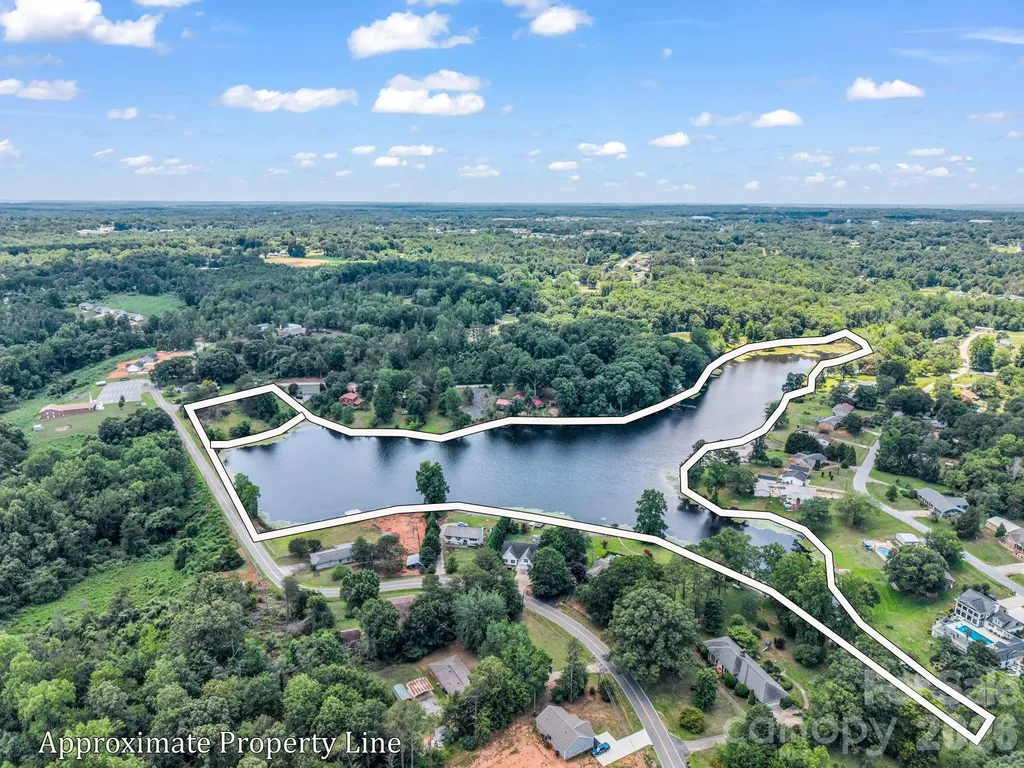
0 Forest Lake Road Forest City NC 28043

Forest City, NC0 Forest Lake Road

Price$1,000,000

Est. Mortgage: $/month

MLS Number CAR4397949

  • Land
  • Acreage 24.74
  • County Rutherford

Rare Opportunity: Your Own Private 23-Acre Lake & Lakefront Lot! Escape to your own private oasis with this truly unparalleled property in Forest City, NC, offering an exceptional combination of acreage, privacy, and direct water access with an expansive, picturesque 23.51-acre lake paired with a beautiful 1.23-acre vacant lot. The buildable lot boasts a gentle slope leading directly to the water's edge, providing the perfect canvas for your dream waterfront estate, weekend cabin, or a peaceful retreat. Accessibility is already taken care of with an established on-site boat ramp, making it effortless to launch your boat, kayaks, or paddleboards from day one. Whether you are looking to create an exclusive private estate, a family compound, or a unique recreational haven, opportunities to own an entire lake are exceptionally rare, allowing you to enjoy the ultimate peace and tranquility of lakeside living while remaining within easy reach of local Forest City amenities-don't miss your chance to own a piece of paradise! Contact agent for more information on the lake access and rules for the surrounding properties.

Listed by Chris Scruggs of We Sell WNC,LLC

$
$
%
$/month over payments
Federal 30-year interest rate: 6.43% last updated on Jul 2, 2026
* All Figures are estimates. Check with your bank or proposed mortgage company for actual interest rates.
This product uses the FRED® API but is not endorsed or certified by the Federal Reserve Bank of St. Louis.

Virtual TourSave FavoriteSchedule TourAsk A QuestionMore Details
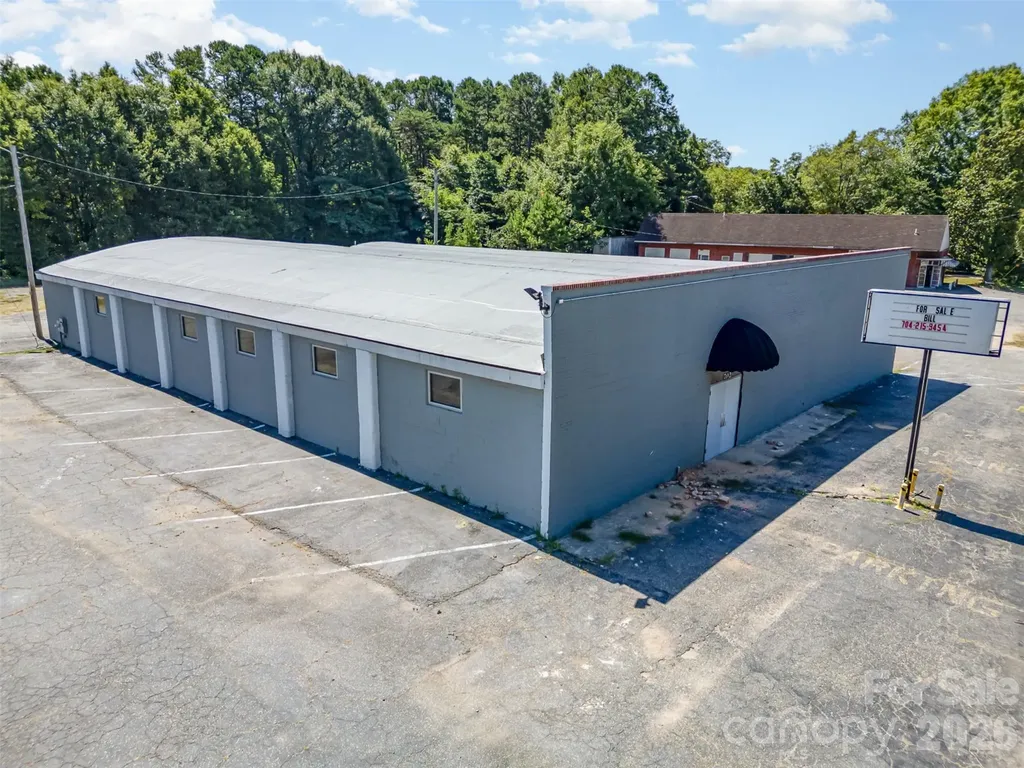
702 Linwood Road Gastonia NC 28052
Pending

MLS Number CAR4344780

  • Commercial
  • Property SubType FREE STANDING STORE
  • Square Feet 8,000
  • Acreage 0.65

Located on a high-visibility corner lot in Gastonia, this 8,000 sq ft commercial building offers a wide-open layout and major recent upgrades including a new roof, updated HVAC, and new plumbing. The freshly renovated interior features soaring exposed steel trusses, polished concrete floors, and bright overhead lighting-making it ideal for warehouse, light industrial, retail, or creative use. Multiple entry points and ample parking provide flexibility and ease of access, while the clean, modern exterior and street frontage offer excellent signage potential. With its move-in-ready condition and versatile zoning, this property is a standout opportunity for your next business venture!

Listed by Merritt Croom and Mike Morrell of Keller Williams Connected

$
$
%
$/month over payments
Federal 30-year interest rate: 6.43% last updated on Jul 2, 2026
* All Figures are estimates. Check with your bank or proposed mortgage company for actual interest rates.
This product uses the FRED® API but is not endorsed or certified by the Federal Reserve Bank of St. Louis.

Virtual TourSave FavoriteSchedule TourAsk A QuestionMore Details
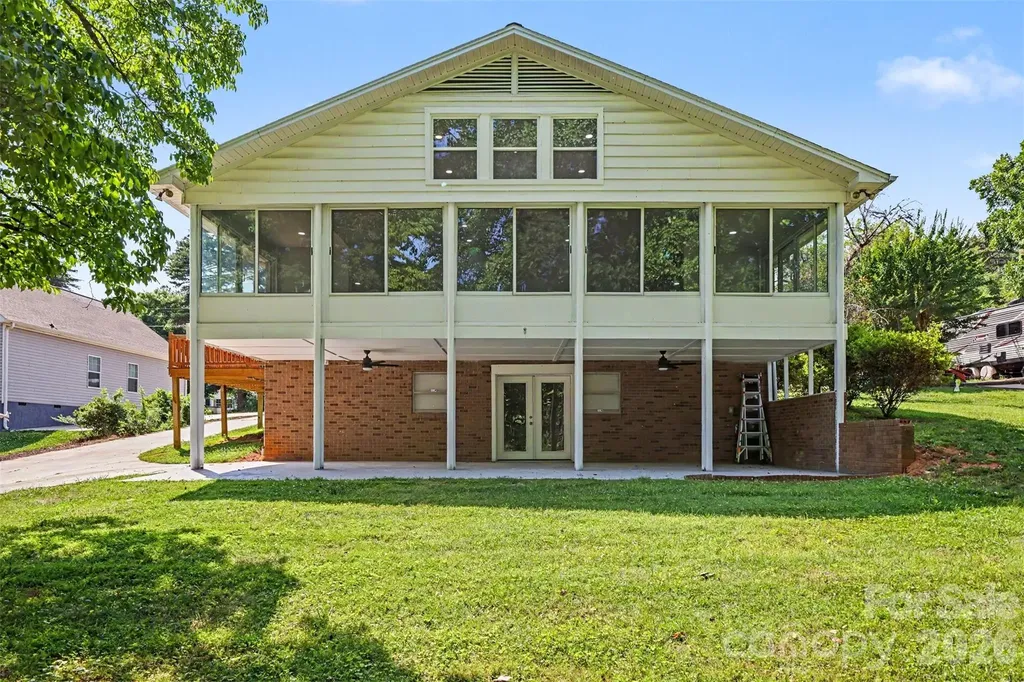
6917 Navajo Trail Sherrills Ford NC 28673

Sherrills Ford, NC6917 Navajo Trail

Price$1,000,000

Est. Mortgage: $/month

MLS Number CAR4394650

  • Residential
  • Bedrooms 3
  • Bathroom 3
  • Square Feet 3,043
  • Acreage 0.49

Discover the perfect blend of modern updates and lakefront living in this beautifully updated waterfront home on Lake Norman. Nestled on a deep-water cove with year-round water access, this property features a private boat ramp, making it easy to enjoy boating, kayaking, paddleboarding, fishing, and everything lake life has to offer. Step inside to a stunning family room with soaring vaulted ceilings and an open-concept design that creates a bright, spacious feel. Expansive windows fill the home with natural light while showcasing peaceful water views. The kitchen flows seamlessly into the living and dining areas, creating an inviting space for entertaining or everyday living. Outdoor living is just as impressive, with multiple areas to relax, gather with friends, or simply take in the tranquil setting. Enjoy your morning coffee overlooking the water, spend the day on the lake, and unwind with breathtaking sunsets from your own backyard. The home offers numerous modern updates and flexible living spaces to suit a variety of lifestyles. Whether you're searching for a full-time residence, weekend getaway, or investment opportunity, this property offers the perfect combination of comfort, charm, and waterfront living. Conveniently located near marinas, waterfront dining, shopping, and major highways, you'll enjoy the ideal balance of privacy and convenience. Don't miss this rare opportunity to own an updated waterfront home with deep water, a private boat ramp, and endless possibilities on beautiful Lake Norman.

Listed by Claudette Jacobs of NorthGroup Real Estate LLC

$
$
%
$/month over payments
Federal 30-year interest rate: 6.43% last updated on Jul 2, 2026
* All Figures are estimates. Check with your bank or proposed mortgage company for actual interest rates.
This product uses the FRED® API but is not endorsed or certified by the Federal Reserve Bank of St. Louis.

Virtual TourSave FavoriteSchedule TourAsk A QuestionMore Details
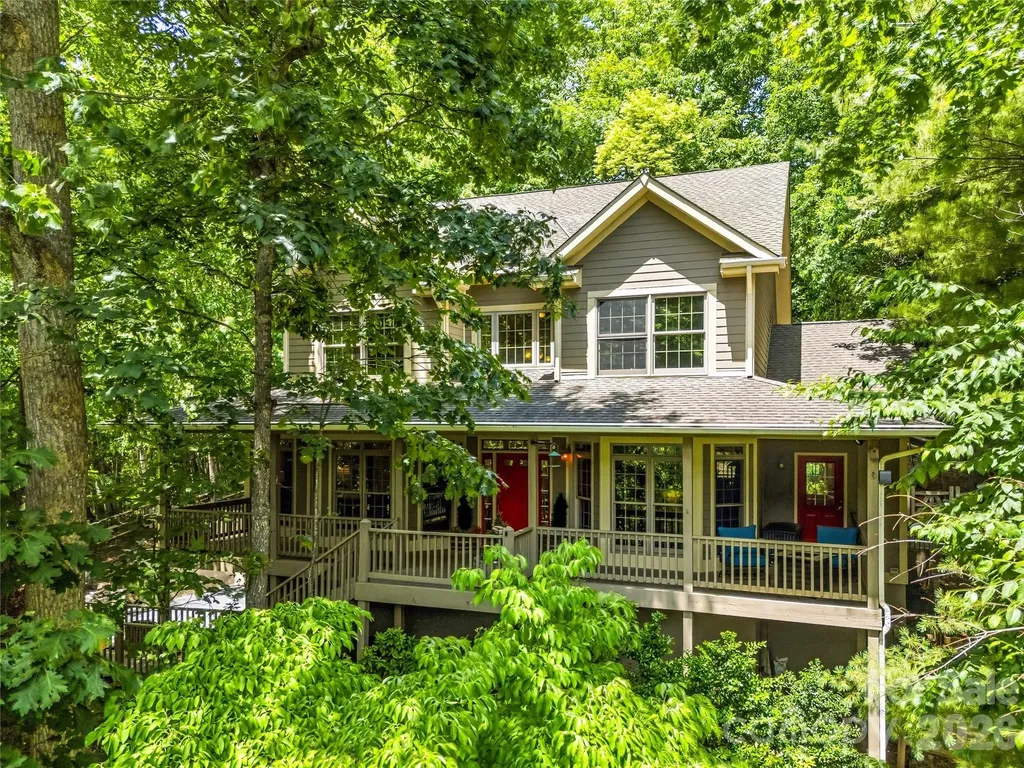
840 Stoney Stream Lane Arden NC 28704

Arden, NC840 Stoney Stream Lane

Price$1,000,000

Est. Mortgage: $/month

MLS Number CAR4394333

  • Residential
  • Bedrooms 4
  • Bathroom 4
  • Square Feet 3,765
  • Acreage 1.23

Perched on a hill with heartwarming valley, mountain and woodland views, this retreat seamlessly blends comfort and nature. Step inside to a light-filled, two-story great room featuring a fireplace, walls of windows and a roomy dining area. Perfect for entertaining, this space flows directly to a convenient back deck allowing family and friends to spread outdoors while staying part of the fun. The open floor plan flows effortlessly into a well-equipped kitchen with breakfast bar seating, built-in appliances and nearby pantry. The main-level primary suite is incredibly spacious and a nearby reading room might easily doubles as a home-office. The versatile walk-out basement provides excellent storage for a plethora of outdoor gear, plus finished space ideal for a gym, studio, or family room. Enjoy the community pool, tennis/pickleball courts, and direct access to Pisgah National Forest trails or take a short drive to shopping, dining, and entertainment just minutes away in South Asheville.

Listed by Karen Woodard of Howard Hanna Beverly-Hanks Asheville-North

$
$
%
$/month over payments
Federal 30-year interest rate: 6.43% last updated on Jul 2, 2026
* All Figures are estimates. Check with your bank or proposed mortgage company for actual interest rates.
This product uses the FRED® API but is not endorsed or certified by the Federal Reserve Bank of St. Louis.

Virtual TourSave FavoriteSchedule TourAsk A QuestionMore Details
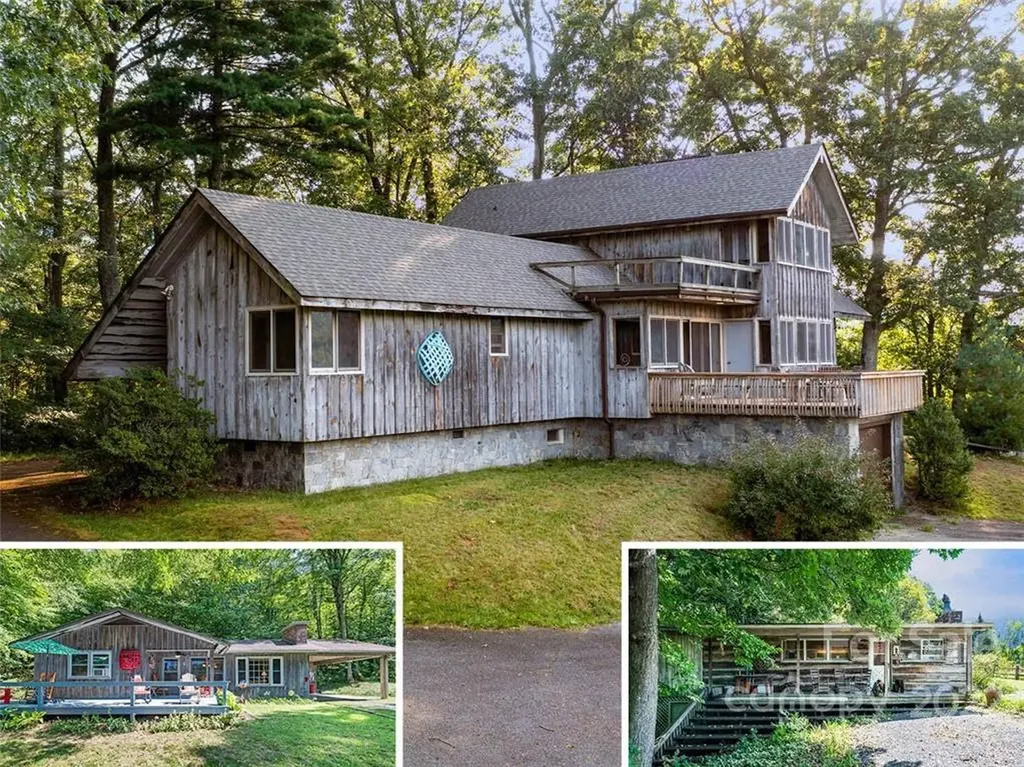
8, 50 And 200 Cc Farm Road Burnsville NC 28714

MLS Number CAR3878074

  • Residential
  • Bedrooms 3
  • Bathroom 4
  • Square Feet 2,911
  • Acreage 30

A rare 30+/- acre estate, minutes from the town square of Burnsville, N.C. This unique property features three homes, including a stunning primary residence designed by renowned architect, Peter Jefferson, with long-range views, spacious dining and great rooms, expansive decks and balconies. A helipad, fenced pasture and pond add charm and convenience. The second home is a fully rentable, 3 bedrooms, 2 bath with unobstructed mountain views and the third is a charming original cabin. Perfect as a private estate, artists retreat, organic farm ,corporate, religious or special event venue. With potential for real estate development, this property can be subdivided into a new single- family community. Don't miss this inspiring blend of natural beauty and creative potential. The magic of the mountains is calling!

Listed by Crystal Capps of Howard Hanna Beverly-Hanks Asheville-North

$
$
%
$/month over payments
Federal 30-year interest rate: 6.43% last updated on Jul 2, 2026
* All Figures are estimates. Check with your bank or proposed mortgage company for actual interest rates.
This product uses the FRED® API but is not endorsed or certified by the Federal Reserve Bank of St. Louis.

Save FavoriteSchedule TourAsk A QuestionMore Details
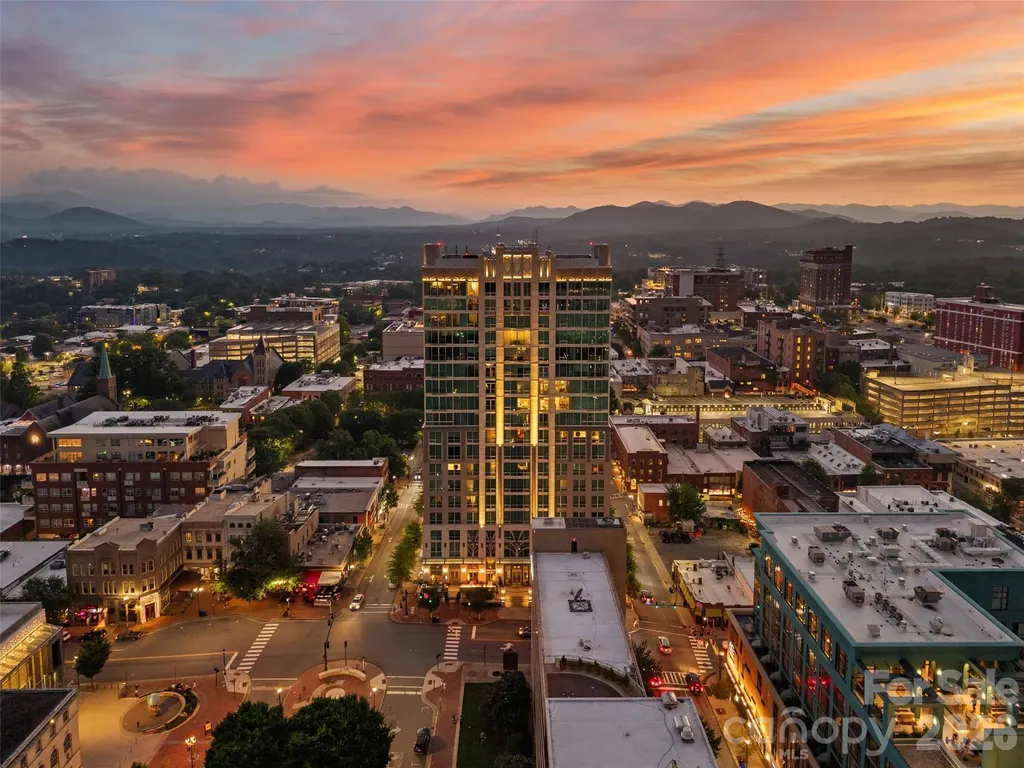
7 Patton Avenue Asheville NC 28801

MLS Number CAR4391726

  • Condo
  • Bedrooms 1
  • Bathroom 2
  • Square Feet 1,136

Perched high above downtown Asheville in the iconic Arras Residences, this sophisticated condominium captures breathtaking views that stretch from the city's historic skyline to the layered peaks of the Blue Ridge Mountains. Floor-to-ceiling 10-foot windows and French doors opening to a Juliet balcony create a seamless connection to the outdoors, filling the home with natural light while framing an ever-changing mountain backdrop from nearly every angle. Designed for both everyday living and effortless entertaining, the open-concept floor plan is finished in a timeless, neutral palette with wide-plank hardwood floors, soaring ceilings, and refined luxury finishes throughout. The chef's kitchen boasts rich cabinetry, quartz countertops, an expansive island with seating, Bosch stainless appliances, and a professional gas range. The adjoining living area is anchored by a striking floor-to-ceiling marble fireplace with custom built-ins, creating a warm and inviting gathering space where the views remain the focal point. Life at Arras extends well beyond your front door. Residents enjoy one of Asheville's premier luxury addresses with secure access, an assigned garage parking space, climate-controlled storage, a state-of-the-art fitness center, outdoor fire pits, and exceptional dining just steps away, including Bargello and the renowned Arras Wine Cellar. Room service availability, a pet-friendly atmosphere, and an unmatched walkable downtown location complete a lock-and-leave lifestyle that is as effortless as it is refined.

Listed by Julie Smith and Todd Kaderabek of Howard Hanna Beverly-Hanks Asheville-Downtown

$
$
%
$/month over payments
Federal 30-year interest rate: 6.43% last updated on Jul 2, 2026
* All Figures are estimates. Check with your bank or proposed mortgage company for actual interest rates.
This product uses the FRED® API but is not endorsed or certified by the Federal Reserve Bank of St. Louis.

Virtual TourSave FavoriteSchedule TourAsk A QuestionMore Details
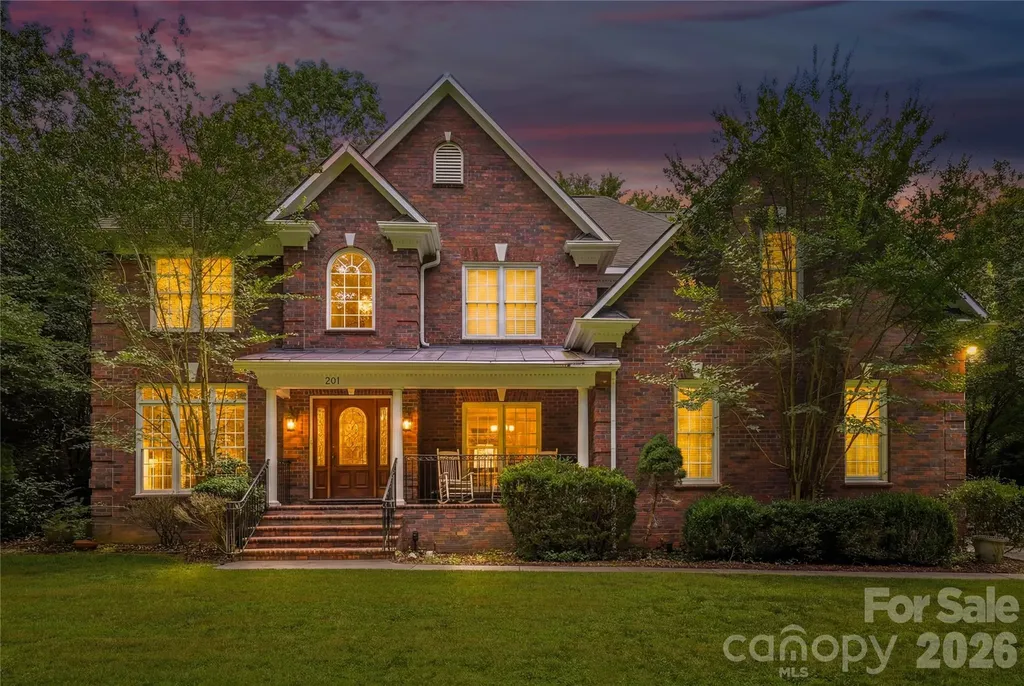
201 Old Bell Road Charlotte NC 28270

Charlotte, NC201 Old Bell Road

Price$1,000,000

Est. Mortgage: $/month

MLS Number CAR4401301

  • Residential
  • Bedrooms 4
  • Bathroom 3
  • Square Feet 3,439
  • Acreage 2.1

Rare opportunity to own a one-of-a-kind estate on more than two private acres in sought-after South Charlotte. Offering exceptional privacy and flexibility, this property features an attached three-car garage plus a detached four-car garage with additional workshop and storage space-ideal for car collectors, hobbyists, entrepreneurs, or anyone seeking room to pursue their passions without HOA restrictions. The expansive grounds provide endless possibilities, including space for a future gated entrance, gardens, outdoor recreation, or additional enhancements. The detached garage also offers excellent potential to be transformed into a secondary living space, guest house, private office, or studio. Despite its peaceful setting, the property is just minutes from everyday conveniences. Enjoy easy access to the McAlpine Creek Greenway Trailhead, Charlotte Christian School (approximately 5 minutes), Strawberry Hill shopping and dining (approximately 6 minutes), Providence Day School (2 miles), SouthPark (approximately 13 minutes), and The Arboretum (approximately 9 minutes). A truly exceptional opportunity to enjoy acreage, privacy, and versatility in one of South Charlotte's most desirable locations.

Listed by Erin Haig of COMPASS

$
$
%
$/month over payments
Federal 30-year interest rate: 6.43% last updated on Jul 2, 2026
* All Figures are estimates. Check with your bank or proposed mortgage company for actual interest rates.
This product uses the FRED® API but is not endorsed or certified by the Federal Reserve Bank of St. Louis.

Virtual TourSave FavoriteSchedule TourAsk A QuestionMore Details
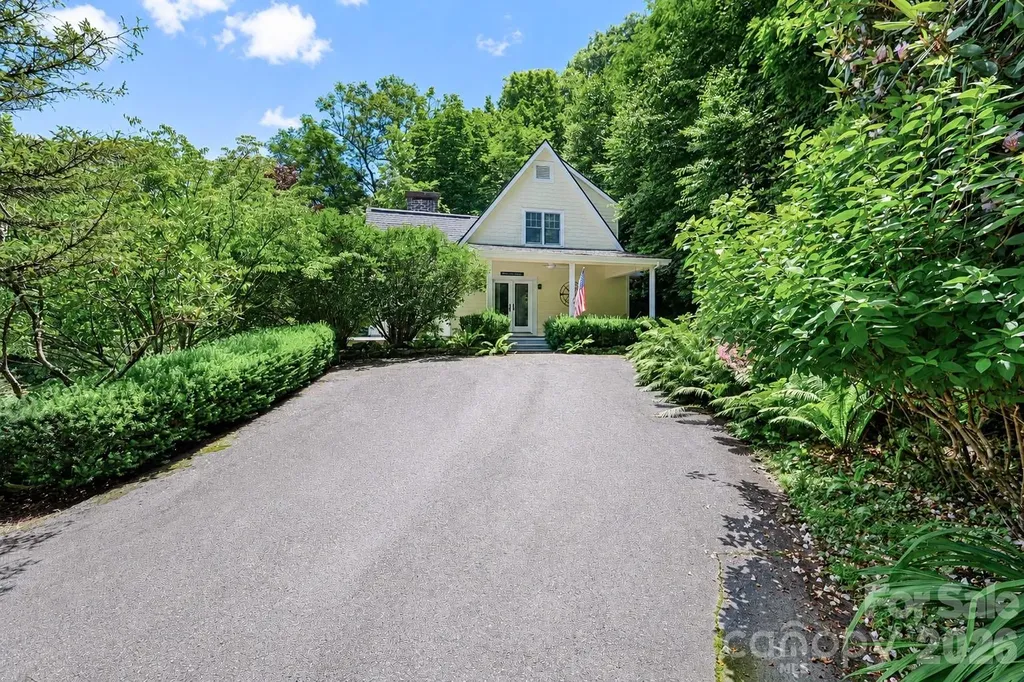
315 Green Hill Woods Blowing Rock NC 28605

Blowing Rock, NC315 Green Hill Woods

Price$1,000,000

Est. Mortgage: $/month

MLS Number CAR4400512

  • Residential
  • Bedrooms 3
  • Bathroom 3
  • Square Feet 1,569
  • Acreage 0.9

Nestled in one of Blowing Rock's most prestigious areas, this picture-perfect cottage offers a rare opportunity to own your own piece of mountain paradise. Tucked away from the main road, the home serves as a peaceful, private basecamp just moments from both town amenities and scenic trails. Unwind or enjoy your morning coffee on the expansive, welcoming front porch, surrounded by a lush, tree-lined oasis. Masterfully designed to maximize every inch, the efficient 3-bedroom, 2.5-bathroom layout feels both remarkably spacious and effortlessly cozy. The main level features hardwood floors, a guest powder room, and a bright living room anchored by a large picture window and a classic stone fireplace with gas logs. The large, eat-in kitchen is a cheerful with lots of natural light, boasting granite countertops and a classic tile backsplash. Retreat to the main-floor primary suite for ultimate convenience, while the upper level hosts two additional bedrooms, a full bath, and abundant closet space throughout the home.

Listed by Mary Palmes of Howard Hanna Allen Tate Statesville

$
$
%
$/month over payments
Federal 30-year interest rate: 6.43% last updated on Jul 2, 2026
* All Figures are estimates. Check with your bank or proposed mortgage company for actual interest rates.
This product uses the FRED® API but is not endorsed or certified by the Federal Reserve Bank of St. Louis.

Virtual TourSave FavoriteSchedule TourAsk A QuestionMore Details
7848 Nc Hwy 47 Highway Lexington NC 27292

Lexington, NC7848 Nc Hwy 47 Highway

Price$1,000,000

Est. Mortgage: $/month

Open House

MLS Number CAR4401388

  • Residential
  • Next Open House: Sat 07/11 10:00 am. to 12:00 pm.
  • Bedrooms 3
  • Bathroom 2
  • Square Feet 1,569

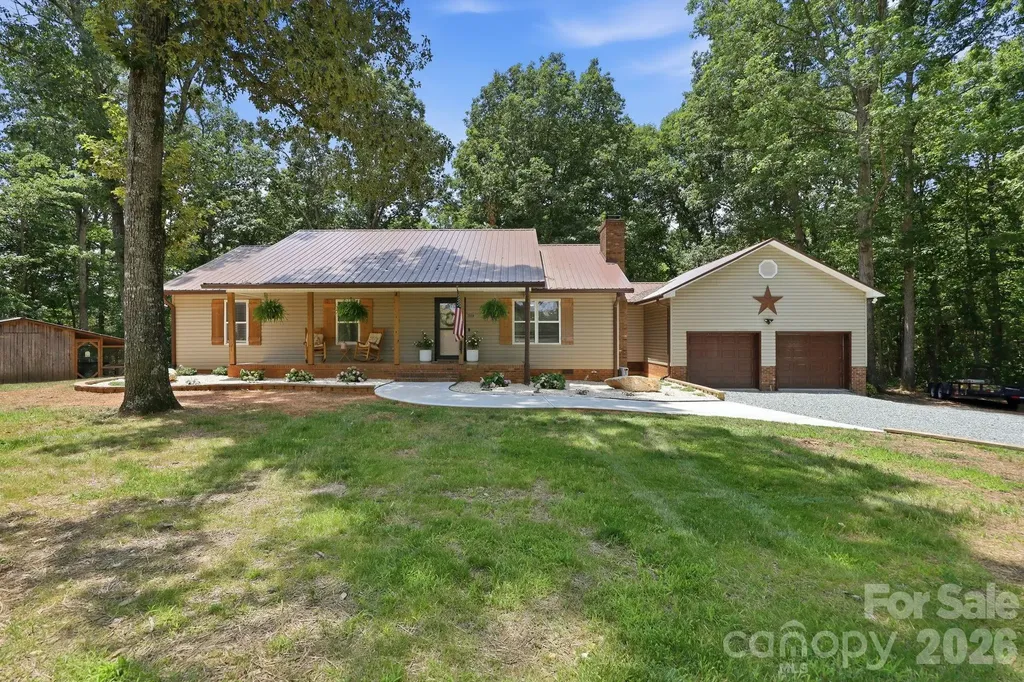
Beautifully remodeled and move-in ready, this exceptional 3-bedroom, 2-bath home offers the perfect blend of modern updates and country living on 67 beautiful acres. The thoughtfully renovated home features stylish finishes, comfortable living spaces, and a welcoming atmosphere throughout. Outdoors, you'll find a spacious 30' x 70' shop, multiple barns ideal for chickens, livestock, or hobby farming, a scenic pond, and an abundance of wildlife, including frequent deer sightings. Apple and pear trees add to the property's charm and functionality. Whether you're looking for a private retreat, mini farm, hunting property, or recreational paradise, this one-of-a-kind property offers endless possibilities with room to live, work, and explore. Please include all parcel numbers: 0702900000002, 0702900000001, 0702000000008, 0702000000007. Approx 10 acres pasture, 1 acre pond, 20 acres mature hardwoods, 36 acres cutover in 2018. Established trail system for easy access.

Listed by Dustin Owens of Mantle LLC

$
$
%
$/month over payments
Federal 30-year interest rate: 6.43% last updated on Jul 2, 2026
* All Figures are estimates. Check with your bank or proposed mortgage company for actual interest rates.
This product uses the FRED® API but is not endorsed or certified by the Federal Reserve Bank of St. Louis.

Save FavoriteSchedule TourAsk A QuestionMore Details
239 Hawks Prey Drive Mooresville NC 28115

Mooresville, NC239 Hawks Prey Drive

Price$1,000,000

Est. Mortgage: $/month

MLS Number CAR4397753

  • Residential
  • Bedrooms 3
  • Bathroom 5
  • Square Feet 8,550
  • Acreage 10

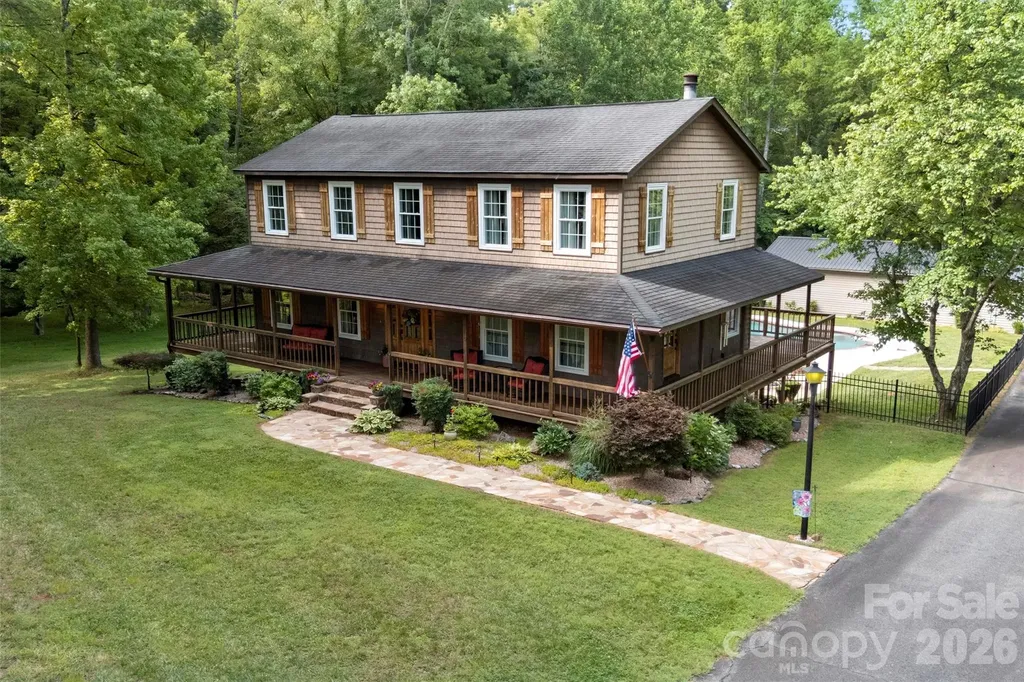
Rarely does a property in Mooresville offer this level of privacy, recreation, and workspace all in one package! Set on 10 secluded acres surrounded by mature trees and a creek, this amazing estate features a spacious 3-bedroom home, a finished walkout basement, a resort-style backyard with a pool, and an incredible 4,900+ square foot auto shop designed for serious enthusiasts or hobbyists. A welcoming wraparound porch leads into the kitchen showcasing granite countertops, stainless steel appliances, and abundant cabinetry while remaining open to the family room with a gas fireplace. The formal dining room provides additional entertaining space and adjoins an additional sitting room. Upstairs, the generously sized primary suite offers 2 closets and attached bathroom with double sinks, garden tub and shower. Even though the septic permit is only for 3 bedrooms, there is an additional flex room with a closet upstairs. Downstairs, the finished walkout basement expands the living space with a large recreation room, custom-built bar, full bath, and endless possibilities for entertaining, game nights, fitness, or media space. Outdoors, enjoy your own private retreat featuring a large deck overlooking the in-ground pool, patio, space for a hot tub and expansive yard surrounded by peaceful wooded views. You may commonly see deer or wild turkeys in the yard! The detached 4,986-square-foot auto shop is truly one of a kind! It's equipped with 200-amp electrical service, air compressor system, office, kitchenette break area, restroom, and loft, making it move-in ready for automotive hobbyists, collectors, or anyone needing an exceptional workspace or storage. There's ample space to store vehicles, campers, tractors and more! You feel secluded, but are still conveniently located just minutes from Downtown Mooresville, Lake Norman, Concord, Kannapolis, NC-3, and I-77. This truly amazing property combines country privacy with everyday convenience. Please DO NOT attempt to view home without appointment. Hawks Prey is a private drive. Home cannot be seen or accessed from road. Thank you!

Listed by Laci Owens of eXp Realty,LLC

$
$
%
$/month over payments
Federal 30-year interest rate: 6.43% last updated on Jul 2, 2026
* All Figures are estimates. Check with your bank or proposed mortgage company for actual interest rates.
This product uses the FRED® API but is not endorsed or certified by the Federal Reserve Bank of St. Louis.

Save FavoriteSchedule TourAsk A QuestionMore Details
512 Living Way Charlotte NC 28204

Charlotte, NC512 Living Way

Price$1,000,000

Est. Mortgage: $/month

Open House

MLS Number CAR4397058

  • Residential
  • Next Open House: Sat 07/11 12:00 pm. to 2:00 pm.
  • Bedrooms 3
  • Bathroom 4
  • Square Feet 2,717

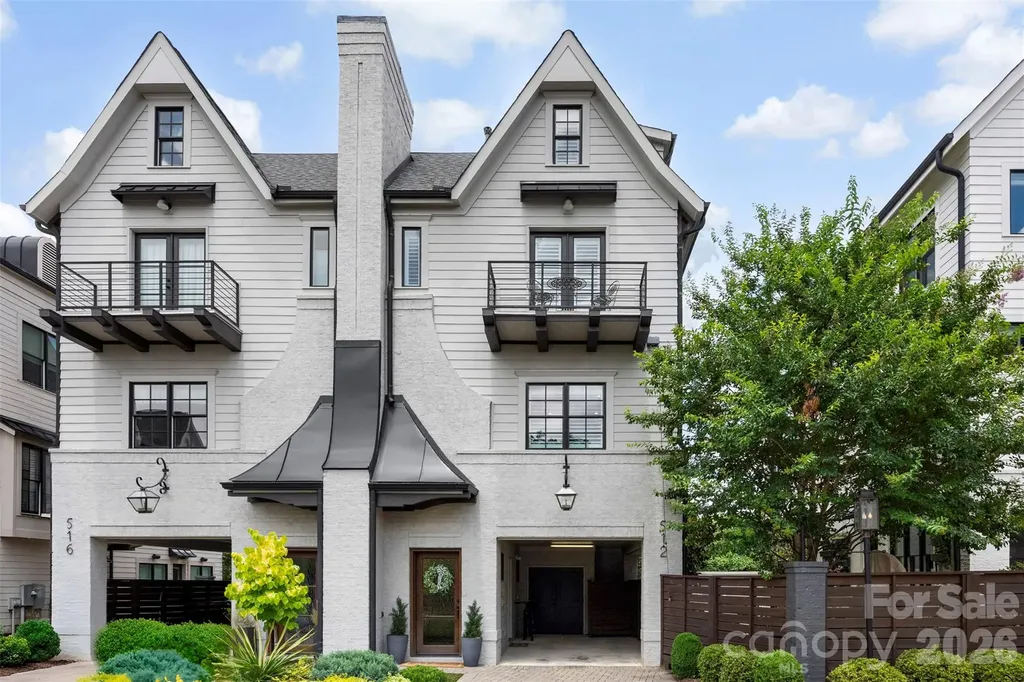
Welcome home to a blend of timeless architecture, thoughtful design, and modern luxury in the heart of Elizabeth. This fully custom townhome showcases designer finishes and exceptional craftsmanship throughout, creating an effortlessly livable experience. Highlights include a chef's kitchen featuring Thermador appliances, a custom range hood, oversized island, and a fully integrated Control4 smart home system easily managed from your mobile device. Every level showcases elevated finishes including wide-plank hardwood floors, custom lighting, intricate millwork, built-in features, and distinctive architectural accents. The luxurious primary suite offers a spa-inspired bathroom and custom walk-in closet, while the lower-level flex space with a dry bar provides endless possibilities for entertaining, working, or relaxing. Enjoy three private outdoor spaces, including a covered balcony off the main living area, a private balcony for the secondary suite, and a fenced backyard with a paver patio, built-in gas fireplace, and turf. This low-maintenance home offers a true lock-and-leave lifestyle without compromising quality, comfort, or design. Located just a stone's throw from Uptown, Independence Park, Memorial Stadium, Little Sugar Creek Greenway, Plaza Midwood, Midtown, and endless dining, shopping, and entertainment options. This rare opportunity combines luxury, location, community, and lifestyle. 512 Living Way is more than a home, it is the elevated urban living experience you've been searching for.

Listed by Kim Trouten and Zack Howard of Howard Hanna Allen Tate SouthPark

$
$
%
$/month over payments
Federal 30-year interest rate: 6.43% last updated on Jul 2, 2026
* All Figures are estimates. Check with your bank or proposed mortgage company for actual interest rates.
This product uses the FRED® API but is not endorsed or certified by the Federal Reserve Bank of St. Louis.

Save FavoriteSchedule TourAsk A QuestionMore Details
293 Sun Meadow Lane Pisgah Forest NC 28768

Pisgah Forest, NC293 Sun Meadow Lane

Price$1,000,000

Est. Mortgage: $/month

MLS Number CAR4396616

  • Residential
  • Bedrooms 4
  • Bathroom 3
  • Square Feet 2,854
  • Acreage 6.09

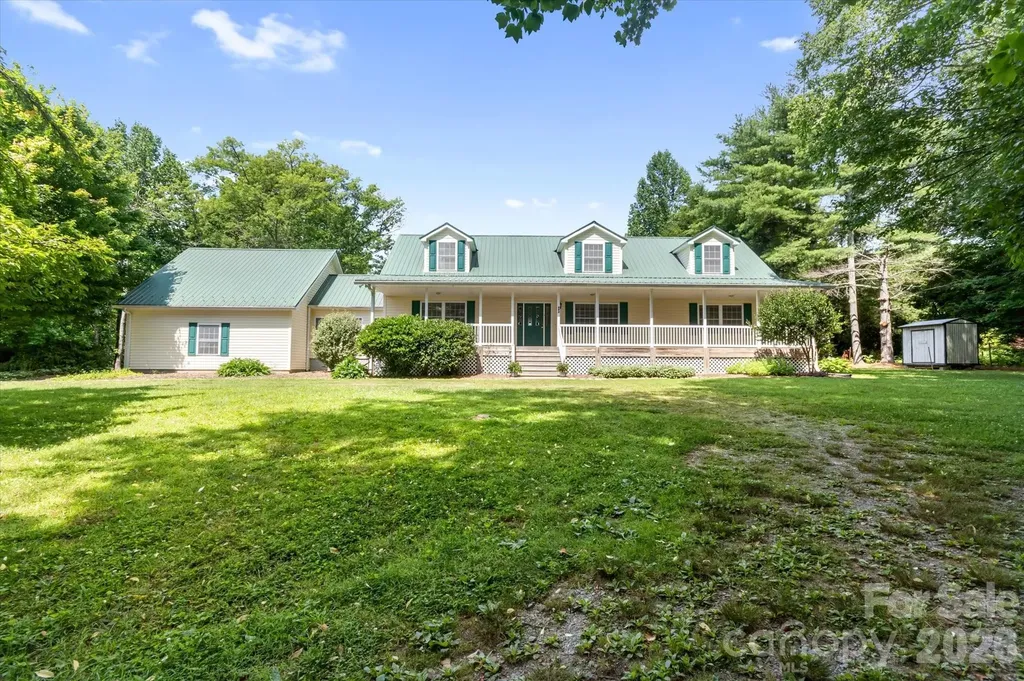
Enjoy space, privacy, and beautiful long-range mountain views from this inviting home on 6.09 acres in the Little River area of Pisgah Forest. A wide covered front porch welcomes you into a spacious interior featuring hardwood floors, generous living and dining areas, and large windows that capture the surrounding scenery. The well-appointed kitchen offers warm wood cabinetry, ample counter space, a breakfast bar, and convenient access to the mudroom, laundry area, and garage. The main-level primary suite provides comfortable one-level living, while the upper floor includes three additional bedrooms, a full bath, and a versatile loft or bonus area. Outside, the property offers open lawn, mature trees, established landscaping, a storage shed, fenced pasture area, and plenty of room for gardening, recreation, or simply enjoying the peaceful mountain setting. Additional highlights include front and rear porches, an attached two-car garage, abundant storage, and no HOA. A wonderful opportunity to enjoy acreage and mountain views in a convenient Pisgah Forest location.

Listed by Amy Fisher of Fisher Realty - 10 Park Place

$
$
%
$/month over payments
Federal 30-year interest rate: 6.43% last updated on Jul 2, 2026
* All Figures are estimates. Check with your bank or proposed mortgage company for actual interest rates.
This product uses the FRED® API but is not endorsed or certified by the Federal Reserve Bank of St. Louis.

Save FavoriteSchedule TourAsk A QuestionMore Details

Broker Reciprocity MLS Grid Logo © 2026 Listings courtesy of Canopy MLS as distributed by MLS GRID. IDX information is provided exclusively for consumers’ personal non-commercial use and may not be used for any purpose other than to identify prospective properties consumers may be interested in purchasing. The IDX data is deemed reliable but is not guaranteed by MLS GRID and may be subject to an end user license agreement prescribed by the Member Participant’s applicable MLS.  Based on information submitted to the MLS GRID as of July 9, 2026 2:20 PM UTC . All data is obtained from various sources and may not have been verified by broker or MLS GRID. Supplied Open House Information is subject to change without notice. All information should be independently reviewed and verified for accuracy. Properties may or may not be listed by the office/agent presenting the information. Some IDX listings have been excluded from this website.