and narrow your search. If you have fewer than 200 results, you can save your search.

Biltmore Lake NC

r=4705-4716
15 Grindstaff Drive Asheville NC 28803

MLS Number CAR4301646

  • Commercial
  • Property SubType SPECIAL PURPOSE
  • Square Feet 4,876
  • Acreage 0.59

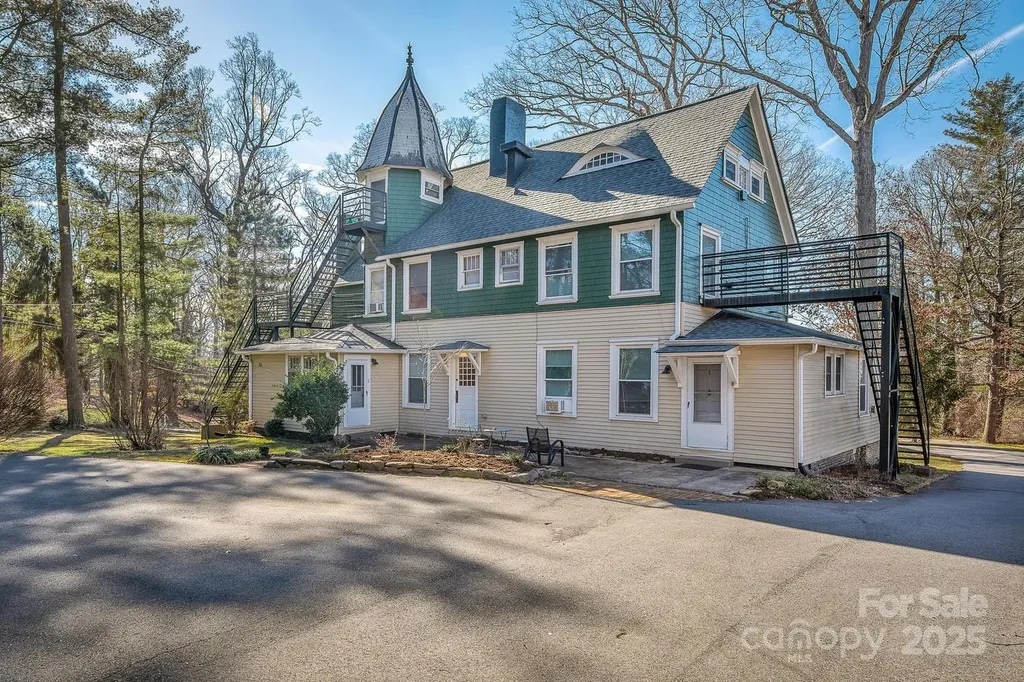
HISTORIC CHARMER SEEKS LOVING NEW OWNER. Beautiful, 7-unit building in Kenilworth on a flat lot with loads of architectural personality. Have you been looking for a cool investment property in a prime location? This is the one! Centrally located near schools, hospitals, downtown Asheville, and Biltmore Village. Complete with a coin laundry, common spaces, and off-street parking. It's an elegant and distinguished building with solid 'bones' that's ready for its next chapter in ownership!

Listed by Brent Allen and Trevor Baker of Patton Allen Real Estate LLC

$
$
%
$/month over payments
Federal 30-year interest rate: 6.49% last updated on Jul 9, 2026
* All Figures are estimates. Check with your bank or proposed mortgage company for actual interest rates.
This product uses the FRED® API but is not endorsed or certified by the Federal Reserve Bank of St. Louis.

Save FavoriteSchedule TourAsk A QuestionMore Details

345 Barnwood Drive Rockwell NC 28138

Rockwell, NC345 Barnwood Drive

Price$949,000

Est. Mortgage: $/month

MLS Number CAR4365786

  • Residential
  • Bedrooms 4
  • Bathroom 3
  • Square Feet 3,449
  • Acreage 6.7

This stunning multi generational single story home is situated on 6.7 acres with gorgeous views of the community pond- 2 primary suites with full baths and zero entry showers- 2 laundry areas with 2 washers and 2 dryers included- 2- 50 gallon hot water heaters- 2 ac units- fabulous kitchen features oversized sit at island with granite counter tops, built in gas oven, gas cook top, exhaust hood, tile backsplash, upgraded cabinets with beautiful design features, stainless refrigerator included- expansive windows in great room with stone fireplace- formal dining area with coffered ceilings and plantation shutters- office - secondary living area off of suite 2- exterior features cozy screened porch that leads out to a spacious covered terrace, custom oval patio with built in stone fire pit- separate concrete spa pad- driveway includes extra rv and boat parking area with 50 amp outside plug for rv- 6 zone irrigation- 10x16 storage shed- 3 car garage with 2 openers- the back yard offers spectacular views of the community pond and natural wildlife so don't miss out on this rare find! A must see!

Listed by Carolyn Brown and Michael McNulty of Pros Realty Inc.

$
$
%
$/month over payments
Federal 30-year interest rate: 6.49% last updated on Jul 9, 2026
* All Figures are estimates. Check with your bank or proposed mortgage company for actual interest rates.
This product uses the FRED® API but is not endorsed or certified by the Federal Reserve Bank of St. Louis.

Save FavoriteSchedule TourAsk A QuestionMore Details

115 Hillside Cove Court Mooresville NC 28117
Pending

MLS Number CAR4375107

  • Residential
  • Bedrooms 3
  • Bathroom 3
  • Square Feet 2,636
  • Acreage 0.71

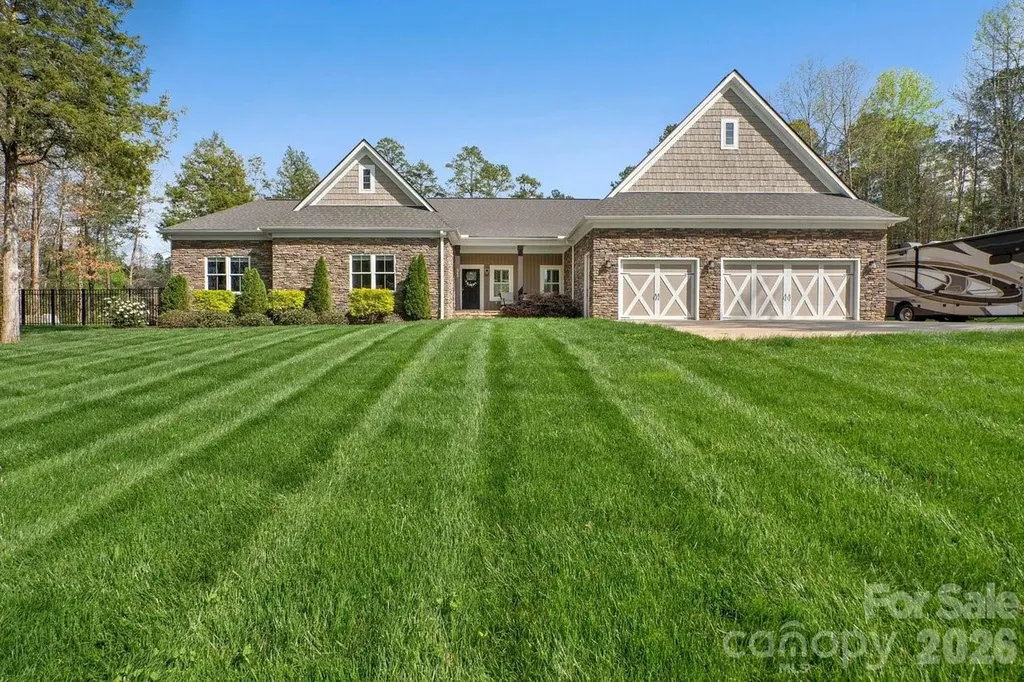
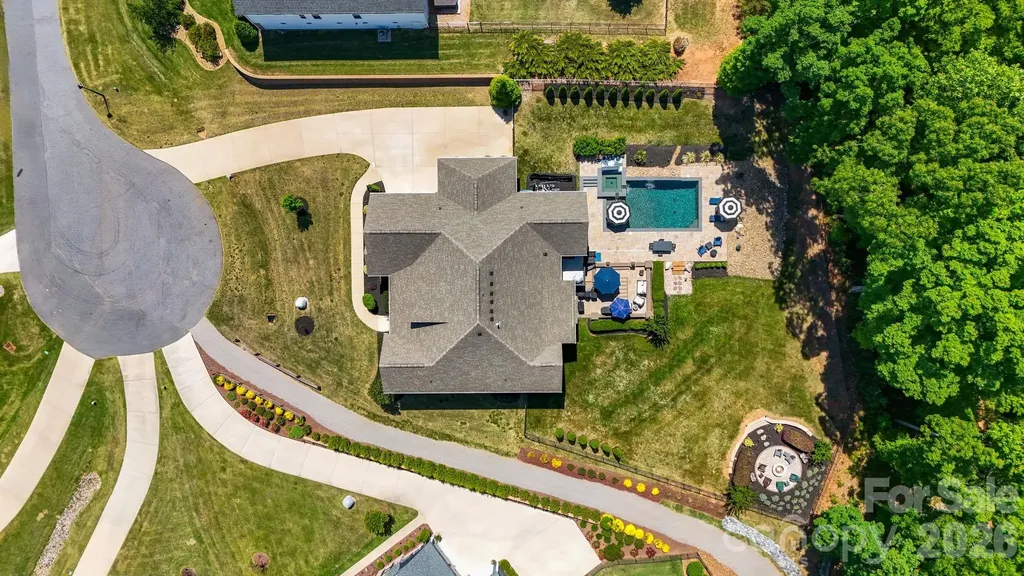
Exceptional luxury meets effortless one-level living in this meticulously maintained cul-de-sac home, ideally positioned on a premium lot near Lake Norman. True ranch homes of this caliber are increasingly hard to find. Designed for seamless indoor-outdoor living, the home features a multi-slide patio door opening to the outdoor living area,expansive screened porch featuring a stone gas fireplace, and an extraordinary backyard with a custom Anthony & Sylvan stunning saltwater pool featuring an oversized 8-jet spa, fire pit area, expansive entertaining space, and a premium lot that truly sets this property apart. A path along the side of the home leads directly to the community kayak and water sports launch, offering convenient access to the Lake Norman lifestyle buyers are searching for. Inside, coffered ceilings,wood floors, and a well-designed layout create an upscale yet comfortable feel. The kitchen is beautifully appointed with granite countertops, double ovens, and a gas cooktop, ideal for both everyday living and entertaining. Meaningful upgrades include reverse osmosis, whole-house water softener, tankless water heater, and gutter guards, reflecting thoughtful ownership and quality throughout. With exceptional outdoor living, close proximity to the lake, and rare one-level design, this home offers a standout lifestyle opportunity.

Listed by Jennifer LeClair of Ivester Jackson Christie's

$
$
%
$/month over payments
Federal 30-year interest rate: 6.49% last updated on Jul 9, 2026
* All Figures are estimates. Check with your bank or proposed mortgage company for actual interest rates.
This product uses the FRED® API but is not endorsed or certified by the Federal Reserve Bank of St. Louis.

Virtual TourSave FavoriteSchedule TourAsk A QuestionMore Details

103 Big Game Drive Nebo NC 28761

Nebo, NC103 Big Game Drive

Price$949,000

Est. Mortgage: $/month

MLS Number CAR4340249

  • Residential
  • Bedrooms 4
  • Bathroom 3
  • Square Feet 1,942
  • Acreage 3.17

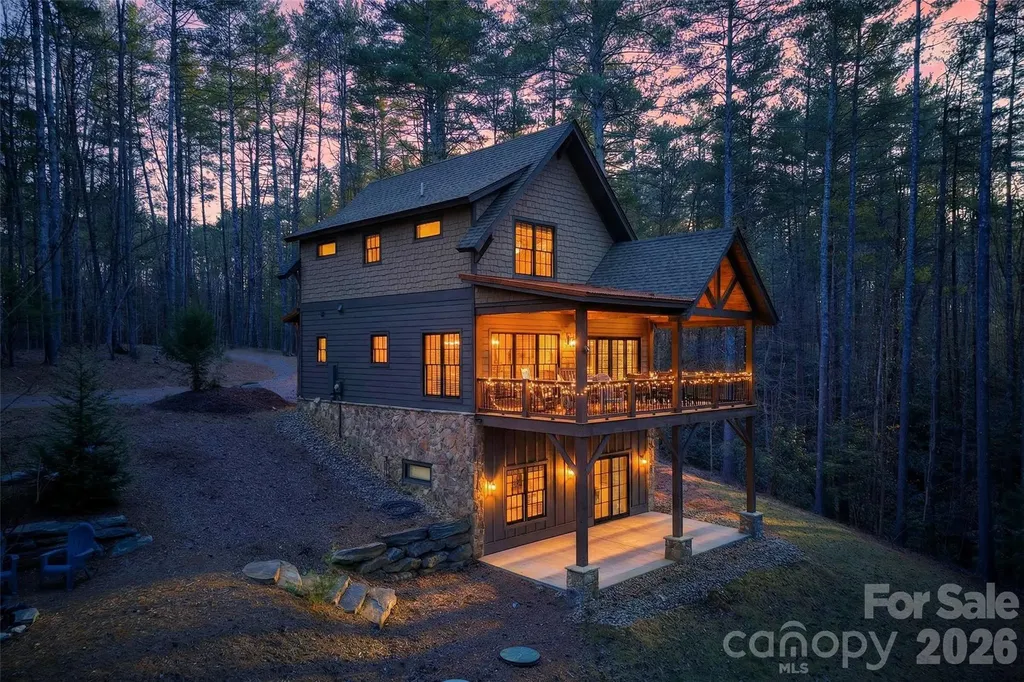
Deeded boat slip just minutes from the home. Beautifully designed and furnished, this move-in ready retreat in the highly sought-after Old Wildlife Club at Lake James offers the perfect blend of comfort, functionality, and mountain-lake living. Thoughtfully designed to maximize space and livability, 103 Big Game Drive comfortably sleeps 10 and offers an ideal setup for entertaining guests, weekend getaways, and enjoying the lake lifestyle. The home features 4 bedrooms, 3 bathrooms, two spacious living areas, and two fireplaces, creating inviting gathering spaces on both levels of the home. The lower-level living room is perfectly suited as a game room, media space, or guest retreat and includes a sink, mini fridge, and granite-topped cabinetry for easy entertaining. Enjoy the peaceful mountain setting from the expansive covered back porch-ideal for morning coffee, relaxing after a day on the lake, or hosting family and friends. Offered furnished, this home allows for an effortless transition into enjoying everything Lake James has to offer from day one. Ownership includes access to the exceptional amenities of Camp Lake James, including pickleball and tennis courts, a resort-style pool, hot tub, fitness facility, and on-site restaurant. A deeded boat slip is also included, providing easy access to boating, swimming, and endless lake adventures. Whether you are searching for a mountain getaway, vacation home, or investment opportunity, this property offers an incredible opportunity to enjoy the Lake James lifestyle in one of the area's premier communities.

Listed by Sunday Grant of GreyBeard Realty

$
$
%
$/month over payments
Federal 30-year interest rate: 6.49% last updated on Jul 9, 2026
* All Figures are estimates. Check with your bank or proposed mortgage company for actual interest rates.
This product uses the FRED® API but is not endorsed or certified by the Federal Reserve Bank of St. Louis.

Virtual TourSave FavoriteSchedule TourAsk A QuestionMore Details

248 Hillcrest Lane Banner Elk NC 28604

Banner Elk, NC248 Hillcrest Lane

Price$949,000

Est. Mortgage: $/month

MLS Number CAR4375067

  • Residential
  • Bedrooms 4
  • Bathroom 4
  • Square Feet 3,212
  • Acreage 0.52

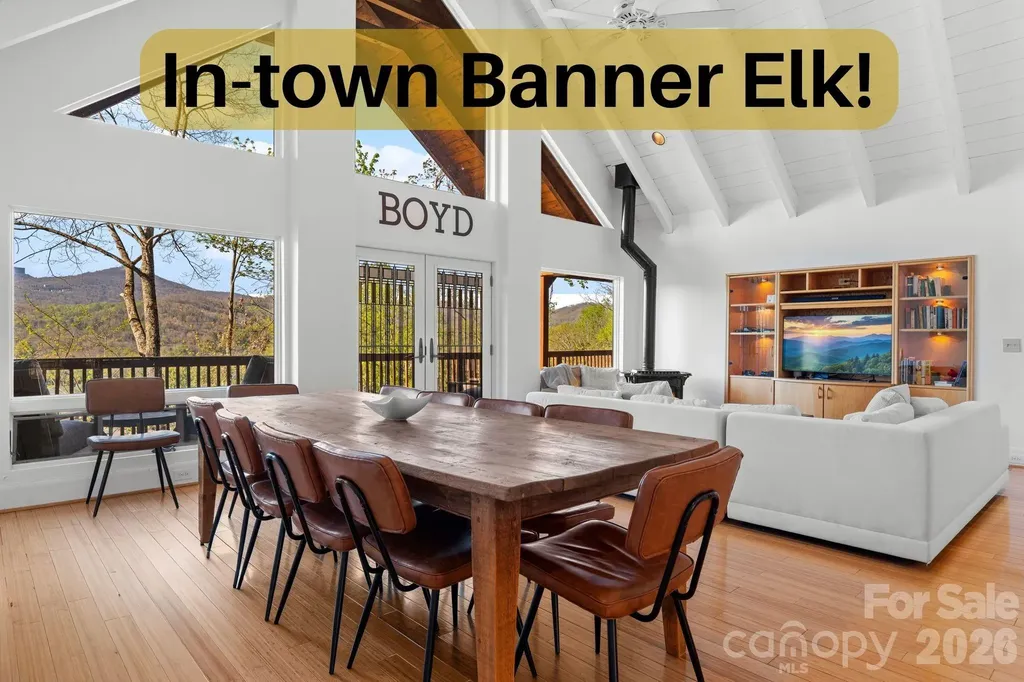
Perched just above the charming town of Banner Elk, this spacious home delivers the best of mountain living - peaceful enough to hear the leaves rustle, yet close enough to hear the music drifting up from the town park on Thursday summer evenings. In winter, skiing at Sugar Mountain and Beech Mountain awaits just 15 minutes away. Year-round, downtown Banner Elk's shops and restaurants are less than half a mile from your door. Arrive to ample parking and take just four easy steps up to the main level - single-level living if desired. The full-length rocking chair front porch sets the tone immediately, welcoming you to the mountains. Step inside to soaring vaulted ceilings and an open-concept living, dining, and kitchen area finished in a white-washed style that brings a fresh, modern feel. The kitchen offers a generous island with breakfast bar seating. There is a comfortable living area and a large dining table to seat everyone. And yes, the home is offered fully furnished, with just a few exceptions. The main level follows a split floorplan. On one side, the spacious primary suite features a bright, beautifully renovated bath and en-suite laundry - plus direct access to the full-length back deck, where views over the town of Banner Elk await. On the other side, two additional bedrooms each open to the front or back deck, and share a well-appointed bath. Every bedroom is genuinely spacious; no one draws the short straw here. The lower level offers tremendous flexibility - a huge living area, a fourth bedroom with seating area, and two full baths give guests or family members a retreat of their own- including a separate entrance from the driveway. On the lower back deck, you'll find a concrete slab and wiring already in place for a hot tub. The oversized, attached two-car garage opens to this level. The owners have taken exceptional care of the home: a new roof (2019), sanded and stained (2020), new retaining wall and 1,000 gallon propane tank (2020), repaved driveway (2022), new water heaters (2026), a new A/C compressor (2026), and more! No HOA, and the home is on city water and sewer and a city maintained paved road. This home is move-in ready and built to last. Whether you're looking for a full-time mountain home, a vacation retreat, or an income-producing rental property, this home checks every box. When you can't be here - and you'll always wish you could - the rental potential is excellent.

Listed by Leslie Eason of Keller Williams High Country

$
$
%
$/month over payments
Federal 30-year interest rate: 6.49% last updated on Jul 9, 2026
* All Figures are estimates. Check with your bank or proposed mortgage company for actual interest rates.
This product uses the FRED® API but is not endorsed or certified by the Federal Reserve Bank of St. Louis.

Virtual TourSave FavoriteSchedule TourAsk A QuestionMore Details

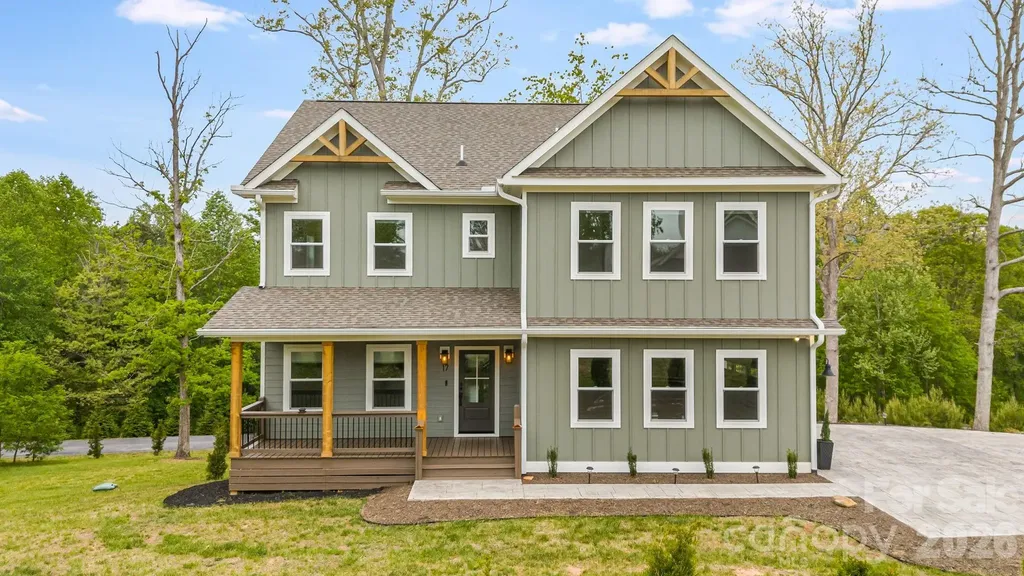
17 Baxter Woods Lane Candler NC 28715

Candler, NC17 Baxter Woods Lane

Price$949,000

Est. Mortgage: $/month

MLS Number CAR4370990

  • Residential
  • Bedrooms 4
  • Bathroom 4
  • Square Feet 4,237
  • Acreage 1.24

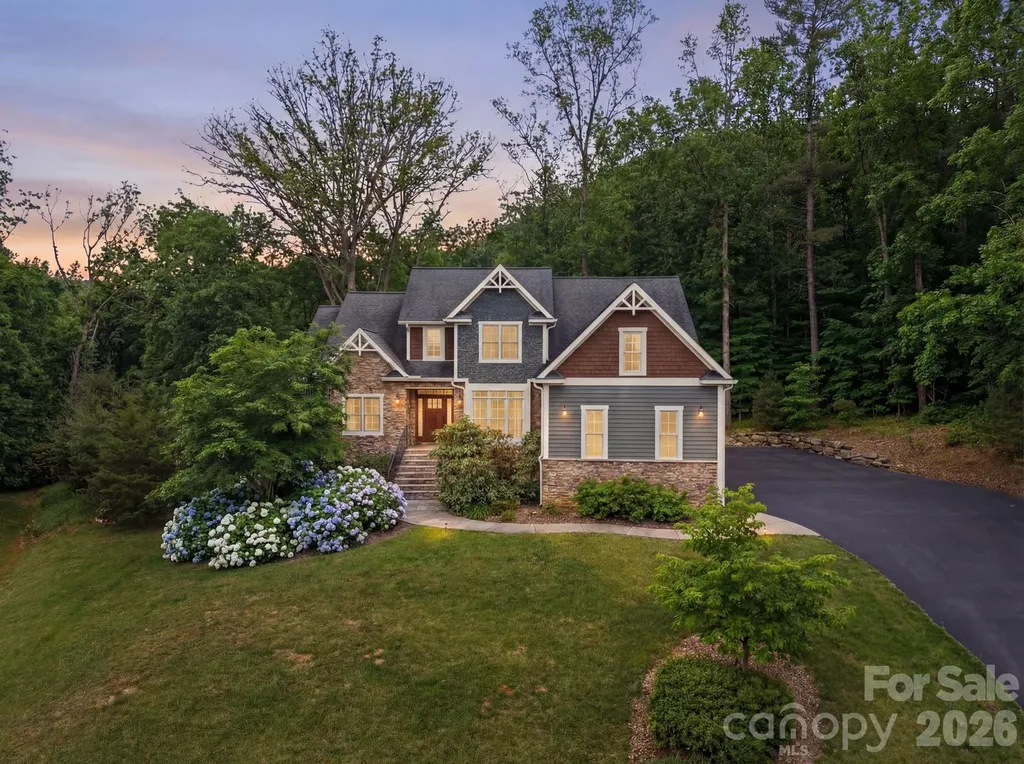
Close to Asheville yet surrounded by nature, this home is in the small, luxury neighborhood of Baxter Woods. The floor plan is open and spacious, with dedicated office space and a guest bedroom on the main level. The kitchen features a six-burner gas range, pot filler, and hood vent, opening to a bright, open living area. Mountain views give it a treehouse feel that never gets old. The upstairs bedrooms are generously sized, with laundry on the upper level. The primary bath offers a two-person shower and oversized walk-in closet. Downstairs, a finished walk-out basement includes a kitchenette and flex room/fifth bedroom, ready for multi-gen living or a short-term rental. The open downstairs living area boasts an alcove perfect for a home gym or media room. The 2-car garage is EV-ready. Structural warranties run through 2030, appliance coverage through 2028. Some photos have virtual staging elements.

Listed by Matt Jones of Pinnacle Lifestyle Realty LLC

$
$
%
$/month over payments
Federal 30-year interest rate: 6.49% last updated on Jul 9, 2026
* All Figures are estimates. Check with your bank or proposed mortgage company for actual interest rates.
This product uses the FRED® API but is not endorsed or certified by the Federal Reserve Bank of St. Louis.

Virtual TourSave FavoriteSchedule TourAsk A QuestionMore Details

1246 Regions Boulevard Fort Mill SC 29707

Fort Mill, SC1246 Regions Boulevard

Price$949,000

Est. Mortgage: $/month

MLS Number CAR4390164

  • Residential
  • Bedrooms 6
  • Bathroom 5
  • Square Feet 4,256
  • Acreage 0.27

BACK ON THE MARKET - No fault of the sellers (Prospective buyer defaulted on contingency). Welcome home to the highly sought-after gated community of Bretagne! This bright, beautifully updated residence offers an exceptional blend of luxury, functionality, and one-of-a-kind upgrades rarely found within the neighborhood. Designed for both everyday living and effortless entertaining, the open-concept floor plan flows seamlessly into a spacious gathering room. The main level features a private guest suite with a full bath, an expansive dining room, and a dedicated home office. Upstairs, you'll find a versatile loft area, four additional bedrooms, upgraded laundry room full of cabinets and quartz countertop and a stunning owner's retreat complete with dual walk-in closets, an oversized walk-in shower, and a freestanding soaking tub. The fully finished basement adds incredible living space and includes upgraded luxury vinyl plank flooring, a second primary suite with a full bath, a workout room, abundant storage, and the perfect setup for movie nights or hosting guests. Throughout the home, you'll appreciate custom window shutters and thoughtfully designed custom closet systems. Step outside to your own private backyard oasis featuring dual outdoor islands, a fire pit, hot tub, fenced yard, and an expanded driveway offering additional parking. Located within a gated community that provides both privacy and peace of mind, this home is just minutes from shopping, dining, and everyday conveniences. Enjoy resort-style amenities and an unmatched lifestyle in one of the area's most desirable neighborhoods.

Listed by Matthew John of Fathom Realty NC LLC

$
$
%
$/month over payments
Federal 30-year interest rate: 6.49% last updated on Jul 9, 2026
* All Figures are estimates. Check with your bank or proposed mortgage company for actual interest rates.
This product uses the FRED® API but is not endorsed or certified by the Federal Reserve Bank of St. Louis.

Virtual TourSave FavoriteSchedule TourAsk A QuestionMore Details

24 Dellwood Street Asheville NC 28806

Asheville, NC24 Dellwood Street

Price$949,000

Est. Mortgage: $/month

MLS Number CAR4359251

  • Residential
  • Bedrooms 5
  • Bathroom 3
  • Square Feet 2,746
  • Acreage 0.34

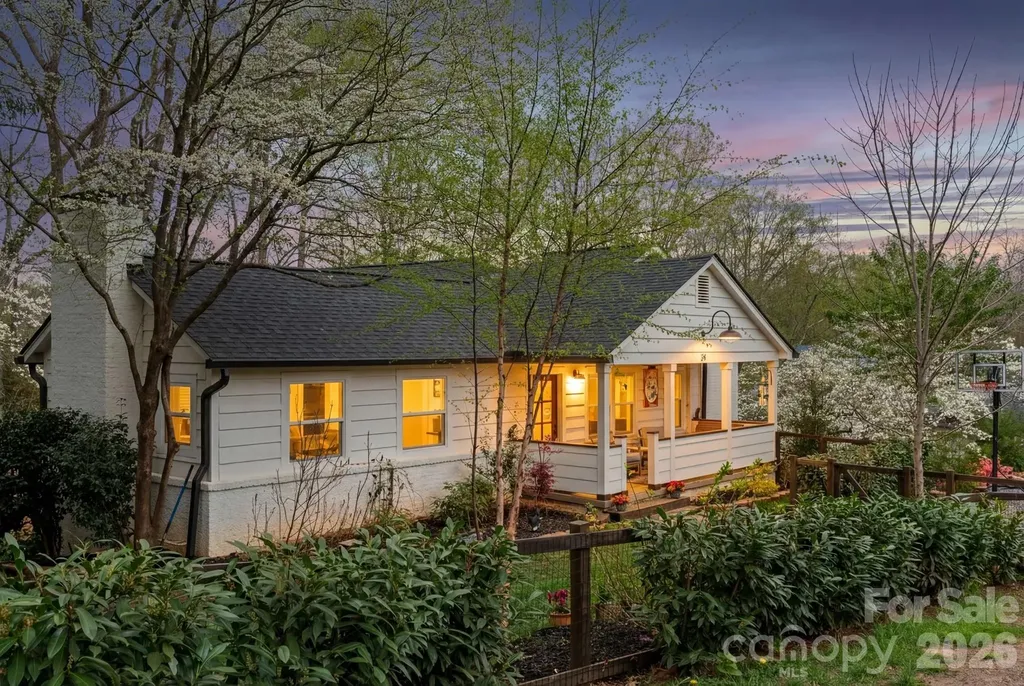
Step into your own private retreat in the heart of West Asheville, just minutes from the lively shops and restaurants of Haywood Road and the River Arts District. This beautifully renovated 1920s bungalow on an incredible double lot blends classic charm with modern updates throughout and with a motivated seller ready to make a deal, this is your moment to act. The home was entirely renovated within the last 2 years with quality, style and functionality combined into a true master piece! Original details like built-in bookcases, decorative molding, and restored fireplaces in the living room and library add warmth and character throughout. French doors from the living and dining areas open onto a spacious deck surrounded by mature trees and a lush garden perfect for outdoor dining or relaxing under caf lights. The lower level offers a flexible layout with two bedrooms and 1.5 bathrooms; one room features gorgeous double barn doors, making it ideal for guests or income potential. A detached studio provides additional space for a home office, creative studio, or private getaway. Set on a fully fenced lot, the yard is a true paradise complete with an automated chicken coop and plenty of room for entertaining, pets, and play. Priced below tax value and offered by a motivated seller this is a rare opportunity to own a thoughtfully updated home in one of Asheville's most desirable neighborhoods.

Listed by Valeria Carrizo-Wyda of Nest Realty Asheville

$
$
%
$/month over payments
Federal 30-year interest rate: 6.49% last updated on Jul 9, 2026
* All Figures are estimates. Check with your bank or proposed mortgage company for actual interest rates.
This product uses the FRED® API but is not endorsed or certified by the Federal Reserve Bank of St. Louis.

Save FavoriteSchedule TourAsk A QuestionMore Details

1844 Golf Course Road Columbus NC 28722

Columbus, NC1844 Golf Course Road

Price$949,000

Est. Mortgage: $/month

Pending

MLS Number CAR4395730

  • Residential
  • Bedrooms 4
  • Bathroom 4
  • Square Feet 2,959
  • Acreage 1

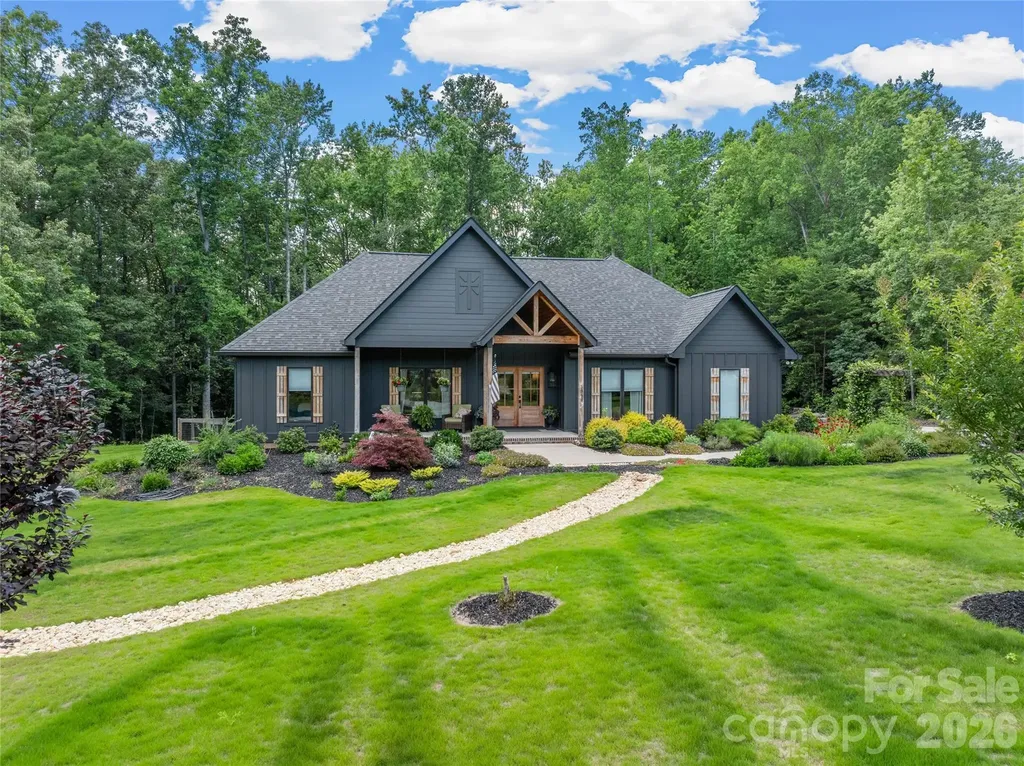
Custom built in 2023, this 4 bed, 3.5 bath modern farmhouse is move-in ready with high-end finishes at every turn. A long chipped slate driveway winds past professional landscaping, a charming garden path with pergola arch, and a striking dark board-and-batten exterior with timber frame entry - setting the tone for something special before you even step inside. Inside, an open-concept main level unfolds with vaulted ceilings and a brick fireplace anchoring the great room. The chef's kitchen is equally impressive - quartz countertops, a large knotty alder island, white shaker cabinets with wood accents, subway tile backsplash, and stainless professional-grade appliances. A dedicated laundry room continues the craftsmanship with knotty alder cabinetry and leathered granite counters. The primary suite is a true retreat with a spa bath featuring a double quartz vanity, soaker tub, walk-in tile shower, shiplap accent wall, and a massive custom walk-in closet. Large glass doors off the main living area lead to a fully finished covered porch with wood-plank ceiling and mounted TV - the perfect extension of your living space. Step outside to a fully fenced backyard with artificial turf - green, clean, and maintenance-free year-round. No mowing, no mud, no mess. Every detail thoughtfully considered, every finish carefully chosen. Some homes you settle for - this is the one you've been waiting for.

Listed by Nikki Sauvé of Sauvé Collective

$
$
%
$/month over payments
Federal 30-year interest rate: 6.49% last updated on Jul 9, 2026
* All Figures are estimates. Check with your bank or proposed mortgage company for actual interest rates.
This product uses the FRED® API but is not endorsed or certified by the Federal Reserve Bank of St. Louis.

Virtual TourSave FavoriteSchedule TourAsk A QuestionMore Details

1617 Brook Road Charlotte NC 28205

Charlotte, NC1617 Brook Road

Price$949,000

Est. Mortgage: $/month

Open House

MLS Number CAR4381506

  • Residential
  • Next Open House: Sun 07/12 12:00 pm. to 2:00 pm.
  • Bedrooms 5
  • Bathroom 4
  • Square Feet 2,475

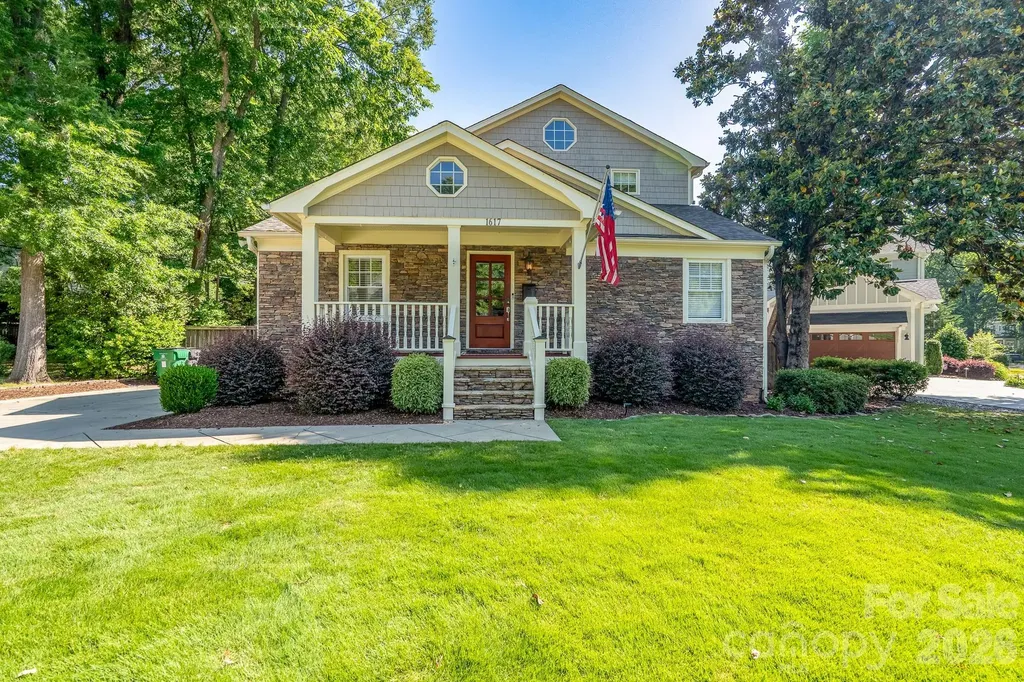
An exceptional opportunity and true GEM! Rarely does a home like this become available in Midwood at this price point. Complete with five bedrooms, three-and-a-half baths, a private screened porch, and an unbeatable location - just a short walk to the park and neighborhood favorites like Mezzo Market, Tip Top, and Pure Pizza. The generous living spaces feature two separate family rooms for relaxing, along with multiple outdoor entertaining areas, including a heated screened porch that feels like an oasis you'll never want to leave. Loaded with so many upgrades - a stunning kitchen with custom cabinetry, abundant storage, and a copper beverage sink, plus exceptional flooring throughout, even down to cedar closets in two of the main bedrooms. Additional highlights include a new roof in 2025, a new power-ready shed, and irrigation in both the front and back yards so your yard will always be beautiful. Don't miss this rare chance to own a spacious Midwood home for under $1 million!

Listed by Jenny Greenspon of ERA Live Moore

$
$
%
$/month over payments
Federal 30-year interest rate: 6.49% last updated on Jul 9, 2026
* All Figures are estimates. Check with your bank or proposed mortgage company for actual interest rates.
This product uses the FRED® API but is not endorsed or certified by the Federal Reserve Bank of St. Louis.

Save FavoriteSchedule TourAsk A QuestionMore Details

308 Somerled Way Waxhaw NC 28173

Waxhaw, NC308 Somerled Way

Price$949,000

Est. Mortgage: $/month

MLS Number CAR4388632

  • Residential
  • Bedrooms 5
  • Bathroom 4
  • Square Feet 3,946
  • Acreage 0.28

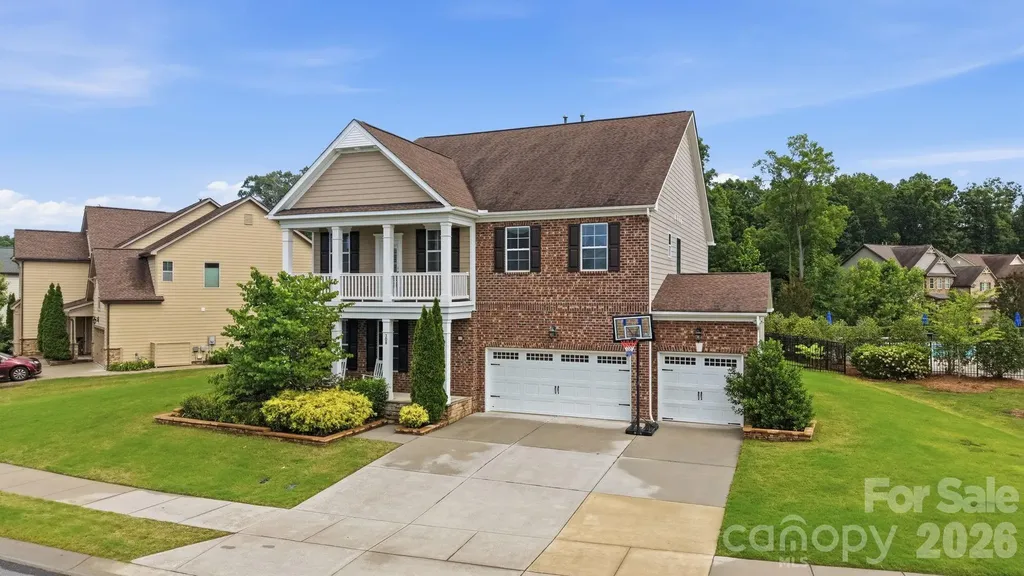
Motivated Seller!! Welcome to 308 Somerled Way in desirable Waxhaw, NC, a beautifully maintained 5-bedroom, 4-bath home located in the highly sought-after Marvin school district. This spacious residence offers an ideal blend of elegance, comfort, and functionality, making it perfect for today's lifestyle. Step inside to discover an open and inviting floor plan featuring abundant natural light, generous living spaces, and thoughtful upgrades throughout. The main level includes a guest bedroom and full bath, providing flexibility for visitors, multigenerational living, or a private home office. The well-appointed kitchen features ample cabinetry, expansive counter space, and a large island that flows seamlessly into the breakfast area and family room, creating the perfect setting for everyday living and entertaining. Upstairs, the spacious primary suite offers a relaxing retreat with a luxurious ensuite bath and walk-in closet. Additional bedrooms are generously sized, providing comfort and privacy for family members and guests. Multiple living and gathering areas offer versatility for work, study, recreation, and relaxation. Enjoy outdoor living in the private backyard, ideal for entertaining, gardening, or simply unwinding after a long day. The home's attractive curb appeal, well-maintained landscaping, and desirable location further enhance its appeal. Conveniently located near shopping, dining, parks, recreation, and major commuter routes, this exceptional property combines suburban charm with everyday convenience. Zoned for top-rated Marvin area schools, this home presents a rare opportunity to enjoy space, comfort, and an outstanding location in one of Union County's most desirable communities. Don't miss your chance to make this beautiful Waxhaw home your own. Schedule your private showing today!

Listed by Balaji Tatineni of JVC Realty,LLC
$
$
%
$/month over payments
Federal 30-year interest rate: 6.49% last updated on Jul 9, 2026
* All Figures are estimates. Check with your bank or proposed mortgage company for actual interest rates.
This product uses the FRED® API but is not endorsed or certified by the Federal Reserve Bank of St. Louis.

Virtual TourSave FavoriteSchedule TourAsk A QuestionMore Details

19 Angler Trail Asheville NC 28803

Asheville, NC19 Angler Trail

Price$949,000

Est. Mortgage: $/month

MLS Number CAR4350283

  • Residential
  • Bedrooms 6
  • Bathroom 4
  • Square Feet 3,455
  • Acreage 0.73

About 10 minutes to downtown Asheville and 5 minutes to AC Reynolds, this pre-inspected stunning mountain-view retreat offers the perfect blend of privacy, convenience, and elevated design. Nestled on a generous .73-acre lot in the highly sought-after Cedar Crest Heights community, this home delivers space, style, and mountain views in one exceptional package. Located in the desirable Oakley and AC Reynolds school districts, this beautiful home welcomes you with a striking wooden front door and warm, inviting interiors. Inside, you'll find coffered ceilings that add architectural elegance, a cozy stone fireplace and a thoughtfully designed layout ideal for both everyday living and entertaining. The kitchen is a standout feature, complete with a premium ZLINE oven and ample space to gather. Step outside to the expansive rear deck - the perfect setting for quiet mornings with coffee or relaxing evenings surrounded by nature. Downstairs, you'll find a private bedroom, full bath, and additional bonus spaces-ideal for family, guests, or flexible living. The partially finished walk-out basement also includes a versatile bonus room and dedicated storage area, offering the perfect opportunity to customize the space, add value, and truly make it your own. A large two-car garage and abundant additional parking ensure there's room for guests, hobbies, and more. With its scenic setting, generous lot, flexible living spaces, and unbeatable proximity to downtown Asheville, this is the mountain home you've been waiting for!

Listed by Venus Lancaster and Zeno Lancaster of Manife Realty LLC

$
$
%
$/month over payments
Federal 30-year interest rate: 6.49% last updated on Jul 9, 2026
* All Figures are estimates. Check with your bank or proposed mortgage company for actual interest rates.
This product uses the FRED® API but is not endorsed or certified by the Federal Reserve Bank of St. Louis.

Virtual TourSave FavoriteSchedule TourAsk A QuestionMore Details

Broker Reciprocity MLS Grid Logo © 2026 Listings courtesy of Canopy MLS as distributed by MLS GRID. IDX information is provided exclusively for consumers’ personal non-commercial use and may not be used for any purpose other than to identify prospective properties consumers may be interested in purchasing. The IDX data is deemed reliable but is not guaranteed by MLS GRID and may be subject to an end user license agreement prescribed by the Member Participant’s applicable MLS.  Based on information submitted to the MLS GRID as of July 11, 2026 1:17 PM UTC . All data is obtained from various sources and may not have been verified by broker or MLS GRID. Supplied Open House Information is subject to change without notice. All information should be independently reviewed and verified for accuracy. Properties may or may not be listed by the office/agent presenting the information. Some IDX listings have been excluded from this website.