and narrow your search. If you have fewer than 200 results, you can save your search.

Biltmore Lake NC

r=4957-4968
4365 Enchantment Cove Lane Charlotte NC 28216
Active With Contract

MLS Number CAR4374715

  • Residential
  • Bedrooms 4
  • Bathroom 3
  • Square Feet 3,610
  • Acreage 0.51

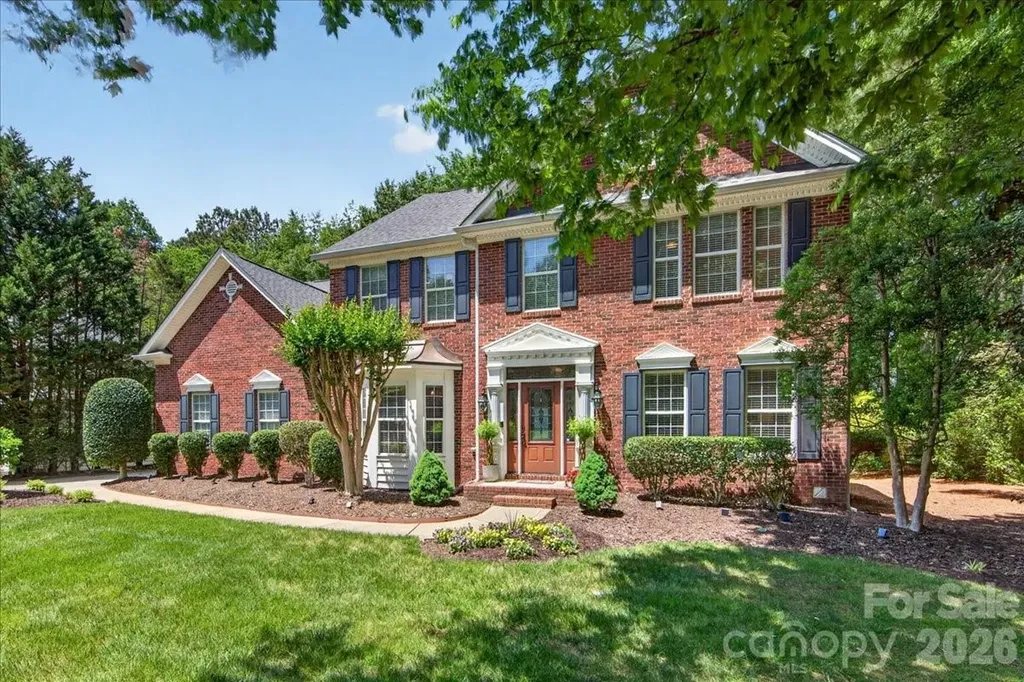
Custom-built home in the coveted Overlook community, complete with your own Deeded Boat Slip and Lift on Mountain Island Lake. Meticulously maintained and thoughtfully upgraded by the original owners - including a new Primary Bath (2025), new HVAC systems (2024), and a new roof (2020) - this full-brick home offers true peace of mind from day one. The main level showcases rich hardwood floors throughout, a gas-log fireplace, and a chef-inspired Kitchen featuring granite countertops, a prep island, bar-height breakfast bar, pantry, dry bar, and stainless steel appliances - all open to the large Family Room and sun-filled Breakfast Area. Step through to the entertainer's Deck overlooking a private, tree-buffered backyard with in-ground irrigation and lush mature landscaping. A Butler's passage leads to the formal Dining Room, while the Formal Living Room and a versatile flex space - perfect as an Office/Study, Hobby Room, or even a guest BR - complete the main level. Front and rear staircases add everyday convenience. Upstairs, the expansive Primary Suite features a beautifully remodeled private bath with garden tub, walk-in shower, and dual sinks, plus 2 spacious walk-in closets. Three additional bedrooms, a second full bath, a large Bonus Room with walk-in attic storage, and a dedicated Laundry room provide space for everyone. Just steps from your back deck, you are a 2 minute walk on a community sidewalk from your own boat slip - evening cruises on the lake await. The side-load 3-car garage provides utility and storage. The amenity rich neighborhood includes clubhouse, recreation courts, playgrounds, and the wide tree-lined streets with sidewalks that make Overlook one of the area's most sought-after addresses. Minutes from schools, shopping, dining, healthcare, and an easy commute to Charlotte, the Airport, and the Whitewater Center.

Listed by Bill Washburn of Helen Adams Realty
$
$
%
$/month over payments
Federal 30-year interest rate: 6.49% last updated on Jul 9, 2026
* All Figures are estimates. Check with your bank or proposed mortgage company for actual interest rates.
This product uses the FRED® API but is not endorsed or certified by the Federal Reserve Bank of St. Louis.

Save FavoriteSchedule TourAsk A QuestionMore Details

300 Pinnacle Peak Lane Flat Rock NC 28731

Flat Rock, NC300 Pinnacle Peak Lane

Price$900,000

Est. Mortgage: $/month

MLS Number CAR4401014

  • Residential
  • Bedrooms 4
  • Bathroom 4
  • Square Feet 3,282
  • Acreage 0.92

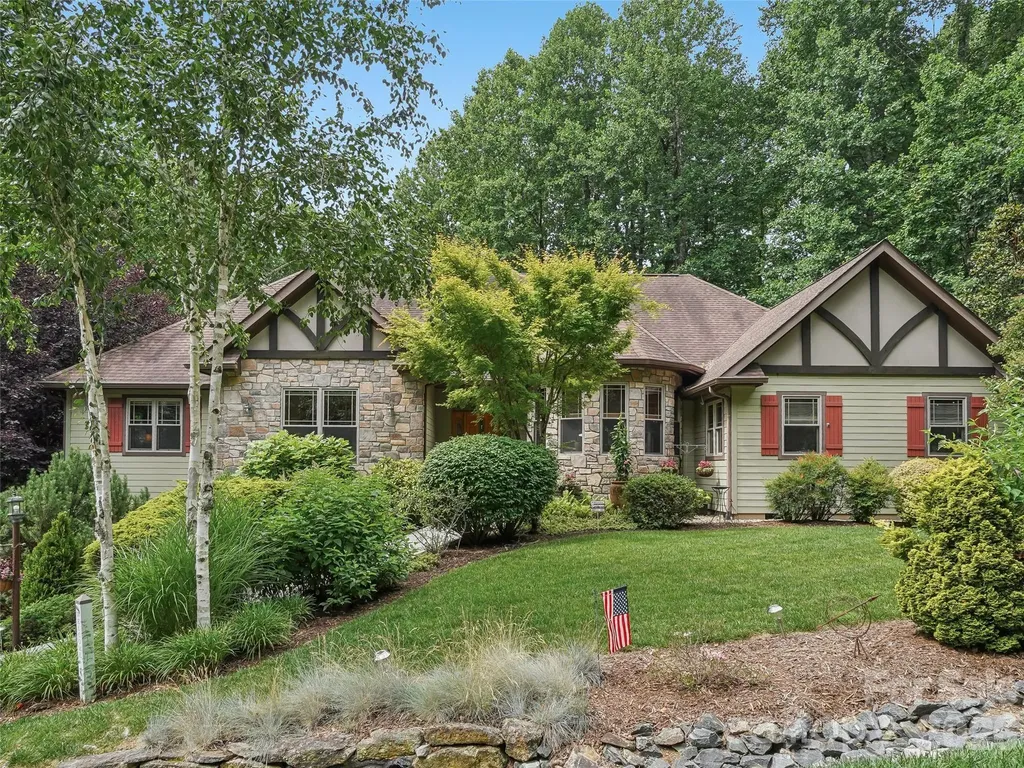
Discover unparalleled elegance in this beautifully designed residence located in the prestigious gated community of Kenmure in Historic Flat Rock, NC. This home offers a seamless architectural flow perfectly suited for both sophisticated entertaining and serene relaxation. The breathtaking living room serves as the heart of the home, featuring floor-to-ceiling windows and expansive glass doors that open to a newly replaced deck. Culinary enthusiasts will gravitate to the chef's kitchen, boasting a top-of-the-line induction stove-top, an extra-large island, a cozy breakfast nook, and a dedicated bar area. Transition effortlessly to the screened porch to enjoy views of the meticulously landscaped gardens with in-ground irrigation and private walking paths. Host memorable gatherings in the extravagant dining room, highlighted by a refined trayed ceiling. A private library/office features stunning custom-built bookshelves. The Primary Suite is a true sanctuary, offering a large viewing window to take in the lush landscape, and a spa-like bathroom complete with heated tile floors, a garden tub, dual vanities, and a substantial walk-in closet. The finished lower level provides an exceptional bonus space or extra bedroom and is currently utilized as a recreation room with a built-in bar and full bathroom. Significant mechanical upgrades ensure peace of mind, including a natural gas tankless hot water heater, a whole-home generator, and a new gas furnace and AC unit, and new garbage disposal. Complete with a large two-car garage. This property is truly a "must-see" for the discerning buyer.

Listed by Chrystal Anthony of Howard Hanna Beverly-Hanks

$
$
%
$/month over payments
Federal 30-year interest rate: 6.49% last updated on Jul 9, 2026
* All Figures are estimates. Check with your bank or proposed mortgage company for actual interest rates.
This product uses the FRED® API but is not endorsed or certified by the Federal Reserve Bank of St. Louis.

Virtual TourSave FavoriteSchedule TourAsk A QuestionMore Details

1480 Airport Road Rutherfordton NC 28139

Rutherfordton, NC1480 Airport Road

Price$900,000

Est. Mortgage: $/month

MLS Number CAR4335521

  • Residential
  • Bedrooms 4
  • Bathroom 4
  • Square Feet 2,699
  • Acreage 16.51

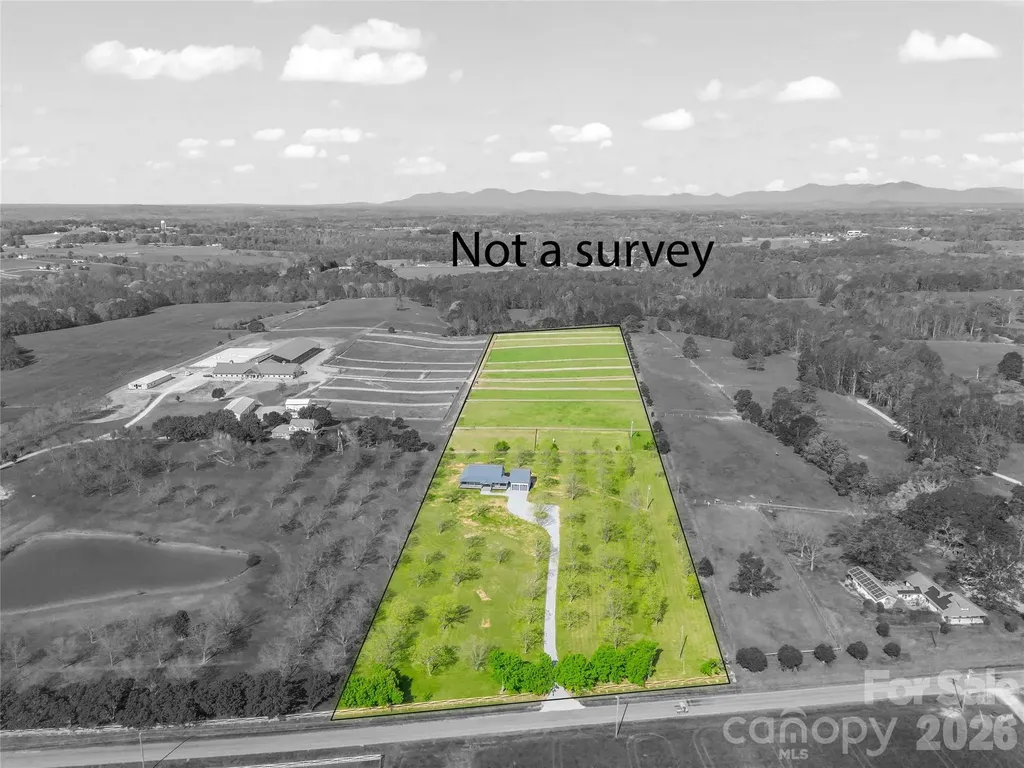
Big Changes NOW OFFERING with a new price and more acreage! The epitome of equestrian elegance! Experience refined country living at Pecan Ridge Farm, a newly built farmhouse set against the scenic backdrop of North Carolina's mountains. This 2,700-square-foot residence features four bedrooms and three and a half bathrooms, offering a harmonious blend of comfort and style. Designed with equestrian enthusiasts in mind, the property includes multiple fenced paddocks, providing ample space for horses to roam freely. Build a barn wherever it suits you best! Majestic pecan trees dot the landscape, offering shade and a touch of natural beauty. The primary suite serves as a peaceful haven after a day spent outdoors, and additional pastureland is available for those looking to expand their equestrian pursuits. Pecan Ridge Farm seamlessly combines rural charm with modern amenities, presenting a unique opportunity to establish a lasting legacy where the rhythms of nature and refined living coexist. Pecan Ridge is now available with 16.51 acres of fenced and crossed fence very useable and level land. All is good grass with horse safe 3 board professionally built fence.

Listed by Ronald Piccari of Coldwell Banker Advantage

$
$
%
$/month over payments
Federal 30-year interest rate: 6.49% last updated on Jul 9, 2026
* All Figures are estimates. Check with your bank or proposed mortgage company for actual interest rates.
This product uses the FRED® API but is not endorsed or certified by the Federal Reserve Bank of St. Louis.

Virtual TourSave FavoriteSchedule TourAsk A QuestionMore Details

4112 Persimmon Road Lancaster SC 29720

Lancaster, SC4112 Persimmon Road

Price$900,000

Est. Mortgage: $/month

Active With Contract

MLS Number CAR4296700

  • Residential
  • Bedrooms 3
  • Bathroom 3
  • Square Feet 3,349
  • Acreage 0.76

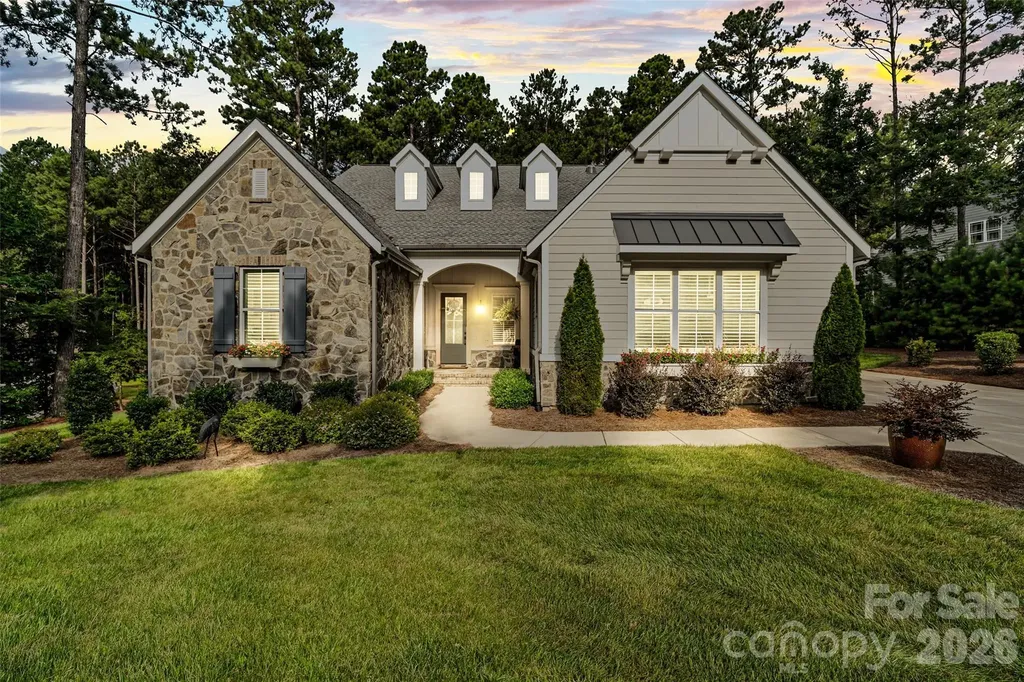
Welcome to this stunning ranch-style home featuring 3 spacious bedrooms and 2.5 bathrooms. Nestled on a partially wooded lot, this property offers both privacy and natural beauty. Inside, you'll find a thoughtfully designed layout with two cozy fireplaces that add warmth and charm. The open living spaces flow seamlessly for everyday living and entertaining, while the four-seasons room invites you to relax and enjoy serene views year-round. A perfect blend of comfort and style, this home is ready to impress! This home has a custom butlers pantry with glass front cabinetry and shelves, sink, quartz countertops, and dual zone beverage fridge. The primary suite has a gorgeous en-suite bathroom with a soaking tub, walk-in closet and access to the laundry room. Upgrades include new light fixtures, ceiling fans, cabinet pulls and knobs, custom built ins in the family and dining room, new flooring in the bedrooms to eliminate carpet and added a paver sitting area out back. They have also closed in the screened porch with glass, and added a separate HVAC system for additional HLA. A new roof was installed in 2024 as well as a new pump and motor for the septic system. Enjoy all the benefits of this vibrant community, featuring walking trails, a clubhouse, fitness center, sparkling pool and river access. Residents can take advantage of playgrounds, picnic areas, and tennis courts perfect for recreation and relaxation. We are excited for you to call this amazing house your home!

Listed by Chris Jordan of Keller Williams Connected

$
$
%
$/month over payments
Federal 30-year interest rate: 6.49% last updated on Jul 9, 2026
* All Figures are estimates. Check with your bank or proposed mortgage company for actual interest rates.
This product uses the FRED® API but is not endorsed or certified by the Federal Reserve Bank of St. Louis.

Save FavoriteSchedule TourAsk A QuestionMore Details

124 Lorenzo Lane Mooresville NC 28115

Mooresville, NC124 Lorenzo Lane

Price$900,000

Est. Mortgage: $/month

Active With Contract

MLS Number CAR4389979

  • Residential
  • Bedrooms 3
  • Bathroom 3
  • Square Feet 2,832
  • Acreage 7.2

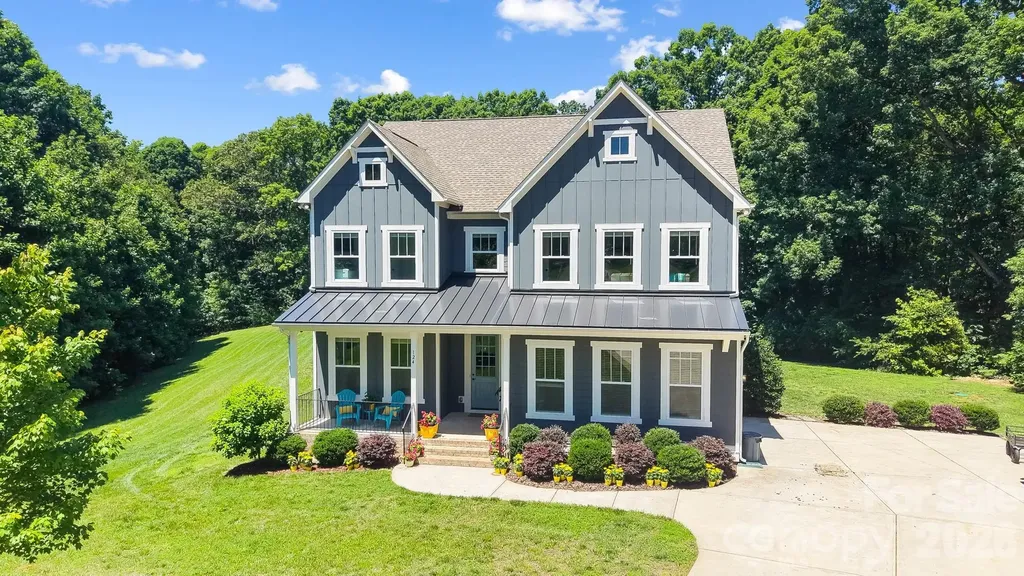
This is it! Welcome home to your own private, 7.2 acre piece of heaven located just 5 minutes from downtown Mooresville and 11 minutes from Davidson. This property is your dream come to life! Want to start a mini farm or a homestead? Want plenty of room to build a shop, studio or even another home? Just need to feel like you have some space from the world while still being close to everything? This one is for you. Made up of two parcels, this property is tucked away from the hustle and bustle of daily life and is surrounded by large, established trees, making it a perfectly lush, green escape. Let your stress melt away as you drive through a tunnel of trees before you emerge at the main part of the property where two large hardwood trees stand tall on either side of the driveway to welcome you home. This custom home features 3 bedrooms, 2.5 baths, and a 2-car side entry garage. With 10 ft ceilings on the first floor and lots of windows throughout, this home is light, bright, and full of life. The open floorplan is perfect for entertaining, with a showstopper kitchen featuring an oversized island, custom tile backsplash, designer pendant lights, gas range and stainless steel appliances. Enjoy working or studying in the home office that has large double doors for privacy. Upstairs, the owner's bedroom is full of light, and the ensuite has dual sinks, a large shower, and a walk in closet. The secondary bedrooms are big with walk in closets, and the bonus room is big, bright, and full of possibilities. Enjoy the outdoors! Start your morning with coffee on the front porch and listen to the birds as you start your day. Then unwind with a glass of wine on the covered back porch in the evening. Want to grow your own food? You're well on your way with blackberries and raspberries already growing on the berry trellis, figs budding on the fig tree, and apple, plum, peach, and pecan trees planted here and there on the property. Love fresh eggs? The custom chicken coop adds so much charm and whimsy with its stone walkway, beds of roses and arched wooden door, all while providing a home for your own flock of 10 laying hens. The chickens are all different breeds and lay several different egg colors. Beautiful fresh eggs are right outside your door. Want land that is still close to everything? This is the perfect location: 5 minutes to Downtown Mooresville 11 minutes to Davidson 5 minutes to Food Lion 7 Minutes to Publix 7 minutes to I-77 9 Minutes to Lowes Corporate. Thinking about the future? This property is full of possibilities: - The home was permitted and constructed with a septic tank for a 4 BR home which would make converting the bonus room to a 4th bedroom or adding a bedroom much easier. - The septic field was positioned so that there is plenty of space to add a pool with hardscape in the future. - Want to build a shop, studio or another house? This property is made up of two parcels 124 Lorenzo (3.71 acres) and 137 Lorenzo (3.47 acres). 137 Lorenzo has a septic tank and well from a home that was previously on the property, and there is a circular gravel drive and a few areas where a new structure would be a possibility. This property is your dream come to life in a great location! Don't miss it! Agent is owner.

Listed by Dana Derylak of Southern Homes of the Carolinas,Inc

$
$
%
$/month over payments
Federal 30-year interest rate: 6.49% last updated on Jul 9, 2026
* All Figures are estimates. Check with your bank or proposed mortgage company for actual interest rates.
This product uses the FRED® API but is not endorsed or certified by the Federal Reserve Bank of St. Louis.

Virtual TourSave FavoriteSchedule TourAsk A QuestionMore Details

9067 Tulagi Court Fort Mill SC 29708

Fort Mill, SC9067 Tulagi Court

Price$900,000

Est. Mortgage: $/month

MLS Number CAR4355936

  • Residential
  • Bedrooms 4
  • Bathroom 3
  • Square Feet 2,214
  • Acreage 0.29

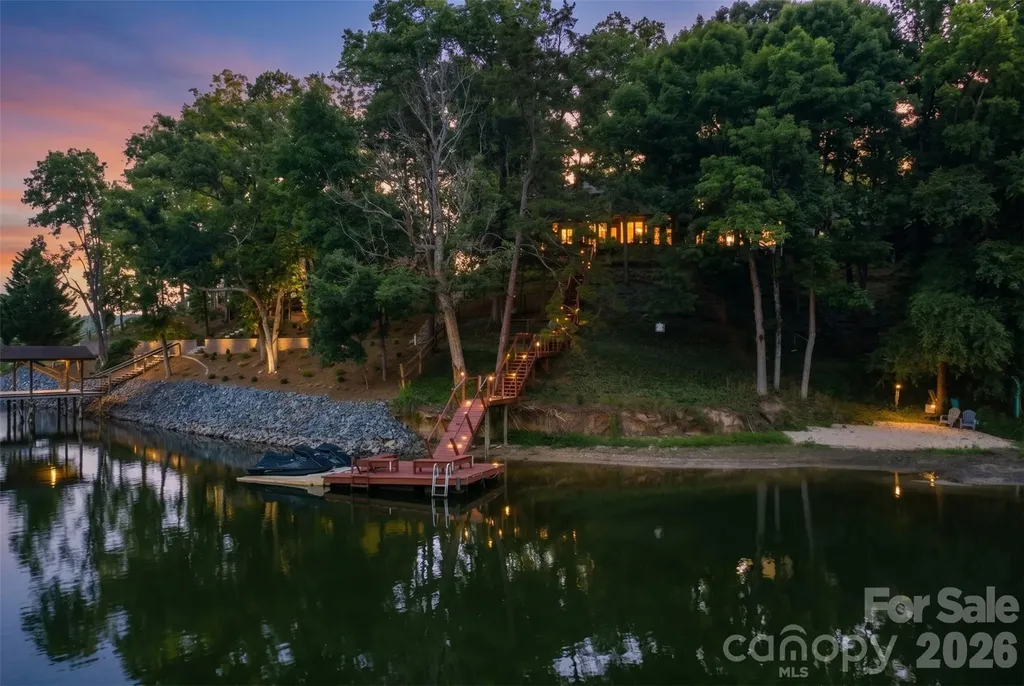
Summer on Lake Wylie is living the dream life! Watch the Carolina Ski Show from your own deck, spend the afternoon on the lake, then enjoy sunset views across the main channel from one of Tega Cay's most coveted waterfront settings. Perfectly positioned in the sought-after Windjammer community, this beautifully maintained waterfront retreat offers deep water access, panoramic Lake Wylie views, and a front-row seat to the best of Tega Cay lake life. Nestled at the end of a quiet cul-de-sac, the property enjoys an exceptional vantage point overlooking Windjammer Park and the open waters of the main channel. From the moment you step through the front door, the lake takes center stage. Expansive water views fill the living spaces, while thoughtful updates throughout the home blend timeless charm with modern comfort. The updated kitchen features custom cabinetry, granite countertops, stainless steel appliances, and warm wood and tile flooring throughout the main living areas. Extensive storage can be found throughout the home. The main-level primary suite offers convenience and comfort with an updated bath and beautiful water views. A second primary suite upstairs creates the ideal retreat for guests or multi-generational living, while the lower level provides an additional bedroom, spacious recreation room, and dedicated office nook. Sliding doors open directly to a covered patio overlooking the lake. Designed for making memories, the outdoor living spaces are every bit as impressive as the home itself. Relax in the hot tub, unwind at the reflection bench along the path to the water, enjoy your private beach tucked into a quiet cove, or head out for a day on Lake Wylie from the deep-water dock. Whether entertaining friends, boating, paddleboarding, fishing, or simply taking in the view, this property embraces the lake lifestyle at every turn. Select waterfront amenities, including a dock, pontoon boat, and two jet skis with trailer are available as add-on amenities. Architectural plans for a future garage addition with living space above, and a primary suite reconfiguration are also available. Located just minutes from Windjammer Park, Tega Cay Golf Club, miles of walking trails, recreation amenities, and award-winning schools, this is a rare opportunity to enjoy everything that makes Tega Cay one of the Carolinas' most desirable waterfront communities.

Listed by Kristen Bernard and Lisa MacKenzie of Keller Williams South Park

$
$
%
$/month over payments
Federal 30-year interest rate: 6.49% last updated on Jul 9, 2026
* All Figures are estimates. Check with your bank or proposed mortgage company for actual interest rates.
This product uses the FRED® API but is not endorsed or certified by the Federal Reserve Bank of St. Louis.

Virtual TourSave FavoriteSchedule TourAsk A QuestionMore Details

1027 Dan Maples Drive Cramerton NC 28032

Cramerton, NC1027 Dan Maples Drive

Price$900,000

Est. Mortgage: $/month

Active With Contract

MLS Number CAR4387353

  • Residential
  • Bedrooms 5
  • Bathroom 4
  • Square Feet 3,226
  • Acreage 0.79

Rare opportunity to own an extensively updated home built on one of the most enchanting properties in all of the highly sought after Cramer Mountain Club, gated community. The home sits on top of a double tiered corner lot with an abundance of room for your family and pets to play. Three outdoor living spaces include a front porch with ceiling fans, a natural tree canopy covered back patio, and a moss covered side yard with a boulder strewn active creek. Enjoy your morning coffee listening to a gentle water cascade or host an evening dinner party under the bistro lights criss crossing the creek. Entering the home you will immediately notice a blend of timeless & modern upgrades as well as flexibly designed spaces throughout. A pantry separating the kitchen from the great room was removed and replaced with a burly cabinet from a Pennsylvania farm in the late 1800s. This small change created a flexible great room/sunroom with an abundance of natural light and a view of the creek. Unique features include a vintage Italian olive basket light fixture, a whimsical powder room door, an old oak church door in the lower primary suite, and a sliding barn door leading to the luxurious bathroom of the second floor bedroom suite. Both potential primary suites have uniquely striking light fixtures, soaking tubs, and a water closet. The third full bathroom has its own statement making marble tile flooring and unique lighting. Other functional features of the home include all new exterior windows with protective screens, new garage doors, plantation shutters in the bedrooms, custom closets, mudroom/laundry room w/ utility sink, walk-in attic, gas log fireplaces, and an expansive bonus room/optional fifth bedroom above the great room. Come check out resort style living at it's finest in a mountain community conveniently located only 10mi from the airport and 18 mi from downtown Charlotte! The property comes with a social club membership which includes full access to the pool, tennis, pickleball, playground, partial golf, and near daily social events. All you need is a golf cart to get from one activity to the next! Reach out today for a feature sheet and schedule a showing today while there is still time.

Listed by Liz Georgion of Helen Adams Realty

$
$
%
$/month over payments
Federal 30-year interest rate: 6.49% last updated on Jul 9, 2026
* All Figures are estimates. Check with your bank or proposed mortgage company for actual interest rates.
This product uses the FRED® API but is not endorsed or certified by the Federal Reserve Bank of St. Louis.

Virtual TourSave FavoriteSchedule TourAsk A QuestionMore Details

9786 Verdun Court Fort Mill SC 29707

Fort Mill, SC9786 Verdun Court

Price$900,000

Est. Mortgage: $/month

Pending

MLS Number CAR4345676

  • Residential
  • Bedrooms 6
  • Bathroom 5
  • Square Feet 5,366
  • Acreage 0.29

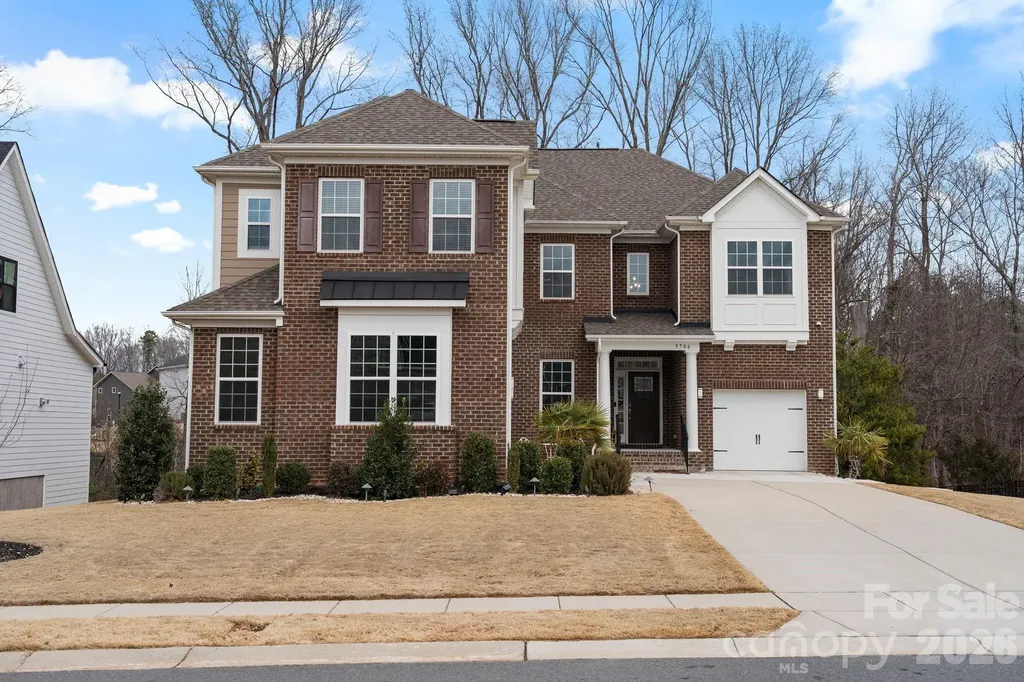
Welcome to exceptional luxury living in the gated community of Bretagne at 9786 Verdun Ct. Built in 2022, this stunning home offers over 5,300 square feet of thoughtfully designed living space, blending upscale finishes, modern functionality, and flexible living options in a private, resort-style setting. The main level makes a striking first impression with a dramatic two-story living room filled with natural light from expansive windows. Designed for both everyday living and entertaining, this open-concept layout flows seamlessly into a gourmet kitchen featuring premium cabinetry, generous counter space, and an oversized island ideal for gatherings. The formal dining room adds elegance with a beautiful tray ceiling, perfect for hosting holidays and special occasions. A private guest suite with its own full bath completes the main floor, offering comfort and convenience for visitors. Upstairs, you'll find four spacious bedrooms, three full bathrooms, and a versatile loft that works perfectly as a media room, home office, or additional living space. The primary suite is a true retreat, showcasing premier finishes, a spa-inspired bathroom with a large tiled shower, and ample space designed for relaxation and privacy. The fully finished walk-out basement dramatically expands the home's functionality, making it ideal for multigenerational living or extended entertaining. This level includes a second full kitchen, bedroom, full bath, and an expansive game or flex area with direct access to the backyard-perfect for guests, recreation, or a private living suite. Outdoor living is just as impressive, featuring an extended paver patio and a paver pathway that wraps along the side of the home, creating multiple spaces to relax or entertain. Additional highlights include a 3-car garage, whole-home water filtration system, and access to Bretagne's exceptional amenities, including gated entry, pool, playground, and abundant green space. This home delivers luxury, comfort, and versatility at every level-a rare opportunity to own a move-in-ready residence in one of the area's most desirable gated communities.

Listed by Greg Macaluso of EXP Realty LLC Ballantyne

$
$
%
$/month over payments
Federal 30-year interest rate: 6.49% last updated on Jul 9, 2026
* All Figures are estimates. Check with your bank or proposed mortgage company for actual interest rates.
This product uses the FRED® API but is not endorsed or certified by the Federal Reserve Bank of St. Louis.

Virtual TourSave FavoriteSchedule TourAsk A QuestionMore Details

5511 Robinhood Road Charlotte NC 28211

Charlotte, NC5511 Robinhood Road

Price$900,000

Est. Mortgage: $/month

Active With Contract

MLS Number CAR4394912

  • Residential
  • Bedrooms 5
  • Bathroom 4
  • Square Feet 3,064
  • Acreage 0.48

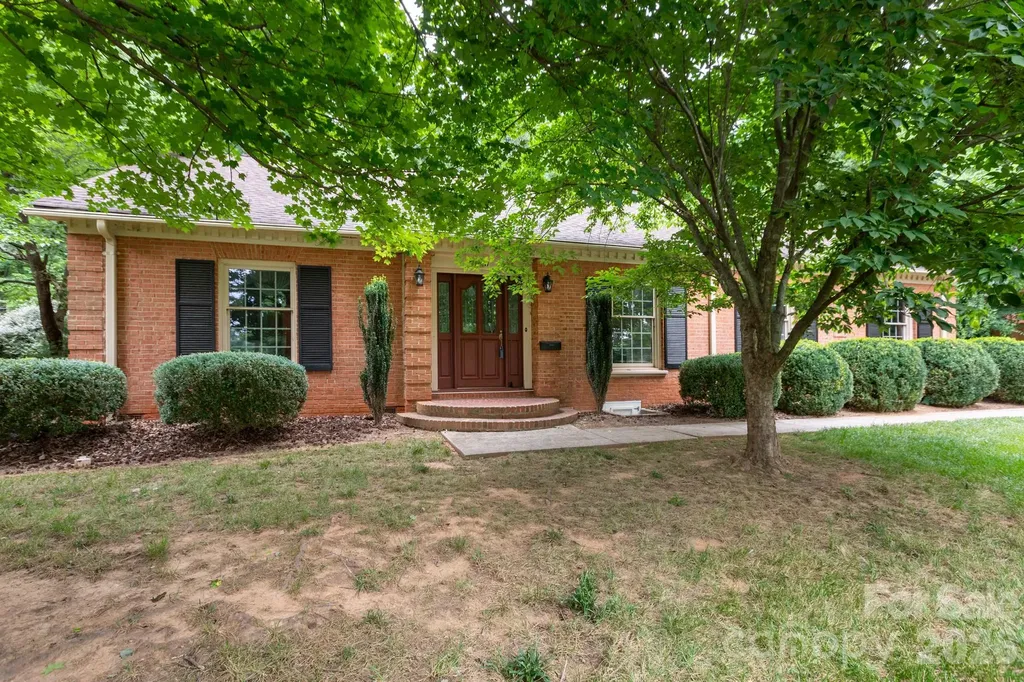
Nestled on a quiet, tree canopied street in Charlotte's highly desirable Sherwood Forest neighborhood, this classic brick ranch offers timeless appeal, generous living spaces, and an exceptional opportunity to make it your own. Featuring five bedrooms and two-and-a-half baths, the home blends traditional character with a flexible floor plan designed for comfortable everyday living and entertaining. The welcoming formal living room showcases original hardwood floors and a gas fireplace, while the adjoining dining room provides a comfortable setting for gatherings and holiday celebrations. The kitchen includes a breakfast area perfect for casual meals and morning coffee, and the paneled den offers a warm, inviting retreat with its own fireplace and abundant space for relaxation. A spacious sunroom overlooks the level backyard, creating an ideal space for enjoying natural light year-round. Original hardwood floors throughout much of the home add warmth and authenticity, while the carport provides convenient covered parking and storage. Set on a beautifully level lot, this property enjoys all the benefits of Sherwood Forest living-mature trees, established homes, walkable streets, and a prime location just minutes from Cotswold, SouthPark, Uptown, top-rated dining, shopping, parks, and everyday conveniences. Lovingly maintained and full of potential, this home presents a rare opportunity to enjoy one of Charlotte's most sought-after neighborhoods while adding your personal style and updates over time. Whether you're looking to preserve its classic charm or create your dream home, the possibilities are endless.

Listed by Kelly King of Savvy + Co Real Estate

$
$
%
$/month over payments
Federal 30-year interest rate: 6.49% last updated on Jul 9, 2026
* All Figures are estimates. Check with your bank or proposed mortgage company for actual interest rates.
This product uses the FRED® API but is not endorsed or certified by the Federal Reserve Bank of St. Louis.

Save FavoriteSchedule TourAsk A QuestionMore Details

824 E 16th Street Charlotte NC 28205

Charlotte, NC824 E 16th Street

Price$900,000

Est. Mortgage: $/month

MLS Number CAR4374730

  • Residential
  • Bedrooms 3
  • Bathroom 3
  • Square Feet 2,286
  • Acreage 0.19

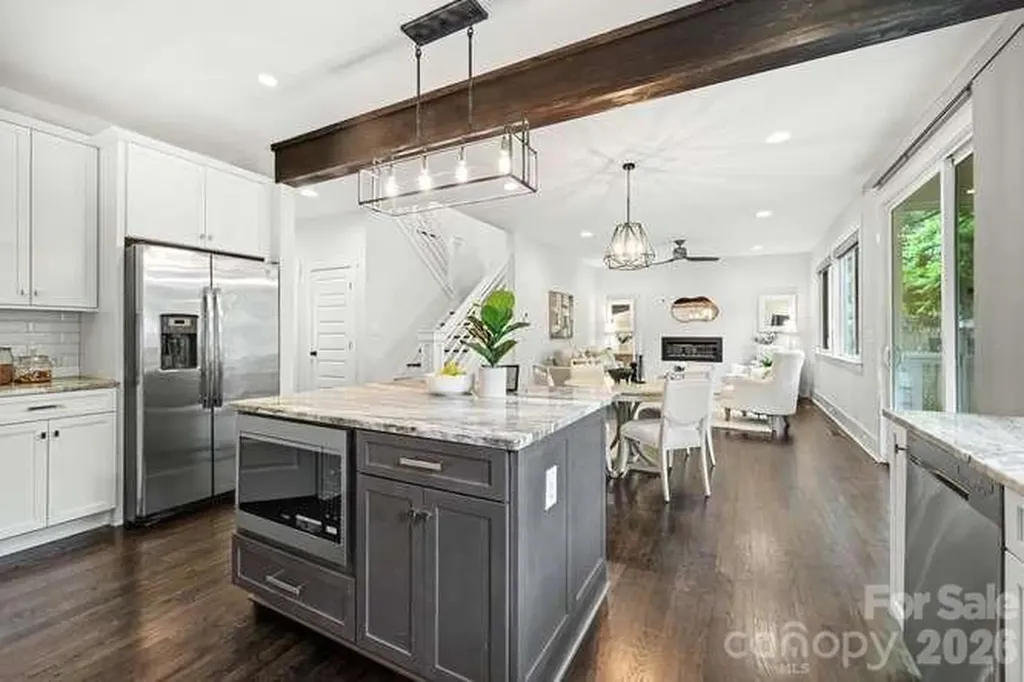
Welcome home to this charming, move-in ready, modern craftsman style residence located in the heart of Charlotte's Belmont neighborhood! This 3 bedroom 2.5 bath home features an open concept floor plan on the main level, perfect for entertaining or enjoying a night at home on the covered back porch or in front the low profile gas fireplace. Whether your preference is a home office, formal dining room, home library or an additional seating area, the flex space on the main level offers plenty of options. The upper level boasts a spacious primary suite with vaulted ceilings and a spa like bathroom featuring a free-standing tub, separate shower, dual vanity, and walk-in closet. Two additional bedrooms and a second full bath with dual vanity along with an additional flex space, great for an office or home gym, complete the upper level. Wood floors throughout the home were recently refinished along with the installation of new carpet in the bedroom areas. Interior walls in the main living areas and bedrooms have also been recently painted. Located close to the Little Sugar Creek Greenway, a Community Garden, Uptown, Optimist Hall, restaurants, and shops this location has it all.

Listed by Nicole Hall of Helen Adams Realty

$
$
%
$/month over payments
Federal 30-year interest rate: 6.49% last updated on Jul 9, 2026
* All Figures are estimates. Check with your bank or proposed mortgage company for actual interest rates.
This product uses the FRED® API but is not endorsed or certified by the Federal Reserve Bank of St. Louis.

Virtual TourSave FavoriteSchedule TourAsk A QuestionMore Details

4711 Duncan Road Monroe NC 28110

Monroe, NC4711 Duncan Road

Price$900,000

Est. Mortgage: $/month

MLS Number CAR4355955

  • Residential
  • Bedrooms 4
  • Bathroom 3
  • Square Feet 3,658
  • Acreage 5.71

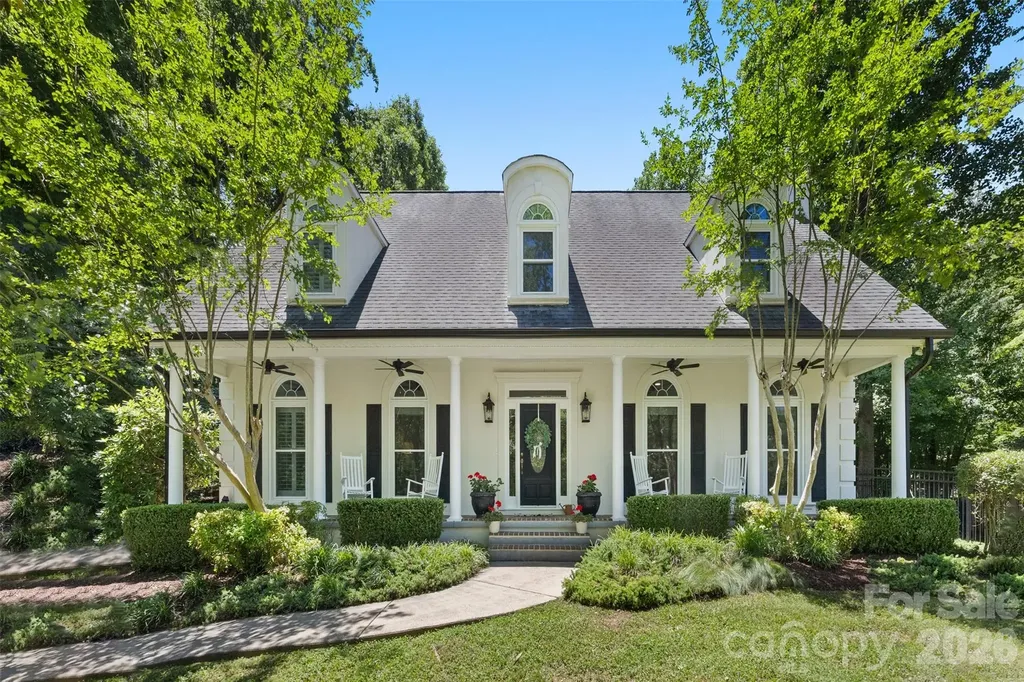
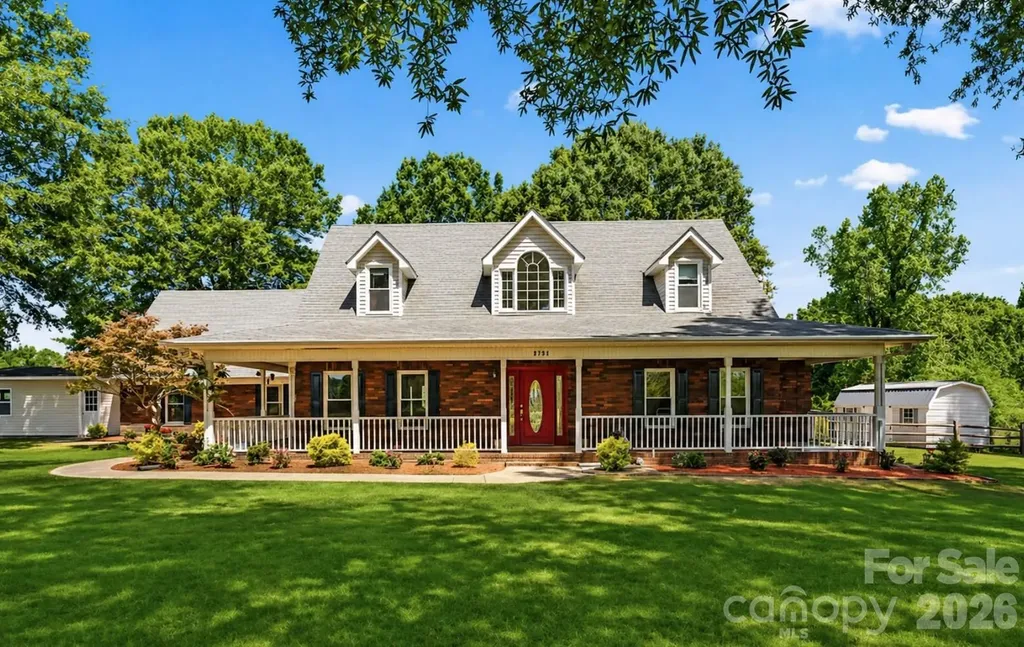
Set within a highly sought-after private setting, this Southern-style home rests on 5.71 peaceful acres, reached by a long, secluded driveway that offers both quiet and privacy. The atmosphere feels calm and inviting from the moment you arrive. Enjoy beautiful sunset views from the classic wraparound front porch, or relax on the lighted patio overlooking the fenced backyard - an ideal spot for unwinding or hosting easy gatherings with friends and family. Inside, the home provides generous space with 6 bedrooms and 5 bathrooms in the heated living area. For marketing purposes, it is presented as a 4-bedroom, 3-bathroom home in accordance with septic approval. Currently used as a prayer house, the property carries a gentle, peaceful energy throughout. Recent updates include a new roof and windows within the past decade. The spacious primary suite features a whirlpool tub and a bay window, creating a comfortable retreat with views of the surrounding landscape. The septic inspection was completed in March 2026, and the system - including the septic pump and grinder pump - was cleaned and pumped in April 2026. The seller is also offering a $600 credit toward a home warranty for added peace of mind. A private, serene property that blends natural beauty with everyday comfort.

Listed by Choyoung Lee of EXP Realty LLC Ballantyne

$
$
%
$/month over payments
Federal 30-year interest rate: 6.49% last updated on Jul 9, 2026
* All Figures are estimates. Check with your bank or proposed mortgage company for actual interest rates.
This product uses the FRED® API but is not endorsed or certified by the Federal Reserve Bank of St. Louis.

Save FavoriteSchedule TourAsk A QuestionMore Details

130 Lakeshore Hills Drive Mooresville NC 28117

MLS Number CAR4392825

  • Residential
  • Bedrooms 5
  • Bathroom 4
  • Square Feet 4,614
  • Acreage 0.46

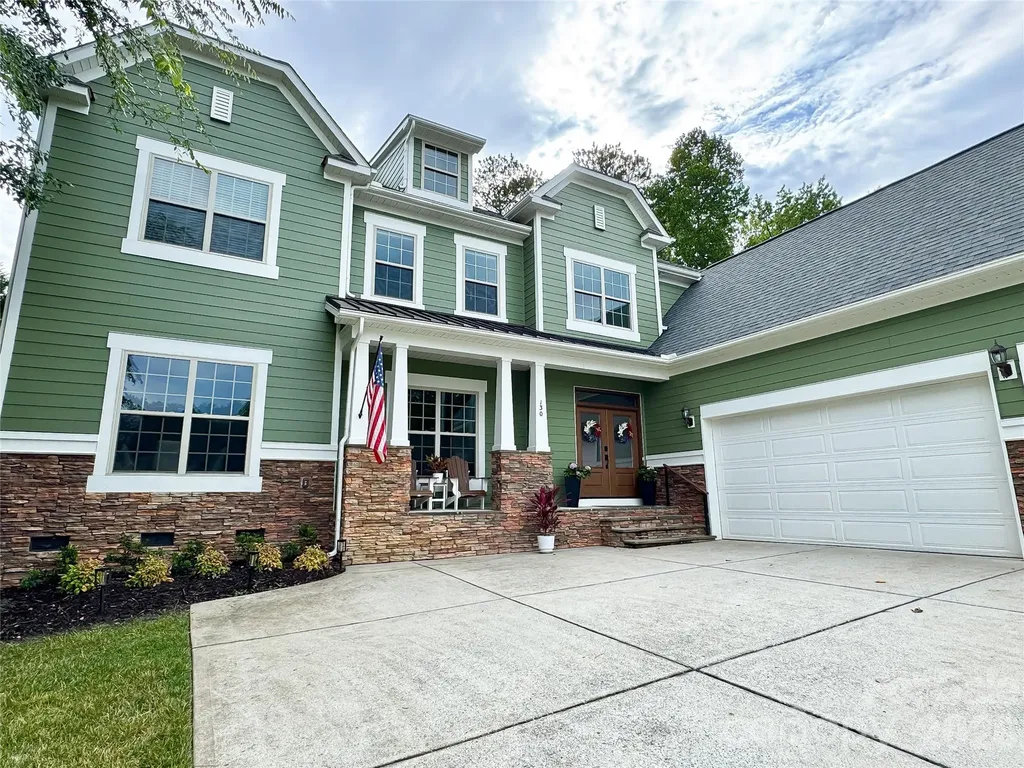
Welcome to this beautifully maintained home with numerous recent updates, improvements and soaring high ceilings! The owners have thoughtfully enhanced the property with luxury vinyl plank flooring throughout the main living areas and bedrooms, creating a stylish and low-maintenance living space. Major system updates provide peace of mind, including a new roof, vapor barrier, French drains, and patio completed in 2021, as well as a new water heater installed in 2023. The home's exterior received a fresh update in 2025 with new exterior paint and the addition of a screened-in patio, creating the perfect space to relax and enjoy the outdoors year-round. Additional upgrades include smart ceiling fans in all bedrooms, smart light fixtures, smart outlets, a whole-house water softener and reverse osmosis filtration system, and drip irrigation added in 2026 to help maintain the landscaping with ease. New front doors are being installed with privacy glass to allow even more natural light through the front. Located in desirable Mooresville, this move-in-ready home combines thoughtful updates, functional improvements, and comfortable living spaces both inside and out.

Listed by Bailey Racer of Costello Real Estate and Investments LLC

$
$
%
$/month over payments
Federal 30-year interest rate: 6.49% last updated on Jul 9, 2026
* All Figures are estimates. Check with your bank or proposed mortgage company for actual interest rates.
This product uses the FRED® API but is not endorsed or certified by the Federal Reserve Bank of St. Louis.

Virtual TourSave FavoriteSchedule TourAsk A QuestionMore Details

Broker Reciprocity MLS Grid Logo © 2026 Listings courtesy of Canopy MLS as distributed by MLS GRID. IDX information is provided exclusively for consumers’ personal non-commercial use and may not be used for any purpose other than to identify prospective properties consumers may be interested in purchasing. The IDX data is deemed reliable but is not guaranteed by MLS GRID and may be subject to an end user license agreement prescribed by the Member Participant’s applicable MLS.  Based on information submitted to the MLS GRID as of July 13, 2026 7:16 PM UTC . All data is obtained from various sources and may not have been verified by broker or MLS GRID. Supplied Open House Information is subject to change without notice. All information should be independently reviewed and verified for accuracy. Properties may or may not be listed by the office/agent presenting the information. Some IDX listings have been excluded from this website.