and narrow your search. If you have fewer than 200 results, you can save your search.

Biltmore Lake NC

r=5161-5172
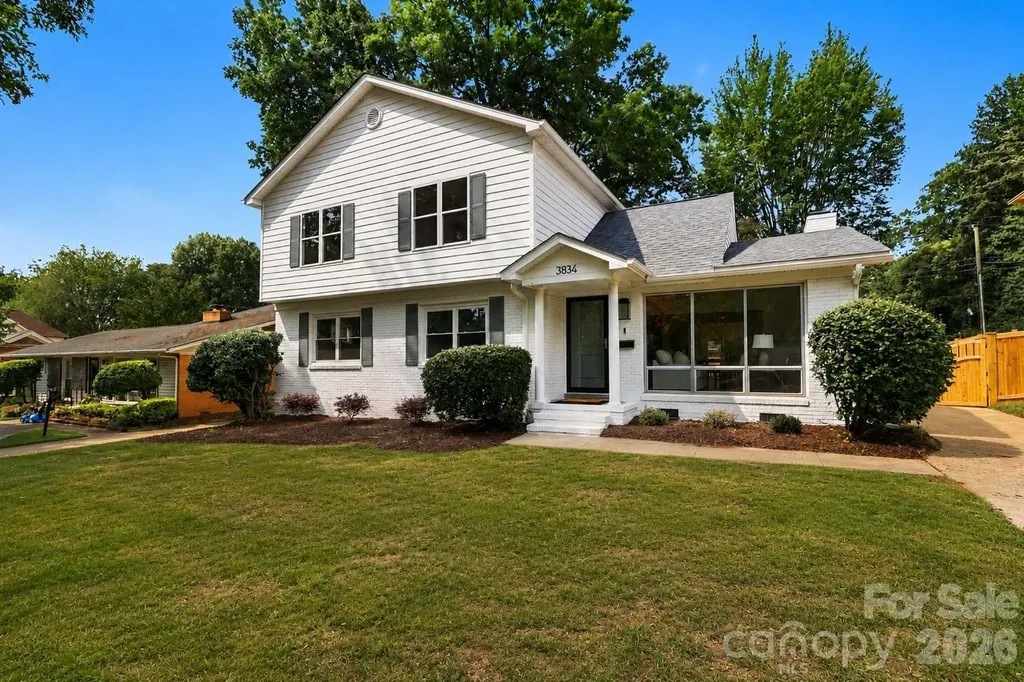
3834 Moultrie Street Charlotte NC 28209

Charlotte, NC3834 Moultrie Street

Price$895,000

Est. Mortgage: $/month

Active With Contract

MLS Number CAR4398282

  • Residential
  • Bedrooms 5
  • Bathroom 4
  • Square Feet 2,360
  • Acreage 0.26

Nestled in one of Charlotte's most desirable neighborhoods, this beautifully updated home offers the perfect combination of timeless charm, thoughtful renovations, and an unbeatable location. Enjoy exceptional walkability to the Light Rail, Park Road Shopping Center, and the vibrant restaurants, breweries and entertainment of South End. Lovingly maintained by the same owners since 1999, this home has been extensively renovated from top to bottom, allowing the next owner to move in with confidence. Major system upgrades include a new roof, new furnaces and air conditioning units, all-new ductwork, a sealed crawlspace, new Hardie Plank siding, fresh exterior paint, and a new water heater. Inside, the home feels fresh, welcoming and ready for daily living. Refinished hardwood floors, designer-inspired interior paint, and fully remodeled bathrooms create a polished backdrop, while the primary suite's freestanding soaking tub adds a relaxing, spa-like escape at the end of the day. The refreshed kitchen brings together classic style and modern convenience featuring new designer tile backsplash, a new dishwasher, cooktop and microwave. The new carpet with premium padding upstairs adds comfort throughout the bedrooms and hallways. You can never have too much space, and the current office could easily serve as a perfect guest suite. A spacious laundry room with pantry storage, washer and dryer included, and new ceiling fans throughout add to the home's everyday ease. The flex space or sunroom would be the perfect sun-filled space for your pets. New privacy fence and custom gate compliment the back yard. Rarely does a property offer this level of care, thoughtful improvement, and neighborhood convenience. With its move-in-ready condition and exceptional walkability, this is a wonderful opportunity to enjoy one of Charlotte's most sought-after communities from day one.

Listed by Jenny Eastman of Dickens Mitchener & Associates Inc

$
$
%
$/month over payments
Federal 30-year interest rate: 6.49% last updated on Jul 9, 2026
* All Figures are estimates. Check with your bank or proposed mortgage company for actual interest rates.
This product uses the FRED® API but is not endorsed or certified by the Federal Reserve Bank of St. Louis.

Virtual TourSave FavoriteSchedule TourAsk A QuestionMore Details
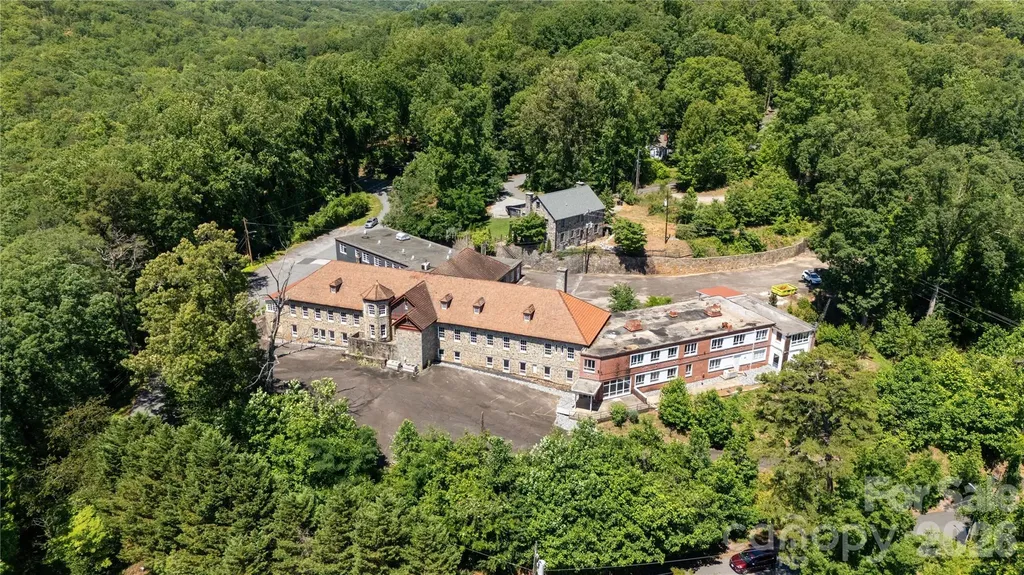
330 Carolina Drive Tryon NC 28782

MLS Number CAR4389682

  • Commercial
  • Property SubType SPECIAL PURPOSE
  • Square Feet 40,000
  • Acreage 2.35

Engel Lukas Hall (Norwegian for formerly St. Luke's Hospital) - Tryon, North Carolina Engel Lukas Hall is a rare historic landmark property in Tryon, North Carolina, originally opened as St. Luke's Hospital in 1929. Set on approximately 2.35 acres just off Highway 176, the property combines significant local history, substantial restoration work, flexible redevelopment potential, and views overlooking Tryon with partial mountain vistas. Property History: St. Luke's Hospital was established through the vision of Dr. Allen J. Jervey and Dr. Marion C. Palmer, who recognized the need for a local hospital serving Polk County families. Historical sources indicate the hospital opened on November 8, 1929, after support from local donors and philanthropic funding, the equivalent of approxmiately $3 million in today's dollars, brought the project to life. The original structure was built from local stone by local artisans, and later brick wings were added in the 1950s to expand services. After hospital operations moved to Columbus in the early 1970s, the former facility was used by Polk County for county offices. education services, and multiple, other uses for many years. By the late 2010s, the property had fallen into severe disrepair before restoration efforts began under its current ownership. Restoration and Improvements: The current owners undertook extensive work to stabilize and reclaim the landscape and building. Initial efforts focused on securing the structure by drying in the building, extensive replacing and rebuilding windows, and rebuilding major sections of the Spanish terracotta tile roof with new tiles, copper flashing and copper nails, and replacement rafters and decking, and rebuilding architectural features. They then cleared invasive overgrowth, removed massive, abandoned debris from the interior, and disposed of substantial amounts of abandoned materials to reveal the building's original architectural character. Following careful demolition and massive cleanup, the grounds were eradicated of kudzu and replanted with more almost 10,000 trees, shrubs, and fruit trees, significantly improving the site's appearance and long-term potential. Property Features: o Approximately 40,000 square feet overall, with the original stone hospital comprising a substantial portion of the structure o Approx. 38 rooms/offices and 17 bathrooms o High exposed ceilings with steel trusses, plus concrete walls and floors o Large commercial kitchen with walk-in refrigeration o Dumbwaiter, two elevators, and multiple stairwells o All-glass enclosed patio o Brick wings reportedly designed by local architect Holland Brady and constructed with locally made brick in a Flemish bond pattern o More than 30 parking spaces across two parking areas o Three-phase power and a whole-hospital generator o Convenient location a block above the planned Rails to Trails corridor connecting Zirconia, North Carolina, to Inman, South Carolina Zoning and Potential Uses: Under the current GB-CU zoning, Prospective buyers often envision hospitality or food-and-beverage uses for this property; however, those uses may require some limited Conditional Use Rezoning and Town approval. Based on the information provided, current zoning may permit uses such as machine, wood, or metal workshops, a gunsmith operation, furniture making, small-scale retail, living space, and potentially office, medical, or apartment space. Buyers should review all attached zoning materials and confirm permitted uses with the appropriate local authorities before making plans or representations. Viewing Information: Showings are available to qualified, serious inquiries only. A signed waiver is required before viewing. Please review all attached materials, including zoning regulations and permitted uses, before scheduling an appointment.

Listed by Jeremy Wood of SC NC Realty

$
$
%
$/month over payments
Federal 30-year interest rate: 6.49% last updated on Jul 9, 2026
* All Figures are estimates. Check with your bank or proposed mortgage company for actual interest rates.
This product uses the FRED® API but is not endorsed or certified by the Federal Reserve Bank of St. Louis.

Virtual TourSave FavoriteSchedule TourAsk A QuestionMore Details
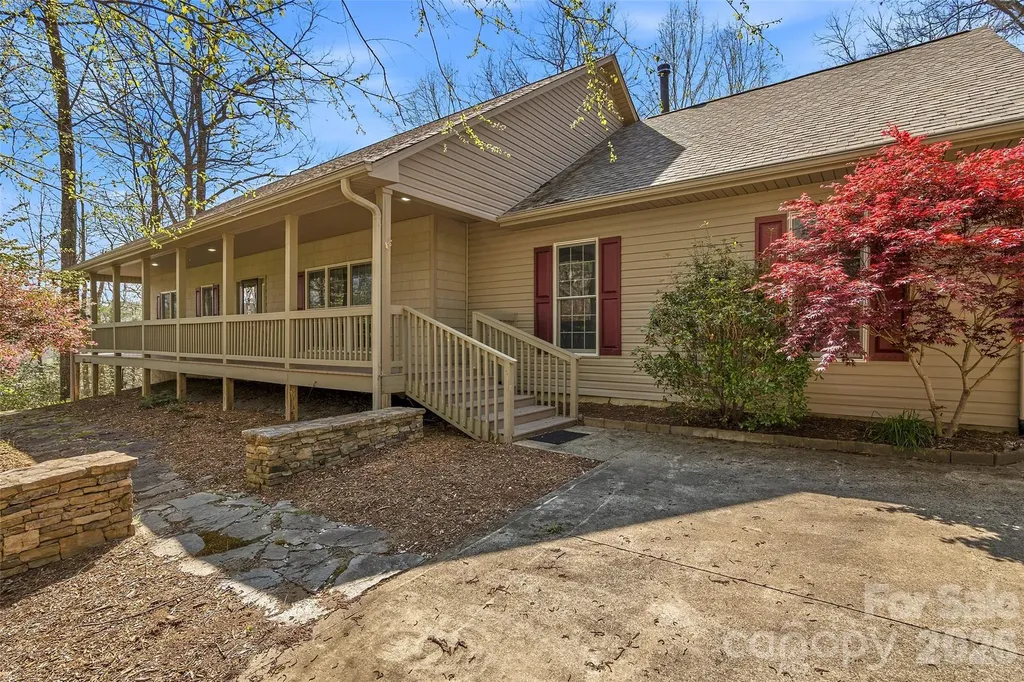
1244 Windover Drive Brevard NC 28712

Brevard, NC1244 Windover Drive

Price$895,000

Est. Mortgage: $/month

MLS Number CAR4367852

  • Residential
  • Bedrooms 3
  • Bathroom 4
  • Square Feet 3,611
  • Acreage 2.93

Tucked away in the highly sought-after Windover Farms community just outside Brevard, this exceptional home offers the perfect blend of privacy and natural beauty. Set on nearly 3 wooded acres with over 200 feet of frontage on the French Broad River, the property captures stunning mountain views from nearly every window. Designed to embrace its surroundings, the home features expansive screened and open porches-ideal for relaxing, entertaining, or simply enjoying the peaceful setting and long-range vistas. Inside, a striking double sided stone fireplace create a warm yet refined atmosphere throughout the spacious layout. The kitchen is both central to the home and functional, equipped with a five-burner built-in gas cooktop, double ovens and microwaves, wine storage, a prep island, and coordinated stainless steel appliances. Flexible living spaces make this home as practical as it is beautiful. A main-level apartment offers its own living room, ensuite bedroom and bath, and a compact kitchen-perfect for guests or multi-generational living. The lower level expands the possibilities with an additional living area, bedroom, bonus room, full bath, and kitchenette, along with a workshop and abundant storage. A whole-home generator provides added comfort and peace of mind, ensuring you're always prepared-no matter the season. With its solid bones, incredible setting, and generous layout, this home is ready for your personal touch to truly bring out its full potential.

Listed by Megan Sotirakopulos of Witherspoon Platt Associates

$
$
%
$/month over payments
Federal 30-year interest rate: 6.49% last updated on Jul 9, 2026
* All Figures are estimates. Check with your bank or proposed mortgage company for actual interest rates.
This product uses the FRED® API but is not endorsed or certified by the Federal Reserve Bank of St. Louis.

Virtual TourSave FavoriteSchedule TourAsk A QuestionMore Details
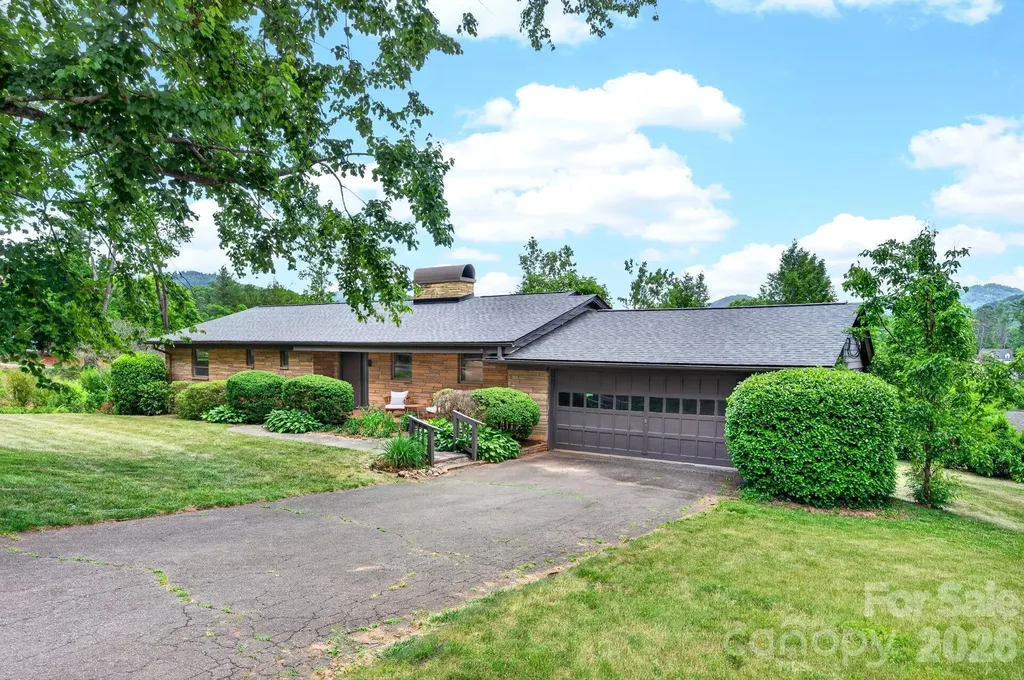
99 Marlborough Road Asheville NC 28804

Asheville, NC99 Marlborough Road

Price$895,000

Est. Mortgage: $/month

Active With Contract

MLS Number CAR4383344

  • Residential
  • Bedrooms 3
  • Bathroom 3
  • Square Feet 2,117
  • Acreage 0.81

Mid-Century Modern enthusiasts, here is your chance to own an iconic 1957 Lakeview Park gem, perfectly situated on a spacious corner lot with mature landscaping and beautiful mountain views. Cherished by only two owners since 1957, this remarkable home blends timeless architectural style with exceptional preservation and thoughtful updates. A warm sandstone brick exterior welcomes you into an expansive living and dining area, where a dramatic wall of windows frames year-round mountain vistas and fills the home with natural light. Incredible MCM character abounds, highlighted by a striking floor-to-ceiling brick wood-burning fireplace, rich wormy chestnut paneling and built-ins, and stunning wood-beamed ceilings. Original hardwood flooring flows seamlessly throughout the thoughtfully designed main level, which also includes a versatile room off the living area ideal for a dedicated study, office, or third bedroom. The primary suite features an en-suite bath complete with pristine vintage MCM tile and a charming built-in vanity. Another spacious bedroom with a walk-in closet and a second beautifully preserved vintage bath complete the main-level living space, along with the convenience of an attached two-car garage. Downstairs, a finished family room offers a second inviting gathering space with its own cozy brick fireplace and scenic mountain views. The lower level also includes a large heated unfinished area ideal for a workshop, gym, studio, or hobby space, plus a convenient half bath and vintage kitchenette. With a separate entrance already in place, the lower level offers excellent potential for a guest suite or mother-in-law suite conversion. Equipped with a newer roof and HVAC system, this home offers peace of mind alongside its historic charm. Located in one of Asheville's most prestigious and beloved neighborhoods, you'll enjoy being just a short walk to Beaver Lake and the Bird Sanctuary for walking, canoeing, and birdwatching, while remaining only minutes from the shopping, dining, and vibrant culture of Merrimon Avenue and downtown Asheville. Blending authentic mid-century character with effortless main-level living, this home is a true architectural original.

Listed by Carol Marin of Mosaic Community Lifestyle Realty

$
$
%
$/month over payments
Federal 30-year interest rate: 6.49% last updated on Jul 9, 2026
* All Figures are estimates. Check with your bank or proposed mortgage company for actual interest rates.
This product uses the FRED® API but is not endorsed or certified by the Federal Reserve Bank of St. Louis.

Save FavoriteSchedule TourAsk A QuestionMore Details
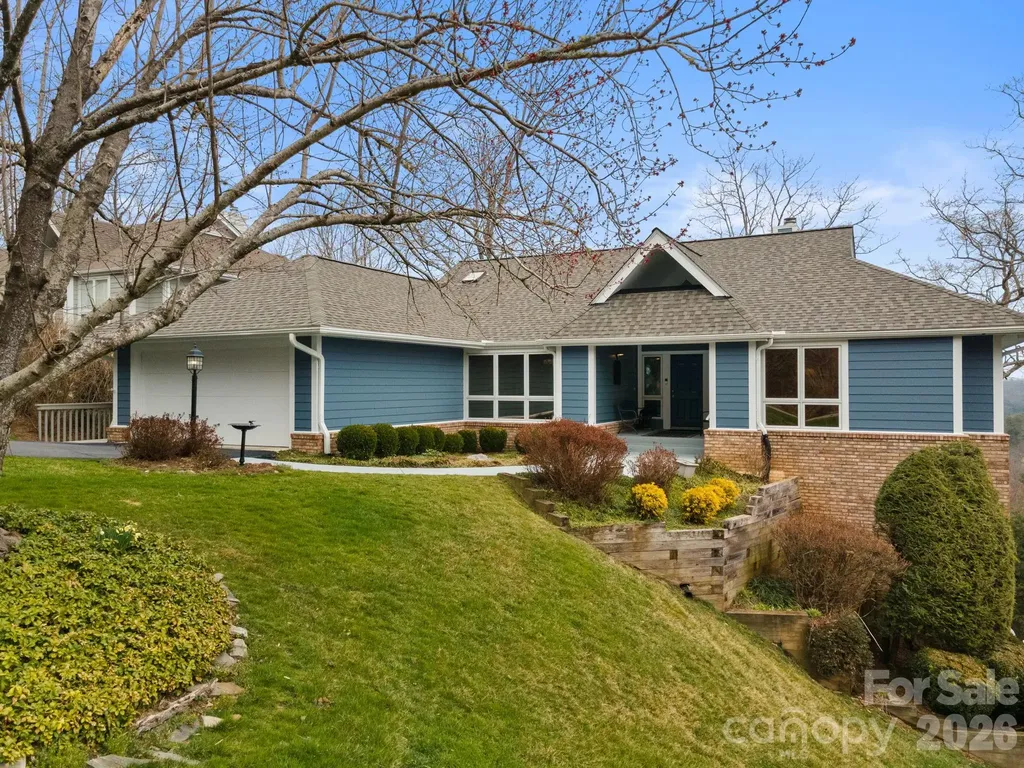
330 Dawnbrook Drive Flat Rock NC 28731

Flat Rock, NC330 Dawnbrook Drive

Price$895,000

Est. Mortgage: $/month

Pending

MLS Number CAR4355214

  • Condo
  • Bedrooms 3
  • Bathroom 3
  • Square Feet 3,033

Majestic Long-Range Mountain Views in Prestigious Kenmure. Experience breathtaking panoramic long-range mountain views from this absolutely stunning and exquisitely remodeled four-bedroom, three-bath villa located in the prestigious Kenmure gated golf course community. This exceptional home has been thoughtfully renovated throughout, offering the perfect blend of luxury, comfort and spectacular natural beauty. A level driveway and walkway lead to the inviting covered front porch with cathedral ceiling, setting the stage for the elegance found throughout the home. Inside, the welcoming foyer with tongue-and-groove ceiling opens to an expansive great room featuring beautiful hardwood floors and a dramatic wall of windows that perfectly frame the never-ending mountain views. A gas log fireplace with decorative mantle and built-in display niche creates a warm focal point while the open layout flows seamlessly into the elegant dining area. The dining room opens to a spacious deck with cable railing, providing the perfect place to entertain or relax while enjoying the breathtaking views and scenery. The adjoining chef's kitchen is a true showstopper, featuring quartzite countertops, tile backsplash, an abundance of cabinetry with drawers, a one-piece sink, high-end stainless steel appliances, pantry and a large island with storage and breakfast bar seating. There is also a 2nd breakfast bar leading into the kitchen. A wall of windows fills the space with natural light while overlooking the beautifully landscaped grounds. The primary suite is a luxurious private retreat highlighted by a designer walk-in closet with custom hanging system and a spa-inspired bath featuring double quartzite vanity with beveled glass mirrored medicine cabinets, makeup vanity, linen closet, heated towel rack and a stunning tiled walk-in shower with decorative glass tile accents and bench. Wake each morning to magnificent mountain views through the large windows. Also on the main level is a cozy den/TV room with access to the deck, a guest bedroom with generous closet, a beautifully reimagined guest bath with designer wall coverings and decorative vanity, and a laundry room with cabinetry and Speed Queen washer and dryer. Multiple remote blinds throughout the main level add an extra level of comfort and convenience. The lower level offers a versatile family room with slider to the deck, ideal for relaxing or easily used as a study or office. An additional guest bedroom is located on this level and a flex space/ bonus room with large sitting area surrounded by walls of windows showcasing the expansive long-range mountain views. A stylish guest bath with tiled walk-in shower and waterfall glass enclosure completes the space. Outdoor living is simply spectacular with multiple decks perfect for entertaining, relaxing, or grilling, all while enjoying the beautifully landscaped garden areas and unforgettable views. Additional features include a brand-new roof, tankless water heater with recirculating pump, new exterior paint and generator. A Charter Membership to Kenmure is included with the purchase and the home enjoys a convenient location with easy golf cart access to the clubhouse and community amenities. This truly exceptional villa offers luxury mountain living at its finest in one of Western North Carolina's most sought-after gated golf communities.

Listed by Terri Eisenhauer of RE/MAX Results

$
$
%
$/month over payments
Federal 30-year interest rate: 6.49% last updated on Jul 9, 2026
* All Figures are estimates. Check with your bank or proposed mortgage company for actual interest rates.
This product uses the FRED® API but is not endorsed or certified by the Federal Reserve Bank of St. Louis.

Save FavoriteSchedule TourAsk A QuestionMore Details
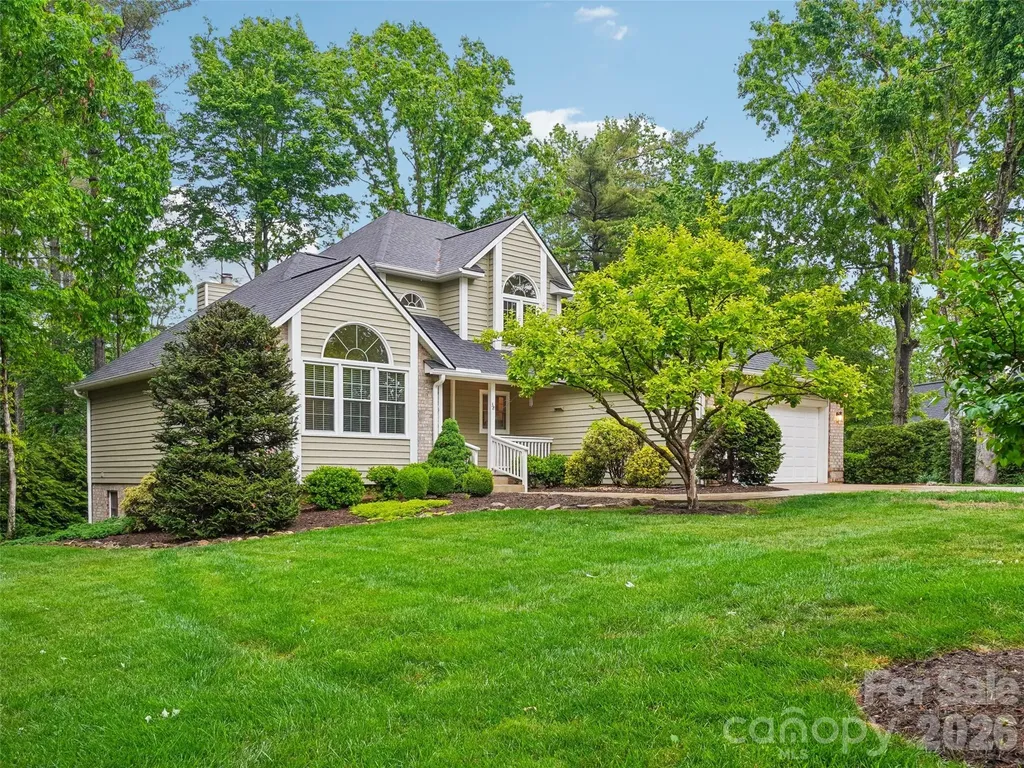
38 Forest Knoll Drive Weaverville NC 28787
Active With Contract

MLS Number CAR4379307

  • Residential
  • Bedrooms 4
  • Bathroom 4
  • Square Feet 3,449
  • Acreage 0.68

Nestled in the heart of one of the area's most coveted neighborhoods, this one owner home has been impeccably maintained blending timeless charm with modern upgrades. The gleaming hardwood floors and abundant natural light signal a home of true quality and character. The Main Level features a massive living space anchored by a classic wood-burning fireplace, perfect for cozy evenings, a Chef's Kitchen previously renovated with high-end finishes, and a seamless flow into the charming breakfast room. The Sunroom offers a bright, tranquil retreat -ideal for your morning coffee or a quiet reading nook. The Primary Suite, Conveniently located on the main level, features a fully renovated en-suite bathroom with walk-in closet. The finished basement features incredible flexibility for guests or multi-generational living with a spacious private bedroom and updated bath ensuring comfort for visitors. The large den provides a secondary living area perfect for a media room, home gym, or hobby space. The room has also been prepped for a future Kitchenette. The home was fully renovated on the main and upper levels in 2013, a new roof in 2019 and new front bedroom windows in 2024.

Listed by James Blue of Howard Hanna Beverly-Hanks Asheville-North

$
$
%
$/month over payments
Federal 30-year interest rate: 6.49% last updated on Jul 9, 2026
* All Figures are estimates. Check with your bank or proposed mortgage company for actual interest rates.
This product uses the FRED® API but is not endorsed or certified by the Federal Reserve Bank of St. Louis.

Virtual TourSave FavoriteSchedule TourAsk A QuestionMore Details
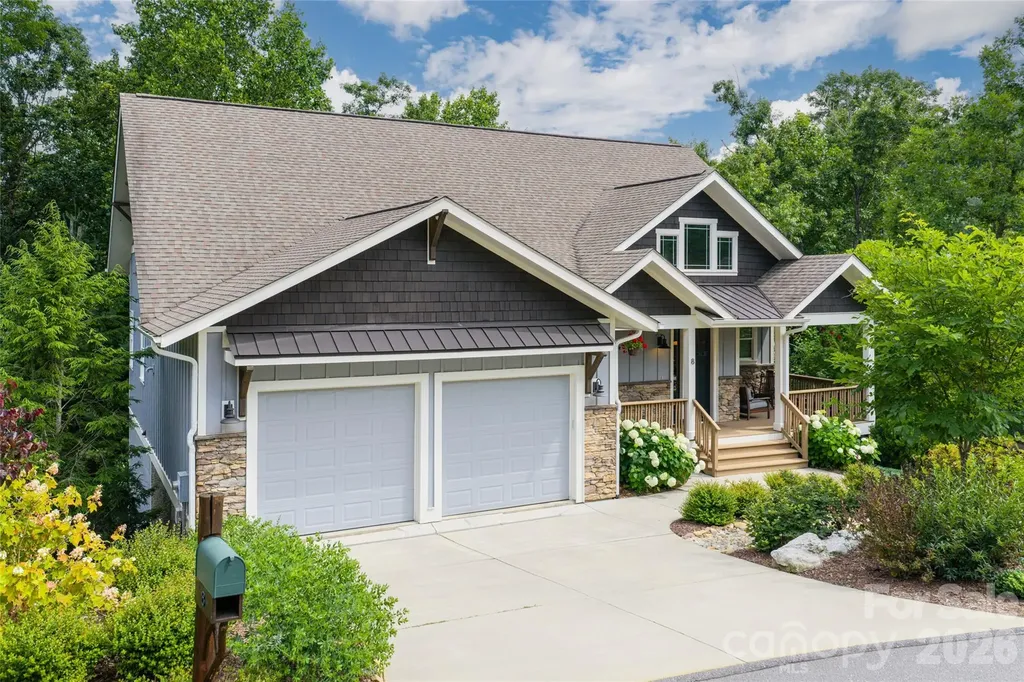
8 Sugarland Ridge Road Fairview NC 28730

Fairview, NC8 Sugarland Ridge Road

Price$895,000

Est. Mortgage: $/month

MLS Number CAR4396136

  • Residential
  • Bedrooms 3
  • Bathroom 3
  • Square Feet 3,264
  • Acreage 0.36

Nestled in the prestigious gated community of Southcliff, this beautifully crafted mountain home offers the perfect blend of luxury, comfort, and natural beauty. Situated on a private wooded homesite, this 3-bedroom, 2.5-bath residence features an open-concept floor plan with soaring ceilings, abundant natural light, and elegant hardwood flooring throughout the main living areas. The spacious great room flows seamlessly into a well-appointed kitchen with granite countertops, quality cabinetry, and generous workspace-ideal for both everyday living and entertaining. The main-level primary suite provides a peaceful retreat with a spa-inspired bath and walk-in closet. Enjoy morning coffee on the covered front and rear porches surrounded by the sights and sounds of nature. Located within Southcliff's 400-acre community, residents enjoy over six miles of hiking trails, parks, green spaces, and a convenient location just minutes from downtown Asheville, shopping, dining, and healthcare. Experience mountain living at its finest in one of Western North Carolina's most sought-after communities.

Listed by Stacey Klimchuk and Lynn Roberts of Ivester Jackson Blackstream

$
$
%
$/month over payments
Federal 30-year interest rate: 6.49% last updated on Jul 9, 2026
* All Figures are estimates. Check with your bank or proposed mortgage company for actual interest rates.
This product uses the FRED® API but is not endorsed or certified by the Federal Reserve Bank of St. Louis.

Save FavoriteSchedule TourAsk A QuestionMore Details
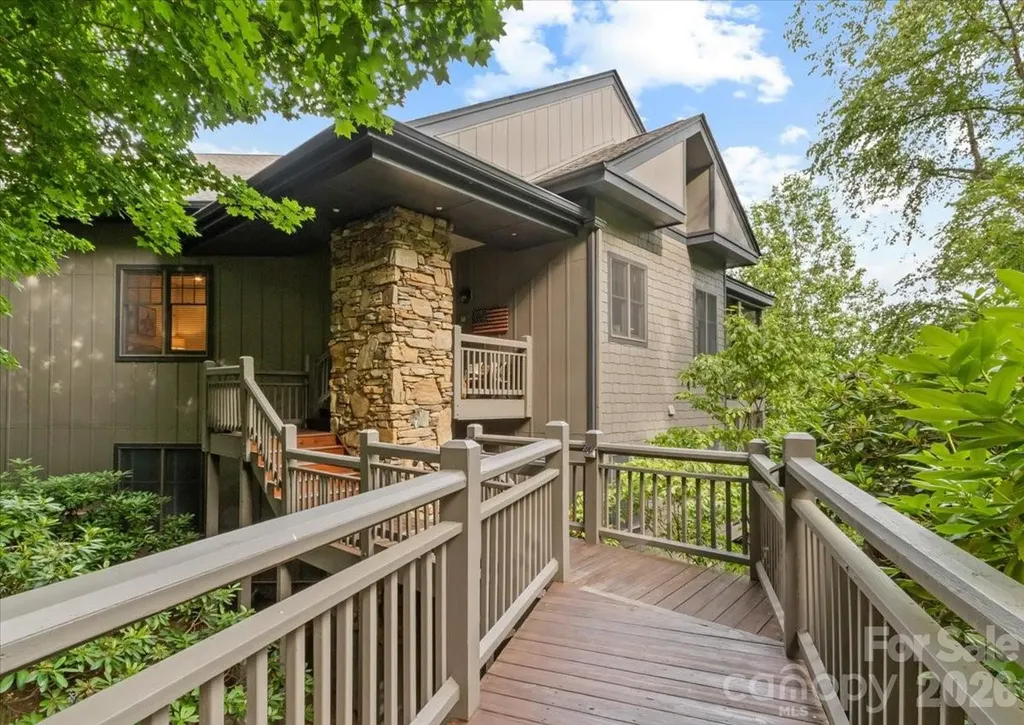
151 Spring Rock Road Burnsville NC 28714

MLS Number CAR4392495

  • Condo
  • Bedrooms 3
  • Bathroom 3
  • Square Feet 1,866

Stepping inside the front door, you will see an amazing panorama of long-range mountains and valley views, creating the ultimate backdrop for fantastic western-facing sunsets from this top-floor MOUNTAIN AIR, 3BR/3BA condo. Main-floor living features a vaulted great room anchored by a beautiful stone, gas log fireplace with custom built-ins, while floor-to-ceiling windows flood the space with natural light. The open layout transitions into a screened-in side porch equipped with a second stone fireplace, providing a cozy setting for evening relaxation or seamless outdoor entertaining. The dining area flows effortlessly into the traditional kitchen, which features warm Alderwood shaker cabinets, light granite countertops, and premium new Bosch Refrigerator and Dishwasher, set against rich hardwood flooring. The primary ensuite serves as a private retreat, offering a recently updated bath with heated floors, a floating vanity with custom form cement countertops, under-cabinet lighting, and a frameless frosted glass shower with a custom wall drain. Every bathroom in this residence was completely remodeled in 2025, ensuring modern luxury throughout. Outdoors, the private view deck was updated to durable Trex decking with modern wire railings designed for unobstructed scenic viewing. The upper floor features a private guest suite complete with skylights, an additional stone gas log fireplace, an ensuite bath, and more breathtaking views. Complete with a newly built golf cart garage, this exceptional villa offers the perfect blend of rustic mountaintop serenity and contemporary sophisticated living.

Listed by Debbie Phillips of Mountain Air Realty

$
$
%
$/month over payments
Federal 30-year interest rate: 6.49% last updated on Jul 9, 2026
* All Figures are estimates. Check with your bank or proposed mortgage company for actual interest rates.
This product uses the FRED® API but is not endorsed or certified by the Federal Reserve Bank of St. Louis.

Virtual TourSave FavoriteSchedule TourAsk A QuestionMore Details
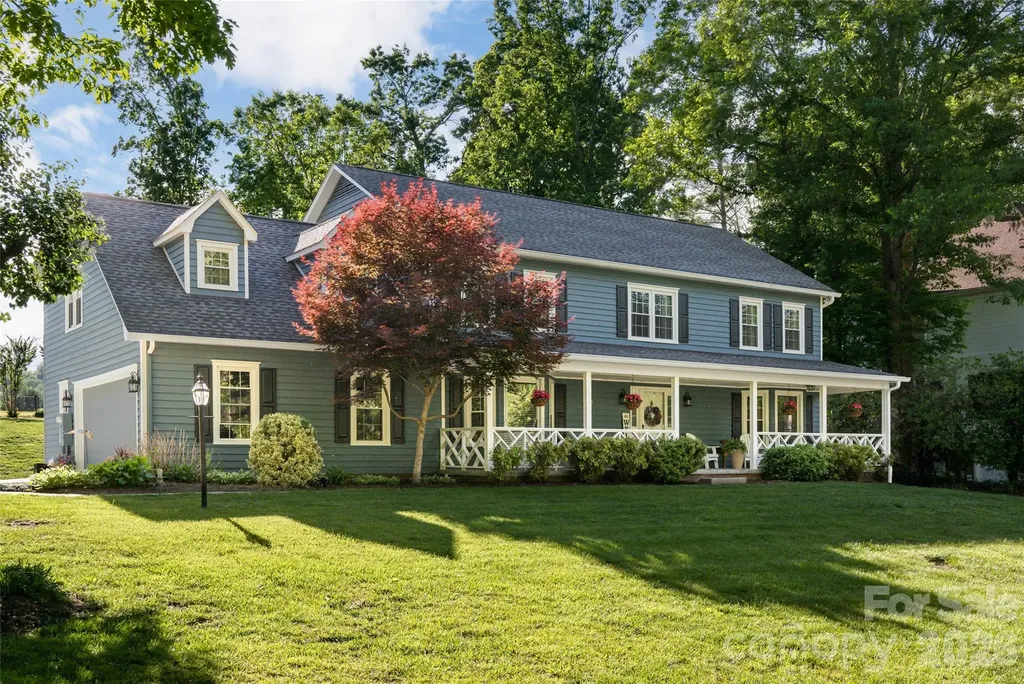
43 Tree Top Drive Arden NC 28704

Arden, NC43 Tree Top Drive

Price$895,000

Est. Mortgage: $/month

Active With Contract

MLS Number CAR4380367

  • Residential
  • Bedrooms 4
  • Bathroom 4
  • Square Feet 3,742
  • Acreage 0.78

Seller is offering a $7,500 buyer credit at closing. Located in the highly sought-after Glen Crest neighborhood, this beautifully maintained 4-bedroom, 3.5 bath home offers a rare combination of privacy, convenience and lifestyle. Known for its strong sense of neighborhood connection and appeal to residents in every stage of life, Glen Crest is an ideal place to find both convenience and community. Expansive windows flood the home with natural light while framing breathtaking views of the surrounding landscape. Inside, you'll find thoughtfully designed living spaces with warm finishes, a floor plan that transitions effortlessly and seamless indoor-outdoor flow ideal for everyday living and entertaining. The spacious kitchen opens beautifully to the main gathering areas, while multiple outdoor spaces invite you to relax, dine or unwind among the trees. The primary suite serves as a retreat with an office/bonus room attached, and three additional bedrooms and flexible living spaces provide room for guests, work or recreation. Situated directly adjacent to Glen Arden Elementary, enjoy a simple walk to school each morning. This is a rare opportunity to own a private wooded escape with style, comfort and convenience, all in one exceptional property.

Listed by Ali Reynolds of Premier Sotheby’s International Realty

$
$
%
$/month over payments
Federal 30-year interest rate: 6.49% last updated on Jul 9, 2026
* All Figures are estimates. Check with your bank or proposed mortgage company for actual interest rates.
This product uses the FRED® API but is not endorsed or certified by the Federal Reserve Bank of St. Louis.

Save FavoriteSchedule TourAsk A QuestionMore Details
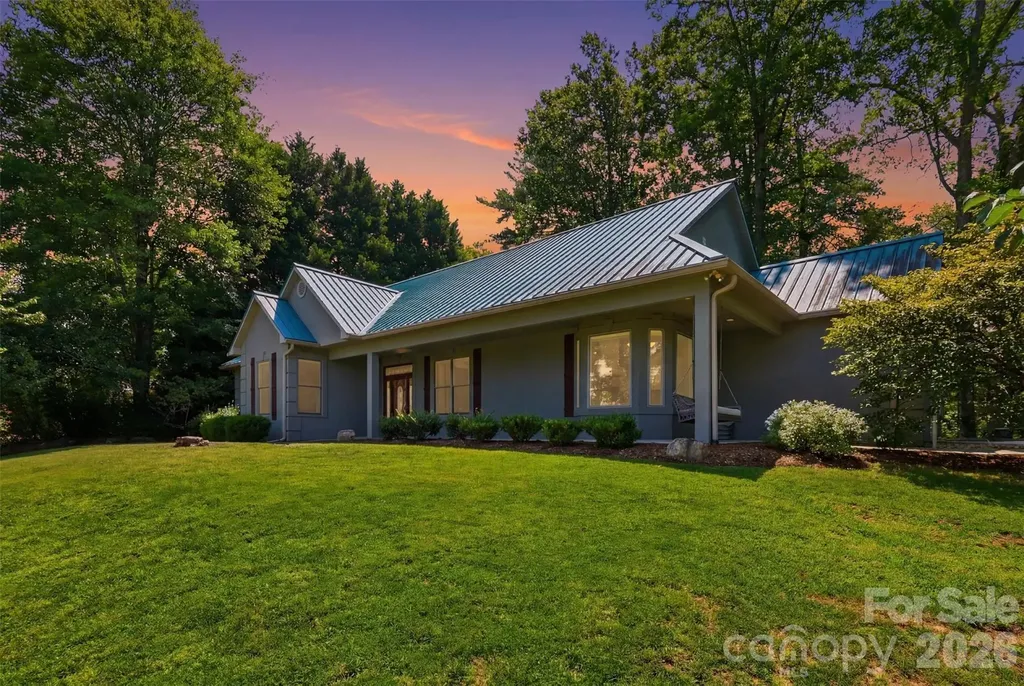
4639 Harbor View Terrace Morganton NC 28655

MLS Number CAR4367035

  • Residential
  • Bedrooms 4
  • Bathroom 3
  • Square Feet 3,542
  • Acreage 0.82

If you've been looking for mountain views, Lake James access, and room for everyone to spread out, this East Shores home delivers. Located just second row from Lake James in one of the area's most sought-after communities, this 4-bedroom, 3-bathroom home offers stunning views of Table Rock and the surrounding Blue Ridge Mountains along with access to the amenities that make East Shores such a desirable place to call home. Residents enjoy deeded boat slips for non-waterfront properties, a community pool, multi-use sports court, and a welcoming neighborhood atmosphere just moments from the lake. Inside, the main level features an open yet thoughtfully designed layout with tall ceilings, built-ins, a dining area framed by classic columns, and a light-filled kitchen designed for everyday living and entertaining. The living room and primary suite both open onto the recently updated TREX deck, creating seamless indoor-outdoor living. Conveniently located just off the main living area, the primary suite includes deck access and a well-appointed bath with a dual vanity and glass shower. Two additional bedrooms, another full bath, and laundry complete the main level. Downstairs, the home's renovated lower level has been transformed into a fully functional second living space. Complete with a full second kitchen, dining area, spacious living room, bedroom with en-suite bath, craft room, bonus room, and private walk-out access, the lower level offers exceptional flexibility for multi-generational living, extended guests, or potential income-producing opportunities. Recent improvements include fresh interior paint, professionally stripped and resealed tile flooring, updated landscaping, and continued care throughout the property. Located approximately 12 minutes from Lake James State Park, 18 minutes from Downtown Morganton, and about 90 minutes from Charlotte, this home offers the perfect balance of mountain living, lake recreation, and everyday convenience. Whether you're looking for a full-time residence, mountain retreat, or a home designed for hosting family and friends, this property offers the space, flexibility, and Lake James lifestyle that's becoming increasingly difficult to find.

Listed by Carmyn Shugart of True North Realty

$
$
%
$/month over payments
Federal 30-year interest rate: 6.49% last updated on Jul 9, 2026
* All Figures are estimates. Check with your bank or proposed mortgage company for actual interest rates.
This product uses the FRED® API but is not endorsed or certified by the Federal Reserve Bank of St. Louis.

Virtual TourSave FavoriteSchedule TourAsk A QuestionMore Details
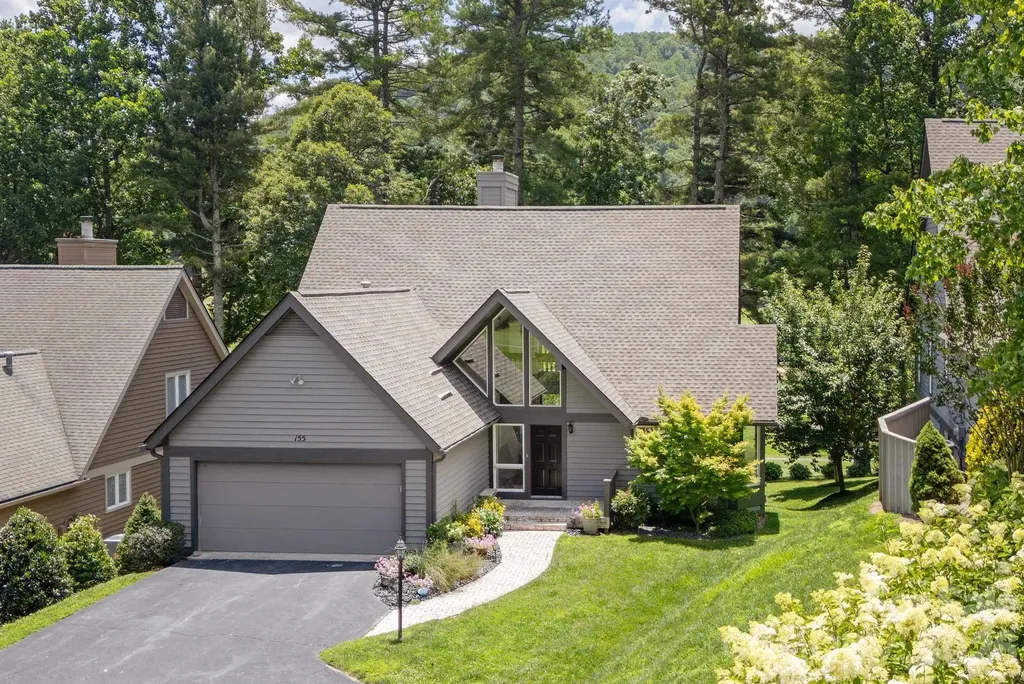
155 Winding Meadows Drive Flat Rock NC 28731

MLS Number CAR4350986

  • Condo
  • Bedrooms 2
  • Bathroom 4
  • Square Feet 2,868

Perfect for anyone seeking quality craftsmanship and upscale finishes, this home is filled with thoughtful upgrades, including 100-year-old white oak floors, heated inlaid brick and slate floors, custom cabinetry, granite countertops, and high-end appliances. The chef's kitchen features natural gas cooking, an AGA oven, hammered copper sinks, and a large leathered granite island. The sun-filled great room offers soaring ceilings, a gas fireplace, dining area, and picturesque golf course views. The spacious primary suite includes spa-inspired bath with slate floors, double vanity, and frameless glass shower. A rear deck provides ideal space for entertaining and grilling. Upstairs includes a guest suite with ensuite bath and office/flex space. The lower level offers additional guest rooms, office/den, and full bath. Buyer receives a 50% reduction in the initiation fee for a Kenmure club membership.

Listed by Art Redden and Mark Ebert of Kenmure 12 Broker LLC

$
$
%
$/month over payments
Federal 30-year interest rate: 6.49% last updated on Jul 9, 2026
* All Figures are estimates. Check with your bank or proposed mortgage company for actual interest rates.
This product uses the FRED® API but is not endorsed or certified by the Federal Reserve Bank of St. Louis.

Save FavoriteSchedule TourAsk A QuestionMore Details
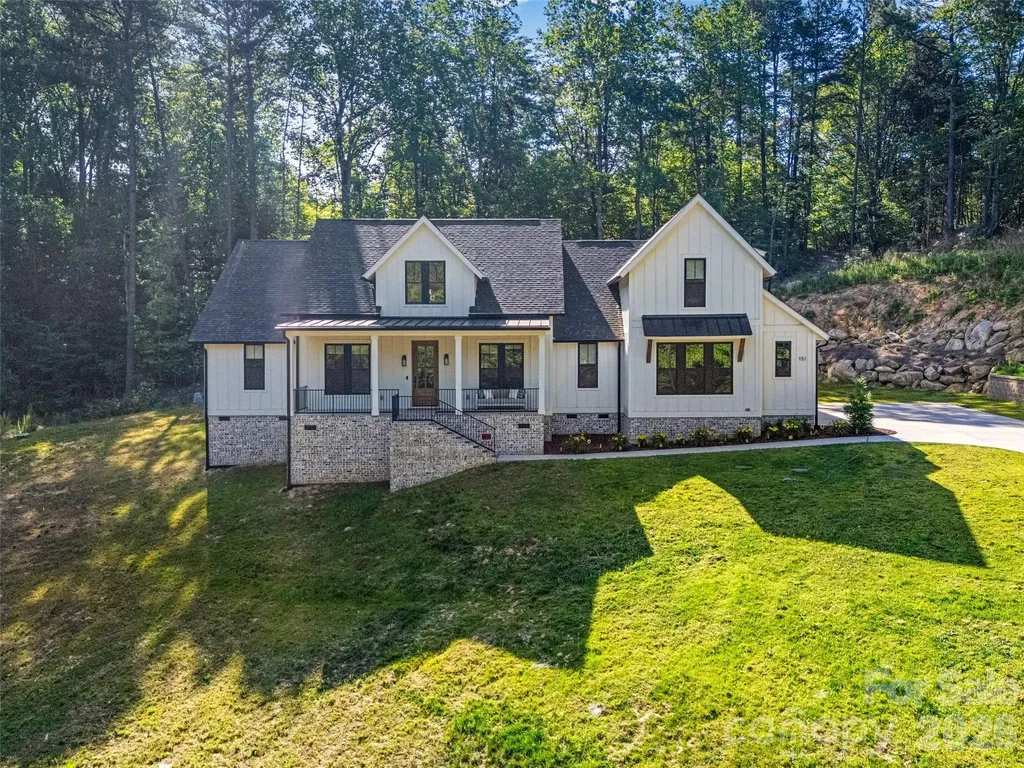
151 Greenbay Road Mooresville NC 28117

Mooresville, NC151 Greenbay Road

Price$895,000

Est. Mortgage: $/month

MLS Number CAR4384477

  • Residential
  • Bedrooms 4
  • Bathroom 5
  • Square Feet 3,320
  • Acreage 1.38

Welcome to this exceptional 5-bedroom (4 bedrooms per septic permit), 4.5-bathroom home in the highly sought-after Greenbay Forest neighborhood. Offering 3,227 square feet of thoughtfully designed living space on a private 1.38-acre lot, this property perfectly balances modern comfort with natural beauty. The main level features an open floor plan that creates a spacious, light-filled environment ideal for both everyday living and entertaining. Four bedrooms and all main living areas are conveniently located on the main level, while the fifth bedroom sits privately above the garage-perfect for guests, a home office, or a teenager's retreat. Step outside to enjoy the covered back porch, an ideal spot for relaxing. The expansive, wooded 1.38-acre lot offers wonderful privacy, with mature trees providing a serene buffer from the world. Residents of Greenbay Forest enjoy access to walking trails and a community quarry within this peaceful, established neighborhood. Located in Mooresville, this home provides easy proximity to shopping, dining, and everyday conveniences, while remaining tucked away in a tranquil setting near Lake Norman. Whether you're looking for a primary residence or a peaceful retreat, 151 Greenbay Road delivers the perfect blend of space, privacy, and location. This is more than just a house-it's a lifestyle. Schedule your private showing today and experience everything this beautiful property has to offer! https://vimeo.com/1194968311?share=copy&fl=sv&fe=ci

Listed by Wojtek Lachowski of EXP Realty LLC

$
$
%
$/month over payments
Federal 30-year interest rate: 6.49% last updated on Jul 9, 2026
* All Figures are estimates. Check with your bank or proposed mortgage company for actual interest rates.
This product uses the FRED® API but is not endorsed or certified by the Federal Reserve Bank of St. Louis.

Virtual TourSave FavoriteSchedule TourAsk A QuestionMore Details

Broker Reciprocity MLS Grid Logo © 2026 Listings courtesy of Canopy MLS as distributed by MLS GRID. IDX information is provided exclusively for consumers’ personal non-commercial use and may not be used for any purpose other than to identify prospective properties consumers may be interested in purchasing. The IDX data is deemed reliable but is not guaranteed by MLS GRID and may be subject to an end user license agreement prescribed by the Member Participant’s applicable MLS.  Based on information submitted to the MLS GRID as of July 14, 2026 4:18 PM UTC . All data is obtained from various sources and may not have been verified by broker or MLS GRID. Supplied Open House Information is subject to change without notice. All information should be independently reviewed and verified for accuracy. Properties may or may not be listed by the office/agent presenting the information. Some IDX listings have been excluded from this website.