and narrow your search. If you have fewer than 200 results, you can save your search.

Biltmore Lake NC

r=5449-5460
173 Yellow Jacket Circle Mooresville NC 28117

MLS Number CAR4390039

  • Residential
  • Bedrooms 4
  • Bathroom 3
  • Square Feet 2,694
  • Acreage 0.7

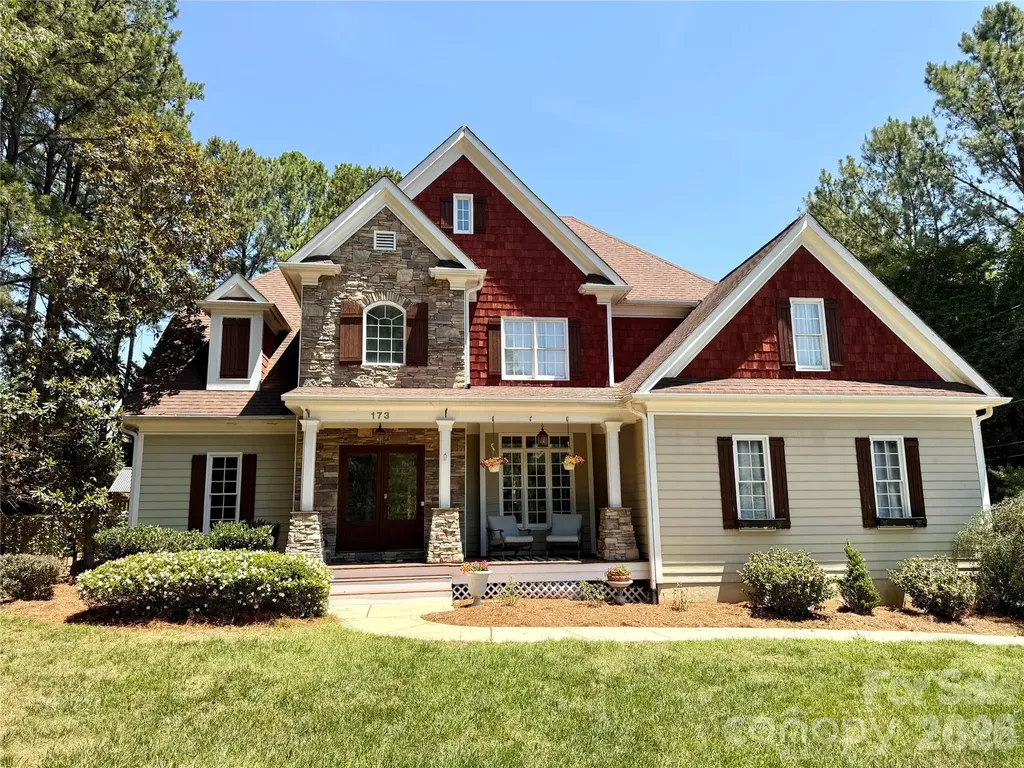
Enjoy the freedom of no HOA in this beautifully maintained custom home just minutes from Lake Norman, The Point, and Trump National Golf Club! The outdoor living is exceptional, featuring a saltwater pool, poolside cabana, expansive patio, and fully fenced backyard with plenty of lawn space for entertaining, pets, and play! A huge 15x30 detached storage building offers endless possibilities for a workshop, hobby space, home gym, studio, or additional storage. Rain-glass double entry doors welcome you into a dramatic two-story foyer. Rich wood floors, detailed trim work and arched openings create a warm and inviting feel throughout the main living areas. The main-level owner's suite features French doors leading directly to the patio and pool, along with a spacious bath with jetted tub and walk-in closet with custom organization. The dining room showcases a coffered ceiling, while the great room features soaring ceilings and dramatic windows that fill the home with natural light. The kitchen offers granite countertops, custom cabinetry, stainless steel appliances, gas cooktop, breakfast bar, and a charming breakfast area with built-in banquette seating overlooking the backyard. A guest bedroom and full bath are also located on the main level. Upstairs you'll find two additional bedrooms, a full bath, and a large bonus room ideal for recreation, media, or office space. Combining custom craftsmanship, flexible living spaces, outstanding outdoor amenities, and a prime Lake Norman location, this home offers the lifestyle you've been searching for!

Listed by Elizabeth Davis of Keller Williams Unified
$
$
%
$/month over payments
Federal 30-year interest rate: 6.49% last updated on Jul 9, 2026
* All Figures are estimates. Check with your bank or proposed mortgage company for actual interest rates.
This product uses the FRED® API but is not endorsed or certified by the Federal Reserve Bank of St. Louis.

Save FavoriteSchedule TourAsk A QuestionMore Details

4837 Beth Lane Harrisburg NC 28075

Harrisburg, NC4837 Beth Lane

Price$860,000

Est. Mortgage: $/month

MLS Number CAR4353100

  • Residential
  • Bedrooms 4
  • Bathroom 5
  • Square Feet 4,478
  • Acreage 0.52

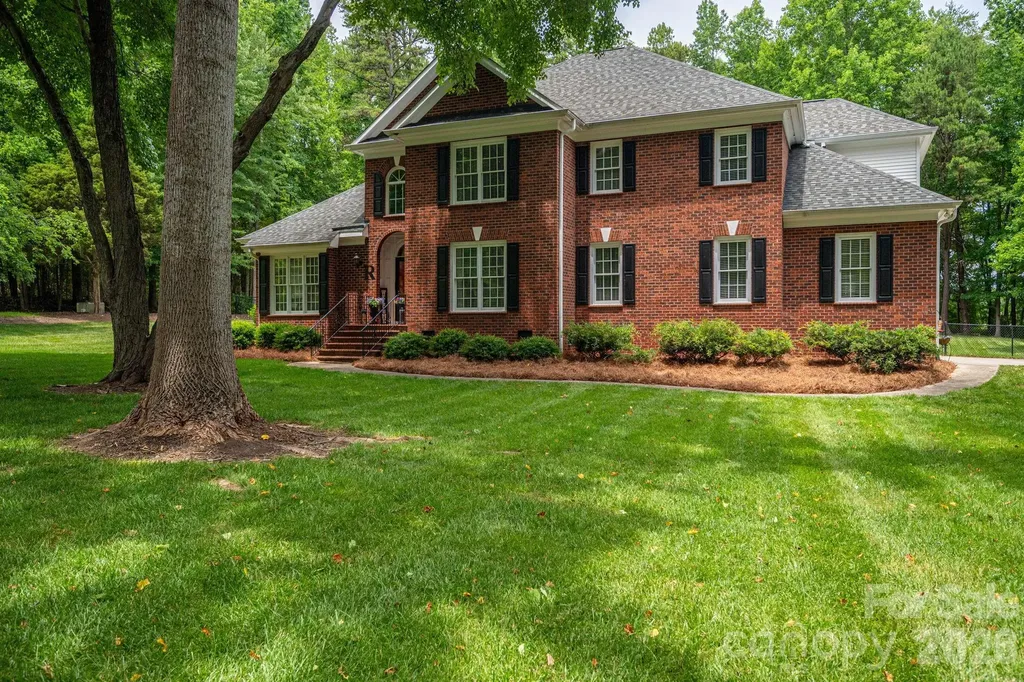
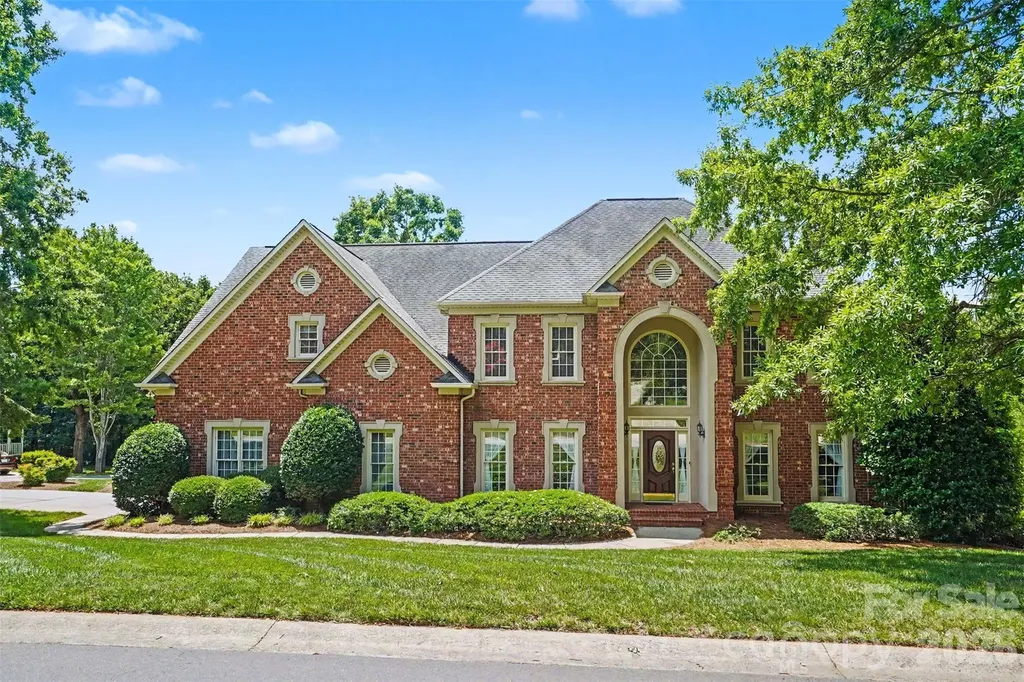
Beautiful full-brick home in highly desirable Bradford Park, ideally positioned on a corner lot within a quiet cul-de-sac-offering the kind of privacy, space, and mature setting that new construction rarely provides. This spacious 4-bedroom, 4.5-bath residence features inviting main-level living areas and a generous finished basement, giving you fully completed and flexible spaces for entertaining, fitness, or comfortable guest accommodations from day one. The oversized garage offers exceptional storage and workspace options, complemented by abundant storage throughout the home-another advantage of thoughtful, established construction. Outside, enjoy a fully fenced backyard with full irrigation, creating a private, low-maintenance outdoor retreat with landscaping that's already grown in and ready to enjoy. Bradford Park residents benefit from outstanding community amenities including a pool, playground, tennis courts, and pickleball. With timeless brick construction, versatile living areas, and a prime Harrisburg location, this home delivers comfort, quality, and long-term value without the wait, premiums, or unfinished spaces often found in new builds.

Listed by Lee Schulte of Carolina Living Associates LLC

$
$
%
$/month over payments
Federal 30-year interest rate: 6.49% last updated on Jul 9, 2026
* All Figures are estimates. Check with your bank or proposed mortgage company for actual interest rates.
This product uses the FRED® API but is not endorsed or certified by the Federal Reserve Bank of St. Louis.

Save FavoriteSchedule TourAsk A QuestionMore Details

1213 Rosa Drive Monroe NC 28112

Monroe, NC1213 Rosa Drive

Price$860,000

Est. Mortgage: $/month

Open House

MLS Number CAR4377355

  • Residential
  • Next Open House: Sat 07/18 12:00 pm. to 2:00 pm.
  • Bedrooms 4
  • Bathroom 4
  • Square Feet 3,033

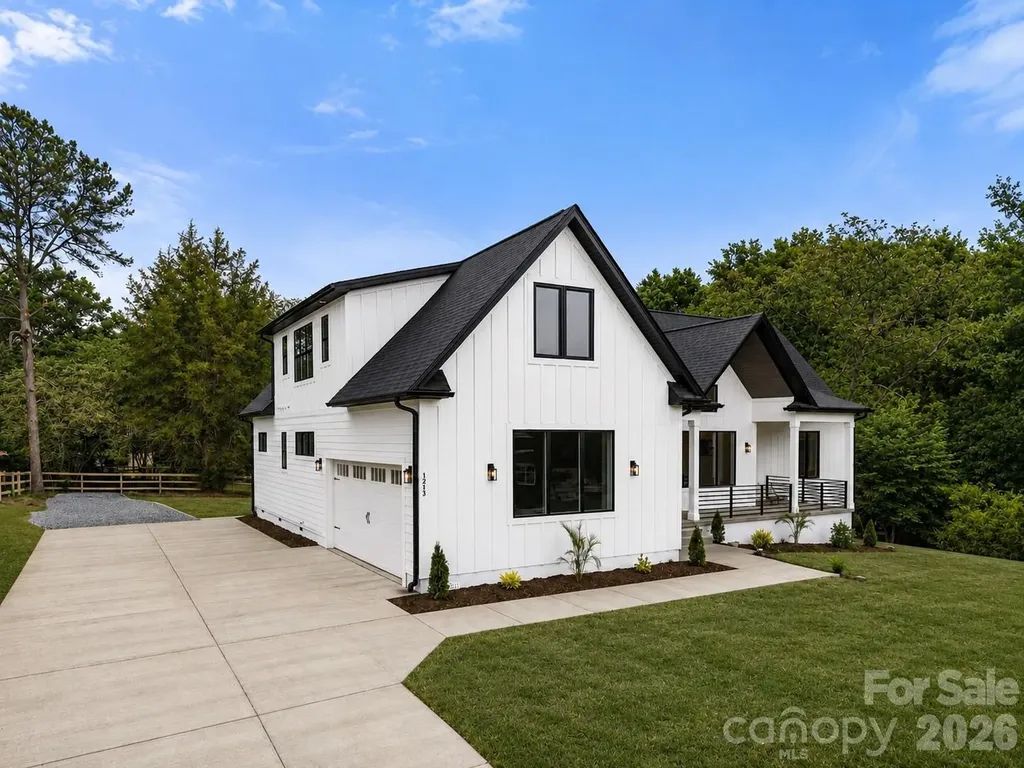
Exceptional, new custom-built Modern Farmhouse in the highly sought-after Lakeview Estates! Featuring impeccable craftsmanship and stunning curb appeal, this home offers the freedom of NO HOA with lake views! The open-concept main floor features a vaulted dining area, living room, and a chef's kitchen boasting an oversized island, walk-in pantry, and high-end, top-of-the-line appliances. Designed for luxury and convenience, the main floor hosts two master suites, including a private owner's retreat featuring a vaulted great room, a luxurious spa-inspired bath, and a custom-organized walk-in closet, and a generous secondary master suite, with a gorgeous bathroom and custom walk-in closet. A dedicated office, mudroom, coffee bar, and laundry room complete the main level, including all real hardwood floors. Upstairs, you'll find two spacious bedrooms, a full bath, a second laundry station, and a versatile loft area. Outside, enjoy the serene front porch with lake views, or entertain on the expansive rear porch overlooking the fenced backyard, with ample space for adding your dream pool in the future. Complete with a 2-car garage and multiple parking spaces including a paved RV parking. Beyond Atrium hospital, schools and shopping corridors, the area offers a diverse mix of family-friendly attractions, parks, historic downtown spots, and highly-rated local dining. This house is move-in-ready. Schedule a tour today!

Listed by Dina Racziu of Carolina Homes Connection,LLC

$
$
%
$/month over payments
Federal 30-year interest rate: 6.49% last updated on Jul 9, 2026
* All Figures are estimates. Check with your bank or proposed mortgage company for actual interest rates.
This product uses the FRED® API but is not endorsed or certified by the Federal Reserve Bank of St. Louis.

Save FavoriteSchedule TourAsk A QuestionMore Details

169 Camptown Road Brevard NC 28712

Brevard, NC169 Camptown Road

Price$860,000

Est. Mortgage: $/month

MLS Number CAR4387417

  • Residential
  • Bedrooms 4
  • Bathroom 3
  • Square Feet 2,218
  • Acreage 0.38

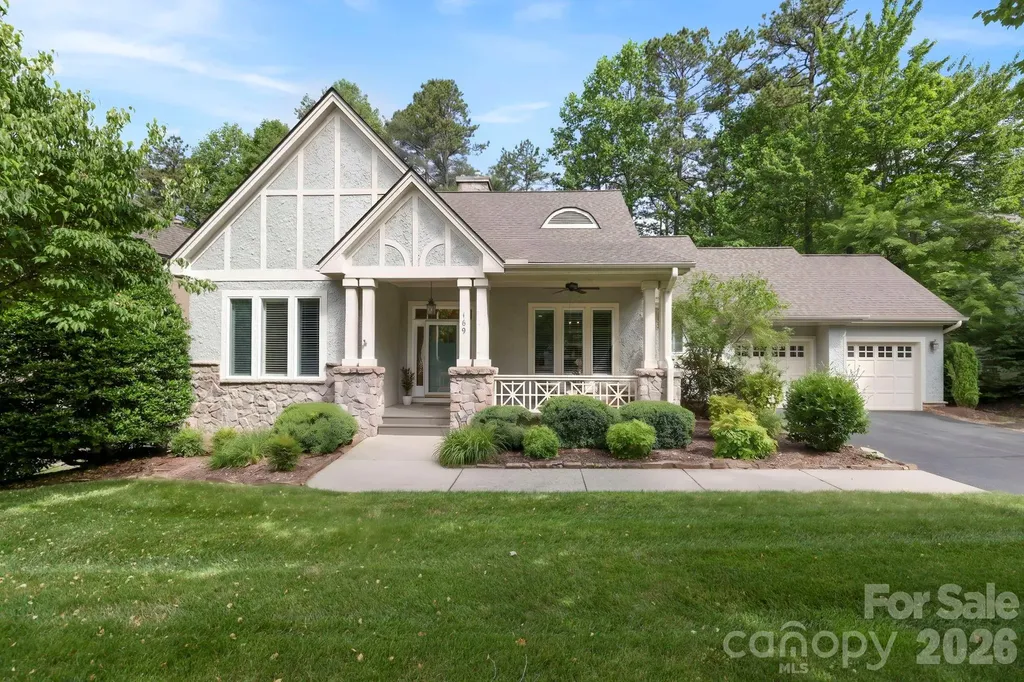
Don't miss this beautifully updated home in the sought after Straus Park neighborhood! This ideal floor plan offers soaring ceilings, open concept living spaces, and plentiful natural light. Prepare meals with delight in the fully remodeled kitchen with custom alder cabinetry and silestone countertops. A zen-like sunroom at the back of the house showcases peaceful forest views through a wall of windows. The main level primary bedroom also features a fully updated ensuite bath with ample storage and a tiled walk-in shower. An additional bedroom (or den / office) and full bath complete the main level. The daylight, walk out basement has two more bedrooms, a full bath, and separate sitting area - with double doors leading out to a large screened patio. An additional large flex space with poured concrete floor, has been heated, cooled, and sheetrocked, and awaits your vision to incorporate it into a basement rec room. Straus Park residents enjoy publicly maintained paved roads, sidewalks, underground utilities, and fantastic amenities that include a well appointed clubhouse, outdoor pool, tennis courts, and a pond with docks to swim from and paddlesports storage. Centrally located near the charming shops of downtown Brevard, but still in close proximity to amazing recreation opportunities like Davidson River, Blue Ridge Parkway, Pisgah Nat'l Forest, waterfalls, and more. All considered, with its fantastic layout, ample living space, and desirable location, this home offers a premier opportunity for a lucky new owner to cherish for years to come.

Listed by Joe Scott and Collin O'Berry of Keller Williams Professionals

$
$
%
$/month over payments
Federal 30-year interest rate: 6.49% last updated on Jul 9, 2026
* All Figures are estimates. Check with your bank or proposed mortgage company for actual interest rates.
This product uses the FRED® API but is not endorsed or certified by the Federal Reserve Bank of St. Louis.

Virtual TourSave FavoriteSchedule TourAsk A QuestionMore Details

6 Laurel Branch Drive Black Mountain NC 28711
Coming Soon

MLS Number CAR4403314

  • Residential
  • Bedrooms 3
  • Bathroom 3
  • Square Feet 3,109
  • Acreage 1.02

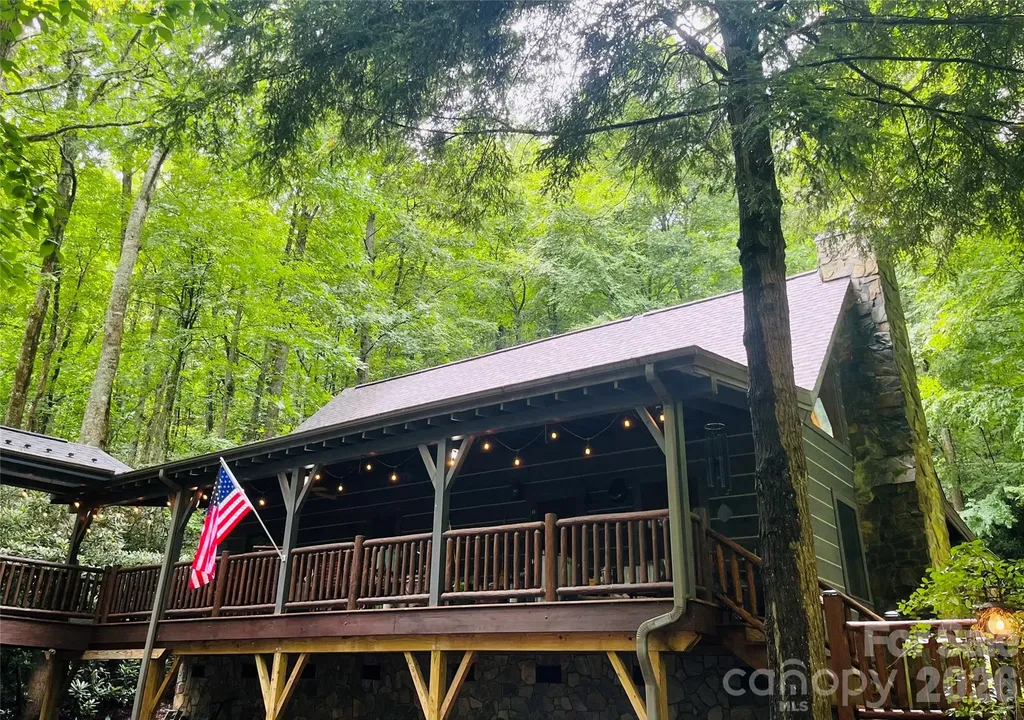
Escape to a private mountain sanctuary in the premier gated community of Laurel Ridge, which borders protected conservation land and a watershed. This sophisticated storybook estate offers ultimate privacy just minutes from downtown Black Mountain. A rare flat driveway welcomes you to a multi-generational retreat or investment gem with short-term rentals permitted. The main light and airy cabin features a covered rocking-chair front porch and a traditional wood-burning fireplace. A bright dining/sunroom boasts heated floors and a gas fireplace, while the upstairs primary suite offers vaulted ceilings with immersive nature views. Follow the architectural catwalk to a separate, modern second living quarters-perfect to live in one and rent the other. Outside, a flagstone path winds through beautifully wooded grounds, leading to a whimsical tree house with a deck, a private putting green, hanging swings and a babbling creek. Equipped with a whole-house generator and ample custom built-ins, this estate is a rare find.

Listed by Katie Ledford of Howard Hanna Beverly-Hanks Asheville-Biltmore Park

$
$
%
$/month over payments
Federal 30-year interest rate: 6.49% last updated on Jul 9, 2026
* All Figures are estimates. Check with your bank or proposed mortgage company for actual interest rates.
This product uses the FRED® API but is not endorsed or certified by the Federal Reserve Bank of St. Louis.

Save FavoriteSchedule TourAsk A QuestionMore Details

123 Old Bell Road Charlotte NC 28270

Charlotte, NC123 Old Bell Road

Price$860,000

Est. Mortgage: $/month

MLS Number CAR4404093

  • Residential
  • Bedrooms 4
  • Bathroom 3
  • Square Feet 3,087
  • Acreage 0.91

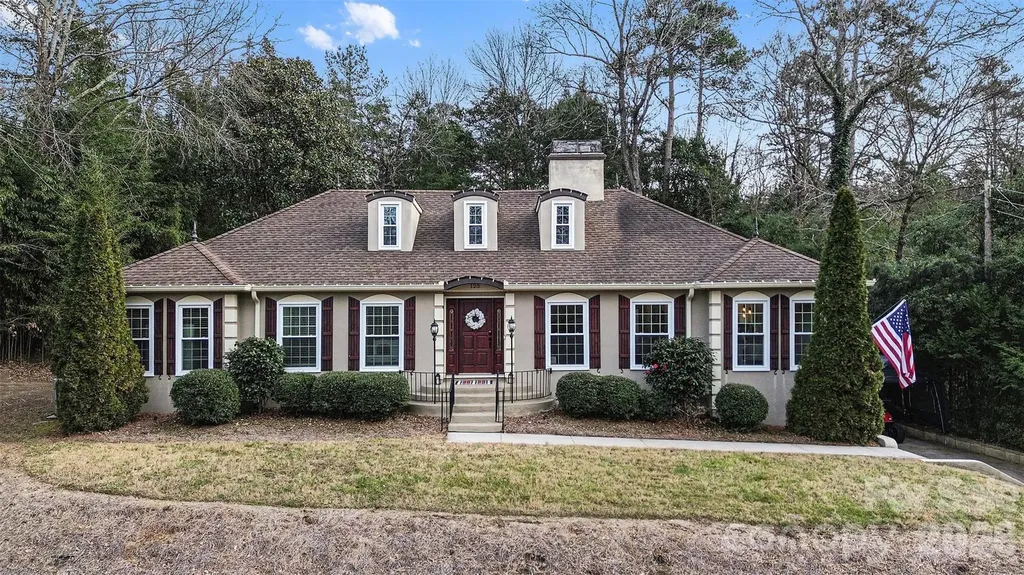
Welcome to this rare, privately gated retreat on nearly 1 acre with NO HOA, offering exceptional privacy just minutes from SouthPark and Uptown Charlotte. Behind a new electric gate, this beautifully updated home sits on a fully fenced, landscaped lot with room for a future pool. Enjoy outdoor living on the new 60' x 14' patio with a custom fire pit. Inside, hardwood floors, loads of windows, and multiple living areas create a bright, inviting atmosphere. The gourmet kitchen features granite countertops, stainless steel appliances, and soft-close custom cabinetry. The main level also features living, family and dining rooms that flow seamlessly into each other, a spacious primary suite with dual walk-in closets and backyard access, plus two secondary bedrooms. The finished lower level offers a large bonus living area, private bedroom and bath, flex room, and separate entrance-ideal for guests, in-laws, or multigenerational living. A two-car garage with a heated/cooled workshop adds even more versatility. Additional features include a walk-in attic with expansion potential, upgraded electrical with whole-home GFI protection, and a prime location near top private schools, the McAlpine Creek Greenway, SouthPark shopping, dining, and places of worship. A rare opportunity to own a private estate that perfectly blends space, privacy, and convenience in one of South Charlotte's most desirable locations.

Listed by Linda Jo Mastrangelo of Howard Hanna Allen Tate Charlotte South

$
$
%
$/month over payments
Federal 30-year interest rate: 6.49% last updated on Jul 9, 2026
* All Figures are estimates. Check with your bank or proposed mortgage company for actual interest rates.
This product uses the FRED® API but is not endorsed or certified by the Federal Reserve Bank of St. Louis.

Save FavoriteSchedule TourAsk A QuestionMore Details

1259 Dorchester Road Gastonia NC 28056

Gastonia, NC1259 Dorchester Road

Price$860,000

Est. Mortgage: $/month

Open House

MLS Number CAR4397165

  • Residential
  • Next Open House: Sat 07/18 2:00 pm. to 4:00 pm.
  • Bedrooms 3
  • Bathroom 4
  • Square Feet 3,584

Nestled on over two picturesque acres, this beautifully remodeled full brick home offers the perfect blend of timeless charm, modern updates, and exceptional privacy. Positioned in the heart of the property, the home is surrounded by mature, thoughtfully placed trees that create a stunning first impression as you travel down the driveway. Inside, you'll find a well-designed floor plan featuring a spacious primary suite on the main level, a dedicated study, formal dining room, and an inviting eat-in kitchen that serves as the heart of the home. Upstairs offers two additional bedrooms along with a versatile flex space that can function as a bonus room, guest suite, playroom, home gym, or whatever best suits your lifestyle. Designed for both everyday living and entertaining, the screened-in rear living area provides the perfect place to relax, host gatherings, or simply enjoy the peaceful surroundings year-round. The meticulously maintained grounds are enhanced by a full in-ground irrigation system that services the entire property, keeping the landscape lush and beautiful. Additional features include a spacious three-car garage and an abundance of walk-in attic storage rarely found in today's homes. Lovingly maintained and thoughtfully improved over the past nine years, this exceptional property reflects pride of ownership at every turn. If you've been searching for space, privacy, and a move-in ready home on acreage, this one is truly a rare find.

Listed by Chad Simpson of Real Broker LLC Belmont

$
$
%
$/month over payments
Federal 30-year interest rate: 6.49% last updated on Jul 9, 2026
* All Figures are estimates. Check with your bank or proposed mortgage company for actual interest rates.
This product uses the FRED® API but is not endorsed or certified by the Federal Reserve Bank of St. Louis.

Virtual TourSave FavoriteSchedule TourAsk A QuestionMore Details

736 S Main Street Burlington NC 27215

MLS Number CAR4289987

  • Commercial
  • Property SubType RETAIL
  • Square Feet 11,018
  • Acreage 0.5

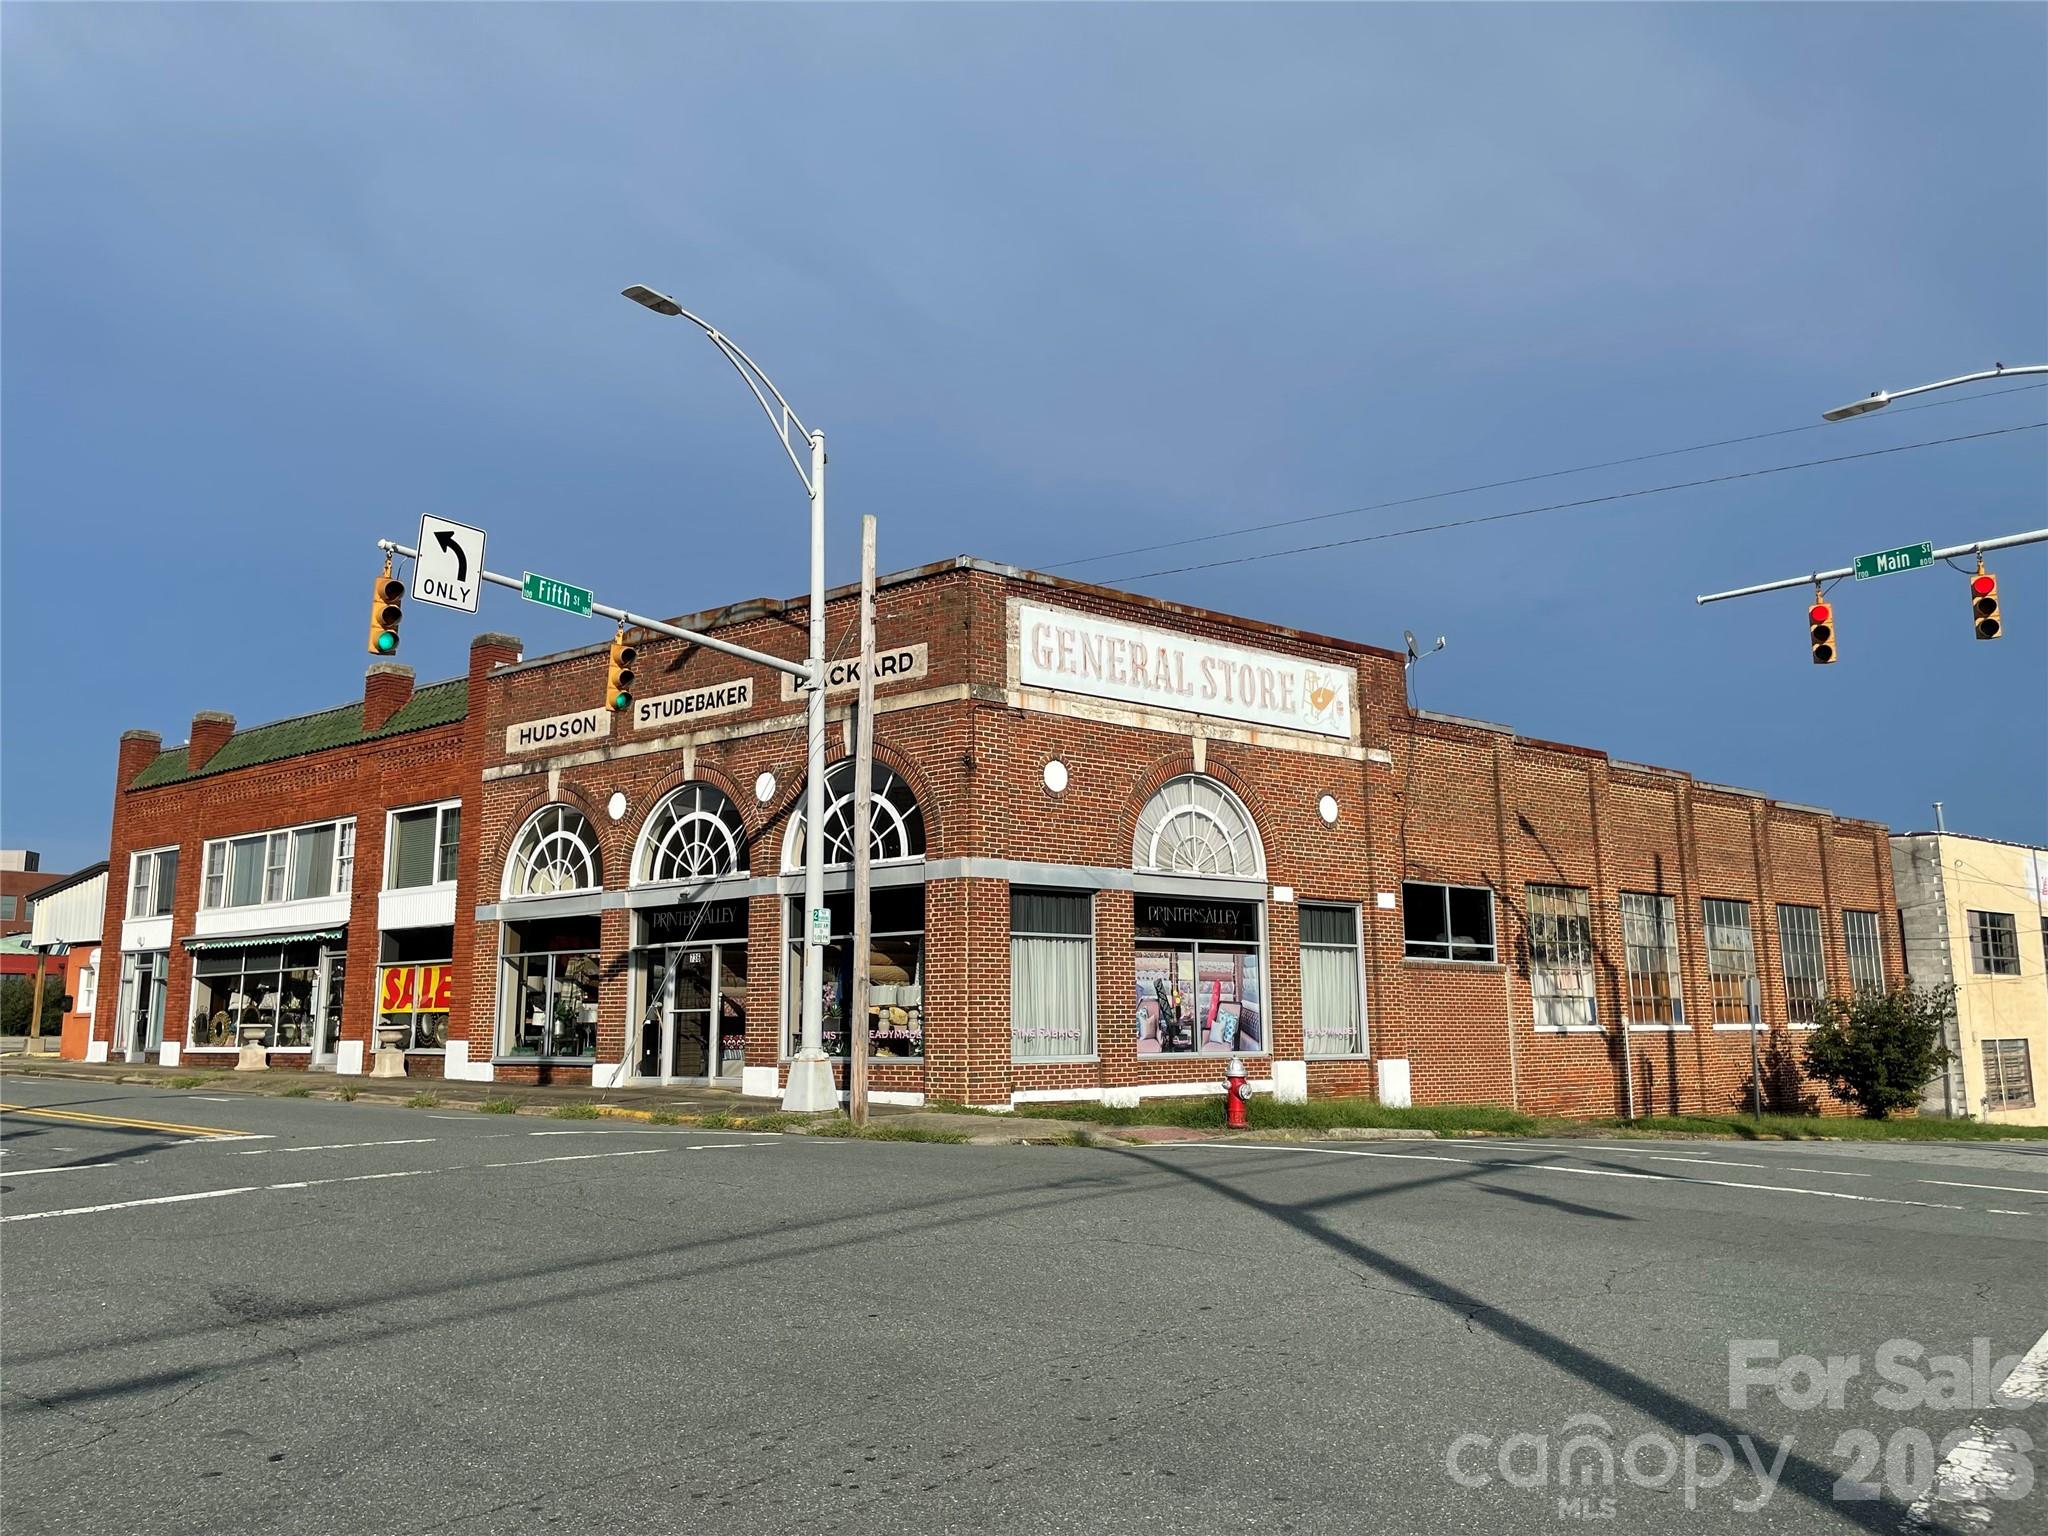
Prime Redevelopment Opportunity - near Downtown Burlington, NC Located on South Main Street between 4th and 5th Streets, this high-visibility, street-front property offers 11,018 SF of flexible showroom and warehouse space, ideal for retail, light industrial, or mixed-use redevelopment. Features include high ceilings, two roll-up doors, and a versatile floor plan, plus a second-floor 2-bedroom apartment with private access-perfect for live-work or rental use. Situated on 0.5 acres with ample parking, the site offers excellent exposure with over 15-20,000 vehicles passing daily. Easy access to US-70 and I-40/85 ensures strong connectivity. Close to major employers, public transit, and downtown attractions, this property is a standout opportunity for investors or developers.

Listed by Jacqui Jerard of Keller Williams Unified

$
$
%
$/month over payments
Federal 30-year interest rate: 6.49% last updated on Jul 9, 2026
* All Figures are estimates. Check with your bank or proposed mortgage company for actual interest rates.
This product uses the FRED® API but is not endorsed or certified by the Federal Reserve Bank of St. Louis.

Virtual TourSave FavoriteSchedule TourAsk A QuestionMore Details

9727 Devonshire Drive Huntersville NC 28078

MLS Number CAR4398845

  • Residential
  • Bedrooms 4
  • Bathroom 3
  • Square Feet 3,160
  • Acreage 0.37

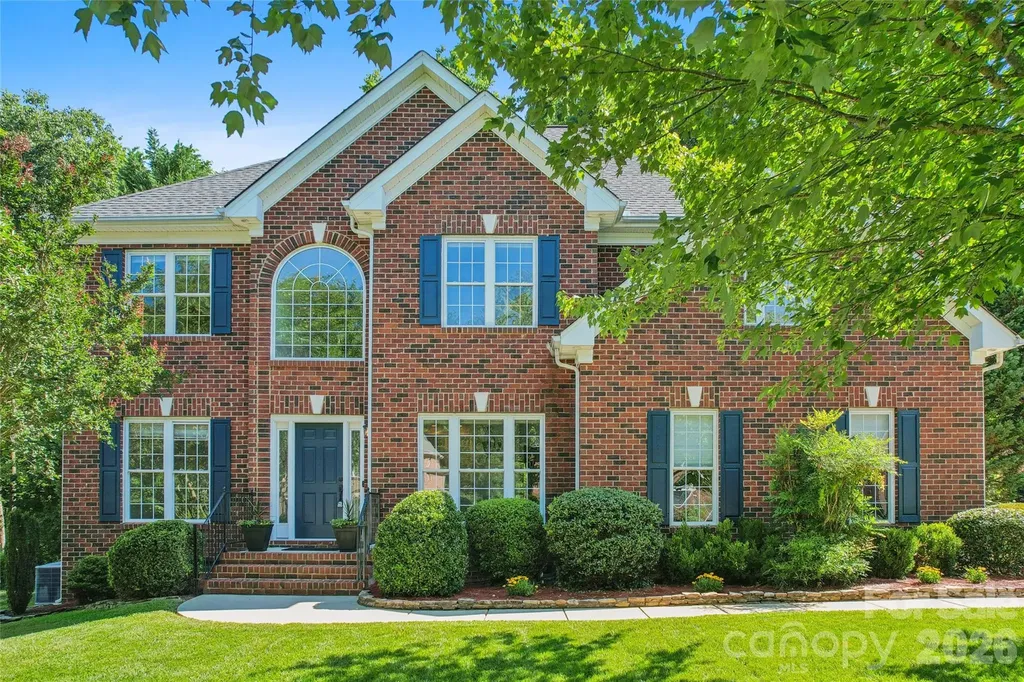
A GEM in the heart of the highly sought-after golf course community of Birkdale. This full-brick 3,160 sq ft, 2-story home offers 4 bedrooms plus a large bonus room, sunroom, screened-in porch and so much more. Come see this well-maintained, move-in-ready home within minutes from Birkdale Village. As you enter this house, you will find beautiful Birmingham floors, a grand foyer, a dining room on your right with built-in China cabinet and a room perfect for an office on your left. The living room has a gas fireplace and is connected to the breakfast area and kitchen. The kitchen has been recently renovated and offers a large island perfect for gatherings. A cozy sunroom is next to the kitchen with lots of extra cabinet space. From the breakfast area, you can enter the 16' by 16' screened in porch with Gable roof design, fan, tile floors and curtains. It is connected to the large back deck overlooking the fenced private backyard. On the upper level, you will find a large bonus room with a built-in entertainment center, 4 bedrooms including the primary bedroom, a full bath and the laundry room. The Primary bedroom has double tray ceiling and a large primary bathroom with Kohler air jetted tub. Side-load 2-car garage with spacious driveway. Well maintained 2019 water heater, 2016 roof and 2015 cooling and heating systems. There is an irrigation system for the front and back. The Birkdale community is vibrant with amenities including a clubhouse, large outdoor pool with splash area, tennis, pickleball, volleyball and basketball courts, playground, walk-in trails and more. All just minutes from Birkdale Village, Lake Norman, Blythe Landing, dining, shopping, Hwy I-77 and Uptown Charlotte. Come see it before it's gone!

Listed by Ana Sturt of NextHome Choice Realty

$
$
%
$/month over payments
Federal 30-year interest rate: 6.49% last updated on Jul 9, 2026
* All Figures are estimates. Check with your bank or proposed mortgage company for actual interest rates.
This product uses the FRED® API but is not endorsed or certified by the Federal Reserve Bank of St. Louis.

Virtual TourSave FavoriteSchedule TourAsk A QuestionMore Details

520 E Martin Luther King Jr Boulevard Charlotte NC 28202

MLS Number CAR4346374

  • Condo
  • Bedrooms 2
  • Bathroom 2
  • Square Feet 1,859

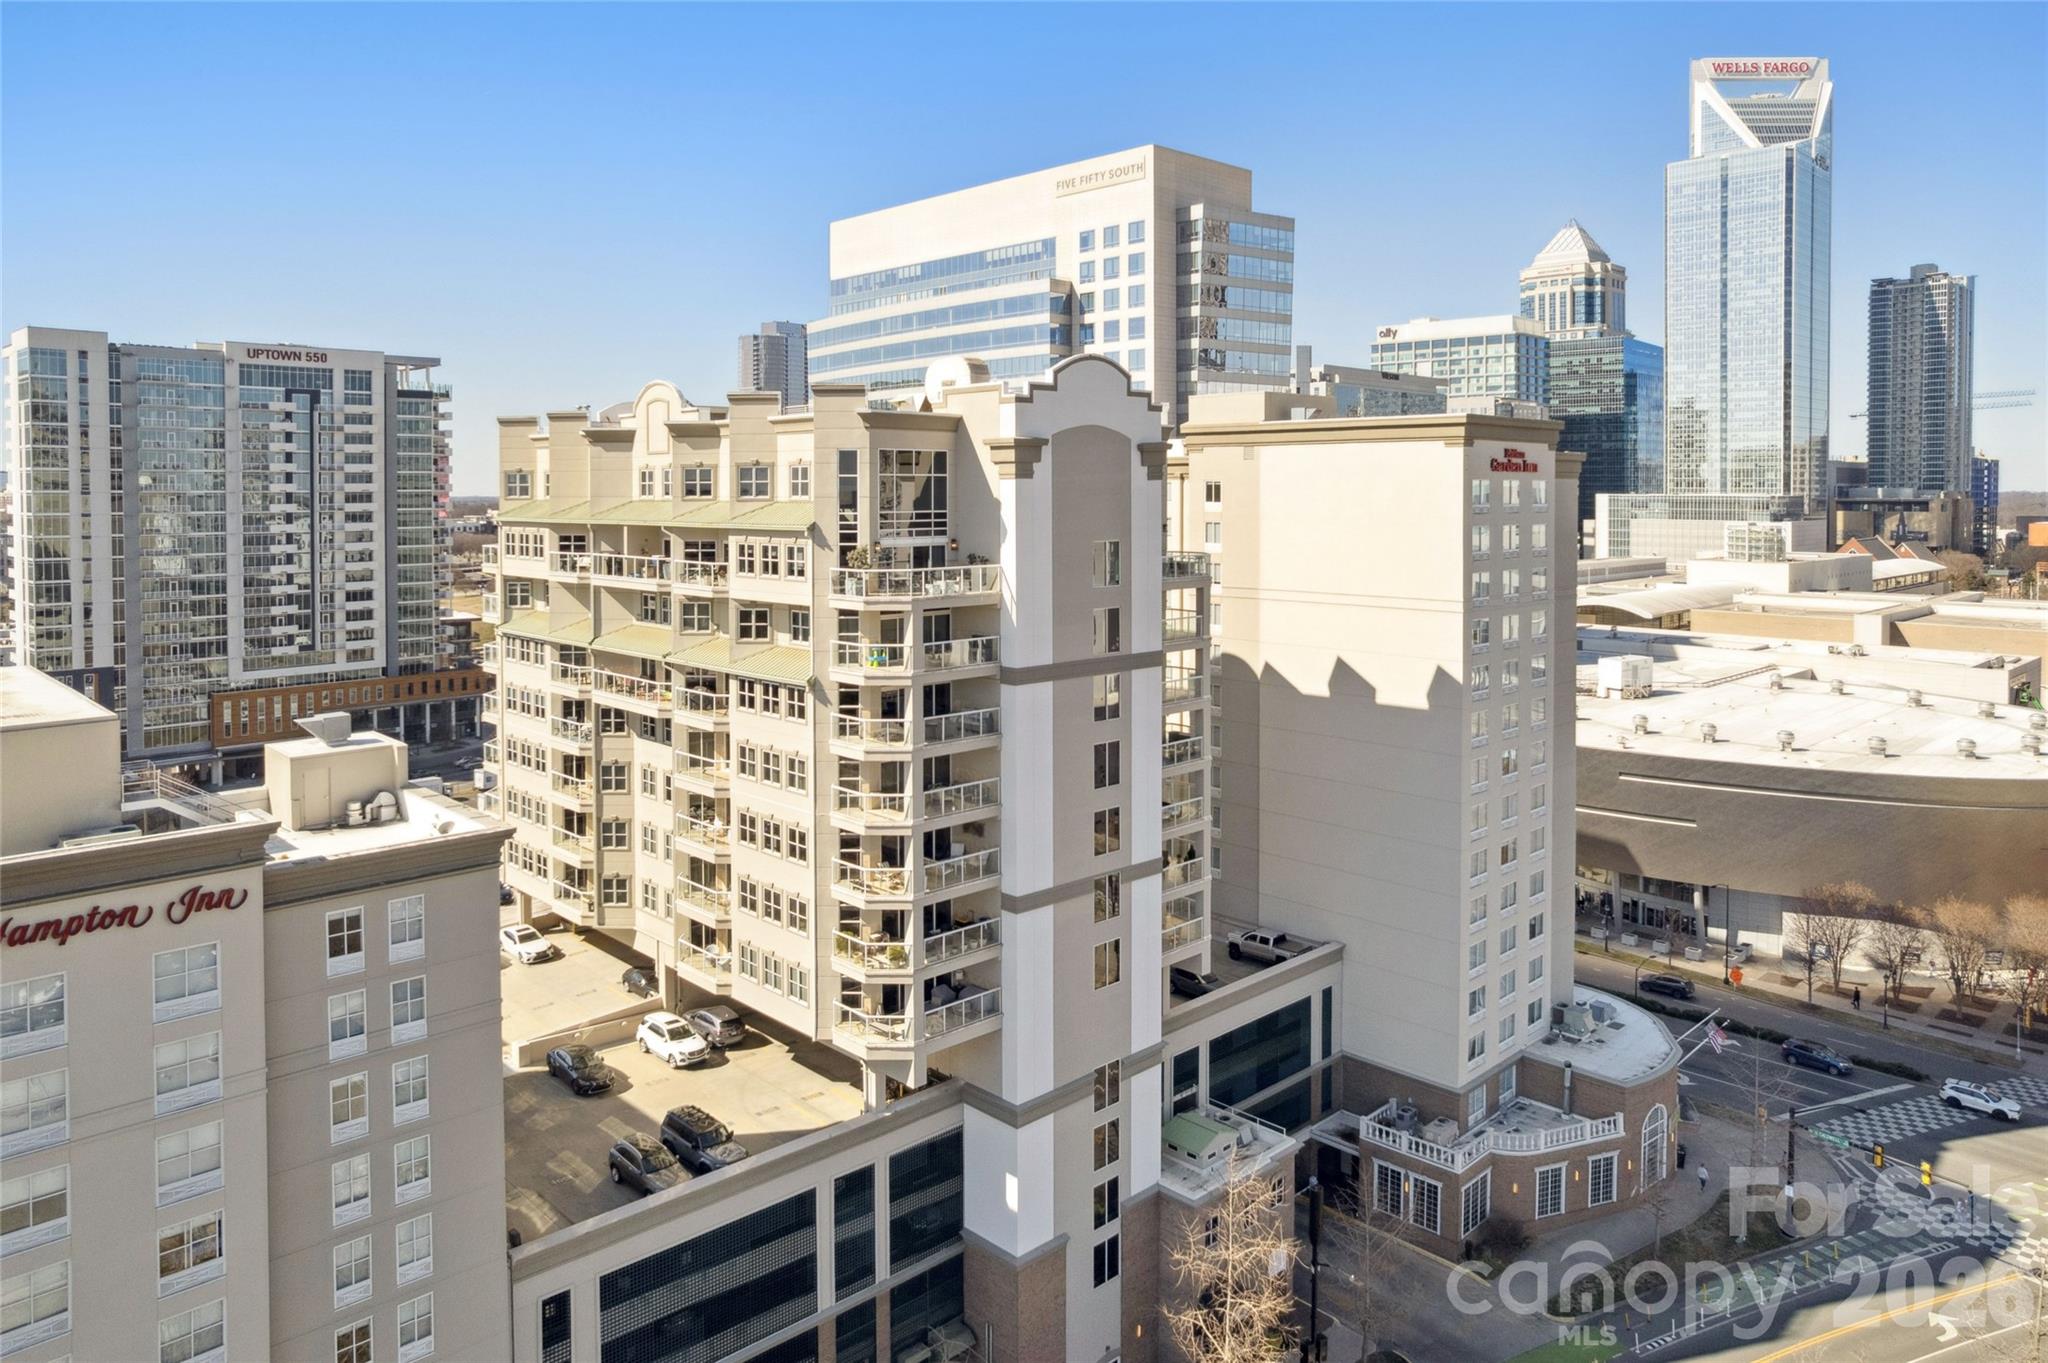
A highly sought after stunning 2 Bedroom 2 Full Bath condo in immaculate condition is waiting for you at the The Madison with 26 boutique style condos. The condo not only had great 10th story views in this one level unit but amazing features as 2 covered terraces, marble flooring, a gorgeous kitchen that over looks the living and dining area great for entertaining guests. The oversized primary bedroom and bathroom provide a nook to work from over looking the terrace. The glass shower door, spa like bath-soaking tub with upgraded bidets. Enjoy 2 secure parkings spots, private fitness area, and an access to all the entertainment, nightlife, and restaurants uptown lifestyle has offer.

Listed by Thomas Rackley of NorthGroup Real Estate LLC

$
$
%
$/month over payments
Federal 30-year interest rate: 6.49% last updated on Jul 9, 2026
* All Figures are estimates. Check with your bank or proposed mortgage company for actual interest rates.
This product uses the FRED® API but is not endorsed or certified by the Federal Reserve Bank of St. Louis.

Save FavoriteSchedule TourAsk A QuestionMore Details

1896 E Green Creek Drive Tryon NC 28782

Tryon, NC1896 E Green Creek Drive

Price$859,000

Est. Mortgage: $/month

MLS Number CAR4371165

  • Residential
  • Bedrooms 3
  • Bathroom 2
  • Square Feet 1,850
  • Acreage 25.09

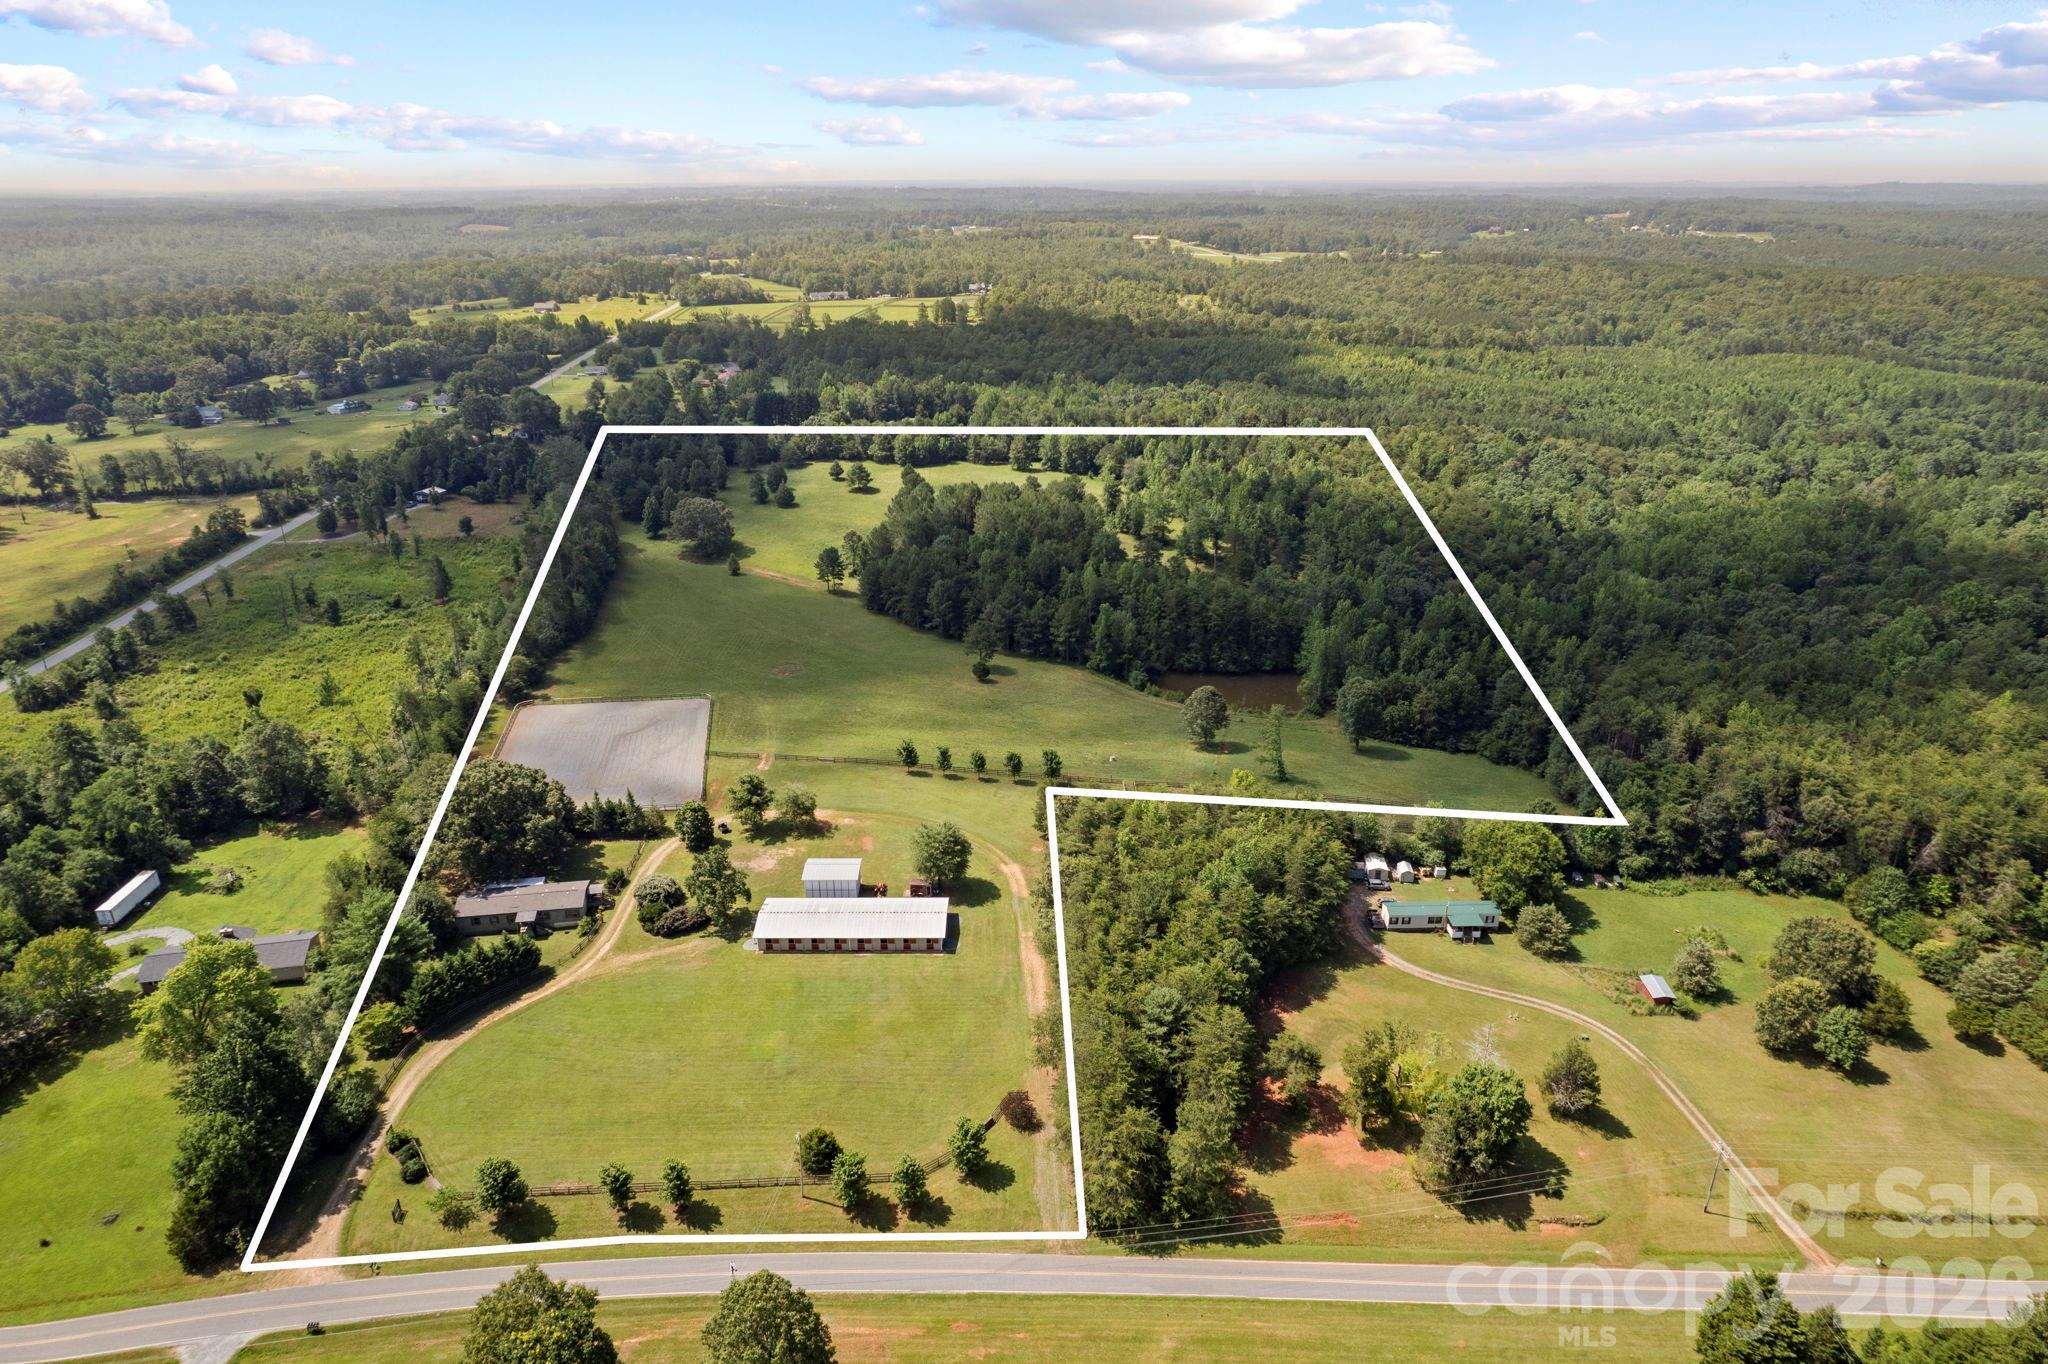
Equestrian alert! 25-acre horse farm with 10-stall barn and riding arena. The property includes a 3BR/2BA manufactured home remodeled with rustic overtones, featuring an open floor plan, ensuite primary bedroom, wood burning fireplace in living room, and a delightful back covered porch area. New HVAC, roof and well pump within the last 10 years. The home is perfect for anyone with simple living needs, or to use while constructing a larger home on the property, then perhaps later as a guest house. Equestrian amenities include a 10-stall center aisle barn with wash stall, tack room, feed room, laundry, bathroom and fly spray system. On the grounds, a 150x200 riding arena, 5 fenced paddocks, over 10 acres of well-established open pasture for hacking, additional fencing, and/or additional home site(s) - for which there are several great spots. 20x30 multi-purposed shed for equipment, hay, shavings, etc. RV hookup with power and septic. Large circular driveway for easy trailer in and out. Perimeter fencing. Automatic main entrance gates. Beautiful, picturesque landscapes include rolling fields, a variety of trees, and a pond. 10 minutes to Tryon International Equestrian Center. Perfect for a trainer, private equestrian with several horses, or anyone seeking a large property with the option to build more. Lots of possibilities with this one!

Listed by Karl Small of Tryon Horse & Home LLC

$
$
%
$/month over payments
Federal 30-year interest rate: 6.49% last updated on Jul 9, 2026
* All Figures are estimates. Check with your bank or proposed mortgage company for actual interest rates.
This product uses the FRED® API but is not endorsed or certified by the Federal Reserve Bank of St. Louis.

Virtual TourSave FavoriteSchedule TourAsk A QuestionMore Details

632 Patterson Farm Road Mooresville NC 28115

MLS Number CAR4311420

  • Land
  • Acreage 10.16
  • County Iredell

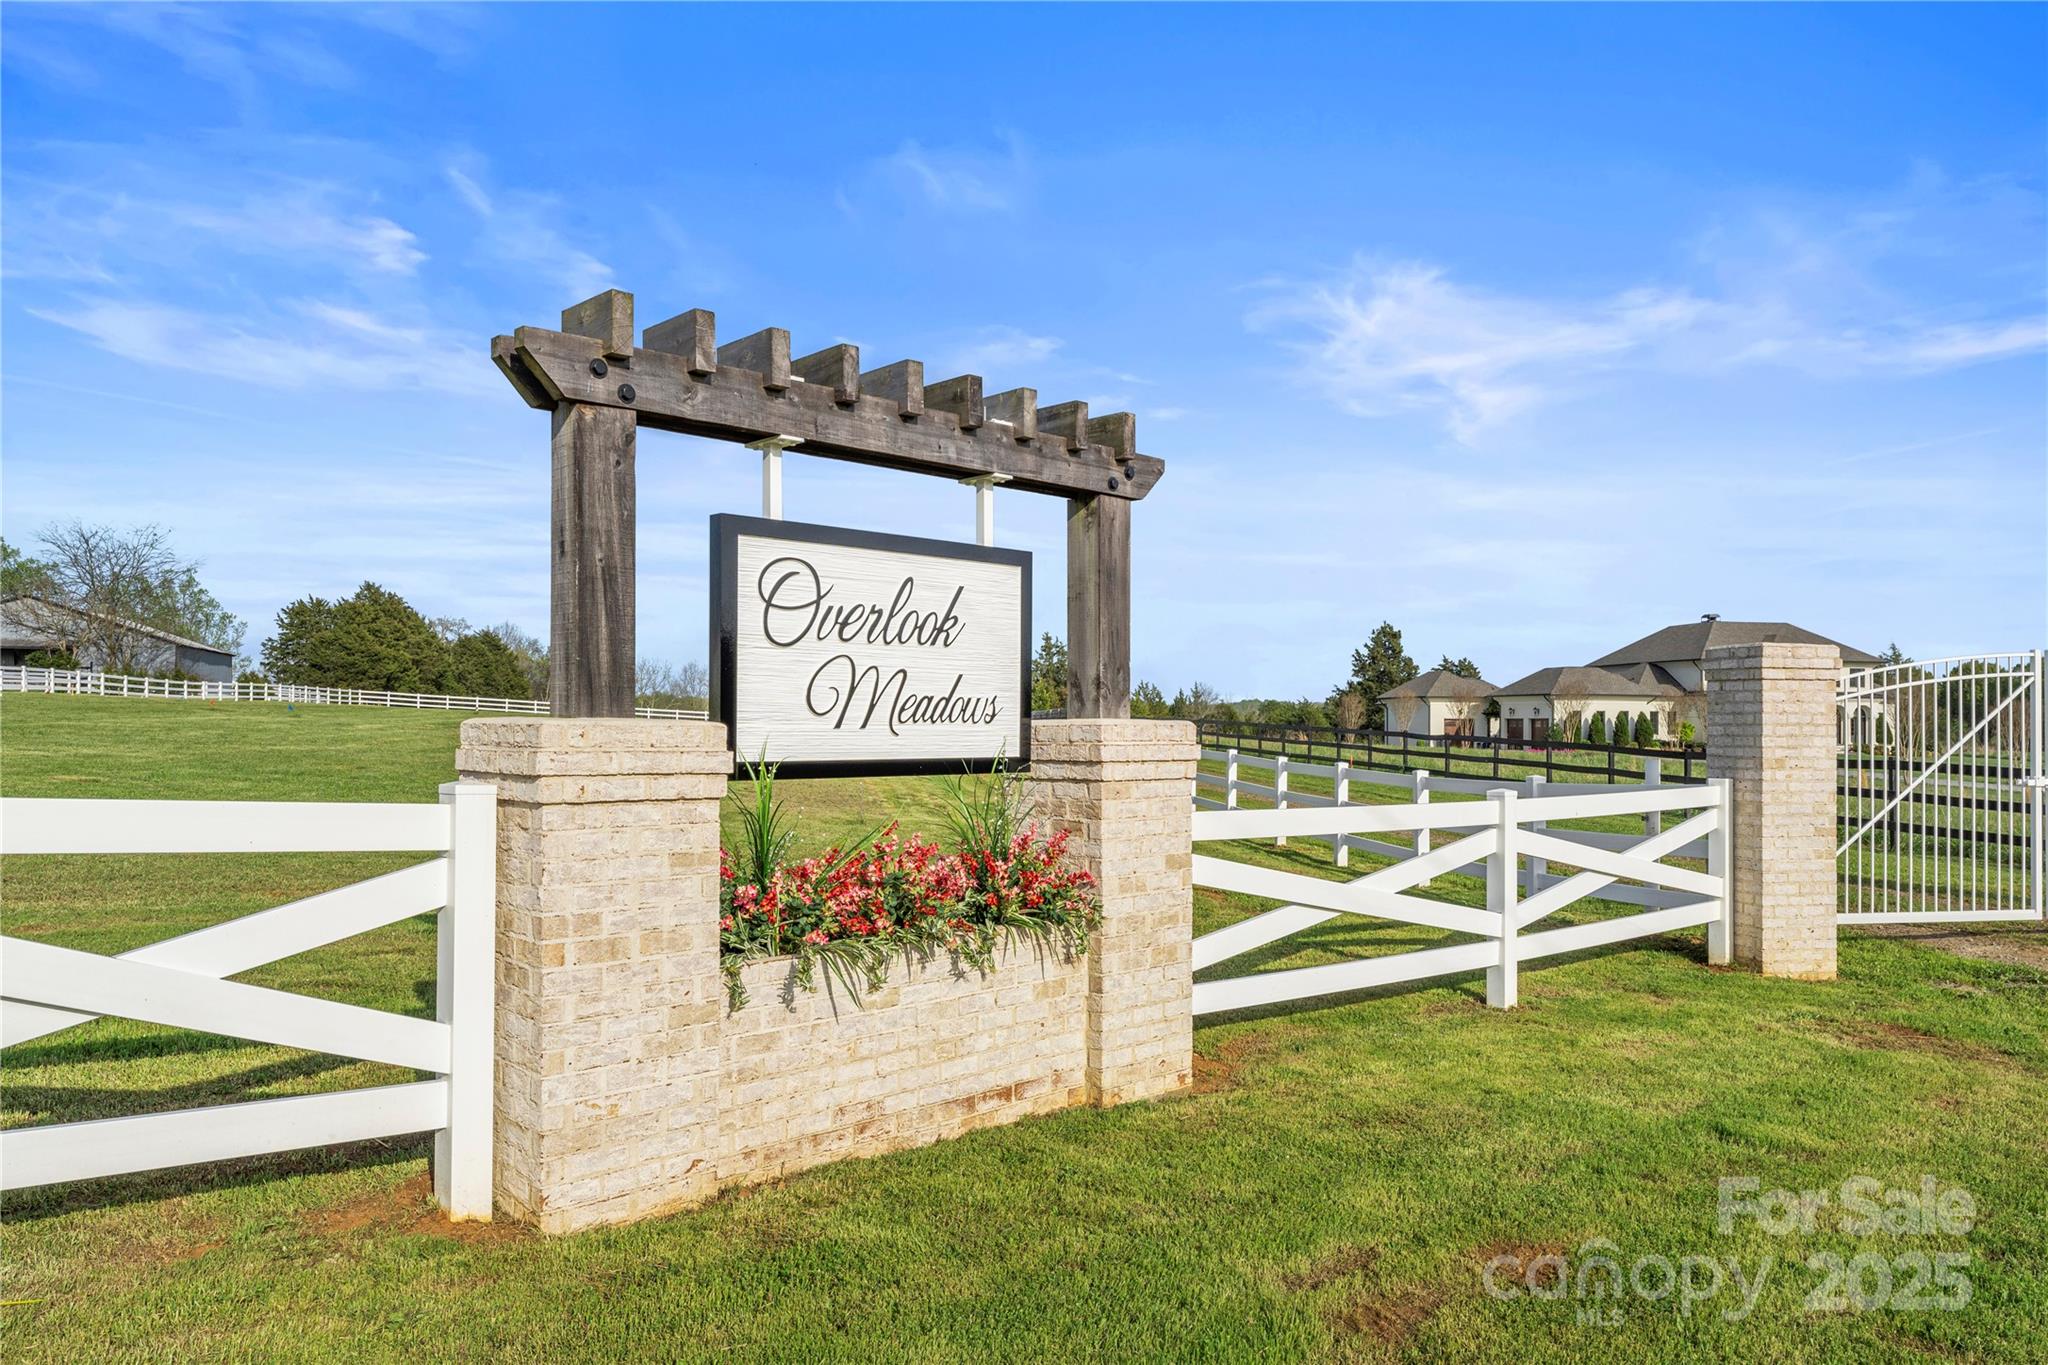
Discover the perfect blend of privacy, space, and convenience at Overlook Meadows-a private, gated enclave just minutes from downtown Davidson and Mooresville, and only 30 minutes from Charlotte. This 10-acre parcel (Lot 2) is set back along a private drive, offering an impressive sense of arrival and exceptional seclusion. Ideal for an equestrian estate or gentleman's farm, the property features gently rolling terrain, open fields, and tranquil vistas-providing ample space for pastures, barns, and riding areas. With a non-expiring recorded 5-bedroom septic permit and buried electrical service already in place, the lot is thoughtfully prepared for your custom vision. Situated across Iredell and Rowan Counties, the designated home site lies within the Iredell school district, combining a desirable location with serene acreage. Whether you envision a refined country retreat, a modern estate, or a private equestrian haven, Overlook Meadows offers a rare opportunity to create a legacy property that embodies elegance, nature, and timeless appeal.

Listed by Michael Green of Ivester Jackson Christie's

$
$
%
$/month over payments
Federal 30-year interest rate: 6.49% last updated on Jul 9, 2026
* All Figures are estimates. Check with your bank or proposed mortgage company for actual interest rates.
This product uses the FRED® API but is not endorsed or certified by the Federal Reserve Bank of St. Louis.

Save FavoriteSchedule TourAsk A QuestionMore Details

Broker Reciprocity MLS Grid Logo © 2026 Listings courtesy of Canopy MLS as distributed by MLS GRID. IDX information is provided exclusively for consumers’ personal non-commercial use and may not be used for any purpose other than to identify prospective properties consumers may be interested in purchasing. The IDX data is deemed reliable but is not guaranteed by MLS GRID and may be subject to an end user license agreement prescribed by the Member Participant’s applicable MLS.  Based on information submitted to the MLS GRID as of July 15, 2026 6:47 PM UTC . All data is obtained from various sources and may not have been verified by broker or MLS GRID. Supplied Open House Information is subject to change without notice. All information should be independently reviewed and verified for accuracy. Properties may or may not be listed by the office/agent presenting the information. Some IDX listings have been excluded from this website.