and narrow your search. If you have fewer than 200 results, you can save your search.

Biltmore Lake NC

r=5701-5712
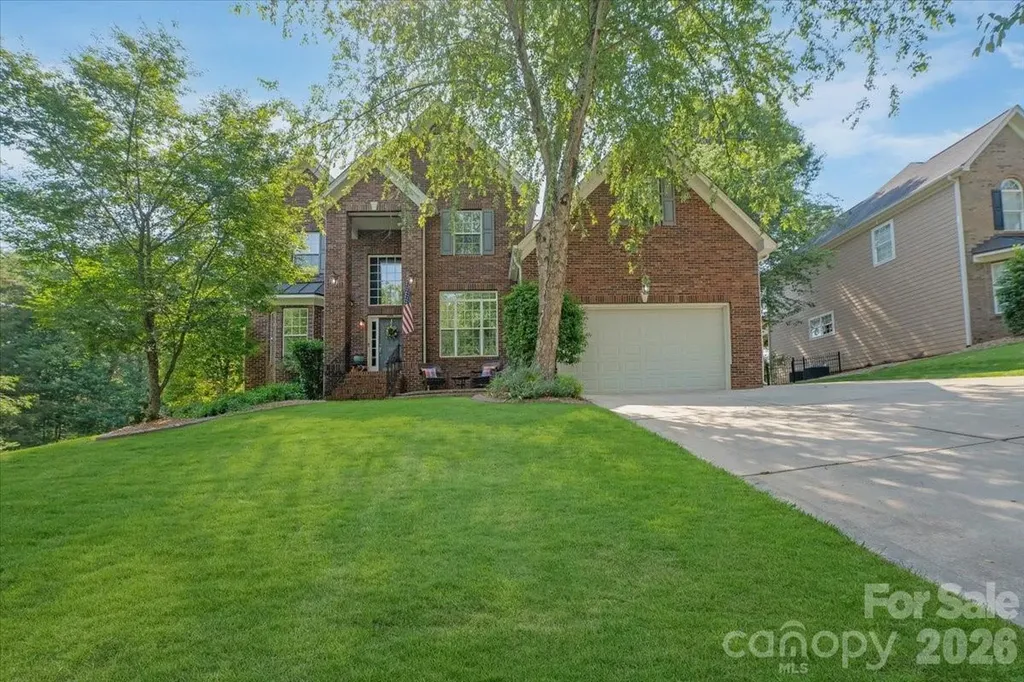
235 Shoreline Parkway Tega Cay SC 29708

Tega Cay, SC235 Shoreline Parkway

Price$840,000

Est. Mortgage: $/month

Pending

MLS Number CAR4385606

  • Residential
  • Bedrooms 5
  • Bathroom 4
  • Square Feet 3,359
  • Acreage 0.33

Located along the 13th hole in the highly sought-after Tega Cay golf course community, this beautifully updated 5-bedroom, 3.5-bath home offers the perfect blend of comfort, style, and location. Thoughtfully maintained and move-in ready, the home features recent upgrades including a fully renovated kitchen, stunning primary bath remodel, custom woodwork and marble around the fireplace, new upstairs carpet in the main areas, new roof and newer HVAC and furnace systems for added peace of mind. The spacious floor plan provides room for both everyday living and entertaining, while large windows showcase golf course views and bring in abundant natural light. The updated kitchen serves as the heart of the home with modern finishes, ample storage, and inviting gathering spaces nearby. The main-level primary suite offers convenience and comfort with a beautifully redesigned spa-like bathroom, creating the perfect private retreat. Upstairs, additional bedrooms provide flexible space for guests, hobbies, or home office needs. Step outside and enjoy the expansive deck - perfect for entertaining, outdoor dining, or simply relaxing while taking in the beautiful golf course setting. The adjacent common area, currently maintained by the owner, enhances the sense of space and privacy rarely found. Whether hosting gatherings or enjoying a quiet evening outdoors, this home offers exceptional indoor and outdoor living opportunities. Living in Tega Cay means access to outstanding community amenities including golf, tennis, pickleball, pools, parks, walking trails, lake access, and a vibrant social atmosphere. Conveniently located just minutes from shopping, dining, and top-rated schools, with an easy commute to Charlotte, this home combines lifestyle rich living with everyday convenience.

Listed by Heather Strowd of ERA Live Moore

$
$
%
$/month over payments
Federal 30-year interest rate: 6.49% last updated on Jul 9, 2026
* All Figures are estimates. Check with your bank or proposed mortgage company for actual interest rates.
This product uses the FRED® API but is not endorsed or certified by the Federal Reserve Bank of St. Louis.

Virtual TourSave FavoriteSchedule TourAsk A QuestionMore Details
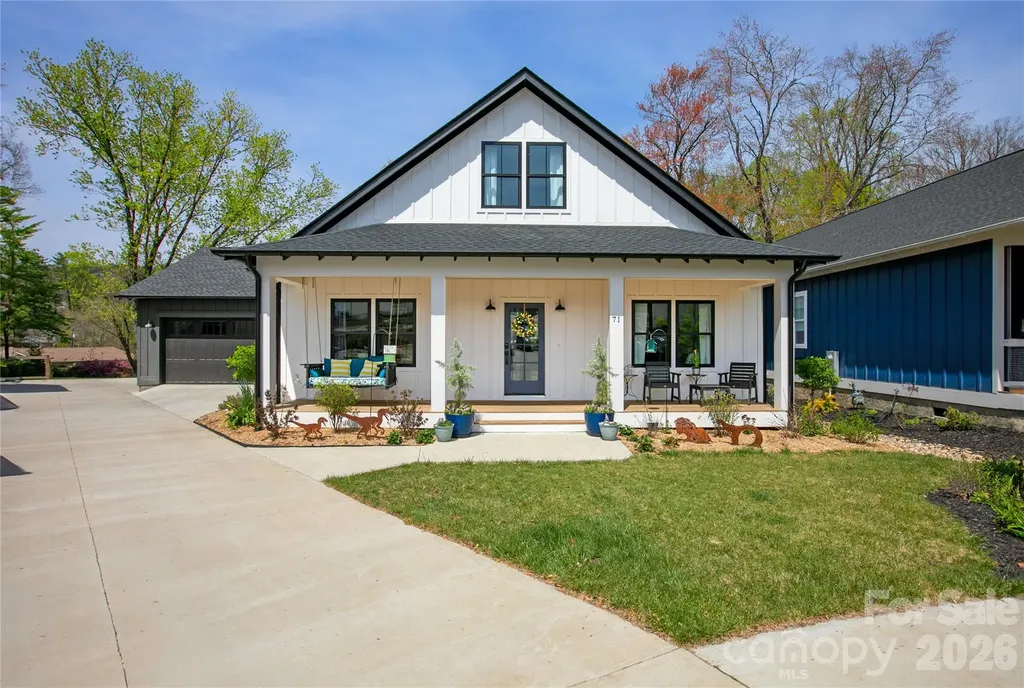
71 Hidden Pond Lane Brevard NC 28712

Brevard, NC71 Hidden Pond Lane

Price$840,000

Est. Mortgage: $/month

MLS Number CAR4367829

  • Residential
  • Bedrooms 3
  • Bathroom 3
  • Square Feet 3,076
  • Acreage 0.21

Welcome to 71 Hidden Pond Lane, where modern farmhouse style meets easy, everyday living with just the right amount of personality. Originally designed as a five-bedroom home, the sellers are currently using two of the bedrooms as an office and a bonus room, creating ideal spaces for remote work, hobbies, movie nights, or simply keeping life organized. Need all five bedrooms again? No problem, they can easily be converted back. Built in 2023, this home brings that fresh, clean feel with thoughtful upgrades already in place. From the moment you arrive, the inviting front porch, custom landscaping, and extra two-car parking pad make hosting friends and family feel effortless and fun. Inside, the bright and open layout is made for real life. Whether you are entertaining a crowd or enjoying a quiet night in, the space feels warm, connected, and comfortable. Hickory hardwood floors, custom lighting, and stylish tile add character, while large windows keep everything light and airy. The upstairs has been expanded for even more living space, and one of the bedrooms even features a hidden, lockable storage compartment because who doesn't love a great secret feature? Downstairs, the walk-out basement is unfinished and ready for your vision. Create additional living space, a workshop, fitness area, or the ultimate hangout spot. It is a blank canvas with tons of potential. Step outside and you will quickly see why this home stands out. The extended porch is ready for your natural gas grill and features a cozy fireplace that makes it just as inviting on cool evenings as it is on sunny afternoons. This is the kind of space where weekends tend to disappear in the best way. The landscaping has been thoughtfully designed to be both beautiful and low-maintenance. The front yard features a wildflower pollinator garden that creates a welcoming and ever-changing display. Throughout the property, native trees, shrubs, and plants have been carefully selected to thrive and are meant to be largely left alone. Ground plantings are all perennials that self-propagate and are specifically suited to the backyard's unique sun and moisture conditions. Raised terraced garden beds, organic mulch, and established blueberries, raspberries, strawberries, and herbs make it easy to enjoy your own backyard garden from day one. This home has also been meticulously maintained for peace of mind, with a whole-home water filtration system, a tankless water heater, a sealed crawl space with a sump pump, ongoing Terminix coverage, and a recent HVAC check in October 2024. It is even on the hospital electrical grid, which meant the lights stayed on during Hurricane Helene. The home is currently using Starlink, with Comporium still available, and is wired for a home phone if you ever feel like going a little retro. Located in Brevard Ridge, a friendly and close-knit community known for neighborhood gatherings, this is the kind of place where neighbors wave, kids ride bikes, and people truly get to know each other. When you are ready to explore, you are just minutes from downtown Brevard, Pisgah Forest, and the Davidson River. Spend your days hiking, biking, or fishing, then head into town to enjoy Brevard's vibrant mix of art galleries, local shops, and great restaurants. It is the perfect balance of outdoor adventure and small town charm. If you have been looking for a home that feels as good as it looks, this one is ready to welcome you in and make you right at home. Professional Floor plan now available

Listed by Mary Elizabeth Ramsaur of RE/MAX Land of the Waterfalls

$
$
%
$/month over payments
Federal 30-year interest rate: 6.49% last updated on Jul 9, 2026
* All Figures are estimates. Check with your bank or proposed mortgage company for actual interest rates.
This product uses the FRED® API but is not endorsed or certified by the Federal Reserve Bank of St. Louis.

Virtual TourSave FavoriteSchedule TourAsk A QuestionMore Details
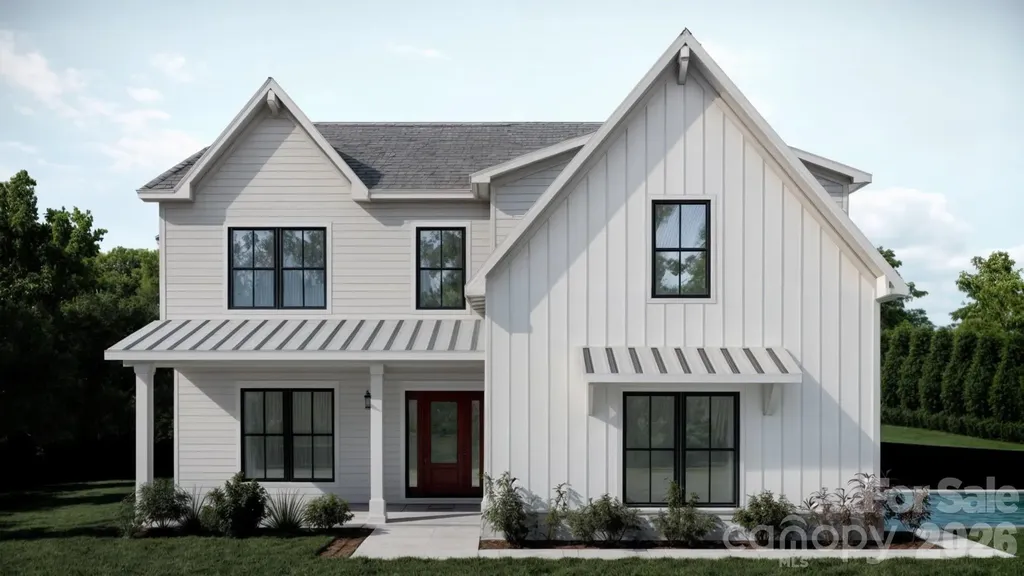
2316 Chateau Court Matthews NC 28105

Matthews, NC2316 Chateau Court

Price$840,000

Est. Mortgage: $/month

Coming Soon

MLS Number CAR4401109

  • Residential
  • Bedrooms 5
  • Bathroom 4
  • Square Feet 3,252
  • Acreage 0.53

Tucked into a quiet Matthews street, this brand-new home from Northway Homes' Signature Series brings elevated new construction to one of Charlotte's most convenient suburbs. Built with the high-quality construction, thoughtful layout, and designer touches this collection is known for, this five-bedroom residence delivers style and function across 3,250 square feet. A covered front porch and welcoming foyer open into a bright, open main level anchored by a chef's kitchen with quartz countertops and matching backsplash, an oversized island, walk-in pantry, wine cooler, and under-cabinet lighting. The kitchen flows into a dining room that seats a large table and a great room warmed by an electric fireplace, all framed by smooth nine-foot ceilings, engineered hardwood floors, and Progress designer lighting throughout. Just off the living space, a covered rear porch extends the entertaining outdoors. The standout, a private main-level primary suite, complete with a spa-inspired bath featuring a tiled walk-in shower, double vanity, backlit designer mirror, and a spacious walk-in closet. A dedicated home office and generous walk-in pantry round out the first floor. Upstairs, an expansive flex space separates four additional bedrooms, each with its own walk-in closet, offering room for family, guests, or a second work-from-home setup. A well-appointed laundry room with custom shelving keeps everything convenient on the bedroom level. Outside, a Hardie board and brick exterior, covered front and rear porches, and a two-car garage complete the package. Set in the heart of Matthews, you're minutes from historic downtown Matthews, Stumptown Park, and everyday shopping and dining, with quick access to I-485 and Uptown Charlotte. Don't miss this rare opportunity to own brand-new construction in one of the area's most sought-after communities.

Listed by Jake Meinberg and Vince Popejoy of Costello Real Estate and Investments LLC

$
$
%
$/month over payments
Federal 30-year interest rate: 6.49% last updated on Jul 9, 2026
* All Figures are estimates. Check with your bank or proposed mortgage company for actual interest rates.
This product uses the FRED® API but is not endorsed or certified by the Federal Reserve Bank of St. Louis.

Save FavoriteSchedule TourAsk A QuestionMore Details
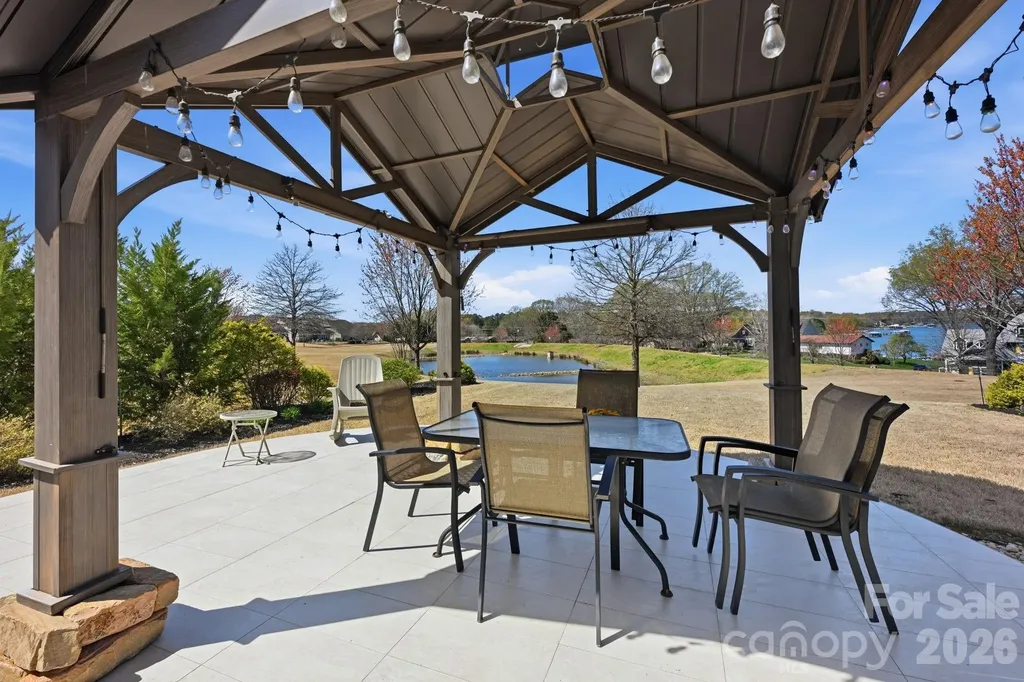
108 Heron Cove Loop Mooresville NC 28117

MLS Number CAR4357384

  • Residential
  • Bedrooms 5
  • Bathroom 3
  • Square Feet 3,504
  • Acreage 0.18

Amazing Lake and Pond Views! Back up to the Pond and Green Belt. Move in ready. Located in Trillium, a Lakeside Community. High convenience for Shopping, Dining, Marinas, Public Boat Launches, 2 miles from I-77 and much more. This two story, charming and meticulously well maintained home has 5 bed, Flex/Office, 3 bath. All new carpet. Upgrades throughout both interior and exterior of this property. Gourmet Kitchen with convection microwave and oven, gas top stove, granite countertops, stainless steel appliances and lights over and under mount the cabinet. Home has many more Upgrades: Tray ceilings (Dining, Primary and Loft/Game Room), Crown Molding and Chair Rails in the Flex/Office, Dining, and Entry Way. Rich, dark, beautiful engineered 5" wide plank hardwood on the main floor and upstairs Loft and common area. Generous size Loft/Game Room on the upper level with Stunning views of the Pond, Lake and Green Belt. Bump outs in the Living and Kitchen. As well as, upgraded Gas Fireplace with blower to heat house throughout. This open and spacious home is truly a GEM. It comes with a Guest Room and Full Bath on the main floor. Kitchen leading out to a large new tile patio with a covered Pergola. Front and back beautifully landscaped and the backyard is an Oasis! A wonderful place to live and call HOME. Your family will enjoy many gatherings and meals overlooking the Pond with Gorgeous views of the Lake and Sunsets! Interior, exterior furnishing and refrigerator have been removed.

Listed by Judy Fong of Keller Williams Advantage

$
$
%
$/month over payments
Federal 30-year interest rate: 6.49% last updated on Jul 9, 2026
* All Figures are estimates. Check with your bank or proposed mortgage company for actual interest rates.
This product uses the FRED® API but is not endorsed or certified by the Federal Reserve Bank of St. Louis.

Save FavoriteSchedule TourAsk A QuestionMore Details
716 Landau Road Waxhaw NC 28173

Waxhaw, NC716 Landau Road

Price$839,900

Est. Mortgage: $/month

Pending

MLS Number CAR4385618

  • Residential
  • Bedrooms 5
  • Bathroom 4
  • Square Feet 3,740
  • Acreage 0.37

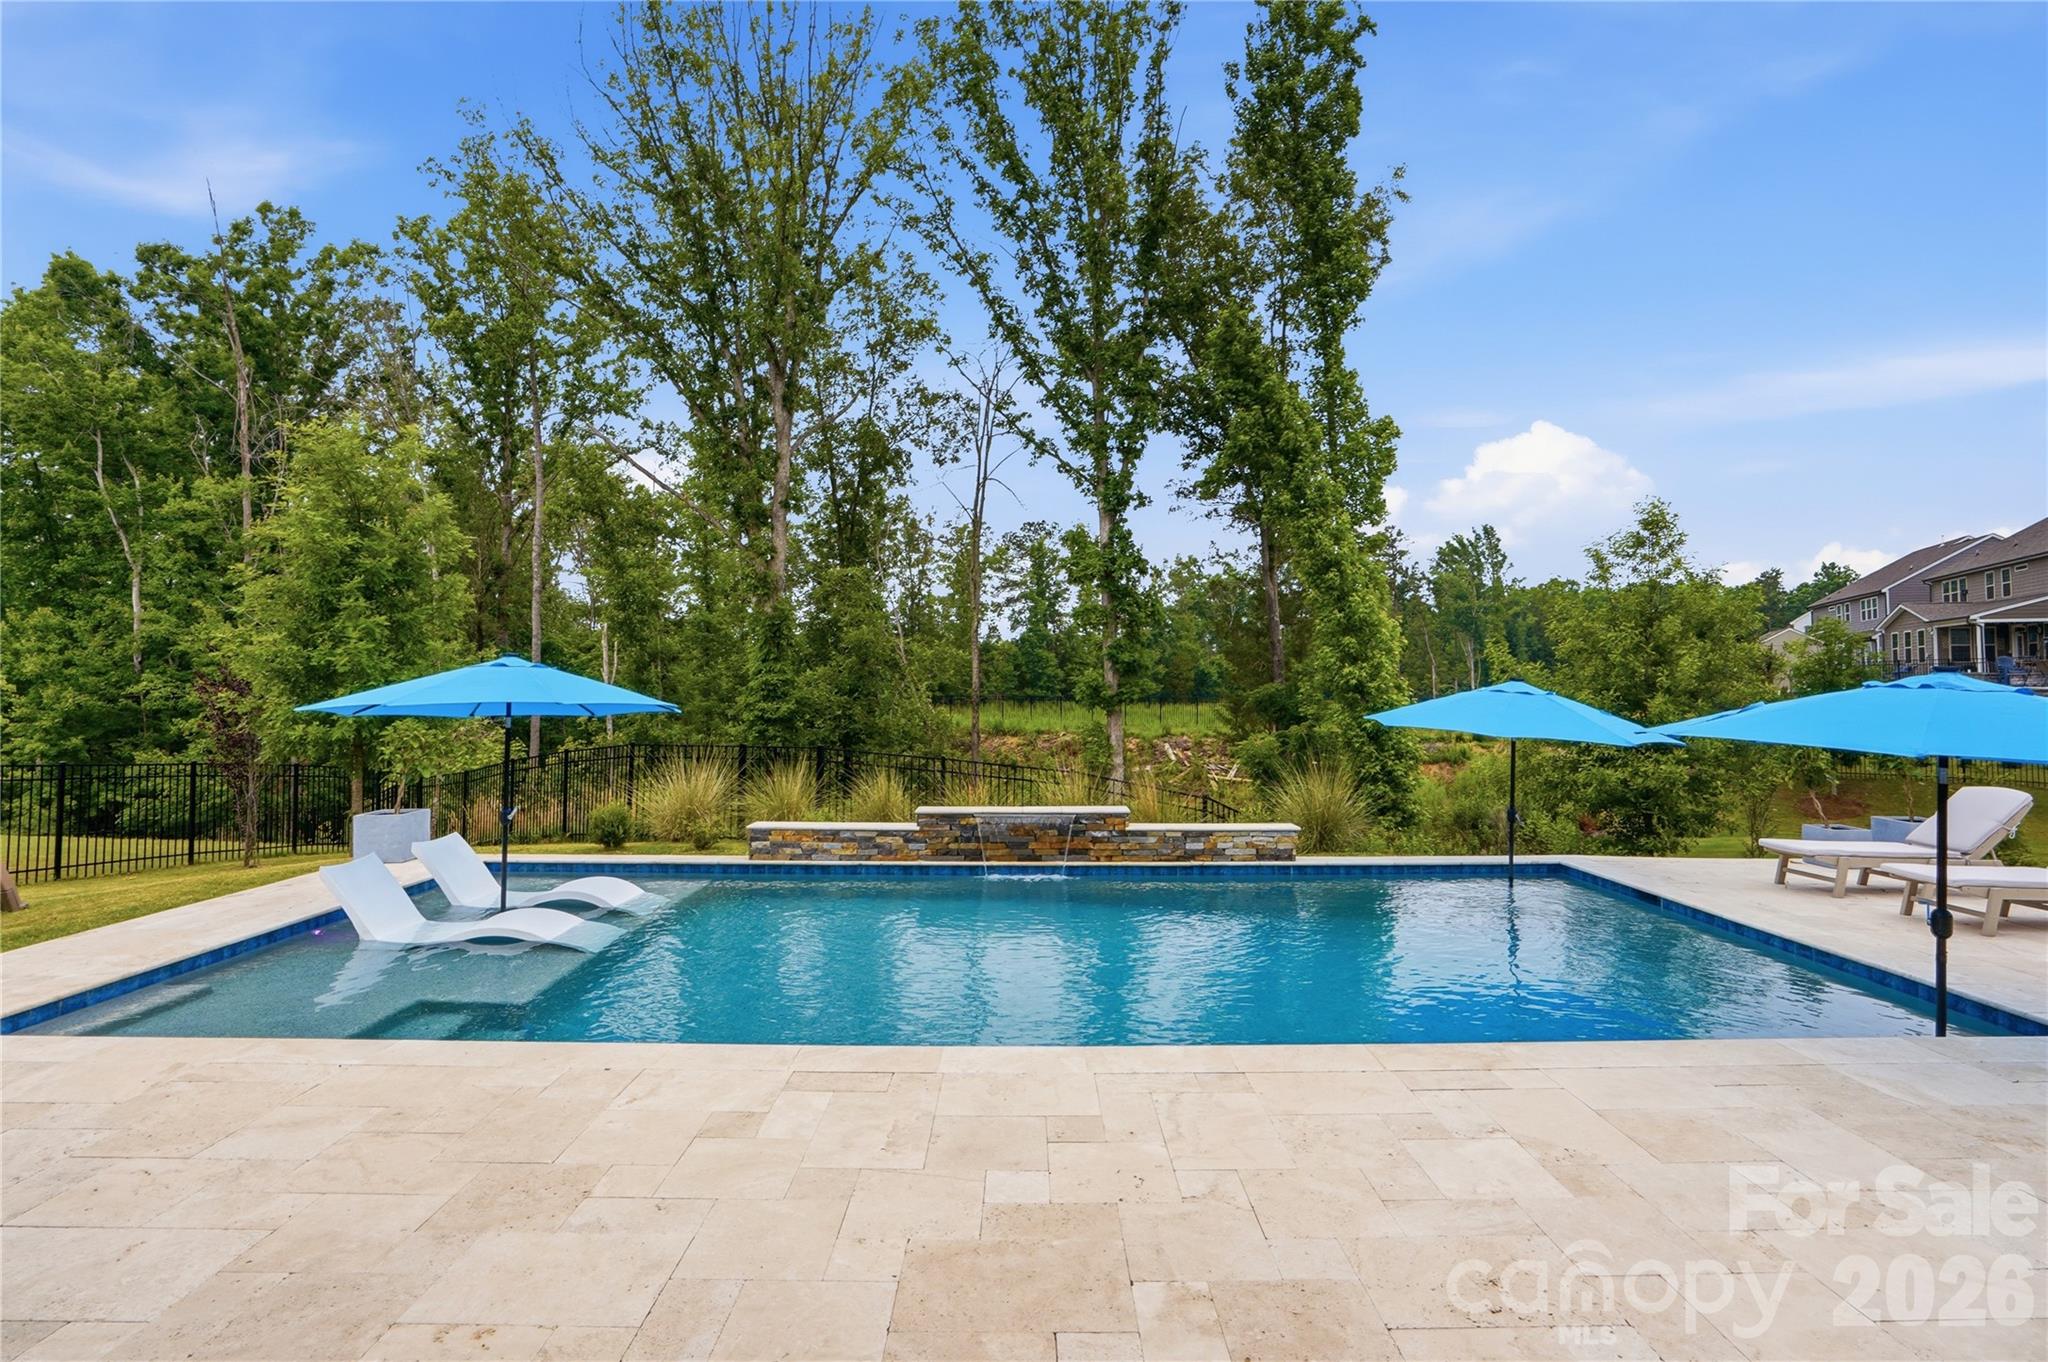
Welcome to this absolutely stunning 5-bedroom, 4-bath home built in 2022 and perfectly situated on a premium wooded homesite in the highly sought-after Millbridge community. Tucked away on a quiet cul-de-sac, this home offers the perfect blend of luxury, comfort, and lifestyle. The light, bright, and open floor plan is designed for both everyday living and entertaining, featuring a gourmet kitchen with top-of-the-line appliances, oversized center island, abundant cabinetry, and seamless flow into the spacious family room with elegant coffered ceilings. The main level also includes a dedicated home office, private guest suite, and a custom-built drop zone conveniently located adjacent to the garage entry. Upstairs, the luxurious primary retreat features a spa-inspired bath and dual oversized walk-in closets. Two secondary bedrooms are connected by a Jack-and-Jill bathroom, while an additional oversized ensuite bedroom provides the perfect setup for guests, multi-generational living, or a private retreat. A versatile loft offers exceptional flexibility for a media room, playroom, or additional living space. Additional upgrades include a whole-house water filtration system for added comfort and peace of mind. Step outside to your own resort-style backyard oasis complete with a newly built pool with water features, outdoor kitchen, covered porch, and expansive travertine patio-all overlooking serene wooded views. Millbridge offers an unmatched lifestyle with multiple pools, lazy river, water slide, tennis, pickleball and basketball courts, fitness center, walking trails, fishing pond, putting green, community events, and more. Located minutes from charming downtown Waxhaw with top-rated Union County schools. This is more than a home-it's a lifestyle.** See VIRTUAL TOUR for video and additional Information **

Listed by Jeff Markus of EXP Realty LLC Ballantyne

$
$
%
$/month over payments
Federal 30-year interest rate: 6.49% last updated on Jul 9, 2026
* All Figures are estimates. Check with your bank or proposed mortgage company for actual interest rates.
This product uses the FRED® API but is not endorsed or certified by the Federal Reserve Bank of St. Louis.

Virtual TourSave FavoriteSchedule TourAsk A QuestionMore Details
521 Lees Court Street Charlotte NC 28211

Charlotte, NC521 Lees Court Street

Price$839,900

Est. Mortgage: $/month

Pending

MLS Number CAR4328746

  • Residential
  • Bedrooms 4
  • Bathroom 4
  • Square Feet 2,357
  • Acreage 0.22

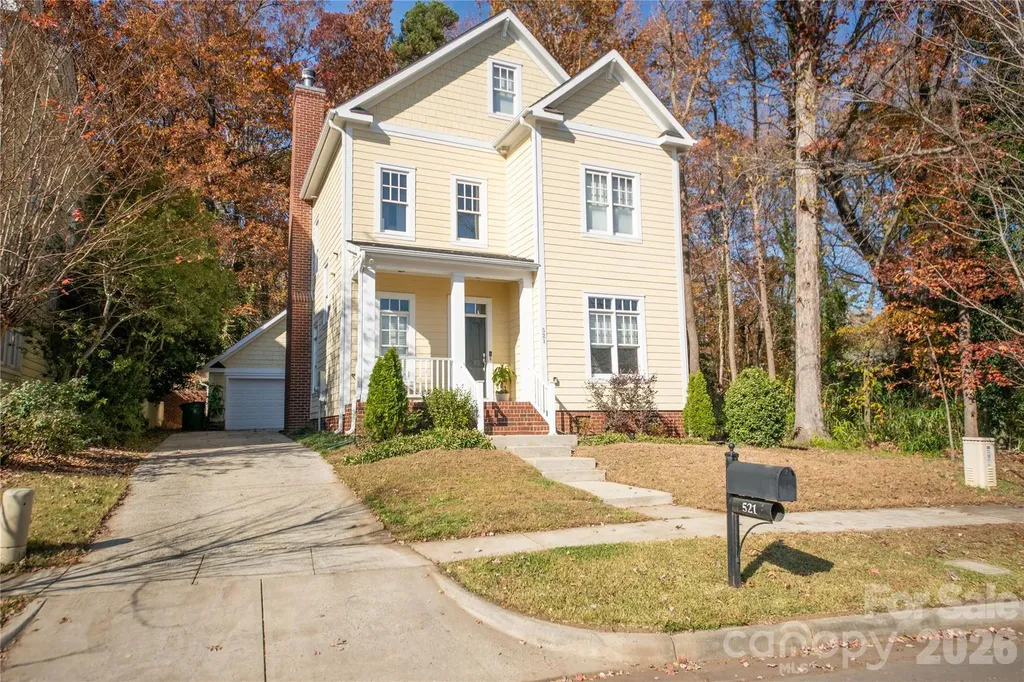
Charleston-style home with a 2-car detached garage on a wooded lot. New roof and freshly painted! Features an open floor plan with hardwoods on the first floor and new carpet on the second and third levels. Excellent location with good schools and easy access to Cotswold shopping center, South Park, and Uptown.

Listed by De Yu of Paragon Real Estate Group

$
$
%
$/month over payments
Federal 30-year interest rate: 6.49% last updated on Jul 9, 2026
* All Figures are estimates. Check with your bank or proposed mortgage company for actual interest rates.
This product uses the FRED® API but is not endorsed or certified by the Federal Reserve Bank of St. Louis.

Save FavoriteSchedule TourAsk A QuestionMore Details
7319 Gilead Road Huntersville NC 28078

Huntersville, NC7319 Gilead Road

Price$839,900

Est. Mortgage: $/month

Pending

MLS Number CAR4366265

  • Residential
  • Bedrooms 4
  • Bathroom 3
  • Square Feet 2,867
  • Acreage 2.06

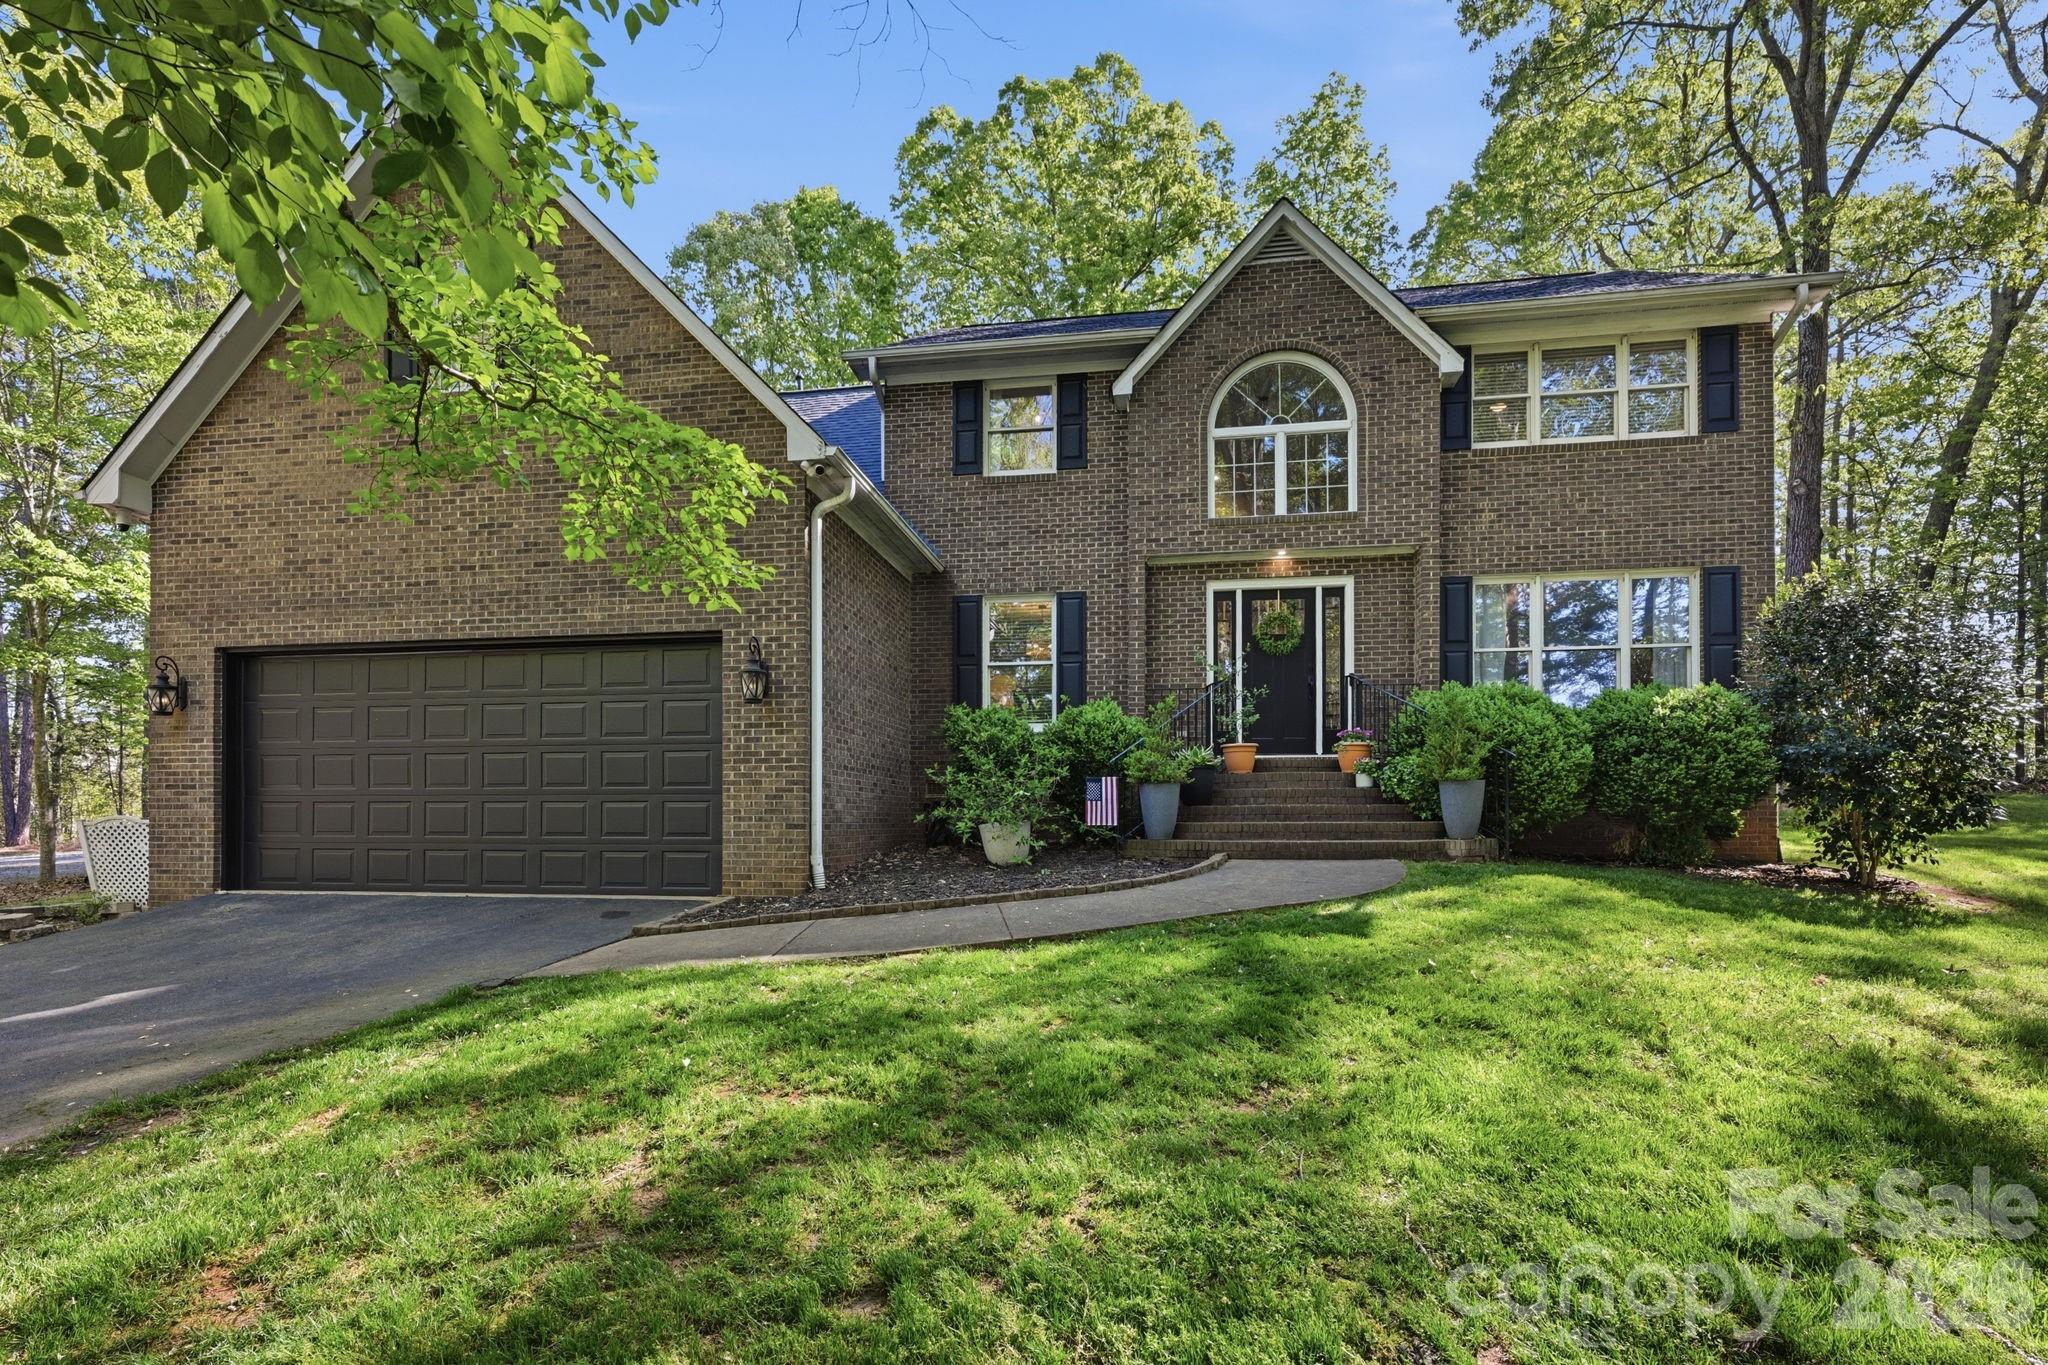
Location Location Location! This recently updated home is in a fabulous location with easy access to Charlotte. Situated on 2 secluded acres, the home sits at the end on a long private drive in a quiet setting. Lots of trees & space yet close to everything. Plenty of Room for all sorts of outdoor amenities, additional parking or expansion. Full brick construction with a beautifully updated gourmet kitchen. Gleaming hardwood floors through out most of the main floor. Spacious family room with masonry fireplace. Upstairs features 4 bedrooms and a bonus room. Primary suite features luxury bath with dual sinks, walk-in tiled shower & custom closet shelving. Brand New Roof in April 2026. No HOA. Bring your RV, boat or work vehicles. So many possibilities!

Listed by Terry Edmundson of LKN Property Pros LLC

$
$
%
$/month over payments
Federal 30-year interest rate: 6.49% last updated on Jul 9, 2026
* All Figures are estimates. Check with your bank or proposed mortgage company for actual interest rates.
This product uses the FRED® API but is not endorsed or certified by the Federal Reserve Bank of St. Louis.

Virtual TourSave FavoriteSchedule TourAsk A QuestionMore Details
1923 Mcrorie Road Monroe NC 28112

Monroe, NC1923 Mcrorie Road

Price$839,900

Est. Mortgage: $/month

Active With Contract

MLS Number CAR4366951

  • Land
  • Acreage 7.18
  • County Union

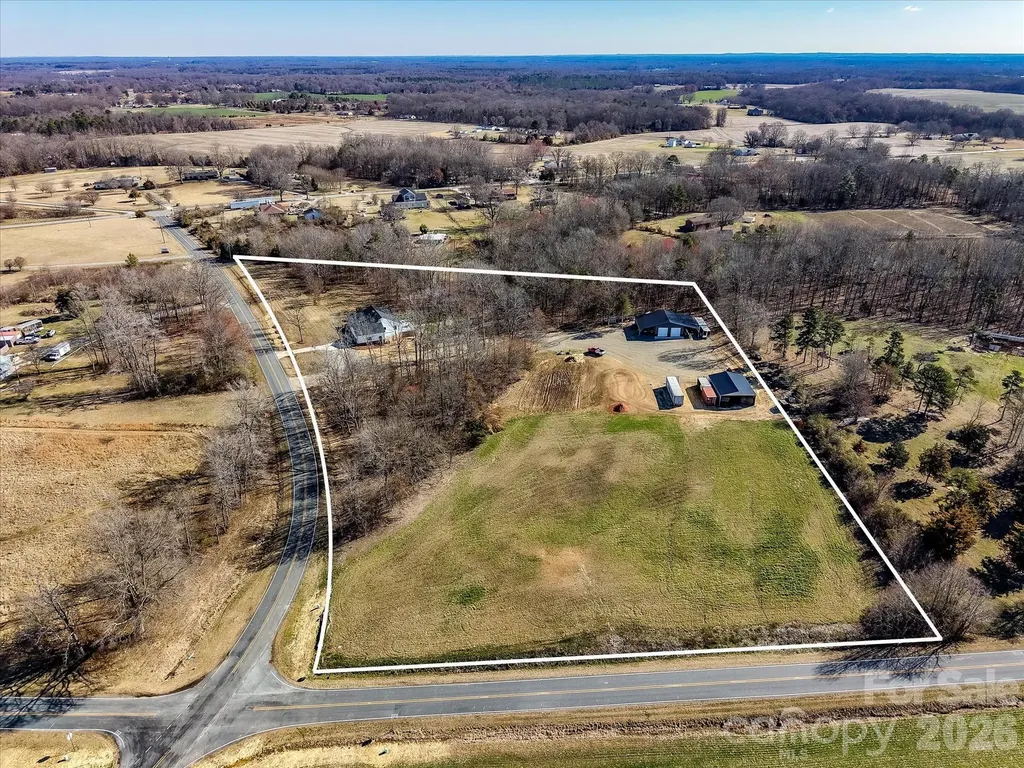
7.18 Gorgeous Acres in highly sought after Union County, NC! Land can be divided according to planning in UC. Currently a residential estate with, 30x40 insulated shop with two16-foot sheds on each side, private office and ready to go for your home office! This space could potentially be a barn dominium! Second Barn is 30x40 with 12-foot ceilings plus a ready-to-use chicken coop. Open land for gardening or fencing for horses. Corner acreage with road frontage on two main roads. Home is remodeled to perfection with too many upgrades to list! This family estate is a MUST SEE! UNDER APPRAISED VALUE! Gorgeous, remodeled home with modern finishes throughout. Pulling up to this lovely estate feels like an escape from the outside world. The detail and warmth are inviting. Cozy front porch spans the majority of the front of the home. Ideal for rocking chairs! Grand entrance with a captivating stone fireplace. The floor plan is open and ideal for entertaining. Spacious kitchen with new appliances! Formal Dining room and sprawling great room. Large primary ensuite with captivating primary bath. New and stylish, featuring all the amenities. Walk in closet. Large mud room with tons of cabinets and counter-top space, ideal for canning. Character throughout! Two car, oversized garage. New roof, gutters, vinyl siding, Renewal Anderson windows (lifetime warranty), garage doors, water heater, and more! This place is a dream! Call today! Will not last! One of a kind.

Listed by Kelly Benton of Ross & Associates Real Estate

$
$
%
$/month over payments
Federal 30-year interest rate: 6.49% last updated on Jul 9, 2026
* All Figures are estimates. Check with your bank or proposed mortgage company for actual interest rates.
This product uses the FRED® API but is not endorsed or certified by the Federal Reserve Bank of St. Louis.

Save FavoriteSchedule TourAsk A QuestionMore Details
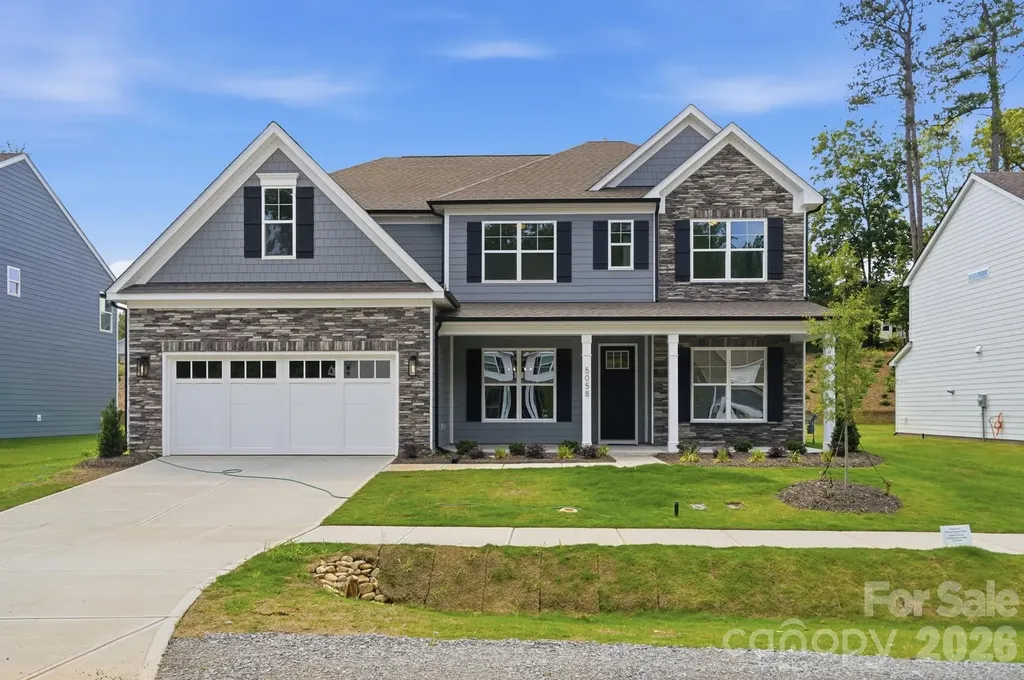
5058 Mclaughlin Loop Waxhaw NC 28173

Waxhaw, NC5058 Mclaughlin Loop

Price$839,900

Est. Mortgage: $/month

MLS Number CAR4351351

  • Residential
  • Bedrooms 5
  • Bathroom 4
  • Square Feet 3,796
  • Acreage 0.35

This beautiful, 2-story Charleston plan offers almost 3,800 square feet of living space with 5 bedrooms and 4 full baths. The main floor includes a guest bedroom & full bath with 5-ft shower, a large kitchen with white cabinets and a contrasting gray island, butler pantry with upper & lower cabinets, family room with a Cosmo gas fireplace & shiplap accent wall, a dining room with tray ceiling, and an office with French doors. The kitchen also features a farmhouse sink, a stainless range hood, and stainless appliances, including a gas cooktop. The second floor includes a large bonus room with two closets, the primary suite with a luxury bath that includes a free-standing tub, three secondary bedrooms, a hall bath, and a Jack-n-Jill bath. Other wonderful upgrades include a rear covered porch, foyer with tray ceiling, beadboard drop zone in the mud room, laundry room with cabinets, tankless water heater, and stairs with composite treads & metal balusters. Visit today and find out more!

Listed by Michael Conley of Eastwood Homes

$
$
%
$/month over payments
Federal 30-year interest rate: 6.49% last updated on Jul 9, 2026
* All Figures are estimates. Check with your bank or proposed mortgage company for actual interest rates.
This product uses the FRED® API but is not endorsed or certified by the Federal Reserve Bank of St. Louis.

Virtual TourSave FavoriteSchedule TourAsk A QuestionMore Details
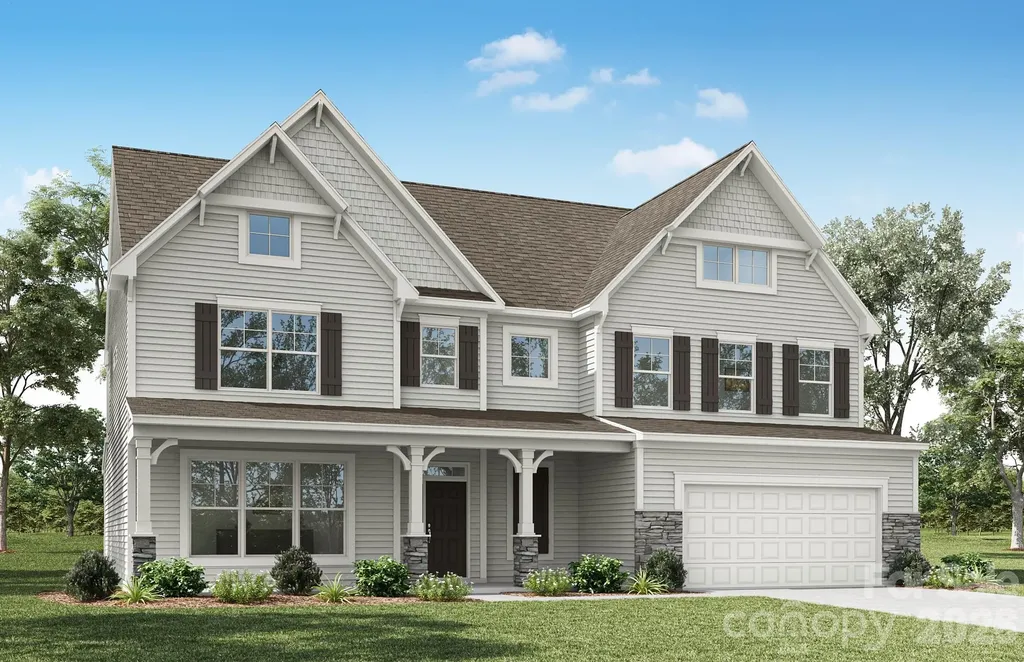
7001 Bil-mar Drive Harrisburg NC 28075

Harrisburg, NC7001 Bil-mar Drive

Price$839,900

Est. Mortgage: $/month

MLS Number CAR4376666

  • Residential
  • Bedrooms 5
  • Bathroom 5
  • Square Feet 3,738
  • Acreage 0.51

This Waverly plan offers 5 bedrooms, 4.5 baths, and 3,700 square feet of living space. The main floor features a guest suite with a walk-in closet and 4-ft shower with bench seat. The main floor also has an open family room with gas fireplace, office with French doors, dining room, mud room with beadboard drop zone, a half bath, breakfast area that walks out to an extended cover porch, and designer kitchen with upgraded cabinetry, quartz counters, tile backsplash, a stainless range hood, and stainless appliances. A beautiful butler pantry with upper and lower cabinets connects the kitchen and dining room. The spacious upper level has two secondary bedrooms that share a Jack-n-Jill bath, another secondary bedroom with an ensuite bath, a bonus room, laundry room with cabinets, and the primary suite with a tray ceiling and luxury bath with a tiled shower and a tub with tile surround. Other extras include 9-foot ceilings on the second floor and stairs with composite treads and metal balusters. Visit today and find out more about this wonderful home!

Listed by Michael Conley of Eastwood Homes

$
$
%
$/month over payments
Federal 30-year interest rate: 6.49% last updated on Jul 9, 2026
* All Figures are estimates. Check with your bank or proposed mortgage company for actual interest rates.
This product uses the FRED® API but is not endorsed or certified by the Federal Reserve Bank of St. Louis.

Save FavoriteSchedule TourAsk A QuestionMore Details
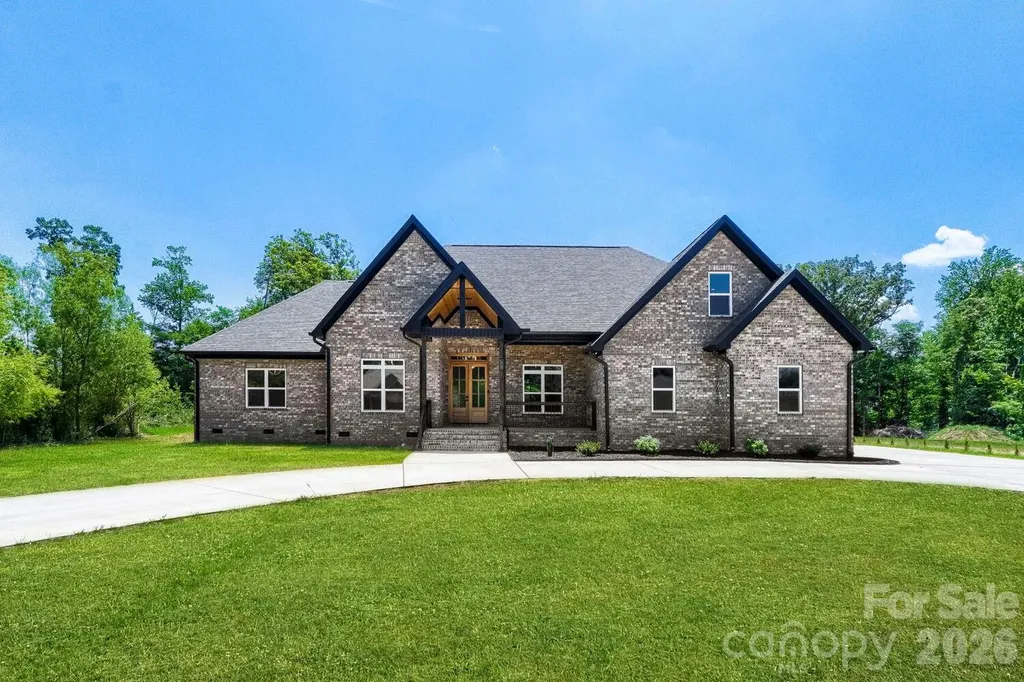
321 Stone Ridge Drive Salisbury NC 28146

Salisbury, NC321 Stone Ridge Drive

Price$839,900

Est. Mortgage: $/month

MLS Number CAR4350139

  • Residential
  • Bedrooms 5
  • Bathroom 4
  • Square Feet 3,686
  • Acreage 1.21

SELLER TO PAY UP TO $ 5000.00 OF BUYERS CLOSING COST WITH ACCEEPABLE OFFER! Take a look at this brand-new 5-bedroom, 3.5-bath home featuring an open and spacious floor plan designed for comfortable living and entertaining. A welcoming covered front porch leads to elegant double doors with textured glass and a transom above, while both the front and back porches showcase beautiful tongue-and-groove beadboard ceilings. The kitchen serves as the heart of the home, offering abundant cabinetry, stunning granite countertops, and a large pantry just steps away. Stylish lighting enhances every space, and durable LVP flooring throughout the main level ensures easy maintenance. The main level includes 4-bedrooms and 2.5 baths, providing convenient one-level living. Upstairs, you'll find a generous bonus room, a separate media or office space, an additional bedroom, and a full bath-perfect for guests or flexible living needs. Step outside from the great room to enjoy a covered and extended outdoor living area complete with a built in double sink and granite counter top. Situated on a large, level lot in Stone Ridge Development, this home also features thoughtful upgrades like a pot filler faucet over the stove, an oversized laundry/mud room, and smart home features including a thermostat and garage door opener. A side-load garage and horseshoe driveway provide added convenience with dual entry access. Current Tax Value $827,226.

Listed by Mark Walters of Home Realty and Mortgage LLC

$
$
%
$/month over payments
Federal 30-year interest rate: 6.49% last updated on Jul 9, 2026
* All Figures are estimates. Check with your bank or proposed mortgage company for actual interest rates.
This product uses the FRED® API but is not endorsed or certified by the Federal Reserve Bank of St. Louis.

Virtual TourSave FavoriteSchedule TourAsk A QuestionMore Details
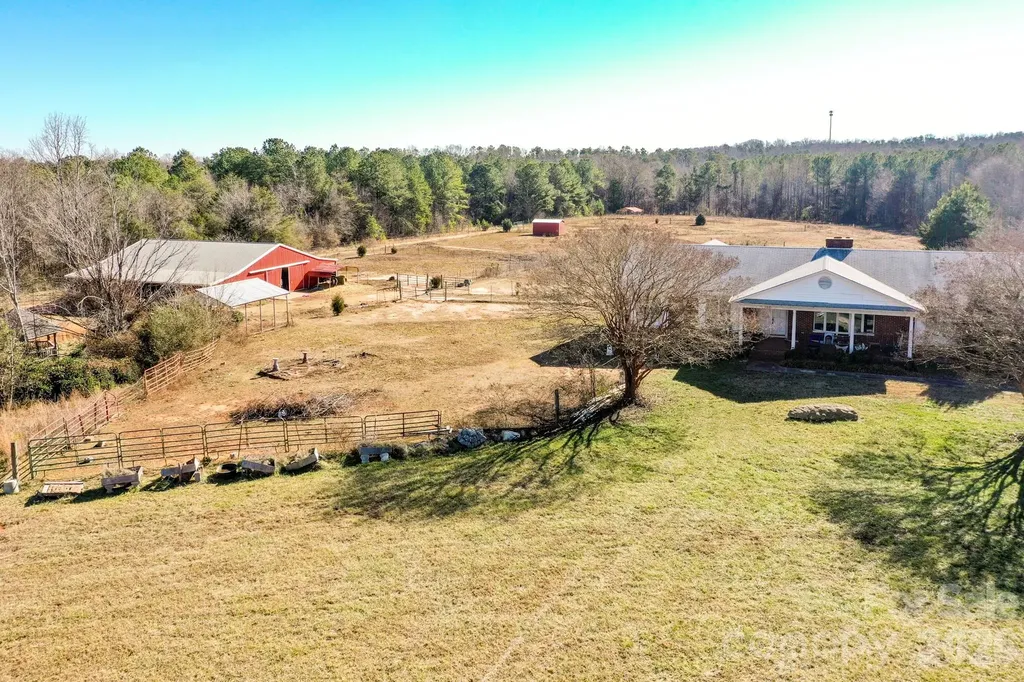
350 Morningstar Lake Road Forest City NC 28043

MLS Number CAR4340237

  • Residential
  • Bedrooms 4
  • Bathroom 4
  • Square Feet 4,178
  • Acreage 23.75

Rare equestrian opportunity on 23.75 acres just 15 minutes from Tryon International Equestrian Center. This versatile property features a spacious home, well-designed barn, fenced pastures, creek frontage, and exceptional potential for future expansion or investment. The 4,000+ sq ft brick ranch offers 4 bedrooms and 3.5 baths with a finished basement. Interior features include a sunroom, home office or craft room, and ample living space ready for customization. Additional improvements include a two-car garage and a detached 24' x 32' workshop ideal for equipment, hobbies, or storage. Equestrian facilities include a 44' x 60' metal barn with 12-foot shed roofs on both sides and a 16-foot concrete center aisle/parlor. The barn is equipped with eight 12' x 12' stalls, tack room, half bath, medications room, and wash area-well suited for private use or boarding operations. The farm is serviced by public water and consists of gently rolling, mostly level pastureland with a small creek. Approximately 850 feet of road frontage provides multiple potential building sites along the road and throughout the acreage, offering flexibility for future homes, expansion, or subdivision potential. While the home and farm will benefit from updates, this property presents an outstanding canvas for renovation and long-term value-ideal for an equestrian estate, family compound, or multi-homesite investment. NEW ROOF JUST INSTALLED - 3/1/2026 - LOOK AT THE NEW BACK DECK ADDED AT NO ADDITIONAL RISE TO SELING PRICE.

Listed by John Leidy and Randy Reavis of RE/MAX Journey

$
$
%
$/month over payments
Federal 30-year interest rate: 6.49% last updated on Jul 9, 2026
* All Figures are estimates. Check with your bank or proposed mortgage company for actual interest rates.
This product uses the FRED® API but is not endorsed or certified by the Federal Reserve Bank of St. Louis.

Save FavoriteSchedule TourAsk A QuestionMore Details

Broker Reciprocity MLS Grid Logo © 2026 Listings courtesy of Canopy MLS as distributed by MLS GRID. IDX information is provided exclusively for consumers’ personal non-commercial use and may not be used for any purpose other than to identify prospective properties consumers may be interested in purchasing. The IDX data is deemed reliable but is not guaranteed by MLS GRID and may be subject to an end user license agreement prescribed by the Member Participant’s applicable MLS.  Based on information submitted to the MLS GRID as of July 16, 2026 2:23 PM UTC . All data is obtained from various sources and may not have been verified by broker or MLS GRID. Supplied Open House Information is subject to change without notice. All information should be independently reviewed and verified for accuracy. Properties may or may not be listed by the office/agent presenting the information. Some IDX listings have been excluded from this website.