and narrow your search. If you have fewer than 200 results, you can save your search.

Biltmore Lake NC

r=5845-5856
21 Orrinel Way Asheville NC 28806

Asheville, NC21 Orrinel Way

Price$825,000

Est. Mortgage: $/month

MLS Number CAR4333114

  • Residential
  • Bedrooms 4
  • Bathroom 4
  • Square Feet 2,746
  • Acreage 0.09

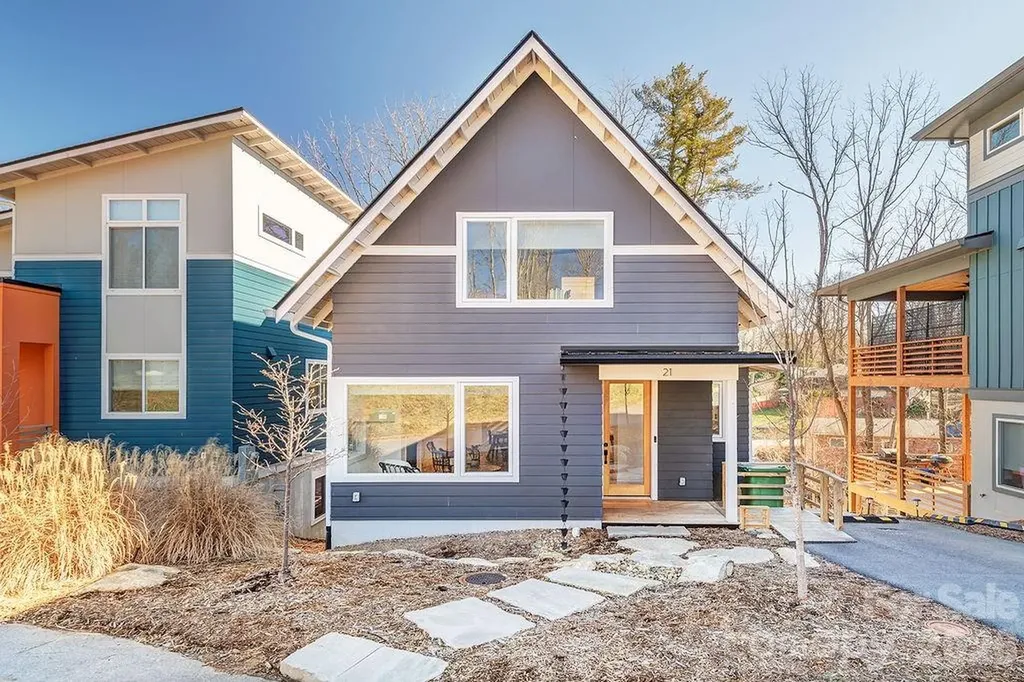
GreenBuilt 4-bed 3.5-bath home by award-winning JAG Construction and Wilson Architects. Intentionally designed floor plan to suit modern-day life with an owner's suite and laundry room on the main level. Solid construction, high ceilings, oversized windows, white oak floors, and clean design create light-filled spaces to entertain, create, or unwind. An open concept kitchen, living, and dining area is complemented by a sleek fireplace. The walk-in pantry and half bath adds coveted functionality. Two private decks overlook the greenspace. Upstairs, you'll find two bedrooms, an office nook and a full bath. The enormous lower level has full living quarters, including outside entry and a kitchenette, and lends itself to a dream home office, hobby area, guest quarters, home gym or income-producing rental. You name it! Huge storage room. Low to no maintenance yard with a green space planned by the developer directly across the street. Walkable to West Asheville's Haywood Road. Living in this pocket neighborhood on a quiet loop is a dream! So is this new price!

Listed by Aviva Pitt of Town and Mountain Realty

$
$
%
$/month over payments
Federal 30-year interest rate: 6.55% last updated on Jul 16, 2026
* All Figures are estimates. Check with your bank or proposed mortgage company for actual interest rates.
This product uses the FRED® API but is not endorsed or certified by the Federal Reserve Bank of St. Louis.

Save FavoriteSchedule TourAsk A QuestionMore Details

100 Drakeshire Court Morrisville NC 27560

Morrisville, NC100 Drakeshire Court

Price$825,000

Est. Mortgage: $/month

MLS Number CAR4383417

  • Residential
  • Bedrooms 5
  • Bathroom 4
  • Square Feet 3,559
  • Acreage 0.23

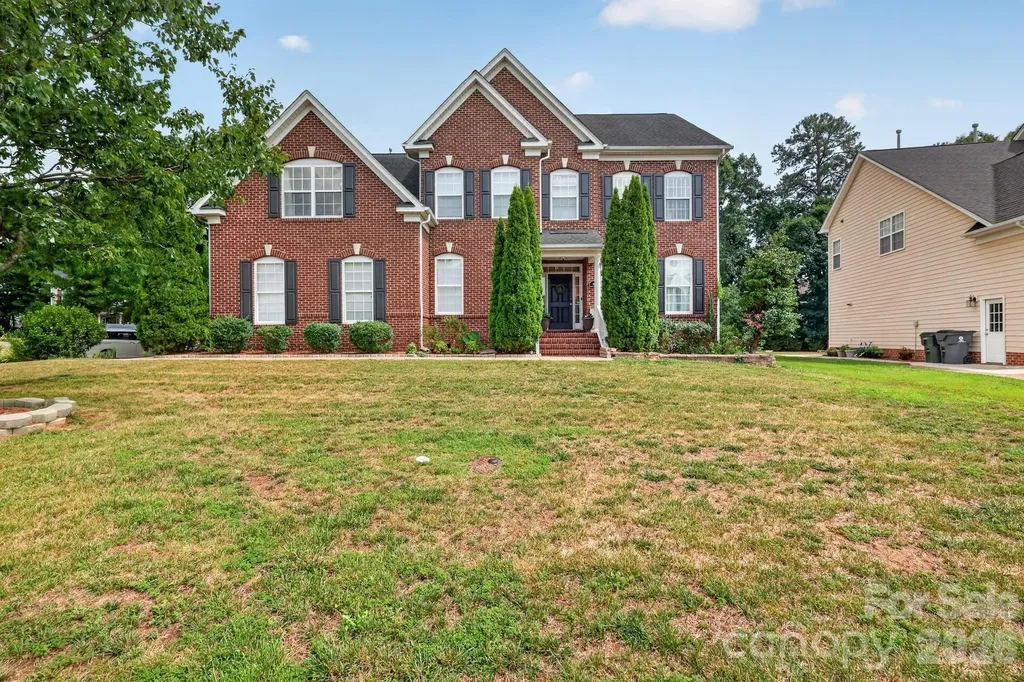
Welcome to 100 Drakeshire Ct, a stunning Morrisville residence offering the perfect blend of elegance, comfort, and modern living in the highly desirable Wexford community. Nestled on a quiet cul-de-sac, this beautifully appointed home delivers an exceptional lifestyle with over 3,000 square feet of thoughtfully designed space, five bedrooms, four full bathrooms, and timeless curb appeal. From the moment you arrive, you'll appreciate the inviting exterior, manicured surroundings, and the sense of privacy this home provides. Step inside to a grand and welcoming interior featuring a light-filled floor plan designed for both everyday living and effortless entertaining. The spacious living areas showcase a warm and inviting atmosphere with a cozy fireplace and seamless flow between the main living spaces. The well-appointed kitchen offers the perfect gathering space with ample cabinetry, generous counter space, and a layout ideal for hosting family and friends. The adjoining dining and living areas create an atmosphere that feels both sophisticated and comfortable. A main-level bedroom and full bathroom provide incredible flexibility for guests, a private office, or a dedicated retreat. Upstairs, the luxurious owner's suite offers a peaceful escape with a spacious bedroom, private ensuite bath, and walk-in closet. Additional bedrooms provide plenty of room for family and guests, while the second-level flex room adds valuable versatility for a home office, media space, playroom, or additional living area. The third level takes this home to the next level with an additional private flex space complete with its own full bathroom. This flexible layout provides endless possibilities to fit today's evolving lifestyle like a guest suite, entertainment area, home gym, or private retreat. Enjoy outdoor living in the private backyard setting, perfect for relaxing, entertaining, or enjoying quiet evenings at home. Adding even more value and efficiency, this home features fully paid-off solar panels, offering the benefit of energy savings without the added expense of a solar loan. Located in one of Morrisville's most desirable areas, this home provides convenient access to Research Triangle Park, RDU International Airport, major highways, shopping, dining, and entertainment. With exceptional space, thoughtful upgrades, and a location that continues to be in high demand, 100 Drakeshire Ct offers a rare opportunity to enjoy elevated Morrisville living.

Listed by Oliver Evans of LPT Realty,LLC
$
$
%
$/month over payments
Federal 30-year interest rate: 6.55% last updated on Jul 16, 2026
* All Figures are estimates. Check with your bank or proposed mortgage company for actual interest rates.
This product uses the FRED® API but is not endorsed or certified by the Federal Reserve Bank of St. Louis.

Save FavoriteSchedule TourAsk A QuestionMore Details

10536 Providence Arbours Drive Charlotte NC 28270
Active With Contract

MLS Number CAR4397892

  • Residential
  • Bedrooms 4
  • Bathroom 3
  • Square Feet 3,088
  • Acreage 0.35

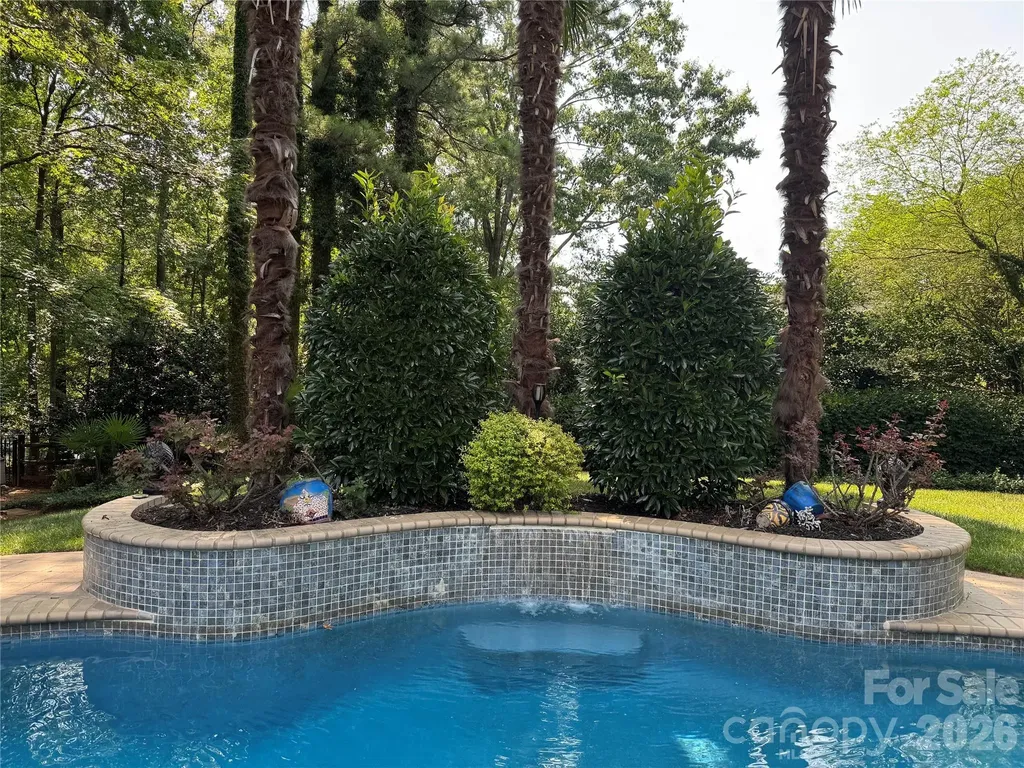
COMING SOON! Resort-style living awaits in this beautifully maintained one-owner home featuring an exceptional backyard designed for entertaining and relaxation. Enjoy your own private oasis with a sparkling pool, heated spa with waterfall, a second waterfall at the center of the pool, and mature landscaping that creates a peaceful, private setting. The covered cabana is an entertainer's dream, complete with a built-in grill, sink, refrigerator, and TV-perfect for hosting family and friends or enjoying the big game outdoors. A storage shed provides convenient space for lawn equipment and outdoor essentials. Inside, you'll find a spacious, functional floor plan designed for today's lifestyle. The updated kitchen features beautiful marble countertops and overlooks the backyard while opening seamlessly to the family room with a cozy gas fireplace. The elegant dining room is highlighted by a beautiful bay window that fills the space with natural light. Upstairs, the oversized primary suite with vaulted ceiling offers a generous sitting area with a bay window, creating the perfect space to unwind. The spa-inspired primary bath features dual vanities, a soaking tub, tiled shower, and a large walk-in closet. Three additional bedrooms provide excellent flexibility, with one easily serving as a bonus room with a large walk-in closet. The secondary bathroom includes dual vanities and a tiled tub/shower surround with a recessed shampoo niche. The conveniently located upstairs laundry room makes everyday living even easier. Ideally situated just minutes from shopping, restaurants, Providence Road, and I-485. This home combines an outstanding location with exceptional indoor and outdoor living spaces.

Listed by Terri Patton and David Patton of Keller Williams Ballantyne Area

$
$
%
$/month over payments
Federal 30-year interest rate: 6.55% last updated on Jul 16, 2026
* All Figures are estimates. Check with your bank or proposed mortgage company for actual interest rates.
This product uses the FRED® API but is not endorsed or certified by the Federal Reserve Bank of St. Louis.

Virtual TourSave FavoriteSchedule TourAsk A QuestionMore Details

18609 Harborside Drive Cornelius NC 28031

Cornelius, NC18609 Harborside Drive

Price$825,000

Est. Mortgage: $/month

MLS Number CAR4383156

  • Condo
  • Bedrooms 3
  • Bathroom 2
  • Square Feet 1,383

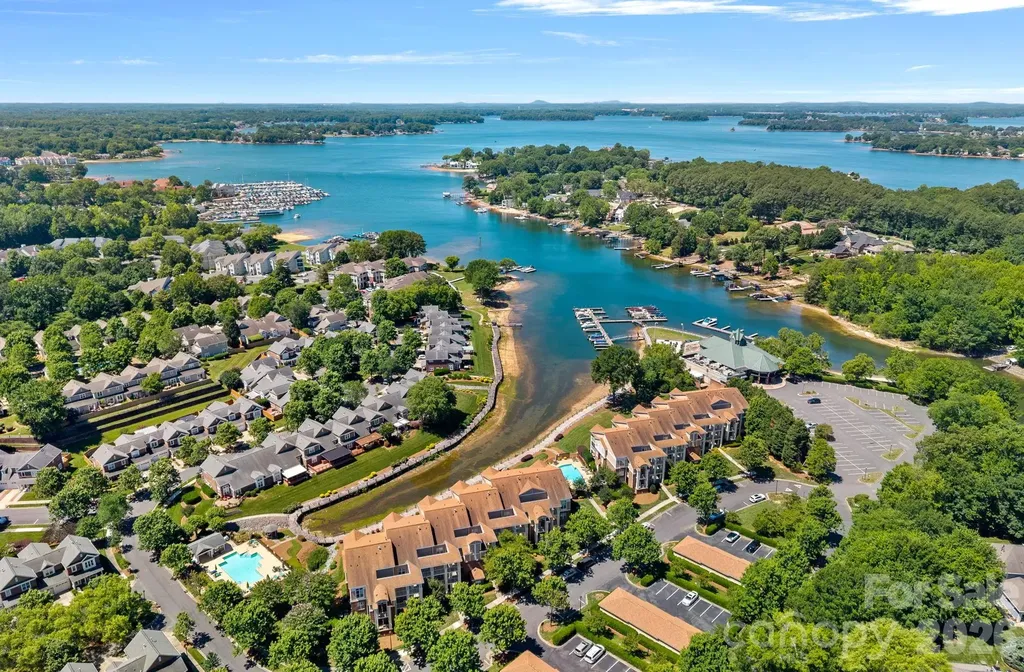
Lake Norman living at its best! This desirable main-level, end-unit condo in the Villas at Harborside offers beautiful water views, a DEEDED BOAT SLIP (#9), and the convenience of single-level living. Previously an income-producing vacation rental, the condo is being offered move-in ready, with furniture included (two rugs in the main living area, two lounge chairs on the outdoor patio, and Sonos speaker system are excluded). Inside, you'll find a bright, open floor plan featuring attractive wood-look tile flooring throughout the main living areas and a recently updated guest bathroom. The spacious living area and primary suite both enjoy views of the lake, while the open layout seamlessly connects to an oversized patio-perfect for outdoor dining, entertaining, or simply relaxing while taking in spectacular sunset views. A walk-in laundry room with pantry storage adds everyday convenience. With three bedrooms and two full bathrooms, there's plenty of space for family and guests. Enjoy a stroll along the waterfront boardwalk, which is just a short distance from your patio, and walk to LakeHouse Grill & Wine Bar for dinner, or head down to your deeded boatslip and spend the day exploring Lake Norman. Whether you're looking for a full-time residence or a weekend retreat, this waterfront community offers the perfect blend of comfort, convenience, and lake lifestyle.

Listed by Chelsea Hill of Southern Charm Realty & Retreats INC

$
$
%
$/month over payments
Federal 30-year interest rate: 6.55% last updated on Jul 16, 2026
* All Figures are estimates. Check with your bank or proposed mortgage company for actual interest rates.
This product uses the FRED® API but is not endorsed or certified by the Federal Reserve Bank of St. Louis.

Virtual TourSave FavoriteSchedule TourAsk A QuestionMore Details

34 Landfair Lane Hendersonville NC 28792

Hendersonville, NC34 Landfair Lane

Price$825,000

Est. Mortgage: $/month

Pending

MLS Number CAR4368004

  • Residential
  • Bedrooms 4
  • Bathroom 2
  • Square Feet 3,137
  • Acreage 30.72

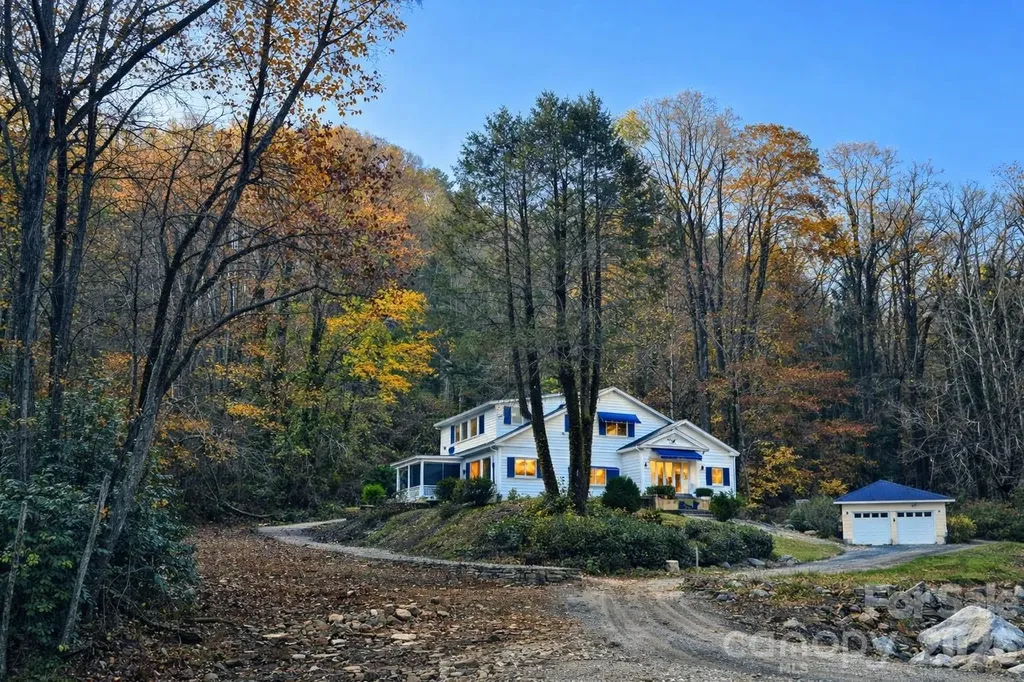
Escape to your own private retreat with this unique and picturesque property offering endless possibilities. The main home features 4 spacious bedrooms and 2 full baths, complete with an elevator for added convenience and accessibility. The updated kitchen is the heart of the home, perfect for gathering and entertaining, while the generously sized rooms provide comfort and flexibility throughout. A beautiful creek flows just out front, creating a peaceful setting where you can relax to the soothing sounds of nature - truly a retreat from the everyday. Up the hill, you'll find a separate 2 bedroom, 1 bath home ready for your vision and TLC. Whether you're dreaming of a homestead, multi-generational living arrangement, guest quarters, rental opportunity, or creative studio space, the potential here is endless. Seller is offering a $60,000 seller credit to buyer at closing. Home not located in flood zone. This one-of-a-kind property offers privacy, charm, and opportunity - a rare find you don't want to miss.

Listed by John Loder and Nicole Arnett of Edwards Realty LLC

$
$
%
$/month over payments
Federal 30-year interest rate: 6.55% last updated on Jul 16, 2026
* All Figures are estimates. Check with your bank or proposed mortgage company for actual interest rates.
This product uses the FRED® API but is not endorsed or certified by the Federal Reserve Bank of St. Louis.

Save FavoriteSchedule TourAsk A QuestionMore Details

1100-1104 Montreat Road Black Mountain NC 28711

MLS Number CAR4374236

  • Residential
  • Acreage 1

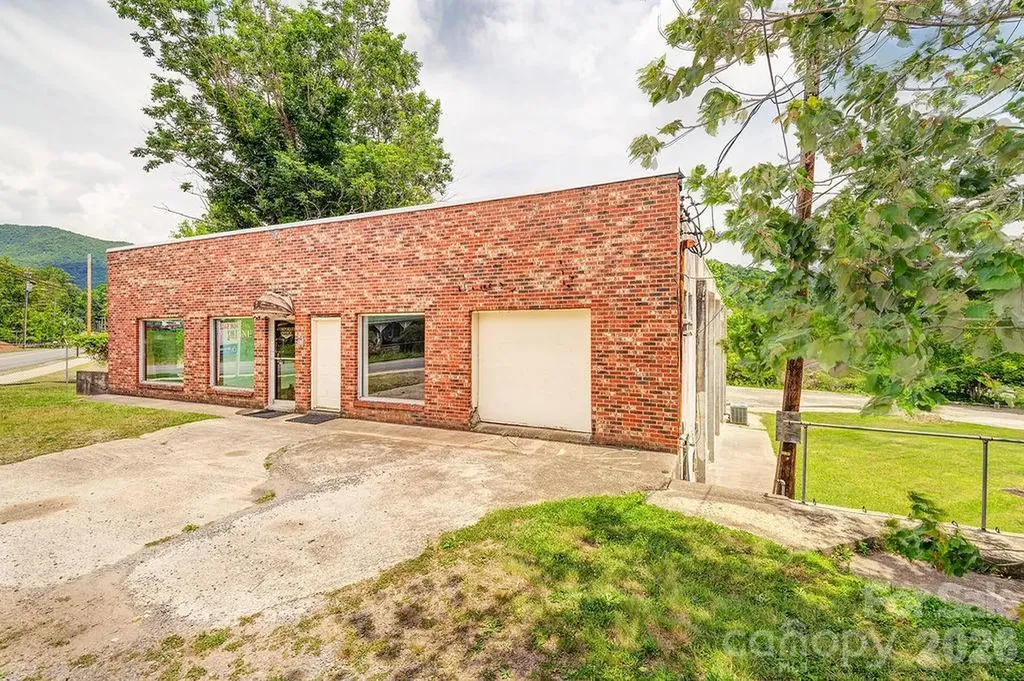
The sale includes two lots, both zoned UR 8 with the 11000 sq ft building carrying a grandfathered use for light industrial/manufacturing. The secibd property has a a single-family home in need of complete renovation or tear down for a combined size of 1 acre MOL. Both lots sold together.

Listed by Robin Cape of EXP Realty LLC

$
$
%
$/month over payments
Federal 30-year interest rate: 6.55% last updated on Jul 16, 2026
* All Figures are estimates. Check with your bank or proposed mortgage company for actual interest rates.
This product uses the FRED® API but is not endorsed or certified by the Federal Reserve Bank of St. Louis.

Save FavoriteSchedule TourAsk A QuestionMore Details

2373 Wilkesboro Boulevard Lenoir NC 28645

Lenoir, NC2373 Wilkesboro Boulevard

Price$825,000

Est. Mortgage: $/month

MLS Number CAR4402764

  • Residential
  • Bedrooms 3
  • Bathroom 3
  • Square Feet 5,172
  • Acreage 3.81

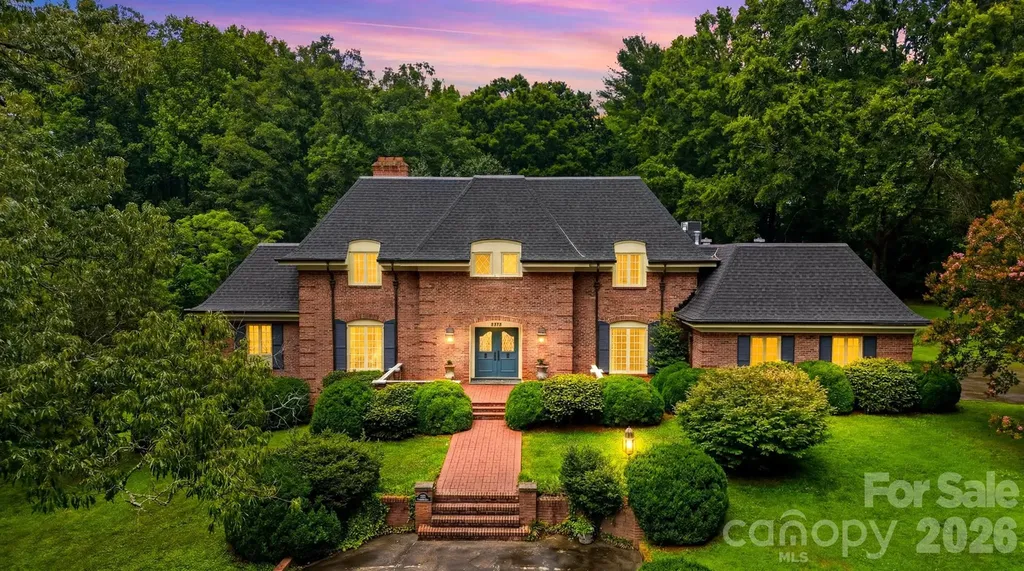
Experience timeless craftsmanship in this exceptional one owner, custom-built estate by renowned builder Raymond Edwards. Privately situated on 3.81 acres, this remarkable property offers exceptional privacy. From the moment you step into the grand foyer, you'll be captivated by soaring ceilings and an elegant curved staircase that creates a truly unforgettable first impression. With 10-foot ceilings, decorative moldings and beautiful hardwood floors throughout most of the main level, every space reflects quality craftsmanship, timeless elegance, and thoughtful design. The main level offers an ideal balance of sophistication and everyday living, featuring a formal living room with a fireplace, an inviting den with a second fireplace, a spacious kitchen with a casual dining area, a formal dining room perfect for hosting family and friends and a beautiful sunroom that provides a peaceful space to relax while taking in views of the surrounding property. The private owner's suite is conveniently located on the main level and includes the primary bedroom, full bath, and adjacent laundry room. A guest half bath completes the main floor. Upstairs, you'll find two generously sized bedrooms, a full bath, and a dedicated office that could easily serve as an additional bedroom. While the septic permit is for three bedrooms, the home was thoughtfully designed to accommodate a fourth or fifth bedroom by simply adding a wall to divide the oversized bedroom. An additional room off of the hall is already plumbed for a future full bathroom, while an expansive walk-in attic space provides even more storage. The walkout basement offers incredible flexibility for future expansion. The finished area features a charming wood-burning fireplace and is already plumbed for both a kitchen and full bath, making it ideal for a guest suite, recreation room, or multi-generational living. The unfinished portion provides ample space for a workshop, additional storage, or extra garage parking. Abundant closets and storage throughout the home ensure there's a place for everything. Outside, a beautifully designed courtyard creates a peaceful retreat, complete with four raised garden beds that add both charm and functionality to the outdoor living space. The expansive grounds provide the perfect setting for enjoying nature, gardening, or simply relaxing in complete privacy. Located just down the street from Cedar Rock Country Club, members enjoy access to an Ellis Maples-designed 18-hole championship golf course, driving range, four CaliClay tennis courts, a swimming pool, dining, and a variety of additional club amenities. Combining timeless architecture, exceptional craftsmanship, remarkable privacy, and an outstanding location, this extraordinary estate presents a rare opportunity to own one of the area's premier properties.

Listed by Aaris Biddix of Keller Williams High Country

$
$
%
$/month over payments
Federal 30-year interest rate: 6.55% last updated on Jul 16, 2026
* All Figures are estimates. Check with your bank or proposed mortgage company for actual interest rates.
This product uses the FRED® API but is not endorsed or certified by the Federal Reserve Bank of St. Louis.

Save FavoriteSchedule TourAsk A QuestionMore Details

332 Sensibility Circle Fort Mill SC 29708

Fort Mill, SC332 Sensibility Circle

Price$825,000

Est. Mortgage: $/month

MLS Number CAR4384006

  • Residential
  • Bedrooms 4
  • Bathroom 4
  • Square Feet 3,370
  • Acreage 0.19

Welcome home to this beautifully designed Cunnane Group home in desirable Mason's Bend, offering an exceptional combination of comfort, functionality, and community living. Built in 2018, this thoughtfully designed floor plan features a highly sought-after primary suite on the main level, a private main floor office, and an expansive kitchen ideal for entertaining, gathering, or everyday cooking. The open-concept layout offers spacious living areas, abundant natural light, seamless flow throughout the main living spaces, and newly installed luxury vinyl plank flooring across the main level and new carpet and padding installed in the primary suite. Generously sized secondary bedrooms and versatile flex space provide options for guests, multigenerational living, a home office, fitness room, or bonus retreat. Residents of Mason's Bend enjoy resort-style amenities including a beautifully designed clubhouse with a soaring great room, fireplace, catering kitchen, wraparound porch, fitness center, two pools, playground, expansive green spaces, and scenic walking trails. Located in the award-winning Fort Mill school district with convenient access to shopping, dining, I-77, Ballantyne, Charlotte, and Charlotte Douglas International Airport, this move-in ready home offers the lifestyle today's buyers are searching for.

Listed by Josh Burnett of EXP Realty LLC Ballantyne

$
$
%
$/month over payments
Federal 30-year interest rate: 6.55% last updated on Jul 16, 2026
* All Figures are estimates. Check with your bank or proposed mortgage company for actual interest rates.
This product uses the FRED® API but is not endorsed or certified by the Federal Reserve Bank of St. Louis.

Virtual TourSave FavoriteSchedule TourAsk A QuestionMore Details

217 Riverwood Drive Lewisville NC 27023

Lewisville, NC217 Riverwood Drive

Price$825,000

Est. Mortgage: $/month

MLS Number CAR4402341

  • Residential
  • Bedrooms 3
  • Bathroom 3
  • Square Feet 3,873
  • Acreage 0.78

Rare Opportunity in wonderful Lewisville, NC! For the first time ever, this exceptional, one-owner custom home-one of the foundational properties that established this Lewisville neighborhood-is available. Blending timeless design with an entertainer's paradise, this 3-bedroom, 3-full-bath with a potential fourth downstairs offers a lifestyle of unmatched luxury at this price point. Step inside to be greeted by a commanding living room featuring soaring ceilings and striking stone fireplace-one of two in the home. Rich hardwood floors guide you through an effortlessly elegant floor plan, leading to a breathtaking sunroom wrapped in floor-to-ceiling windows that flood the space with natural light. This level transitions seamlessly to the outdoors, where a brand-new deck overlooks your private backyard resort. The lower level offers a flex room with a full bath, game room and wet bar leading out to the custom outdoor kitchen complete with a built-in pizza oven. Just beyond is the pristine pool and pool house complete with separate shower and bathroom. For car enthusiasts or hobbyists, the property boasts incredible storage with 4 garage spaces and a lean-to attached to the pool house. Lovingly maintained by its original builder/owner, this is more than a home; it's a piece of the neighborhood's heritage. Schedule your private tour today!

Listed by Clement Little of Howard Hanna Allen Tate Winston Salem

$
$
%
$/month over payments
Federal 30-year interest rate: 6.55% last updated on Jul 16, 2026
* All Figures are estimates. Check with your bank or proposed mortgage company for actual interest rates.
This product uses the FRED® API but is not endorsed or certified by the Federal Reserve Bank of St. Louis.

Save FavoriteSchedule TourAsk A QuestionMore Details

3120 Poole Road Salisbury NC 28146

Salisbury, NC3120 Poole Road

Price$825,000

Est. Mortgage: $/month

MLS Number CAR4379092

  • Land
  • Acreage 8.22
  • County Rowan

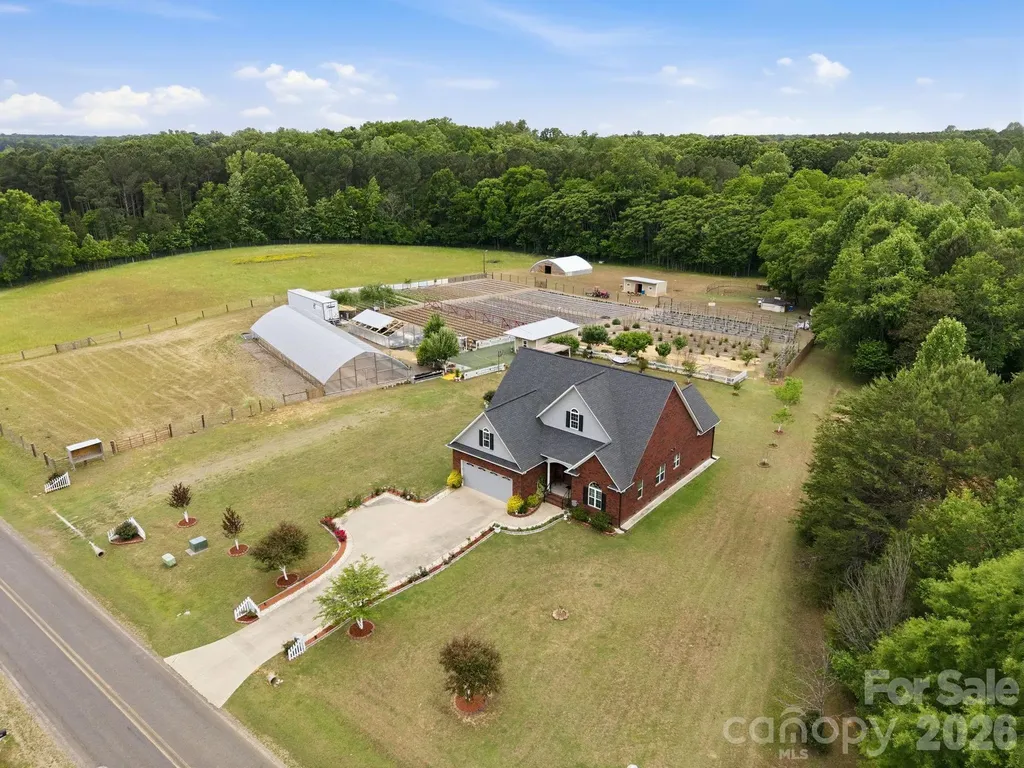
Exceptional mini-farm opportunity featuring a well-maintained residential home on usable acreage designed for both comfort and country living. The property includes a chicken coop for fresh farm eggs, a barn suitable for livestock such as Horses, sheep or other small animals, and open land ideal for pasture or grazing. Perfect setup for hobby farming, homesteading, or expanding agricultural use. The home offers a functional layout with three bedrooms and two full bathrooms included interior appliances and furnishings, providing a convenient move-in-ready experience. This property combines residential comfort with true farm potential, offering flexibility for livestock, poultry, and sustainable living in a peaceful rural setting.

Listed by Melek "Mel" Mabe of Helen Adams Realty

$
$
%
$/month over payments
Federal 30-year interest rate: 6.55% last updated on Jul 16, 2026
* All Figures are estimates. Check with your bank or proposed mortgage company for actual interest rates.
This product uses the FRED® API but is not endorsed or certified by the Federal Reserve Bank of St. Louis.

Save FavoriteSchedule TourAsk A QuestionMore Details

2757 Parkway Avenue Charlotte NC 28208

Charlotte, NC2757 Parkway Avenue

Price$825,000

Est. Mortgage: $/month

MLS Number CAR4353410

  • Residential
  • Bedrooms 4
  • Bathroom 3
  • Square Feet 2,660
  • Acreage 0.16

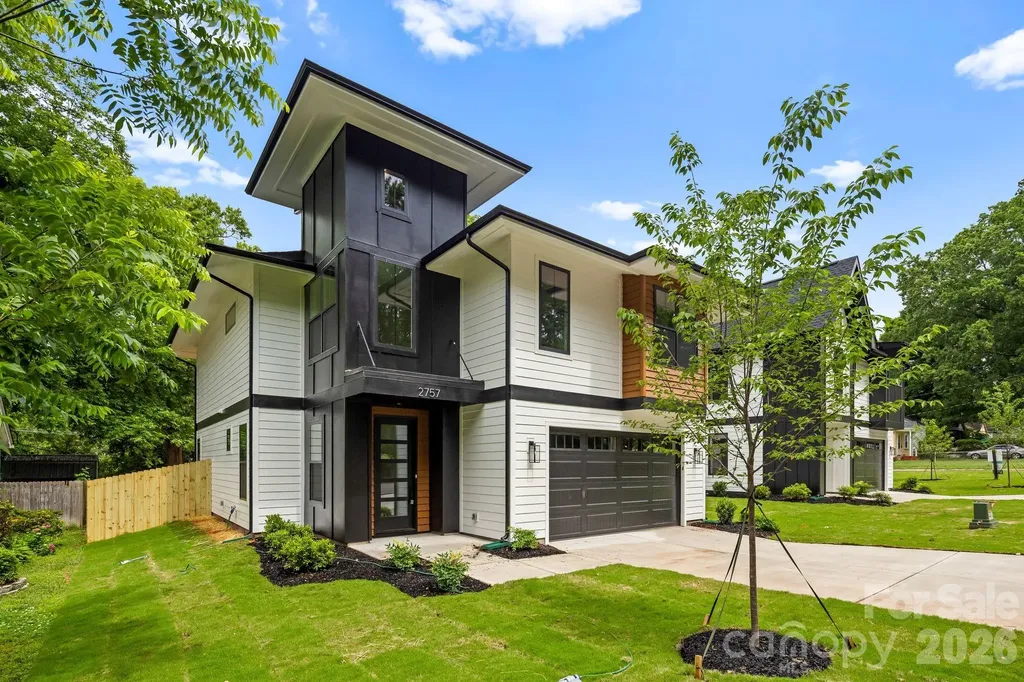
Experience prime Enderly Park location in this brand new build and enjoy seasonal view of Uptown from the front yard. This beautifully designed modern residence is currently complete and move in ready, offering you the rare opportunity to be the first owner to enjoy this spectacular build from KO Construction. On a large quarter-acre lot, enjoy prime location in Enderly Park with easy access to nearby retail and restaurants. Step inside to an open, spacious living area that flows seamlessly into a large gourmet kitchen and dining space - perfect for entertaining. Elevated modern finishes impress at every turn: beautiful engineered hardwood floors throughout, custom-level tile in the kitchen and bathrooms, and sleek, high-end selections that elevate the entire home. All kitchen appliances are included! Prepare to be wowed by the primary suite - an expansive retreat with generous space and luxurious details. The home features a convenient two-car garage, sodded front yard, and a fully fenced backyard. Complete with a builder warranty for complete peace of mind. Don't miss your chance to own a brand-new home in one of Charlotte's most desirable up-and-coming areas! Qualifies for an attractive lending program with incentives, please inquire for more details or to schedule a showing. FreeMoreWest and Thrift Road districts are home to beloved local spots like Pinky's Westside Grill, Noble Smoke, Town Brewing Co., Restaurant Constance, and Pizza Baby. You're also steps from Front Porch Sundays-one of Charlotte's premier open-air community markets featuring local artisans, live music, and food vendors.

Listed by Jake Meinberg of Costello Real Estate and Investments LLC

$
$
%
$/month over payments
Federal 30-year interest rate: 6.55% last updated on Jul 16, 2026
* All Figures are estimates. Check with your bank or proposed mortgage company for actual interest rates.
This product uses the FRED® API but is not endorsed or certified by the Federal Reserve Bank of St. Louis.

Save FavoriteSchedule TourAsk A QuestionMore Details

2763 Parkway Avenue Charlotte NC 28208

Charlotte, NC2763 Parkway Avenue

Price$825,000

Est. Mortgage: $/month

MLS Number CAR4381125

  • Residential
  • Bedrooms 4
  • Bathroom 3
  • Square Feet 2,720
  • Acreage 0.16

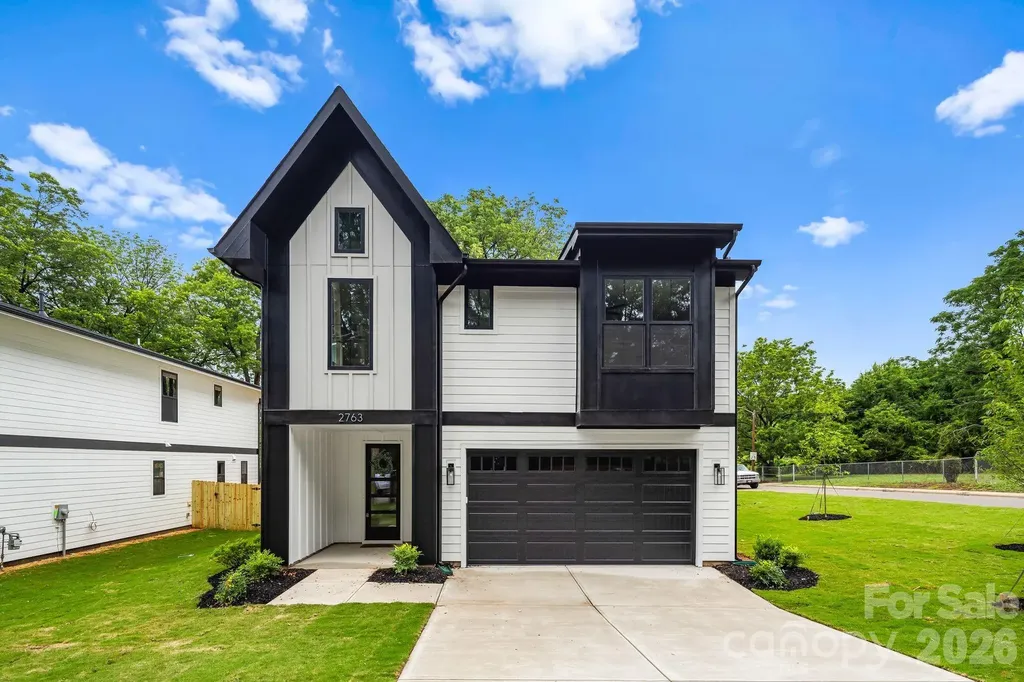
This beautifully designed modern residence is currently complete and move in ready, offering you the rare opportunity to be the first owner to enjoy this spectacular build from KO Construction. On a sizable corner lot, enjoy prime location with easy access to nearby retail and restaurants. Enderly Park delivers one of Charlotte's strongest combinations of lifestyle and location. Just minutes from Uptown, this is more than a beautiful home-it's your chance to become part of one of Charlotte's most dynamic neighborhoods. Step inside to an open, spacious living area that flows seamlessly into a large gourmet kitchen and dining space - perfect for entertaining. Elevated modern finishes impress at every turn: beautiful engineered hardwood floors throughout, custom-level tile in the kitchen and bathrooms, and sleek, high-end selections that elevate the entire home. All kitchen appliances are included! Prepare to be wowed by the primary suite - an expansive retreat with generous space and luxurious details. The home features a convenient two-car garage, sodded front yard, and a fully fenced backyard. Complete with a builder warranty for complete peace of mind. Don't miss your chance to own a brand-new home in one of Charlotte's most desirable up-and-coming areas! This home qualifies for an attractive lending program with incentives, please inquire for more details. FreeMoreWest and Thrift Road districts are home to beloved local spots like Pinky's Westside Grill, Noble Smoke, Town Brewing Co., Restaurant Constance, and Pizza Baby. You're also steps from Front Porch Sundays-one of Charlotte's premier open-air community markets featuring local artisans, live music, and food vendors.

Listed by Jake Meinberg of Costello Real Estate and Investments LLC

$
$
%
$/month over payments
Federal 30-year interest rate: 6.55% last updated on Jul 16, 2026
* All Figures are estimates. Check with your bank or proposed mortgage company for actual interest rates.
This product uses the FRED® API but is not endorsed or certified by the Federal Reserve Bank of St. Louis.

Save FavoriteSchedule TourAsk A QuestionMore Details

Broker Reciprocity MLS Grid Logo © 2026 Listings courtesy of Canopy MLS as distributed by MLS GRID. IDX information is provided exclusively for consumers’ personal non-commercial use and may not be used for any purpose other than to identify prospective properties consumers may be interested in purchasing. The IDX data is deemed reliable but is not guaranteed by MLS GRID and may be subject to an end user license agreement prescribed by the Member Participant’s applicable MLS.  Based on information submitted to the MLS GRID as of July 17, 2026 2:45 AM UTC . All data is obtained from various sources and may not have been verified by broker or MLS GRID. Supplied Open House Information is subject to change without notice. All information should be independently reviewed and verified for accuracy. Properties may or may not be listed by the office/agent presenting the information. Some IDX listings have been excluded from this website.