and narrow your search. If you have fewer than 200 results, you can save your search.

Biltmore Lake NC

r=5869-5880
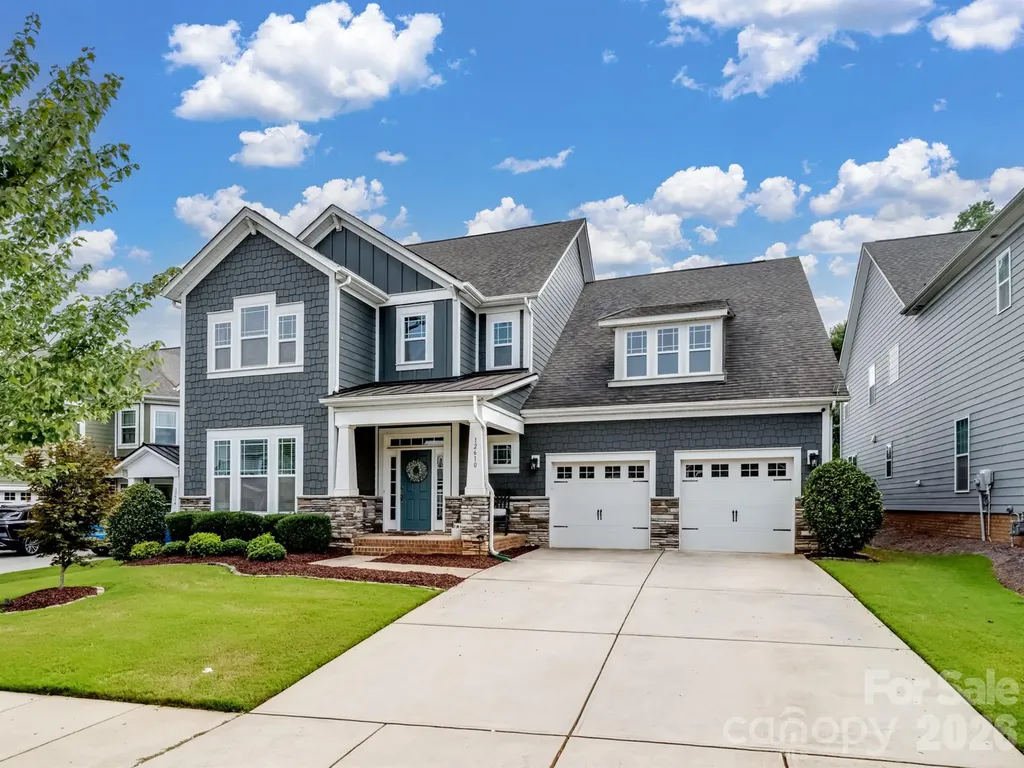
12610 Old Westbury Drive Cornelius NC 28031

MLS Number CAR4401913

  • Residential
  • Bedrooms 4
  • Bathroom 4
  • Square Feet 3,688
  • Acreage 0.17

Welcome to this charming 4-bedroom, 3.5-bathroom home with a spacious bonus room, located in one of Cornelius' most desirable neighborhoods. This beautifully maintained home features gleaming wood floors throughout the main level and a large gourmet kitchen-perfect for both everyday living and entertaining. The inviting living room offers a gas fireplace and built-in surround sound, creating a cozy atmosphere. The main-level primary suite includes a luxurious ensuite bath and generous walk-in closets. Upstairs, you'll find three additional bedrooms-one with its own private ensuite, and a large bonus room complete with a projector that conveys, ideal for movie nights or a playroom. Storage is abundant with ample closets and multiple attic access points. Step outside to a flat, fenced-in backyard-perfect for entertaining, pets, or relaxing evenings. Ideally situated just a short walk to both Hough High School and Bailey Middle, and only 0.1 miles from the Greenway Trail.

Listed by Don Gomez of C-A-RE Realty

$
$
%
$/month over payments
Federal 30-year interest rate: 6.55% last updated on Jul 16, 2026
* All Figures are estimates. Check with your bank or proposed mortgage company for actual interest rates.
This product uses the FRED® API but is not endorsed or certified by the Federal Reserve Bank of St. Louis.

Virtual TourSave FavoriteSchedule TourAsk A QuestionMore Details
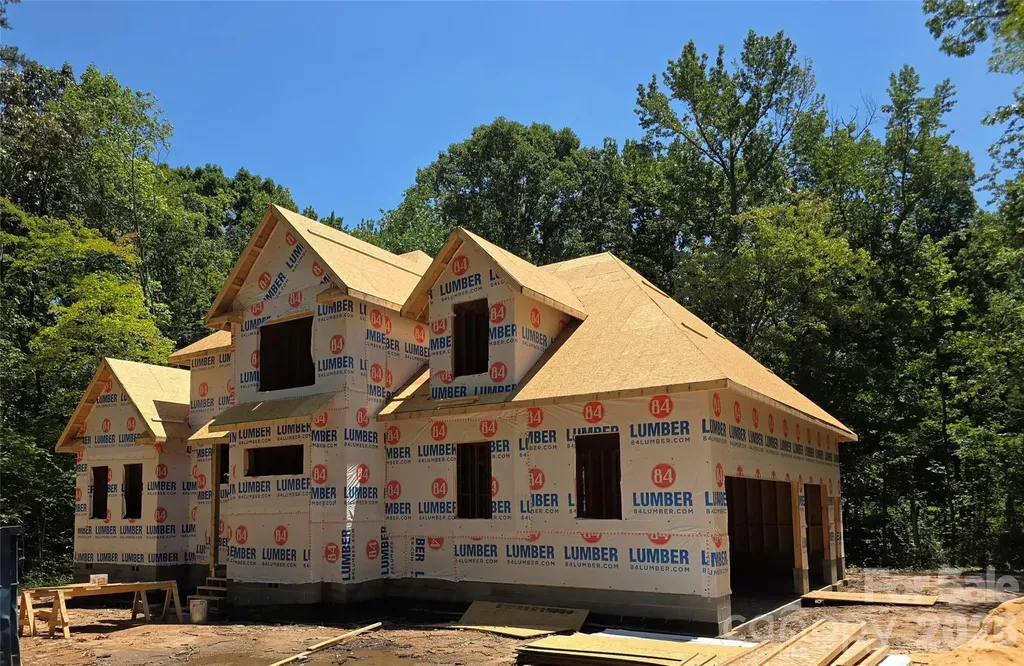
1075 Holland Oaks Drive China Grove NC 28023

MLS Number CAR4362709

  • Residential
  • Bedrooms 3
  • Bathroom 3
  • Square Feet 3,090
  • Acreage 0.86

CONSTRUCTION HAS STARTED!! 3,088 Heated Square Feet This thoughtfully designed home offers 3,088 square feet of heated living space in a highly desirable location convenient to China Grove, Mooresville, Salisbury, and Kannapolis. The floor plan is well-suited for today's lifestyle, with generous living areas, functional flow, and flexibility for both everyday living and entertaining. One of the most compelling features is the opportunity to make your own selections. Buyers can personalize finishes, materials, and design elements to truly make this home their own, from cabinetry and flooring to countertops and fixtures. Ideally positioned with easy access to major corridors, shopping, dining, and employment centers, this location provides both convenience and long-term value. This is an excellent opportunity to build a home tailored to your preferences while enjoying the benefits of a well-connected and growing area.

Listed by Glynis Giles and Ashley Blackwell of Keller Williams Unified

$
$
%
$/month over payments
Federal 30-year interest rate: 6.55% last updated on Jul 16, 2026
* All Figures are estimates. Check with your bank or proposed mortgage company for actual interest rates.
This product uses the FRED® API but is not endorsed or certified by the Federal Reserve Bank of St. Louis.

Save FavoriteSchedule TourAsk A QuestionMore Details
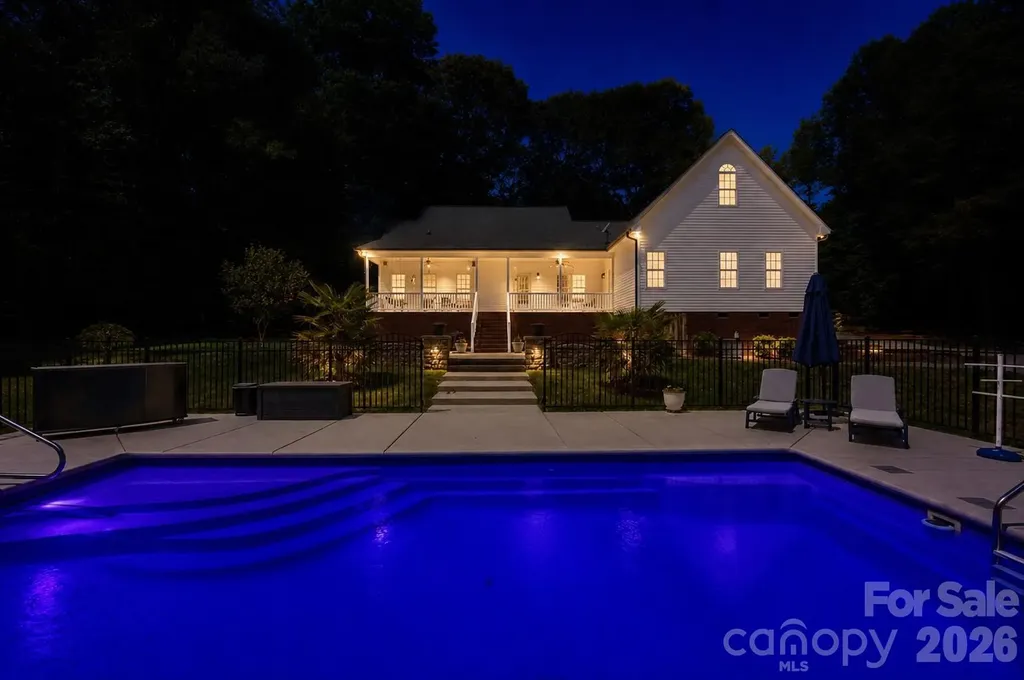
3503 Waxhaw Indian Trail Road S Waxhaw NC 28173

MLS Number CAR4371711

  • Residential
  • Bedrooms 3
  • Bathroom 3
  • Square Feet 2,332
  • Acreage 3.51

Private 3.5 Acre Waxhaw Retreat! No HOA. Detached Flex Building - Garage, Man Cave, Barn, Etc. Beautiful wooded acreage just minutes from downtown Waxhaw's charming historic district, this one-owner home has been well maintained and offers a rare blend of privacy, space, and lifestyle-close to shops, restaurants, and local events, yet quietly tucked away from it all. A welcoming covered front porch-anchored by a charming entry and striking red front door-sets the tone as you arrive, leading into a thoughtfully designed home with a functional and inviting layout. The main living area is open and welcoming, with a vaulted ceiling, warm wood floors, a great room with fireplace, and a seamless flow into the dining area and kitchen-ideal for both everyday living and entertaining. The kitchen is filled with natural light and features abundant wood cabinetry and generous counter space, all at the heart of the home. A desirable split-bedroom floor plan provides privacy, with the primary suite on one side, featuring a spacious private bath complete with a soaking tub, walk-in shower, and a large walk-in closet. Two additional bedrooms are located on the opposite side with a full bath in between. Upstairs, two versatile bonus spaces offer flexibility for a variety of uses. One is a private room with its own half bath-perfect as a bedroom, guest room, office/flex space, or second living area-while the open bonus area, currently used as a sewing room, would make an excellent home office, media room, artist studio, or additional living space. The attached 2-car garage has finished walls and an additional storage closet, adding everyday convenience and functionality. Step outside and the property truly stands out! The private backyard is designed for both relaxation and entertaining, featuring a full-length covered back porch that overlooks an expansive stone terrace/patio and in-ground swimming pool. The stone terrace adds warmth and character, creating an inviting space to gather, unwind, and enjoy the peaceful, wooded setting. The in-ground pool becomes the centerpiece of outdoor living during the warmer months-perfect for hosting summer parties, weekend cookouts, or simply enjoying a quiet afternoon by the water. With plenty of room for lounge seating, dining, and entertaining, this backyard offers a seamless blend of comfort and functionality, making it ideal for both intimate evenings and larger gatherings. Beyond the immediate backyard, the land opens up to a beautiful natural setting with a creek along the rear of the property. With usable acreage and a mix of open and wooded space, this property is well-suited for a variety of lifestyles- including keeping chickens, maintaining gardens, as well as horses and other livestock. A small outbuilding with fenced area is currently serving as a storage building with a small dog house and fenced dog yard. This would also make an excellent chicken coop. In addition to the main home, there is a detached 3-car garage/flex space. Two bays of the garage function as a traditional garage space, while the third bay has been finished as a man-cave with bar and upgraded interior-ideal for hobbies, a barn for animals, entertaining, or a separate retreat. (bar is removable - but may stay if buyer desires). With acreage, privacy, no HOA and a location just minutes from the heart of Waxhaw, this is a rare opportunity to enjoy both convenience and country living.

Listed by Lisa Ann Giovanniello of Farms & Estates Realty Inc

$
$
%
$/month over payments
Federal 30-year interest rate: 6.55% last updated on Jul 16, 2026
* All Figures are estimates. Check with your bank or proposed mortgage company for actual interest rates.
This product uses the FRED® API but is not endorsed or certified by the Federal Reserve Bank of St. Louis.

Save FavoriteSchedule TourAsk A QuestionMore Details
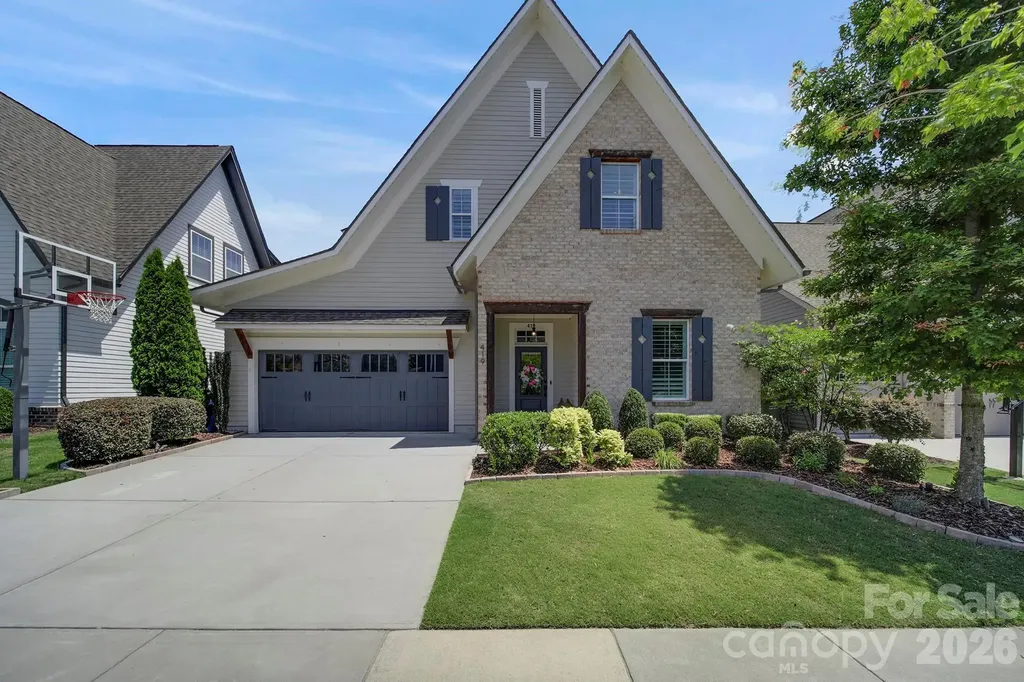
419 Rocking Chair Lane Fort Mill SC 29708

Fort Mill, SC419 Rocking Chair Lane

Price$825,000

Est. Mortgage: $/month

Open House

MLS Number CAR4396244

  • Residential
  • Next Open House: Sat 07/18 2:00 pm. to 4:00 pm.
  • Bedrooms 5
  • Bathroom 3
  • Square Feet 2,973

Welcome to 419 Rocking Chair Lane, an exceptional 5-bedroom, 3-bathroom home in Fort Mill's highly desirable Masons Bend community. Built in 2019 and offering nearly 3,000 square feet, this home combines luxury, and comfort. Inside, you'll find an open-concept floor plan featuring coffered ceilings, custom built-ins, surround sound, and a stunning stone fireplace. The chef's kitchen is designed for entertaining with an oversized island, farmhouse sink, gas cooktop with built-in griddle, soft-close cabinetry, custom pullout drawers and pantry storage. A main-level guest bedroom or office, full bath, and spacious laundry room add flexibility and convenience. The private primary suite (on main) offers a spa-like retreat with a tiled walk-in shower, dual vanities, and a custom walk-in closet. Upstairs features a large loft with built-in workstations, three additional bedrooms (two of which with custom closets), a dual-vanity bathroom, and abundant attic storage. Step outside to your own backyard oasis, complete with mature trees, irrigation, metal fencing, a custom stone patio, wood-burning fireplace, Blaze gas grill, XL Big Green Egg station, and built-in serving space-perfect for entertaining year-round. The garage is equally impressive, featuring overhead storage, a workbench, and secondary drop zone. And, you will love the JellyFish outdoor lighting on the front roof line. Used for architectural accents, holiday/game day or security lighting with ease! Masons Bend residents enjoy access to two resort-style pools, a fitness center, clubhouse, walking trails, river access, and now, Google Fiber services! This isn't just a home-it's the lifestyle you've been waiting for.

Listed by Katie Pierson of Assist2sell Buyers & Sellers 1st Choice LLC

$
$
%
$/month over payments
Federal 30-year interest rate: 6.55% last updated on Jul 16, 2026
* All Figures are estimates. Check with your bank or proposed mortgage company for actual interest rates.
This product uses the FRED® API but is not endorsed or certified by the Federal Reserve Bank of St. Louis.

Save FavoriteSchedule TourAsk A QuestionMore Details
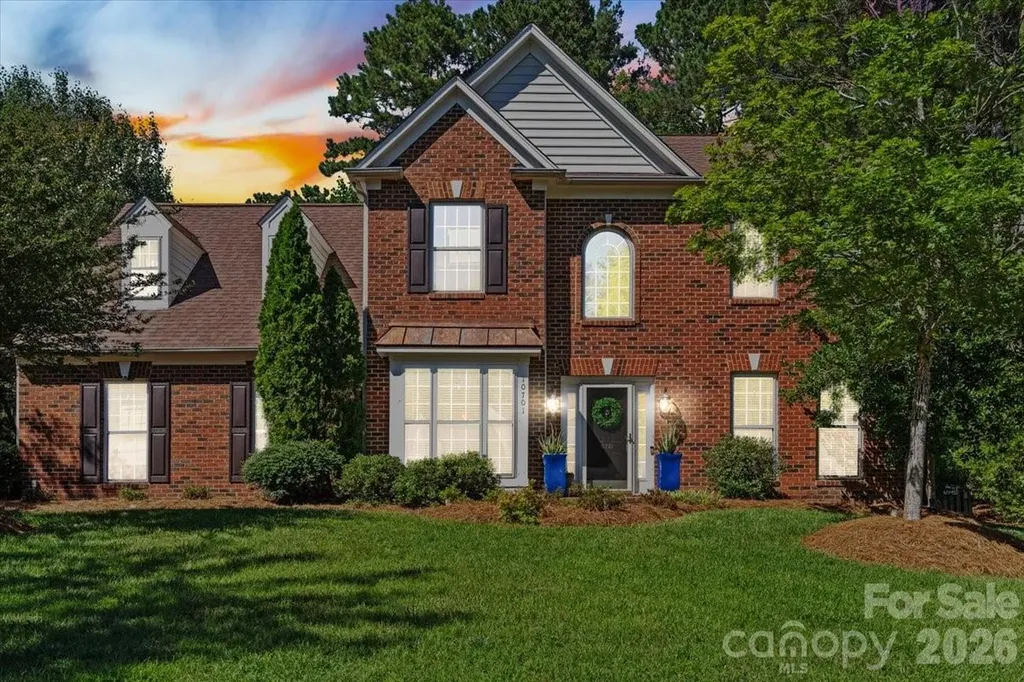
10701 Pomerane Place Charlotte NC 28277

Charlotte, NC10701 Pomerane Place

Price$825,000

Est. Mortgage: $/month

Open House

MLS Number CAR4402076

  • Residential
  • Next Open House: Sat 07/18 1:00 pm. to 3:00 pm.
  • Bedrooms 5
  • Bathroom 3
  • Square Feet 2,722

Some backyards have a pool. This one is a destination. Tucked away on a quiet cul-de-sac in Wynridge Estates, one of Ballantyne's most established neighborhoods, this beautifully maintained home offers the kind of backyard that's becoming increasingly hard to find. Mature trees provide exceptional privacy around the custom in-ground pool, expansive patio, and covered pavilion, creating an outdoor space you'll enjoy just as much as the home itself. Inside, you'll find generous living spaces, an easy, functional floor plan, and updates that reflect years of thoughtful ownership rather than trendy cosmetic flips. Whether you're hosting friends by the pool, enjoying a quiet evening under the pavilion, or relaxing indoors, this home just feels right. Private showings begin Saturday, July 18th. If you've been waiting for something special in South Charlotte, this is the one worth canceling Saturday plans for. Seller has a transferable home warranty with 4 years left that also covers the pool. More interior photos are in the works and will be uploaded soon.

Listed by Raquel Clark of EXP Realty LLC Ballantyne

$
$
%
$/month over payments
Federal 30-year interest rate: 6.55% last updated on Jul 16, 2026
* All Figures are estimates. Check with your bank or proposed mortgage company for actual interest rates.
This product uses the FRED® API but is not endorsed or certified by the Federal Reserve Bank of St. Louis.

Save FavoriteSchedule TourAsk A QuestionMore Details
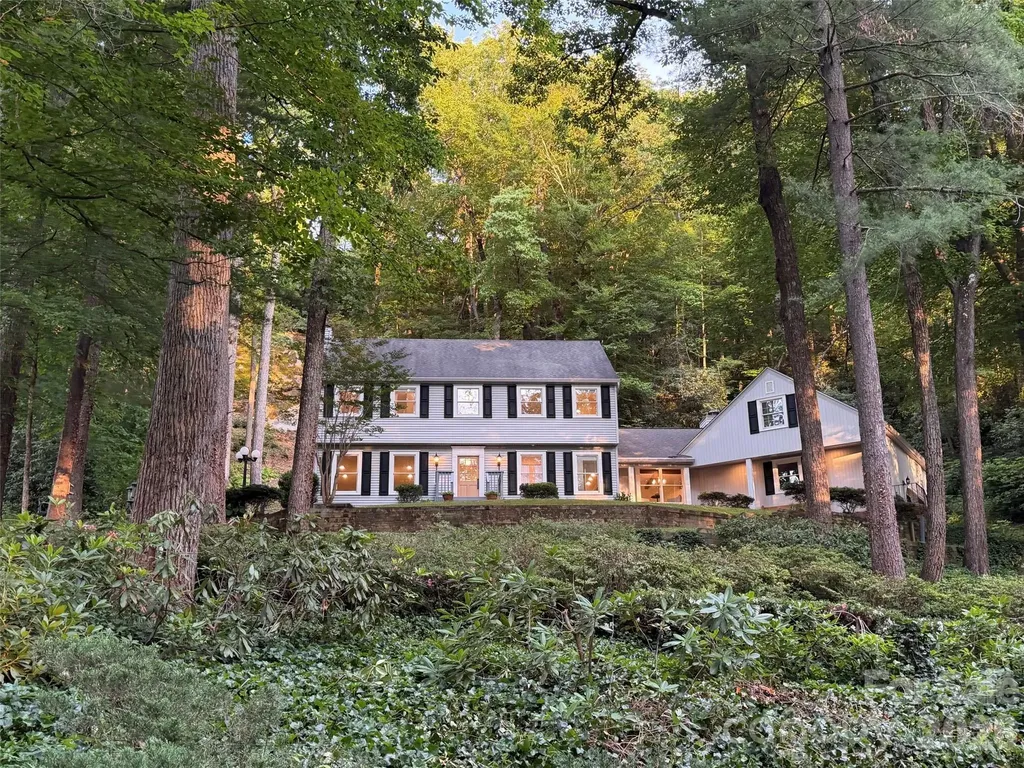
212 Estate Drive Hendersonville NC 28739

Hendersonville, NC212 Estate Drive

Price$825,000

Est. Mortgage: $/month

MLS Number CAR4390907

  • Residential
  • Bedrooms 4
  • Bathroom 3
  • Square Feet 2,656
  • Acreage 1.56

Located on established and sought-after Estate Drive, anchored by the historic Chateau de Chanteloup, this classic two-story traditional home offers a rare sense of privacy, permanence, and natural beauty just minutes from downtown Hendersonville. Set on a wooded 1.56-acre homesite, the property is beautifully nestled into the landscape, with a dramatic monolithic granite rock formation rising behind the home to create a remarkable natural backdrop, sense of protection, and mountain character that is difficult to duplicate. Inside, the home offers 4 bedrooms, 2.5 baths, approximately 2,656 heated square feet, wood floors, generous living spaces, and a comfortable floor plan designed for everyday living and entertaining. The main level features a welcoming foyer, spacious living room, formal dining area, family room, kitchen, laundry room, half bath, and wet bar. Two gas-log fireplaces add warmth and charm, with one located in the living room and another in the family room. The kitchen offers a center island, breakfast bar, and a wonderful pantry that provides the kind of storage and function everyone appreciates. The kitchen also connects easily to the home's main gathering spaces, making everyday living and entertaining comfortable and convenient. The electrical system has been thoughtfully updated with Lutron lighting controls, adding modern convenience and flexibility throughout the home. Upstairs, four bedrooms and two full baths provide excellent space for family, guests, office, or hobby use. The primary suite includes a walk-in closet, while fixed, pull-down, and walk-in attic access provide abundant storage. Outdoor living is a standout feature, with a rear deck, patio, and porch surrounded by mature trees, stonework, natural terrain, and a peaceful wooded setting. Additional features include city water, natural gas, Optimum internet/Wi-Fi service, an oversized two-car attached garage, and easy access to Kanuga Road, Flat Rock, and downtown Hendersonville. Located approximately 5 minutes from downtown Hendersonville, Publix, Ingles, The Fresh Market, and many of the area's best restaurants, this property offers a wonderful blend of privacy, convenience, history, and timeless mountain character.

Listed by David Lee of Keller Williams Mtn Partners,LLC

$
$
%
$/month over payments
Federal 30-year interest rate: 6.55% last updated on Jul 16, 2026
* All Figures are estimates. Check with your bank or proposed mortgage company for actual interest rates.
This product uses the FRED® API but is not endorsed or certified by the Federal Reserve Bank of St. Louis.

Save FavoriteSchedule TourAsk A QuestionMore Details
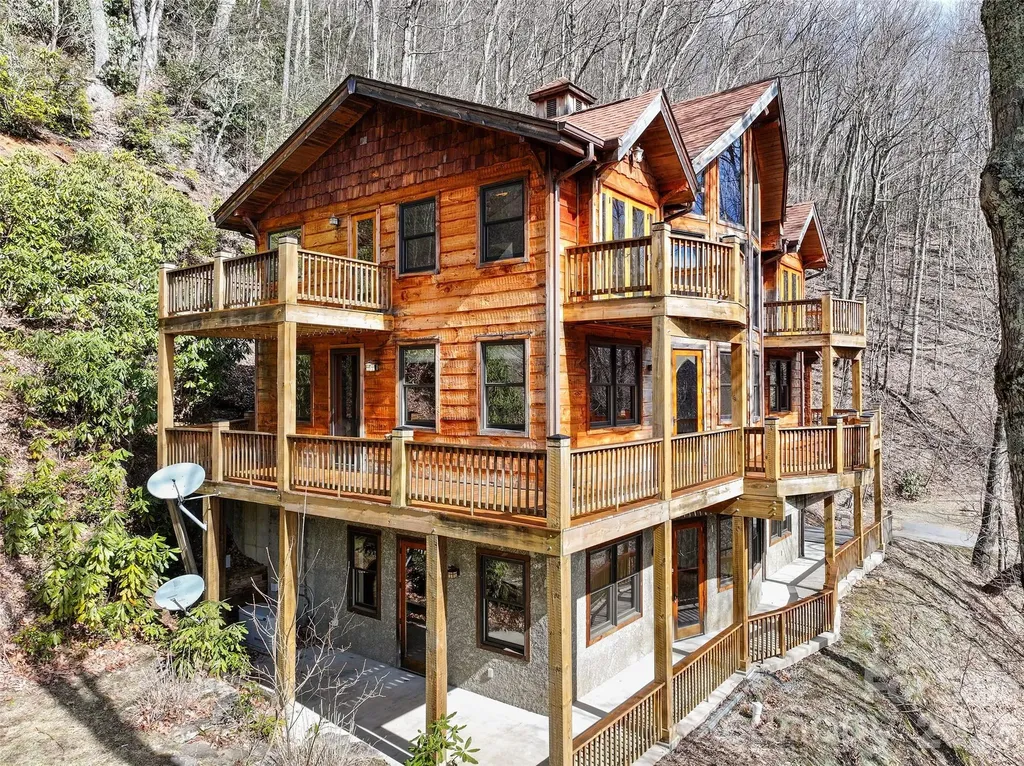
173 Heavenview Point Maggie Valley NC 28751

MLS Number CAR4347657

  • Residential
  • Bedrooms 2
  • Bathroom 4
  • Square Feet 3,261
  • Acreage 2.62

Nestled at an impressive 4,000-foot elevation in the highly desirable Fisher Ridge subdivision-just off the vibrant heart of Maggie Valley, North Carolina-this exquisite custom mountain hand-hewed timber frame cabin offers unparalleled privacy and serenity as an end-of-the-road retreat. Spanning over 3,200 square feet of thoughtfully finished living space across three levels (accessible via a convenient elevator), the home masterfully blends rustic authenticity with modern comfort. The standout living room boasts dramatic 26-foot cathedral ceilings adorned with exposed, hand-hewn beams that showcase the craftsmanship of reclaimed timber, creating an airy, grand atmosphere perfect for gatherings or quiet contemplation. Sunlight pours in through expansive windows, highlighting the direct southern exposure that bathes the interiors in natural warmth year-round and frames breathtaking mountain vistas. The spacious eat-in kitchen serves as the home's welcoming core, featuring ample cabinetry, a generous pantry for storage, and seamless flow into the dining area-ideal for casual family meals or entertaining. Rich, character-filled flooring sourced from a 100+ year-old cotton barn adds timeless texture and history underfoot, complementing the vaulted ceilings throughout. Additional living spaces include a cozy library for reading nooks, a dedicated home office for productivity, and a versatile family room for relaxation or media enjoyment. The layout provides 2 bedrooms plus a flexible bonus room, supported by 3.5 well-appointed bathrooms that ensure comfort for owners and guests alike. Outdoor living is elevated to an art form with a expansive wraparound deck (trim out your own views) offering multi sweeping views and multiple seating areas, accented by two charming upper-level Juliette balconies for intimate moments overlooking the landscape. The home's thoughtful design embraces the mountain lifestyle, with energy independence assured by a Generac whole-house generator, while pay-for-access utilities maintain low-maintenance ease. A single-car garage provides protected parking, and the property's secluded positioning delivers true end-of-the-road privacy amid the peaceful, wooded surroundings of Fisher Ridge-renowned for its scenic appeal, community charm, and proximity to Maggie Valley's dining, shopping, golf, and outdoor adventures, including quick access to the Blue Ridge Parkway and Cataloochee area. This rare timber frame gem combines old-world hand-hewn elegance, abundant natural light, and modern conveniences into a luxurious yet soulful mountain escape ready for immediate enjoyment or personalization. (three en suites, two bedroom septic).

Listed by Brian K. Noland of Howard Hanna Beverly-Hanks Waynesville

$
$
%
$/month over payments
Federal 30-year interest rate: 6.55% last updated on Jul 16, 2026
* All Figures are estimates. Check with your bank or proposed mortgage company for actual interest rates.
This product uses the FRED® API but is not endorsed or certified by the Federal Reserve Bank of St. Louis.

Save FavoriteSchedule TourAsk A QuestionMore Details
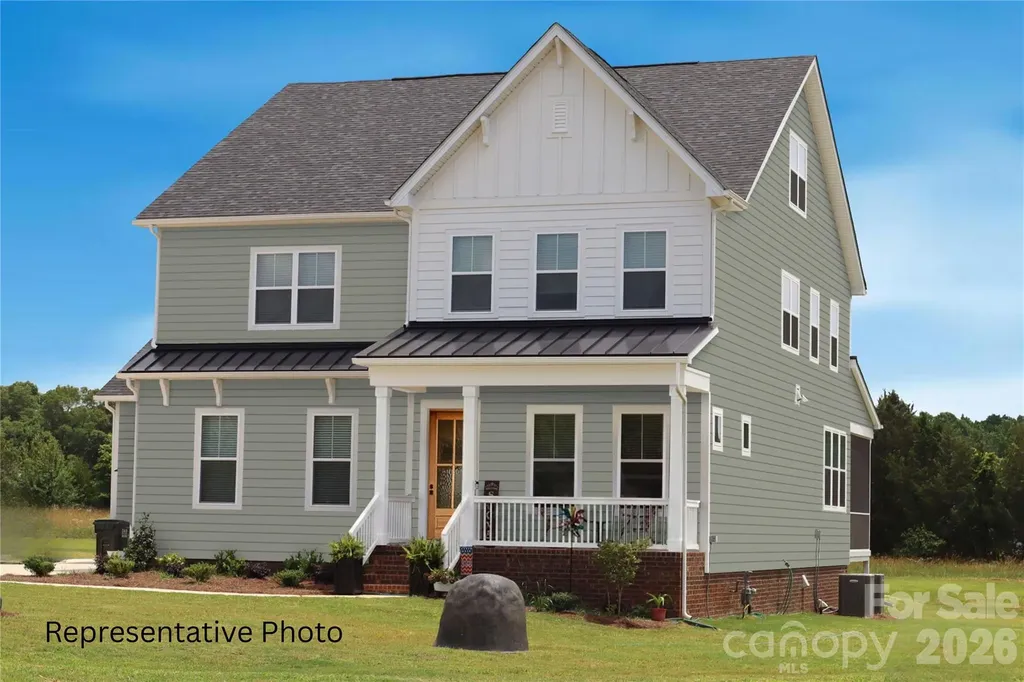
496 Edmunds Lane Clover SC 29710

Clover, SC496 Edmunds Lane

Price$825,000

Est. Mortgage: $/month

MLS Number CAR4398670

  • Residential
  • Bedrooms 4
  • Bathroom 4
  • Square Feet 3,560
  • Acreage 1.11

Stunning NEW CONSTRUCTION on a 1+ acre homesite in the beautiful Edmunds Farm community. This 4 BR / 3.5 BA home features an open floor plan with 10' ceilings on the main level and 9' ceilings upstairs, offering exceptional space and natural light. The Epicurean Kitchen includes floor-to-ceiling cabinetry, wood hood, double wall ovens, quartz countertops, and a large island overlooking the family room with modern gas fireplace. Covered porch sits just off the dining area for easy indoor-outdoor living. Main level includes Guest Suite with En Suite Bath, hardwood flooring throughout (carpet in Guest Suite), and a Private Study ideal for office or formal dining. Upstairs Owner Suite features an oversized tiled walk-in shower, double quartz vanities, and a large walk-in closet. Second floor also offers a spacious loft and media room perfect for recreation and entertainment. Encapsulated crawl space included. Home is just beginning construction-ACT NOW TO MAKE SELECTIONS! Edmunds Farm offers picturesque large homesites in the prestigious Clover school district, which being near Lake Wylie for boating and water recreation. Plus convenient access to two state parks with hiking, nature trails, and outdoor activities. A rare blend of privacy, space, and convenience with exceptional quality throughout. Photos and video are renderings or representative of previously completed home of same plan - colors, options, layout, etc may differ from final completed property. Ability to make selection changes depends on construction status at contract - please verify with community agent what can be changed. Other homesites and plans, ranging 2800-3700 sq ft available!

Listed by Brian Goodman and Sherri Walch of David Hoffman Realty Charlotte

$
$
%
$/month over payments
Federal 30-year interest rate: 6.55% last updated on Jul 16, 2026
* All Figures are estimates. Check with your bank or proposed mortgage company for actual interest rates.
This product uses the FRED® API but is not endorsed or certified by the Federal Reserve Bank of St. Louis.

Save FavoriteSchedule TourAsk A QuestionMore Details
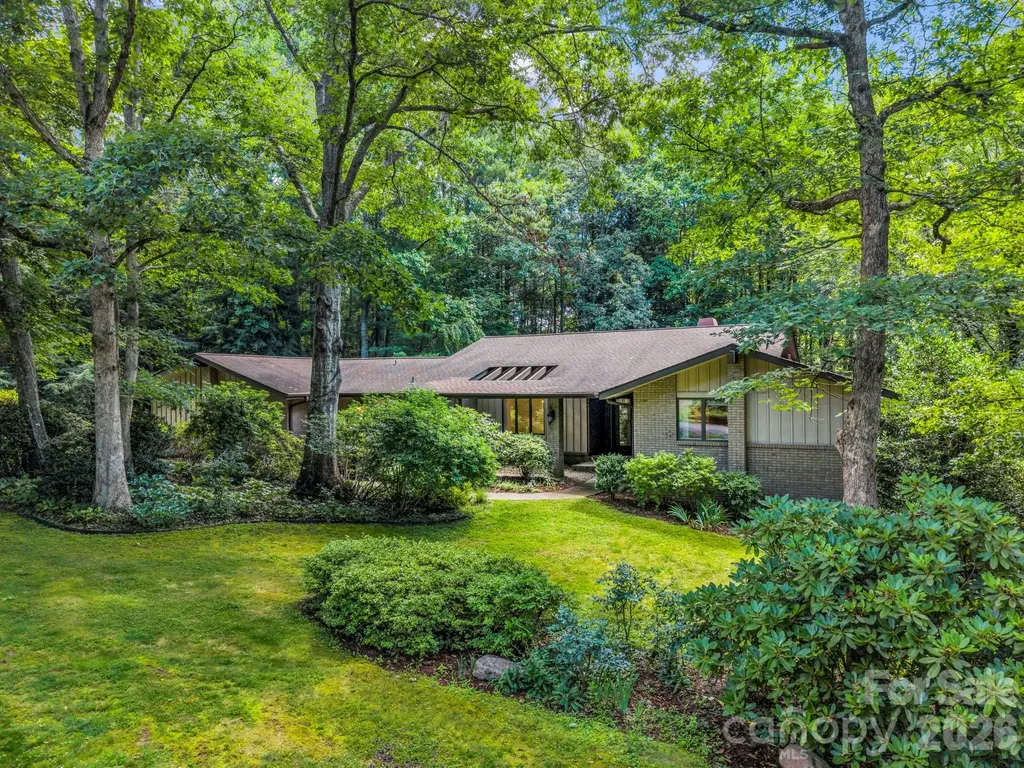
115 Woodhaven Drive Hendersonville NC 28739

MLS Number CAR4389153

  • Residential
  • Bedrooms 3
  • Bathroom 4
  • Square Feet 4,196
  • Acreage 0.91

Wake up to the beauty of the Blue Ridge Mountains as sunlight pours through a dramatic wall of windows on the morning side of this thoughtfully designed home. Enjoy coffee from the inviting screened porch while taking in peaceful woodland views and colorful sunrises, or unwind on the spacious back deck surrounded by mature landscaping. Nestled in the established Woodhaven community of Flat Rock, this home offers the coveted combination of privacy and convenience, just 10 minutes from Downtown Hendersonville and only minutes to the Carl Sandburg Home, Flat Rock Playhouse, and the hiking and biking trails of DuPont State Recreational Forest. Inside, oversized rooms, abundant closet space, and an exceptionally functional floor plan provide comfort and flexibility. The updated kitchen features plentiful cabinetry, a center island, and breakfast bar, while the main-level layout offers easy access from the attached two-car garage to the kitchen, laundry room, living areas, and two bedrooms. The walkout lower level expands the living space with a third bedroom, full bath, large office, exercise room, and an impressive workshop with extensive storage. Framed by rhododendrons, azaleas, mountain laurels, and mature woods with shaded walking paths, this exceptional property offers the perfect blend of mountain tranquility and everyday convenience. Convenient to the amenities yet peacefully removed from the bustle of daily life. Slow down & enjoy what mountain living in Western North Carolina is all about.

Listed by Candi Guffey of Looking Glass Realty,Hendersonville

$
$
%
$/month over payments
Federal 30-year interest rate: 6.55% last updated on Jul 16, 2026
* All Figures are estimates. Check with your bank or proposed mortgage company for actual interest rates.
This product uses the FRED® API but is not endorsed or certified by the Federal Reserve Bank of St. Louis.

Virtual TourSave FavoriteSchedule TourAsk A QuestionMore Details
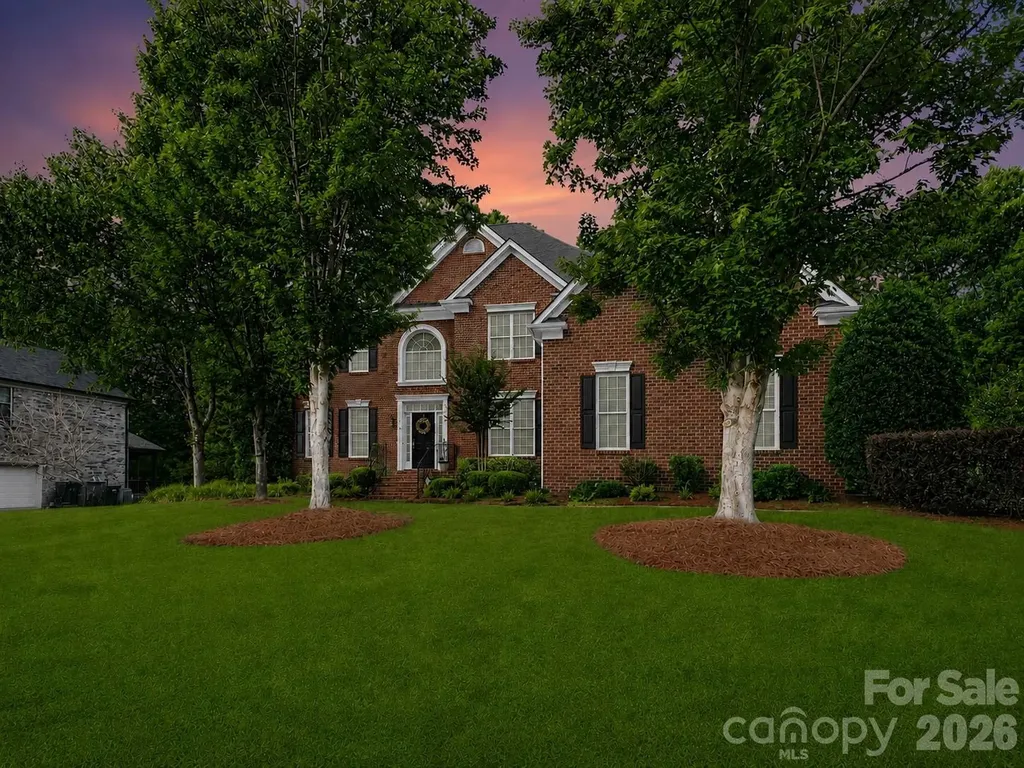
1311 Dobson Drive Waxhaw NC 28173

Waxhaw, NC1311 Dobson Drive

Price$825,000

Est. Mortgage: $/month

Open House

MLS Number CAR4377774

  • Residential
  • Next Open House: Sat 07/18 1:00 pm. to 3:00 pm.
  • Bedrooms 5
  • Bathroom 4
  • Square Feet 3,524

Absolutely stunning full brick home with 3-car garage on a private, beautifully landscaped over half-acre lot in the sought-after Champion Forest community within the highly rated Cuthbertson school district. Thoughtfully designed with timeless elegance and an ideal open floor plan, this home offers exceptional spaces for both everyday living and entertaining. The main level features a dedicated home office, elegant formal dining room, guest suite, and spacious living room with cozy gas fireplace. The gourmet kitchen is a chef's dream featuring a full lineup of luxury Wolf appliances including a gas range, double ovens, and microwave, along with granite countertops, an oversized island, and Butler's pantry. Upstairs you'll find four additional bedrooms plus a large bonus room with custom built-ins. The luxurious primary suite includes a sitting area, spa-like bath with garden tub and separate shower, and a huge walk-in custom closet. An oversized laundry room and spacious linen closet are conveniently located on the second floor for everyday ease and functionality. Step outside to your own private, flat backyard retreat featuring an expansive travertine patio, mature landscaping, beautiful landscape lighting, and plenty of shady spaces to relax or entertain. Front and back irrigation help keep the grounds lush and beautiful year-round. Additional highlights include a 3-car garage with extra storage and utility sink, newer roof (2022) and HVAC systems (2018 & 2022), and access to neighborhood amenities including sidewalks, outdoor pool, playground, and walking trails. The home is also walkable to Cuthbertson Middle and High Schools, and ideally located near shopping & conveniences, restaurants, parks, the Southwest Regional Library, and the vibrant charm of downtown Waxhaw. With luxury finishes, exceptional indoor and outdoor living spaces, top-rated schools, and an unbeatable location, this home offers the rare combination of elegance, comfort, and convenience in one of Waxhaw's most desirable communities. 1.5% closing cost credit available with preferred lender.

Listed by Liz Koelling and Trent Corbin of Keller Williams South Park

$
$
%
$/month over payments
Federal 30-year interest rate: 6.55% last updated on Jul 16, 2026
* All Figures are estimates. Check with your bank or proposed mortgage company for actual interest rates.
This product uses the FRED® API but is not endorsed or certified by the Federal Reserve Bank of St. Louis.

Virtual TourSave FavoriteSchedule TourAsk A QuestionMore Details
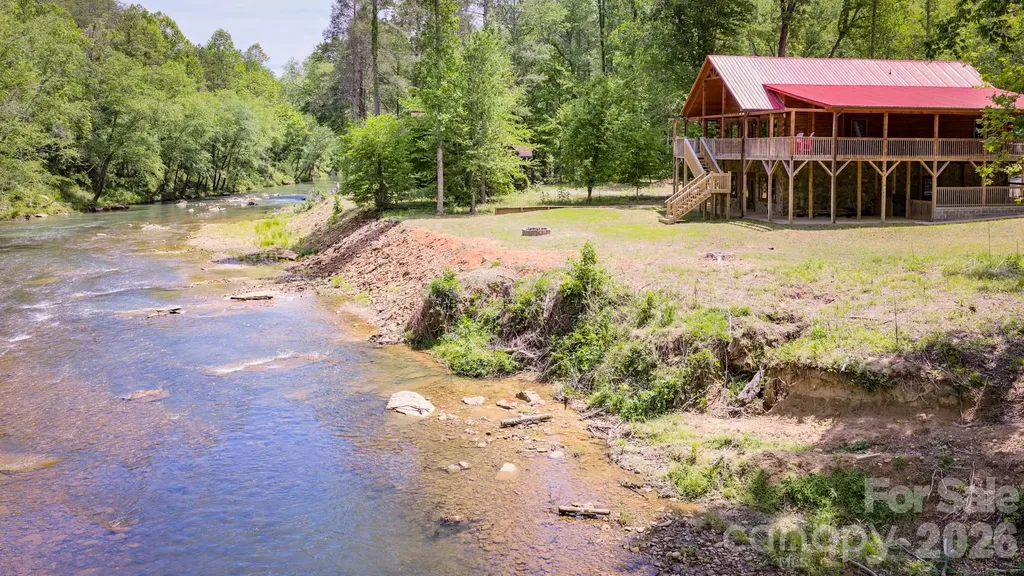
371 Redbird Drive Lake Lure NC 28746

Lake Lure, NC371 Redbird Drive

Price$825,000

Est. Mortgage: $/month

MLS Number CAR4377100

  • Residential
  • Bedrooms 4
  • Bathroom 3
  • Square Feet 3,358
  • Acreage 1.04

RIVERFRONT LOG HOME IN LAKE LURE, NC. Built in 2022, this 3358 sq ft, 4 bedroom, 3 bath, riverfront home overlooking the Broad River has over 1500 sq ft of covered porches and an in-ground swimming pool. If you're looking for a great vacation getaway or rental property, this one has it all.....from a huge game room, great fishing, swimming, kayaking and much more. A must see at $825,000.

Listed by David Caulder of Caulder Realty & Land Co.

$
$
%
$/month over payments
Federal 30-year interest rate: 6.55% last updated on Jul 16, 2026
* All Figures are estimates. Check with your bank or proposed mortgage company for actual interest rates.
This product uses the FRED® API but is not endorsed or certified by the Federal Reserve Bank of St. Louis.

Save FavoriteSchedule TourAsk A QuestionMore Details
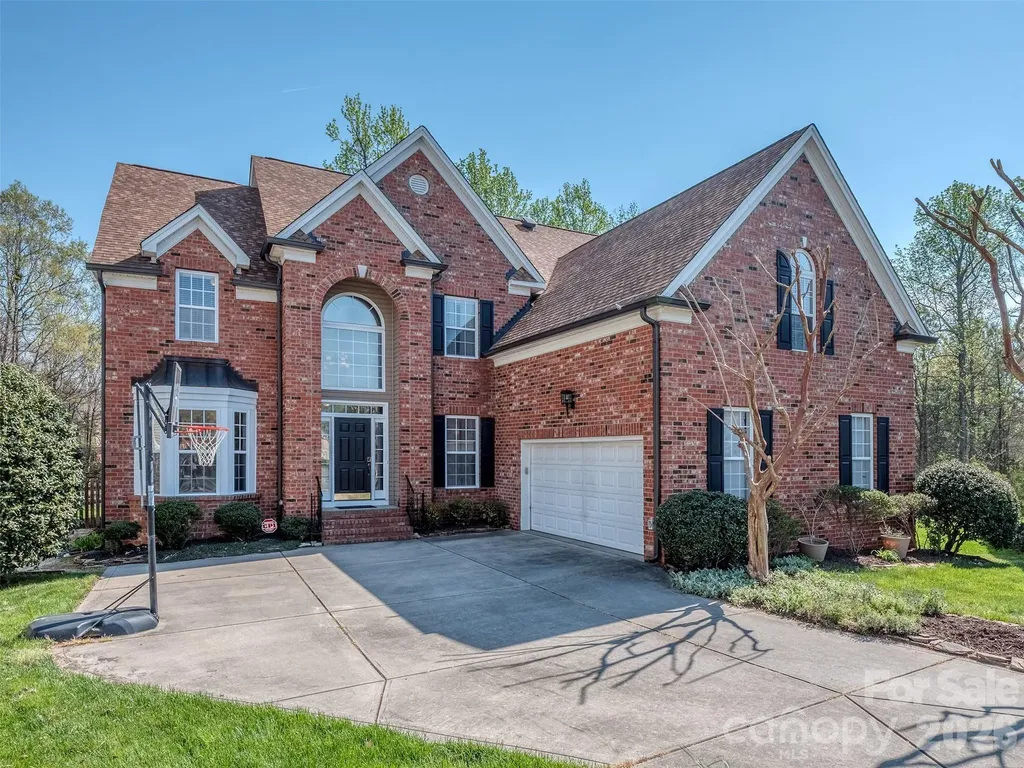
12103 Crescent Run Court Charlotte NC 28277

MLS Number CAR4403990

  • Residential
  • Bedrooms 4
  • Bathroom 3
  • Square Feet 3,368
  • Acreage 0.55

Now priced based to move in Providence Pointe! Don't miss your opportunity to own in one of Ballantyne's Premiere Communities. This amazing cul-de-sac lot is one of the largest in the community, is fenced, & is completely private! The entire interior has been freshly painted and is move-in ready! The floorplan is fantastic with dramatic 2 story foyer that flows into the formal dining room & formal living room that has vaulted ceiling! The great room & kitchen are perfect for entertaining & the kitchen boasts granite countertops, breakfast bar & island. The great room has gas log fireplace & has access to the spectacular screened porch where you will spend most of your time! The main floor also features a guest bedroom with access to a full bath. The oversized primary suite is on the 2nd floor & has a large primary bath with dual vanity, walk-in shower, garden tub, & large walk-in closet. The 2 guest rooms are also spacious & have access to a large guest bath. There is also a large bonus room that is perfect for a home theatre, game room, or possibly a 5th bedroom. The home also features solar panels that are adjacent to the home & fully paid for. As a new owner you will enjoy all of the benefits of free energy & none of the costs! The more than 1/2 acre lot backs up to lots of wooded space & has a lovely garden ready for Spring Planting. Providence Pointe has an unparalleled community amenity with clubhouse, pool, slide, splashpad, playground, tennis courts, & sport court! All located conveniently to all that Ballantyne has to offer! Make this your next home today!

Listed by Samuel Grogan and Wendy Dickinson of Coldwell Banker Realty

$
$
%
$/month over payments
Federal 30-year interest rate: 6.55% last updated on Jul 16, 2026
* All Figures are estimates. Check with your bank or proposed mortgage company for actual interest rates.
This product uses the FRED® API but is not endorsed or certified by the Federal Reserve Bank of St. Louis.

Save FavoriteSchedule TourAsk A QuestionMore Details

Broker Reciprocity MLS Grid Logo © 2026 Listings courtesy of Canopy MLS as distributed by MLS GRID. IDX information is provided exclusively for consumers’ personal non-commercial use and may not be used for any purpose other than to identify prospective properties consumers may be interested in purchasing. The IDX data is deemed reliable but is not guaranteed by MLS GRID and may be subject to an end user license agreement prescribed by the Member Participant’s applicable MLS.  Based on information submitted to the MLS GRID as of July 17, 2026 4:15 AM UTC . All data is obtained from various sources and may not have been verified by broker or MLS GRID. Supplied Open House Information is subject to change without notice. All information should be independently reviewed and verified for accuracy. Properties may or may not be listed by the office/agent presenting the information. Some IDX listings have been excluded from this website.