and narrow your search. If you have fewer than 200 results, you can save your search.

Biltmore Lake NC

r=5977-5988
502 & 512 Hutch Mountain Road Fletcher NC 28732

MLS Number CAR4356219

  • Residential
  • Bedrooms 6
  • Bathroom 4
  • Square Feet 3,728
  • Acreage 1.47

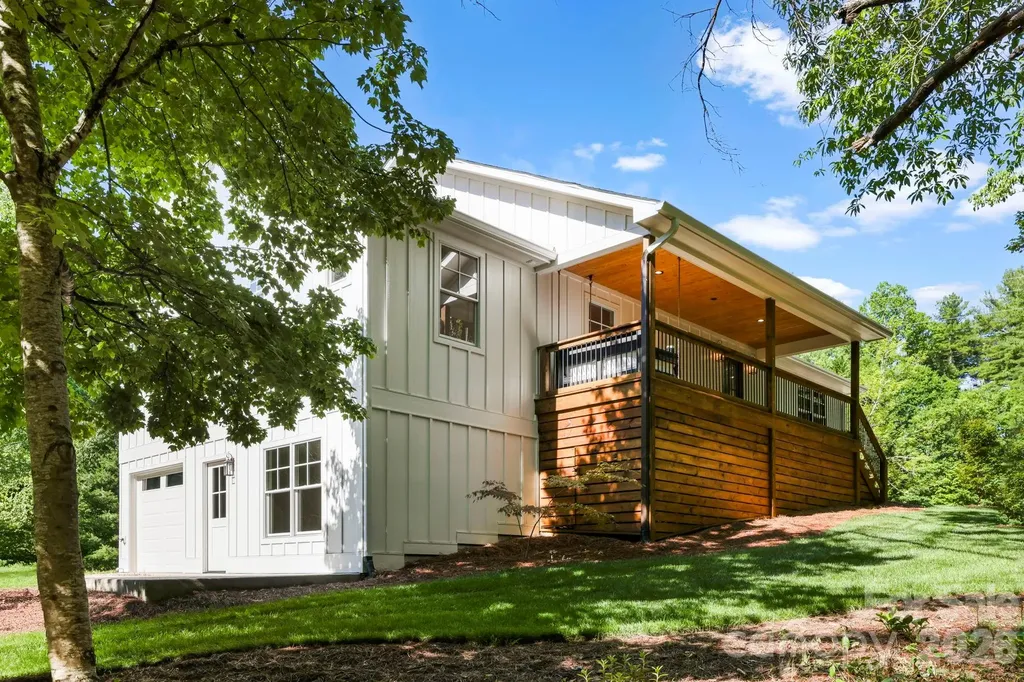
A truly rare opportunity to own two brand-new homes plus an expansive workshop on a single 1.47-acre property with mountain views. Perfect for multi-generational living, rental income, or a home-based business, this unique property offers space, privacy, and versatility in one exceptional package. Together, the homes provide a total of 3,728 square feet of one-level living. Each home features an open layout that seamlessly connects the kitchen, dining, and living areas, creating bright, inviting spaces for everyday living and entertaining. Both kitchens have large islands with seating, farmhouse sinks, pantries, and plenty of storage. The split-bedroom layouts offer privacy, placing the primary suites apart from the additional bedrooms. Each primary suite includes a large tiled shower. The workshop/garage has electricity and is perfect for woodworking, vehicle storage, or a home-based business. The two homes share a driveway and a well. Located conveniently between Asheville and Hendersonville, this property combines functionality and incredible versatility.

Listed by Lauren Reinhardt of Howard Hanna Beverly-Hanks Fletcher

$
$
%
$/month over payments
Federal 30-year interest rate: 6.55% last updated on Jul 16, 2026
* All Figures are estimates. Check with your bank or proposed mortgage company for actual interest rates.
This product uses the FRED® API but is not endorsed or certified by the Federal Reserve Bank of St. Louis.

Save FavoriteSchedule TourAsk A QuestionMore Details

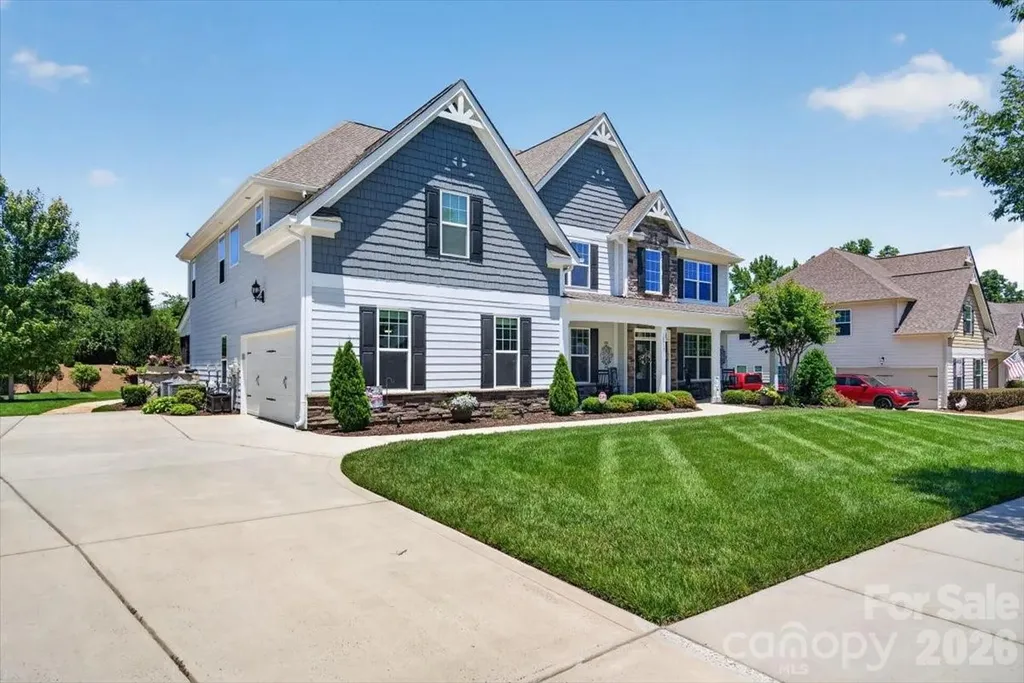
10515 Sweethaven Lane Harrisburg NC 28075

Harrisburg, NC10515 Sweethaven Lane

Price$810,000

Est. Mortgage: $/month

Open House

MLS Number CAR4390319

  • Residential
  • Next Open House: Sat 07/18 2:00 pm. to 4:00 pm.
  • Bedrooms 5
  • Bathroom 4
  • Square Feet 4,078

Welcome to 10515 Sweethaven Lane - an impressive 5-bedroom, 4-bathroom home offering nearly 4,000 square feet of thoughtfully designed living space in the sought-after Hawthorne community of Harrisburg. Built in 2016, this spacious residence sits on a beautifully maintained 0.31-acre lot and delivers the space, style, and functionality today's buyers are looking for. The generous floor plan provides room for everyone with open Family room bringing in Natural light.- whether you're hosting guests, working from home, or simply enjoying everyday life. Step outside to your own private screened-in back-porch oasis, the perfect retreat for morning coffee, evening entertaining, or simply unwinding while enjoying the outdoors without the bugs! The Hawthorne neighborhood offers a welcoming community atmosphere with convenient access to Cabarrus County schools, shopping, dining, and easy commutes to Charlotte. Don't miss this opportunity to own a substantial, move-in-ready home in one of Harrisburg's desirable neighborhoods!

Listed by Precious Drakeford of Homzi

$
$
%
$/month over payments
Federal 30-year interest rate: 6.55% last updated on Jul 16, 2026
* All Figures are estimates. Check with your bank or proposed mortgage company for actual interest rates.
This product uses the FRED® API but is not endorsed or certified by the Federal Reserve Bank of St. Louis.

Save FavoriteSchedule TourAsk A QuestionMore Details

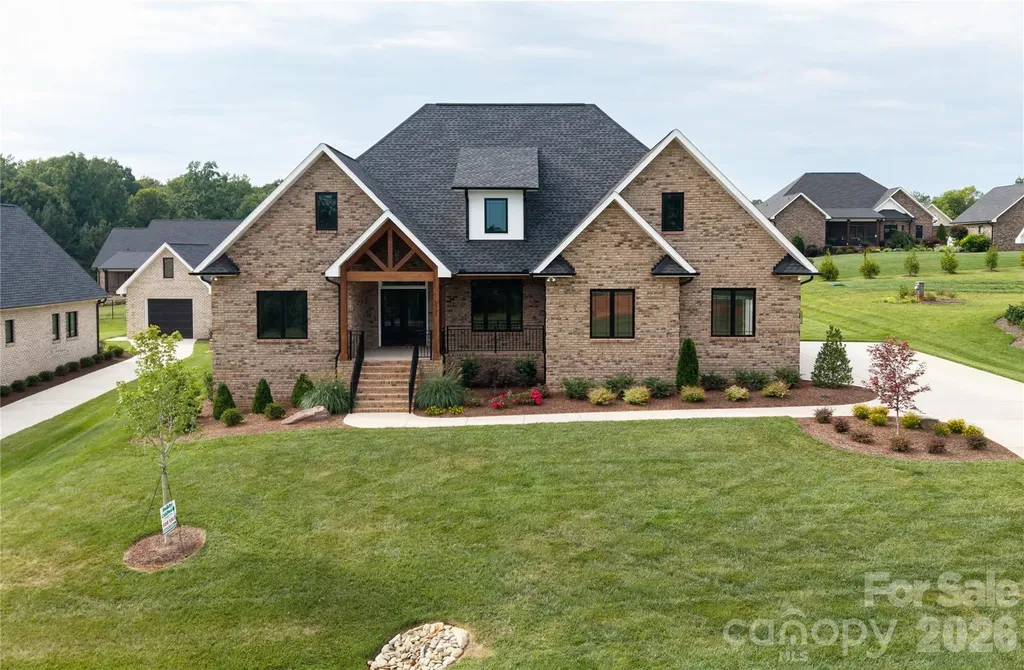
2935 Tavistock Lane Lincolnton NC 28092

Lincolnton, NC2935 Tavistock Lane

Price$810,000

Est. Mortgage: $/month

MLS Number CAR4404042

  • Residential
  • Bedrooms 3
  • Bathroom 3
  • Square Feet 3,300
  • Acreage 0.46

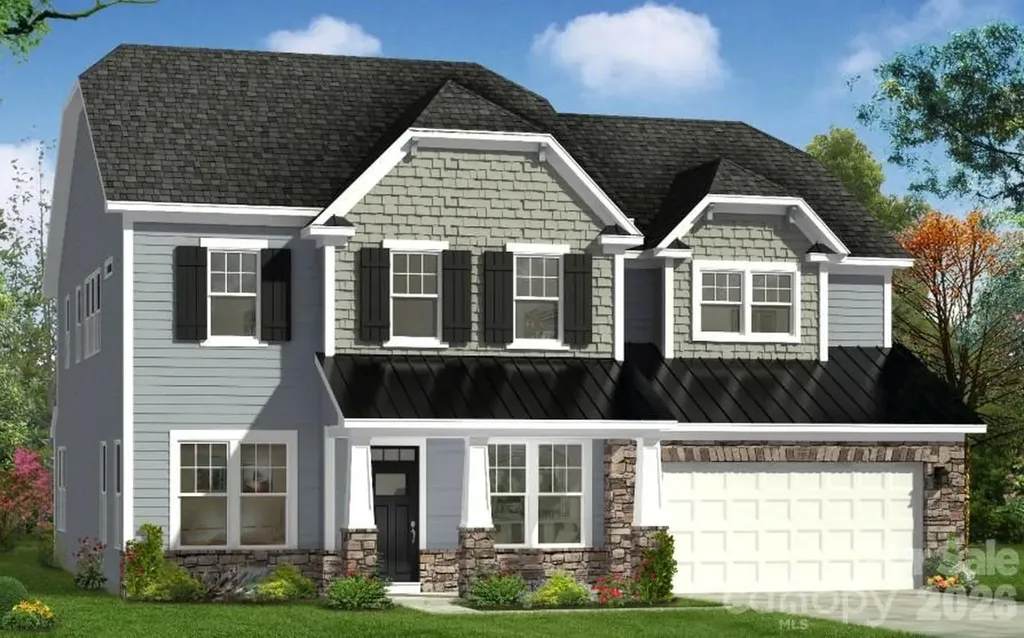
This beautiful new construction home offers 3 bedrooms, 3 full bathrooms, and a thoughtfully designed floor plan that's perfect for modern living. The open-concept layout features a spacious great room, a stylish kitchen with a large island, and ample cabinet space, making it ideal for both everyday life and entertaining. The main-level primary suite provides a relaxing retreat with a spa-inspired bathroom, oversized walk-in closet, and convenient access to the laundry room. Upstairs, a large bonus room offers flexible space for a home office, media room, or guest area. Enjoy your morning coffee on the covered front porch or unwind on the covered back porch overlooking the open backyard. Located in a growing area between Denver and Lincolnton, this home combines quality craftsmanship, modern finishes, and the flexibility today's buyers are looking for.

Listed by John Schinigoi of LPT Realty,LLC

$
$
%
$/month over payments
Federal 30-year interest rate: 6.55% last updated on Jul 16, 2026
* All Figures are estimates. Check with your bank or proposed mortgage company for actual interest rates.
This product uses the FRED® API but is not endorsed or certified by the Federal Reserve Bank of St. Louis.

Save FavoriteSchedule TourAsk A QuestionMore Details

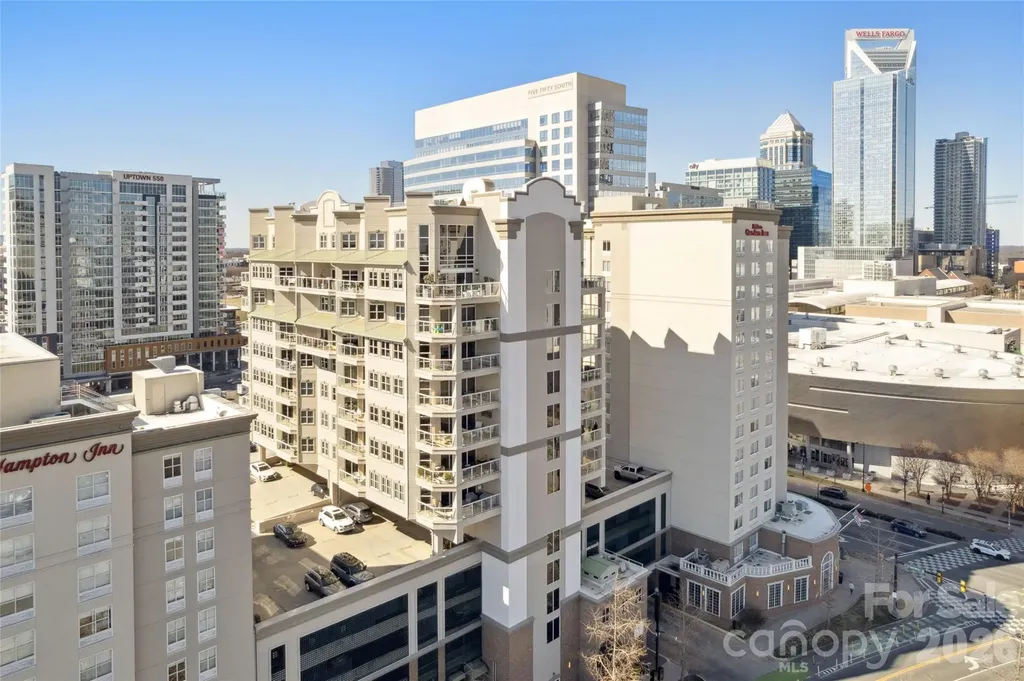
520 E Martin Luther King Jr Boulevard Charlotte NC 28202

MLS Number CAR4346374

  • Condo
  • Bedrooms 2
  • Bathroom 2
  • Square Feet 1,859

A highly sought after stunning 2 Bedroom 2 Full Bath condo in immaculate condition is waiting for you at the The Madison with 26 boutique style condos. The condo not only had great 10th story views in this one level unit but amazing features as 2 covered terraces, marble flooring, a gorgeous kitchen that over looks the living and dining area great for entertaining guests. The oversized primary bedroom and bathroom provide a nook to work from over looking the terrace. The glass shower door, spa like bath-soaking tub with upgraded bidets. Enjoy 2 secure parkings spots, private fitness area, and an access to all the entertainment, nightlife, and restaurants uptown lifestyle has offer.

Listed by Thomas Rackley of LPT Realty,LLC

$
$
%
$/month over payments
Federal 30-year interest rate: 6.55% last updated on Jul 16, 2026
* All Figures are estimates. Check with your bank or proposed mortgage company for actual interest rates.
This product uses the FRED® API but is not endorsed or certified by the Federal Reserve Bank of St. Louis.

Save FavoriteSchedule TourAsk A QuestionMore Details

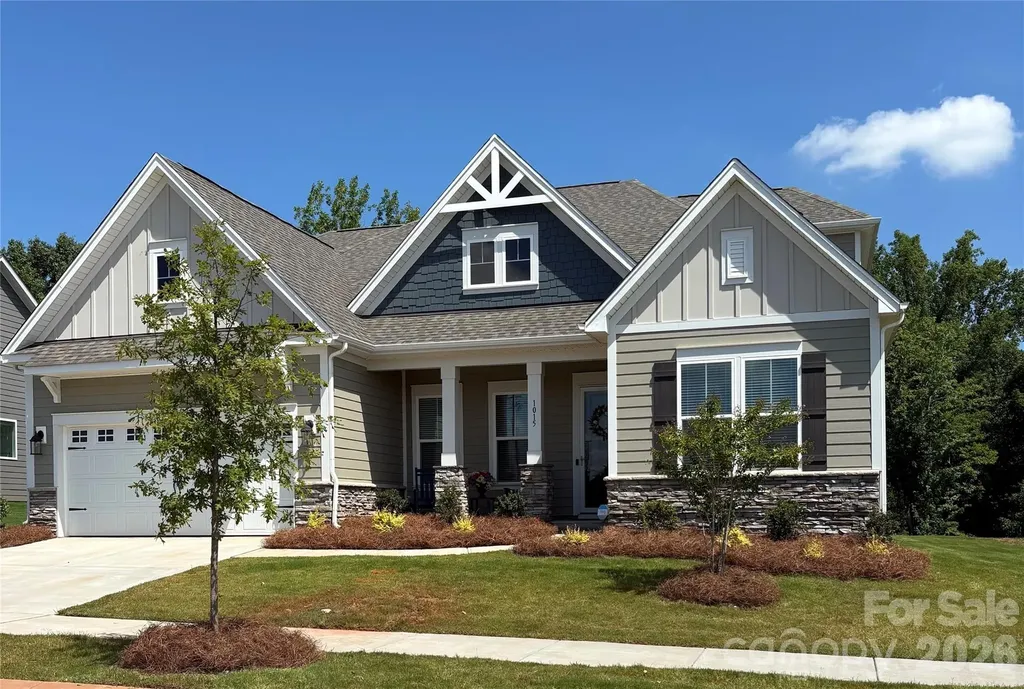
1015 Sugar Creek Road Indian Land SC 29707
Coming Soon

MLS Number CAR4403336

  • Residential
  • Bedrooms 5
  • Bathroom 3
  • Square Feet 3,590
  • Acreage 0.24

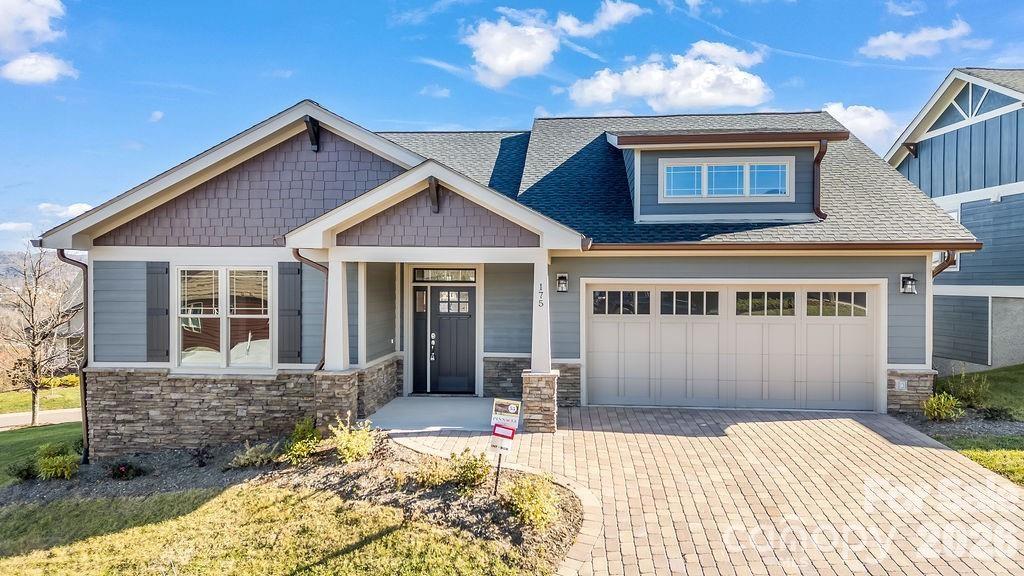
Welcome to this stunning 1.5-story home in the highly sought-after Sugar Creek community! Better than new, this beautifully upgraded home offers the perfect blend of style, comfort, and functionality. Designed with entertaining and everyday living in mind, the open-concept floor plan features luxury vinyl plank flooring throughout-no carpet anywhere. The gourmet kitchen is the heart of the home, showcasing stainless steel appliances, a spacious quartz island with abundant seating, and plenty of workspace for cooking and gathering. Thoughtful upgrades throughout make this home truly move-in ready. Every closet has been professionally customized to maximize storage and organization. Additional enhancements include a full irrigation system with a separate water meter to help reduce watering costs, fresh interior paint using premium-quality paint, window blinds throughout, and a security storm door for added peace of mind. The garage was extended by 4 feet to create more usable space. Enjoy your own private retreat as the backyard backs to peaceful woods, creating a serene setting for relaxing mornings or quiet evenings. This spacious five-bedroom home offers 3 full bathrooms, providing plenty of room for family and guests. Upstairs, you'll find a versatile loft and an additional flex space-ideal for a game room, media room, home office, or playroom. Conveniently located just minutes from Ballantyne, you'll enjoy easy access to premier shopping, dining, entertainment, and everyday conveniences while benefiting from award-winning Indian Land schools. This exceptional home truly has it all. Welcome home!

Listed by Julie Linder of Berkshire Hathaway HomeServices Carolinas Realty

$
$
%
$/month over payments
Federal 30-year interest rate: 6.55% last updated on Jul 16, 2026
* All Figures are estimates. Check with your bank or proposed mortgage company for actual interest rates.
This product uses the FRED® API but is not endorsed or certified by the Federal Reserve Bank of St. Louis.

Save FavoriteSchedule TourAsk A QuestionMore Details

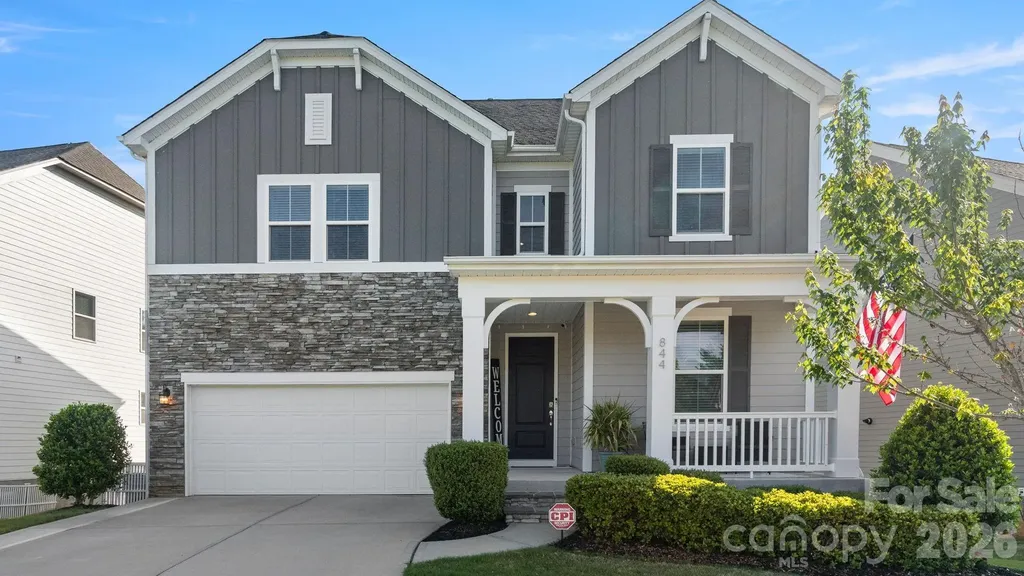
844 Neff Court Fort Mill SC 29715

Fort Mill, SC844 Neff Court

Price$809,999

Est. Mortgage: $/month

MLS Number CAR4374598

  • Residential
  • Bedrooms 6
  • Bathroom 5
  • Square Feet 4,081
  • Acreage 0.19

Welcome to this stunning six-bedroom, five-bathroom home in the highly sought-after Massey community-perfectly positioned on a private, tree-lined lot and just a steps to the neighborhood elementary school. Designed for both comfort and functionality, this spacious home offers an ideal layout with generous living areas, well-appointed bedrooms, and plenty of room to grow. The finished basement provides additional living and entertaining space, while also featuring a large unfinished storage room-perfect for keeping everything organized or creating future expansion. Step outside to enjoy a fully fenced backyard that truly sets this home apart. Whether you're entertaining or relaxing, the thoughtfully designed upper and lower patios offer multiple outdoor living spaces surrounded by peaceful natural views. With its unbeatable combination of size, location, and privacy, this home delivers everything today's buyers are looking for in Massey.

Listed by Paul Arini of Premier South

$
$
%
$/month over payments
Federal 30-year interest rate: 6.55% last updated on Jul 16, 2026
* All Figures are estimates. Check with your bank or proposed mortgage company for actual interest rates.
This product uses the FRED® API but is not endorsed or certified by the Federal Reserve Bank of St. Louis.

Save FavoriteSchedule TourAsk A QuestionMore Details

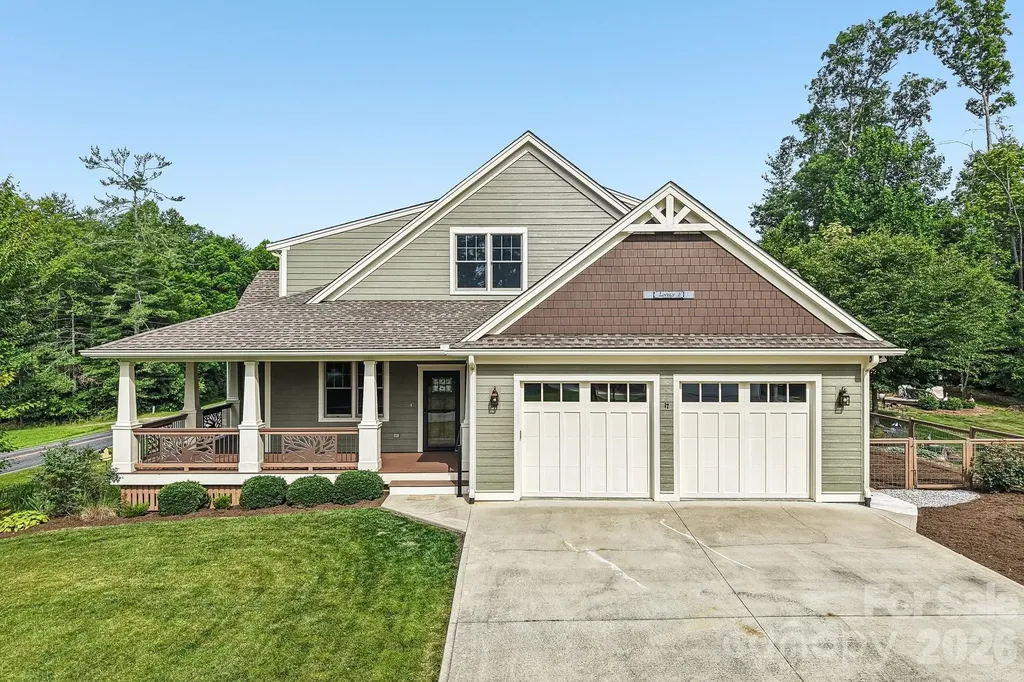
17 Hamilton Woods Lane Etowah NC 28729

Etowah, NC17 Hamilton Woods Lane

Price$809,900

Est. Mortgage: $/month

MLS Number CAR4397460

  • Residential
  • Bedrooms 3
  • Bathroom 4
  • Square Feet 2,581
  • Acreage 0.51

First time offered! Custom home ideally located between Brevard & Hendersonville. Features quality craftsmanship, lots of hardwood flooring, wooden coffered ceiling in the living room, tray, vaulted, cathedral and 9' ceilings throughout. Well equipped kitchen w/generous cabinetry, gas range, breakfast bar, walk-in pantry & spacious dining area. Three bedroom suites. Freshly painted exterior siding. Partially poured crawlspace for gardening/storage. Fenced area off garage, perfect for pets. Oversized two car garage, covered rocking chair front porch and back deck w/pergola to enjoy the open, countryside views!

Listed by Rhonda Hollifield of Keller Williams Mtn Partners,LLC

$
$
%
$/month over payments
Federal 30-year interest rate: 6.55% last updated on Jul 16, 2026
* All Figures are estimates. Check with your bank or proposed mortgage company for actual interest rates.
This product uses the FRED® API but is not endorsed or certified by the Federal Reserve Bank of St. Louis.

Virtual TourSave FavoriteSchedule TourAsk A QuestionMore Details

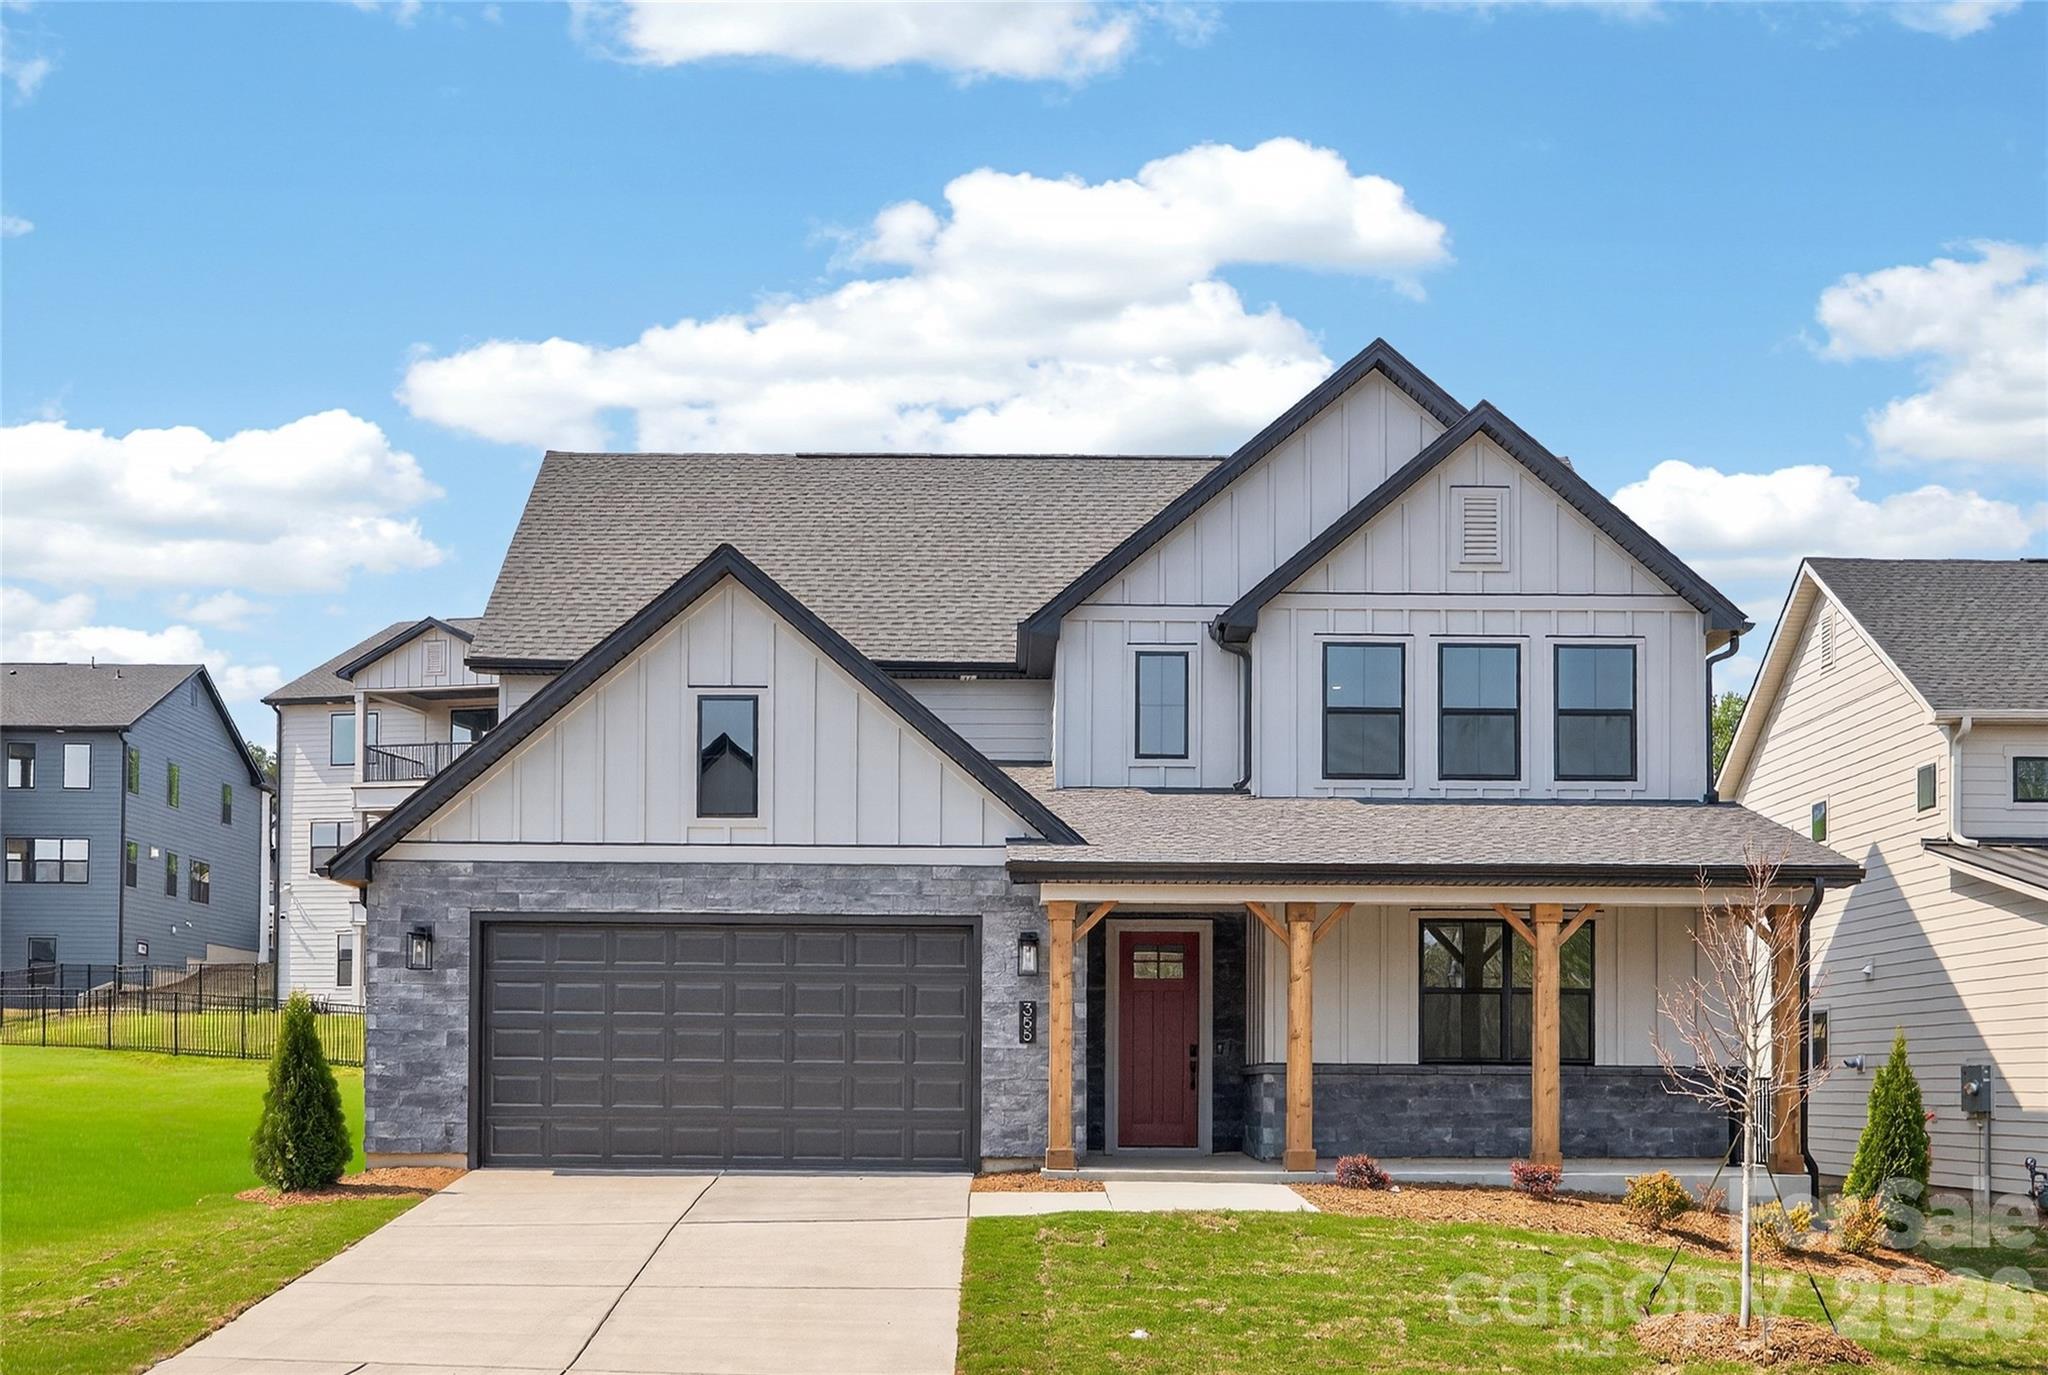
355 Linda Carol Lane Tega Cay SC 29708

Tega Cay, SC355 Linda Carol Lane

Price$809,000

Est. Mortgage: $/month

Pending

MLS Number CAR4361882

  • Residential
  • Bedrooms 4
  • Bathroom 3
  • Square Feet 2,610
  • Acreage 0.17

Quick Move-In new construction near Lake Wylie! Homesite 25 features the popular Grayson plan by Shea Homes with 2,610 sq ft, 4 bedrooms, and 3 baths, including a main-level guest suite. Enjoy an open-concept layout with a chef's kitchen showcasing KitchenAid gas appliances, upgraded countertops, farmhouse sink, walk-in pantry, and a rolling dining wall for indoor/outdoor living. Extensive premium upgrades include enhanced flooring, cabinetry, trim, tile, and a 4' garage extension. Located in Windell Woods-less than a mile from Lake Wylie-with easy access to trails, golf, and a quick commute to Charlotte. Schedule a tour today!

Listed by Kate Watts of Shea Communities Marketing Company

$
$
%
$/month over payments
Federal 30-year interest rate: 6.55% last updated on Jul 16, 2026
* All Figures are estimates. Check with your bank or proposed mortgage company for actual interest rates.
This product uses the FRED® API but is not endorsed or certified by the Federal Reserve Bank of St. Louis.

Virtual TourSave FavoriteSchedule TourAsk A QuestionMore Details

15708 Eagleview Drive Charlotte NC 28278

Charlotte, NC15708 Eagleview Drive

Price$809,000

Est. Mortgage: $/month

MLS Number CAR4375240

  • Residential
  • Bedrooms 4
  • Bathroom 4
  • Square Feet 4,000
  • Acreage 0.38

Welcome to the fabulous South Charlotte community of Riverpointe! Life's just better when you live on the lake. This home has been meticulously updated with an all new kitchen, white oak flooring, and Trex decking. The HVAC system was just replaced in 2023! There's so much to love in this home, where you can entertain the masses or sneak away to your expansive primary suite. Soak in the hot tub while burning a fire in the custom brick fireplace. For the lake lovers, boat slips are available to lease at the neighborhood marina. The neighborhood has a variety of on-site amenities including a community pool, tennis and basketball courts, and a playground for the kids! Come check this home out before it's gone!

Listed by John Hausmann of Dane Warren Real Estate

$
$
%
$/month over payments
Federal 30-year interest rate: 6.55% last updated on Jul 16, 2026
* All Figures are estimates. Check with your bank or proposed mortgage company for actual interest rates.
This product uses the FRED® API but is not endorsed or certified by the Federal Reserve Bank of St. Louis.

Save FavoriteSchedule TourAsk A QuestionMore Details

316 Big Raven Lane Saluda NC 28773

Saluda, NC316 Big Raven Lane

Price$809,000

Est. Mortgage: $/month

MLS Number CAR4374853

  • Residential
  • Bedrooms 3
  • Bathroom 3
  • Square Feet 3,073
  • Acreage 2.66

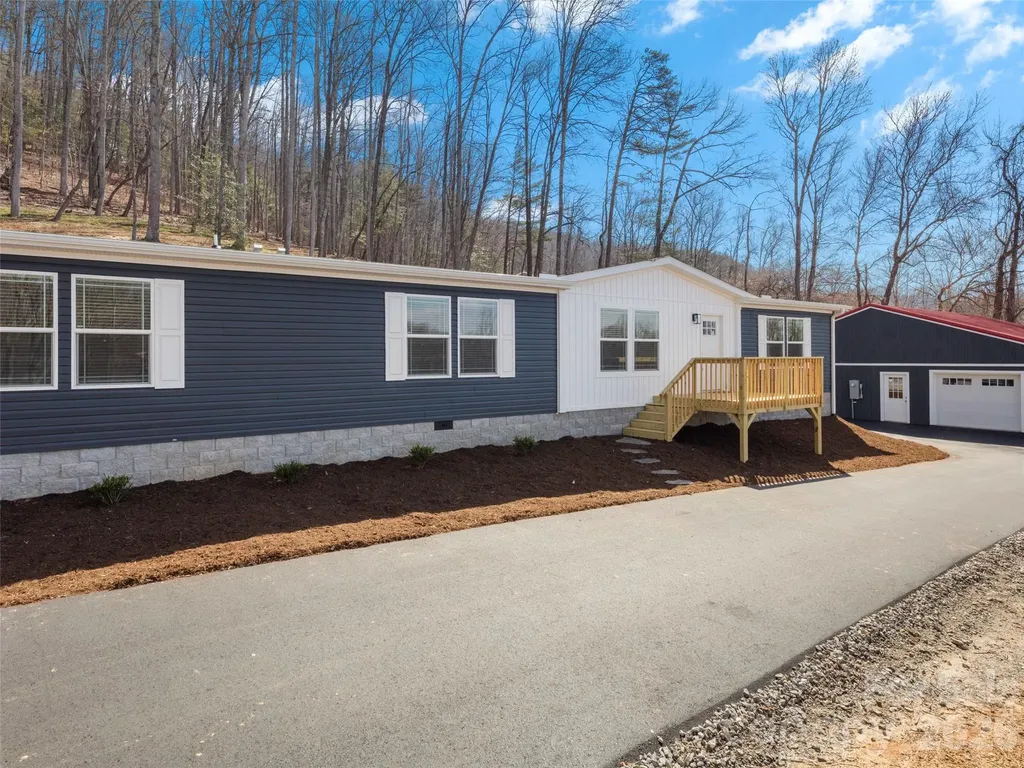
NEW! NEW! NEW! Experience an Exceptional Fully Renovated in 2026 Mountain Cottage Farmhouse. This turn-key home features a new roof, new hardi-board siding, Pella aluminum-clad windows, two new HVAC systems, new gas tankless water heater and new appliances and so much more. Nestled on 2.66 acres in the desirable Saluda area, this beautifully renovated farmhouse style home offers the perfect blend of modern comfort and timeless cottage charm. Thoughtfully redesigned with a bright, open layout and high-end finishes throughout, this home welcomes you the moment you arrive. A new driveway entrance leads to a spacious parking and new covered front porch-ideal for morning coffee or evening conversation. Step inside through the handsome new wood farmhouse door into a warm and inviting interior. The completely new kitchen is a showstopper, featuring soft sage semi-custom cabinetry. A custom range hood, elegant granite countertops, and charming V-groove wood accent walls that create an authentic cottage atmosphere. Adjacent, the living room invites you to slow down and unwind with the custom brick gas fireplace and built-in cabinetry. Rich wood accents continue throughout, highlighted by new Pella wood windows and beautiful mantel. The primary bedroom suite continues the cottage theme with its own V-groove wood accent wall, while the spa-like primary bath offers a luxurious soaking tub and a large tiled walk-in shower. Two additional bedrooms and guest bath with a cheerful blue vanity, tile floor completes the main level. The fully finished basement provides excellent versatility perfect as an efficiency mother-in-law suite, a short-term rental opportunity, or a fantastic family space with game room, TV area, and kitchenette. Offering a separate exterior entrance and private patio off the dining area make it ideal for guests or rental income. The lower level also includes a full bathroom and is finished with durable, easy maintenance Mohawk LVP flooring. Outside, the brand-new board-and-batten siding and fresh exterior create classic farmhouse curb appeal, enhanced by the new covered porch and back deck. Enjoy the outdoor living with a lower creek, a fire pit area, and plenty of room for gardening or simply taking in the wooded views and wildlife. Located in a wonderful mountain neighborhood, you're just minutes from downtown Saluda, Hendersonville and short drive to Greenville, SC A rare combination of quality renovation, thoughtful design and mountain setting awaits. Important note: This home is served by a 3-bedroom septic system. Some photos have been digitally enhanced.

Listed by Mike Gilliam of Mark White And Associates
$
$
%
$/month over payments
Federal 30-year interest rate: 6.55% last updated on Jul 16, 2026
* All Figures are estimates. Check with your bank or proposed mortgage company for actual interest rates.
This product uses the FRED® API but is not endorsed or certified by the Federal Reserve Bank of St. Louis.

Save FavoriteSchedule TourAsk A QuestionMore Details

182 Waightstill Drive Arden NC 28704

Arden, NC182 Waightstill Drive

Price$808,000

Est. Mortgage: $/month

Pending

MLS Number CAR4342430

  • Residential
  • Bedrooms 3
  • Bathroom 3
  • Square Feet 2,176
  • Acreage 0.13

Proposed Construction in Pinnacle at Arabella! Experience low-maintenance mountain living in this thoughtfully designed Craftsman-style home located in a gated community convenient to South Asheville. The main level offers vaulted ceilings, hardwood floors, quartz countertops, and a gas fireplace creating a warm, open living space ideal for everyday comfort. An upper-level bonus area provides flexible living options perfect for a third bedroom, hobby room, or home office, all highlighted by fantastic mountain sunset views. Energy-efficient features include multi-zone HVAC and a tankless water heater. HOA-maintained landscaping allows more time to enjoy community amenities such as the clubhouse, pool, fitness center, and walking trails. With city utilities, county-only taxes, and the opportunity to personalize finishes, this home offers the perfect blend of convenience, connection, and mountain charm.

Listed by Joel Burkhalter of Berkshire Hathaway HomeServices Lifestyle Properties

$
$
%
$/month over payments
Federal 30-year interest rate: 6.55% last updated on Jul 16, 2026
* All Figures are estimates. Check with your bank or proposed mortgage company for actual interest rates.
This product uses the FRED® API but is not endorsed or certified by the Federal Reserve Bank of St. Louis.

Save FavoriteSchedule TourAsk A QuestionMore Details

543 Cottage Garden Lane Belmont NC 28012

Belmont, NC543 Cottage Garden Lane

Price$807,783

Est. Mortgage: $/month

Pending

MLS Number CAR4396455

  • Residential
  • Bedrooms 6
  • Bathroom 5
  • Square Feet 4,424
  • Acreage 0.22

Listed by Maria Phillips of DRB Group of North Carolina,LLC

$
$
%
$/month over payments
Federal 30-year interest rate: 6.55% last updated on Jul 16, 2026
* All Figures are estimates. Check with your bank or proposed mortgage company for actual interest rates.
This product uses the FRED® API but is not endorsed or certified by the Federal Reserve Bank of St. Louis.

Save FavoriteSchedule TourAsk A QuestionMore Details

Broker Reciprocity MLS Grid Logo © 2026 Listings courtesy of Canopy MLS as distributed by MLS GRID. IDX information is provided exclusively for consumers’ personal non-commercial use and may not be used for any purpose other than to identify prospective properties consumers may be interested in purchasing. The IDX data is deemed reliable but is not guaranteed by MLS GRID and may be subject to an end user license agreement prescribed by the Member Participant’s applicable MLS.  Based on information submitted to the MLS GRID as of July 17, 2026 12:54 PM UTC . All data is obtained from various sources and may not have been verified by broker or MLS GRID. Supplied Open House Information is subject to change without notice. All information should be independently reviewed and verified for accuracy. Properties may or may not be listed by the office/agent presenting the information. Some IDX listings have been excluded from this website.