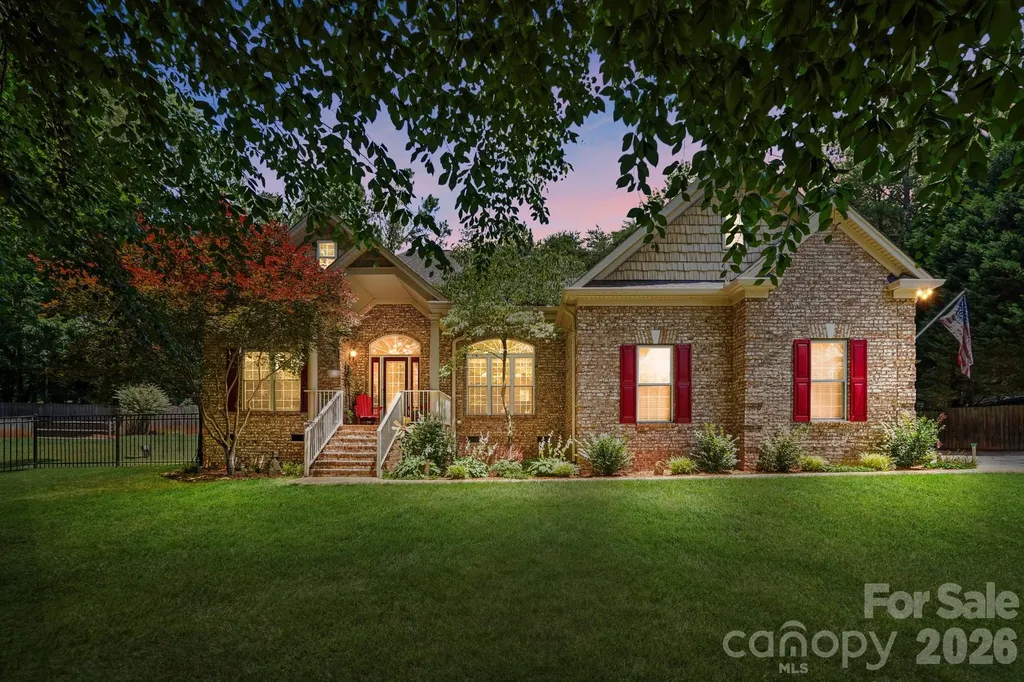
and narrow your search. If you have fewer than 200 results, you can save your search.

Biltmore Lake NC

r=6193-6204
781 Freemantown Road Rutherfordton NC 28139
Active With Contract

MLS Number CAR4277592

  • Residential
  • Bedrooms 3
  • Bathroom 3
  • Square Feet 1,971
  • Acreage 49.72

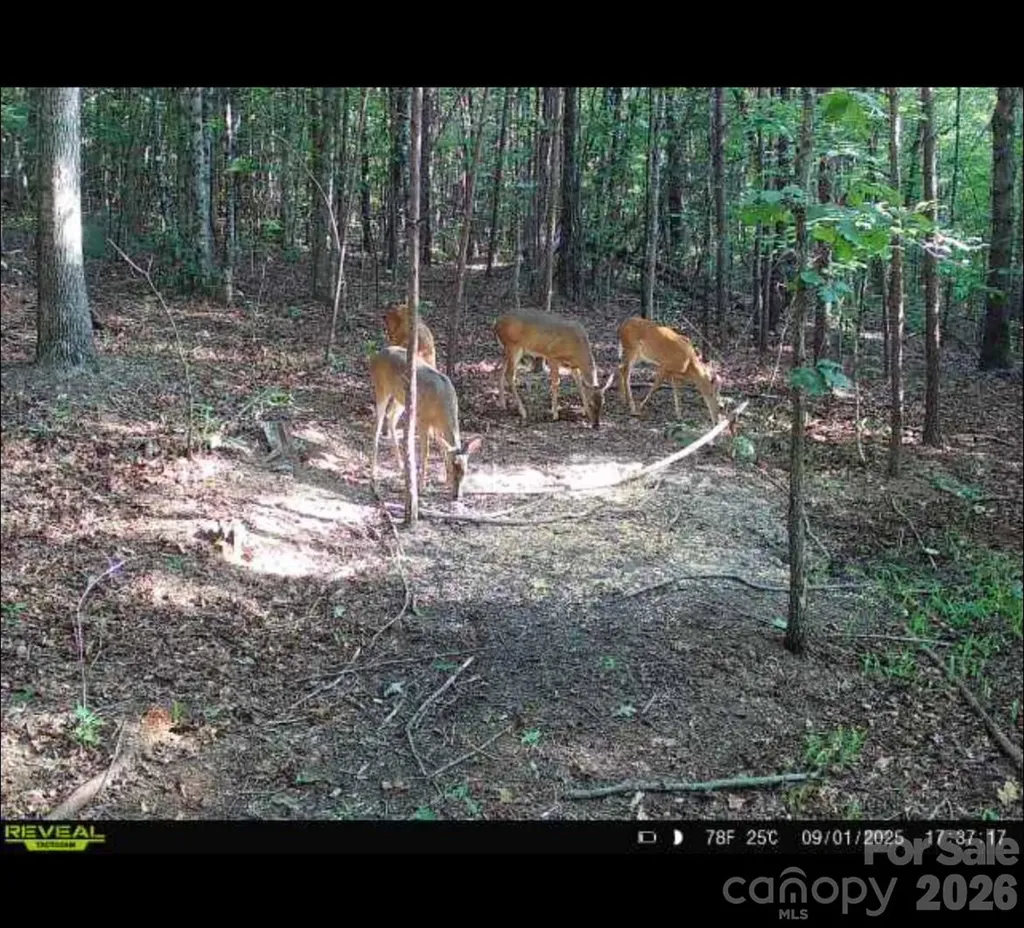
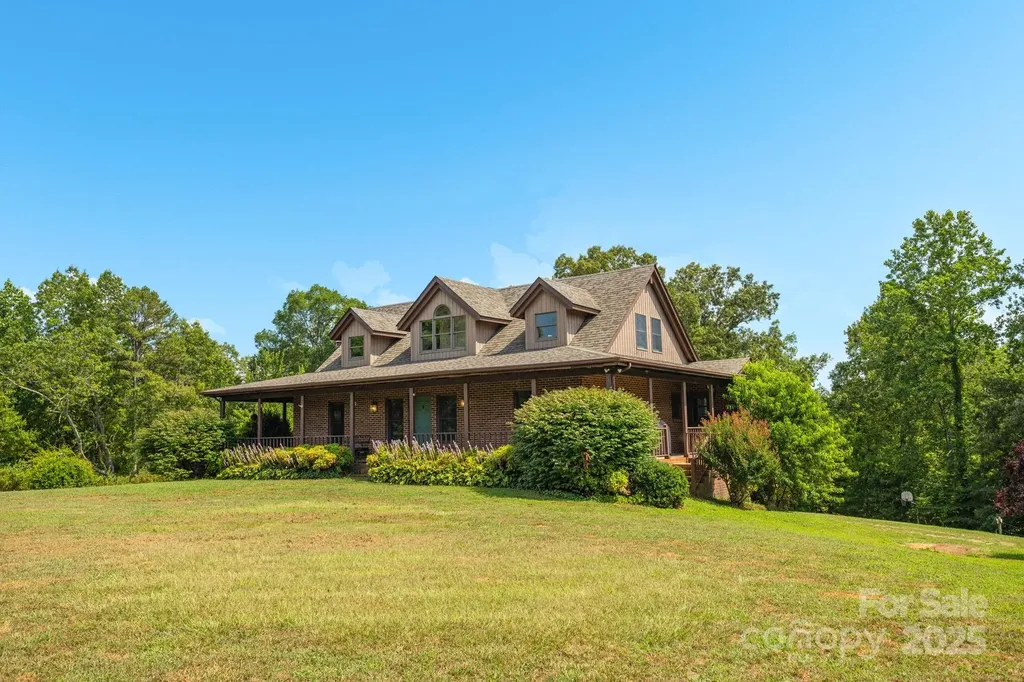
NEW PRICE! The acreage you need for your Homestead Dreams! Positioned on Nearly 50 Acres in Rutherfordton! Welcome to your next home where rustic charm meets mountain magic! This private unrestricted 49+/- acre property is the ultimate canvas for your dreams whether you're looking to start a working homestead, create a peaceful 2nd home, or just need wide open space to breathe deep & live free. From the moment you arrive, you'll feel the character woven into every inch, including a repurposed tobacco barn workshop, gorgeous post-and-beam architecture, & a home that's filled with warmth & light. Outside follow trails that wind through rolling hills, lead to a creek, & reveal stunning mountain views. Electric & privacy fencing, 3 stall BARN, a pasture ready for horses, cattle, pigs, you name it. Fruit & nut trees. The unfinished basement gives room to add a 2nd living area, workshop, gym, or hobby haven. No restrictions, no limits, just pure possibility. Just minutes from Rutherfordton surrounded by nothing but mountain serenity.

Listed by Shaunna Overman of Howard Hanna Beverly-Hanks Asheville-Downtown
$
$
%
$/month over payments
Federal 30-year interest rate: 6.55% last updated on Jul 16, 2026
* All Figures are estimates. Check with your bank or proposed mortgage company for actual interest rates.
This product uses the FRED® API but is not endorsed or certified by the Federal Reserve Bank of St. Louis.

Save FavoriteSchedule TourAsk A QuestionMore Details

801 Mill Run Drive Charlotte NC 28209

Charlotte, NC801 Mill Run Drive

Price$799,000

Est. Mortgage: $/month

Active With Contract

MLS Number CAR4388194

  • Residential
  • Bedrooms 3
  • Bathroom 3
  • Square Feet 1,809
  • Acreage 0.25

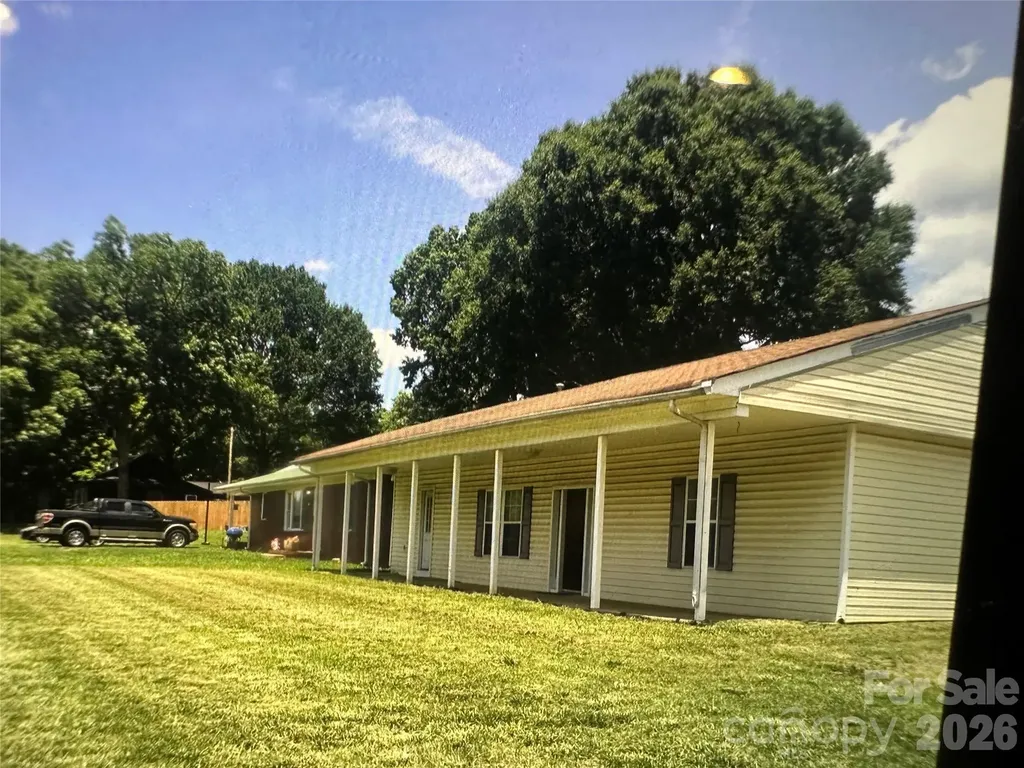
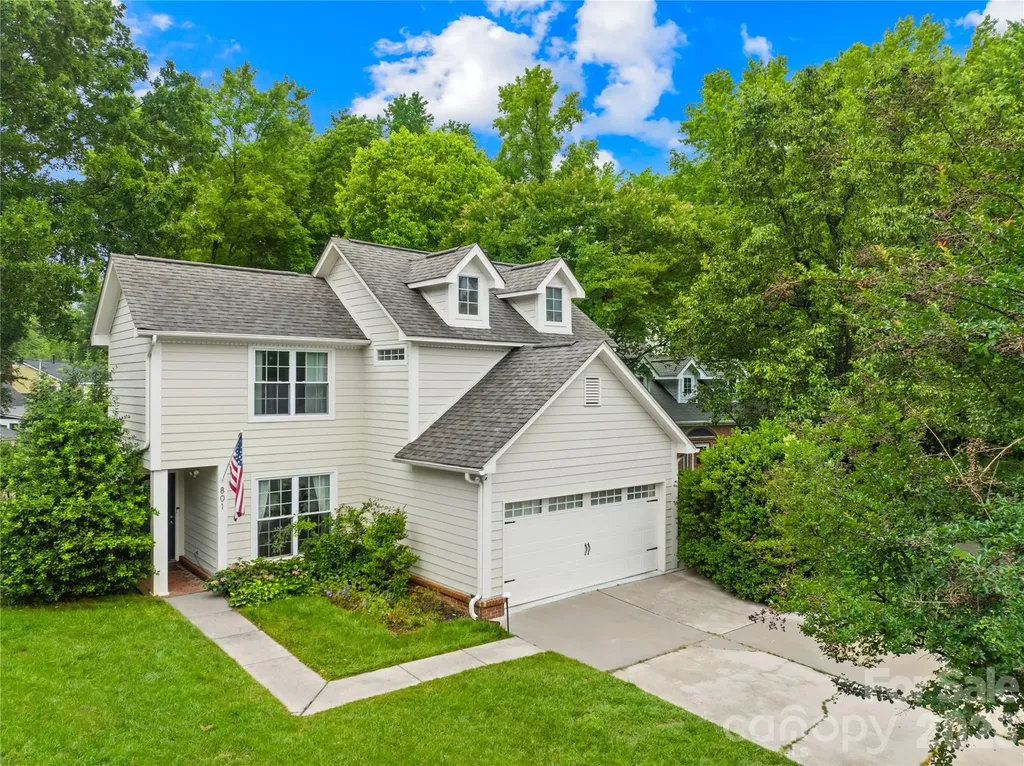
This Selwyn Farms home feels hidden away from the hustle without sacrificing Charlotte's convenience. Set on a quiet cul-de-sac, this home offers the character of an established neighborhood with mature trees, all while being in between South End, Dilworth, Sedgefield, and approximately 10 minutes from Uptown Charlotte -- and zoned for highly rated schools. Enter into the living room with vaulted ceilings and a gas fireplace with clear sightlines to the massive sunroom with an abundance of windows and tasteful LVP flooring. The kitchen is conveniently tucked away and provides clearly defined spaces to cook, eat, relax, and entertain. The gas range, the quartz countertops, and tile backsplash offer a more updated feeling. Meanwhile, from the 2-car garage, enter into the laundry room that is never in your way but is a pleasantly comfortable size. Upstairs, find the 3 carpeted bedrooms and 2 full updated bathrooms. The spacious primary bedroom includes the en-suite bathroom that checks all of the boxes: walk-in closet, updated double vanity and mirrors, and a comfortably sized tile shower. The guest bathroom also includes updated and recently replaced vanity, mirror, and toilet. Outside, the fenced backyard creates a private retreat rarely found this close to the city. Having a usable, flat, grassy backyard of this size is rare. Need extra space? The detached powered workshop offers endless possibilities as a home office, studio, gym, workshop, or flex space. A whole-home Generac generator adds an extra layer of security and convenience, while the highly rated schools and central location make daily life remarkably easy. This is Charlotte living for those who want easy access to everything the city offers without feeling like they're living in the middle of it.

Listed by Eddie Rodriguez of Real Broker,LLC

$
$
%
$/month over payments
Federal 30-year interest rate: 6.55% last updated on Jul 16, 2026
* All Figures are estimates. Check with your bank or proposed mortgage company for actual interest rates.
This product uses the FRED® API but is not endorsed or certified by the Federal Reserve Bank of St. Louis.

Virtual TourSave FavoriteSchedule TourAsk A QuestionMore Details

109 Overlook Point Lane Lake Lure NC 28746

MLS Number CAR4336925

  • Residential
  • Bedrooms 3
  • Bathroom 5
  • Square Feet 2,786
  • Acreage 1.08

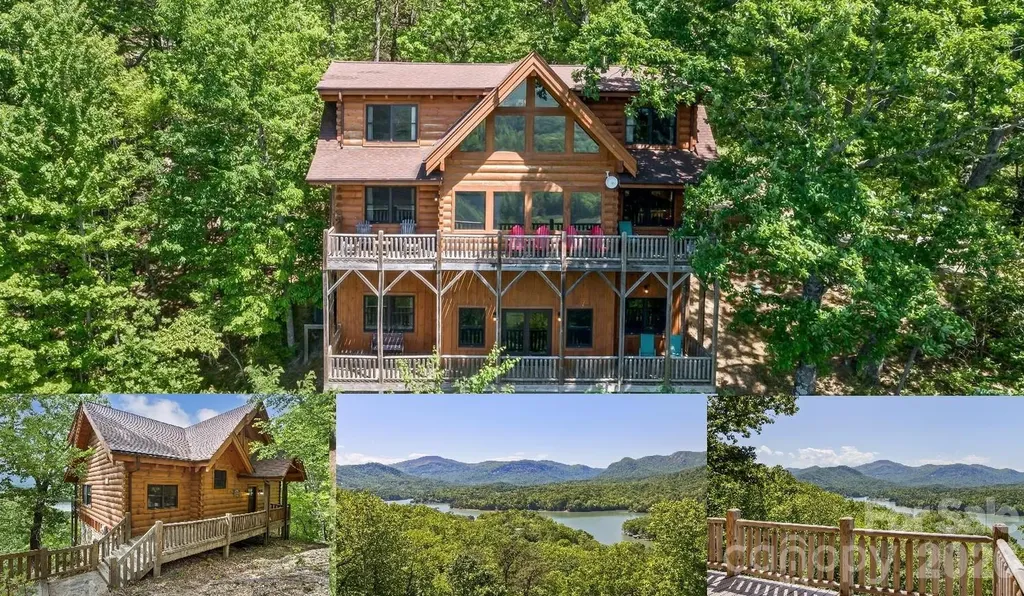
AMAZING, UP-CLOSE, 180 DEGREE VIEWS OF LAKE LURE, CHIMNEY ROCK & UP HICKORY NUT GORGE! Welcome to "THE OVERLOOK"- a custom-built log home that boasts year-round, pristine, unobstructed, panoramic views of protected mountain tops and quiet location tucked away in the forest! This home has amazing views from every room! This gorgeous 1.5 Story log home with a fully finished basement has 3-bedrooms, an Open Loft, a Bonus/Flex Room, 3 full and 2 half bathrooms and the best views you can get of Lake Lure and the Mountains plus access to all Riverbend at Lake Lure's amenities including Mirror Lake with beach and picnic area, Little Mirror Lake and the Broad River, plus miles of private roads for taking long walks. Entry to the home is via a covered porch. The entry has a Half Bathroom complete with laundry hook-ups. Open, vaulted & beamed Living Area with rock front fireplace and "Buckstove" gas logs. The Living Room is open to the Dining Room and Kitchen and has lovely wood floors throughout. Well-equipped kitchen with stainless steel appliances including a large over/under refrigerator, a gas range, dishwasher, microwave, large sink, gorgeous granite countertops, and a breakfast bar, plus plenty of storage/pantry. Master Ensuite on main with double granite vanity and a huge luxury shower with stone and ceramic tile, plus a large walk-in closet. Enjoy the amazing views from your full-length rear deck with two covered porches! Upstairs you will find a large open Loft plus a large 2nd Bedroom with a huge closet, and a 2nd Full bathroom with granite countertops, a tub/shower, plus a large Bonus-Room. The fully finished basement has a wide stairway from the main floor leading to the large open Family Room with soaring ceilings and abundant natural light. Another full-length deck with two covered porches is accessible through the large sliding glass doors. 2nd Half Bath with the full-sized washer & dryer, plus a storage closet. A 3rd Bedroom with en-suite bathroom with a tub/shower and granite vanity, plus a large walk- in closet. There is also a large storage room/utility room. Instant Propane hot water, zoned, electric HVAC (heat pump, 2 units). More! This well-appointed home is being sold fully furnished and equipped. Just minutes to all area activities, restaurants and shopping! A MUST SEE! THE VIEWS ARE BETTER AND CLOSER IN PERSON! Don't mis this one! SEE VIRTUAL TOUR WITH DRONE VIDEO!

Listed by Suzanne Eddy of Suzanne Eddy Inc

$
$
%
$/month over payments
Federal 30-year interest rate: 6.55% last updated on Jul 16, 2026
* All Figures are estimates. Check with your bank or proposed mortgage company for actual interest rates.
This product uses the FRED® API but is not endorsed or certified by the Federal Reserve Bank of St. Louis.

Virtual TourSave FavoriteSchedule TourAsk A QuestionMore Details

455 Old Farms Road Wilkesboro NC 28697

Wilkesboro, NC455 Old Farms Road

Price$799,000

Est. Mortgage: $/month

MLS Number CAR4265203

  • Residential
  • Bedrooms 4
  • Bathroom 3
  • Square Feet 4,331
  • Acreage 1.38

Step into the future with this stunning tech-savvy smart home in the sought-after Farmington neighborhood! Nestled on 1.38 acres just minutes from the country club, this modern retreat features voice-activated lighting, thermostat, and more. The chef's kitchen includes a hidden dirty kitchen and flows seamlessly into open concept living. Enjoy luxury in the master suite with deck access and a spa like bath floor to ceiling glass, oversized tile, lighted rain shower with jets, and a smart toilet bidet. Three bonus rooms offer flexible living, and the covered screened porch is perfect for entertaining. A finished partial basement provides extra space. From sleek design to smart convenience, no detail was overlooked. Come experience innovative living where comfort meets cutting-edge. Broker Related. Video and Virtual Link Available.

Listed by Jessica Dice of Realty One Group Results

$
$
%
$/month over payments
Federal 30-year interest rate: 6.55% last updated on Jul 16, 2026
* All Figures are estimates. Check with your bank or proposed mortgage company for actual interest rates.
This product uses the FRED® API but is not endorsed or certified by the Federal Reserve Bank of St. Louis.

Save FavoriteSchedule TourAsk A QuestionMore Details

606 Yucatan Drive Waxhaw NC 28173

Waxhaw, NC606 Yucatan Drive

Price$799,000

Est. Mortgage: $/month

MLS Number CAR4371803

  • Residential
  • Bedrooms 5
  • Bathroom 4
  • Square Feet 3,776
  • Acreage 0.47

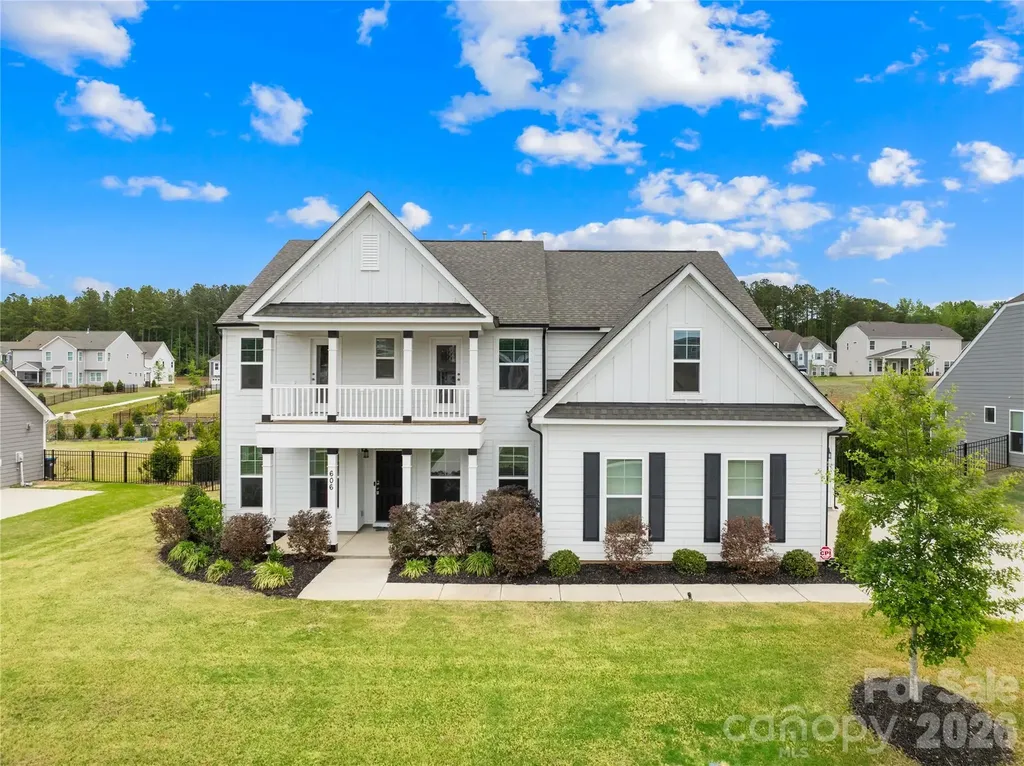
Move-in ready and like new 2022-built beloved Charleston floor plan with engineered hardwood flooring sits on a half-acre flat, fully fenced lot with privacy hedge in Waxhaw. Located in the premier Wrenn Creek community of Waxhaw, this 3,776-square-foot of open, luxury living - five bedrooms, four full baths residence offers a home without a single inch of carpet. Instead, every room is finished with premium Palmetto Road Lake Ridge Sutton engineered hardwoods that are artisan hand-scraped planks in varying widths that flow seamlessly through every room sealed with eight coats of Valspar Ultra-Transparent Aluminum Oxide, offering a warm, elegant satin sheen that is as durable as it is beautiful. The main level is designed for both everyday life and effortless entertaining. A private study with French doors creates a quiet and productive retreat, while the guest suite with a full bath ensures visitors feel right at home. The heart of the house is a beautiful open floor plan with a huge quartz countertop island that seamlessly leads into a gourmet kitchen equipped with white cabinets, quartz countertops, tile backsplash, farmhouse sink, pot filler, gas cooktop, wall oven, stainless steel appliances and a butlers pantry. Upstairs, the primary suite offers a sprawling private wing with a true spa bath and generous walk-in closets. The laundry room is located directly adjacent to the primary suite, turning a daily chore into a seamless, effortless convenience. Three additional bedrooms, a large bonus room ready to become your dedicated cinema or crafts room. This home lives outdoors on both levels with a private upper front porch accessible directly from two secondary bedrooms-a perfect spot for morning coffee or evening breezes giving the home its own signature architectural moment. Step outside into your 0.47-acre private sanctuary. A screened porch leads to an extended patio and a built-in fire pit with stone seating-three distinct outdoor living zones on a flat, fully fenced and landscaped with a dense and more than 120ft long hedge of Emerald Green arborvitae that creates a lush, year-round privacy screen giving the backyard the feel of a private retreat. A side-entry two-car garage plus an additional garage, community pool, cabana, playground, and walking trails complete the picture. Wesley Chapel shopping (Target, Harris Teeter, restaurants, etc.) is five minutes away; downtown Waxhaw is under ten. Skip the construction delays and the "new build" dust. No projects. The only thing missing is your furniture.

Listed by Raghu Kukunoor of Red Bricks Realty LLC

$
$
%
$/month over payments
Federal 30-year interest rate: 6.55% last updated on Jul 16, 2026
* All Figures are estimates. Check with your bank or proposed mortgage company for actual interest rates.
This product uses the FRED® API but is not endorsed or certified by the Federal Reserve Bank of St. Louis.

Virtual TourSave FavoriteSchedule TourAsk A QuestionMore Details

7 Patton Avenue Asheville NC 28801

MLS Number CAR4384767

  • Condo
  • Bedrooms 1
  • Bathroom 1
  • Square Feet 789

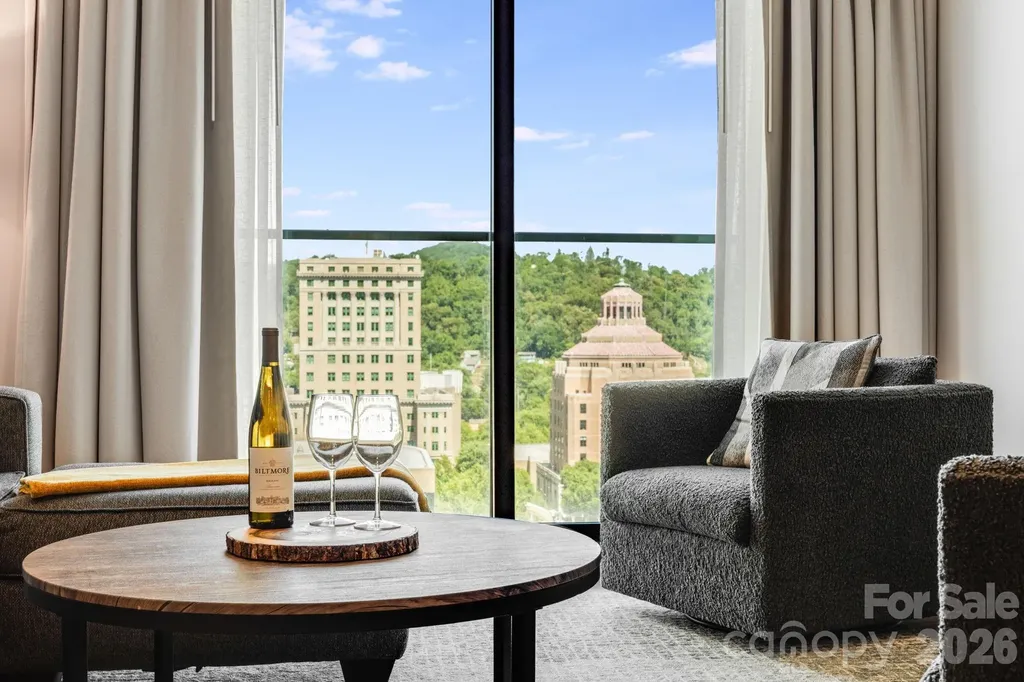
Imagine owning a turn-key, fully furnished luxury condo in the heart of downtown Asheville with breathtaking city and mountain views. Whether you're seeking sophisticated urban living, a stylish city retreat, or an income-producing short-term rental, this exceptional property offers the best of all worlds. Located on the 10th floor of Arras Residences - the only floor where short-term rentals are permitted - this exceptional unit presents a rare opportunity for both lifestyle and investment in one of Asheville's most recognizable buildings. Enjoy walkable access to Asheville's award-winning restaurants, local art galleries, rooftop bars, music venues, and vibrant downtown energy, then return home to premier on-site amenities including an outdoor terrace with modern fire pits and seating, a state-of-the-art fitness center, spa, restaurant, and bar. Inside, the open floor plan was designed with modern luxury in mind, featuring stainless steel appliances, quartz countertops, expansive windows with downtown views, a spacious spa-like shower, and a large sliding door in the main living area that brings in fresh air and creates a seamless indoor-outdoor feel. Whether you're searching for a stylish city retreat, full-time residence, or proven investment opportunity, this condo checks all the boxes. Owners and their guests also have access to a premium executive car service, which may be reserved directly through the provider. Service fees are the responsibility of the individual utilizing the service. Property owner is a licensed NC real estate broker.

Listed by Krista Morgan of Coldwell Banker Advantage

$
$
%
$/month over payments
Federal 30-year interest rate: 6.55% last updated on Jul 16, 2026
* All Figures are estimates. Check with your bank or proposed mortgage company for actual interest rates.
This product uses the FRED® API but is not endorsed or certified by the Federal Reserve Bank of St. Louis.

Virtual TourSave FavoriteSchedule TourAsk A QuestionMore Details

V/l Southern Way Nebo NC 28761

Nebo, NCV/l Southern Way

Price$799,000

Est. Mortgage: $/month

MLS Number CAR4328187

  • Land
  • Acreage 102.8
  • County McDowell

Hunter's Paradise in the Western NC Foothills - 105.57+ Acres of Unrestricted Land! Welcome to your perfect getaway or investment opportunity! This rare find offers 105.57± acres of undeveloped, unrestricted land in the scenic foothills of Western North Carolina. Whether you're looking for a private hunting retreat, a future homesite, or a development opportunity - this property has it all. Property Highlights: Two tracts totaling 105.57± acres Easy access to Highway 226 South and Interstate 40 Convenient location: 40 minutes to Asheville 30 minutes to Hickory 1 hour 20 minutes to Charlotte Douglas International Airport A small creek runs through part of the property Gently rolling terrain with multiple potential homesites Ideal for: Hunting & recreation Tiny home, mobile home, or barndominium Building your dream home Developing a campground or mobile home park Subdividing into residential lots (seller open to selling smaller tracts) Why This Property? Large tracts like this are getting harder to find - especially ones that offer such versatility and easy access to major cities and highways. Whether you're a developer, investor, or outdoor enthusiast, this land offers endless possibilities. Contact the listing agent today for more information or to schedule a private tour.

Listed by Brandon Braswell of Realty Group 1 LLC

$
$
%
$/month over payments
Federal 30-year interest rate: 6.55% last updated on Jul 16, 2026
* All Figures are estimates. Check with your bank or proposed mortgage company for actual interest rates.
This product uses the FRED® API but is not endorsed or certified by the Federal Reserve Bank of St. Louis.

Save FavoriteSchedule TourAsk A QuestionMore Details

3705 Avondale Lane Monroe NC 28110

Monroe, NC3705 Avondale Lane

Price$799,000

Est. Mortgage: $/month

MLS Number CAR4397850

  • MultiFamily
  • Bedrooms 13
  • Acreage 1.65
  • Property SubType Residential Income

Investors, Families and Business Owners This is a Great Opportunity to Own 5 Units Plus a Lot to build another Unit in the Avondale Park Subdivision. Great Opportunity for Developers 2 Homes on Seacrest Shortcut, 1 Modular Home 2015, with 3 Bed. 2 full Bath, 1 Singlewide Mobile Home, with 3 bd. 2 bath., 1 Singlewide Mobile Home 2 Bed 1 Bath. All Units are on Septic and City Water. An Additional piece of Vacant Land behind the two homes on Secrest Shortcut Road.

Listed by Lidia Kondratuk of Century 21 Providence Realty

$
$
%
$/month over payments
Federal 30-year interest rate: 6.55% last updated on Jul 16, 2026
* All Figures are estimates. Check with your bank or proposed mortgage company for actual interest rates.
This product uses the FRED® API but is not endorsed or certified by the Federal Reserve Bank of St. Louis.

Save FavoriteSchedule TourAsk A QuestionMore Details

235 Timucua Trail Waynesville NC 28786

Waynesville, NC235 Timucua Trail

Price$799,000

Est. Mortgage: $/month

MLS Number CAR4301389

  • Residential
  • Bedrooms 4
  • Bathroom 4
  • Square Feet 3,346
  • Acreage 3.66

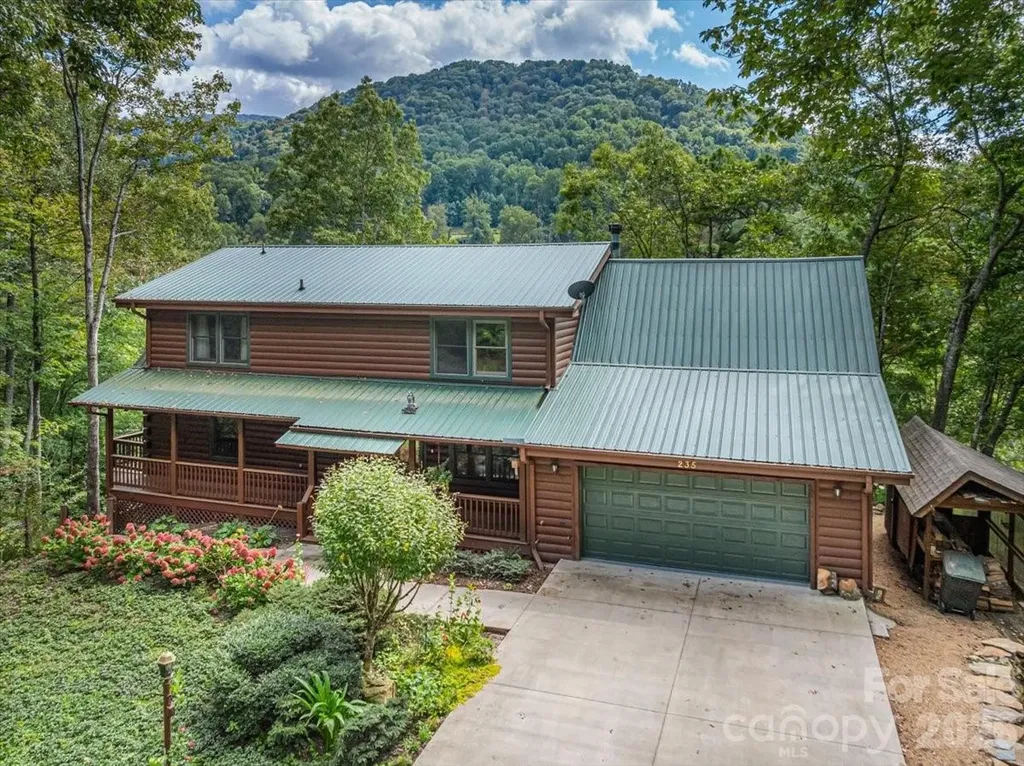
This warm and inviting, solidly built custom log home is furnished and move-in ready! Conveniently located just minutes from Historic downtown Waynesville and the Waynesville Inn and Golf Club, you will enjoy easy year-round access on wide paved city roads, city water, city sewer, plus the convenience of all city services in a peaceful setting. Enjoy year-round mountain views without the climb! The main level offers a seamless, open-concept layout highlighted by a dramatic two-story Great Room with vaulted ceilings and a stunning stone fireplace with wood stove insert. The spacious kitchen is well-appointed with solid-surface countertops, abundant cabinetry, and generous workspace, flowing effortlessly into the inviting dining area-ideal for entertaining and everyday living. The primary suite is conveniently located on the main level and includes an updated bath with a walk-in tile shower. Outdoor living is enhanced by an expansive back deck offering beautiful mountain views, perfect for entertaining, relaxing, and enjoying cool mountain evenings. The upper level includes a comfortable family room, two generously sized bedrooms, a full bath, and a flexible bonus room suitable for a home office, hobby space, or additional sleeping area. The lower level offers excellent additional living options, including a complete one-bedroom apartment with a living room, full kitchen, full bath, and a private deck-ideal for guests, live-in help, or multi-generational living. Additional features include an oversized two-car garage with workshop space and a covered shed. Whether used as a primary residence, seasonal getaway, or potential vacation rental, this well-appointed log home offers outstanding comfort, flexibility, and location. The three lots give you additional options. The community has a playground, tennis courts, and pickleball courts for residents and guests. A rare find, see it today!

Listed by Marlyn Dickinson and Lyn Donley of RE/MAX Executive

$
$
%
$/month over payments
Federal 30-year interest rate: 6.55% last updated on Jul 16, 2026
* All Figures are estimates. Check with your bank or proposed mortgage company for actual interest rates.
This product uses the FRED® API but is not endorsed or certified by the Federal Reserve Bank of St. Louis.

Virtual TourSave FavoriteSchedule TourAsk A QuestionMore Details

24 Sunnie Rae Lane Candler NC 28715

Candler, NC24 Sunnie Rae Lane

Price$799,000

Est. Mortgage: $/month

MLS Number CAR4368126

  • Residential
  • Bedrooms 4
  • Bathroom 3
  • Square Feet 3,160
  • Acreage 1.28

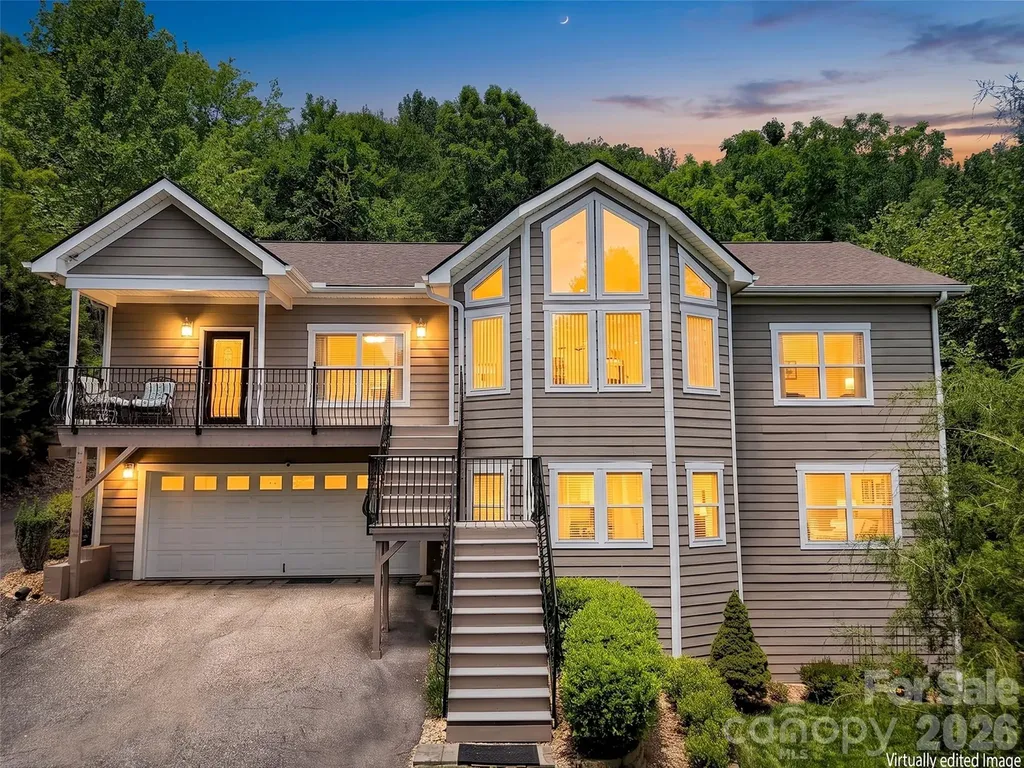
Start you day with stunning year-round, long-range southern views from this exceptional 4-bedroom, 3-bath modern contemporary home. Nestled just 10 minutes from West Asheville and under 20 minutes to downtown Asheville, Canton and Waynesville. This home offers both convenience and tranquility with ample storage and a bonus room office space on the main level. Designed for modern living, the open floor plan features a spacious, light-filled livingroom with vaulted ceilings and breathtaking sunrise views. The expansive kitchen is a true centerpiece, showcasing a large island, sleek quartz countertops, clean-lined contemporary cabinetry, and abundant pantry storage. The main level-conveniently accessible with parking at the rear-also includes a formal dining room and generous living space perfect for entertaining or relaxing. Downstairs, the home offers a versatile 2-bedroom apartment with a private entrance, full kitchen, and an oversized family room-ideal for guests, rental income, or multigenerational living. Located in a prime community with easy access to everything Asheville has to offer, this property truly combines style, space, and an unbeatable setting. Come and see this meticulously maintained mountain home before someone else snaps it up.

Listed by Reese Morgani and Collin O'Berry of Keller Williams Professionals

$
$
%
$/month over payments
Federal 30-year interest rate: 6.55% last updated on Jul 16, 2026
* All Figures are estimates. Check with your bank or proposed mortgage company for actual interest rates.
This product uses the FRED® API but is not endorsed or certified by the Federal Reserve Bank of St. Louis.

Virtual TourSave FavoriteSchedule TourAsk A QuestionMore Details

4342 Harbor Watch Drive Denver NC 28037

Denver, NC4342 Harbor Watch Drive

Price$799,000

Est. Mortgage: $/month

Active With Contract

MLS Number CAR4393232

  • Residential
  • Bedrooms 3
  • Bathroom 4
  • Square Feet 3,555
  • Acreage 0.85

This is the home you've been looking for! This property features private community access to Lake Norman with a beach area AND boat launch, is located in the highly sought-after Rock Springs and North Lincoln school district, includes separate living quarters with a private entrance, an attached garage in addition to a large workshop, a spacious fenced backyard with room for a pool, and an easy commute to Charlotte and Charlotte Douglas International Airport. Nestled on a private cul-de-sac, this home is designed for everyday living and entertaining. One of the standout features is the community lake access, complete with a private beach area and boat launch, making it easy to enjoy boating, fishing, and all that Lake Norman has to offer. The property includes a designated fenced area for on-site boat storage or a camper. Inside, the home features a desirable split-bedroom floor plan on the main level, providing privacy for family and guests. The spacious bonus room offers flexibility for a home office, media room, work out room, or playroom. A rare and highly sought-after feature is the separate living quarters with a private entrance or an entrance from interior of home, creating the ideal setup for multi-generational living, extended guests, an in-law suite, or potential rental income. Step outside to a beautifully fenced backyard with a place to garden and fire pit area. Plenty of room to add a pool if you choose. The expansive deck provides the perfect setting for entertaining, grilling, or relaxing. Car enthusiasts and craftsmen will appreciate the incredible workspace this property provides. In addition to the attached garage, the property features a substantial workshop with room for woodworking, automotive projects, equipment storage, or hobby space. With sought-after schools, private lake-community amenities, dedicated boat storage, flexible living arrangements, exceptional workshop space, and a prime location near Charlotte, this property delivers a lifestyle that is truly hard to find. Don't miss the opportunity to make it yours!

Listed by Jennifer Taylor of Keller Williams Advantage

$
$
%
$/month over payments
Federal 30-year interest rate: 6.55% last updated on Jul 16, 2026
* All Figures are estimates. Check with your bank or proposed mortgage company for actual interest rates.
This product uses the FRED® API but is not endorsed or certified by the Federal Reserve Bank of St. Louis.

Virtual TourSave FavoriteSchedule TourAsk A QuestionMore Details

10513 Orchid Hill Lane Charlotte NC 28277

Charlotte, NC10513 Orchid Hill Lane

Price$799,000

Est. Mortgage: $/month

MLS Number CAR4399176

  • Residential
  • Bedrooms 4
  • Bathroom 4
  • Square Feet 2,797
  • Acreage 0.28

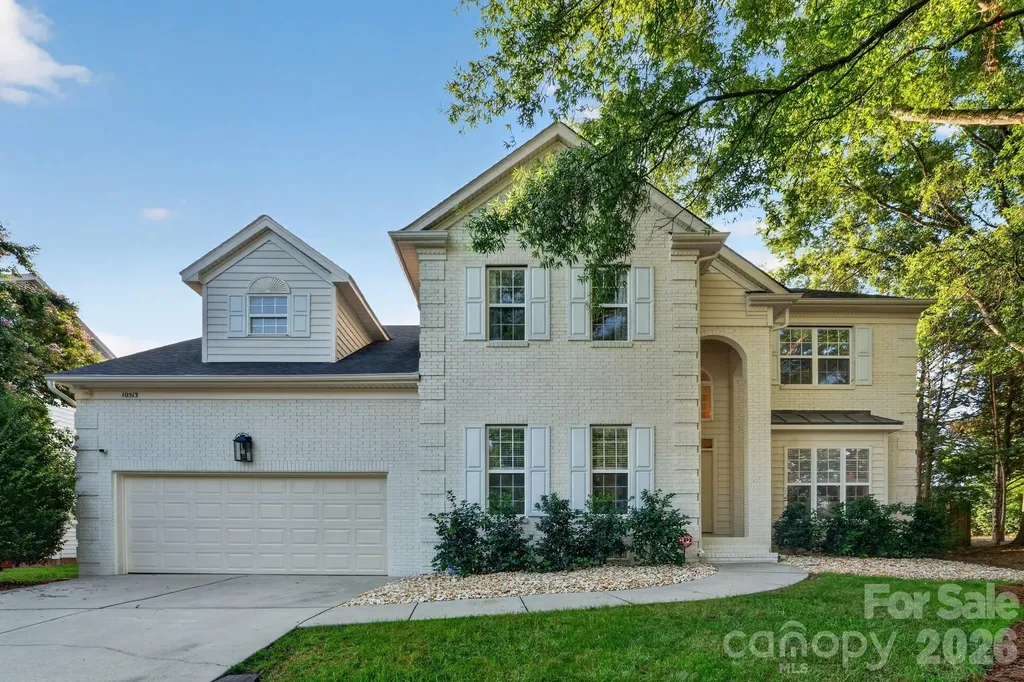
Welcome to the highly desirable Orchid Hill subdivision. This beautifully updated, move-in ready home is being sold TURNKEY and furnished if so desired(furniture negotiable). Neutral finishes and numerous recent upgrades include fresh interior and exterior paint, new light fixtures and ceiling fans, new flooring throughout, and fully updated bathrooms. The remodeled kitchen features added cabinetry and new appliances (refrigerator, dishwasher, washer and dryer). Flexible living space includes a playroom/office, two living areas, and generous room for everyday living. Outside, low-maintenance landscaping was professionally installed with 44 mature shrubs, artificial turf in the backyard, a 14-nozzle irrigation system, updated fencing, gutter guards, and a new crawlspace vapor barrier. Orchid Hill offers a friendly community and well-kept streets. Centrally located near Piper Glen, Stonecrest, The Bowl, and Endhaven, with a Wegmans opening nearby in fall 2026. The seller is relocating-don't miss this chance to tour a thoughtfully updated forever home. Schedule a showing today.

Listed by Blake Benfield and Todd Wise of Premier Sotheby's International Realty

$
$
%
$/month over payments
Federal 30-year interest rate: 6.55% last updated on Jul 16, 2026
* All Figures are estimates. Check with your bank or proposed mortgage company for actual interest rates.
This product uses the FRED® API but is not endorsed or certified by the Federal Reserve Bank of St. Louis.

Virtual TourSave FavoriteSchedule TourAsk A QuestionMore Details

Broker Reciprocity MLS Grid Logo © 2026 Listings courtesy of Canopy MLS as distributed by MLS GRID. IDX information is provided exclusively for consumers’ personal non-commercial use and may not be used for any purpose other than to identify prospective properties consumers may be interested in purchasing. The IDX data is deemed reliable but is not guaranteed by MLS GRID and may be subject to an end user license agreement prescribed by the Member Participant’s applicable MLS.  Based on information submitted to the MLS GRID as of July 18, 2026 4:45 AM UTC . All data is obtained from various sources and may not have been verified by broker or MLS GRID. Supplied Open House Information is subject to change without notice. All information should be independently reviewed and verified for accuracy. Properties may or may not be listed by the office/agent presenting the information. Some IDX listings have been excluded from this website.