and narrow your search. If you have fewer than 200 results, you can save your search.

Biltmore Lake NC

r=6301-6312
6901 Potter Road S Waxhaw NC 28173

MLS Number CAR4398373

  • Residential
  • Bedrooms 4
  • Bathroom 3
  • Square Feet 2,687
  • Acreage 2

Absolutely beautiful custom built home. Open floorplan, split bedroom layout. Spacious open rooms. moldings. Lots of space and storage, Thoughtfully designed. Large open kitchen with storage. Welcoming Front Porch and back patio is private. Beautiful workshop, 2nd residence located behind main home. Workshop/garage is 30' x 40', the residence has kitchen, family room, storage. Wonderful 2nd residence. This home sits on 2 acres. Beautiful property!

Listed by Kevin Holder of T-Rex Realty

$
$
%
$/month over payments
Federal 30-year interest rate: 6.55% last updated on Jul 16, 2026
* All Figures are estimates. Check with your bank or proposed mortgage company for actual interest rates.
This product uses the FRED® API but is not endorsed or certified by the Federal Reserve Bank of St. Louis.

Save FavoriteSchedule TourAsk A QuestionMore Details

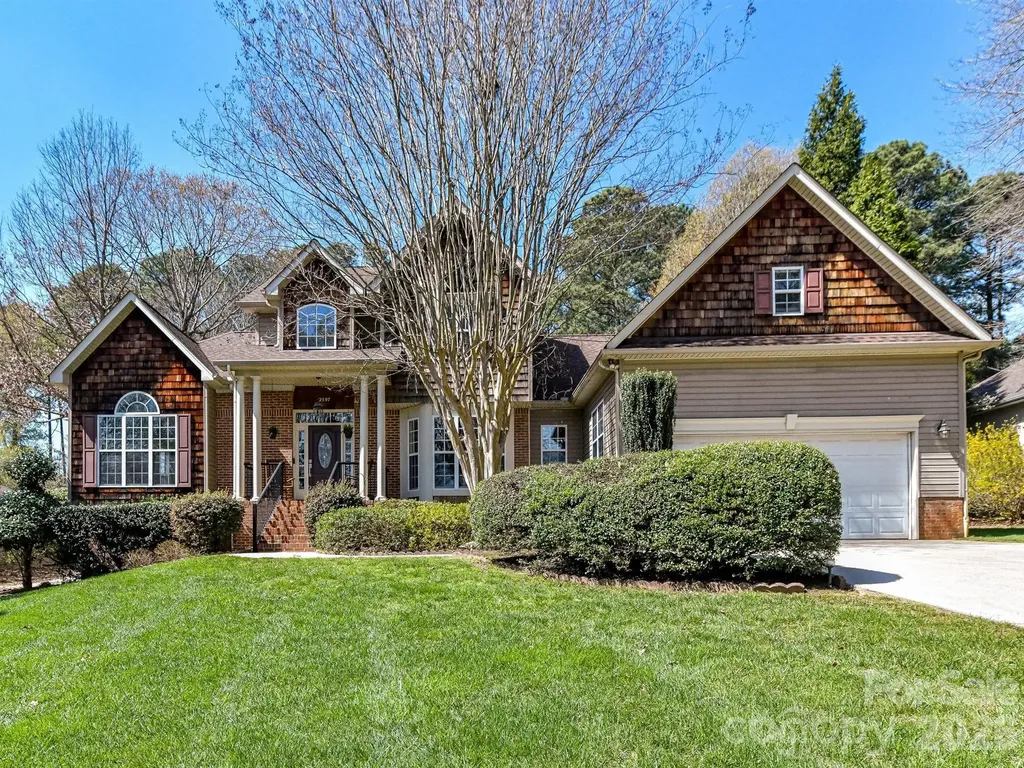
2597 Penngate Drive Sherrills Ford NC 28673

MLS Number CAR4359805

  • Residential
  • Bedrooms 4
  • Bathroom 3
  • Square Feet 3,073
  • Acreage 0.76

Renovated Lake Access Living in Lakepointe North with Deeded Dock Slip! Live the Lake Norman lifestyle in desirable Lakepointe North with this comprehensively renovated home, complete with a deeded dock slip just minutes away. The modern aesthetic begins with Luxury Vinyl Plank (LVP) flooring throughout the majority of the home. The main level features an expansive great room with vaulted ceilings and a contemporary fireplace. The chef-inspired kitchen boasts marble countertops and ALL NEW stainless steel appliances, flowing into a bright breakfast nook and a formal bay-windowed dining room. The primary suite on main is a true retreat, featuring a spa-inspired bath with a stand-alone soaking tub and dual-head walk-in shower. A dedicated main-level office provides ideal work-from-home space. Upstairs offers three generous bedrooms, a versatile large bonus room, and two full baths. Exterior highlights include a vast level backyard and a heated and cooled 4-season sunroom for year-round enjoyment. Key infrastructure updates include an encapsulated crawl space, whole-home water softener, roof and gutters replaced in 2021, and several other major home systems updated within the last decade.

Listed by Horace Bryan of Bryan & Associates Real Estate

$
$
%
$/month over payments
Federal 30-year interest rate: 6.55% last updated on Jul 16, 2026
* All Figures are estimates. Check with your bank or proposed mortgage company for actual interest rates.
This product uses the FRED® API but is not endorsed or certified by the Federal Reserve Bank of St. Louis.

Virtual TourSave FavoriteSchedule TourAsk A QuestionMore Details

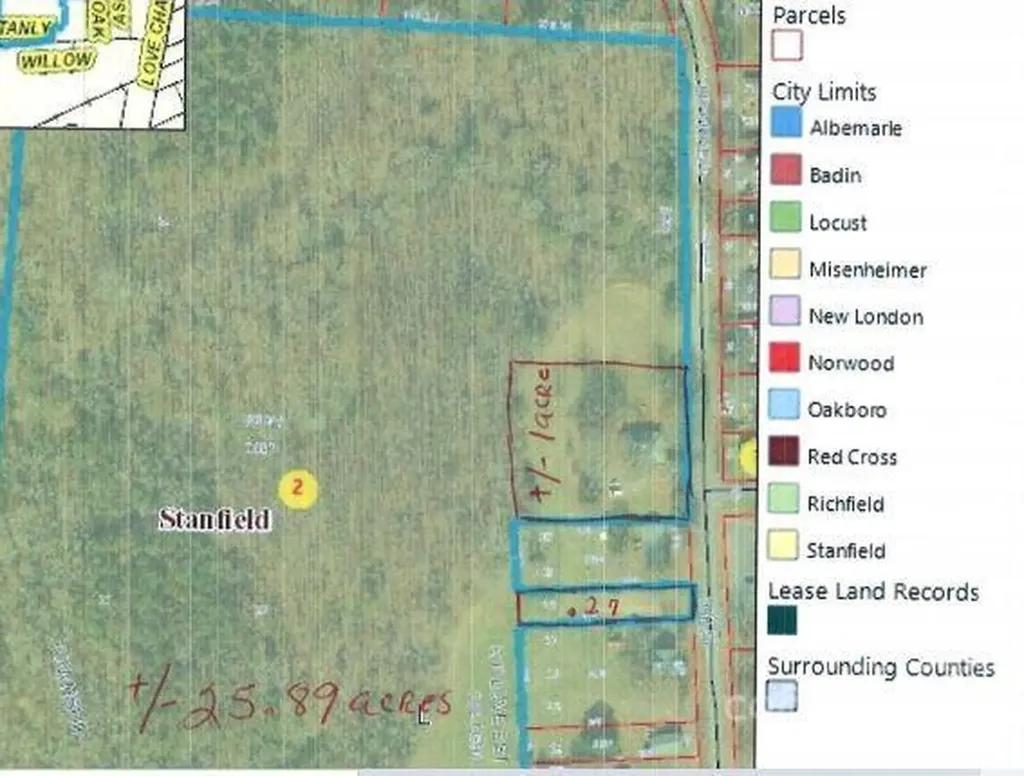
201 Oak Street Stanfield NC 28163

Stanfield, NC201 Oak Street

Price$795,000

Est. Mortgage: $/month

MLS Number CAR3749293

  • Land
  • Acreage 25.89
  • County Stanly

LOOKING FOR LAND IN THE FAST GROWING AREA IN THE WESTERN PART OF STANLY COUNTY. THIS MAKE BE THE PROPERTY FOR YOU. HOUSE AND 1.5 ACRES OF LAND DO NOT CONVEY and will be surveyed out by owner before closing. Once house is surveyed out this property will be given a new location number and parcel ID. Property covered in trees. Creek on property. Owners says he has never seen it flood. Buyer will need to verify that information. Buyer will need to contact the town of Stanfield for water and sewer tap fees. They say both of available. Property fronts West Stanly and Oak Streets. Located only minutes from shopping areas and approx. 14 miles from I-485. Don't let this property get away. Come look and make your offer. Thanks for considering. Owner will not divide.

Listed by Judy Godwin of J Godwin Realty

$
$
%
$/month over payments
Federal 30-year interest rate: 6.55% last updated on Jul 16, 2026
* All Figures are estimates. Check with your bank or proposed mortgage company for actual interest rates.
This product uses the FRED® API but is not endorsed or certified by the Federal Reserve Bank of St. Louis.

Save FavoriteSchedule TourAsk A QuestionMore Details

2442 Smith Cove Road Denver NC 28037

Denver, NC2442 Smith Cove Road

Price$795,000

Est. Mortgage: $/month

MLS Number CAR4396728

  • Residential
  • Bedrooms 5
  • Bathroom 4
  • Square Feet 4,058
  • Acreage 0.51

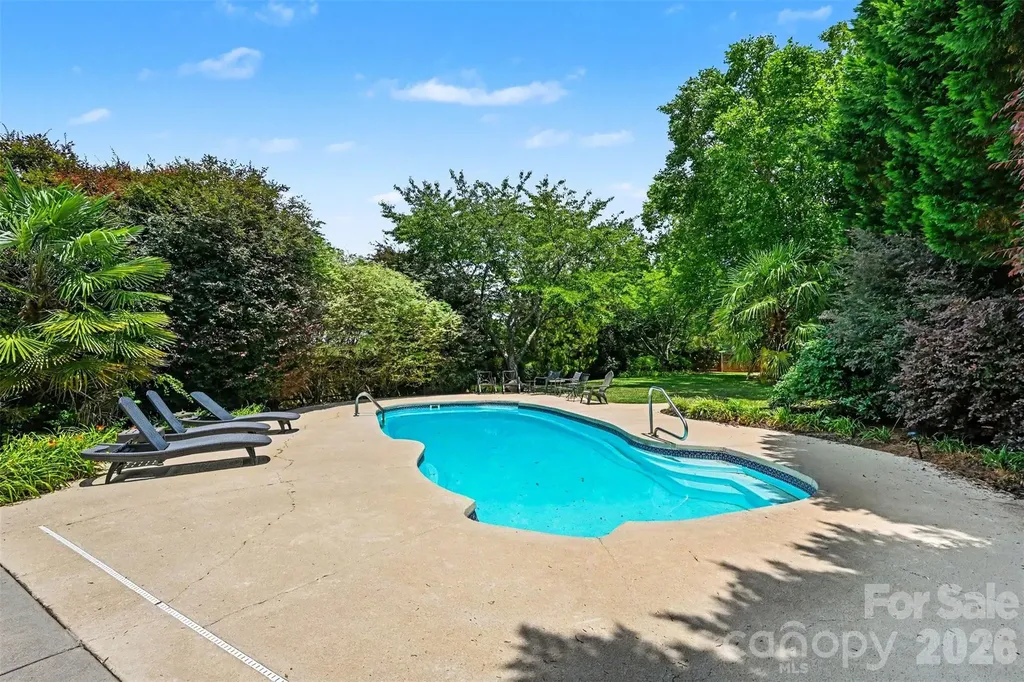
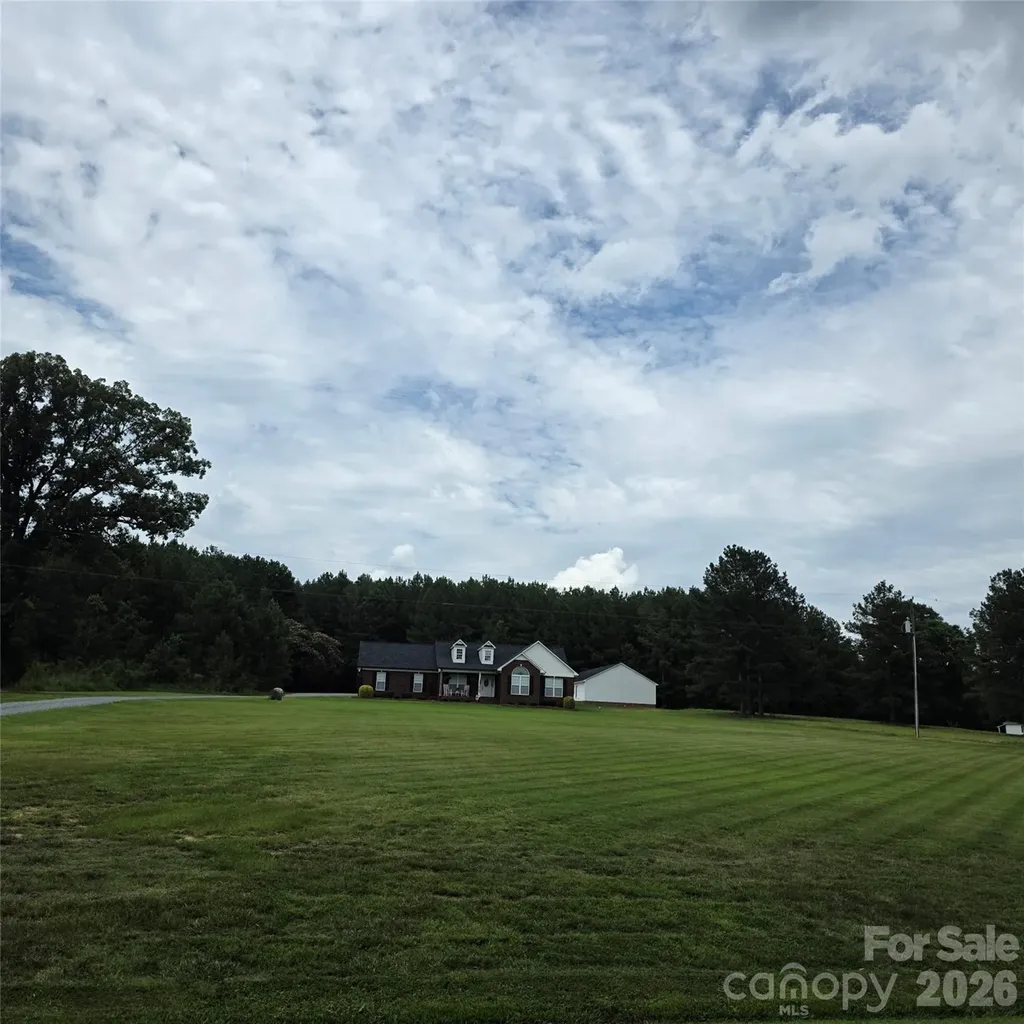
Welcome to an entertainer's paradise in the sought-after, partial waterfront community of Smithstone! Designed with flexibility and comfort in mind, this exceptional home features two spacious primary suites-one on the main level with direct access to the backyard retreat and another upstairs-making it ideal for multi-generational living, a live-in nanny, or accommodating long-term guests. The main-level primary suite offers a luxurious oversized walk-in shower and an expansive walk-in closet. Upstairs, the second primary suite features a stylish accent wall, a garden tub, separate shower, and a large walk-in closet complete with built-in storage. With over 4,000 square feet, this home boasts 5 bedrooms, a bonus room, and 3.5 bathrooms, providing plenty of space for family, work, and recreation. A stunning see-through fireplace creates a warm, inviting atmosphere shared between the family room and keeping room. Step outside to the true centerpiece of the property-a private backyard oasis featuring a beautiful pool surrounded by mature landscaping, irrigation, and lush plantings. Entertaining is effortless with the outdoor kitchen and bar area, and the seller is including patio furniture, pool equipment, the built in gas grill, and the Green Egg, allowing you to start enjoying the space from day one. Recent updates include: New Pergo laminate flooring throughout much of the home, new tile flooring in one upstairs bathroom, dishwasher and microwave less than six months old, fresh interior paint throughout most of the home, multiple built-in features for added functionality and charm. Located in the highly desirable Smithstone community in Denver, you'll enjoy convenient access to restaurants, breweries, grocery stores, and top-rated schools. Homes offering this combination of space, upgrades, resort-style outdoor living, and value are hard to find. Don't miss your opportunity-schedule your showing today! A one year home warranty is in place with America's Preferred Home Warranty. The pool is serviced weekly, even in winter months. The HVAC, two times a year and pest control is monthly. Please see attachments for a leak disclosure (that has been remediated).

Listed by Wisdom Stikeleather of Southern Homes of the Carolinas,Inc

$
$
%
$/month over payments
Federal 30-year interest rate: 6.55% last updated on Jul 16, 2026
* All Figures are estimates. Check with your bank or proposed mortgage company for actual interest rates.
This product uses the FRED® API but is not endorsed or certified by the Federal Reserve Bank of St. Louis.

Save FavoriteSchedule TourAsk A QuestionMore Details

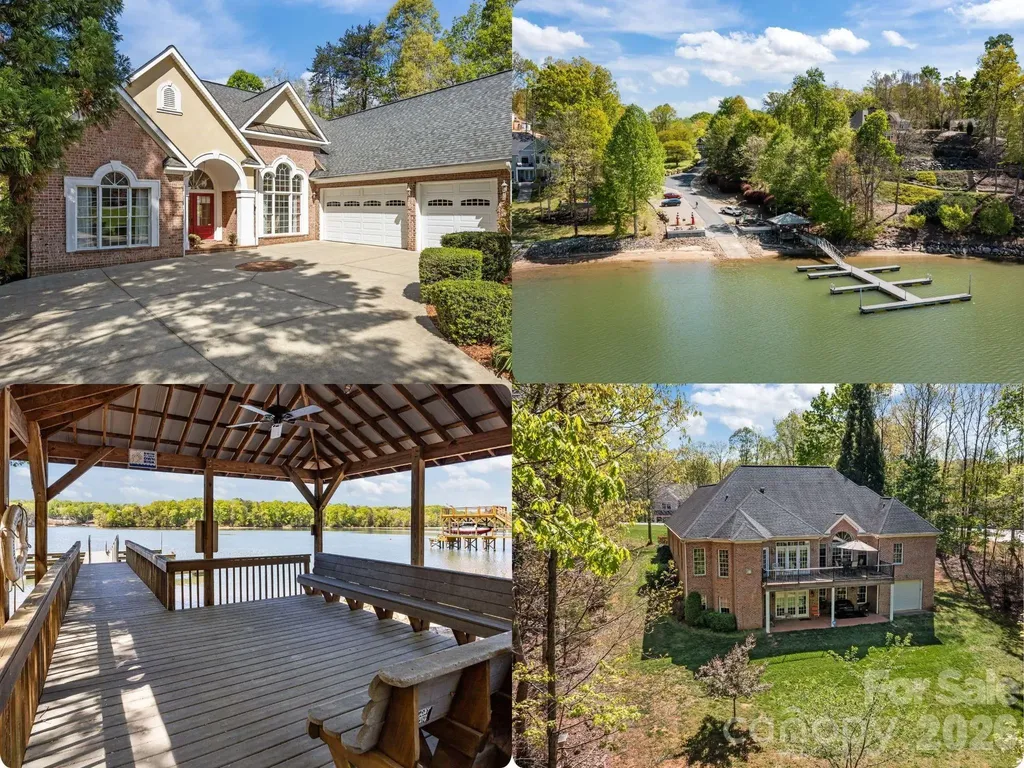
120 Laurel Ridge Drive Statesville NC 28677
Pending

MLS Number CAR4357901

  • Residential
  • Bedrooms 4
  • Bathroom 4
  • Square Feet 4,013
  • Acreage 1.42

If you've been looking for that perfect mix of space, privacy, and Lake Norman lifestyle-this one just feels right. Welcome to Harbor Watch, a gated Lake Norman community offering lake access, boat launch, day dock, RV/boat storage, community stocked ponds and a peaceful, wooded setting. Situated on 1.42 acres, this full brick home features over 4,000 sq ft with a versatile, well-designed 1-story with a full walk-out basement. The main level offers an open floorplan with hardwood floors, fireplace, 15 ft soaring ceilings, and abundant natural light with views like you're in a tree house. The dining room, office and living area flow into a well-appointed kitchen featuring stainless steel appliances - gas range, double ovens, built-in microwave, pot filler, granite countertops, large island, breakfast area and deck overlooking the park-like backyard. A split-bedroom design includes a spacious primary bedroom suite with triple tray ceiling, fireplace, and a spacious bath with a Jacuzzi tub, tile shower, two separate vanities and two walk-in closets, plus two additional bedrooms sharing a Jack & Jill bathroom. The finished walk-out basement provides flexible living space with a bedroom, full bath, family room with fireplace, rec room, hobby room and plenty of storage and workspace. The walk-out basement is roughed-in for a future kitchen making it ideal for guests, multi-generational living or entertaining. Step outside to a covered patio overlooking the private, wooded backyard, with room to add a pool. Additional home highlights include a 15k Generac generator, central vacuum, water filtration system, a 3 car garage with dog wash station, and a propane hook up on deck. Lower level garage/workshop is perfect for hobbies or storing yard equipment. This home is designed for everyday comfort and room to grow. Come see this is a rare opportunity to enjoy space, privacy, and Lake Norman lifestyle amenities in one community. Located just minutes to Lake Norman State park for plenty of walking, hiking and biking trails on the shores of the lake. Find more info at https://www.harborwatchhoa.com/

Listed by Marin Tomlin of Howard Hanna Allen Tate Statesville
$
$
%
$/month over payments
Federal 30-year interest rate: 6.55% last updated on Jul 16, 2026
* All Figures are estimates. Check with your bank or proposed mortgage company for actual interest rates.
This product uses the FRED® API but is not endorsed or certified by the Federal Reserve Bank of St. Louis.

Virtual TourSave FavoriteSchedule TourAsk A QuestionMore Details

121 Athens School Road Gaston SC 29053

Gaston, SC121 Athens School Road

Price$795,000

Est. Mortgage: $/month

MLS Number CAR4398181

  • Land
  • Acreage 17.35
  • County Lexington

Gaston Airport (2SC8) is a rare opportunity to own a well-established private airfield with excellent aviation infrastructure, expansion potential, and a prime location just minutes south of Columbia, South Carolina. The property spans approximately 18 acres, with about 8.5 acres dedicated to the professionally maintained 3,500' x 100' grass runway. The runway offers clear approaches, excellent drainage, and smooth operations, and has reliably supported aircraft up to the size of a King Air 90. Routine mowing is easily handled with the on-site 72" zero-turn mower that conveys with the property. The airport includes a 5,600+ sq ft hangar constructed of metal and wood on a concrete floor. The hangar features a large 45' hydraulic door, bathroom, fluorescent lighting, and recent upgrades including new electrical wiring, replaced water lines, and fresh exterior paint. It currently houses approximately six aircraft, with continued demand from pilots seeking storage or private hangar space in the area. Utility infrastructure includes public electricity, a deep water well, and a septic system, providing reliable support for current operations and future development. The property is zoned to allow residential construction and multiple structures, offering excellent potential for private homes, additional hangars, or aviation-related facilities. Open acreage surrounding the runway and hangar provides ideal sites for expansion. Gaston Airport is positioned along the southern edge of Columbia Class C airspace, offering an optimal blend of accessibility and privacy. Its central location places it within a two-hour drive of Charlotte, Charleston, Augusta, and numerous regional destinations, making it an attractive option for pilots seeking a private airfield with strong regional connectivity. With its long, well-maintained runway, substantial hangar, reliable utilities, and room to grow, Gaston Airport represents an exceptional aviation property and a rare opportunity for buyers seeking a private airfield in the eastern states.

Listed by Geneva Allen of Allen & Allen,Inc.

$
$
%
$/month over payments
Federal 30-year interest rate: 6.55% last updated on Jul 16, 2026
* All Figures are estimates. Check with your bank or proposed mortgage company for actual interest rates.
This product uses the FRED® API but is not endorsed or certified by the Federal Reserve Bank of St. Louis.

Save FavoriteSchedule TourAsk A QuestionMore Details

141 Bruce Circle Pisgah Forest NC 28768

Pisgah Forest, NC141 Bruce Circle

Price$795,000

Est. Mortgage: $/month

MLS Number CAR4343499

  • Residential
  • Bedrooms 3
  • Bathroom 3
  • Square Feet 2,414
  • Acreage 2.38

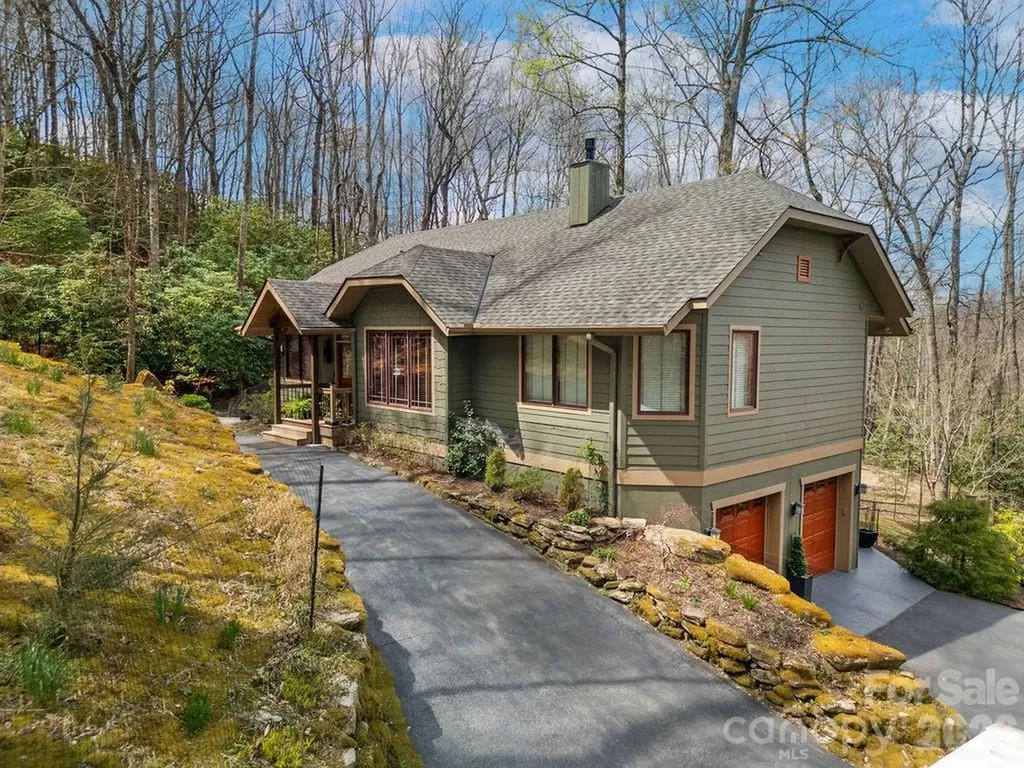
Discover a meticulously maintained sanctuary set on 2.38 private acres, bordered by two babbling creeks in the highly sought-after Glen Cannon community. Perfectly positioned just minutes from Downtown Brevard and the entrance of Pisgah National Forest, this home is the ideal launchpad for mountain biking, hiking, and trout fishing enthusiasts. Step inside a main level that floods with natural light, offering the serene feel of living in the treetops. The open-concept interior features vaulted ceilings and expansive windows. The renovated primary suite is a true sanctuary, featuring a spa-like walk-in shower, custom storage, and heated tile floors. The chef's kitchen is designed for entertaining, flowing effortlessly into the dining space and living area anchored by an inviting fireplace. The real showstopper? The Treetop Screened Deck. Experience mountain living on a massive scale, upgraded with a brand-new 50-year shingle roof, new skylights, and remote-controlled shades for year-round comfort. The flexible lower level offers a third bedroom, full bath, and versatile flex space-perfect for a home office, guest suite, or recreation room. Plus, the oversized 2-car garage provides ample storage for kayaks, bikes, and all your outdoor gear. Experience the peace of the mountains with the convenience of Brevard at your doorstep. This is one you truly have to see! Be sure to view the video tour for a virtual walkthrough of this treetop sanctuary.

Listed by Caterina Nickerson of Looking Glass Realty

$
$
%
$/month over payments
Federal 30-year interest rate: 6.55% last updated on Jul 16, 2026
* All Figures are estimates. Check with your bank or proposed mortgage company for actual interest rates.
This product uses the FRED® API but is not endorsed or certified by the Federal Reserve Bank of St. Louis.

Virtual TourSave FavoriteSchedule TourAsk A QuestionMore Details

917 Otter Mountain Road Topton NC 28781

Topton, NC917 Otter Mountain Road

Price$795,000

Est. Mortgage: $/month

MLS Number CAR4385880

  • Residential
  • Bedrooms 3
  • Bathroom 5
  • Square Feet 3,960
  • Acreage 15.75

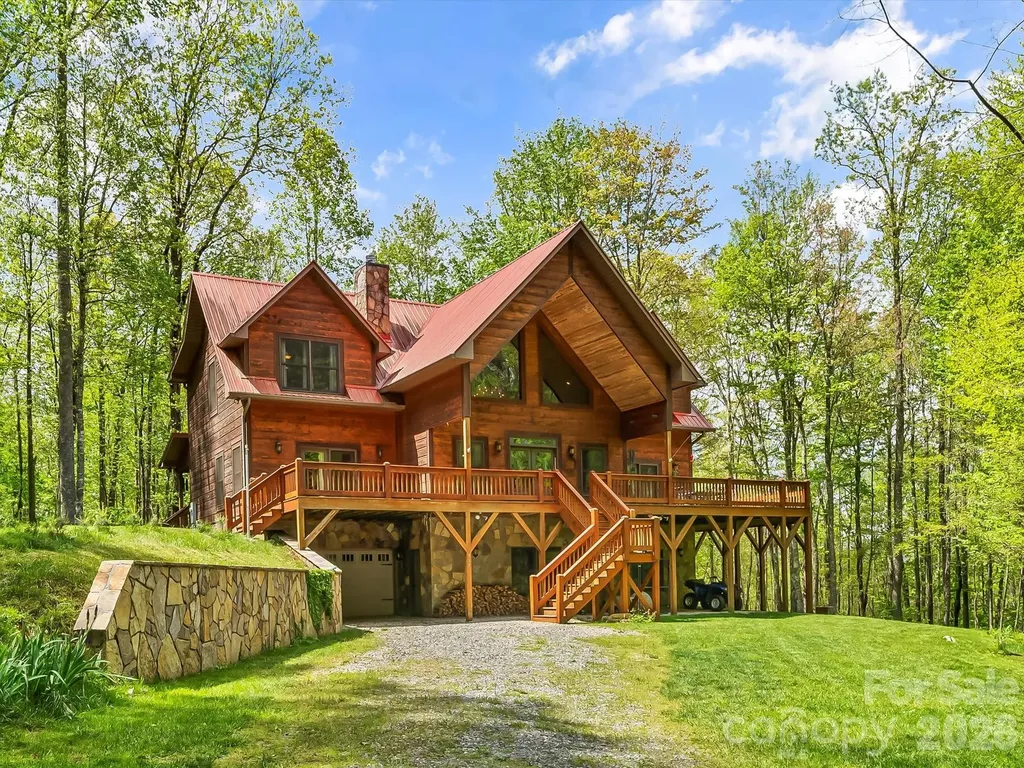
Stunning mountain retreat on 15.75 acres, this secluded log-sided home offers privacy, natural beauty, and great outdoor opportunities. Surrounded by mature timber, it features excellent hunting and winter views. The spacious home has 3 bedrooms, 4.5 bathrooms, a bonus basement room currently used as a bedroom, and custom hardwood flooring. The kitchen boasts granite countertops and custom cabinetry. The large, heated-and-cooled basement flex room, a workshop, and a drive-in garage are perfect for various uses. The home has a three-zone HVAC for year-round comfort. Wrap-around decks provide fantastic outdoor living, with the primary bedroom offering direct access to the deck. The primary bath features a garden tub and a separate shower. Located about 20 minutes from Nantahala Lake, the home comes fully furnished (excluding a few sentimental items to be specified). It is perfect as a primary residence or vacation rental, blending comfort, privacy, and natural beauty.

Listed by Greg Shuffler of Fonta Flora Realty

$
$
%
$/month over payments
Federal 30-year interest rate: 6.55% last updated on Jul 16, 2026
* All Figures are estimates. Check with your bank or proposed mortgage company for actual interest rates.
This product uses the FRED® API but is not endorsed or certified by the Federal Reserve Bank of St. Louis.

Virtual TourSave FavoriteSchedule TourAsk A QuestionMore Details

5125 Pansley Drive Charlotte NC 28226

Charlotte, NC5125 Pansley Drive

Price$795,000

Est. Mortgage: $/month

Pending

MLS Number CAR4401320

  • Residential
  • Bedrooms 3
  • Bathroom 4
  • Square Feet 3,089
  • Acreage 0.1

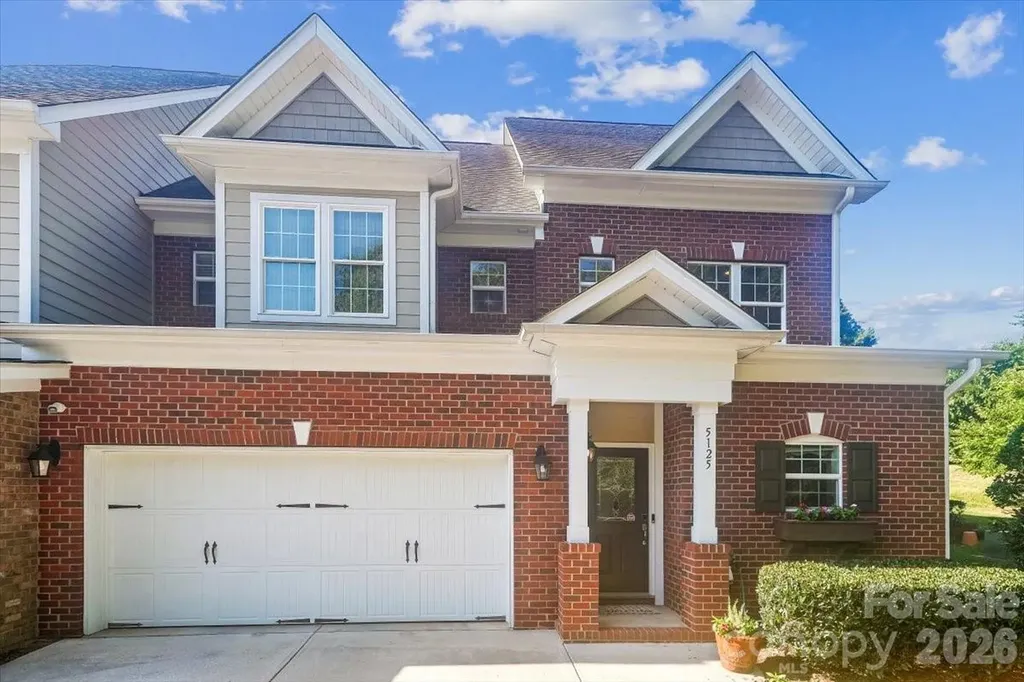
Welcome to Triveny Commons! Come see this beautiful three bedroom 3.5 bath end-unit townhome in the gated community of Triveny Commons. Ideally located close to shopping, restaurants, and the greenway, this home offers both convenience and comfort. Inside, you'll find a spacious primary suite on the main level, providing easy, one-level living. The impressive two-story great room features a cozy fireplace and abundant natural light, creating the perfect gathering space for family and friends. Enjoy outdoor living on the large covered patio overlooking the fenced backyard-ideal for relaxing, entertaining, or letting pets play. Additional highlights include a two-car garage, security system, and the added privacy that comes with an end-unit location. Don't miss this opportunity to own a beautiful home in one of the area's most desirable townhome communities!

Listed by Kelley Shelley of Coldwell Banker Realty

$
$
%
$/month over payments
Federal 30-year interest rate: 6.55% last updated on Jul 16, 2026
* All Figures are estimates. Check with your bank or proposed mortgage company for actual interest rates.
This product uses the FRED® API but is not endorsed or certified by the Federal Reserve Bank of St. Louis.

Save FavoriteSchedule TourAsk A QuestionMore Details

6801 Rollingridge Drive Charlotte NC 28211

MLS Number CAR4388041

  • Residential
  • Bedrooms 4
  • Bathroom 4
  • Square Feet 2,700
  • Acreage 0.28

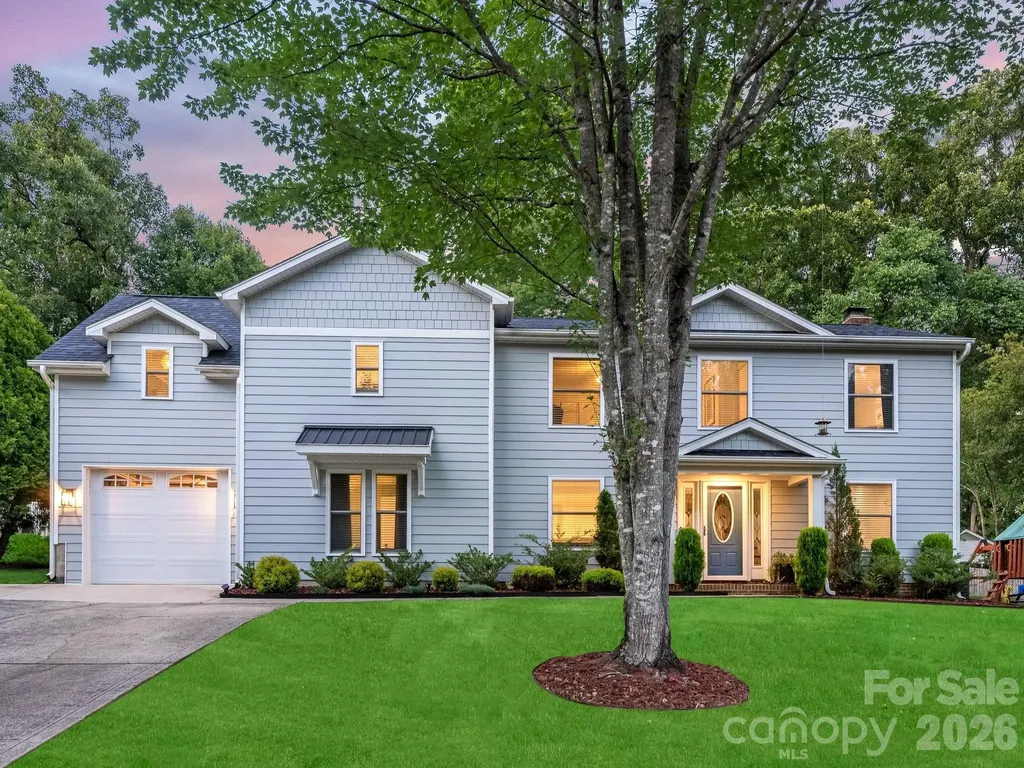
Don't miss this fully-updated 4-bedroom, 4-bath home in the highly desirable Waverly Hall/Stonehaven area, just minutes from SouthPark, Cotswold, dining, shopping and the McAlpine Creek Greenway. Extensively renovated and expanded in 2022, the home was reimagined for today's lifestyle with flexible living spaces, abundant storage, outdoor living areas, and extensive system upgrades. Designed for everyday living and entertaining, the main level centers around a renovated chef's kitchen with custom cabinetry, quartz countertops, a large center island, double oven, Bosch dishwasher, Bluetooth-enabled appliances, and a coffee garage. The dining area includes custom built-ins with a slide-out beverage cabinet and wine refrigerator. A main-level bedroom and full bath provide flexibility for guests, while the office/flex space offers room to work or play. Upstairs, the primary suite addition offers a private retreat with a sitting area, oversized walk-in closet, and spa-inspired bath with an oversized shower. Additional living space includes an ensuite bedroom, secondary bedroom, and loft. Outdoor living includes a large screened porch, Trex deck, patio with fire pit, private backyard, and storage shed. Major improvements include a new roof, Hardie plank siding, windows, HVAC systems, ductwork, tankless water heater, and updated electrical panel. An oversized one-car garage with custom storage and workshop space completes the home.

Listed by Natalie Amalong of Mackey Realty LLC

$
$
%
$/month over payments
Federal 30-year interest rate: 6.55% last updated on Jul 16, 2026
* All Figures are estimates. Check with your bank or proposed mortgage company for actual interest rates.
This product uses the FRED® API but is not endorsed or certified by the Federal Reserve Bank of St. Louis.

Save FavoriteSchedule TourAsk A QuestionMore Details

221 N Main Street Clover SC 29710

Clover, SC221 N Main Street

Price$795,000

Est. Mortgage: $/month

MLS Number CAR4400070

  • Residential
  • Bedrooms 5
  • Bathroom 3
  • Square Feet 3,233
  • Acreage 2.57

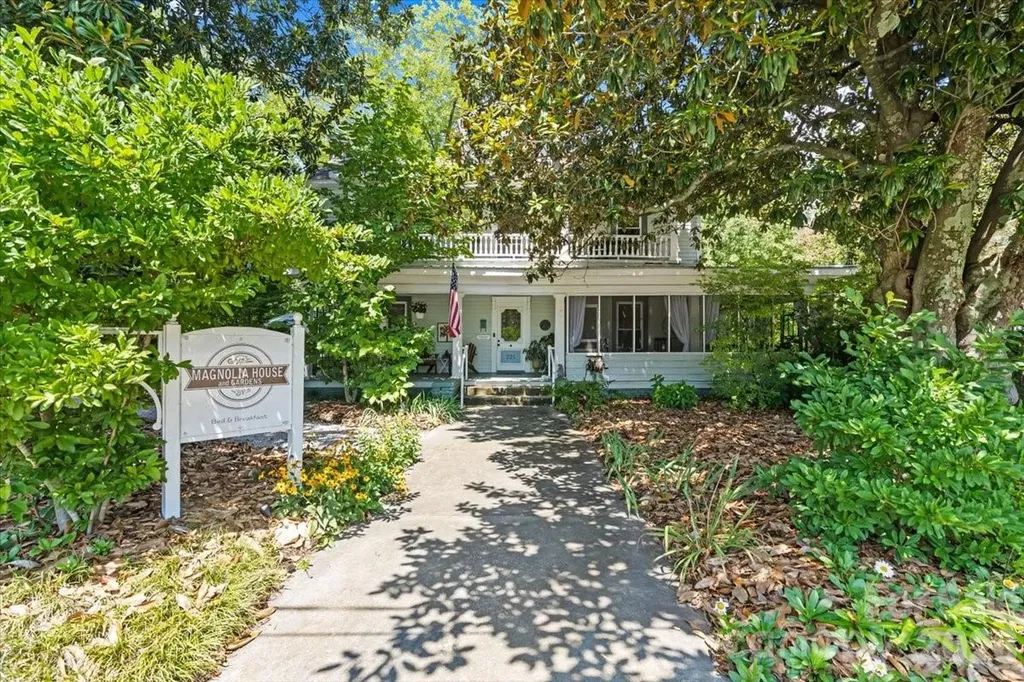
Searching for a historic bed and breakfast for sale near Charlotte, NC or Lake Wylie, SC? Magnolia House and Gardens at 221 N Main Street in Clover, South Carolina has been a landmark since it was built in 1890 remaining in the same family for over 100 years before its current owner purchased it in 2006 and transformed it into the only lodging destination in Clover and one of the most beloved 5-star rated bed and breakfasts in the greater Charlotte and Lake Wylie region. Now offered for sale for the first time since 2006, this is a rare opportunity to acquire a fully owner-operated, income-producing historic property that is completely turnkey furnished, operational, and ready to transfer without interrupting a single booking. Arrive and you immediately understand why guests return. A covered front porch sets the tone the moment you reach the top of the stairs. Step right and you enter a screened porch that wraps the entire front of the home then follow it through a screen door onto a garden pathway leading directly to the koi pond and cleared rear grounds. This is not just a home. It is a curated arrival experience from the first step. Inside, 3,150 square feet of irreplaceable 1890 character unfolds soaring ceilings, original hardwood floors, a large formal dining room, and generous living spaces that have welcomed guests for over a decade. Five bedrooms and three full baths are arranged across two levels. The main level hosts a private primary suite with sitting area and full bath a natural owner's retreat completely independent from the four guest rooms upstairs. A laundry room, mudroom, and wide entry complete the main floor. Upstairs, every window frames a 20-year curated arborist's garden mature magnolias and towering trees that wrap the property in complete natural privacy in the heart of Clover. Outside, 2.57 acres open into a cleared event lawn that can served as the backdrop for an untapped potential hosting small weddings and venues with a wooded rear lot offering expansion potential for parking, outdoor structures, or extended event space. A detached two-car garage and charming potting shed complete the grounds. City water. City sewer. Central heat and air. No HOA. No CCRs. This is a fully transferable business. Guest rooms are fully outfitted linens, bedding, robes, and towels all convey. Most furniture, dcor, and operating items convey as well. The current owner will personally train the new owner on operations, breakfast recipes, and garden care. Financials available to qualified buyers upon request. Clover is one of the fastest growing communities in York County at over 2.5% annually. Magnolia House and Gardens is the only lodging in town and the only 5-star rated bed and breakfast for sale in the Lake Wylie and greater Charlotte area.

Listed by Jennifer Ramirez of Real Broker,LLC

$
$
%
$/month over payments
Federal 30-year interest rate: 6.55% last updated on Jul 16, 2026
* All Figures are estimates. Check with your bank or proposed mortgage company for actual interest rates.
This product uses the FRED® API but is not endorsed or certified by the Federal Reserve Bank of St. Louis.

Virtual TourSave FavoriteSchedule TourAsk A QuestionMore Details

8113 Cornhill Avenue Charlotte NC 28277

Charlotte, NC8113 Cornhill Avenue

Price$795,000

Est. Mortgage: $/month

MLS Number CAR4382966

  • Residential
  • Bedrooms 4
  • Bathroom 4
  • Square Feet 3,005
  • Acreage 0.11

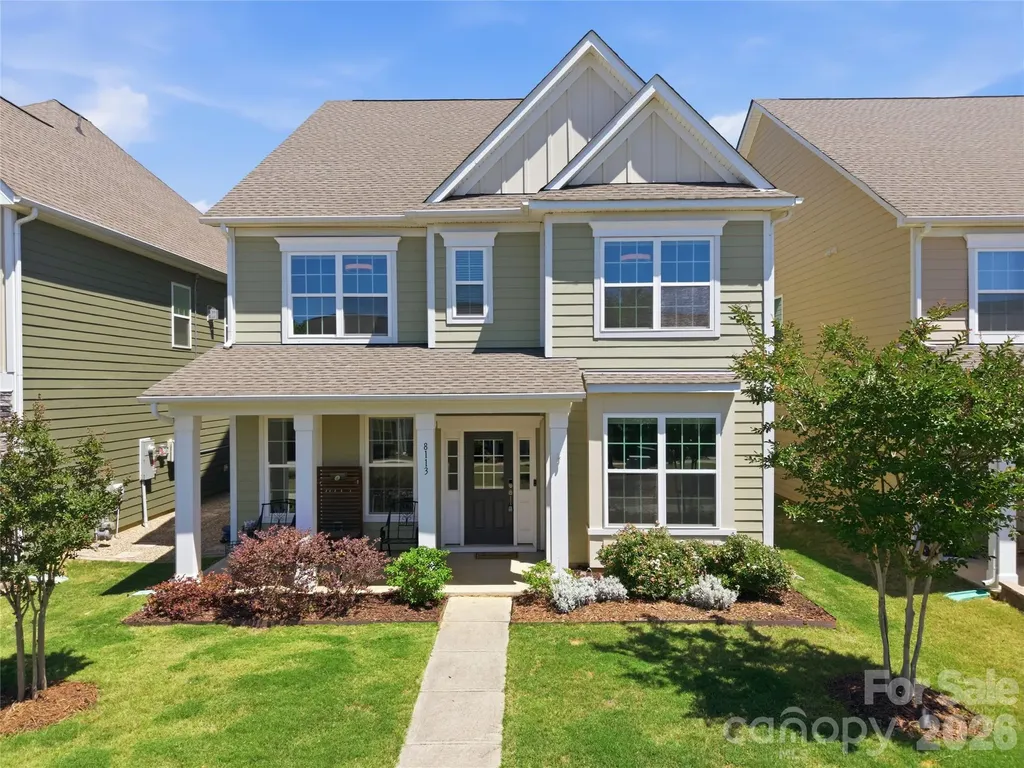
Tucked into the highly desirable Rea View Farm community and located within the sought-after Ardrey Kell High School district, this beautifully maintained 2-story home built in 2019 offers the kind of layout buyers rarely outgrow. With 4 bedrooms and 3 full baths upstairs plus a powder room on the main level, there is room for everyone to live comfortably while still enjoying inviting gathering spaces throughout the home. The floorplan balances functionality and warmth, offering spacious living areas and a natural flow ideal for entertaining and everyday life. At the center of the home, the kitchen features a large island, walk-in pantry, and double convection ovens - creating a space equally suited for busy mornings, casual evenings, and holiday gatherings. The fenced backyard extends the living experience outdoors with 50k invested for outdoor kitchen and patio perfect for cookouts, entertaining, game days, or simply unwinding at the end of the day. A 2-car garage adds everyday convenience and functionality. Located just minutes from Rea Farms, Waverly, and Blakeney Shopping Center, you are surrounded by some of South Charlotte's best shopping, dining, and daily conveniences including Whole Foods Market, Target, HomeGoods, and PetSmart. Zoned for Ardrey Kell High School, Rea Farms STEAM Academy, and Polo Ridge Elementary School, with quick access to I-485, this location delivers the lifestyle today's South Charlotte buyers are searching for.

Listed by John Casella of Ivester Jackson Christie's

$
$
%
$/month over payments
Federal 30-year interest rate: 6.55% last updated on Jul 16, 2026
* All Figures are estimates. Check with your bank or proposed mortgage company for actual interest rates.
This product uses the FRED® API but is not endorsed or certified by the Federal Reserve Bank of St. Louis.

Virtual TourSave FavoriteSchedule TourAsk A QuestionMore Details

Broker Reciprocity MLS Grid Logo © 2026 Listings courtesy of Canopy MLS as distributed by MLS GRID. IDX information is provided exclusively for consumers’ personal non-commercial use and may not be used for any purpose other than to identify prospective properties consumers may be interested in purchasing. The IDX data is deemed reliable but is not guaranteed by MLS GRID and may be subject to an end user license agreement prescribed by the Member Participant’s applicable MLS.  Based on information submitted to the MLS GRID as of July 18, 2026 5:16 PM UTC . All data is obtained from various sources and may not have been verified by broker or MLS GRID. Supplied Open House Information is subject to change without notice. All information should be independently reviewed and verified for accuracy. Properties may or may not be listed by the office/agent presenting the information. Some IDX listings have been excluded from this website.