and narrow your search. If you have fewer than 200 results, you can save your search.

Biltmore Lake NC

r=6325-6336
7 Winding Poplar Road Black Mountain NC 28711

MLS Number CAR4285345

  • Residential
  • Bedrooms 3
  • Bathroom 4
  • Square Feet 2,812
  • Acreage 1.51

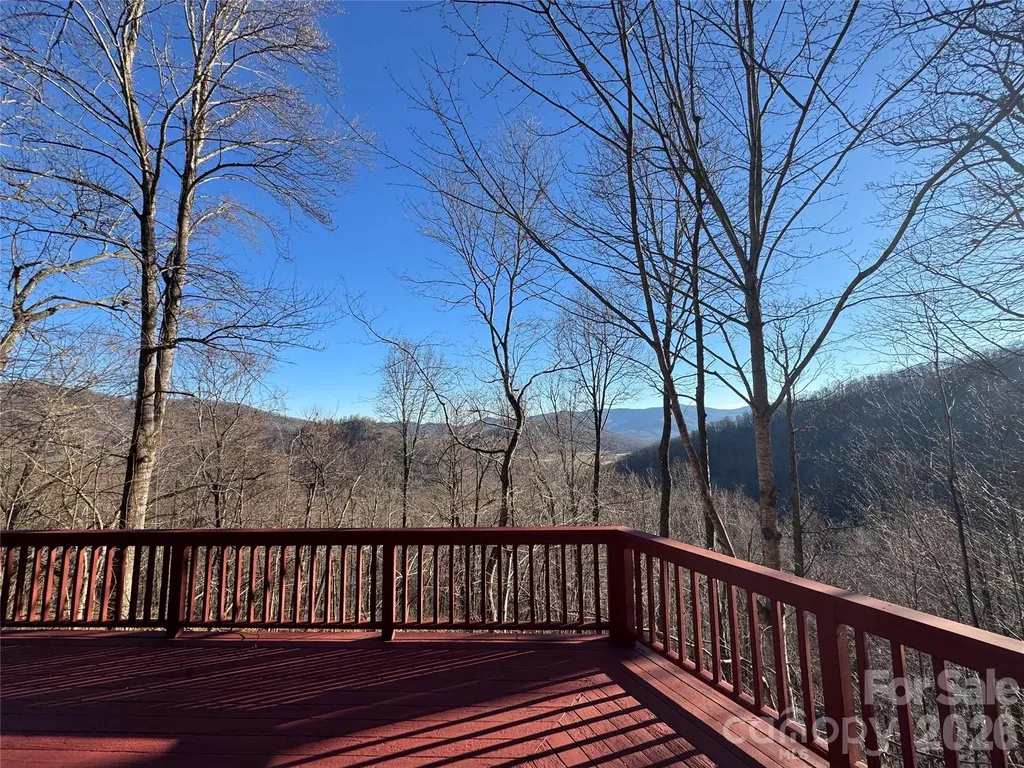
Immerse yourself in the NC mountains with this spacious home in Laurel Ridge. Laurel Ridge is about 10 minutes from downtown Black Mountain and insulated without being isolated. Enjoy a wooded setting with beautiful mountain views in a community committed to the preservation of nature. This architecturally designed home features soaring ceilings and a multitude of windows for an abundance of natural light and a feeling of connection with the outside. Desirable main level living with easy access from the 2 car garage includes a Great Room rising two stories to a Redwood ceiling with craftsman wood and steel trusses. The cherry hardwood Kitchen is a custom build with elevated countertops. It is well equipped and is integral to the living area. A soapstone woodstove adds heat and ambiance during cooler weather. There Primary BR is on the main level, with a BA (shower and separate tub), Laundry, and walk-in closet. The main level also includes an Office/Study with a full BA. Skylights abound for added sunlight. Hardwood floors recently refinished. A second BR and full BA fill the large light filled Loft. Basement has separate apartment if desired, with separate entrance, but could also easily be considered and used as part of the whole house. The basement can be used as a 2nd Living Quarters or added 3rd BR with a full Bath. Beautiful new kitchenette. Kitchen includes instantaneous water heater. The unfinished part of the basement could easily be finished, or would make an excellent workshop with separate entrance. "Crawlspace" is insulated, fully sheet rocked, and has a poured concrete floor with a 3.5 - 4' ceiling height. This is an amazing storage area. There is a quality built Gazebo/Treehouse that sits high on a hill above the house. A nice trail leads to this must see structure. House has a well in addition to city water, but it has not been used recently. Standby automatic generator.

Listed by Matt Ashley of Matt Ashley Real Estate LLC
$
$
%
$/month over payments
Federal 30-year interest rate: 6.55% last updated on Jul 16, 2026
* All Figures are estimates. Check with your bank or proposed mortgage company for actual interest rates.
This product uses the FRED® API but is not endorsed or certified by the Federal Reserve Bank of St. Louis.

Save FavoriteSchedule TourAsk A QuestionMore Details

3503 Waxhaw Indian Trail Road S Waxhaw NC 28173

MLS Number CAR4371711

  • Residential
  • Bedrooms 3
  • Bathroom 3
  • Square Feet 2,332
  • Acreage 3.51

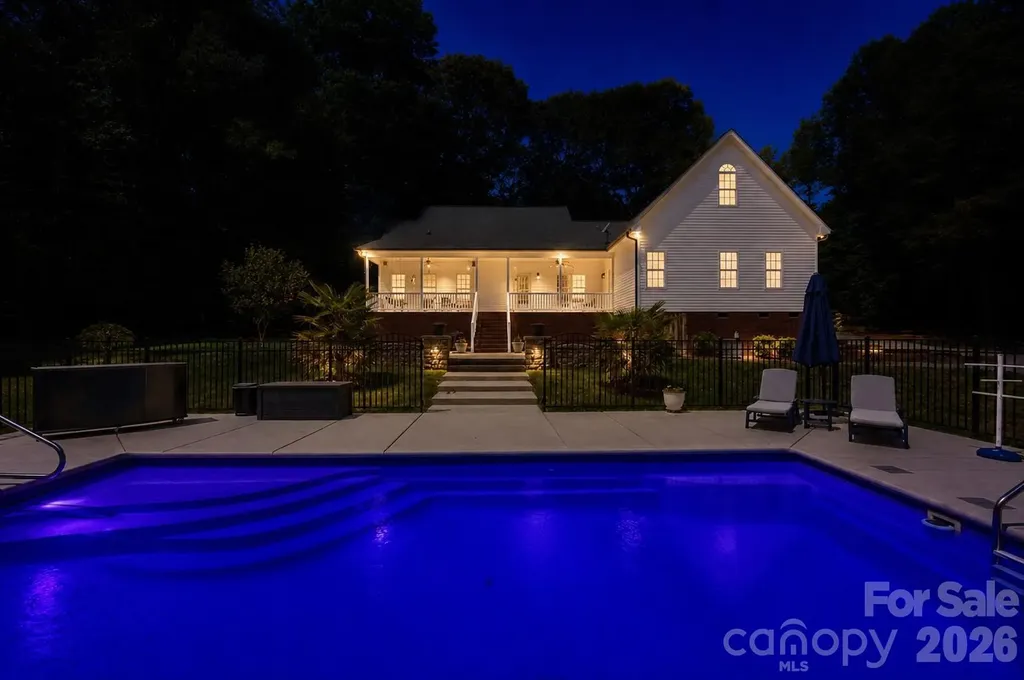
Private 3.5 Acre Waxhaw Retreat! No HOA. Detached Flex Building - Garage, Man Cave, Barn, Etc. Beautiful wooded acreage just minutes from downtown Waxhaw's charming historic district, this one-owner home has been well maintained and offers a rare blend of privacy, space, and lifestyle-close to shops, restaurants, and local events, yet quietly tucked away from it all. A welcoming covered front porch-anchored by a charming entry and striking red front door-sets the tone as you arrive, leading into a thoughtfully designed home with a functional and inviting layout. The main living area is open and welcoming, with a vaulted ceiling, warm wood floors, a great room with fireplace, and a seamless flow into the dining area and kitchen-ideal for both everyday living and entertaining. The kitchen is filled with natural light and features abundant wood cabinetry and generous counter space, all at the heart of the home. A desirable split-bedroom floor plan provides privacy, with the primary suite on one side, featuring a spacious private bath complete with a soaking tub, walk-in shower, and a large walk-in closet. Two additional bedrooms are located on the opposite side with a full bath in between. Upstairs, two versatile bonus spaces offer flexibility for a variety of uses. One is a private room with its own half bath-perfect as a bedroom, guest room, office/flex space, or second living area-while the open bonus area, currently used as a sewing room, would make an excellent home office, media room, artist studio, or additional living space. The attached 2-car garage has finished walls and an additional storage closet, adding everyday convenience and functionality. Step outside and the property truly stands out! The private backyard is designed for both relaxation and entertaining, featuring a full-length covered back porch that overlooks an expansive stone terrace/patio and in-ground swimming pool. The stone terrace adds warmth and character, creating an inviting space to gather, unwind, and enjoy the peaceful, wooded setting. The in-ground pool becomes the centerpiece of outdoor living during the warmer months-perfect for hosting summer parties, weekend cookouts, or simply enjoying a quiet afternoon by the water. With plenty of room for lounge seating, dining, and entertaining, this backyard offers a seamless blend of comfort and functionality, making it ideal for both intimate evenings and larger gatherings. Beyond the immediate backyard, the land opens up to a beautiful natural setting with a creek along the rear of the property. With usable acreage and a mix of open and wooded space, this property is well-suited for a variety of lifestyles- including keeping chickens, maintaining gardens, as well as horses and other livestock. A small outbuilding with fenced area is currently serving as a storage building with a small dog house and fenced dog yard. This would also make an excellent chicken coop. In addition to the main home, there is a detached 3-car garage/flex space. Two bays of the garage function as a traditional garage space, while the third bay has been finished as a man-cave with bar and upgraded interior-ideal for hobbies, a barn for animals, entertaining, or a separate retreat. (bar is removable - but may stay if buyer desires). With acreage, privacy, no HOA and a location just minutes from the heart of Waxhaw, this is a rare opportunity to enjoy both convenience and country living.

Listed by Lisa Ann Giovanniello of Farms & Estates Realty Inc

$
$
%
$/month over payments
Federal 30-year interest rate: 6.55% last updated on Jul 16, 2026
* All Figures are estimates. Check with your bank or proposed mortgage company for actual interest rates.
This product uses the FRED® API but is not endorsed or certified by the Federal Reserve Bank of St. Louis.

Save FavoriteSchedule TourAsk A QuestionMore Details

3928 Kitley Place Charlotte NC 28210

Charlotte, NC3928 Kitley Place

Price$795,000

Est. Mortgage: $/month

MLS Number CAR4401783

  • Residential
  • Bedrooms 4
  • Bathroom 3
  • Square Feet 1,958
  • Acreage 0.5

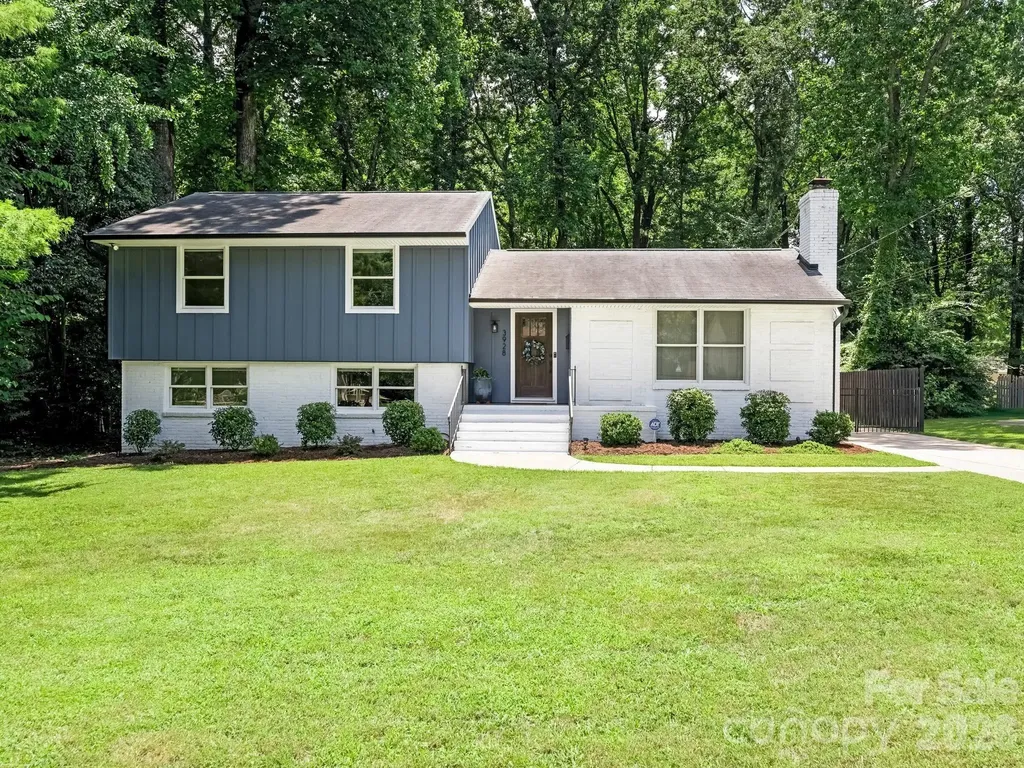
Welcome to 3928 Kitley Place, a beautifully renovated home situated on one of the largest lots in sought-after Beverly Woods. Thoughtfully redesigned with modern finishes and an open-concept floor plan, this home offers the perfect blend of style, comfort, and functionality. Upon entering, you're welcomed by light-filled living spaces, including a spacious living room anchored by a cozy gas fireplace with a custom mantel. The heart of the home is the stunning chef's kitchen, featuring custom cabinetry, granite countertops, a large center island, designer tile backsplash, and a statement range hood. The kitchen flows seamlessly into the generous dining area, highlighted by designer lighting and glass-front cabinetry that provides both style and additional storage. Upstairs, the spacious primary suite serves as a private retreat with a beautifully renovated en-suite bath featuring custom wood paneling, designer wallpaper, and a stone-topped vanity. Two additional bedrooms and a renovated hall bath with a subway tile surround, penny tile flooring, and a stone-topped vanity complete the upper level. The lower level offers exceptional flexibility with a spacious den, perfect for a second living area, playroom, or media room. A fourth bedroom and full bath provide ideal accommodations for guests, while a separate office offers a quiet workspace tucked away from the main living areas. Step outside to enjoy the expansive, fully fenced backyard-one of the largest in the neighborhood-complete with a paver patio, fire pit, and storage shed, creating the perfect setting for entertaining or relaxing outdoors. The sellers completed numerous improvements during their renovation, including replacing all of the windows, installing a new driveway, landscape lighting and replacing the HVAC in 2020, making this home as functional as it is beautiful. Located on a wonderful street in the heart of Beverly Woods, this move-in-ready home offers timeless design, quality updates, and an unbeatable location just minutes from SouthPark's premier shopping, dining, and everyday conveniences.

Listed by Sara Yorke of Corcoran HM Properties

$
$
%
$/month over payments
Federal 30-year interest rate: 6.55% last updated on Jul 16, 2026
* All Figures are estimates. Check with your bank or proposed mortgage company for actual interest rates.
This product uses the FRED® API but is not endorsed or certified by the Federal Reserve Bank of St. Louis.

Save FavoriteSchedule TourAsk A QuestionMore Details

5401 Casper Drive Charlotte NC 28214

Charlotte, NC5401 Casper Drive

Price$795,000

Est. Mortgage: $/month

MLS Number CAR4380133

  • Residential
  • Bedrooms 4
  • Bathroom 4
  • Square Feet 3,619
  • Acreage 0.31

Welcome to 5401 Casper Drive, located in the highly sought-after The Vineyards on Lake Wylie - a resort-style community offering luxury living with exceptional amenities and convenient access to everything Charlotte has to offer. Brand New Clubhouse was just built in the neighborhood. This beautifully maintained home features custom cabinetry/accent wood walls, abundant storage throughout, and a thoughtfully designed layout that perfectly balances comfort and functionality. Fresh new carpet adds a clean, updated feel, while the recently painted exterior enhances curb appeal and gives the home a fresh, modern look. The kitchen is designed for both everyday living and entertaining, complete with a gas range, ample prep space, and quality finishes. Situated on a fully fenced corner lot, the outdoor space offers privacy, flexibility, and plenty of room to relax, entertain, or play. With spacious living areas, practical upgrades, and a prime location near Lake Wylie, shopping, dining, and major commuter routes, this home offers the perfect blend of convenience and community living. Don't miss the opportunity to own a move-in-ready home in one of Charlotte's most desirable lakefront neighborhoods!

Listed by Michelle Wilkinson and Becca Hunter of Click Your Heels LLC

$
$
%
$/month over payments
Federal 30-year interest rate: 6.55% last updated on Jul 16, 2026
* All Figures are estimates. Check with your bank or proposed mortgage company for actual interest rates.
This product uses the FRED® API but is not endorsed or certified by the Federal Reserve Bank of St. Louis.

Virtual TourSave FavoriteSchedule TourAsk A QuestionMore Details

3129 Linkside Court Fort Mill SC 29715

Fort Mill, SC3129 Linkside Court

Price$795,000

Est. Mortgage: $/month

MLS Number CAR4397858

  • Residential
  • Bedrooms 3
  • Bathroom 3
  • Square Feet 2,446
  • Acreage 2.3

Welcome to this exceptional Regent Park estate, blending comfort, style, and unparalleled privacy across two parcels. The main home features a grand open foyer, a bright and airy open floor plan perfect for entertaining, a kitchen with a center island, and a serene primary suite with a double vanity. Designed for ultimate wellness and recreation, the interior also boasts a dedicated home gym and a premium 17-foot swim spa, offering the perfect setup for low-impact workouts or relaxation right at home. The additional highlight of this property is the adjacent, fully fenced 1.92-acre lot with a 6 ft vinyl privacy fence, meticulously cleared to look like a pristine park. This massive outdoor oasis provides maximum privacy and serves as your own personal resort, complete with an expansive deck and a sparkling in-ground premium heated saltwater pool. Combining a beautiful, amenity-rich interior with a rare, park-like acreage in a prime location, this home is a tranquil retreat you won't want to miss!

Listed by Brad Czecholinski of SGR Realty

$
$
%
$/month over payments
Federal 30-year interest rate: 6.55% last updated on Jul 16, 2026
* All Figures are estimates. Check with your bank or proposed mortgage company for actual interest rates.
This product uses the FRED® API but is not endorsed or certified by the Federal Reserve Bank of St. Louis.

Save FavoriteSchedule TourAsk A QuestionMore Details

176 Yadkin Falls Road New London NC 28127

New London, NC176 Yadkin Falls Road

Price$794,999

Est. Mortgage: $/month

Active With Contract

MLS Number CAR4378008

  • Residential
  • Bedrooms 4
  • Bathroom 4
  • Square Feet 3,594
  • Acreage 0.74

Welcome to this stunning stone and cedar two-story home, perfectly situated on Hole 12 inside the gated community of Uwharrie Point. Surrounded by the breathtaking Uwharrie Mountains and the prestigious Old North State Club - a private Tom Fazio-designed championship golf course that opened in 1992 along the shores of Badin Lake - this property offers an unmatched lifestyle of luxury, leisure, and natural beauty. Step inside to discover a beautifully updated kitchen and refreshed baths throughout the home. Thoughtful finishes blend timeless charm with modern comfort, creating spaces that are both elegant and inviting. The second floor offers plenty of room to relax and entertain. You'll find two additional bedrooms, two additional baths, and a huge bonus room complete with a custom bar - the perfect spot for hosting friends and family after a day on the course. Start your mornings with coffee on the screened-in back porch, where you can take in the peaceful views of the golf course. A Little About The Community: Uwharrie Point is a gated community built around the Old North State Club, a Tom Fazio masterpiece recognized as one of North Carolina's premier private golf experiences. Residents enjoy access to championship golf, lakefront amenities on Badin Lake, and the quiet beauty of the Uwharrie Mountains right outside their door. This is more than a home - it's a lifestyle.

Listed by Mary Newsome of EXP Realty LLC (mary.newsome@exprealty.com), Marlo Taylor of EXP Realty LLC

$
$
%
$/month over payments
Federal 30-year interest rate: 6.55% last updated on Jul 16, 2026
* All Figures are estimates. Check with your bank or proposed mortgage company for actual interest rates.
This product uses the FRED® API but is not endorsed or certified by the Federal Reserve Bank of St. Louis.

Virtual TourSave FavoriteSchedule TourAsk A QuestionMore Details

5639 White Store Road Wingate NC 28174

Wingate, NC5639 White Store Road

Price$794,999

Est. Mortgage: $/month

MLS Number CAR4384824

  • Residential
  • Bedrooms 4
  • Bathroom 4
  • Square Feet 3,170
  • Acreage 6.21

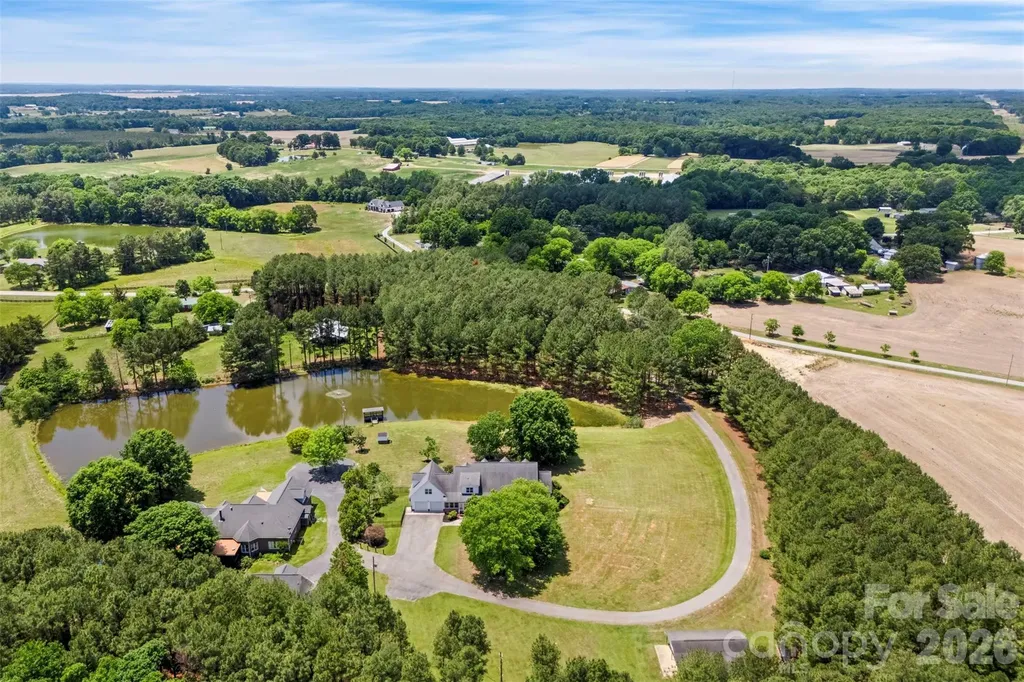
Tucked away on 6.21 picturesque acres, this private country retreat offers the kind of lifestyle most people only dream about. Imagine starting your mornings with coffee on the screened front porch as the sun rises over the trees, spending afternoons fishing from your dock on the stocked pond, and ending the evening on the rear porch listening to the peaceful sounds of nature all around you. With over 3,100 square feet, 4 bedrooms, and 4 bathrooms, this home was designed for both comfortable everyday living and unforgettable gatherings. The spacious primary suite is truly a retreat of its own, featuring dual full bathrooms, an oversized walk in closet, and a massive sitting room perfect for a secondary private office, reading lounge, larger closet, or quiet escape at the end of the day. A secondary guest bedroom and full bath on the main level provide ideal accommodations for visitors or multigenerational living. The updated kitchen is ready for hosting with true double ovens, abundant space, and seamless flow into the living areas accented with crown molding and timeless charm throughout. Need room to grow? The enormous unfinished walk-in attic offers approximately 845 square feet ready for storage, a future bonus room, additional bedrooms, or whatever your vision may be. Outside, the possibilities continue. The detached 23x36 workshop/building is perfect for hobbies, projects, equipment, or a home business. Adding even more character to the property is a rustic one room cabin; an authentic sharecropper home relocated to the property years ago. It feels like stepping back into a simpler time and creates the perfect setting for quiet evenings, creative space, or unforgettable conversations with friends and family. Private, peaceful, and full of charm, this is more than a home it's a lifestyle where memories are waiting to be made.

Listed by Alexis Hughes of EXP Realty LLC Ballantyne

$
$
%
$/month over payments
Federal 30-year interest rate: 6.55% last updated on Jul 16, 2026
* All Figures are estimates. Check with your bank or proposed mortgage company for actual interest rates.
This product uses the FRED® API but is not endorsed or certified by the Federal Reserve Bank of St. Louis.

Virtual TourSave FavoriteSchedule TourAsk A QuestionMore Details

89 Vance Crescent Extension Asheville NC 28806

MLS Number CAR4338074

  • Residential
  • Bedrooms 4
  • Bathroom 4
  • Square Feet 2,311
  • Acreage 0.12

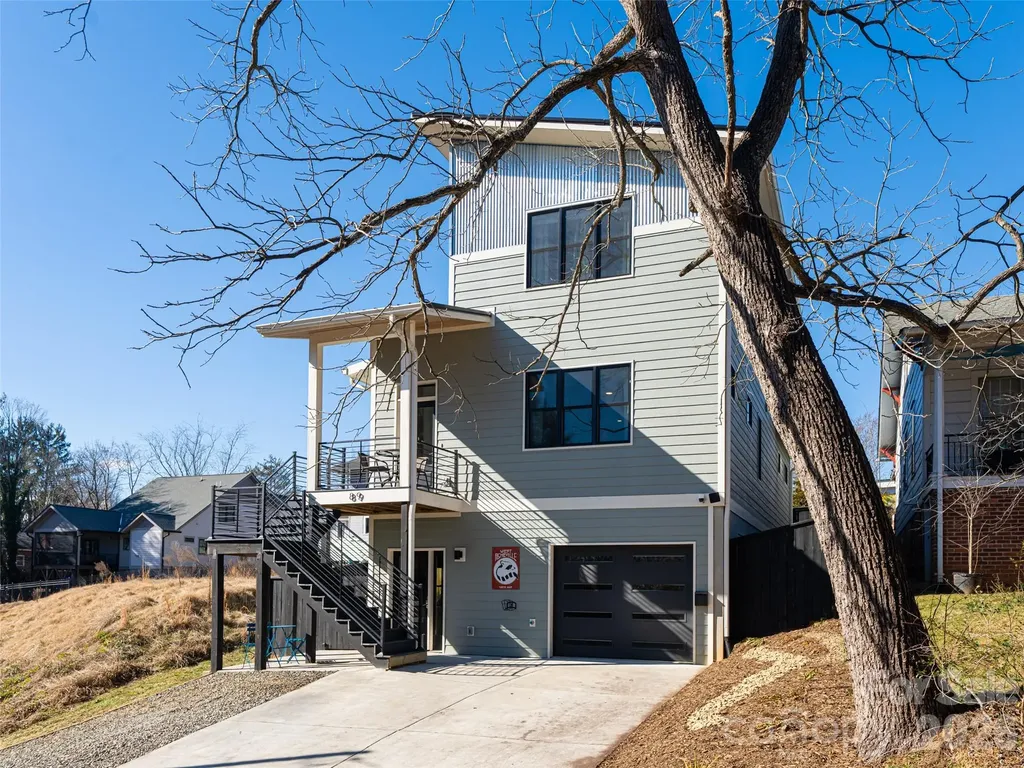
Priced below recent appraisal and county assessed value! Fantastic value located in West Asheville, 89 Vance Crescent Ext provides a short walk to Haywood Road with restaurants, cafs, music venues, art, and shops minutes away. Constructed in 2020, this modern home offers 4 bedrooms, 3.5 baths, and 2,311 square feet. The layout supports daily living and hosting, with a strong focus on energy efficiency. The main living area features an open floor plan with mountain views, hardwood and tile flooring, stainless steel appliances, and granite countertops. Indoor and outdoor spaces connect easily for everyday use. The lower level includes a private in-law suite with its own entrance. This area connects directly to the outdoor spa space, giving guests private access to the sauna and cold plunge (both convey with the property) without entering the main living area. A well-designed setup for a premium guest experience and generating income as a short-term rental, this property meets all City of Asheville requirements for a legal homestay and shows a strong rental income history. Additional features include a garage, fenced yard, and city utilities in one of the most walkable locations in West Asheville. Privacy, flexibility, and income potential in one well-designed home! Reach out to Listing Agent to schedule a private tour!

Listed by Wyatt Listrom and Wes Hight of Howard Hanna Beverly-Hanks Fletcher

$
$
%
$/month over payments
Federal 30-year interest rate: 6.55% last updated on Jul 16, 2026
* All Figures are estimates. Check with your bank or proposed mortgage company for actual interest rates.
This product uses the FRED® API but is not endorsed or certified by the Federal Reserve Bank of St. Louis.

Virtual TourSave FavoriteSchedule TourAsk A QuestionMore Details

339 & 343 Gray Drive Charlotte NC 28213

Charlotte, NC339 & 343 Gray Drive

Price$794,900

Est. Mortgage: $/month

MLS Number CAR4345812

  • MultiFamily
  • Bedrooms 6
  • Square Feet 4,010
  • Acreage 0.18
  • Property SubType Residential Income

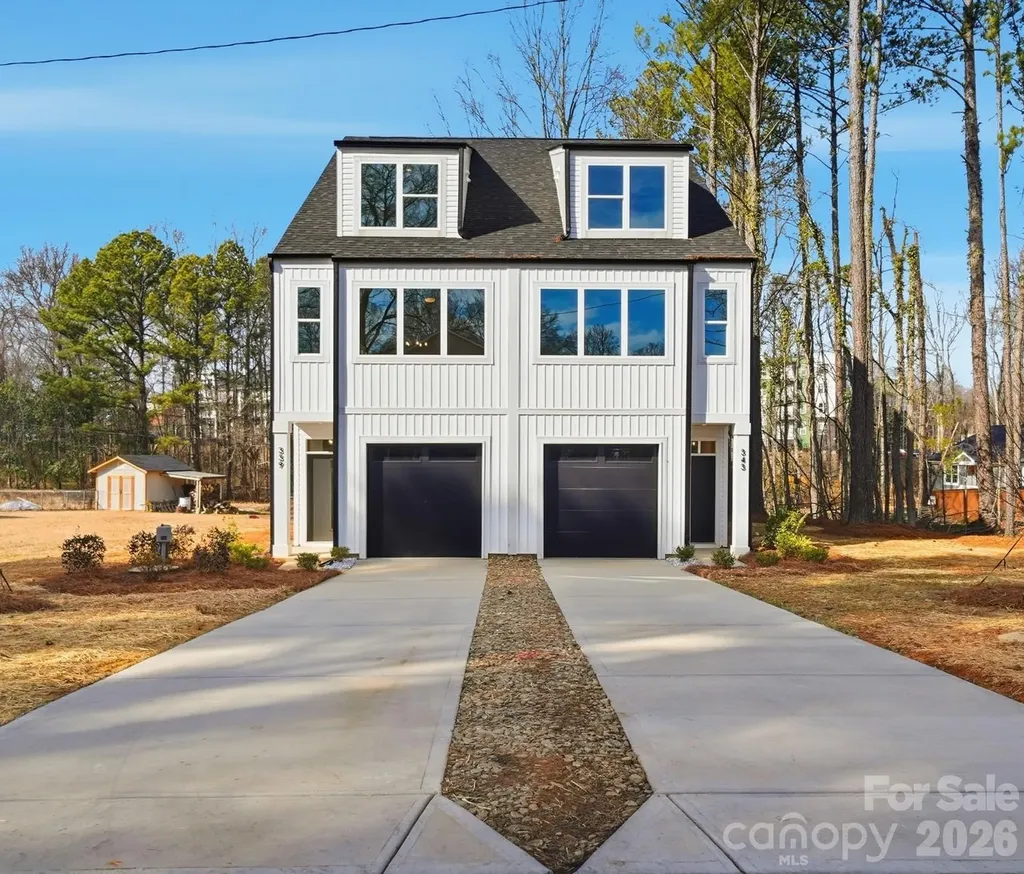
UNBEATABLE VALUE IN THE $700ks! Secure a high-performance, side-by-side NEW CONSTRUCTION portfolio with 343 and 339 Gray Drive. This is a rare opportunity to own two pristine units totaling 4,010 SQ FT. Each side features an intelligent 3-level layout with 3 Bedrooms and 3 Full Bathrooms, providing a total of 6 BEDS and 6 BATHS. The heart of each home is a gourmet kitchen with a MASSIVE QUARTZ ISLAND, custom shaker cabinetry, and premium stainless steel appliances. Durable LVP flooring and oversized windows for natural light run throughout. Both units include a FULLY FENCED-IN BACKYARD, offering immediate privacy and security-a major asset for tenants and owners alike. Equipped with the elite H2Home NFPA 13D Pump & Tank System for professional-grade water pressure and integrated safety. Located on a private dead-end street with NO HOA, you are just 0.3 miles from the Toby Creek Greenway and minutes from the LYNX Light Rail. With a 2-10 Home Warranty included, this is the most strategic turn-key deal in the 28213. ACT FAST-OWN THE ENTIRE BLOCK FOR ONE UNBEATABLE PRICE!

Listed by Samuel Nueman and KJ Barnes of Nueman Real Estate Inc

$
$
%
$/month over payments
Federal 30-year interest rate: 6.55% last updated on Jul 16, 2026
* All Figures are estimates. Check with your bank or proposed mortgage company for actual interest rates.
This product uses the FRED® API but is not endorsed or certified by the Federal Reserve Bank of St. Louis.

Save FavoriteSchedule TourAsk A QuestionMore Details

6108 Westheart Way Charlotte NC 28278

Charlotte, NC6108 Westheart Way

Price$794,900

Est. Mortgage: $/month

Pending

MLS Number CAR4327198

  • Residential
  • Bedrooms 3
  • Bathroom 3
  • Square Feet 2,698
  • Acreage 0.14

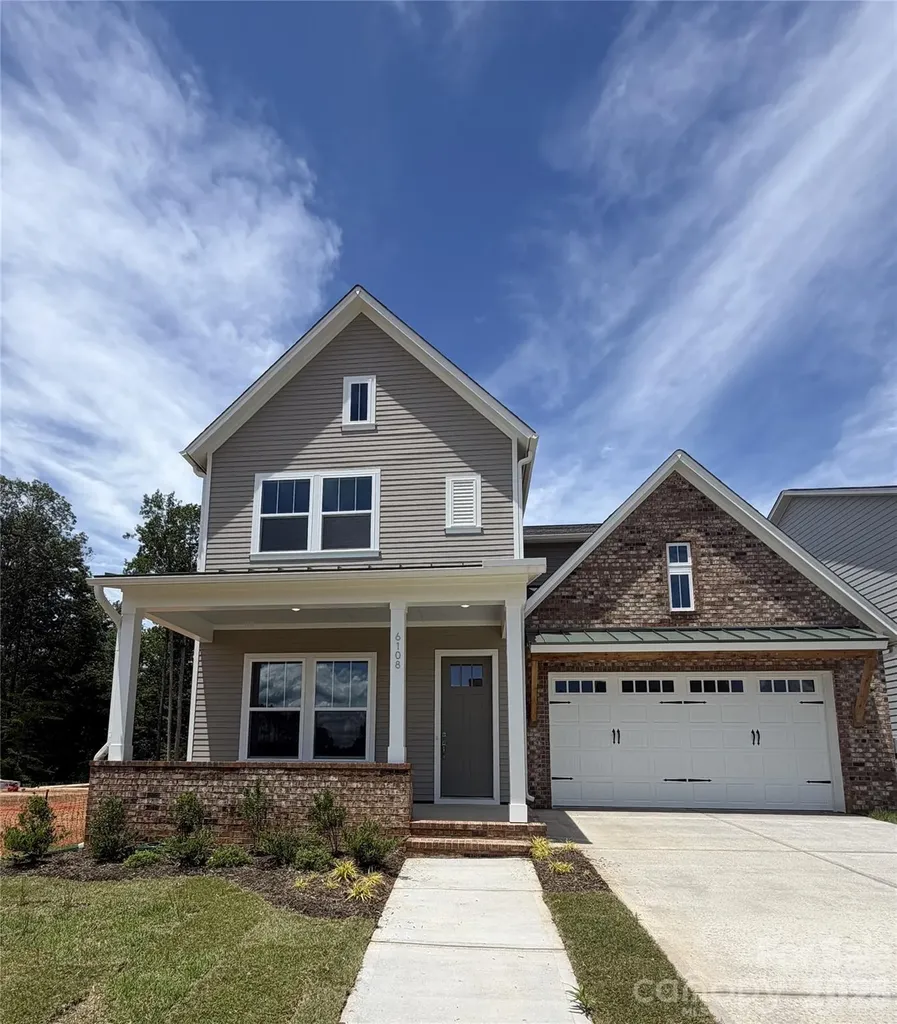
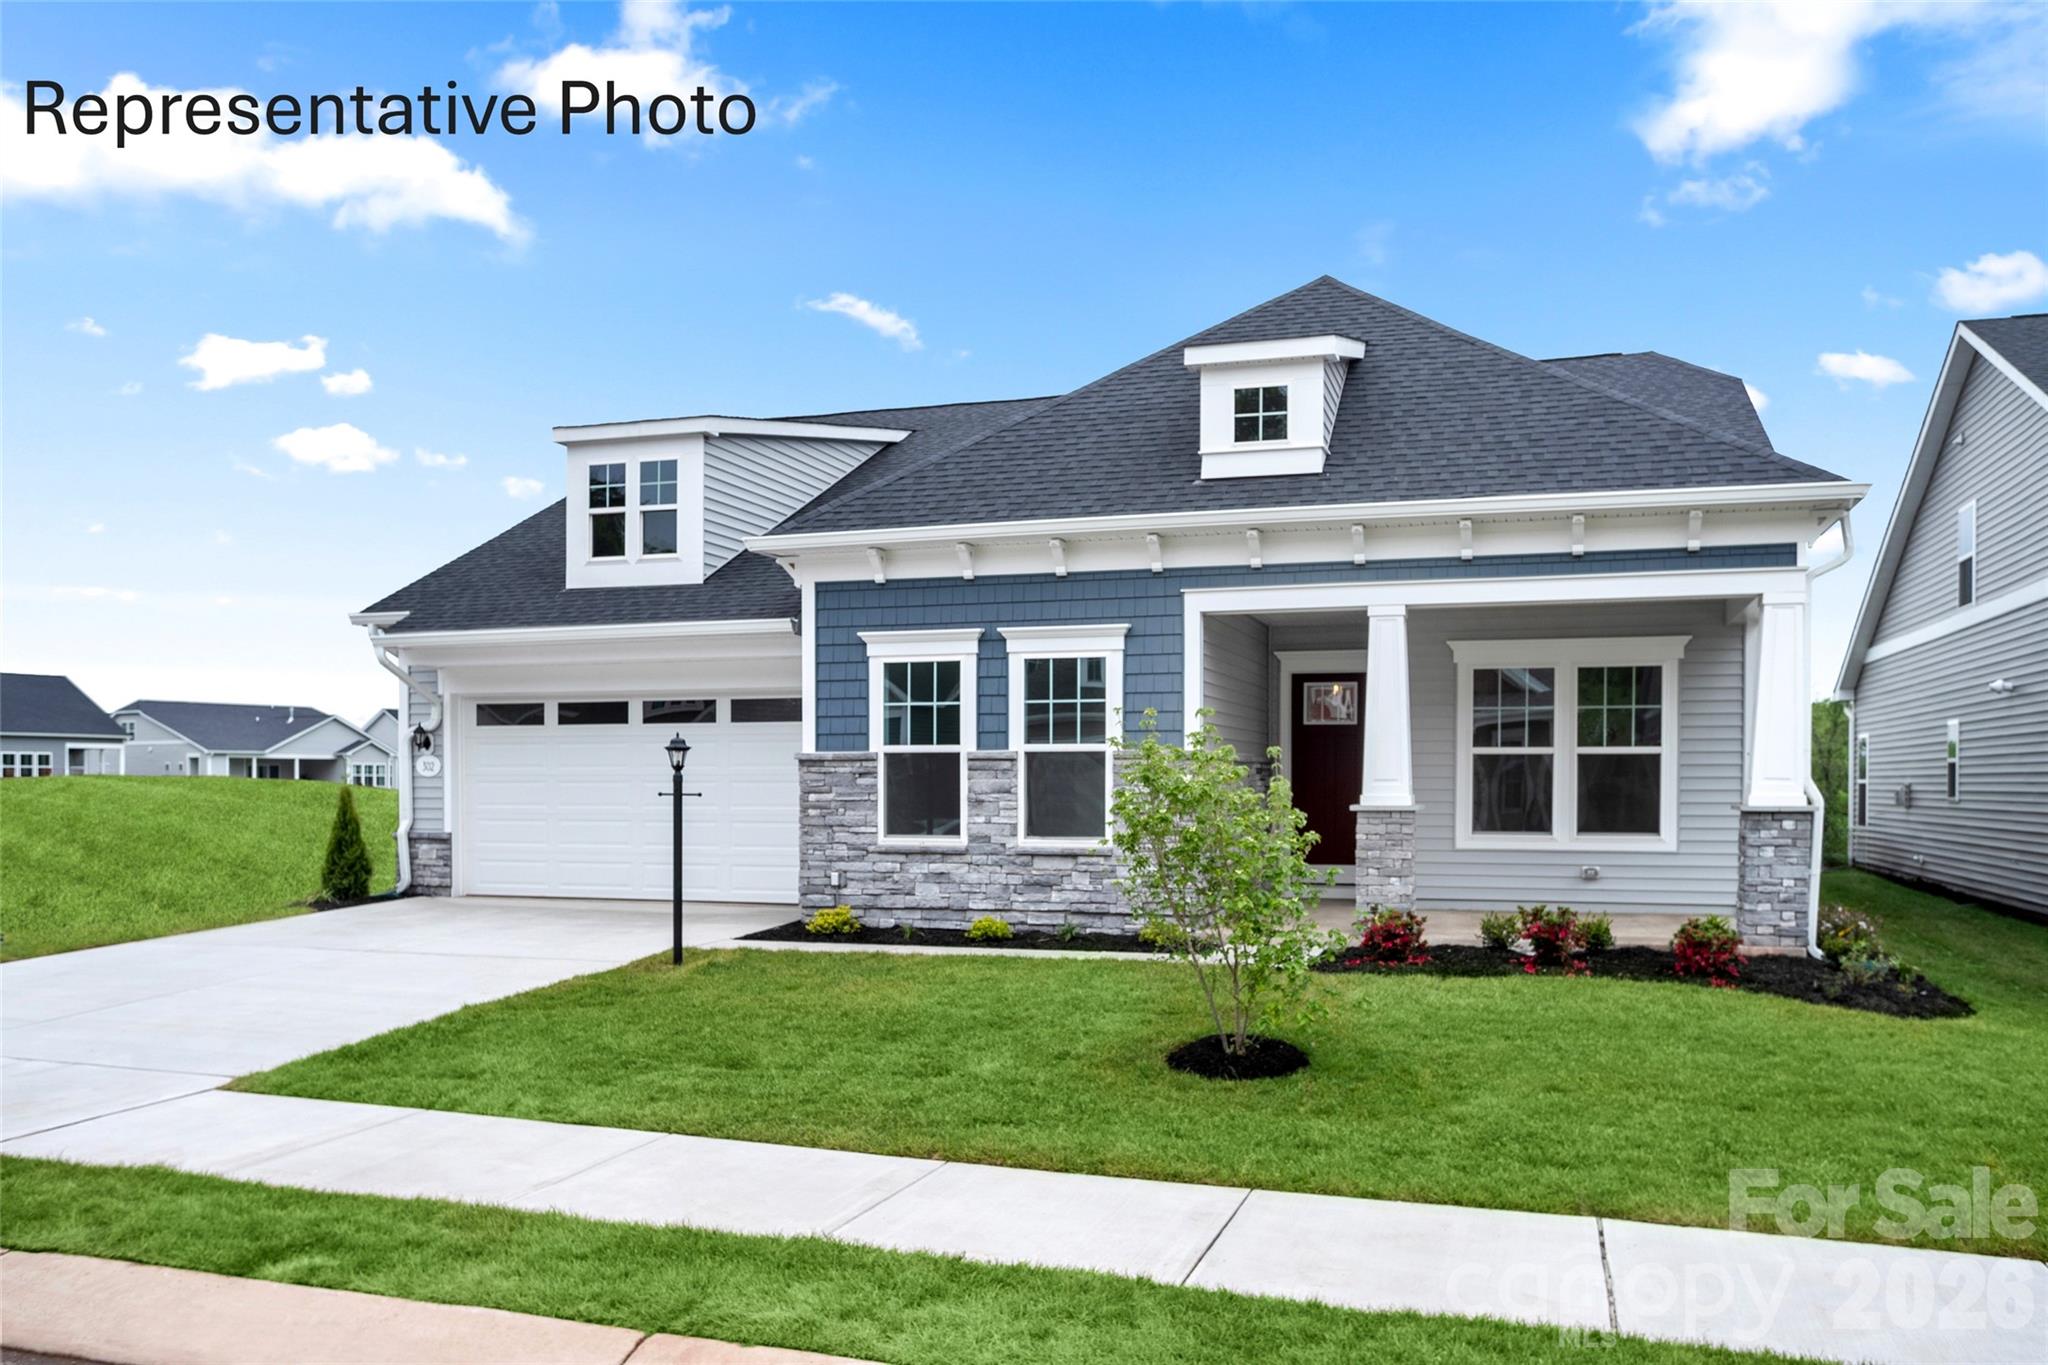
Ready soon The Savannah, part of the Excursion Collection-featuring beautifully curated designs in Basswood, the newest phase of The River District. This stunning two-story home offers nearly 2,700 square feet of open-concept living designed for comfort, connection, and everyday elegance. Sunshine from large, energy-efficient windows fills the home with natural light, highlighting the spacious family and dining areas at the heart of the home. The chef-inspired kitchen combines beauty and function, with a corner pantry, expansive center island, and designer finishes creating a sophisticated, curated look. The front study, breezy covered porch, and upstairs retreat provide flexible spaces for work, relaxation, and entertainment. Begin and end each day in the luxurious Owner's Retreat, featuring a contemporary en suite bath and walk-in closet. Two additional upstairs bedrooms offer privacy, ample storage, and room to grow. Experience award-winning design, modern comfort, and the natural beauty of The River District, where walkable trails, green spaces, and vibrant gathering places create a truly connected community.

Listed by Jenny Miller and Coleen Wright of David Weekley Homes

$
$
%
$/month over payments
Federal 30-year interest rate: 6.55% last updated on Jul 16, 2026
* All Figures are estimates. Check with your bank or proposed mortgage company for actual interest rates.
This product uses the FRED® API but is not endorsed or certified by the Federal Reserve Bank of St. Louis.

Save FavoriteSchedule TourAsk A QuestionMore Details

1585 Twin Leaf Road Fort Mill SC 29715

Fort Mill, SC1585 Twin Leaf Road

Price$794,557

Est. Mortgage: $/month

Pending

MLS Number CAR4362774

  • Residential
  • Bedrooms 3
  • Bathroom 3
  • Square Feet 2,902
  • Acreage 0.16

Welcome to The Haven, a home designed to be your personal sanctuary, where comfort, convenience, and thoughtful design come together seamlessly. Light-filled and inviting, this floor plan offers abundant storage with his-and-hers walk-in closets, a walk-in pantry, messy kitchen, bulk storage, and extra garage space-ensuring everything has its place. Home highlights: spacious owner's suite on main floor with spa like bathroom, retreat to bedroom #2, complete with its own walk-in closet, or unwind on the large covered porch for quiet outdoor relaxation. This beautiful home has 10 ft ceilings with 8 ft doors, 42 inch cabinets in kitchen, and LVP in foyer, kitchen, flex room, gathering rm and cafe.

Listed by Yesi Casado of DRB Group of North Carolina,LLC

$
$
%
$/month over payments
Federal 30-year interest rate: 6.55% last updated on Jul 16, 2026
* All Figures are estimates. Check with your bank or proposed mortgage company for actual interest rates.
This product uses the FRED® API but is not endorsed or certified by the Federal Reserve Bank of St. Louis.

Save FavoriteSchedule TourAsk A QuestionMore Details

21 Wood Path Lane Arden NC 28704

Arden, NC21 Wood Path Lane

Price$794,500

Est. Mortgage: $/month

MLS Number CAR4372513

  • Residential
  • Bedrooms 4
  • Bathroom 4
  • Square Feet 2,330
  • Acreage 0.55

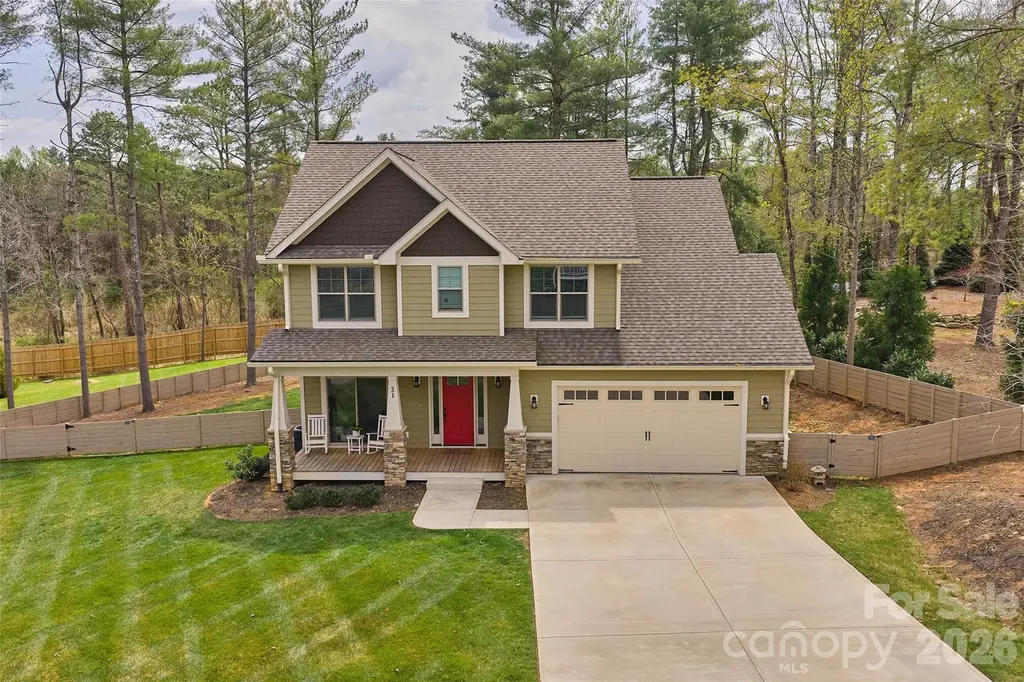
First time on the market, this impeccably crafted 4BR/3.5BA South Asheville residence offers refined living with elevated finishes throughout. Built by a respected local builder, every detail reflects exceptional quality, comfort, and thoughtful design. An classic elegant foyer opens to a light-filled, open-concept layout featuring high ceilings, a dedicated office, and a sophisticated living room with massive, stacked-stone fireplace. The well-appointed kitchen showcases a striking granite island with breakfast bar, ample workspace, and a walk-in pantry-flowing seamlessly for both everyday living and entertaining. Rich oak hardwood flooring and tasteful tile selections enhance the home's timeless appeal. The main-level primary suite is a serene retreat, complete with a spa-inspired ensuite bath and generous walk-in closet. Covered and open decks with tongue-and-groove ceilings extend the living space outdoors, overlooking a rare, fully fenced yard of over half an acre, a beautifully landscaped, natural backdrop-perfectly balancing privacy with a welcoming community feel. Tucked on a quiet cul-de-sac within an intimate enclave, this home offers peaceful suburban living just 20 minutes to downtown Asheville and only 10 minutes to Biltmore Park, shopping, dining, movies, and the Asheville airport. A rare offering where craftsmanship, location, and lifestyle align.

Listed by Maria Cavallo of Love Asheville Realty

$
$
%
$/month over payments
Federal 30-year interest rate: 6.55% last updated on Jul 16, 2026
* All Figures are estimates. Check with your bank or proposed mortgage company for actual interest rates.
This product uses the FRED® API but is not endorsed or certified by the Federal Reserve Bank of St. Louis.

Save FavoriteSchedule TourAsk A QuestionMore Details

Broker Reciprocity MLS Grid Logo © 2026 Listings courtesy of Canopy MLS as distributed by MLS GRID. IDX information is provided exclusively for consumers’ personal non-commercial use and may not be used for any purpose other than to identify prospective properties consumers may be interested in purchasing. The IDX data is deemed reliable but is not guaranteed by MLS GRID and may be subject to an end user license agreement prescribed by the Member Participant’s applicable MLS.  Based on information submitted to the MLS GRID as of July 19, 2026 2:15 AM UTC . All data is obtained from various sources and may not have been verified by broker or MLS GRID. Supplied Open House Information is subject to change without notice. All information should be independently reviewed and verified for accuracy. Properties may or may not be listed by the office/agent presenting the information. Some IDX listings have been excluded from this website.