and narrow your search. If you have fewer than 200 results, you can save your search.

Biltmore Lake NC

r=6493-6504
1250 Cobblestone Drive Waynesville NC 28786

MLS Number CAR4396920

  • Residential
  • Bedrooms 3
  • Bathroom 3
  • Square Feet 2,773
  • Acreage 2.93

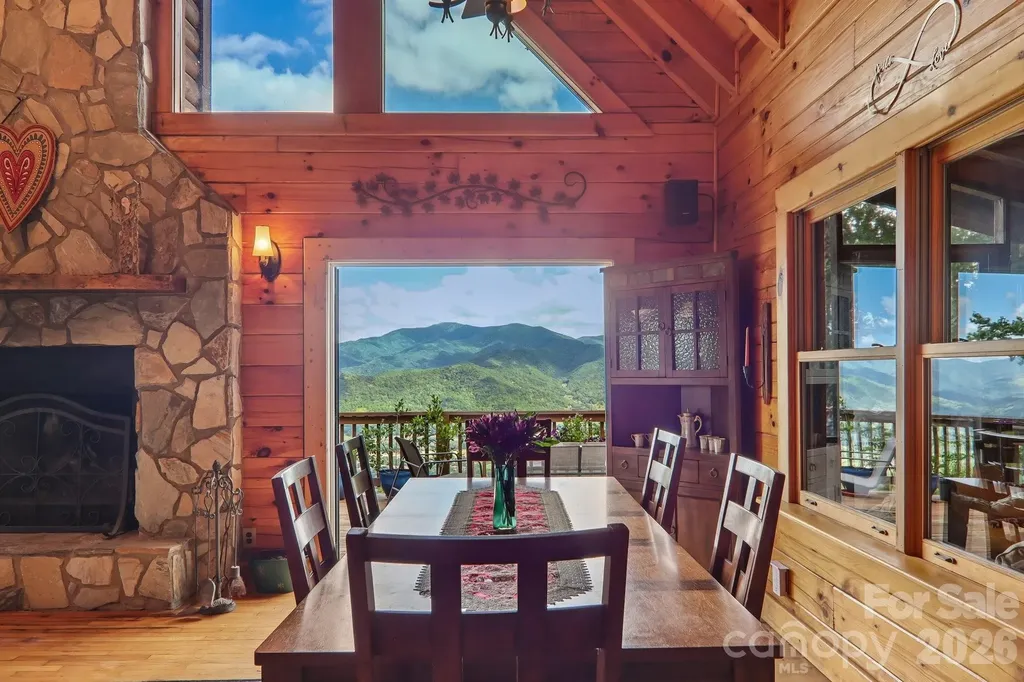
Views, views, views. This true log home features big beautiful windows, warm wood interiors, and multiple outdoor living spaces that keep the view front and center. The main level offers comfortable everyday living with a bedroom, full bathroom, laundry, and an inviting living area anchored by a wood-burning stone fireplace. Large windows frame the long-range mountain view and fill the home with natural light, while the kitchen offers a gas cooktop, solid surface countertops, and functional space for cooking, gathering, and enjoying the mountain setting. Upstairs, an open loft provides flexible living space while still taking full advantage of the view. There is also an upper-level primary suite which includes an ensuite bath and a private balcony positioned to enjoy peaceful sunrise mornings over the mountains. The lower level expands the home's versatility with an additional living room, bedroom, full bathroom, good storage, and a sauna-ideal for guests, extended stays, or a quiet retreat. Outdoor living is a major highlight. The open front deck is all about the view, while covered side decks, a screened entry porch, fire pit, gazebo, naturalized landscaping, and a switch-operated waterfall behind the home create multiple places to relax, entertain, and enjoy the mountain air. Practical features add peace of mind and convenience, including a whole-house generator and a new roof installed in 2022. The gravel driveway offers ample parking for multiple vehicles along with easy turnaround space. Located in the Bethel area of Waynesville, the property is assigned to Bethel Elementary and Bethel Middle School, which are consistently regarded among the strongest schools in Haywood County. Rental use is understood to be limited to six months or longer, with friends and family excluded from that limitation; buyers should verify all restrictions and intended use. Whether you're searching for a Waynesville log home, a mountain home with expansive views, a full-time residence, or a peaceful Western North Carolina retreat, 1250 Cobblestone Drive delivers character, comfort, outdoor living, and unforgettable scenery. Quick Facts: True log home? Yes. Expansive mountain views? Yes. Main-level living? Yes - bedroom, full bath, laundry, kitchen, and living area on the main floor. Fireplace? Wood-burning stone fireplace. Outdoor living? Open front deck, covered side decks, screened entry porch, fire pit, gazebo, waterfall, and naturalized landscaping. Backup power? Whole-house generator. Major update? New roof in 2022. Rental policy? Rentals understood to be limited to six months or longer, with friends and family excluded; buyer to verify. Property summary: Located in Waynesville, North Carolina, this true log home offers expansive mountain views, main-level living, a wood-burning stone fireplace, upper-level primary suite with sunrise balcony, finished lower-level guest space with sauna, multiple decks, a fire pit, gazebo, waterfall feature, whole-house generator, and a new roof installed in 2022.

Listed by Shannon Revelia of Better Homes and Gardens Real Estate Heritage

$
$
%
$/month over payments
Federal 30-year interest rate: 6.55% last updated on Jul 16, 2026
* All Figures are estimates. Check with your bank or proposed mortgage company for actual interest rates.
This product uses the FRED® API but is not endorsed or certified by the Federal Reserve Bank of St. Louis.

Virtual TourSave FavoriteSchedule TourAsk A QuestionMore Details
4077 French Fields Lane Harrisburg NC 28075
Active With Contract

MLS Number CAR4386717

  • Residential
  • Bedrooms 4
  • Bathroom 4
  • Square Feet 3,427
  • Acreage 0.45

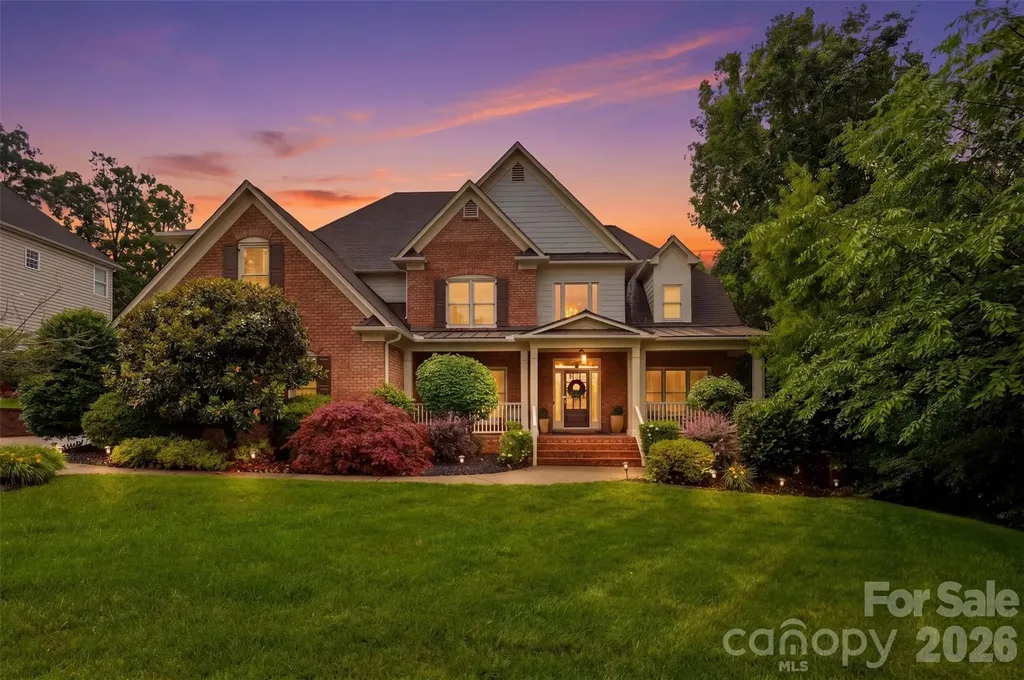
Welcome to 4077 French Fields Lane! A stunning, fully transformed 4-bedroom, 4-bath home nestled in the sought-after Abbington subdivision of Harrisburg. From the moment you step inside, soaring ceilings draw you into the grand living room, where a gas fireplace and elegant coffered ceilings set a warm, impressive tone. This home has been thoughtfully upgraded throughout: fresh interior and full exterior repaint, original hardwood floors refinished in rich dark brown, 100% solid wood kitchen cabinets, gorgeous quartz countertops and backsplash, updated light fixtures and ceiling fans, and a brand new HVAC system (2025) and sump pump (2026). The heart of the home is the chef's kitchen, featuring a gas stovetop island and a scullery, perfect for entertaining. A beautiful dining area with an updated chandelier flows seamlessly from the kitchen, while a dedicated main-level office provides the perfect work-from-home space. Step outside to a covered, screened-in patio ideal for all-season enjoyment, surrounded by a fully fenced yard lined with mature trees that offer exceptional privacy. Upstairs, an open overlook from the staircase creates an airy, connected feel. Every bedroom boasts its own en suite bathroom. The primary suite is truly spacious, with dual vanities on opposite sides, a Jacuzzi tub, walk-in shower, and a generous walk-in closet. A large media room with a wet bar offers flexibility as a home theater or additional office. The main-level bedroom with en suite bath makes an ideal in-law or guest suite. Additional highlights include a main-floor laundry room, whole-home humidifier, and an oversized 3-car garage with epoxy floors. Refrigerator, washer, and dryer, 85" TV all convey. As a resident of Abbington, enjoy access to tennis courts, a clubhouse, and a community pool. This is truly a move-in ready home where no detail has been overlooked. *All Furniture is negotiable upon sale*

Listed by Bridget Gusmano of Howard Hanna Allen Tate Mooresville/LKN

$
$
%
$/month over payments
Federal 30-year interest rate: 6.55% last updated on Jul 16, 2026
* All Figures are estimates. Check with your bank or proposed mortgage company for actual interest rates.
This product uses the FRED® API but is not endorsed or certified by the Federal Reserve Bank of St. Louis.

Save FavoriteSchedule TourAsk A QuestionMore Details
13731 Daltrey Lane Charlotte NC 28277

Charlotte, NC13731 Daltrey Lane

Price$775,000

Est. Mortgage: $/month

Active With Contract

MLS Number CAR4397841

  • Residential
  • Bedrooms 4
  • Bathroom 3
  • Square Feet 2,886
  • Acreage 0.19

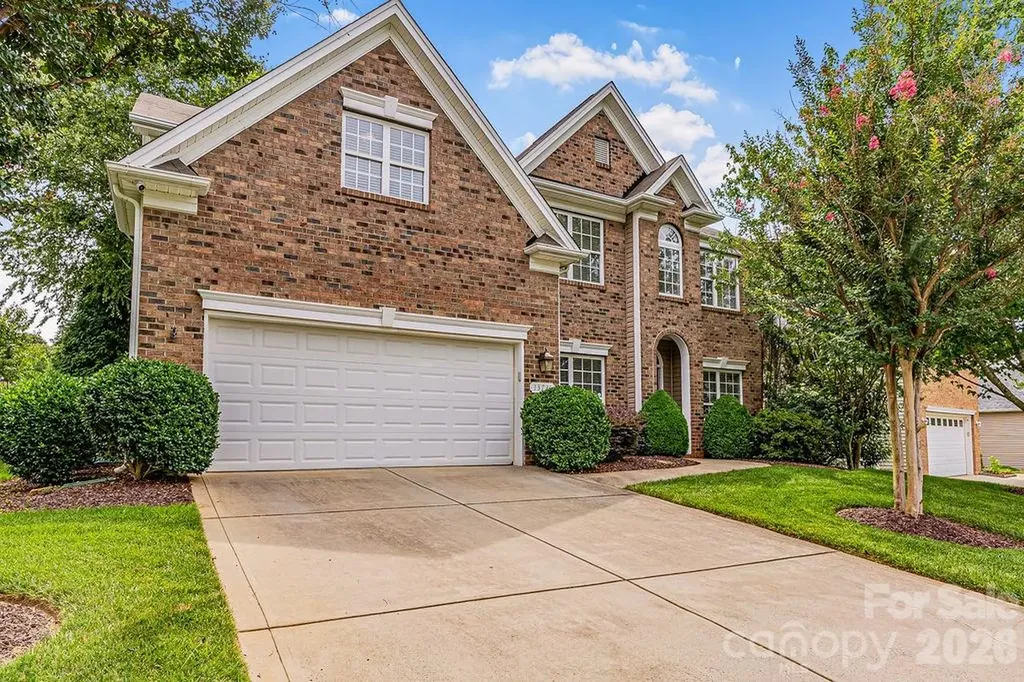
Welcome to this beautifully maintained two-story home in the highly sought-after Ballantyne area, located in the desirable Ardrey Kell High School district! This spacious home offers the perfect blend of elegance and everyday comfort with a dramatic two-story foyer, formal dining room, private office, and an open-concept living area featuring custom built-in shelving. The bright eat-in kitchen is the heart of the home, complete with a large center island, abundant cabinetry, and seamless flow into the living space-perfect for entertaining or everyday living. Upstairs, you'll find four generously sized bedrooms plus a versatile bonus room that can serve as a media room, playroom, or fifth bedroom. Enjoy year-round relaxation in the enclosed all-season room with heat, overlooking the patio and mature landscaping that creates a peaceful outdoor retreat. Residents enjoy outstanding neighborhood amenities including a community pool, clubhouse, tennis courts, and playground. Conveniently located near Ballantyne's premier shopping, dining, and entertainment, this home truly has it all.

Listed by Abby Nelson and Michelle Horne of ProStead Realty

$
$
%
$/month over payments
Federal 30-year interest rate: 6.55% last updated on Jul 16, 2026
* All Figures are estimates. Check with your bank or proposed mortgage company for actual interest rates.
This product uses the FRED® API but is not endorsed or certified by the Federal Reserve Bank of St. Louis.

Save FavoriteSchedule TourAsk A QuestionMore Details
131 Winding Forest Drive Troutman NC 28166
Active With Contract

MLS Number CAR4340159

  • Residential
  • Bedrooms 4
  • Bathroom 4
  • Square Feet 3,286
  • Acreage 1.35

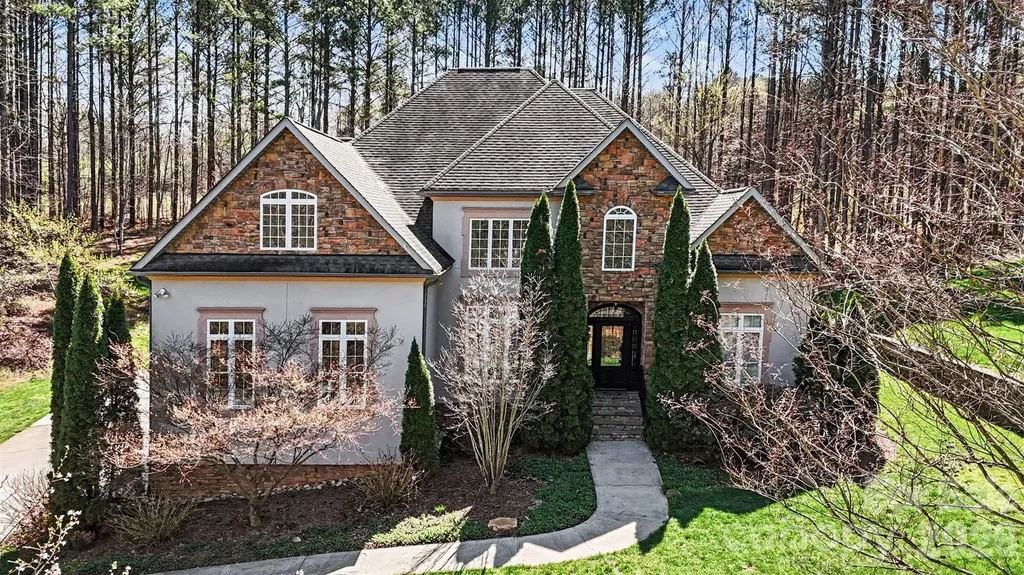
JUST REDUCED TO $775,000 - A REMARKABLE VALUE FOR THIS LUXURY ESTATE IN Winding Forest! Sellers are highly motivated and have just approved an aggressive new price improvement, creating an exceptional opportunity to own a beautifully crafted custom home on 1.35 private wooded acres near Lake Norman. Homes offering this level of privacy, space, quality, and location are rarely available at this price point. Nestled among mature trees in one of the area's most desirable and picturesque communities, this stunning two-story estate blends timeless elegance with comfortable everyday living. Every home in Winding Forest is uniquely designed, creating a custom luxury feel throughout the neighborhood with rolling topography, spacious homesites, community pool amenities as well as storage available for trailers, RVs, watercraft. Inside, you are welcomed by soaring ceilings, abundant natural light, and upscale custom finishes throughout. The dramatic two-story great room with gas fireplace creates the perfect gathering space for entertaining or relaxing. The main-level primary suite is truly impressive, offering a luxurious retreat complete with soaring ceilings, spa-inspired bath, and expansive walk-in closet space that must be seen in person to fully appreciate. The chef's kitchen features stainless steel appliances, extensive cabinetry, center island, breakfast bar, pantry, and seamless flow into both formal and casual dining areas. Main-level laundry adds everyday convenience. Upstairs offers an ideal layout with spacious secondary bedrooms, including a Jack-and-Jill bath, private ensuite bedroom, flex room perfect for a media room, office, gym, or playroom, plus additional storage space rarely found in today's homes. A side-load three-car garage further enhances the home's functionality and curb appeal. Step outside to enjoy peaceful mornings or evening gatherings from the rear porch overlooking your own serene, tree-lined backyard sanctuary. Located just minutes from Skippers Landing Safe Harbor Marina, shopping, dining, and major commuter routes, this home offers the perfect balance of privacy and convenience. This home truly represents one of the best luxury values currently available in the Lake Norman area. Schedule your private showing today before this opportunity is gone. Preferred lender is offering lender credits!

Listed by Alina Lorenzo of Southern Homes of the Carolinas,Inc

$
$
%
$/month over payments
Federal 30-year interest rate: 6.55% last updated on Jul 16, 2026
* All Figures are estimates. Check with your bank or proposed mortgage company for actual interest rates.
This product uses the FRED® API but is not endorsed or certified by the Federal Reserve Bank of St. Louis.

Virtual TourSave FavoriteSchedule TourAsk A QuestionMore Details
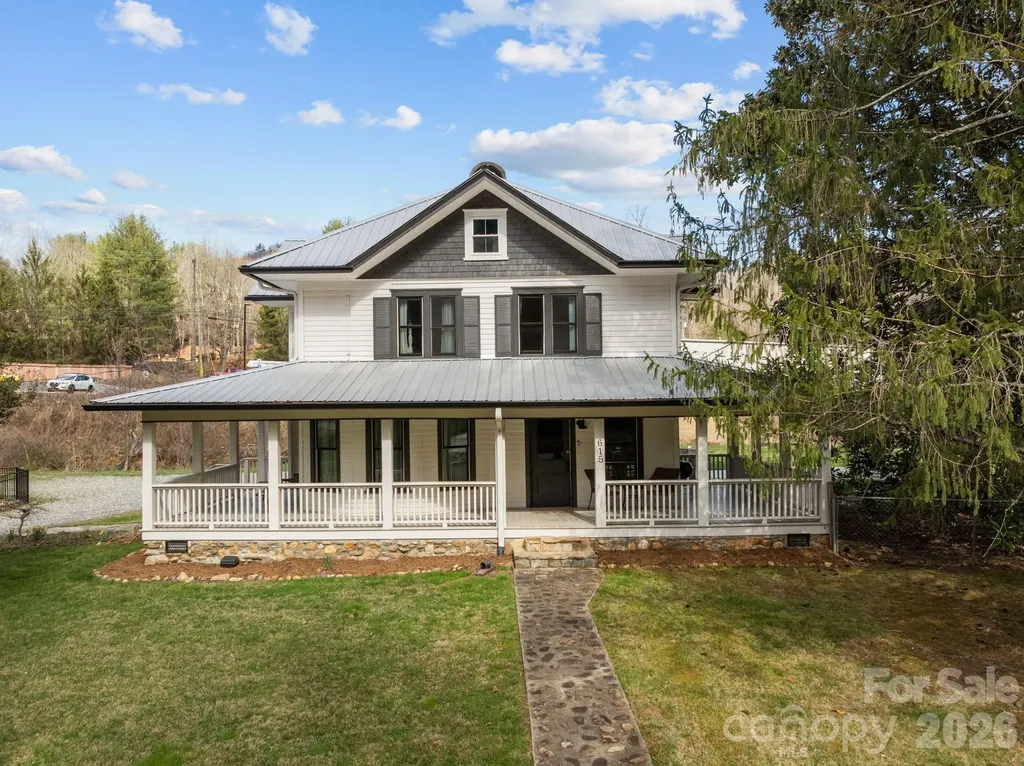
615 Rose Hill Road Asheville NC 28803

MLS Number CAR4393257

  • Commercial
  • Property SubType BUSINESS
  • Square Feet 2,560
  • Acreage 0.92

Beautiful Historic Turn-Key Airbnb Home & Business Just 10 Minutes from Downtown Asheville - Residential & Commercial Zoning! An exceptional opportunity to own a successful turn-key Airbnb, charming historic home, and commercially zoned property all in one. Originally built in 1914 and situated on nearly an acre, this 3-bedroom, 3-bathroom property seamlessly blends timeless character with modern updates and endless potential. A welcoming wraparound front porch sets the tone, offering the perfect place to relax and enjoy the peaceful surroundings. Inside, the spacious living room serves as the heart of the home, creating a warm and inviting gathering space for guests and residents alike. The formal dining room is filled with natural light and provides an ideal setting for entertaining. Historic charm can be found throughout the home, while recent updates-including the kitchen, bathrooms, and all replacement windows-provide modern comfort and convenience. Spacious bedrooms offer comfortable accommodations, and the upstairs loft provides flexible space for a home office, reading nook, lounge area, or additional guest accommodations. Currently operating as a successful Airbnb, this property offers immediate income-producing potential. Most furnishings may be included with the sale (see private remarks for exclusions), allowing for a truly turn-key transition for investors or owner-operators. Adding even more value, the property is zoned for both residential and commercial use, creating a wide range of possibilities including continued short-term rental operations, office space, retail, boutique lodging, or a live-work setup. The nearly one-acre lot may also offer subdivision potential, providing additional flexibility and future development opportunities. Enjoy the tranquility of a spacious property while remaining less than 10 minutes from the shops, restaurants, breweries, and entertainment of Downtown Asheville. Whether you're seeking a residence, business opportunity, investment property, or all three, this unique offering delivers exceptional versatility and potential. Also listed as a residential property - MLS#4393254

Listed by Brooks Northrup of DASH Carolina

$
$
%
$/month over payments
Federal 30-year interest rate: 6.55% last updated on Jul 16, 2026
* All Figures are estimates. Check with your bank or proposed mortgage company for actual interest rates.
This product uses the FRED® API but is not endorsed or certified by the Federal Reserve Bank of St. Louis.

Virtual TourSave FavoriteSchedule TourAsk A QuestionMore Details
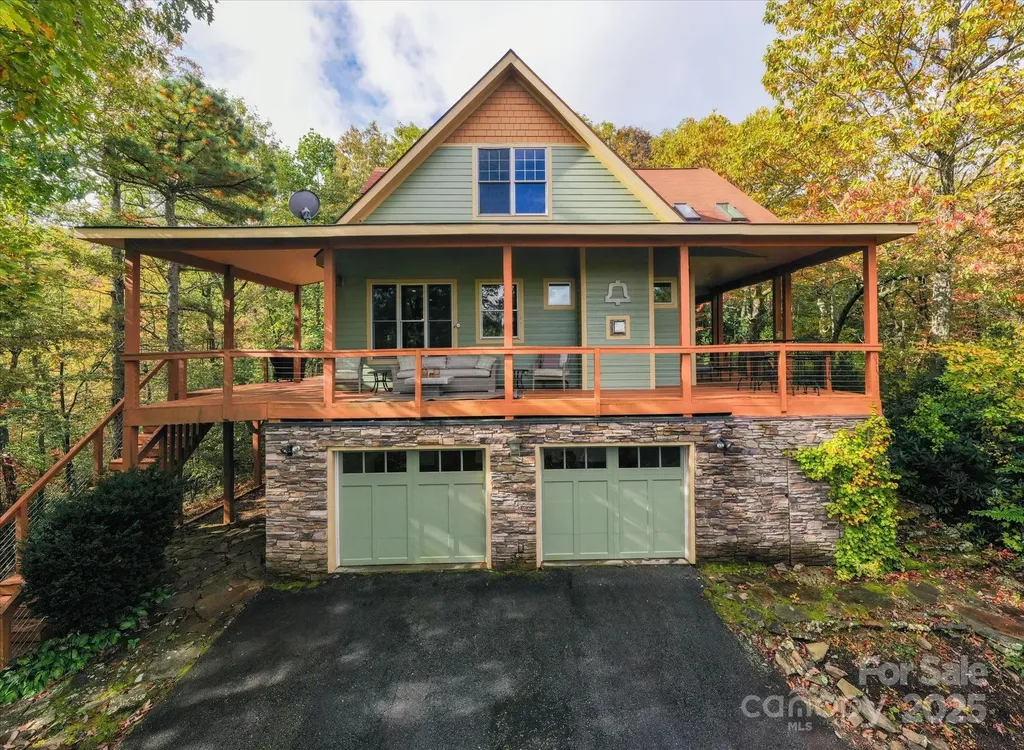
94 Davey Crockett Road Fairview NC 28730

Fairview, NC94 Davey Crockett Road

Price$775,000

Est. Mortgage: $/month

MLS Number CAR4310188

  • Residential
  • Bedrooms 3
  • Bathroom 4
  • Square Feet 2,583
  • Acreage 1

Perched at 3,500 feet between Fairview and Black Mountain, this stunning mountain retreat offers sweeping views and luxurious comfort in the heart of WNC. Recently renovated inside and out, the home features new HVAC, tankless water heater, fresh paint, and designer finishes throughout. The main level welcomes you with an open floor plan, stone fireplace, and a chef's kitchen with custom cabinetry, imported European doors, butler's pantry, and heated tile floors. The primary suite has direct access to the deck with breathtaking views, and includes a spa-like bath with soaking tub, tile shower, dual vanity, and antique barn doors. Upstairs, a spacious loft, two bedrooms, and full bath provide ample guest space, while the finished basement adds a bonus room for sleeping or rec room, full bath, and laundry. Outside, enjoy wraparound decks on three sides, a hot tub, and a wooded fire pit-perfect for entertaining, stargazing, or quiet mornings with coffee. Sold fully turn-key, this home is ideal as a short term rental or your own private mountain sanctuary.

Listed by Justin Grogan of Keller Williams Professionals

$
$
%
$/month over payments
Federal 30-year interest rate: 6.55% last updated on Jul 16, 2026
* All Figures are estimates. Check with your bank or proposed mortgage company for actual interest rates.
This product uses the FRED® API but is not endorsed or certified by the Federal Reserve Bank of St. Louis.

Virtual TourSave FavoriteSchedule TourAsk A QuestionMore Details
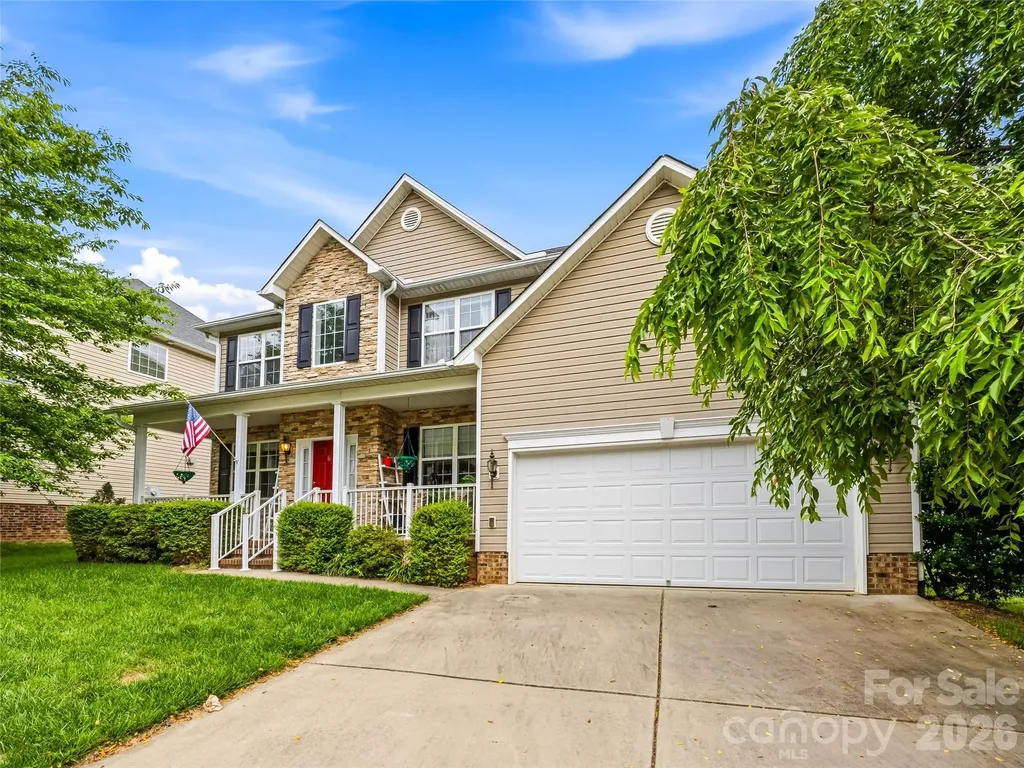
6 Dansford Lane Arden NC 28704

Arden, NC6 Dansford Lane

Price$775,000

Est. Mortgage: $/month

MLS Number CAR4392171

  • Residential
  • Bedrooms 5
  • Bathroom 4
  • Square Feet 3,083
  • Acreage 0.22

Perfectly positioned in a convenient Arden location, this spacious and beautifully updated home offers an exceptional combination of comfort, style, and functionality. Showcasing gorgeous year-round views, a meticulously manicured lawn, and abundant natural light, this property creates an inviting atmosphere from the moment you arrive. Inside, quality craftsmanship and thoughtful upgrades are evident throughout. Beautiful red oak hardwood flooring with Brazilian cherry inlay, Berber carpet, and ceramic tile provide a timeless foundation, while updated light fixtures add a fresh, modern touch. The heart of the home features a dramatic floor-to-ceiling cultured stone fireplace with a custom mantle, creating a warm and elegant focal point for gathering with family and friends. Large windows throughout the home capture natural light and frame the surrounding views, enhancing the bright and airy feel of the living spaces. The well-appointed kitchen is designed for both everyday living and entertainment, featuring granite countertops, ample cabinetry, and a convenient walk-in pantry that provides additional storage and space. Flowing seamlessly into the adjoining living and dining areas, the layout offers excellent flexibility for hosting guests or enjoying quiet evenings at home. With five generous sized bedrooms, this home offers ample space for family, guests, home offices, fitness spaces, or hobby rooms. The spacious primary suite serves as a private retreat, highlighted by an elegant tray ceiling, abundant natural light, and a large walk-in closet complete with built-in shelving for exceptional organization. The en-suite bath offers a comfortable space to relax and recharge after a long day. Outdoor living is equally impressive. Step outside to enjoy a private deck, perfect for morning coffee, outdoor dining, or simply taking in the year-round views. The privacy-fenced backyard provides a secure and versatile space for pets, play, gardening, or entertaining, while the beautifully maintained lawn enhances the home's curb appeal and overall setting. Combining generous living space, five bedrooms, quality finishes, stunning views, and a highly desirable Arden location close to shopping, dining, healthcare, and outdoor recreation, this exceptional home offers the perfect balance of convenience, comfort, and everyday luxury.

Listed by Steve Dozier and Kim Owen of Howard Hanna Beverly-Hanks

$
$
%
$/month over payments
Federal 30-year interest rate: 6.55% last updated on Jul 16, 2026
* All Figures are estimates. Check with your bank or proposed mortgage company for actual interest rates.
This product uses the FRED® API but is not endorsed or certified by the Federal Reserve Bank of St. Louis.

Virtual TourSave FavoriteSchedule TourAsk A QuestionMore Details
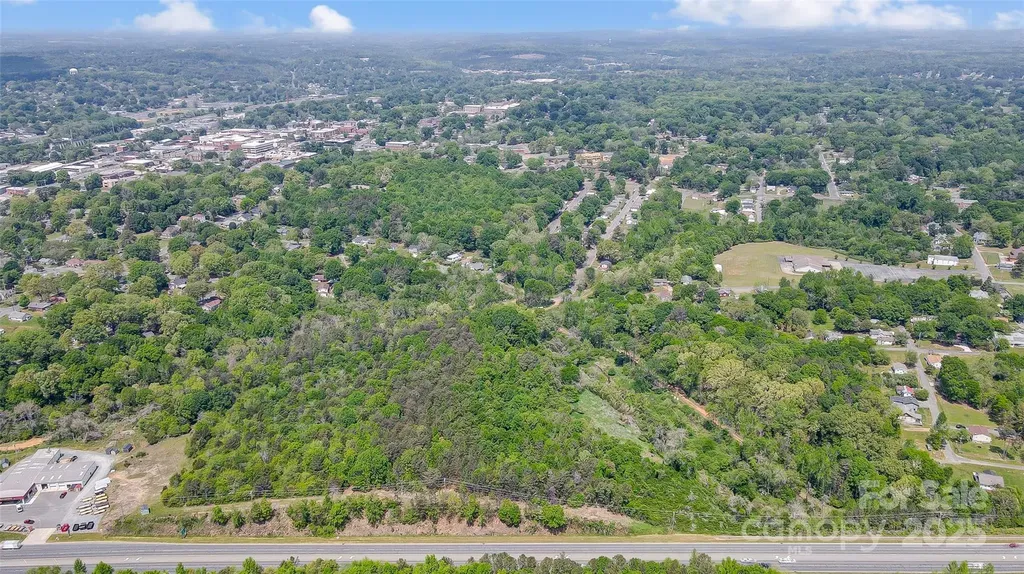
Tbd Nc Hwy 24/27 Road Albemarle NC 28001

Albemarle, NCTbd Nc Hwy 24/27 Road

Price$775,000

Est. Mortgage: $/month

MLS Number CAR4210564

  • Land
  • Acreage 24.19
  • County Stanly

We are excited to present a remarkable investment opportunity with this expansive 24.19-acre parcel of raw land located in Albemarle, NC. Currently zoned residential, this property offers significant potential for rezoning into high-density residential, multi-family, or mixed-use developments. This strategically located land is perfect for a variety of development projects, catering to the growing demand for residential and commercial spaces in the area.

Listed by Gavin Smith of DW Realty Team Inc

$
$
%
$/month over payments
Federal 30-year interest rate: 6.55% last updated on Jul 16, 2026
* All Figures are estimates. Check with your bank or proposed mortgage company for actual interest rates.
This product uses the FRED® API but is not endorsed or certified by the Federal Reserve Bank of St. Louis.

Virtual TourSave FavoriteSchedule TourAsk A QuestionMore Details
5977 Tipperary Drive Denver NC 28037

Denver, NC5977 Tipperary Drive

Price$775,000

Est. Mortgage: $/month

MLS Number CAR4373483

  • Residential
  • Bedrooms 4
  • Bathroom 3
  • Square Feet 2,776
  • Acreage 0.57

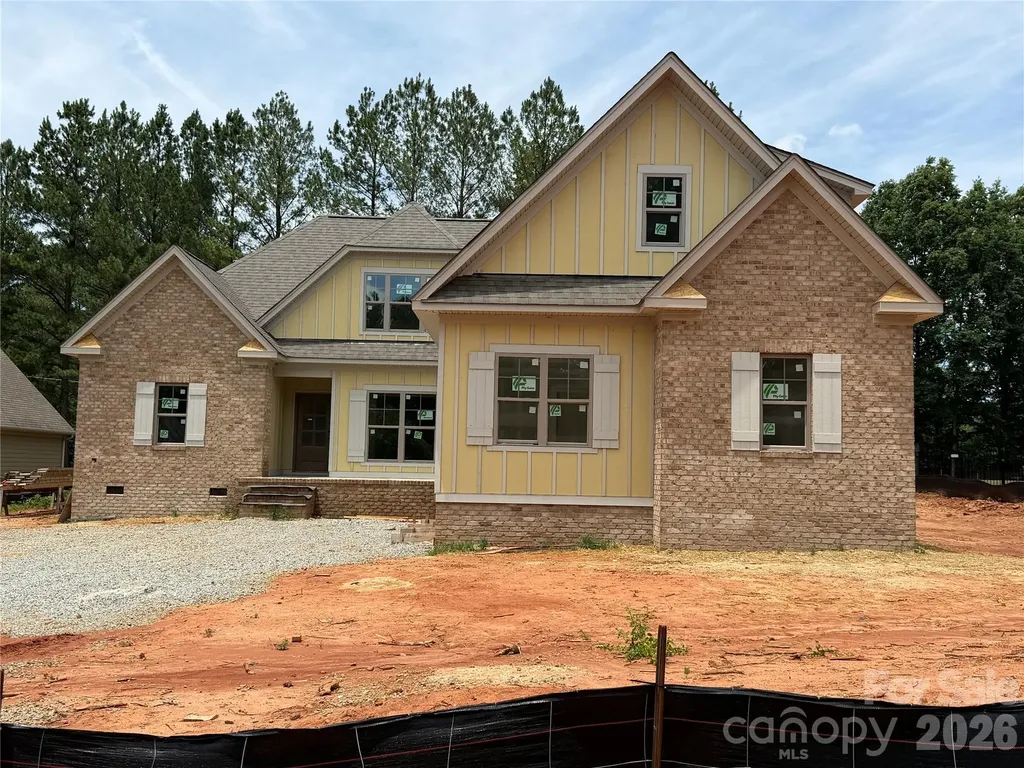
New home, under construction in Denver's highly desirable Killian Crossing neighborhood. Terrific floor plan with open layout and primary bedroom on main floor. Includes an awesome screen porch in back! 4 bedrooms with an office and a bonus room. Includes 2 window seats and other outstanding trim details throughout. Private, cul-de-sac lot backing up to trees. Half-acre lot has offsite septic and can accommodate a pool!

Listed by Tom Palmer of Terra Vista Realty

$
$
%
$/month over payments
Federal 30-year interest rate: 6.55% last updated on Jul 16, 2026
* All Figures are estimates. Check with your bank or proposed mortgage company for actual interest rates.
This product uses the FRED® API but is not endorsed or certified by the Federal Reserve Bank of St. Louis.

Save FavoriteSchedule TourAsk A QuestionMore Details
356 Walnut Cove Ridge Bryson City NC 28713
Active With Contract

MLS Number CAR4370436

  • Residential
  • Bedrooms 3
  • Bathroom 3
  • Square Feet 2,081
  • Acreage 2.28

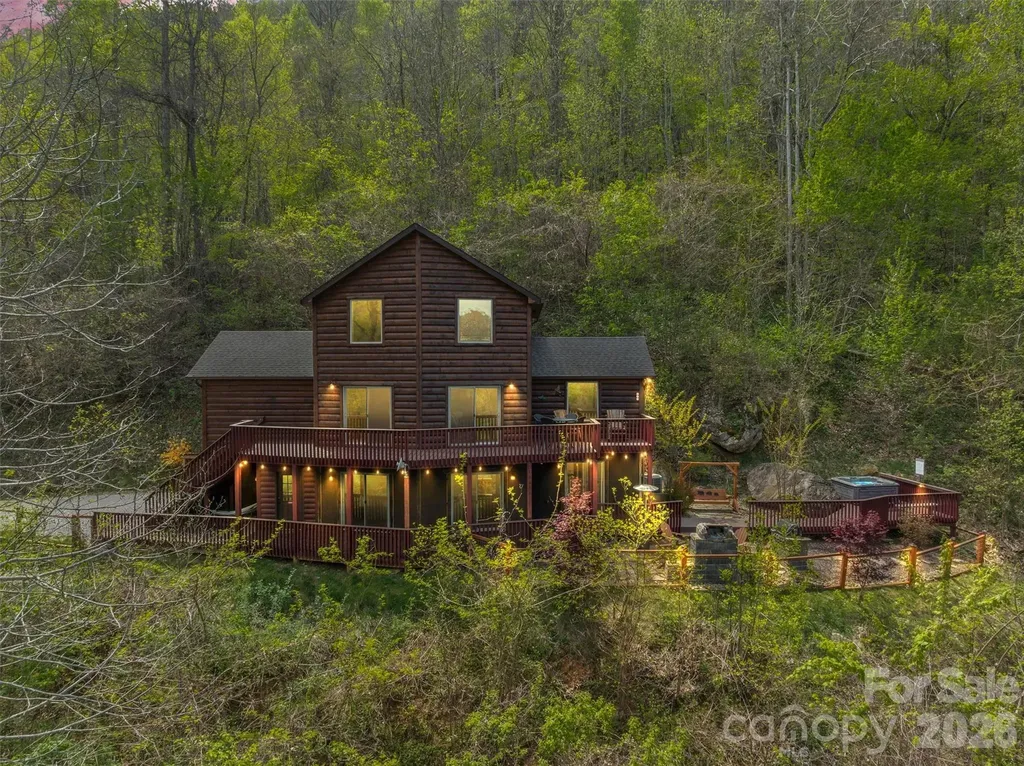
Mountain views and mountain charm come together in this inviting log home featuring 3 bedrooms and 2.5 bathrooms across a thoughtfully designed 1.5-story layout with a finished basement. The main level offers a spacious primary bedroom with an en-suite bath, along with a comfortable living room and lounge area centered around a cozy gas log fireplace. The upper-level features two additional bedrooms and a full bathroom, ideal for family or guests. The lower level expands the living space with a large recreation room, dining area, half bath, and a bonus room currently used for additional sleeping, providing excellent flexibility. Enjoy the convenience of a 1-car attached garage with an EV charging station. Step outside to your own outdoor oasis, complete with a hot tub, swing, firepit, and grilling area-all perfectly positioned to take in the mountain views. A great option for a full-time home, second home, or investment.

Listed by Brandi Hollifield of Real Broker,LLC

$
$
%
$/month over payments
Federal 30-year interest rate: 6.55% last updated on Jul 16, 2026
* All Figures are estimates. Check with your bank or proposed mortgage company for actual interest rates.
This product uses the FRED® API but is not endorsed or certified by the Federal Reserve Bank of St. Louis.

Virtual TourSave FavoriteSchedule TourAsk A QuestionMore Details
156 Gilliam Road Old Fort NC 28762

Old Fort, NC156 Gilliam Road

Price$775,000

Est. Mortgage: $/month

Active With Contract

MLS Number CAR4359687

  • Residential
  • Bedrooms 3
  • Bathroom 3
  • Square Feet 1,865
  • Acreage 52.11

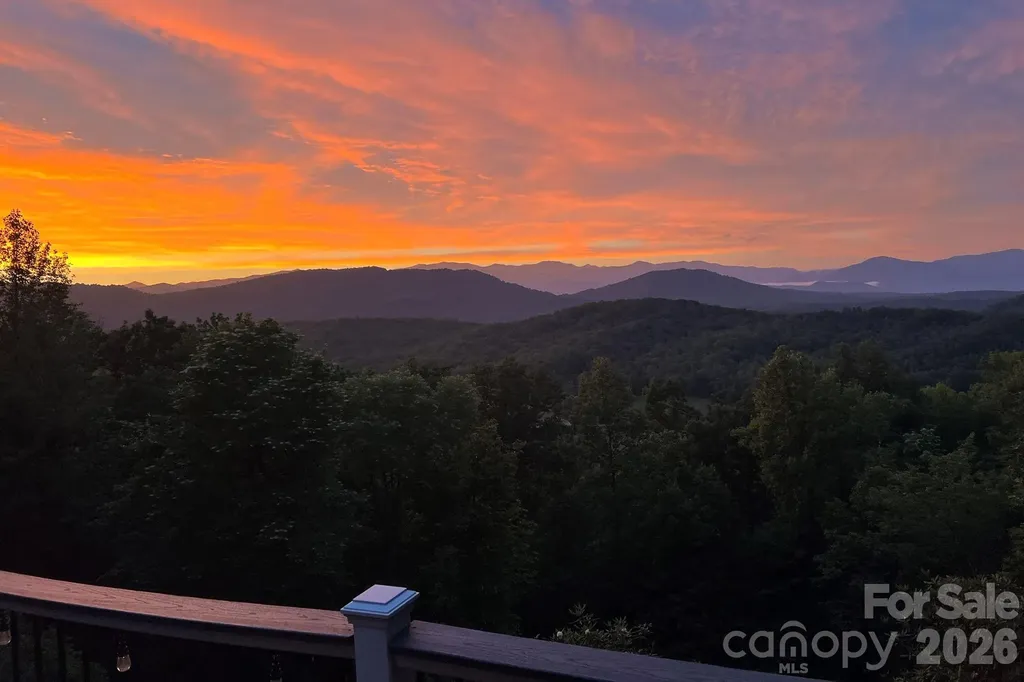
Exceptional mountain retreat offering breathtaking long-range Blue Ridge Mountain views, unmatched privacy, and 52± wooded acres with the potential for multiple additional homesites. This well-maintained brick home features 3 bedrooms, plus a bonus room, 3 full baths, a new roof, a freshly painted interior, new granite countertops in the kitchen, and new tile flooring in the kitchen and primary bathroom. The spacious sunroom and expansive Trex deck are perfectly positioned to capture spectacular year-round mountain vistas and unforgettable sunsets. A nearly 800-square-foot detached four-car garage provides ample space for vehicles, equipment, hobbies, or a workshop and includes additional walk-in storage above. The surrounding acreage offers endless opportunities for hiking, hunting, ATV trails, recreation, or future development. Whether you're searching for a private mountain estate, family retreat, or investment with expansion potential, this extraordinary property offers a rare combination of panoramic views, usable acreage, and timeless appeal just minutes from Old Fort and a short drive to Black Mountain and Asheville.

Listed by Don Rongstad and Nichelle Nichols of Move Asheville Realty

$
$
%
$/month over payments
Federal 30-year interest rate: 6.55% last updated on Jul 16, 2026
* All Figures are estimates. Check with your bank or proposed mortgage company for actual interest rates.
This product uses the FRED® API but is not endorsed or certified by the Federal Reserve Bank of St. Louis.

Virtual TourSave FavoriteSchedule TourAsk A QuestionMore Details
454 Bowline Drive Denver NC 28037

Denver, NC454 Bowline Drive

Price$775,000

Est. Mortgage: $/month

MLS Number CAR4361820

  • Residential
  • Bedrooms 3
  • Bathroom 3
  • Square Feet 2,769
  • Acreage 0.17

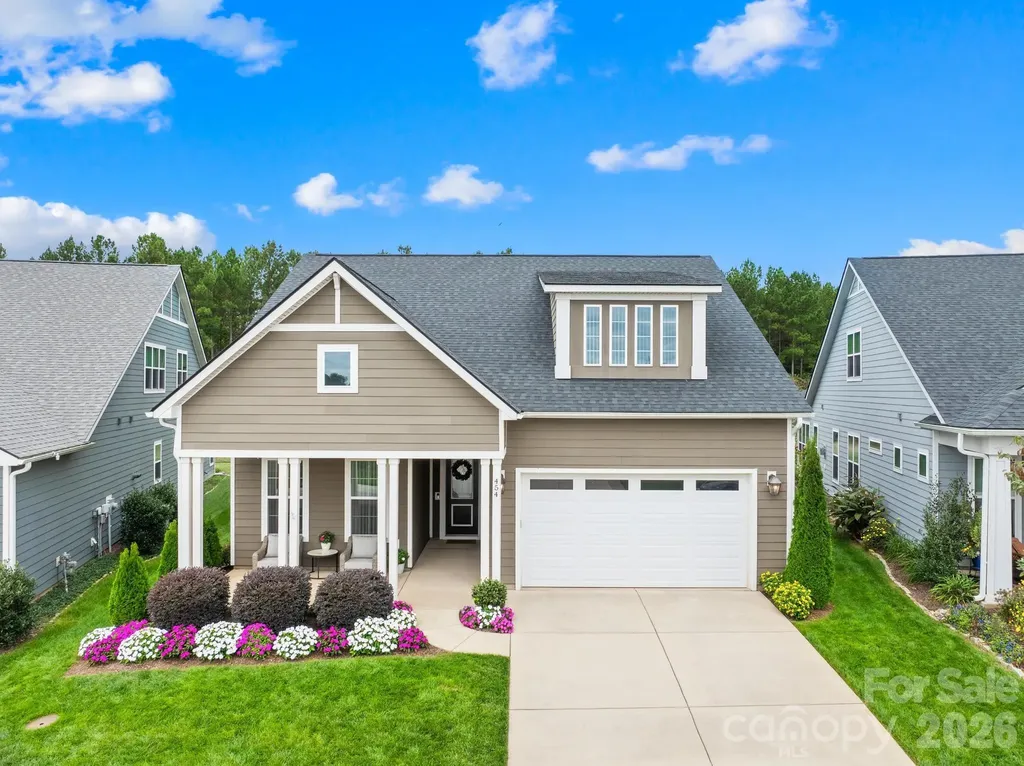
Immaculately maintained, this upgraded Graham Loft model offers style, comfort, and a stunning view of the community's natural area. The inviting covered front porch looks out over the community and host privacy trees. Step into the open and bright floor plan featuring all solid flooring (no carpet), high ceilings and plenty of natural light. Entryway leads to a private guest bedroom and gorgeous full bath, perfect for visitors. A flexible office space provides an additional room to suit your everyday living. The gourmet kitchen is a timeless neutral pallet with farm sink, bullnose counters, large island, gas range and a custom built-in matching side bar. The spacious primary suite on the main level features a sunny window extension, on suite bath, dual sink vanity, custom mirrors, a tiled shower with seat and a generous walk-in closet. The main laundry room adds extra convenience, outfitted with cabinet storage. Upstairs, a large family room and built-in office space provide additional living and work areas. The secondary bedroom enjoys its own full bath with upgraded walk-in tile shower, while two ample attic spaces-including true walk-in-offer abundant storage options. Relax or entertain outdoors on the extended porch overlooking the private backyard and community common area. Outdoor features include built-in speakers, stone grill with gas line, privacy trees, irrigation and plenty of space to unwind. The oversized garage is built for hobbyist's with workbench and utility sink, perfect for projects or gardening. Trilogy Lake Norman is a resort style gated community with miles of walking trails, lush landscaping and the fantastic Twin Mills Club. Features dining restaurant, pools, tennis, fitness, social activities and creative spaces. Residents also enjoy the optional access to the Freedom Boat Club on Lake Norman.

Listed by Erica Vaughan of Ivester Jackson Christie's

$
$
%
$/month over payments
Federal 30-year interest rate: 6.55% last updated on Jul 16, 2026
* All Figures are estimates. Check with your bank or proposed mortgage company for actual interest rates.
This product uses the FRED® API but is not endorsed or certified by the Federal Reserve Bank of St. Louis.

Virtual TourSave FavoriteSchedule TourAsk A QuestionMore Details

Broker Reciprocity MLS Grid Logo © 2026 Listings courtesy of Canopy MLS as distributed by MLS GRID. IDX information is provided exclusively for consumers’ personal non-commercial use and may not be used for any purpose other than to identify prospective properties consumers may be interested in purchasing. The IDX data is deemed reliable but is not guaranteed by MLS GRID and may be subject to an end user license agreement prescribed by the Member Participant’s applicable MLS.  Based on information submitted to the MLS GRID as of July 21, 2026 11:16 PM UTC . All data is obtained from various sources and may not have been verified by broker or MLS GRID. Supplied Open House Information is subject to change without notice. All information should be independently reviewed and verified for accuracy. Properties may or may not be listed by the office/agent presenting the information. Some IDX listings have been excluded from this website.