and narrow your search. If you have fewer than 200 results, you can save your search.

Biltmore Lake NC

r=6577-6588
16024 Cloud Nine Court Matthews NC 28105

Matthews, NC16024 Cloud Nine Court

Price$771,730

Est. Mortgage: $/month

MLS Number CAR4349427

  • Residential
  • Bedrooms 5
  • Bathroom 5
  • Square Feet 3,459
  • Acreage 0.14

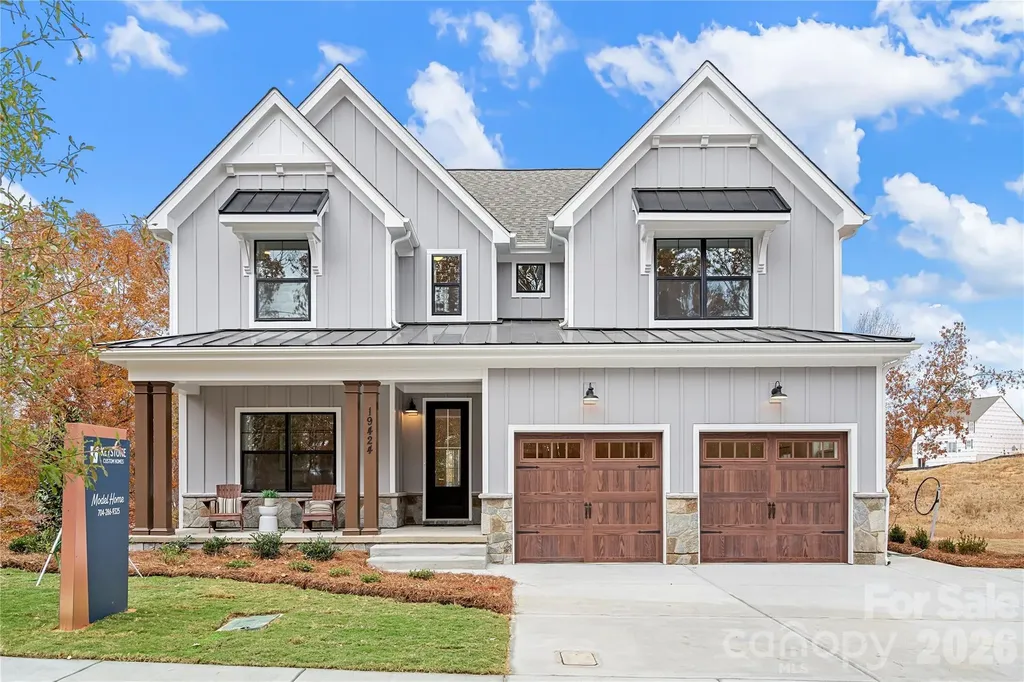
Discover The Starflower in Cadia Village, where bright, flexible living meets thoughtful design. The heart of the home is an open-concept kitchen featuring a large center island, walk-in pantry, and seamless views of the family and dining areas, creating an ideal space for everyday living and entertaining. A covered patio extends the living space outdoors for year-round enjoyment. Upstairs, the spacious Owner's Retreat offers a private escape with a spa-inspired bath and oversized walk-in closet. One secondary bedroom features its own en-suite bath, while two additional bedrooms share a well-appointed hall bath. A versatile secondary retreat provides extra living space for a media room, home office, or play area. The upstairs utility room includes a convenient folding counter to simplify daily routines. Thoughtful window placement fills the home with natural light, while the efficient layout promotes easy flow throughout. Additional highlights include 10-foot ceilings, designer Located in Cadia Village, this home offers walkable access to grocery stores, restaurants and nearby parks. Additional features include high end finishes, 10-foot ceilings, energy efficient construction and a comprehensive new home warranty.

Listed by Mike Green and Jenny Miller of David Weekley Homes

$
$
%
$/month over payments
Federal 30-year interest rate: 6.55% last updated on Jul 16, 2026
* All Figures are estimates. Check with your bank or proposed mortgage company for actual interest rates.
This product uses the FRED® API but is not endorsed or certified by the Federal Reserve Bank of St. Louis.

Virtual TourSave FavoriteSchedule TourAsk A QuestionMore Details

4748 Daventry Avenue Indian Land SC 29707

MLS Number CAR4405470

  • Residential
  • Bedrooms 3
  • Bathroom 3
  • Square Feet 3,519
  • Acreage 0.24

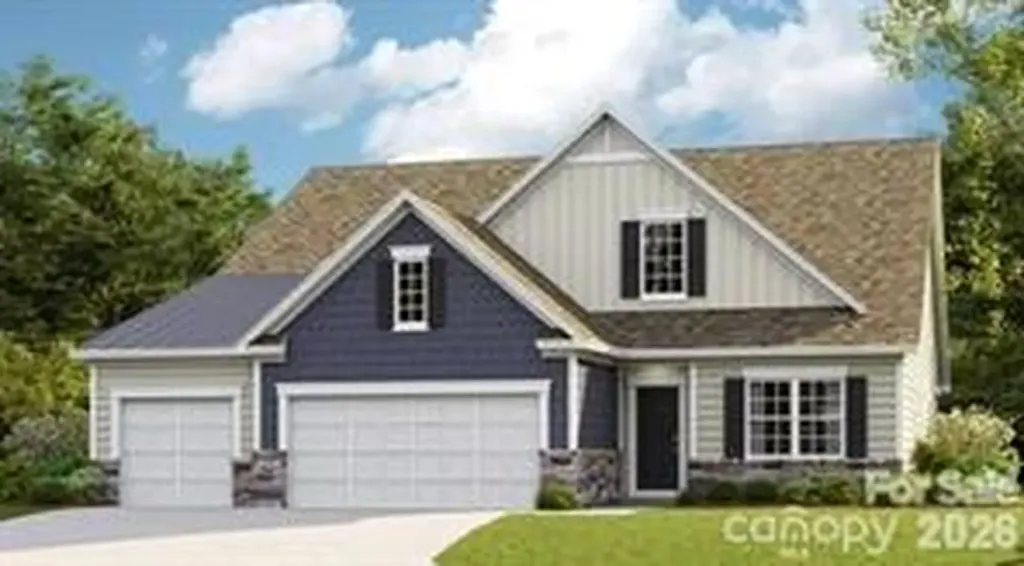
Welcome to Harris Mill Phase II- now open! The Holden is a spacious 1.5 story ranch-style home featuring a charming front porch and an open-concept design with thoughtfully selected upscale finishes throughout. The gourmet kitchen is designed for both everyday living and entertaining, offering a large center island, soft-close cabinets and drawers, a pullout trash receptacle, gas cooktop, wall oven and microwave, stainless steel vent hood, refrigerator, tile backsplash and under-cabinet lighting. The great room showcases a sleek floating fireplace accented by floor-to-ceiling tile, creating a stunning modern focal point. The private primary suite features a spa-inspired shower, while two additional guest bedrooms provide additional comfortable accommodations. Additional highlights include EVP flooring throughout 1st floor, a laundry room with base cabinets and utility sink, and elegant crown molding throughout the first floor. Relax on the welcoming front porch or enjoy outdoor living on the screened rear patio. Ideally located near Ballantyne and Waxhaw, Harris Mill offers convenient access to the new Costco and Target in Indian Land. This home is scheduled to begin construction soon, with an anticipated completion date of November. Future community amenities, planned for 2027, include a clubhouse, resort-style pool, fitness center, pickleball courts, playground, and scenic walking trails.

Listed by Lauren Landgraf and Dana Willis of Lennar Sales Corp

$
$
%
$/month over payments
Federal 30-year interest rate: 6.55% last updated on Jul 16, 2026
* All Figures are estimates. Check with your bank or proposed mortgage company for actual interest rates.
This product uses the FRED® API but is not endorsed or certified by the Federal Reserve Bank of St. Louis.

Save FavoriteSchedule TourAsk A QuestionMore Details

Lot 2 Glenview Meadow Drive Waxhaw NC 28173

MLS Number CAR4215272

  • Residential
  • Bedrooms 4
  • Bathroom 3
  • Square Feet 2,747
  • Acreage 0.92

Discover Windermere Farms, a serene community of new homes for sale in Waxhaw, NC, offering custom homes on 18 exclusive 1-acre homesites. Designed for privacy and charm, the tree-lined streets and peaceful cul-de-sac create the perfect setting for your dream home. The Savannah features an open floorplan with 2-story Family Room and first-floor Owner's Suite. Inside the Foyer, there is a Study and stairs to the second floor. Continue down the hall to a Kitchen, Dining Area, and Family Room. The Kitchen features an eat-in island and double-door closet. The Entry Area off the Kitchen has a double-door closet, Powder Room, and access to the 2-car Garage. The first-floor Owner's Suite has a spacious bathroom and large walk-in closet. The Laundry Room is conveniently located across from the Owner's Suite on the first floor. Upstairs, there is a Loft, 3 additional bedrooms with walk-in closet, a large linen closet, and full bathroom.

Listed by Sydney Mundell of BSI Builder Services

$
$
%
$/month over payments
Federal 30-year interest rate: 6.55% last updated on Jul 16, 2026
* All Figures are estimates. Check with your bank or proposed mortgage company for actual interest rates.
This product uses the FRED® API but is not endorsed or certified by the Federal Reserve Bank of St. Louis.

Virtual TourSave FavoriteSchedule TourAsk A QuestionMore Details

26 Gaddis Branch Road Maggie Valley NC 28751

MLS Number CAR4367069

  • Commercial
  • Property SubType OFFICE
  • Square Feet 2,623
  • Acreage 0.6

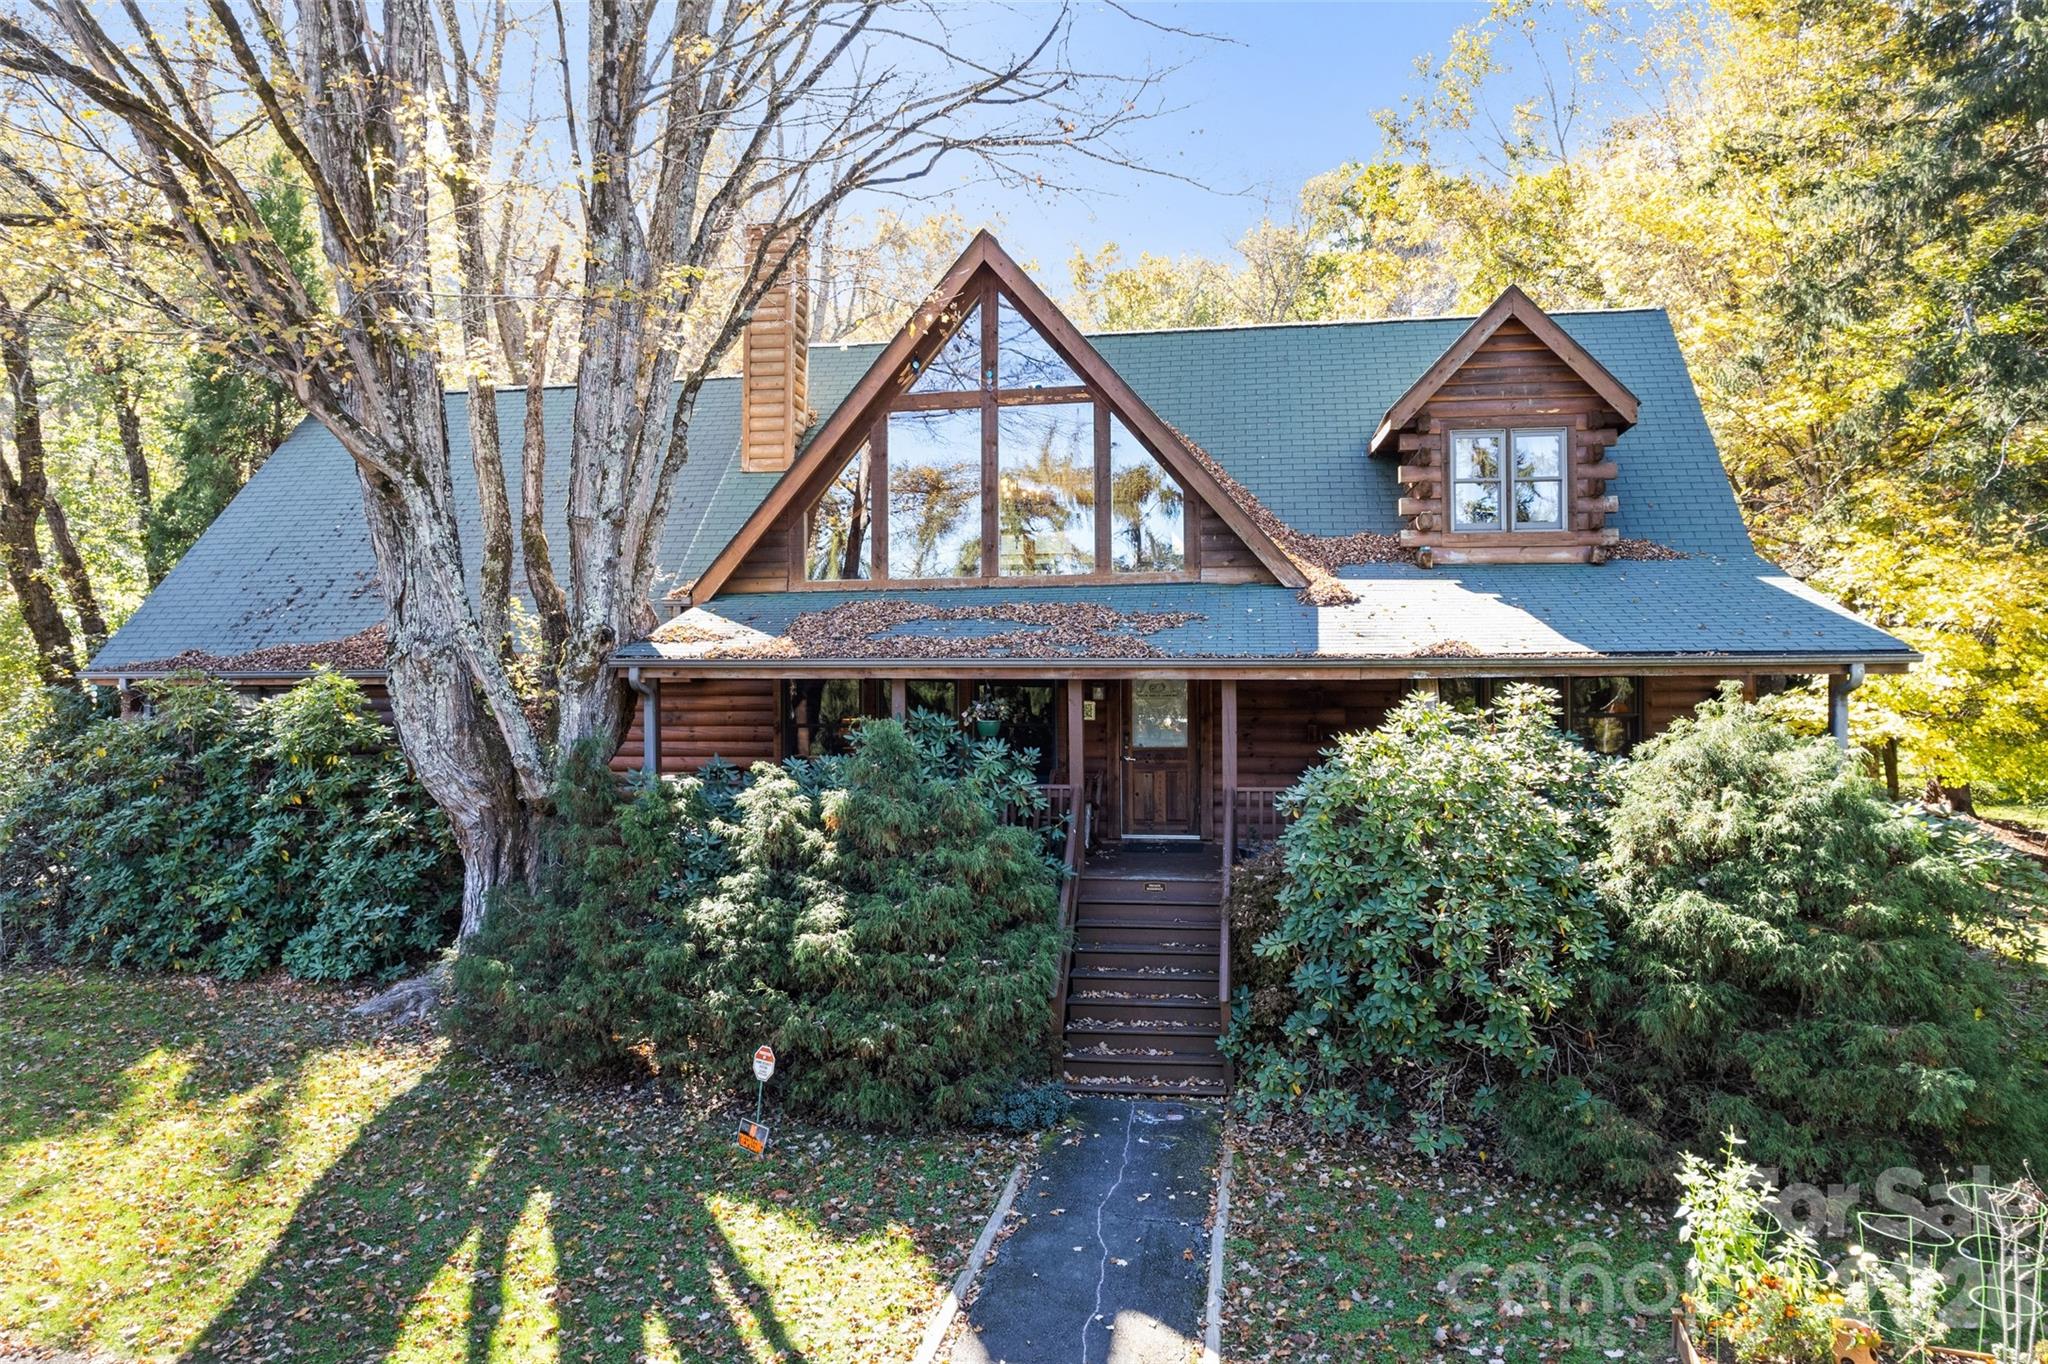
Excellent building and location at the entry of Maggie Valley along Soco Road. The building has potential for a variety of uses. It was originally a model home. It has 2 bedrooms and 2 full baths. Potential for 5 offices and a reception area with a full kitchen. Parking lot and covered deck. Large storage area on upper floor. The interior was remodeled in 2023 to include high end cabinets, luxury tiled shower in primary bath, wood floors in main area.

Listed by Tom Johnson of Smoky Mountain Retreat Realty

$
$
%
$/month over payments
Federal 30-year interest rate: 6.55% last updated on Jul 16, 2026
* All Figures are estimates. Check with your bank or proposed mortgage company for actual interest rates.
This product uses the FRED® API but is not endorsed or certified by the Federal Reserve Bank of St. Louis.

Save FavoriteSchedule TourAsk A QuestionMore Details

2617 Shady Lane Avenue Concord NC 28027

Concord, NC2617 Shady Lane Avenue

Price$770,000

Est. Mortgage: $/month

MLS Number CAR4369396

  • Residential
  • Bedrooms 6
  • Bathroom 5
  • Square Feet 5,717
  • Acreage 1.03

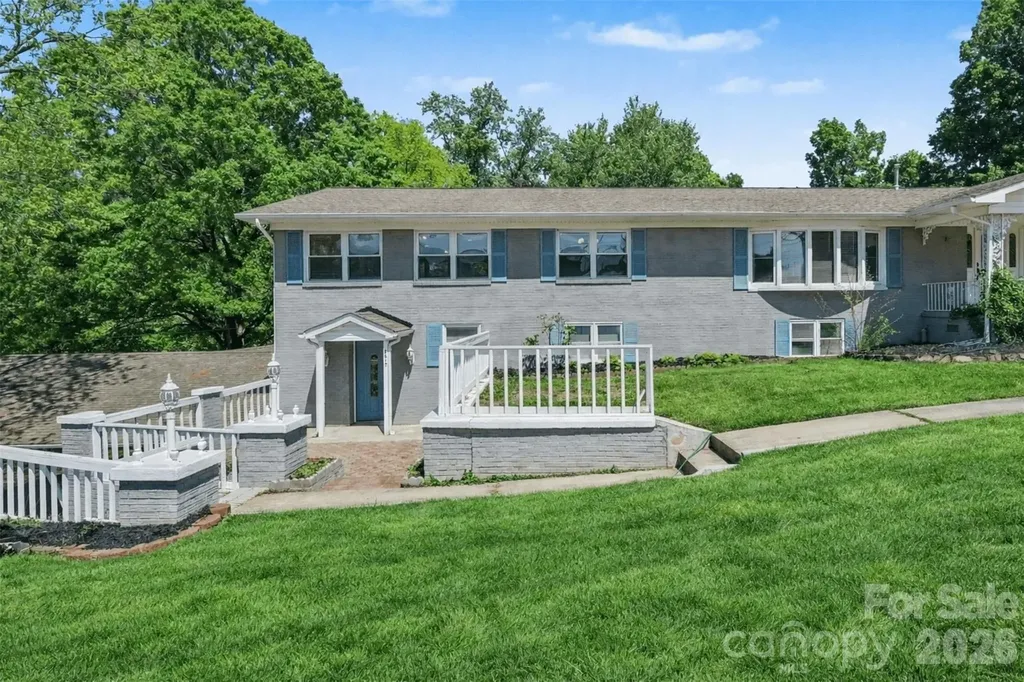
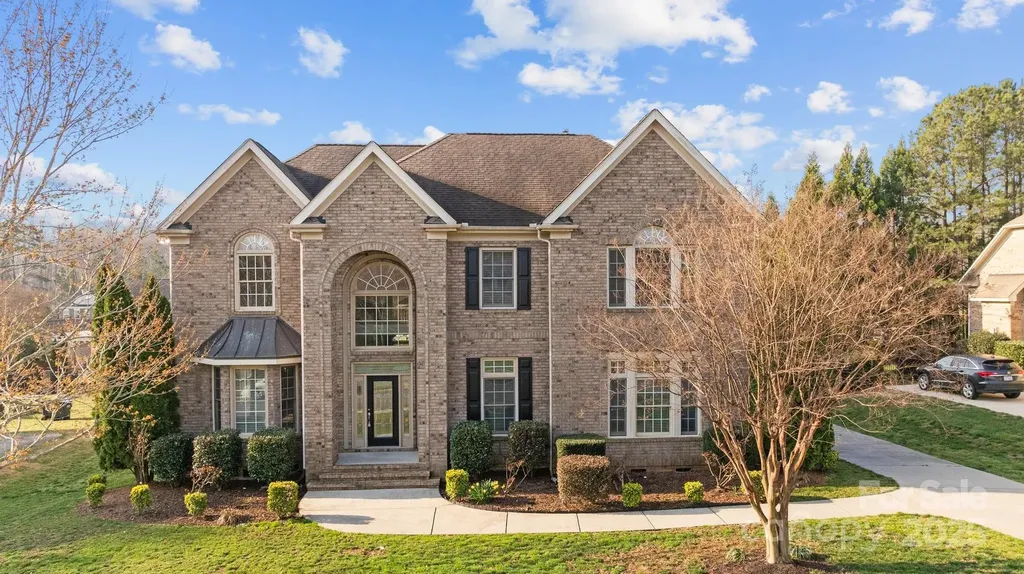
This exceptional 6,000 sq ft property offers a rare and versatile opportunity with three fully independent living spaces within one expansive home, all set on a private 1-acre lot. The home features a timeless exterior with elevated decks and multiple entrances, enhancing both functionality and flexibility. The main level (3 beds/2 baths) lives like a complete residence, showcasing bright, open living, dining, and kitchen areas filled with natural light from large windows. A four-season porch provides additional year-round living space with scenic views. While most of the home has been updated, the primary bath offers an opportunity for customization. The lower level expands the possibilities with two separate living quarters, each with private entrances, kitchens, living areas, bedrooms, and laundry. One unit is more spacious (3 beds/2 baths), while the other is a well-appointed, more compact option-ideal for extended family, guests, or rental income. Recent updates include three new HVAC units, a tankless water heater, fresh interior and exterior paint, updated kitchens and bathrooms, and new flooring throughout. Bright finishes and a clean, modern aesthetic create a move-in ready feel across all spaces. Outdoor areas offer privacy and room to relax, while the convenient location provides easy access to shopping, dining, and major roadways-combining everyday convenience with a peaceful residential setting. Adjacent land owned by the sellers and can be sold with the property.

Listed by John Bolos and KayLee Dowd of Keller Williams South Park

$
$
%
$/month over payments
Federal 30-year interest rate: 6.55% last updated on Jul 16, 2026
* All Figures are estimates. Check with your bank or proposed mortgage company for actual interest rates.
This product uses the FRED® API but is not endorsed or certified by the Federal Reserve Bank of St. Louis.

Save FavoriteSchedule TourAsk A QuestionMore Details

4612 Deanscroft Drive Charlotte NC 28226

Charlotte, NC4612 Deanscroft Drive

Price$770,000

Est. Mortgage: $/month

Active With Contract

MLS Number CAR4389186

  • Residential
  • Bedrooms 4
  • Bathroom 3
  • Square Feet 2,736
  • Acreage 0.34

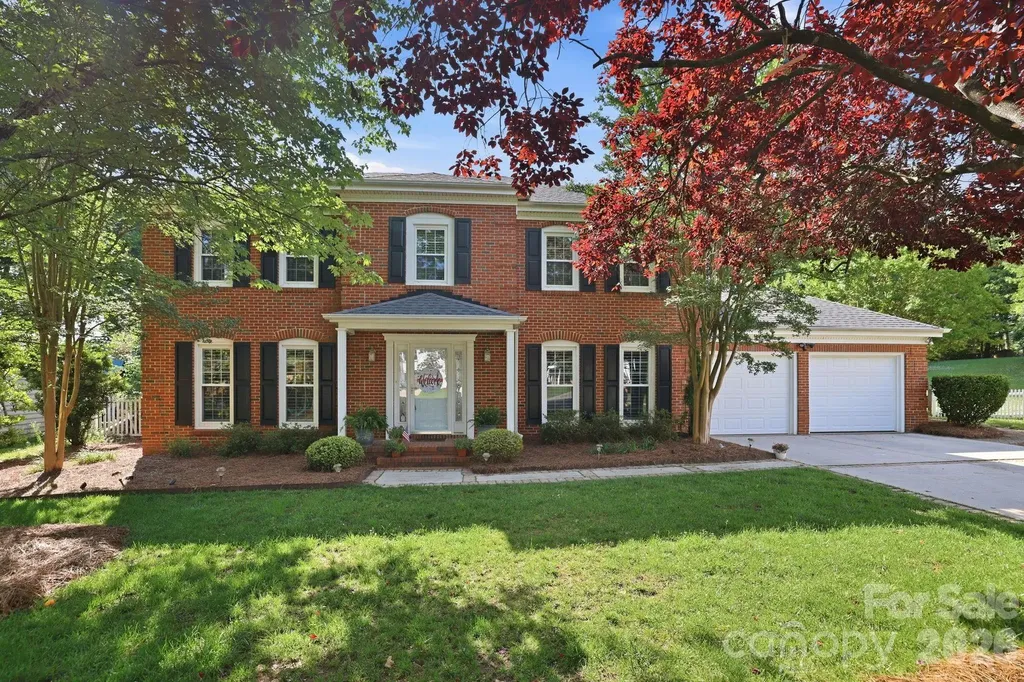
Tucked away on a quiet cul-de-sac in highly desirable South Charlotte, this 4-bed, 2.5-bath home with a private pool offers views overlooking the 2nd fairway of Cedarwood Country Club. Charming curb appeal and traditional design welcomes you inside, where hardwood and tile flooring throughout the main level, plantation shutters, and abundant natural light create a warm and inviting atmosphere. The thoughtfully updated home features custom-renovated bathrooms with beautiful tile finishes, including a spacious primary bath complete with a large Jacuzzi tub. The kitchen is appointed with granite countertops, which continue throughout the home's additional baths and sinks. A bright sunroom overlooks the backyard, providing the perfect place to relax while taking in the scenic golf course setting. Step outside to your private backyard retreat featuring a sparkling pool surrounded by an expansive brick patio designed for entertaining. Retaining walls and newly planted landscaping enhance privacy, creating an ideal space for gatherings, outdoor dining, or quiet afternoons by the pool. Additional improvements include a whole-house water filtration and softener system, reverse osmosis drinking water system, new HVAC in 2021, roof replacement in 2020, and recently updated attic insulation and flex ductwork. Conveniently located near SouthPark, premier shopping and dining, major commuter routes including I-485, and highly rated schools, this move-in ready home combines sought-after location, golf course views, and outstanding outdoor living in one exceptional package.

Listed by Gina Creson Hinson of Rinehart Realty Corporation

$
$
%
$/month over payments
Federal 30-year interest rate: 6.55% last updated on Jul 16, 2026
* All Figures are estimates. Check with your bank or proposed mortgage company for actual interest rates.
This product uses the FRED® API but is not endorsed or certified by the Federal Reserve Bank of St. Louis.

Save FavoriteSchedule TourAsk A QuestionMore Details

2633 Lakefront Drive Belmont NC 28012

Belmont, NC2633 Lakefront Drive

Price$770,000

Est. Mortgage: $/month

MLS Number CAR4310302

  • Residential
  • Bedrooms 4
  • Bathroom 4
  • Square Feet 3,698
  • Acreage 0.98

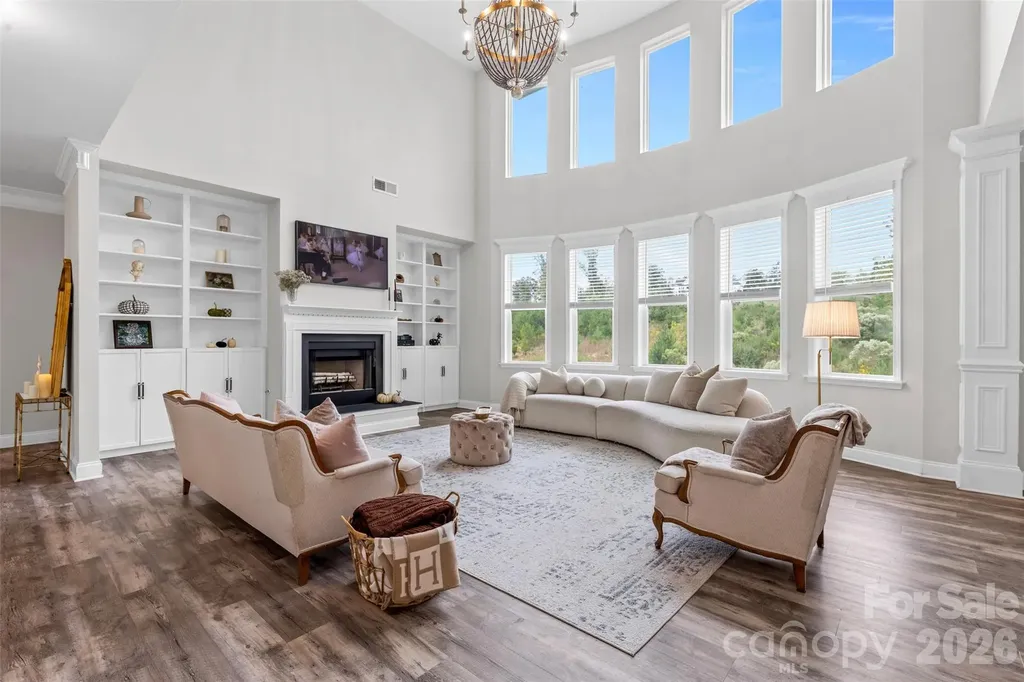
Welcome to this impeccably maintained, farmhouse-inspired retreat nestled in the heart of booming Belmont! Set on nearly an acre, this exceptional property offers a rare blend of privacy, space and timeless style - delivering a serene lifestyle without sacrificing convenience. A charming covered front porch invites you into a light-filled, two-story foyer, where an open and thoughtfully designed floor plan unfolds. The dramatic living room, anchored by expansive windows and custom built-ins, seamlessly connects to the chef's kitchen, featuring a generous island, crisp white cabinetry, stainless steel appliances and a spacious walk-in pantry. A formal dining room sets the stage for elevated entertaining, while a versatile main-level bedroom or bonus space, full bath and dedicated laundry room provide both flexibility and everyday functionality. Upstairs, the primary oasis offers a true sense of retreat, complete with a spa-inspired en-suite showcasing a soaking tub, glass-enclosed shower and an oversized walk-in closet. Three additional bedrooms and two full baths ensure ample space for family and guests. Outdoors, a covered back patio overlooks peaceful surroundings, creating the perfect backdrop for quiet mornings or effortless entertaining. A side-load garage with Tesla charger hookup adds a modern touch to this classic design. Move-in ready and rich in character, this Belmont beauty perfectly balances comfort, sophistication and the charm of farmhouse living!

Listed by Ernie Wanner of Yancey Realty,LLC

$
$
%
$/month over payments
Federal 30-year interest rate: 6.55% last updated on Jul 16, 2026
* All Figures are estimates. Check with your bank or proposed mortgage company for actual interest rates.
This product uses the FRED® API but is not endorsed or certified by the Federal Reserve Bank of St. Louis.

Save FavoriteSchedule TourAsk A QuestionMore Details

12728 Meetinghouse Drive Cornelius NC 28031

MLS Number CAR4361291

  • Residential
  • Bedrooms 3
  • Bathroom 2
  • Square Feet 2,777
  • Acreage 0.21

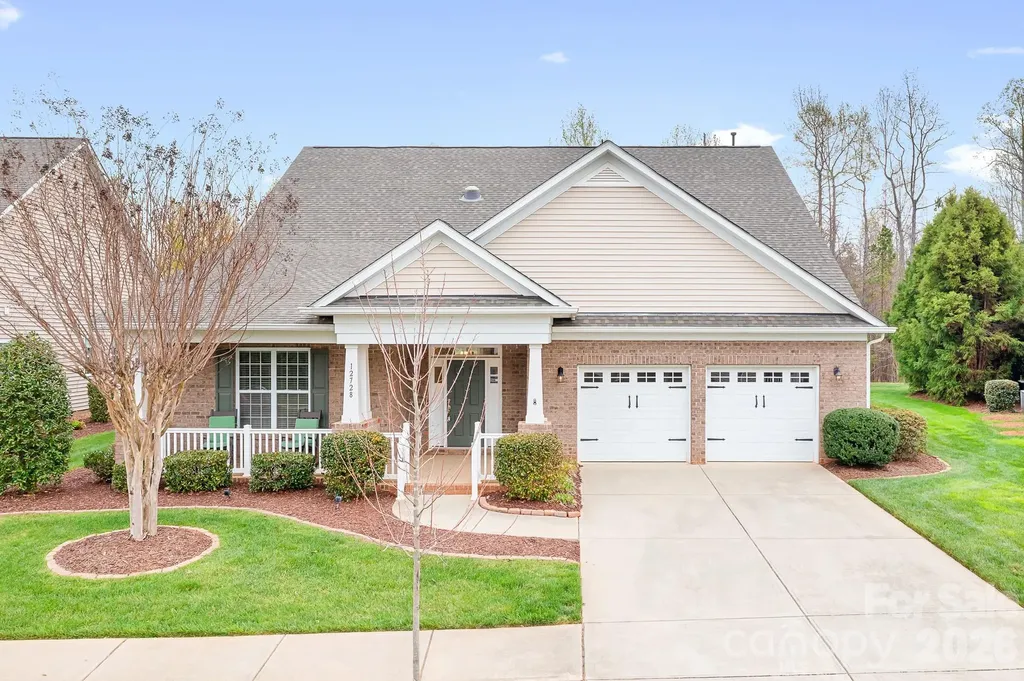
A private retreat wrapped in warmth, light, and wooded serenity-perfectly positioned in the heart of “downtown” Baileys Glen, just moments from the clubhouse, the true heartbeat of this vibrant 55+ community. This charming brick-front home welcomes you with a rocking chair front porch and an inviting entry, where an expansive foyer and soft natural light from solar tubes create an immediate sense of warmth. Inside, hardwood floors flow through the main living areas, complemented by ceiling fans throughout and a cozy gas fireplace that anchors the space. The kitchen blends style and function with an island perfect for entertaining or casual dining, granite countertops, a neutral subway tile backsplash, stainless steel appliances, and a built-in writing desk. The breakfast nook is perfectly positioned to take in peaceful wooded views, while a stunning wall of windows extends from the kitchen toward the primary suite-bringing the beauty of the outdoors into everyday living. At the heart of the home, the expanded sunroom is a standout feature with tile flooring and glass French doors, offering a light-filled retreat that feels like a private escape. Whether hosting friends or enjoying a quiet morning coffee, this space seamlessly connects indoor comfort with the natural beauty beyond. Step outside to a serene backyard oasis on one of the community's premier lots, where a manicured lawn is framed by mature trees and wooded privacy-an ideal setting for relaxing evenings, entertaining, or simply unwinding in your own peaceful retreat. The spacious primary suite is a sanctuary of its own, featuring a full wall of windows, dual walk-in closets with a laundry chute, and a spa-inspired ensuite with dual sinks, a walk-in shower with seating and grab bar, and exceptional storage. Two additional bedrooms, a full guest bath, and a flexible bonus space provide room for guests, hobbies, or a home office. Designed with intention, the home offers 12 customized closets and pantries, along with a laundry room featuring extra storage. Additional highlights include an in-ground irrigation system and a whole-house hot water recirculating system for added efficiency and convenience. A beautifully appointed home where thoughtful design, luxury touches, and a peaceful, private setting come together seamlessly.

Listed by Christopher Bucey of Helen Adams Realty

$
$
%
$/month over payments
Federal 30-year interest rate: 6.55% last updated on Jul 16, 2026
* All Figures are estimates. Check with your bank or proposed mortgage company for actual interest rates.
This product uses the FRED® API but is not endorsed or certified by the Federal Reserve Bank of St. Louis.

Virtual TourSave FavoriteSchedule TourAsk A QuestionMore Details

12003 Meetinghouse Drive Cornelius NC 28031

MLS Number CAR4384359

  • Residential
  • Bedrooms 3
  • Bathroom 3
  • Square Feet 2,651
  • Acreage 0.2

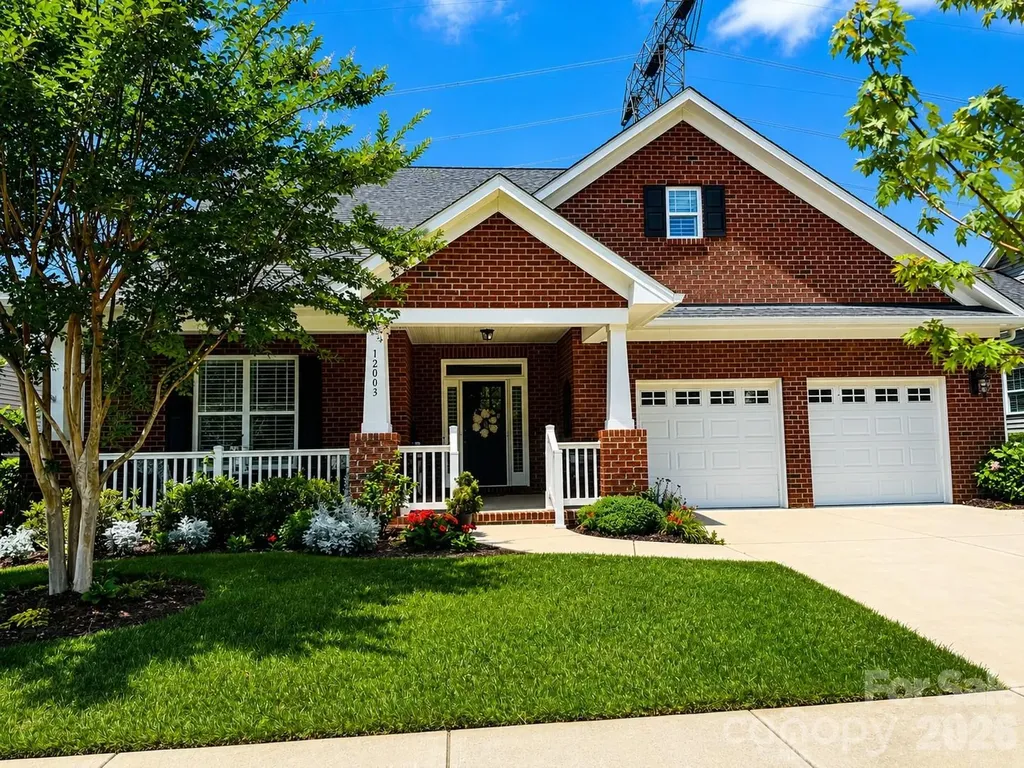
Beautifully maintained 3-bedroom, 2.5-bath home in the highly sought-after Bailey's Glen active adult community in Cornelius! This open floor plan offers elegant details throughout, including plantation shutters, tray ceilings in both the great room and primary suite, and custom built-in cabinets beside the fireplace. The stunning gourmet kitchen features stainless steel appliances, double wall ovens, cooktop, built-in pantry, refrigerator, desk area, breakfast nook, and formal dining room - perfect for entertaining and everyday living. Relax in the bright sunroom overlooking the private patio with pergola and mature tree-lined backdrop. Outdoor entertaining is easy with a gas line already installed with a grill. The spacious primary suite includes dual walk-in closets and a luxurious bath with dual vanities, jetted tub, and separate tiled shower. Additional features include generous walk-up attic storage above the garage and a whole-house generator installed in 2020 for added peace of mind. You enter the attic space from the garage and is listed as additional sq ft. Enjoy resort-style living at Bailey's Glen with two dedicated lifestyle directors, a full calendar of events, clubs, and trips. Community amenities include a clubhouse, pool, fitness center, bocce ball, pickleball, shuffleboard, pottery studio, woodshop, and so much more - making every day feel like a vacation!

Listed by Lori Lee of Southcreek Inc

$
$
%
$/month over payments
Federal 30-year interest rate: 6.55% last updated on Jul 16, 2026
* All Figures are estimates. Check with your bank or proposed mortgage company for actual interest rates.
This product uses the FRED® API but is not endorsed or certified by the Federal Reserve Bank of St. Louis.

Save FavoriteSchedule TourAsk A QuestionMore Details

248 Sports Village Drive Hendersonville NC 28739

MLS Number CAR4389304

  • Residential
  • Bedrooms 4
  • Bathroom 3
  • Square Feet 2,989
  • Acreage 0.04

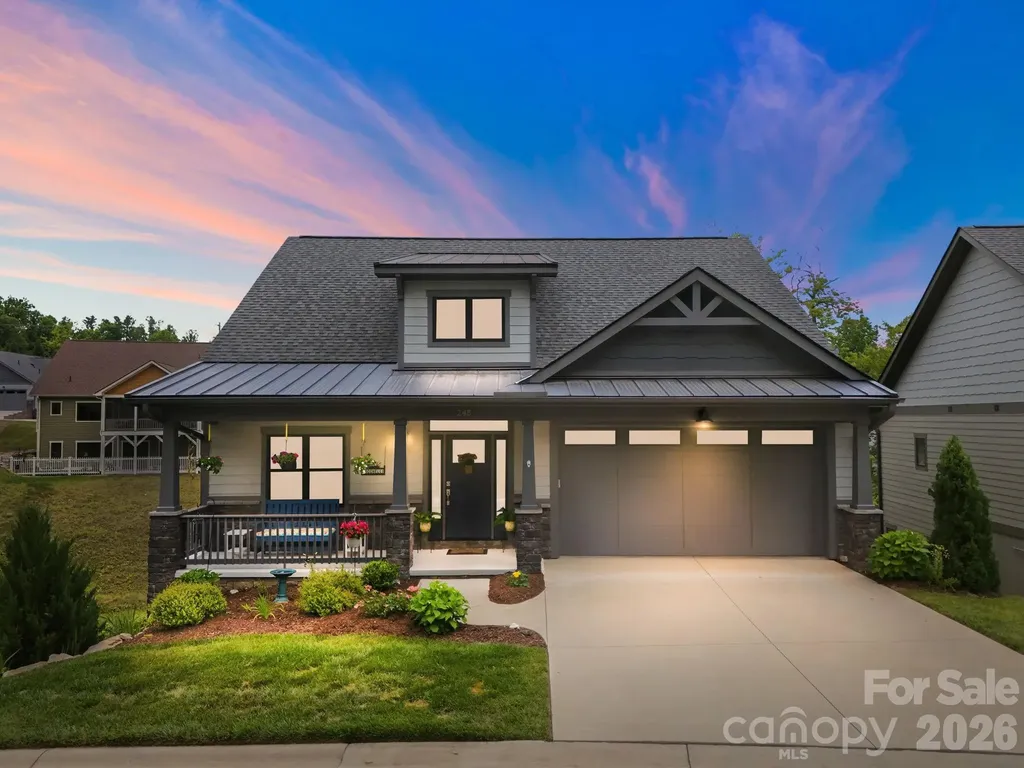
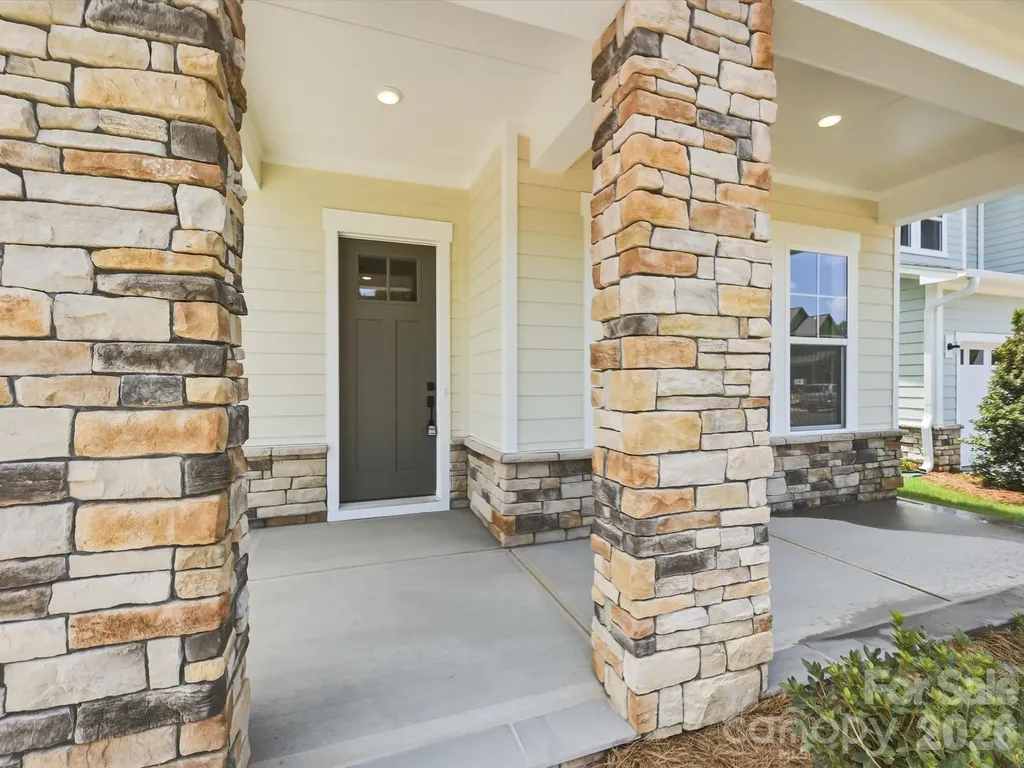
Welcome to sophisticated, carefree living in the highly sought-after, gated community of Cummings Cove Golf & Country Club. Built in 2022, this exquisitely crafted, standalone single-family townhome offers the ultimate "Lock & Leave" lifestyle, with the HOA handling lawn maintenance so you can spend your days enjoying premium resort amenities. Situated on the scenic 11th Fairway, this meticulously maintained residence perfectly blends modern luxury with effortless, main-level living. Step inside to an expansive open-concept design elevated by rich hardwood floors, soaring vaulted ceilings, and an abundance of natural light. The inviting living room serves as the heart of the home, anchored by a dramatic, cultured stone fireplace that adds dramatic warmth and character. The chef's kitchen is a culinary masterpiece, featuring gleaming quartz countertops, premium GE Profile appliances, custom cabinetry, a spacious island, and an elegant tile backsplash. Directly adjacent, an upgraded sliding door opens to a serene screened porch and adjacent sun-deck, providing the perfect vantage point for enjoying breathtaking mountain sunsets, year-round golf course scenery, and a peaceful, stream-fed Herring pond with a tranquil water feature. An additional open deck offers the ideal setup for grilling and outdoor entertaining. The main-level primary En-suite is a private retreat, complete with a fully tailored custom closet system, double sinks, modern designer vanities, upscale lighting, and a beautifully tiled walk-in shower. The main floor also features a versatile office space, ideal for remote work. The fully finished lower-level walk-out basement exponentially expands your living space, offering a massive gathering room, a flexible bonus room, and ample storage. Two additional, well-appointed guest bedrooms with walk-in closets share a full bath, providing ultimate privacy for family or friends. Location is everything, and this home is ideally positioned just steps from the Sports & Wellness Center and the vibrant Clubhouse, which features fine dining, a restaurant and bar, elegant lounges, and meeting spaces. The community's active, resort-style lifestyle features an 18-hole, year-round golf course, a heated pool and spa, tennis, pickleball, bocce, a dog park, a community garden, a stream-fed fishing pond, and a lively social calendar. The state-of-the-art Fitness Center offers advanced equipment, group classes, and massage therapy. Perfectly positioned for convenience and adventure, you are just 8 minutes from everyday conveniences in Etowah, including groceries, gas, and casual dining. The charming, historic downtowns of Hendersonville and Brevard are only 20 minutes away, offering renowned shopping, arts, and culture. For the outdoor enthusiast, the majestic trailheads of Pisgah National Forest and DuPont State Recreational Forest are just minutes from your front door. POA, HOA, and club membership fees apply. Experience the pinnacle of Western North Carolina luxury living at 248 Sports Village Drive!

Listed by Shaelagh Higgins of Keller Williams Mtn Partners,LLC
$
$
%
$/month over payments
Federal 30-year interest rate: 6.55% last updated on Jul 16, 2026
* All Figures are estimates. Check with your bank or proposed mortgage company for actual interest rates.
This product uses the FRED® API but is not endorsed or certified by the Federal Reserve Bank of St. Louis.

Virtual TourSave FavoriteSchedule TourAsk A QuestionMore Details

3907 Voltaire Drive Monroe NC 28110

Monroe, NC3907 Voltaire Drive

Price$770,000

Est. Mortgage: $/month

MLS Number CAR4304820

  • Residential
  • Bedrooms 6
  • Bathroom 4
  • Square Feet 4,313
  • Acreage 0.34

LISTING PRICE $30K LOWER THAN APPRAISAL DATED 9/14/25!!! Stunning Full Brick Home in Quiet Winding Creek Neighborhood. Located in the peaceful Winding Creek neighborhood with a low HOA fee, this beautiful full brick home offers both luxury and convenience. Just a short distance from an elementary school, shopping center, and a variety of restaurants, this home is perfectly positioned for both family living and work life. Key Features: Open Floor Plan with an extended breakfast area, providing ample space for gatherings. Gourmet Kitchen with a gas burner on an island with downdraft exhaust, convection double oven, and microwave. Formal Living Room and spacious Dining Room with elegant tray ceiling. Two-Story Great Room, pre-wired for 5.1 audio system, perfect for entertainment. Hardwood Floors throughout the main level, adding sophistication and durability. Primary Bedroom with a large sitting area, whirlpool bathtub, and walk-in closet. Guest Room and Full Bath conveniently located on the main floor. 6 Bedrooms and 4 Full Bathrooms, providing plenty of space for everyone. Large Bonus Room ideal for additional leisure or office space. Huge Media Room above the garage, pre-wired for projector and 5.1 surround sound for ultimate home theater experience. Extended Concrete Patio in the back, perfect for outdoor dining or relaxation. Central Vacuum System for easy cleaning, with all dust collected in a central location in the garage. This spacious home offers everything you need for comfort, entertainment, and productivity, with a functional design and premium features

Listed by Stephen Scott of Realty Dynamics Inc.

$
$
%
$/month over payments
Federal 30-year interest rate: 6.55% last updated on Jul 16, 2026
* All Figures are estimates. Check with your bank or proposed mortgage company for actual interest rates.
This product uses the FRED® API but is not endorsed or certified by the Federal Reserve Bank of St. Louis.

Save FavoriteSchedule TourAsk A QuestionMore Details

8908 Leinster Drive Charlotte NC 28277

Charlotte, NC8908 Leinster Drive

Price$770,000

Est. Mortgage: $/month

Active With Contract

MLS Number CAR4371999

  • Residential
  • Bedrooms 5
  • Bathroom 3
  • Square Feet 3,144
  • Acreage 0.24

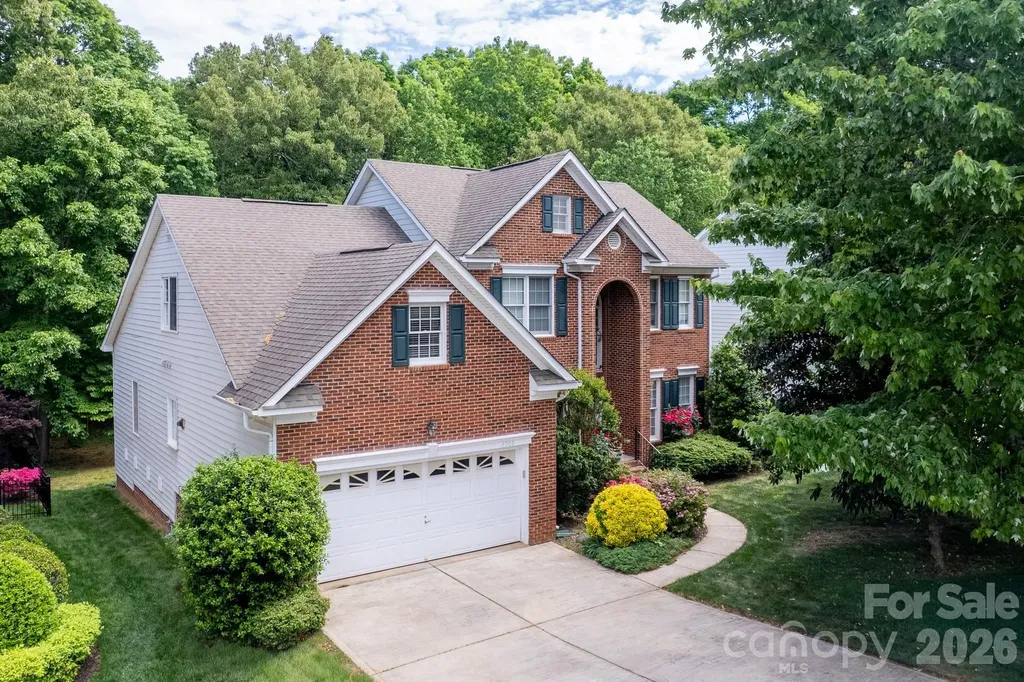
Immaculate, true 5-bedroom brick-front home in the heart of Ballantyne, featuring a highly sought-after main-level primary suite, a spacious 2-car garage, and a large, flat, private backyard backing to mature trees-offering the perfect setting for a future pool or outdoor retreat. The main level welcomes you with a light-filled two-story foyer, elegant formal living and dining rooms with decorative molding, and a stunning two-story family room with a gas fireplace. Beautiful Brazilian hardwood floors add warmth and sophistication throughout the main living areas. The updated white kitchen is both stylish and functional, complete with granite countertops, abundant cabinetry, and a spacious breakfast nook surrounded by windows. Enjoy seamless indoor-outdoor living with direct access to the deck-ideal for entertaining or relaxing. Upstairs, you'll find generously sized secondary bedrooms and a versatile bonus room or fifth bedroom, perfect for a media room, playroom, or guest suite, along with walk-in attic storage. Beautifully landscaped with irrigation in both the front and backyard. Located in a prime South Charlotte location within top-rated school districts and just minutes from shopping, dining, and major highways. All of the furniture in the house is conveying if the buyer wishes at no additional cost!

Listed by Eyla Payzilova of Coldwell Banker Realty

$
$
%
$/month over payments
Federal 30-year interest rate: 6.55% last updated on Jul 16, 2026
* All Figures are estimates. Check with your bank or proposed mortgage company for actual interest rates.
This product uses the FRED® API but is not endorsed or certified by the Federal Reserve Bank of St. Louis.

Save FavoriteSchedule TourAsk A QuestionMore Details

Broker Reciprocity MLS Grid Logo © 2026 Listings courtesy of Canopy MLS as distributed by MLS GRID. IDX information is provided exclusively for consumers’ personal non-commercial use and may not be used for any purpose other than to identify prospective properties consumers may be interested in purchasing. The IDX data is deemed reliable but is not guaranteed by MLS GRID and may be subject to an end user license agreement prescribed by the Member Participant’s applicable MLS.  Based on information submitted to the MLS GRID as of July 22, 2026 4:45 AM UTC . All data is obtained from various sources and may not have been verified by broker or MLS GRID. Supplied Open House Information is subject to change without notice. All information should be independently reviewed and verified for accuracy. Properties may or may not be listed by the office/agent presenting the information. Some IDX listings have been excluded from this website.