and narrow your search. If you have fewer than 200 results, you can save your search.

Biltmore Lake NC

r=6649-6660
7521 Chaddsley Drive Huntersville NC 28078

MLS Number CAR4292056

  • Residential
  • Bedrooms 5
  • Bathroom 3
  • Square Feet 3,770
  • Acreage 0.18

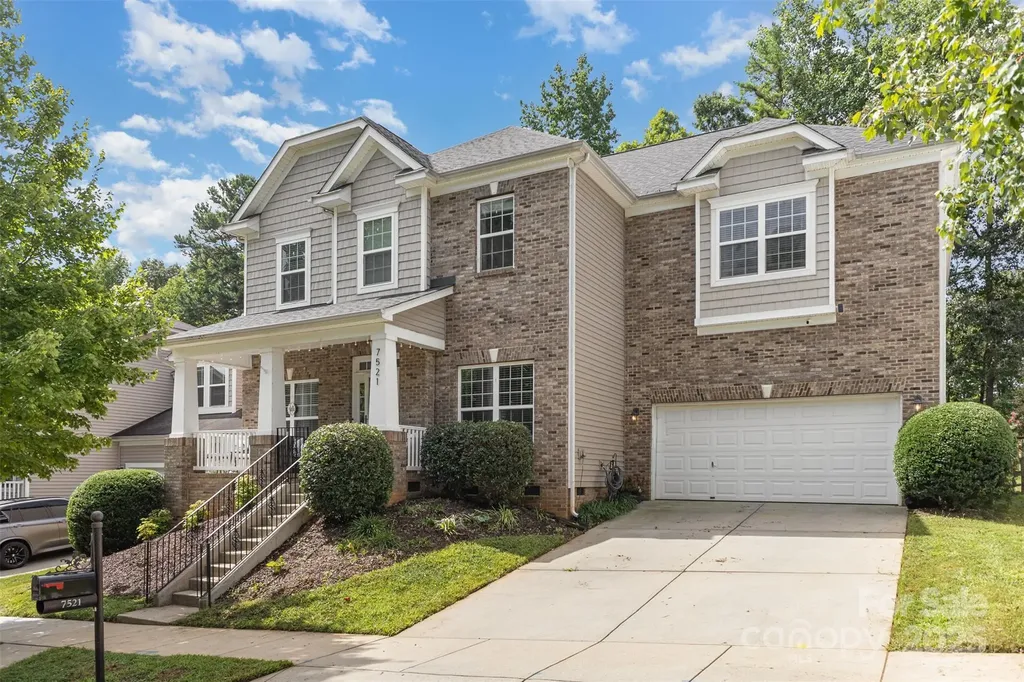
Elegant Macaulay home: 5 beds, 3 baths, 3,770 sq ft of modern comfort. Bright, open-concept design featuring a chef's kitchen with granite countertops, an oversized island, double ovens, and rich cabinetry. Enjoy a breakfast nook or the formal dining room. A main-level guest suite and full bath provide a private retreat. Upstairs, the primary suite boasts a spa-inspired bath with soaking tub, dual vanities, and his-and-hers walk-in closets. Three additional bedrooms, a full bath, and an expansive bonus room offer flexible spaces. Outdoors, relax on the covered porch overlooking tranquil common areas or entertain in the fenced, landscaped backyard. The 2-car garage with soaring 20-ft ceilings and custom-mounted storage racks provides ample storage or a workshop area. Enjoy resort-style community amenities: clubhouse, pool, playground, and walking trails. Conveniently located minutes from top schools, shopping, dining, and major highways. Home has been pre-appraised and pre-inspected.

Listed by Rick Gooding and Erika Turner of Northstar Real Estate,LLC

$
$
%
$/month over payments
Federal 30-year interest rate: 6.55% last updated on Jul 16, 2026
* All Figures are estimates. Check with your bank or proposed mortgage company for actual interest rates.
This product uses the FRED® API but is not endorsed or certified by the Federal Reserve Bank of St. Louis.

Save FavoriteSchedule TourAsk A QuestionMore Details

2652 Bedford Place NW Concord NC 28027

Concord, NC2652 Bedford Place NW

Price$765,000

Est. Mortgage: $/month

MLS Number CAR4368949

  • Residential
  • Bedrooms 4
  • Bathroom 5
  • Square Feet 4,709
  • Acreage 0.38

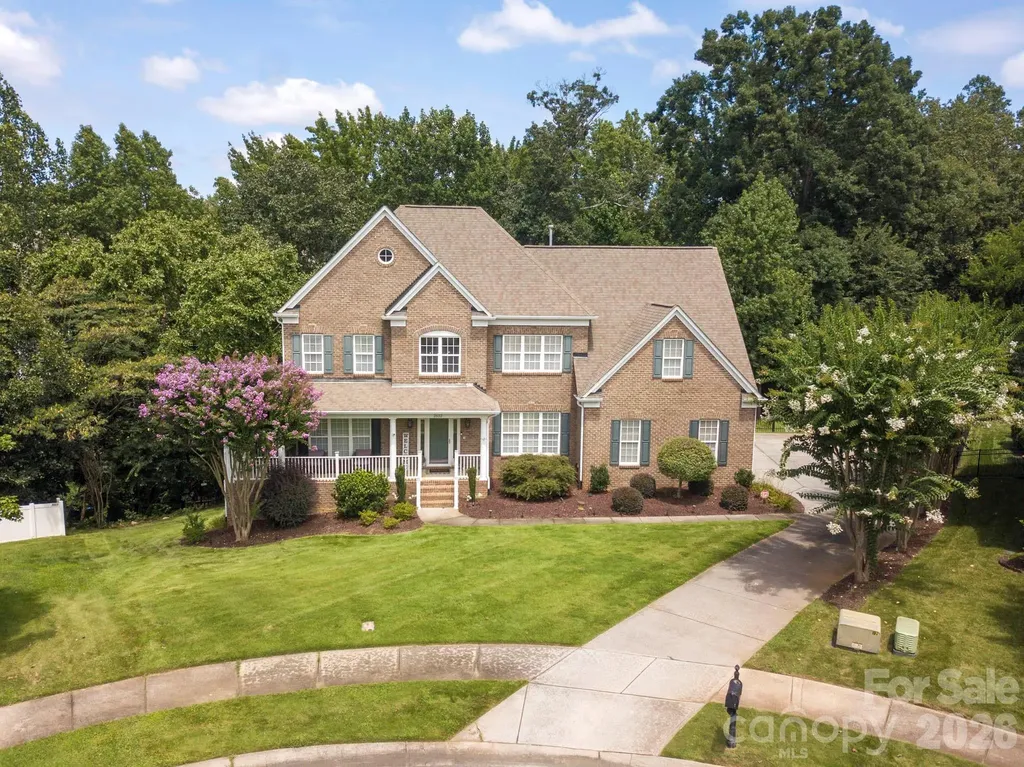
Priced dramatically below tax value, this exceptional home in the HIGHLY desirable and vibrant Laurel Park subdivision presents a rare opportunity to own one of the area's most impressive properties at an incredible value. Tucked away on a quiet cul-de-sac, this stunning Niblock-built residence offers an extraordinary blend of elegance and functionality. Featuring 4 bedrooms, a spacious bonus room that can easily become a 5th bedroom with the addition of a door, and a spectacular finished walkout basement, this home was thoughtfully designed for both everyday comfort and effortless entertaining. Step inside to discover an open, light-filled floor plan highlighted by dual staircases, rich hardwood flooring, and a desirable main-level bedroom with a full bath. Abundant storage can be found throughout, along with a convenient mudroom, dust collection system, and whole-home air filtration system. The beautifully appointed kitchen flows seamlessly to the upper deck, while exterior stairs lead to a paver patio and expansive backyard retreat. Newer LED lighting enhances the home's bright and welcoming atmosphere. Upstairs, the vaulted primary suite is truly impressive, featuring a massive walk-in closet and luxurious owner's retreat. Two secondary bedrooms share a Jack-and-Jill bath with the bonus room, while an additional bedroom enjoys its own private en-suite bath. The show-stopping lower level is unlike anything else on the market. Boasting soaring 12-foot ceilings in the media room, a wet bar with refrigerator, full bath, and multiple heated and cooled flex rooms-including one that could potentially serve as an additional bedroom-this space offers endless possibilities for recreation, work, fitness, hobbies, or multi-generational living. Heated and cooled storage rooms further enhance the home's exceptional versatility. Outside, multiple outdoor living spaces invite relaxation and entertaining, while a 7-zone irrigation system with newer pump helps maintain the beautifully landscaped grounds. Residents enjoy outstanding community amenities, including two pools, two playgrounds, scenic ponds (one featuring a fountain and fishing), a charming gazebo, tennis and pickleball courts, and a clubhouse deck overlooking the water. The neighborhood also hosts a vibrant calendar of activities throughout the year, including summer water aerobics and a beloved Fourth of July celebration featuring a DJ and poolside festivities. This is a rare opportunity to own a meticulously maintained, feature-rich home offering remarkable square footage, exceptional amenities, and unmatched value.

Listed by Carey Finn of Premier South

$
$
%
$/month over payments
Federal 30-year interest rate: 6.55% last updated on Jul 16, 2026
* All Figures are estimates. Check with your bank or proposed mortgage company for actual interest rates.
This product uses the FRED® API but is not endorsed or certified by the Federal Reserve Bank of St. Louis.

Save FavoriteSchedule TourAsk A QuestionMore Details

12628 Forrester Avenue Huntersville NC 28078

MLS Number CAR4396531

  • Residential
  • Bedrooms 4
  • Bathroom 4
  • Square Feet 3,014
  • Acreage 0.32

Welcome to this beautifully maintained property nestled in the highly desirable estate section of Vermillion. Situated on a level lot with mature trees, this home sits on .32 acre complete with irrigation and a fenced-in backyard. The floor plan features a spacious primary suite on the main level, complete with brand new carpet in both the bedroom and walk-in closet. Upstairs, you'll find 3 secondary bedrooms, including two connected by a Jack-and-Jill bath, as well as loft space and walk-in storage. The home includes a dedicated dining room, private office, and a great room with a gas fireplace that flows seamlessly into the kitchen. The kitchen features a large island, gas cooktop, under counter lightening and plenty of space to gather. Enjoy outdoor living on the screened porch and take advantage of the three-car garage for added convenience and storage. Vermillion offers amenities including its own bar and grill, Harvey's, two saltwater pools, and a playground. Vermillion is just minutes from the charm and convenience of downtown Huntersville. This is a home that truly has it all with comfort, space, and a wonderful community. Please view the video home tour as well.

Listed by Daphne King of Nest Realty Lake Norman

$
$
%
$/month over payments
Federal 30-year interest rate: 6.55% last updated on Jul 16, 2026
* All Figures are estimates. Check with your bank or proposed mortgage company for actual interest rates.
This product uses the FRED® API but is not endorsed or certified by the Federal Reserve Bank of St. Louis.

Virtual TourSave FavoriteSchedule TourAsk A QuestionMore Details

2336 Delaney Drive Fort Mill SC 29715

Fort Mill, SC2336 Delaney Drive

Price$765,000

Est. Mortgage: $/month

Active With Contract

MLS Number CAR4390097

  • Residential
  • Bedrooms 3
  • Bathroom 3
  • Square Feet 2,976
  • Acreage 0.2

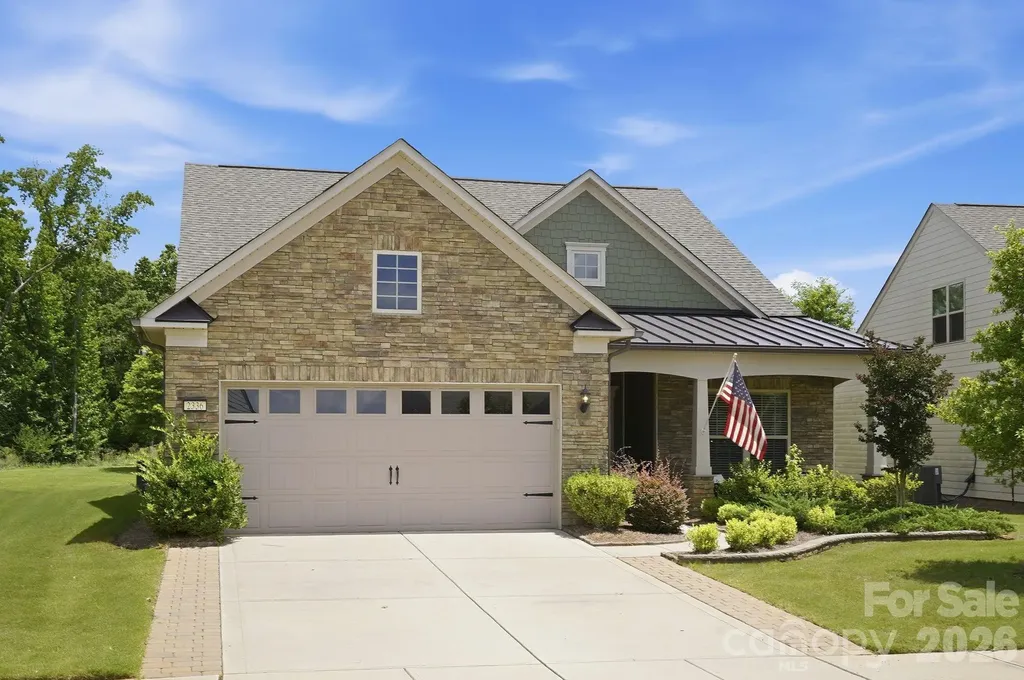
Welcome to this beautifully designed home in Carolina Orchards, Fort Mill's premier 55+ active adult community, ideally located just minutes from Charlotte, offering both convenience and an exceptional lifestyle. Situated with no rear neighbors, this home provides a serene and tranquil backyard retreat complete with a covered patio and tree lined view - perfect for relaxing or entertaining while enjoying the peaceful setting. Inside, you'll find warm and inviting living spaces highlighted by a stunning stacked stone fireplace and light-filled sunroom. The primary suite is a standout, featuring a custom-designed closet that maximizes both storage and organization. There is another bedroom downstairs, full bath and an additional office/flex room with French door entry. The open style kitchen features a sizeable island, dining area, double ovens, 5-burner gas cooktop, butler's pantry and walk-in pantry. Upstairs, the versatile layout includes a private suite with abundant storage, spacious loft, additional bedroom, and full bath-ideal for guests, hobbies, or flexible living. Car enthusiasts or golf lovers will appreciate the extra-depth garage bump-out, perfect for a golf cart or additional storage along with a sink and work bench. Combining privacy, thoughtful upgrades, and flexible living space, this home offers exceptional comfort in one of Fort Mill's most sought-after 55+ communities. Amenities include pickleball courts, tennis courts, indoor/outdoor pools, hot tubs, bocce ball courts, dog park, playground, fitness center and clubhouse along with a full-time Activities Director. Close and convenient with easy access to Charlotte, shopping, dining, and everything the area has to offer. Come and see this beauty for yourself!

Listed by Mitchell Jones of Coldwell Banker Realty

$
$
%
$/month over payments
Federal 30-year interest rate: 6.55% last updated on Jul 16, 2026
* All Figures are estimates. Check with your bank or proposed mortgage company for actual interest rates.
This product uses the FRED® API but is not endorsed or certified by the Federal Reserve Bank of St. Louis.

Virtual TourSave FavoriteSchedule TourAsk A QuestionMore Details

253 Edgewood Road Asheville NC 28804

Asheville, NC253 Edgewood Road

Price$765,000

Est. Mortgage: $/month

MLS Number CAR4401448

  • Residential
  • Bedrooms 2
  • Bathroom 2
  • Square Feet 1,487
  • Acreage 0.19

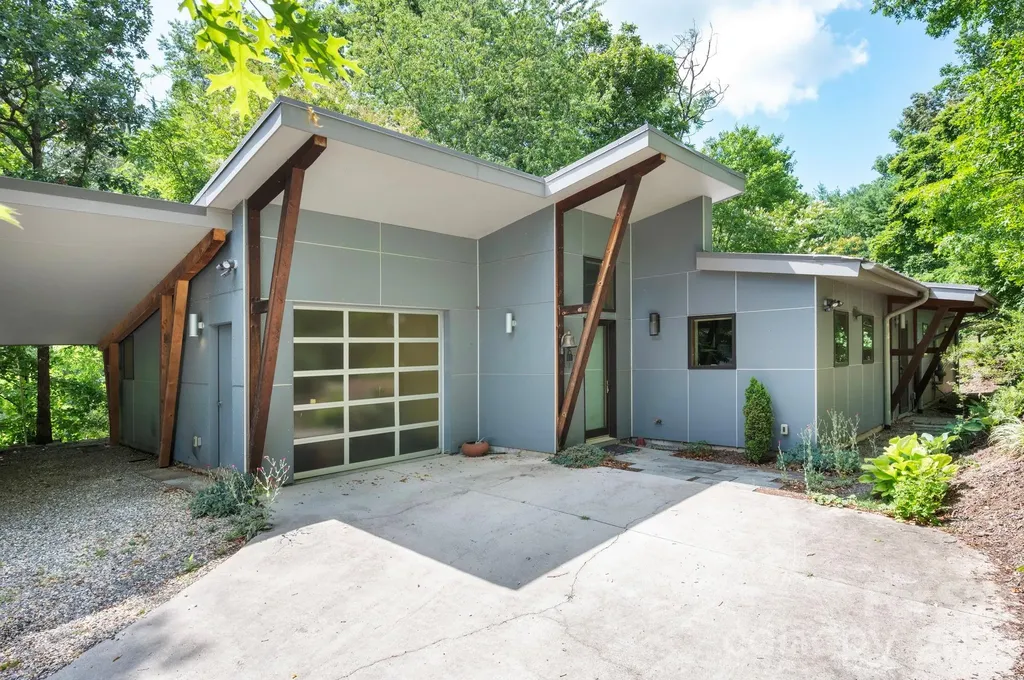
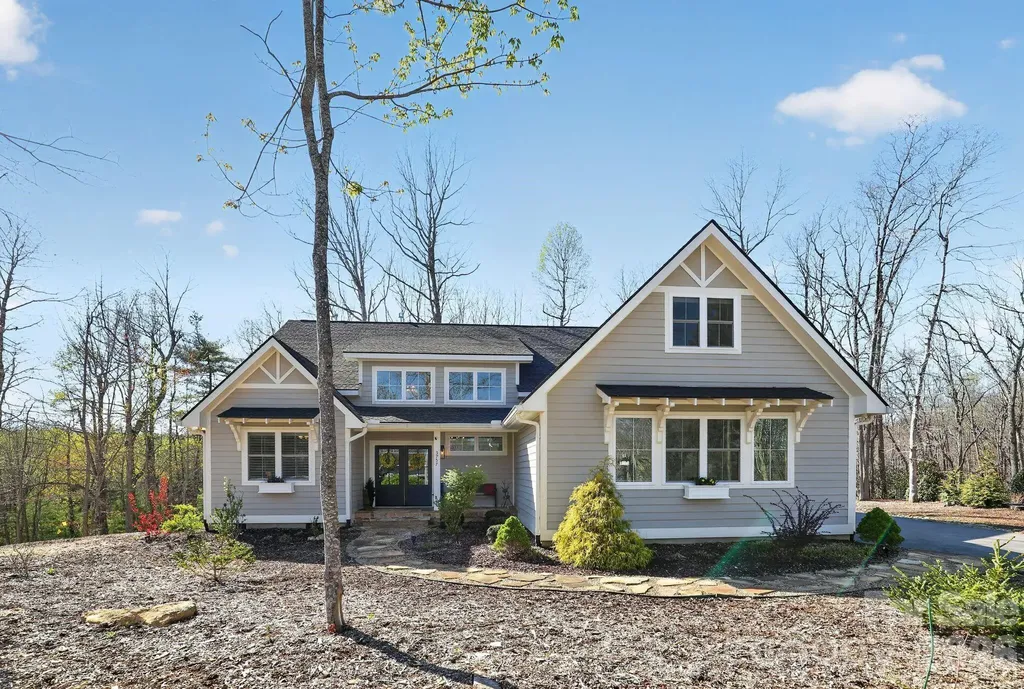
Set in one of North Asheville's most convenient and desirable locations, 253 Edgewood Road offers modern design that feels comfortable, practical, and easy to live in. This 2BR/2BA custom contemporary home features 1,487 square feet of well-planned one-level living with a distinctive mono-pitch roofline, expansive windows, and exposed timber accents Inside, the open, light-filled layout lives beautifully. Concrete floors, custom lighting, stainless steel appliances, granite countertops, and clean modern finishes create a fresh, refined feel without losing warmth. The kitchen, dining, and living areas flow naturally for everyday living or relaxed entertaining. A dedicated office/den adds flexible space for work, reading, or creative use. Outdoor living is a true highlight, with an expansive pergola-covered area that extends the home and creates an inviting place to gather, dine, or unwind. The one-car garage offers secure parking plus storage, workshop, or hobby potential. The location is hard to beat. Just minutes from downtown Asheville, close to UNC Asheville, and convenient to neighborhood parks, restaurants, breweries, galleries, shopping, and everyday essentials. A distinctive North Asheville home with style, function, and an exceptional sense of place.

Listed by Anthony Thomas of Mosaic Community Lifestyle Realty

$
$
%
$/month over payments
Federal 30-year interest rate: 6.55% last updated on Jul 16, 2026
* All Figures are estimates. Check with your bank or proposed mortgage company for actual interest rates.
This product uses the FRED® API but is not endorsed or certified by the Federal Reserve Bank of St. Louis.

Save FavoriteSchedule TourAsk A QuestionMore Details

3757 Laurel Park Highway Hendersonville NC 28739

MLS Number CAR4371092

  • Residential
  • Bedrooms 3
  • Bathroom 2
  • Square Feet 2,665
  • Acreage 0.69

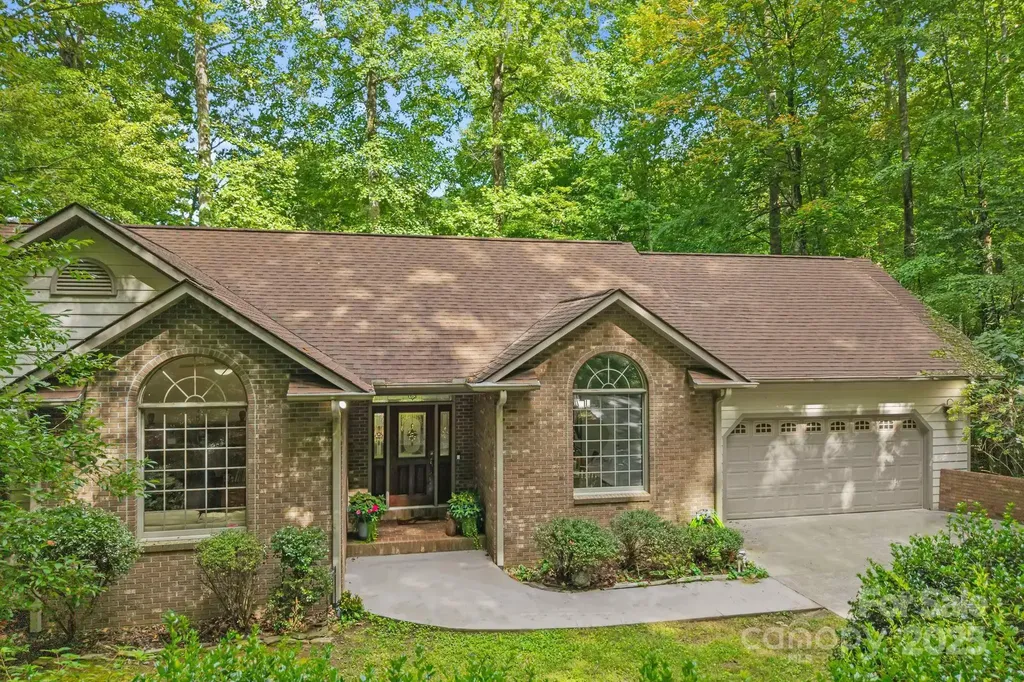
Nearly new one owner Farmhouse Design on Echo Mtn WITH NO HOA 3K Ft Elevation & SINGLE LEVEL LIVING in this 2022 constructed home Originally planned as a Builder Speck with 2015 Sq Ft no finished upstairs Owner added customizations to bring the total to 2666 Sq Ft Yard is low Maintenance Owner redesigned the interior adding vented gas floor to ceiling rock fireplace upgraded Baths & Kitchen Heated upstairs Family Room Over the Garage Natural Gas Heating Rinnai Water Heater Trane AC Generac Generator Level 2 Electric Car Charger 2022 MLS does not reflect Custom Additions Sellers have transferable termite bond & annual maintenance on Generac & HVAC. EXCELLENT RENTAL OPPORTUNITY! Limited number of newer homes in this area of Laurel Park. Home is near Jump off Rock & Summer temperatures average 3-7 degrees below Downtown Hendersonville Downtown Hendersonville only 3 miles away. Area known for its peaceful serenity and abundant wildlife Owner is a retired S.C. R.E. Agent

Listed by Craig Tribus of Beycome Brokerage Realty LLC

$
$
%
$/month over payments
Federal 30-year interest rate: 6.55% last updated on Jul 16, 2026
* All Figures are estimates. Check with your bank or proposed mortgage company for actual interest rates.
This product uses the FRED® API but is not endorsed or certified by the Federal Reserve Bank of St. Louis.

Save FavoriteSchedule TourAsk A QuestionMore Details

3940 Admiral Avenue Charlotte NC 28205

Charlotte, NC3940 Admiral Avenue

Price$765,000

Est. Mortgage: $/month

Open House

MLS Number CAR4378548

  • Residential
  • Next Open House: Sat 07/25 12:00 pm. to 2:00 pm.
  • Bedrooms 4
  • Bathroom 4
  • Square Feet 2,308

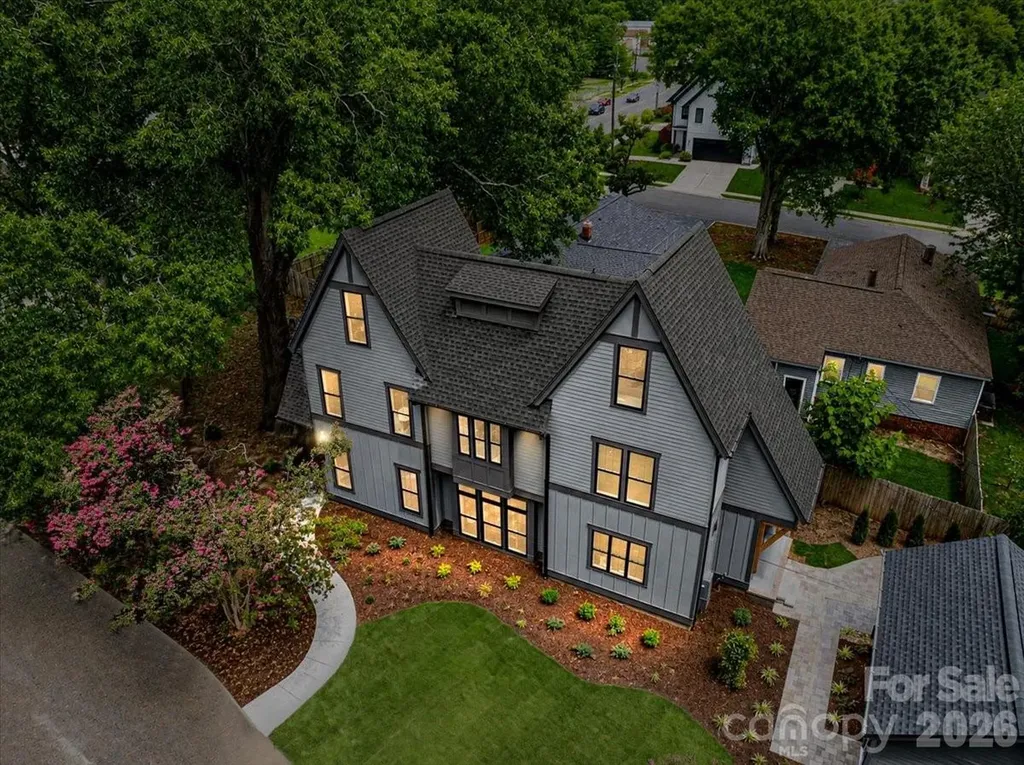
Stunning architect-designed new construction just minutes from NoDa and Plaza Midwood! With incredible attention to detail, 3940 Admiral Ave offers easy flow through the main living spaces and intentional window placement that brings in abundant natural light. The open kitchen features quartz counters, a large island, ceiling-height cabinetry, and GE Caf appliances, including a gas range with vented hood. Natural white oak hardwood floors, custom built-ins, and thoughtful closet placement add warmth, character, and generous storage throughout. The spacious primary suite offers a private retreat with a walk-in closet, freestanding tub, large shower, dual vanity, and separate water closet. The secondary bedroom on the second level includes its own private bath. The third floor includes a bedroom with a full bath, along with a flex space that can function as a guest bedroom (no closet), office, playroom, or media room. A Rinnai natural gas tankless water heater delivers efficient, on-demand hot water. A private paver patio extends the living space outdoors for low-maintenance entertaining, and a detached one-car garage adds both convenience and separation from the main home. Centrally located near the light rail, neighborhood staples, and some of Charlotte's most popular dining and coffee spots. Home is eligible for up to $12,000 in down payment and closing cost assistance with use of preferred lender (restrictions apply). A rare opportunity to own a design-forward single-family home at this price point in 28205!

Listed by Isabelle Burbank of Helen Adams Realty

$
$
%
$/month over payments
Federal 30-year interest rate: 6.55% last updated on Jul 16, 2026
* All Figures are estimates. Check with your bank or proposed mortgage company for actual interest rates.
This product uses the FRED® API but is not endorsed or certified by the Federal Reserve Bank of St. Louis.

Save FavoriteSchedule TourAsk A QuestionMore Details

16017 Chiltern Lane Huntersville NC 28078

Huntersville, NC16017 Chiltern Lane

Price$764,999

Est. Mortgage: $/month

Active With Contract

MLS Number CAR4378019

  • Residential
  • Bedrooms 5
  • Bathroom 4
  • Square Feet 3,774
  • Acreage 0.3

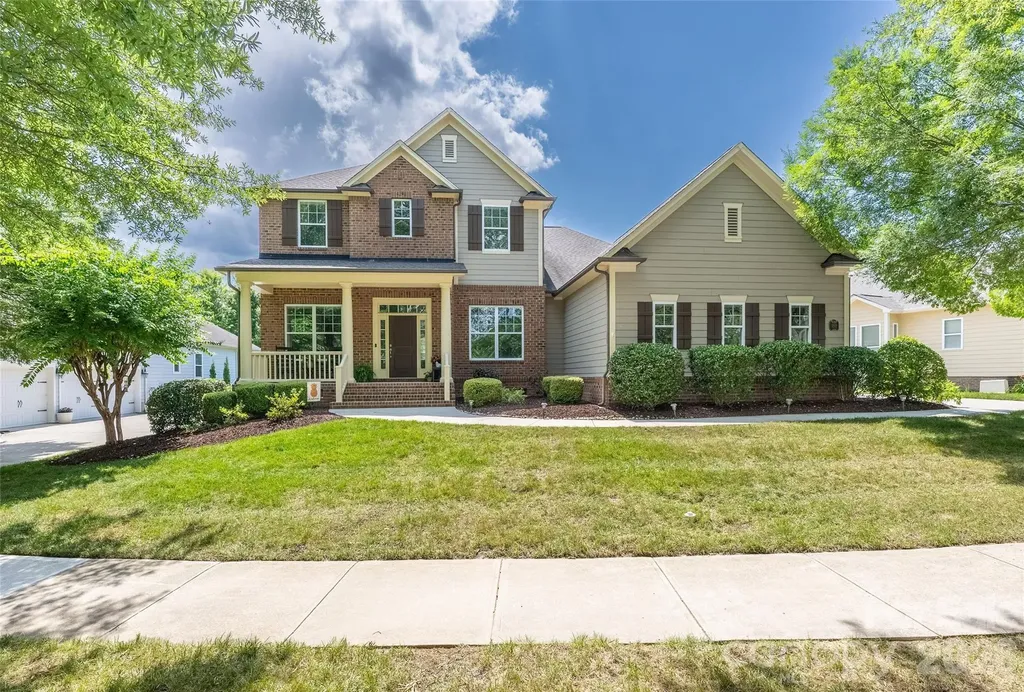
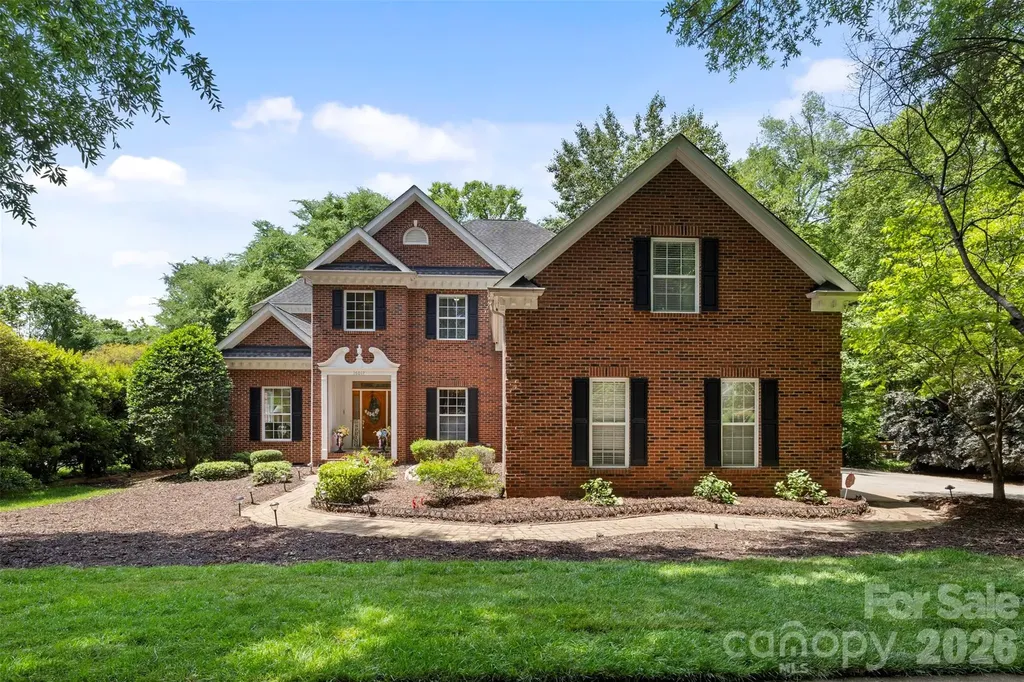
NEW PRICE ADJUSTMENT - PRICE TO SELL! From the full brick exterior and versatile floor plan to the vibrant amenities offered in MacAulay, this home delivers the lifestyle you've been searching for. Mature landscaping, a fenced backyard, and a 3-car side-load garage create impressive curb appeal, while the highly desirable main-level bedroom with a full bath offers the perfect setup for guests, multi-generational living, or a private office space. A leaded glass front door with sidelights and transom welcomes you into the inviting two-story foyer, flanked by formal living and dining spaces. The dining room is beautifully appointed with crown molding, chair rail detail, and built-in cabinetry-perfect for hosting holidays and special gatherings. Just beyond, the open layout seamlessly connects the gourmet kitchen and family room, creating an ideal setup for everyday living and entertaining. The kitchen features tile flooring, granite countertops, tile backsplash, breakfast bar/island, walk-in pantry, 42" cabinetry with crown and light rail detail, electric cooktop, and new Jenn-Air wall oven (2024). Dual staircases with iron spindles add both character and functionality to the thoughtfully designed floor plan. Upstairs, the spacious primary suite features a tray ceiling and a spa-like bath complete with skylights, dual sink vanity, jetted tub, oversized tiled shower with bench seating, water closet, and walk-in closet. Four additional bedrooms upstairs provide room for everyone, including a spacious Jack-and-Jill bath with dual sinks and a large bonus room that offers endless flexibility for a media room, playroom, exercise room, or home office. The expansive three-season room truly extends the living space outdoors and is sure to become a favorite gathering spot-perfect for morning coffee, casual dinners, game days, or simply unwinding while overlooking the private backyard. Step outside onto the deck for grilling and entertaining surrounded by mature landscaping. Additional features include tile flooring and granite countertops in all bathrooms, plus a convenient main-level laundry room with pedestrian door access to the driveway. One furnace was just replaced (5/2026) and the other was replaced in 2023. One A/C unit was replaced in 2022. The water heater was replaced in 2025. MacAulay is known for its incredible amenities and strong sense of community. Residents enjoy an outdoor pool with water slides, a separate kiddie area, and the active MacAulay Marlins swim team. The clubhouse is a great spot for neighborhood gatherings, and the recently resurfaced tennis courts now accommodate four pickleball matches at once. Residents can reserve court time, making it easy to plan a game with friends. The neighborhood also features two playgrounds located on either side of the community, tree-lined streets, and a beautiful waterfall park surrounded by mature landscaping. The location is hard to beat-you can walk or bike to Grand Oak Elementary and you're just minutes from the shopping, dining, and entertainment at Birkdale Village. With quick access to I-77, commuting to Charlotte is easy while still being close to all the recreation and lifestyle amenities around Lake Norman.

Listed by John Quinn and Lisa Quinn of Quinn Real Estate Group

$
$
%
$/month over payments
Federal 30-year interest rate: 6.55% last updated on Jul 16, 2026
* All Figures are estimates. Check with your bank or proposed mortgage company for actual interest rates.
This product uses the FRED® API but is not endorsed or certified by the Federal Reserve Bank of St. Louis.

Virtual TourSave FavoriteSchedule TourAsk A QuestionMore Details

458 Blue Mist Way Arden NC 28704

Arden, NC458 Blue Mist Way

Price$764,900

Est. Mortgage: $/month

MLS Number CAR4300268

  • Residential
  • Bedrooms 3
  • Bathroom 2
  • Square Feet 2,162
  • Acreage 1.55

Nestled in the heart of the Pisgah National Forest and surrounded by breathtaking mountain views, this single-level 3-bedroom, 2-bath home offers the perfect balance of seclusion and convenience just minutes from Asheville's vibrant dining, arts, and entertainment scene. Located within a private gated community, residents enjoy exclusive access to resort-style amenities including a pool, sports courts, and scenic paths, perfect for staying active or unwinding close to home. Step out your door and onto nearby hiking trails, or relax in your own private sanctuary. The home features a spacious, grassy backyard ideal for gatherings, play, or quiet reflection, with an elevated deck perfect for morning coffee, sunset dinners, or stargazing. Inside, enjoy high-end stainless steel appliances, granite countertops, and an open-concept layout designed for both comfort and entertaining. A versatile bonus room offers flexible space for guests, a home office, or creative pursuits. The walk-in basement adds even more possibilities, ideal for a rec room, home gym, or art studio. Schedule your showing today!

Listed by Marie Reed and Mark Carter of Keller Williams Professionals

$
$
%
$/month over payments
Federal 30-year interest rate: 6.55% last updated on Jul 16, 2026
* All Figures are estimates. Check with your bank or proposed mortgage company for actual interest rates.
This product uses the FRED® API but is not endorsed or certified by the Federal Reserve Bank of St. Louis.

Virtual TourSave FavoriteSchedule TourAsk A QuestionMore Details

1851 29th Avenue Place NE Hickory NC 28601
Open House

MLS Number CAR4404281

  • Residential
  • Next Open House: Sun 07/26 2:00 pm. to 4:00 pm.
  • Bedrooms 3
  • Bathroom 4
  • Square Feet 3,640

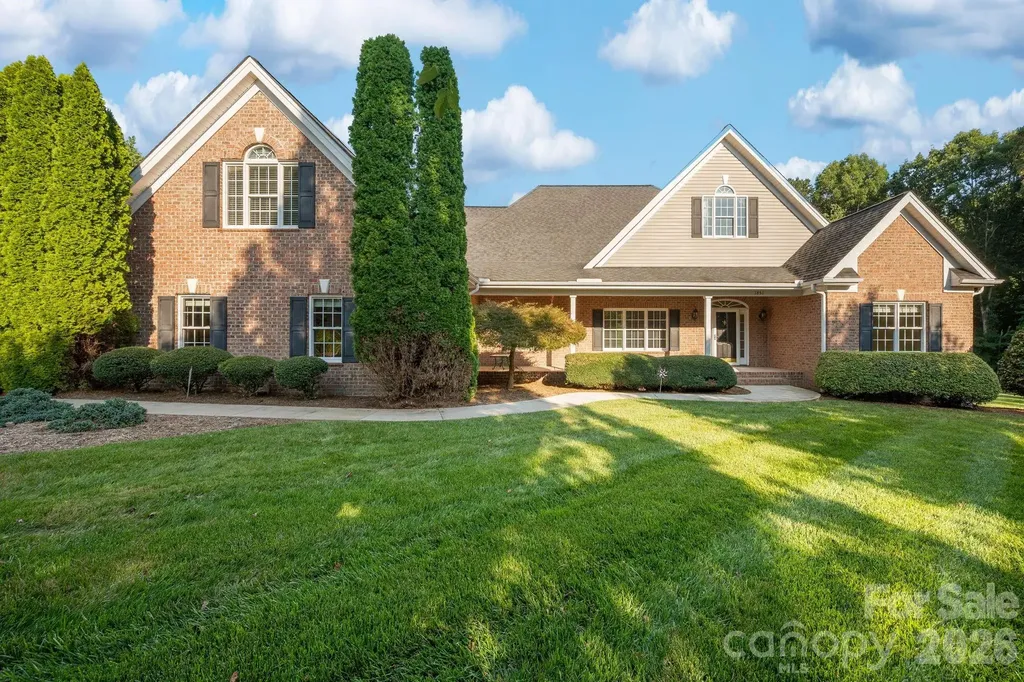
Rare opportunity to own a beautifully maintained custom home that truly has it all. This incredible property offers the perfect blend of quality craftsmanship, space, charm, privacy, and exceptional indoor-outdoor living that is so hard to come by. Fall in love immediately from the sweet curb appeal, covered rocking chair front porch, beautiful mature landscaping, and to top it off with a stunning backyard oasis featuring an in-ground saltwater pool. Nestled at the end of a cul-de-sac in an established quiet neighborhood, siting on a level 0.79 acre setting, NO HOA, and no city taxes. Mostly brick home built in 2007, the thoughtfully designed floor plan offers primarily main-level living with a spacious bonus room upstairs providing a flex space for fitness area, guest retreat, or another bedroom, plus huge walk-in attic. Offering approximately 3,640 heated square feet, this impressive home features 3 bedrooms, 4 full baths, dedicated office, large laundry & pantry room with sink and extra refrigerator, finished 2-car garage with epoxy flooring, plus an outdoor storage shed with power. Step inside to welcoming foyer that opens to formal dining room featuring tray ceilings, plantation shutters, crown molding, and beautiful hardwood floors. Living room showcases cozy gas fireplace and seamlessly flows into the open-concept kitchen, breakfast area, and great room with vaulted ceilings. At the heart of the home the expansive kitchen designed for both everyday living and entertaining features granite countertops, new GE Caf matte white appliances with gas range, and large center island perfect for gatherings. Main-level primary suite with his-and-her walk-in closets, spacious en-suite bath complete with dual vanities, a jetted tub, and walk-in shower. Now step outside to the kind of backyard that makes you want to cancel your plans and stay home in your own private retreat. From the screened sunroom perfect for relaxing year-round, complete with a large covered back deck to that showstopping in-ground saltwater pool with diving board, full white privacy fence and backdrop of mature tree-lined serenity, every detail designed to enjoy life outside with family and friends. Ideal location just minutes from shopping, dining, schools, downtown Hickory, and 10 minutes to Lake Hickory Wittenburg Access and newly constructed Sandbar Marina and Grill. Updates include main level HVAC 2016 & 2023, whole house Water Filtration System 2024, converted to Saltwater Pool 2023, GE Cafe appliances 2025, Tankless Gas Water Heater 2024, In-Ground Irrigation System 2025. Sellers also offering 1 year Home Warranty for peace of mind, so much to offer from this loved & well maintained home, schedule your private tour today!

Listed by Angelica Vicenti of Realty Executives of Hickory
$
$
%
$/month over payments
Federal 30-year interest rate: 6.55% last updated on Jul 16, 2026
* All Figures are estimates. Check with your bank or proposed mortgage company for actual interest rates.
This product uses the FRED® API but is not endorsed or certified by the Federal Reserve Bank of St. Louis.

Save FavoriteSchedule TourAsk A QuestionMore Details

7415 Purple Martin Way Mint Hill NC 28227

Mint Hill, NC7415 Purple Martin Way

Price$764,285

Est. Mortgage: $/month

Pending

MLS Number CAR4288354

  • Residential
  • Bedrooms 2
  • Bathroom 3
  • Square Feet 2,183
  • Acreage 0.18

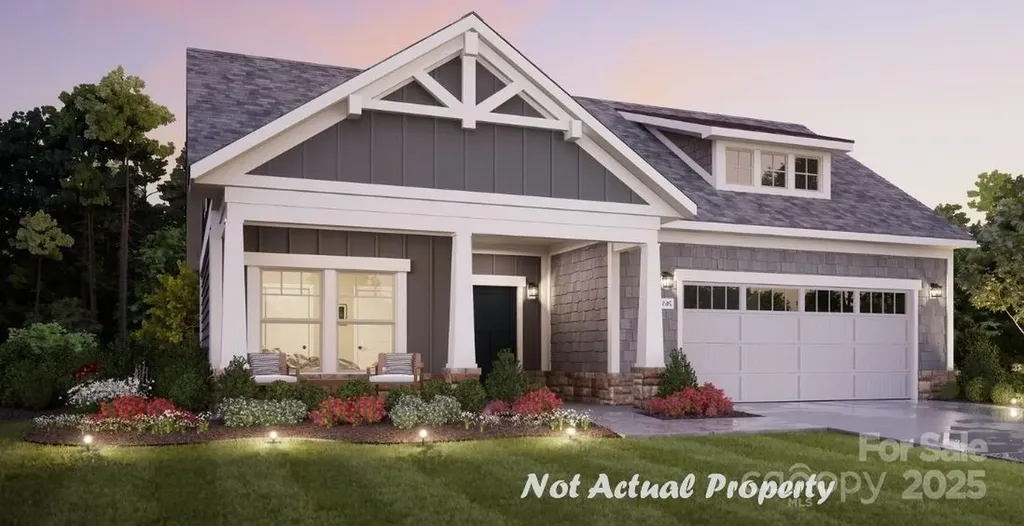
This luxury home features the expertly curated Promenade floor plan. Two full bedrooms and a den with glass doors. Luxurious selections such as a gourmet kitchen with Cafe appliances. Spacious owner's suite, large owners closet, bright second bedroom and a gorgeous private courtyard. Our homes are designed to make your life easier and more enjoyable. The Courtyards at Quail Park , a 55+ Active Lifestyle community located in Mint Hill, NC. The scenic walking trails have a pedestrian connection to Mint Hill Veterans Memorial Park. Clubhouse, salt-water pool, fitness center and pickleball. **Price includes lot premium.**

Listed by Ryan Plowman of Plowman Properties LLC.

$
$
%
$/month over payments
Federal 30-year interest rate: 6.55% last updated on Jul 16, 2026
* All Figures are estimates. Check with your bank or proposed mortgage company for actual interest rates.
This product uses the FRED® API but is not endorsed or certified by the Federal Reserve Bank of St. Louis.

Save FavoriteSchedule TourAsk A QuestionMore Details

26 Tawodi Trail Maggie Valley NC 28751

Maggie Valley, NC26 Tawodi Trail

Price$764,000

Est. Mortgage: $/month

MLS Number CAR4400579

  • Residential
  • Bedrooms 3
  • Bathroom 2
  • Square Feet 1,602
  • Acreage 1.9

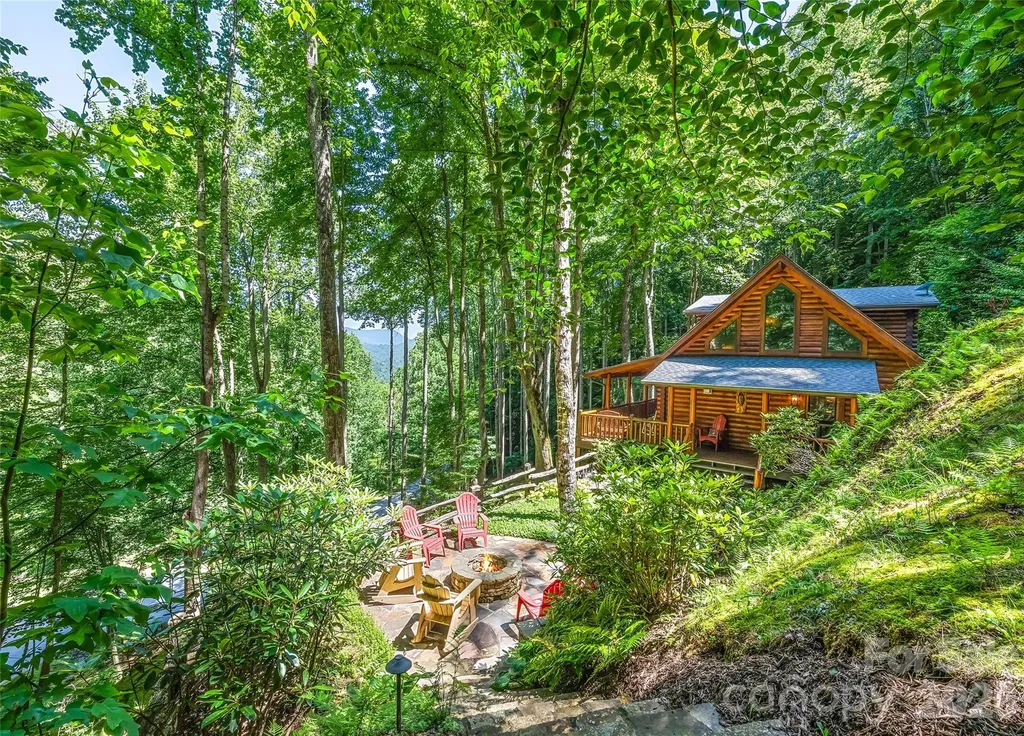
Peaceful and beautiful setting at the gated community of the Smoky Mountain Retreat at Eagle's Nest. This well maintained log home features an open floor plan, vaulted ceilings, wood floors and covered porches. You can enjoy year-round mountain views from the front covered porch or gather around the fire pit to take in the natural surroundings. The property offers easy year-round access. Furniture and accessories are included with some exceptions.

Listed by Tom Johnson of Smoky Mountain Retreat Realty

$
$
%
$/month over payments
Federal 30-year interest rate: 6.55% last updated on Jul 16, 2026
* All Figures are estimates. Check with your bank or proposed mortgage company for actual interest rates.
This product uses the FRED® API but is not endorsed or certified by the Federal Reserve Bank of St. Louis.

Save FavoriteSchedule TourAsk A QuestionMore Details

Broker Reciprocity MLS Grid Logo © 2026 Listings courtesy of Canopy MLS as distributed by MLS GRID. IDX information is provided exclusively for consumers’ personal non-commercial use and may not be used for any purpose other than to identify prospective properties consumers may be interested in purchasing. The IDX data is deemed reliable but is not guaranteed by MLS GRID and may be subject to an end user license agreement prescribed by the Member Participant’s applicable MLS.  Based on information submitted to the MLS GRID as of July 22, 2026 10:18 AM UTC . All data is obtained from various sources and may not have been verified by broker or MLS GRID. Supplied Open House Information is subject to change without notice. All information should be independently reviewed and verified for accuracy. Properties may or may not be listed by the office/agent presenting the information. Some IDX listings have been excluded from this website.