and narrow your search. If you have fewer than 200 results, you can save your search.

Biltmore Lake NC

r=6697-6708
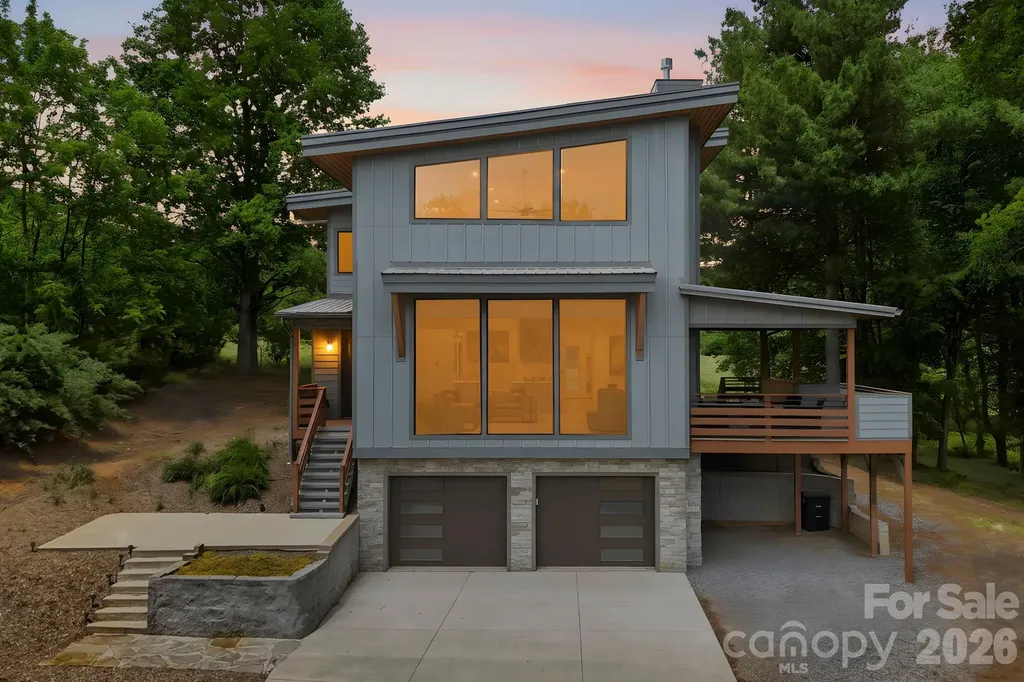
22 Lara Drive Mills River NC 28759

Mills River, NC22 Lara Drive

Price$760,000

Est. Mortgage: $/month

MLS Number CAR4382358

  • Residential
  • Bedrooms 2
  • Bathroom 2
  • Square Feet 2,367
  • Acreage 1.11

Modern mountain living combines with total privacy and convenience in this stunning Mills River retreat! Situated on over an acre in a tranquil, pastoral setting, this sleek contemporary home offers the perfect blend of stylish design and easy access to the best of Asheville and Hendersonville. Enjoy nearby hiking and biking trails, breweries, and outdoor adventures while coming home to your own peaceful sanctuary. The thoughtfully designed floor plan features open-concept living, dining, and kitchen spaces filled with natural light and designed for effortless everyday living and entertaining. The main level flows seamlessly onto a spacious covered porch, creating exceptional indoor/outdoor living space perfect for relaxing or hosting guests. A guest bedroom and full bath on the main level provide comfort and flexibility for visitors or multi-generational living. Upstairs, the luxurious primary suite feels like a private retreat with a massive walk-in closet, and a spa-inspired bathroom featuring a soaking tub and walk-in shower with upscale finishes. An added bonus upstairs is the flex space ideal for a home office, sitting area or reading nook. The oversized basement garage offers abundant storage, workshop potential, and an EV charger for modern convenience. Throughout the home you'll be enamored by high-end finishes, clean architectural lines, and sophisticated modern styling that create a polished yet welcoming atmosphere. Featured highlights include soaring vaulted ceilings, stunning quartz countertops, and European-style cabinetry. This home presents a rare opportunity to combine a modern design, a spacious lot, and a prime Mills River location close to all the outdoor recreation, breweries, and amenities that make WNC so desirable. Don't sleep on this opportunity, come see it for yourself!

Listed by Spencer Blevins of BluAxis Realty

$
$
%
$/month over payments
Federal 30-year interest rate: 6.55% last updated on Jul 16, 2026
* All Figures are estimates. Check with your bank or proposed mortgage company for actual interest rates.
This product uses the FRED® API but is not endorsed or certified by the Federal Reserve Bank of St. Louis.

Virtual TourSave FavoriteSchedule TourAsk A QuestionMore Details
1107 Boulder Court Waxhaw NC 28173

Waxhaw, NC1107 Boulder Court

Price$760,000

Est. Mortgage: $/month

Pending

MLS Number CAR4396049

  • Residential
  • Bedrooms 6
  • Bathroom 5
  • Square Feet 3,998
  • Acreage 0.42

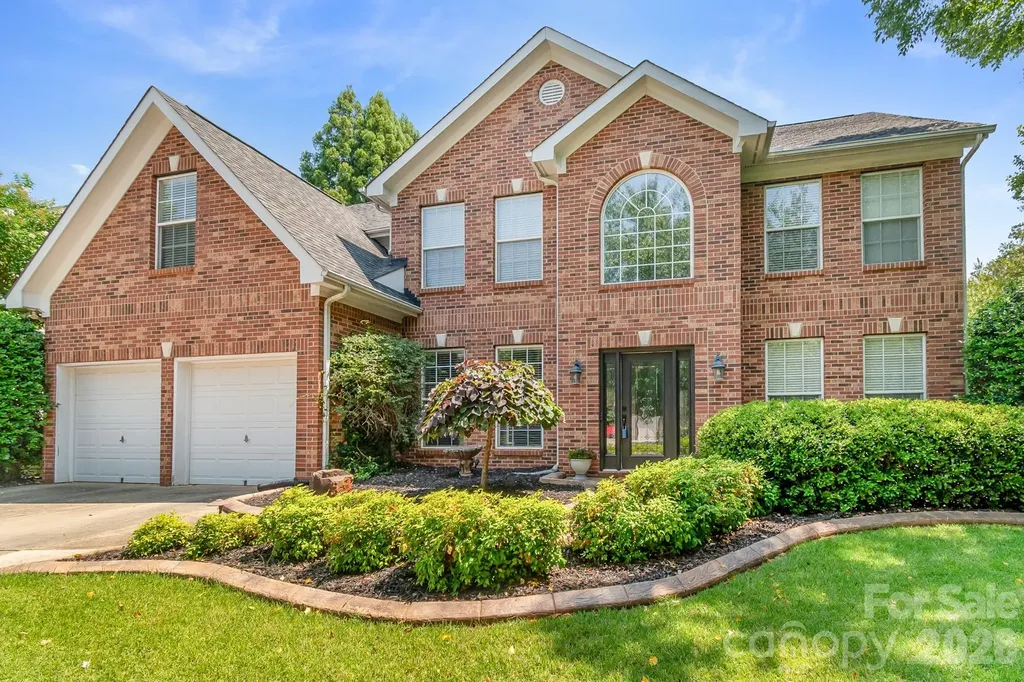
Welcome to this beautifully appointed 6-bedroom, 4.5-bath home tucked away on a quiet cul-de-sac in the desirable Silver Creek community. Offering nearly 4,000 square feet of thoughtfully designed living space, this home combines spacious rooms, functional living areas, and timeless finishes. Rare six-bedroom floor plan with a main-level guest suite and five additional bedrooms upstairs, offering exceptional flexibility for multigenerational living, large households, guests, or multiple home offices. The main level features an open floor plan with abundant natural light, generous living and entertaining spaces, and a well-appointed kitchen that flows seamlessly into the family room. A separate dining room and a private guest suite provide versatility for today's lifestyle. The dedicated office features custom built-in cabinetry and a built-in desk, creating the perfect space for working from home, managing household organization, or enjoying your favorite creative projects. Upstairs, the expansive primary suite offers a relaxing retreat with a spacious ensuite bath and walk-in closet. Additional secondary bedrooms provide ample space, while a large flex area adds even more functionality. Step through the sunroom outside to your own private backyard retreat. Designed for year-round enjoyment, the outdoor living space features a sparkling in-ground pool with an adjoining spa, an outdoor kitchen, and plenty of room for dining, entertaining, or simply relaxing. Whether you're hosting summer gatherings or enjoying a quiet evening under the stars, this backyard is an exceptional extension of the home. Located in the highly sought-after Cuthbertson school district and just minutes from shopping, dining, parks, and historic downtown Waxhaw, this home offers the perfect blend of comfort, convenience, and community. Don't miss this opportunity to own a spacious home with exceptional indoor and outdoor living in one of Waxhaw's most desirable neighborhoods.

Listed by Laurie Maddex of NextHome Providence

$
$
%
$/month over payments
Federal 30-year interest rate: 6.55% last updated on Jul 16, 2026
* All Figures are estimates. Check with your bank or proposed mortgage company for actual interest rates.
This product uses the FRED® API but is not endorsed or certified by the Federal Reserve Bank of St. Louis.

Save FavoriteSchedule TourAsk A QuestionMore Details
2811 Belk Mill Road Wingate NC 28174

Wingate, NC2811 Belk Mill Road

Price$760,000

Est. Mortgage: $/month

MLS Number CAR4380231

  • Residential
  • Bedrooms 4
  • Bathroom 2
  • Square Feet 2,172
  • Acreage 13

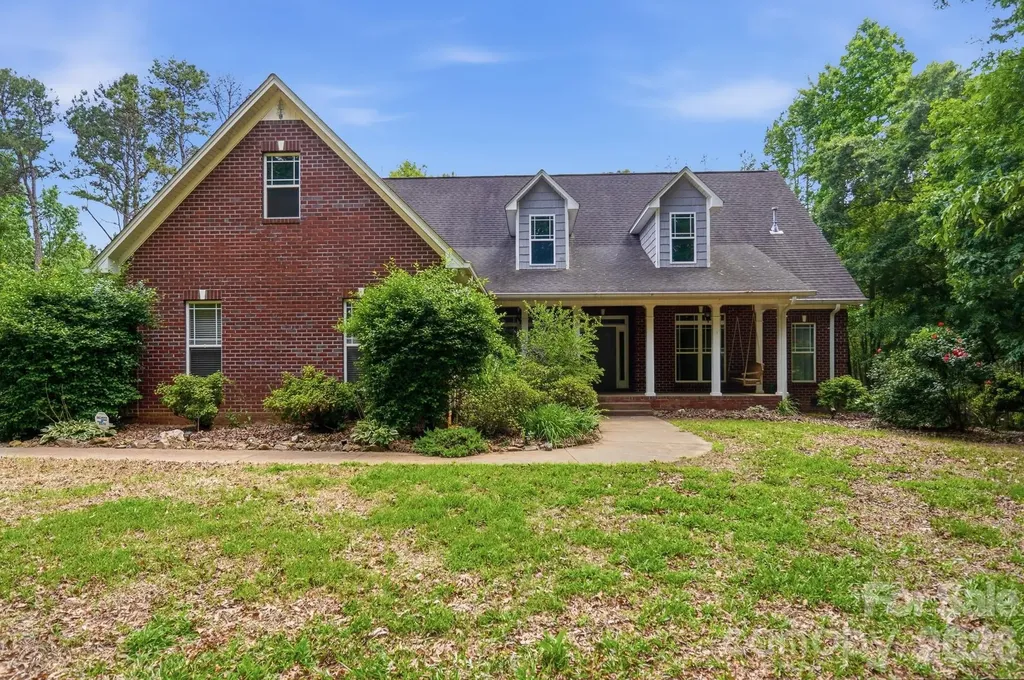
Escape to privacy and comfort in this beautifully maintained 4-bedroom, 2-bath brick home set on 13 serene acres. Surrounded by mature woods, this property balances peaceful seclusion with space to explore and enjoy. Inside, you'll find gleaming hardwood floors, a bright, open layout, and new stainless steel kitchen appliances. Step out to the screened-in porch or unwind under the pergola on the deck, perfect for morning coffee or evening gatherings. The unfinished walk-in attic space can be used for storage or made into a game room or bonus room. There are endless possibilities. Modern upgrades include solar panels, a self-heating carbon filtration system, Leaf Guard gutters, and a generator hookup-providing both efficiency and ease of living. Whether you're looking for a private retreat or a place to spread out and entertain, this unique property combines timeless craftsmanship with smart sustainability. A rare find-private, practical, and ready to welcome you home.

Listed by Jennie Taylor of ALBRICK

$
$
%
$/month over payments
Federal 30-year interest rate: 6.55% last updated on Jul 16, 2026
* All Figures are estimates. Check with your bank or proposed mortgage company for actual interest rates.
This product uses the FRED® API but is not endorsed or certified by the Federal Reserve Bank of St. Louis.

Save FavoriteSchedule TourAsk A QuestionMore Details
112 Hawks Nest Ridge Cullowhee NC 28723

Cullowhee, NC112 Hawks Nest Ridge

Price$759,999

Est. Mortgage: $/month

MLS Number CAR4362759

  • Residential
  • Bedrooms 3
  • Bathroom 3
  • Square Feet 3,162
  • Acreage 6.09

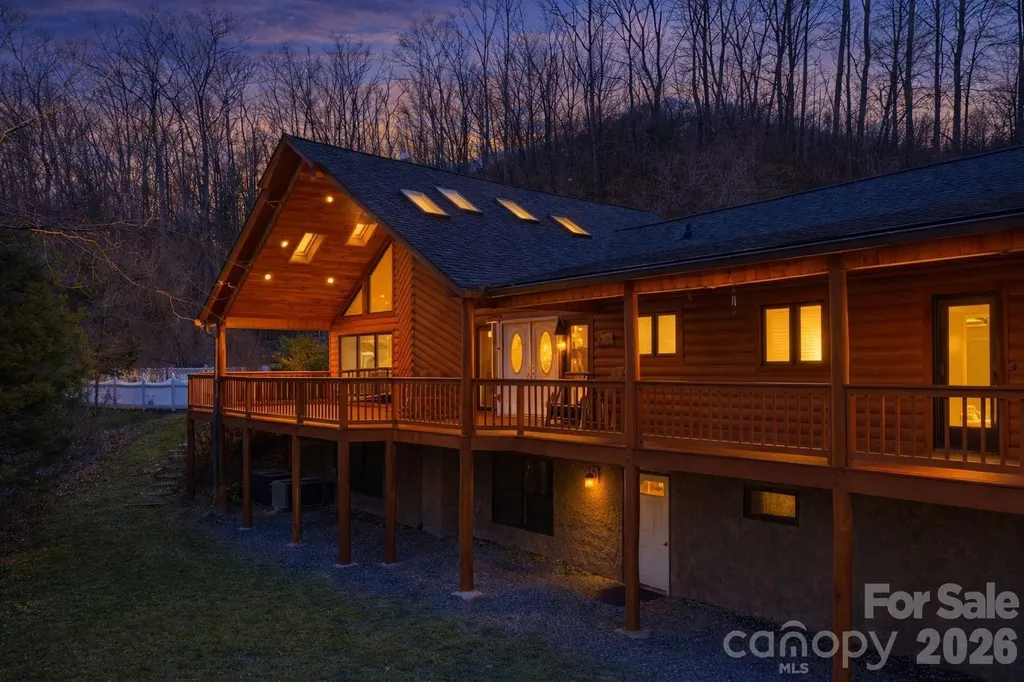
Tucked away on 6 unrestricted acres in Caney Fork, this private mountain retreat offers the space, flexibility, and setting that's getting harder to find surrounded by nature, with the sights and sounds of wildlife right outside your door. This rustic home features an open floor plan with vaulted wood ceilings, abundant natural light, and a stunning stone fireplace anchoring the main living area. The kitchen flows seamlessly into the living and dining spaces, ideal for everyday living or hosting. The spacious primary suite offers a spa-like bathroom and large walk-in closet, while main-level living provides ease and convenience. The lower level features a large recreation room and private bedroom suite perfect for guests or multi-generational use. Expansive decking overlooks the peaceful, wooded setting, and the in-ground pool creates a true outdoor retreat for entertaining or relaxing. With a 2-car garage, usable wooded acreage, and no restrictions, the possibilities are endless. Convenient to WCU, lakes, and hiking in Cullowhee.

Listed by Stefanie Conley of Keller Williams Great Smokies

$
$
%
$/month over payments
Federal 30-year interest rate: 6.55% last updated on Jul 16, 2026
* All Figures are estimates. Check with your bank or proposed mortgage company for actual interest rates.
This product uses the FRED® API but is not endorsed or certified by the Federal Reserve Bank of St. Louis.

Save FavoriteSchedule TourAsk A QuestionMore Details
8405 Society Street Charlotte NC 28277

Charlotte, NC8405 Society Street

Price$759,995

Est. Mortgage: $/month

Active With Contract

MLS Number CAR4389174

  • Residential
  • Bedrooms 5
  • Bathroom 3
  • Square Feet 3,084
  • Acreage 0.23

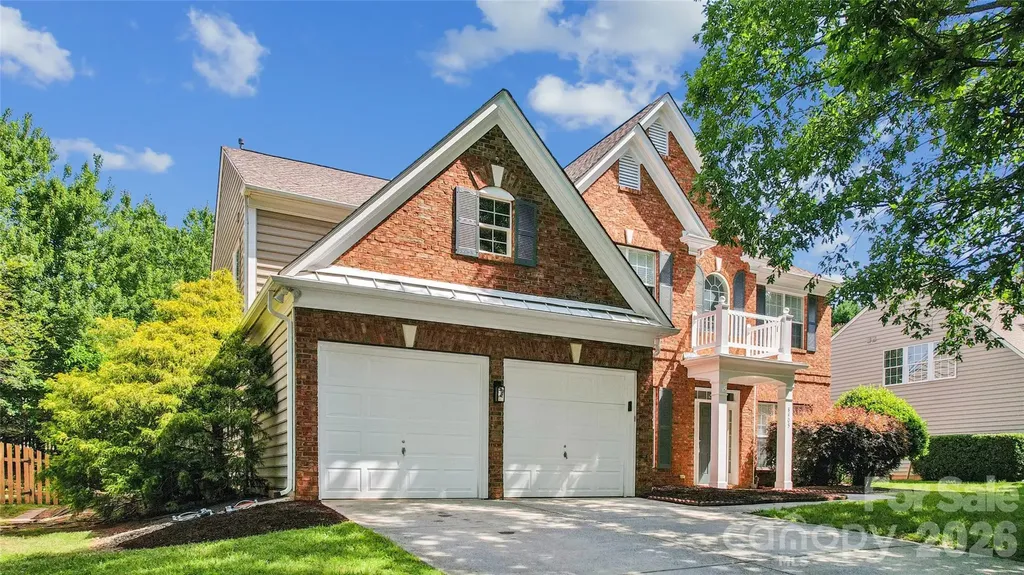
Walk to middle and high school. Welcome to this beautifully maintained 5-bedroom, 3-bath home in the highly sought-after Weston Glen community of Ballantyne. Offering over 3,000 square feet of thoughtfully designed living space, this home features an open and functional floor plan perfect for both everyday living and entertaining. The main level includes a private study with French doors, formal dining room with butler's pantry, spacious great room, and an inviting keeping room connected by a double-sided fireplace. The gourmet kitchen boasts a large center island, granite countertops, stainless steel appliances, gas range, tile backsplash, and ample pantry storage. A guest bedroom and full bath on the main floor provide flexibility for visitors or multigenerational living. Upstairs, the expansive primary suite offers a walk-in closet and a spa-like bath, while additional bedrooms and a versatile bonus room provide plenty of space for family, work, or recreation. Hardwood flooring on lowerl level and carpet on upper level, updated finishes, and abundant natural light enhance the home's appeal throughout. Step outside to a private fenced backyard featuring mature landscaping, and ample room for outdoor gatherings. Residents enjoy access to community amenities including a pool, playground, and clubhouse. Ideally located just minutes from Ballantyne's premier shopping, dining, and entertainment destinations, with easy access to I-485. Zoned for highly rated schools including Ardrey Kell High School and Community House Middle School. This exceptional home offers the perfect combination of space, location, and lifestyle.

Listed by Manjesh Gorajala and Usha Lnu of KPMS L.L.C.

$
$
%
$/month over payments
Federal 30-year interest rate: 6.55% last updated on Jul 16, 2026
* All Figures are estimates. Check with your bank or proposed mortgage company for actual interest rates.
This product uses the FRED® API but is not endorsed or certified by the Federal Reserve Bank of St. Louis.

Virtual TourSave FavoriteSchedule TourAsk A QuestionMore Details
8364 Ashvale Street NW Concord NC 28027

Concord, NC8364 Ashvale Street NW

Price$759,990

Est. Mortgage: $/month

Pending

MLS Number CAR4386146

  • Residential
  • Bedrooms 5
  • Bathroom 5
  • Square Feet 3,747
  • Acreage 0.19

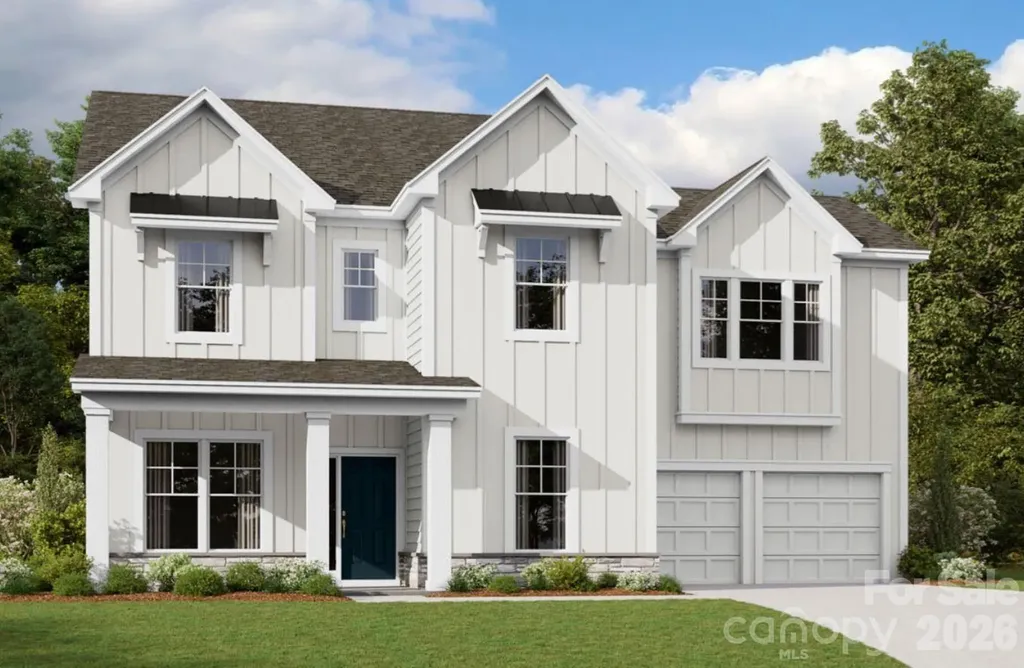
Welcome to The Wilson located in the highly sought after community of Annsborough Park. Walking in from the front covered porch, you are greeted with a warm and inviting foyer. A formal dining room and a formal living room are located on either side of the foyer. The home opens up to your main living space, finished with crown molding and easily maintainable EVP flooring. The kitchen is a chefs dream, with stainless steel appliances, a gas cooktop with an overhead hood and a kitchen island, complete with a sink. The family room is spacious and cozy with a gas fireplace. Through the atrium door is an extended covered porch, perfect for entertaining or just enjoying a morning coffee. To finish this level is a main level guest suite, including its own private bathroom, to allow your guests to maximum amount of privacy. Upstairs you will find a bonus room, perfect for movie nights or an extra living space. The centrally located laundry room is complete with a laundry tub to help make laundry days a breeze. There are 3 additional bedrooms, one with its own private bathroom and another shared bathroom. Walking through the double doors you'll find the Owner's suite. With crown molding, LED lighting and plenty of natural lighting, you will feel like royalty. The walk-in closet is expansive and is perfect for any size wardrobe. Finally the en-suite is fit for a spa, featuring a separate tile decked tub, shower, dual vanity and private toilet area that allows for plenty of space and privacy for everyone to get ready in the mornings. Welcome to your new home!

Listed by Josh Allen and Mike Cummings of M/I Homes

$
$
%
$/month over payments
Federal 30-year interest rate: 6.55% last updated on Jul 16, 2026
* All Figures are estimates. Check with your bank or proposed mortgage company for actual interest rates.
This product uses the FRED® API but is not endorsed or certified by the Federal Reserve Bank of St. Louis.

Save FavoriteSchedule TourAsk A QuestionMore Details
3915 N Rocky River Road Monroe NC 28110

MLS Number CAR4316055

  • Commercial
  • Property SubType RETAIL
  • Acreage 4.98

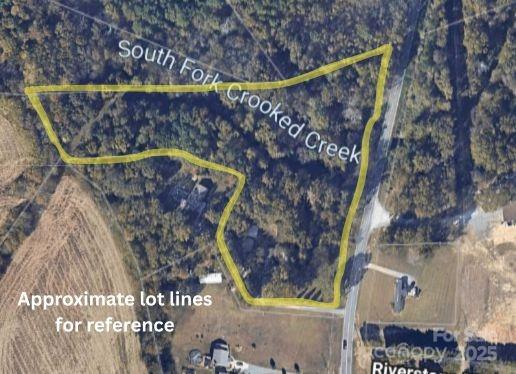
Prime 4.98-Acre Commercial Lot zoned RC-MX (Regional Corridor Mixed-Use). Exceptional development opportunity strategically located with direct access to Monroe Bypass (US-74 Expressway)- providing quick, efficient routes to Uptown Charlotte and the surrounding metro area.. Adjoining the highly anticipated Poplin Village mixed-use development. This site offers approx 622 Liner feet of frontage along N Rocky River Road, providing unparalleled visibility and connectivity to both Charlotte and Monroe. Zoned RC-MX (Regional Corridor Mixed-Use), allowing for a wide range of commercial and mixed-use development options including retail, office, restaurant, service, and light commercial uses. Utilities: City Water Available, Other utilities nearby and well and septic currently installed. Location Highlights: Borders Poplin Village, a 150-acre mixed-use master-planned development featuring single-family homes, townhomes, retail, restaurants, and conveniences such as gas stations, coffee shops, and a high-end grocery store. High-growth corridor with excellent regional access and strong traffic counts. Investment Highlights: Outstanding location in one of Union County's fastest-growing areas Strong demographics and traffic counts driven by Poplin Village and nearby residential growth ideal for commercial, retail, office, or mixed-use development. Excellent visibility and accessibility from a major regional thoroughfare. It presents an exceptional opportunity for investors, developers, or owner-users seeking to establish a strong presence in a rapidly expanding corridor. With city water, flexible RC-MX zoning, and adjacency to one of Union County's most significant upcoming developments, this site is positioned for immediate and long-term success. Union County Planning Department (704) 283-3565

Listed by Lauren Eason of Gold House Properties LLC

$
$
%
$/month over payments
Federal 30-year interest rate: 6.55% last updated on Jul 16, 2026
* All Figures are estimates. Check with your bank or proposed mortgage company for actual interest rates.
This product uses the FRED® API but is not endorsed or certified by the Federal Reserve Bank of St. Louis.

Save FavoriteSchedule TourAsk A QuestionMore Details
37 Amber Lane Clyde NC 28721

Clyde, NC37 Amber Lane

Price$759,900

Est. Mortgage: $/month

MLS Number CAR4397012

  • Land
  • Acreage 20.78
  • County Haywood

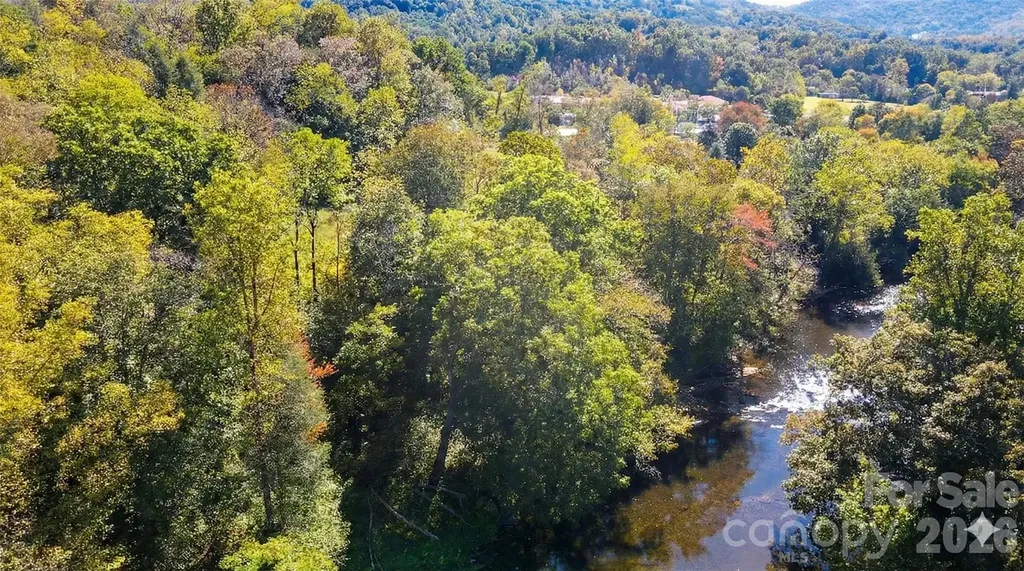
Check out this spectacular 4-season beauty! Boasting 20 ac, 1100' of frontage on the Pigeon River, hay pastures, enormous oak and walnut trees in the woodlands, and a crowning hilltop with 360 views from the heart of Pigeon River Valley. This unique and stunning piece of vacant land is ready for your dream home. Just imagine the potential of a family homestead or fisherman's getaway. There are also multiple entrances to the lot which would also make it great for multiple homesites. Maybe cabins along the river and a retreat center on the hill? Wildlife is abundant, views are everywhere, and the possibilities are endless. Has a current well permit, and and also an active 4-bed septic permit.

Listed by Craig Tribus of Beycome Brokerage Realty LLC

$
$
%
$/month over payments
Federal 30-year interest rate: 6.55% last updated on Jul 16, 2026
* All Figures are estimates. Check with your bank or proposed mortgage company for actual interest rates.
This product uses the FRED® API but is not endorsed or certified by the Federal Reserve Bank of St. Louis.

Save FavoriteSchedule TourAsk A QuestionMore Details
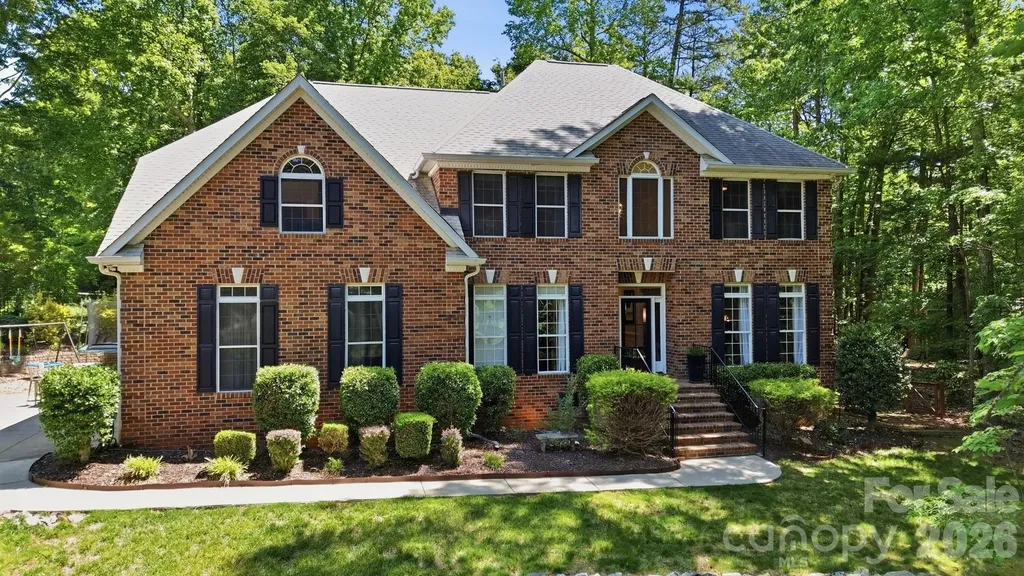
11915 Austin Court Mint Hill NC 28227

Mint Hill, NC11915 Austin Court

Price$759,900

Est. Mortgage: $/month

MLS Number CAR4381434

  • Residential
  • Bedrooms 5
  • Bathroom 4
  • Square Feet 3,756
  • Acreage 1.19

Located in the popular Mint Hill neighborhood of Farmwood East, a quiet, cul-de-sac street leads you to this stunning 5 bedroom, 4 bath home located on a 1.19 acre lot! Step inside to the 2-story foyer where you will find an an elegant formal dining room and a an office. The foyer leads to the great room featuring a gas log fireplace surrounded by windows that provide plenty of natural light. The great room opens to a well equipped kitchen featuring a large center island with space for bar stool seating, stainless appliances, walk-in pantry, a spacious breakfast area with plenty of room to host casual family meals and a butlers pantry with access to the formal dining room. A guest bedroom and full bath are located on the main level offering a private retreat for overnight guests. Front and back staircases and a conveniently located laundry room completes the main level. Upstairs you will find the primary suite featuring a trey ceiling, generous size walk-in closet, sitting area and a luxurious bath that features a garden tub, walk-in shower, dual vanity and private water closet,3 generous size secondary bedrooms, 2 full baths and a large bonus room. Enjoying the outdoors is easy from the generous size deck that steps down to the patio and the beautifully landscaped back yard. Additional features and updates include fresh interior paint throughout most of the home, 3 baths renovated in 2024, a 2 car side load garage, and an encapsulated crawl space! Great Mint Hill location giving you quick access to downtown Mint Hill where you can enjoy walking to outdoor dining spots & farmers market!

Listed by Brian Belcher of RE/MAX Executive

$
$
%
$/month over payments
Federal 30-year interest rate: 6.55% last updated on Jul 16, 2026
* All Figures are estimates. Check with your bank or proposed mortgage company for actual interest rates.
This product uses the FRED® API but is not endorsed or certified by the Federal Reserve Bank of St. Louis.

Virtual TourSave FavoriteSchedule TourAsk A QuestionMore Details
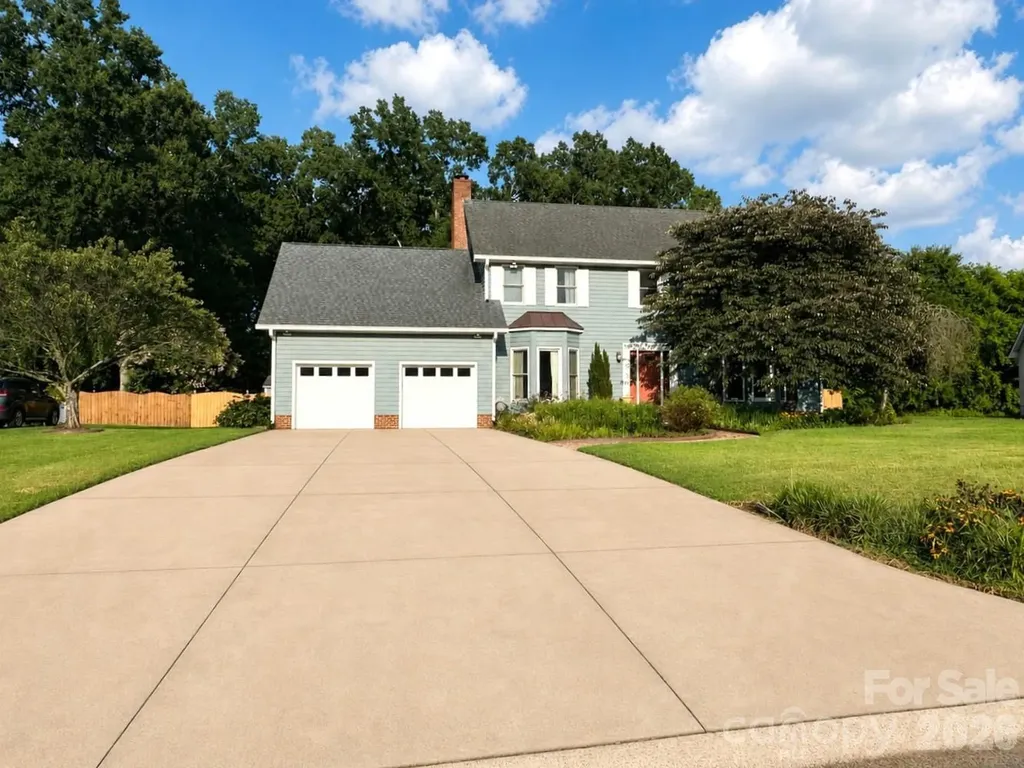
3375 Blue Jay Pass Fort Mill SC 29708

Fort Mill, SC3375 Blue Jay Pass

Price$759,900

Est. Mortgage: $/month

Coming Soon

MLS Number CAR4401520

  • Residential
  • Bedrooms 4
  • Bathroom 3
  • Square Feet 3,102
  • Acreage 0.37

COMING SOON! Welcome to a beautifully maintained, thoughtfully upgraded 4 bedroom, 2 1/2 bath home that blends comfort, luxury, and convenience. This home is situated on a premium flat lot with a large driveway and an oversized garage with built-ins, and full climate control. It is perfect for storage, hobbies, or year-round projects! This move-in-ready residence offers a spacious layout, luxury upgrades, and multiple climate-controlled spaces designed for comfort and convenience. The backyard oasis includes a heated pool and outdoor shower, creating an ideal environment for relaxation and entertaining. The climate controlled sunroom is the perfect place to unwind and relax. The kitchen has a large island, double oven, and beautiful built-ins. It is conveniently located close to restaurants, top-rated schools, entertainment, and major highways. Welcome to both lifestyle and accessibility!!! The perfect balance of peaceful residential living awaits you!

Listed by LaChelle Crosby of Found It Homes LLC

$
$
%
$/month over payments
Federal 30-year interest rate: 6.55% last updated on Jul 16, 2026
* All Figures are estimates. Check with your bank or proposed mortgage company for actual interest rates.
This product uses the FRED® API but is not endorsed or certified by the Federal Reserve Bank of St. Louis.

Save FavoriteSchedule TourAsk A QuestionMore Details
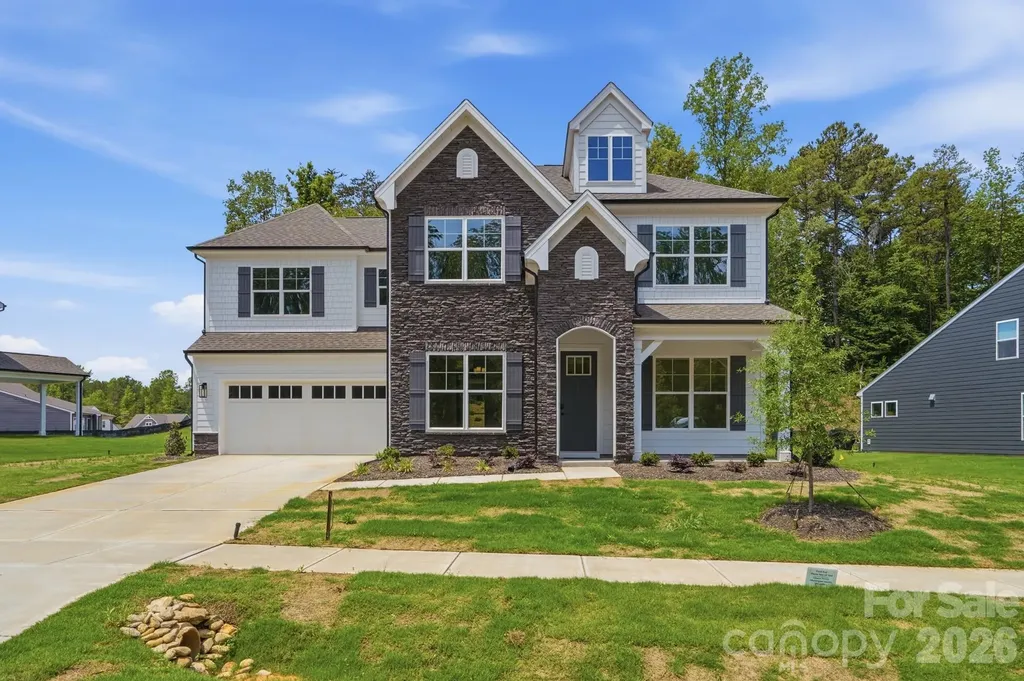
5076 Mclaughlin Loop Waxhaw NC 28173

Waxhaw, NC5076 Mclaughlin Loop

Price$759,900

Est. Mortgage: $/month

MLS Number CAR4334709

  • Residential
  • Bedrooms 5
  • Bathroom 5
  • Square Feet 3,642
  • Acreage 0.35

This Colfax plan features a guest suite on the main with an ensuite bath AND a secondary bedroom upstairs, also with an ensuite bath. The home has 5 bedrooms, 4.5 baths, a sunroom and more than 3,600 square feet of living space. The main floor also features a designer kitchen with a butler pantry, family room with Cosmo fireplace and shiplap surround, powder room, dining room with tray ceiling, and an office with French doors and a faux coffered ceiling. The kitchen features white cabinets, quartz counters, a tile backsplash, and stainless appliances, including a gas cooktop, range hood, and wall oven. The upper floor has 9-foot ceilings & includes the loft, primary suite, three secondary bedrooms, two full baths, and the laundry room with storage cabinets. Other extras include quartz counters in all baths, metal balusters, and Enhanced Vinyl Plank flooring. This home has it all and more! Visit today!

Listed by Michael Conley of Eastwood Homes

$
$
%
$/month over payments
Federal 30-year interest rate: 6.55% last updated on Jul 16, 2026
* All Figures are estimates. Check with your bank or proposed mortgage company for actual interest rates.
This product uses the FRED® API but is not endorsed or certified by the Federal Reserve Bank of St. Louis.

Virtual TourSave FavoriteSchedule TourAsk A QuestionMore Details
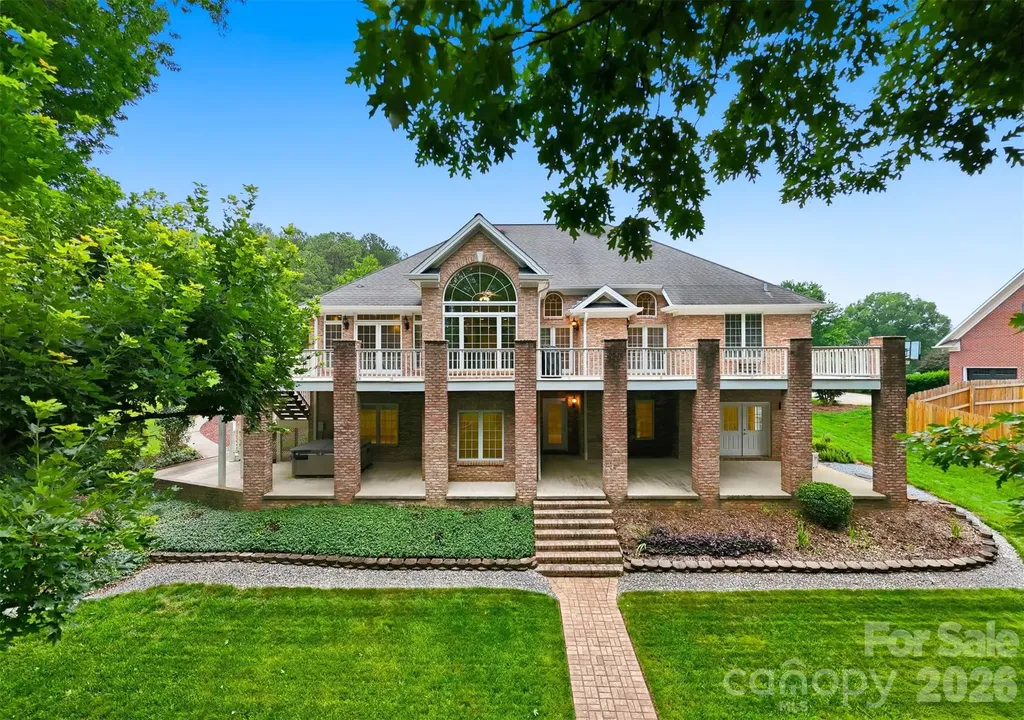
18 Mallard Court Granite Falls NC 28630

Granite Falls, NC18 Mallard Court

Price$759,900

Est. Mortgage: $/month

MLS Number CAR4391834

  • Residential
  • Bedrooms 3
  • Bathroom 3
  • Square Feet 4,136
  • Acreage 0.64

Welcome to 18 Mallard Ct, a beautifully maintained brick residence nestled in The Greens, one of Granite Falls' most desirable residential settings near golf and lakefront lifestyle amenities. Thoughtfully cared for and privately situated in a non-HOA community, this home offers a refined balance of architectural presence, comfortable living, and outdoor beauty. Inside, soaring ceilings create an impressive sense of scale, while the main-level primary suite, generous gathering spaces, and finished basement living area provide flexibility for everyday living and entertaining. The lower level includes a bonus/flex room previously used as a bedroom, offering additional versatility for guests, hobbies, office space, or recreation. Outdoors, mature landscaping, terraced grounds, and inviting exterior living areas create a polished backdrop for quiet mornings, relaxed evenings, and memorable gatherings. Meticulously maintained and positioned in a highly desirable Granite Falls location, this rare offering delivers lifestyle-driven value for discerning buyers seeking space, setting, and timeless appeal. Schedule your private showing of 18 Mallard Ct.

Listed by Lauren Hart of Hart Real Estate

$
$
%
$/month over payments
Federal 30-year interest rate: 6.55% last updated on Jul 16, 2026
* All Figures are estimates. Check with your bank or proposed mortgage company for actual interest rates.
This product uses the FRED® API but is not endorsed or certified by the Federal Reserve Bank of St. Louis.

Virtual TourSave FavoriteSchedule TourAsk A QuestionMore Details

Broker Reciprocity MLS Grid Logo © 2026 Listings courtesy of Canopy MLS as distributed by MLS GRID. IDX information is provided exclusively for consumers’ personal non-commercial use and may not be used for any purpose other than to identify prospective properties consumers may be interested in purchasing. The IDX data is deemed reliable but is not guaranteed by MLS GRID and may be subject to an end user license agreement prescribed by the Member Participant’s applicable MLS.  Based on information submitted to the MLS GRID as of July 22, 2026 1:18 PM UTC . All data is obtained from various sources and may not have been verified by broker or MLS GRID. Supplied Open House Information is subject to change without notice. All information should be independently reviewed and verified for accuracy. Properties may or may not be listed by the office/agent presenting the information. Some IDX listings have been excluded from this website.