and narrow your search. If you have fewer than 200 results, you can save your search.

Biltmore Lake NC

r=6769-6780
1421 Yellow Springs Drive Huntersville NC 28078

MLS Number CAR4395094

  • Residential
  • Bedrooms 5
  • Bathroom 4
  • Square Feet 3,471
  • Acreage 0.18

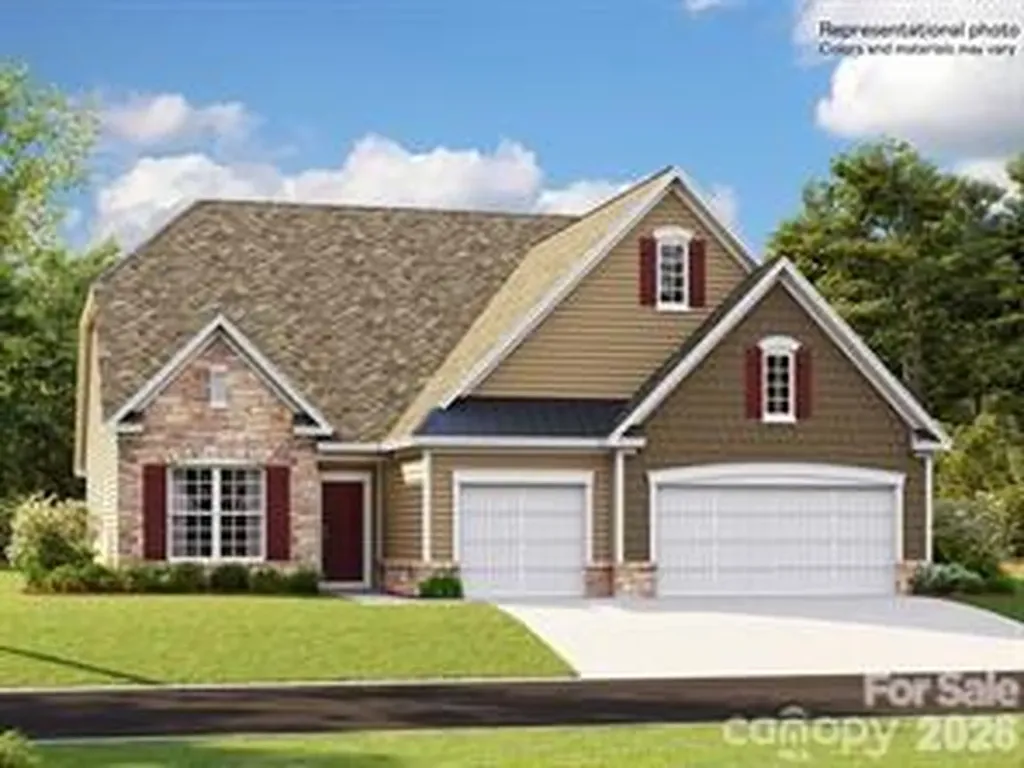
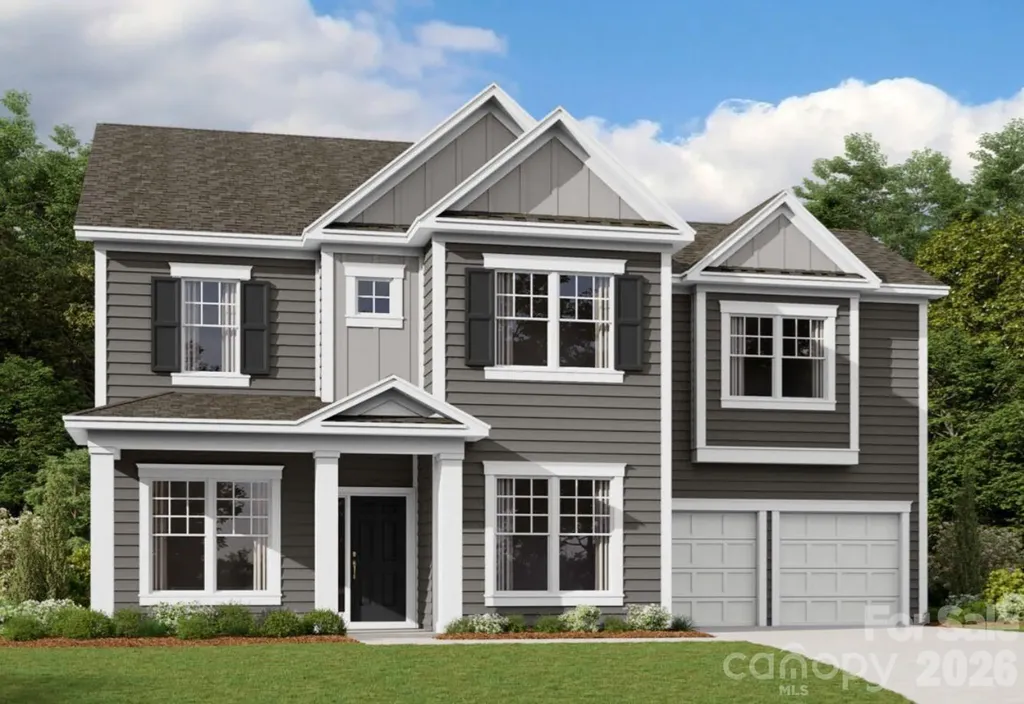
Welcome to the Wilson! Walking in from your front covered porch you are greeted with an inviting and homey foyer. Off to one side is a formal dining room with 38" wainscotting and a tray ceiling. The home opens up to the kitchen, breakfast area and family room. The kitchen is equipped with stainless steel appliances, gas cooktop, overhead exhaust hood and kitchen island. The family room has plenty of natural lighting and a gas fireplace for those colder nights. Walking through the atrium door you'll find a covered extended covered porch, ideal for entertaining or enjoying a morning coffee. You'll notice throughout the main living areas and dining room is easily maintainable EVP flooring as well as 5" crown molding. Finishing this level is a guest bedroom featuring EVP flooring as well as a full shared bathroom. Upstairs you'll find 3 additional bedrooms, one with its own private bathroom, a shared bathroom and a media room. The laundry room has been centrally located and features a sink and overhead cabinets to ensure laundry days go smoothly. Walk through the double doors and you'll enter the owner's suite. Fit for royalty, this suite is accented with a tray ceiling, LED lighting and 5" crown molding. With enough room to fit a king size bed as well as other furniture, you may find it difficult to leave bed in the morning! The ensuite is fit for a spa, with an expanded tiled shower with dual shower heads, sitting area and separate drying area. The dual vanity allows for enough space to get ready in the morning and the separate toilet area provides maximum privacy. Finally, the large walk-in closet is sure to accommodate any size wardrobe. Welcome to your new home!

Listed by Josh Allen of M/I Homes
$
$
%
$/month over payments
Federal 30-year interest rate: 6.55% last updated on Jul 16, 2026
* All Figures are estimates. Check with your bank or proposed mortgage company for actual interest rates.
This product uses the FRED® API but is not endorsed or certified by the Federal Reserve Bank of St. Louis.

Save FavoriteSchedule TourAsk A QuestionMore Details

355 New Salem Road Statesville NC 28625

MLS Number CAR4405146

  • Residential
  • Bedrooms 4
  • Bathroom 4
  • Square Feet 3,132
  • Acreage 0.78

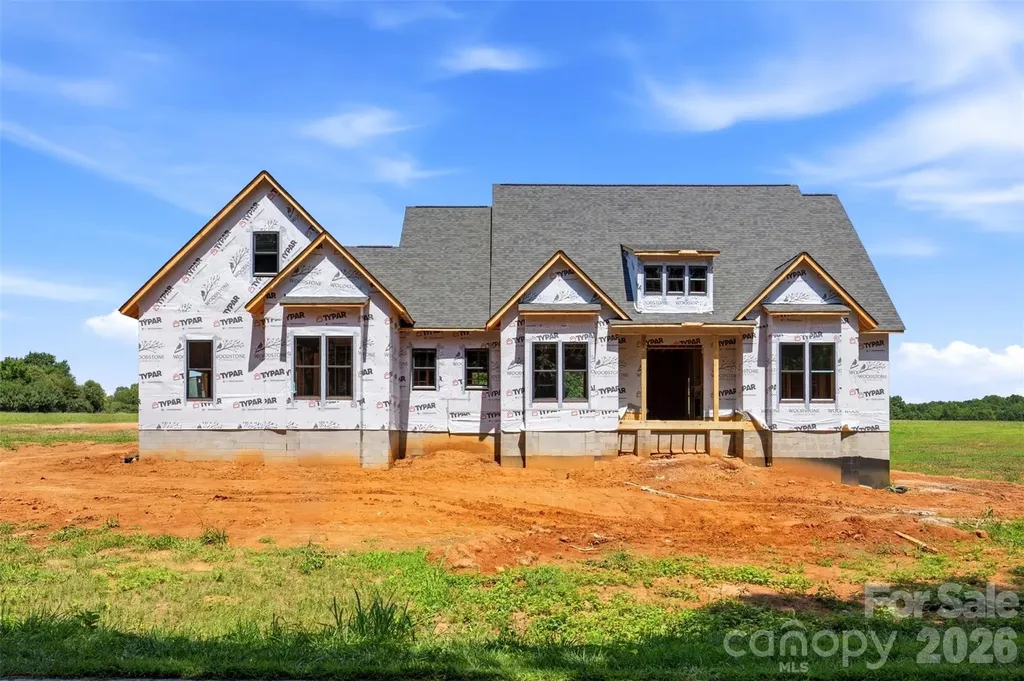
Welcome to Woodstone Acres, Woodstone Communities newest subdivision where premium living comes with the freedom of no HOA. From the moment you arrive at The Buckeye model, a magnificent 3132 square foot luxury ranch home on a .78 acre acre lot, the front porch sets a stunning tone with the rustic elegance of a modern farmhouse. Inside, the home opens up with soaring 11 foot ceilings and a thoughtfully designed layout complete with a 16 speaker whole house audio system. The upscale kitchen, with custom cabinetry, upgraded quartz countertops and Forno 6 burner gas range and appliances flows naturally into a spacious family room anchored by a gas fireplace, creating a perfect environment for daily living and effortless hosting. Picture opening the massive 12 foot sliding patio doors to watch your entire living space seamlessly expand outdoors. The boundaries disappear as you step into a huge covered back porch built with premium Trex decking where built in speakers tie into the surround sound system and Cat 6 wiring stand ready for your outdoor entertainment. When it's time to unwind, the primary suite serves as a private retreat, featuring a spacious bedroom, a walk in closet with custom built-ins and dresser drawers, a spa inspired bath with soaking tub and custom tile work. Every detail is engineered for quality and convenience including the beautiful engineered hardwoods, abundant storage, custom wood shelving, closet built-ins and a large finished 442 sq ft upstairs bonus room with a walk-in closet. Wrapping up downstairs you will also find 3 generous secondary bedrooms and two additional full baths with custom tile plus another 1/2 bath. The exterior offers exceptional curb appeal with durable Hardie siding coupled with beautiful stone accents all on a sealed crawlspace foundation equipped with a dehumidifier. Conveniently located in the sought-after Cool Springs area, with easy access to I-40 and 77 and an average commute less than hour to Charlotte or Winston-Salem, this is an incredible opportunity to get in early and secure a beautifully crafted luxury estate at Woodstone Acres.

Listed by Michelle Selvey of NextHome Olive Branch Real Estate

$
$
%
$/month over payments
Federal 30-year interest rate: 6.55% last updated on Jul 16, 2026
* All Figures are estimates. Check with your bank or proposed mortgage company for actual interest rates.
This product uses the FRED® API but is not endorsed or certified by the Federal Reserve Bank of St. Louis.

Save FavoriteSchedule TourAsk A QuestionMore Details

3805 Salisbury Road Indian Land SC 29707

MLS Number CAR4405472

  • Residential
  • Bedrooms 4
  • Bathroom 4
  • Square Feet 3,104
  • Acreage 0.23

Welcome to Harris Mill Phase II- now open! The Gilliam is a spacious 1.5-story home featuring a charming exterior and an open-concept floor plan designed for both comfort and style. Thoughtfully selected upscale finishes throughout create an inviting and elegant living environment. The main level hosts a luxurious primary suite complete with a spa-inspired en-suite bath featuring dual vanities and a beautifully tiled shower. Two secondary bedrooms share a well-appointed hall bath, providing comfortable accommodations. Upstairs, you'll find a generous loft that offers flexible living space perfect for a media room, home office, or play area, along with additional storage. The second floor also includes a spacious bedroom and full bath, creating an ideal private retreat. The gourmet kitchen is thoughtfully designed for both everyday living and entertaining, featuring a large center island, soft-close cabinetry and drawers, pullout trash receptacle, gas cooktop, wall oven and microwave, stainless steel vent hood, refrigerator, tile backsplash, under-cabinet lighting, and quartz countertops. The great room serves as the heart of the home, showcasing a sleek floating fireplace accented by dramatic floor-to-ceiling tile that creates a stunning focal point. Additional highlights include EVP flooring throughout, a spacious laundry room with base cabinets and utility sink, and elegant crown molding throughout the main living areas on the first floor. Enjoy outdoor living from the screened rear patio, perfect for relaxing or entertaining year-round. Ideally located near Ballantyne and Waxhaw, Harris Mill offers convenient access to shopping, dining, and everyday essentials, including the new Costco and Target in Indian Land. This home is scheduled to begin construction soon, with an anticipated completion date of November. Future community amenities, planned for 2027, include a clubhouse, resort-style pool, fitness center, pickleball courts, playground, and scenic walking trails.

Listed by Lauren Landgraf and Dana Willis of Lennar Sales Corp

$
$
%
$/month over payments
Federal 30-year interest rate: 6.55% last updated on Jul 16, 2026
* All Figures are estimates. Check with your bank or proposed mortgage company for actual interest rates.
This product uses the FRED® API but is not endorsed or certified by the Federal Reserve Bank of St. Louis.

Save FavoriteSchedule TourAsk A QuestionMore Details

5107 Hoptree Street Charlotte NC 28277

Charlotte, NC5107 Hoptree Street

Price$750,785

Est. Mortgage: $/month

Pending

MLS Number CAR4392358

  • Residential
  • Bedrooms 4
  • Bathroom 4
  • Square Feet 2,558
  • Acreage 0.06

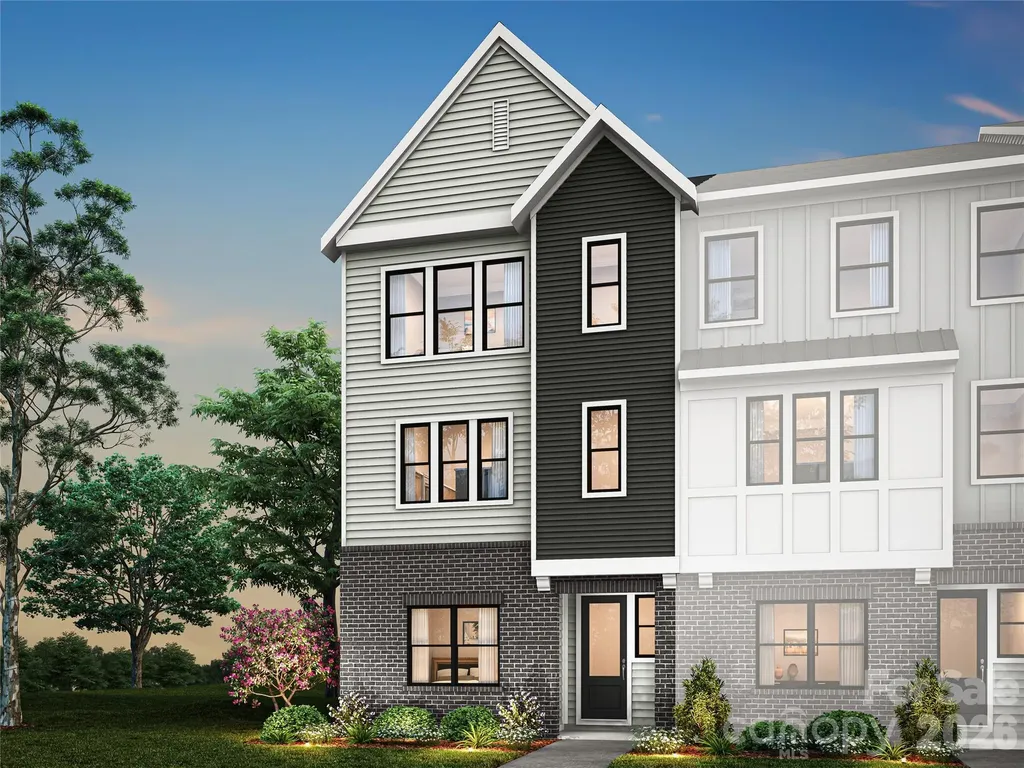
The Bloom at Ross Farms brings modern comfort and flexibility to life across three thoughtful levels. A first-floor flex room adapts to your lifestyle as a guest suite, GenSmart Suite(TM), or home office, while the second-floor kitchen opens to a covered porch with options for a screen or outdoor fireplace, perfect for everyday living and entertaining. Upstairs, a loft, spacious laundry, and primary suite with walk-in closet provide a peaceful retreat, complemented by additional bedrooms for family or guests. Just minutes from The Bowl, Blakeney, and scenic trails, Bloom combines style, function, and an ideal Ballantyne location.

Listed by Brooke Fields-Christenburg of TRI Pointe Homes INC

$
$
%
$/month over payments
Federal 30-year interest rate: 6.55% last updated on Jul 16, 2026
* All Figures are estimates. Check with your bank or proposed mortgage company for actual interest rates.
This product uses the FRED® API but is not endorsed or certified by the Federal Reserve Bank of St. Louis.

Save FavoriteSchedule TourAsk A QuestionMore Details

32 Chaparral Drive Sylva NC 28779

MLS Number CAR4201437

  • Commercial
  • Property SubType BUSINESS
  • Square Feet 1,296
  • Acreage 0.59

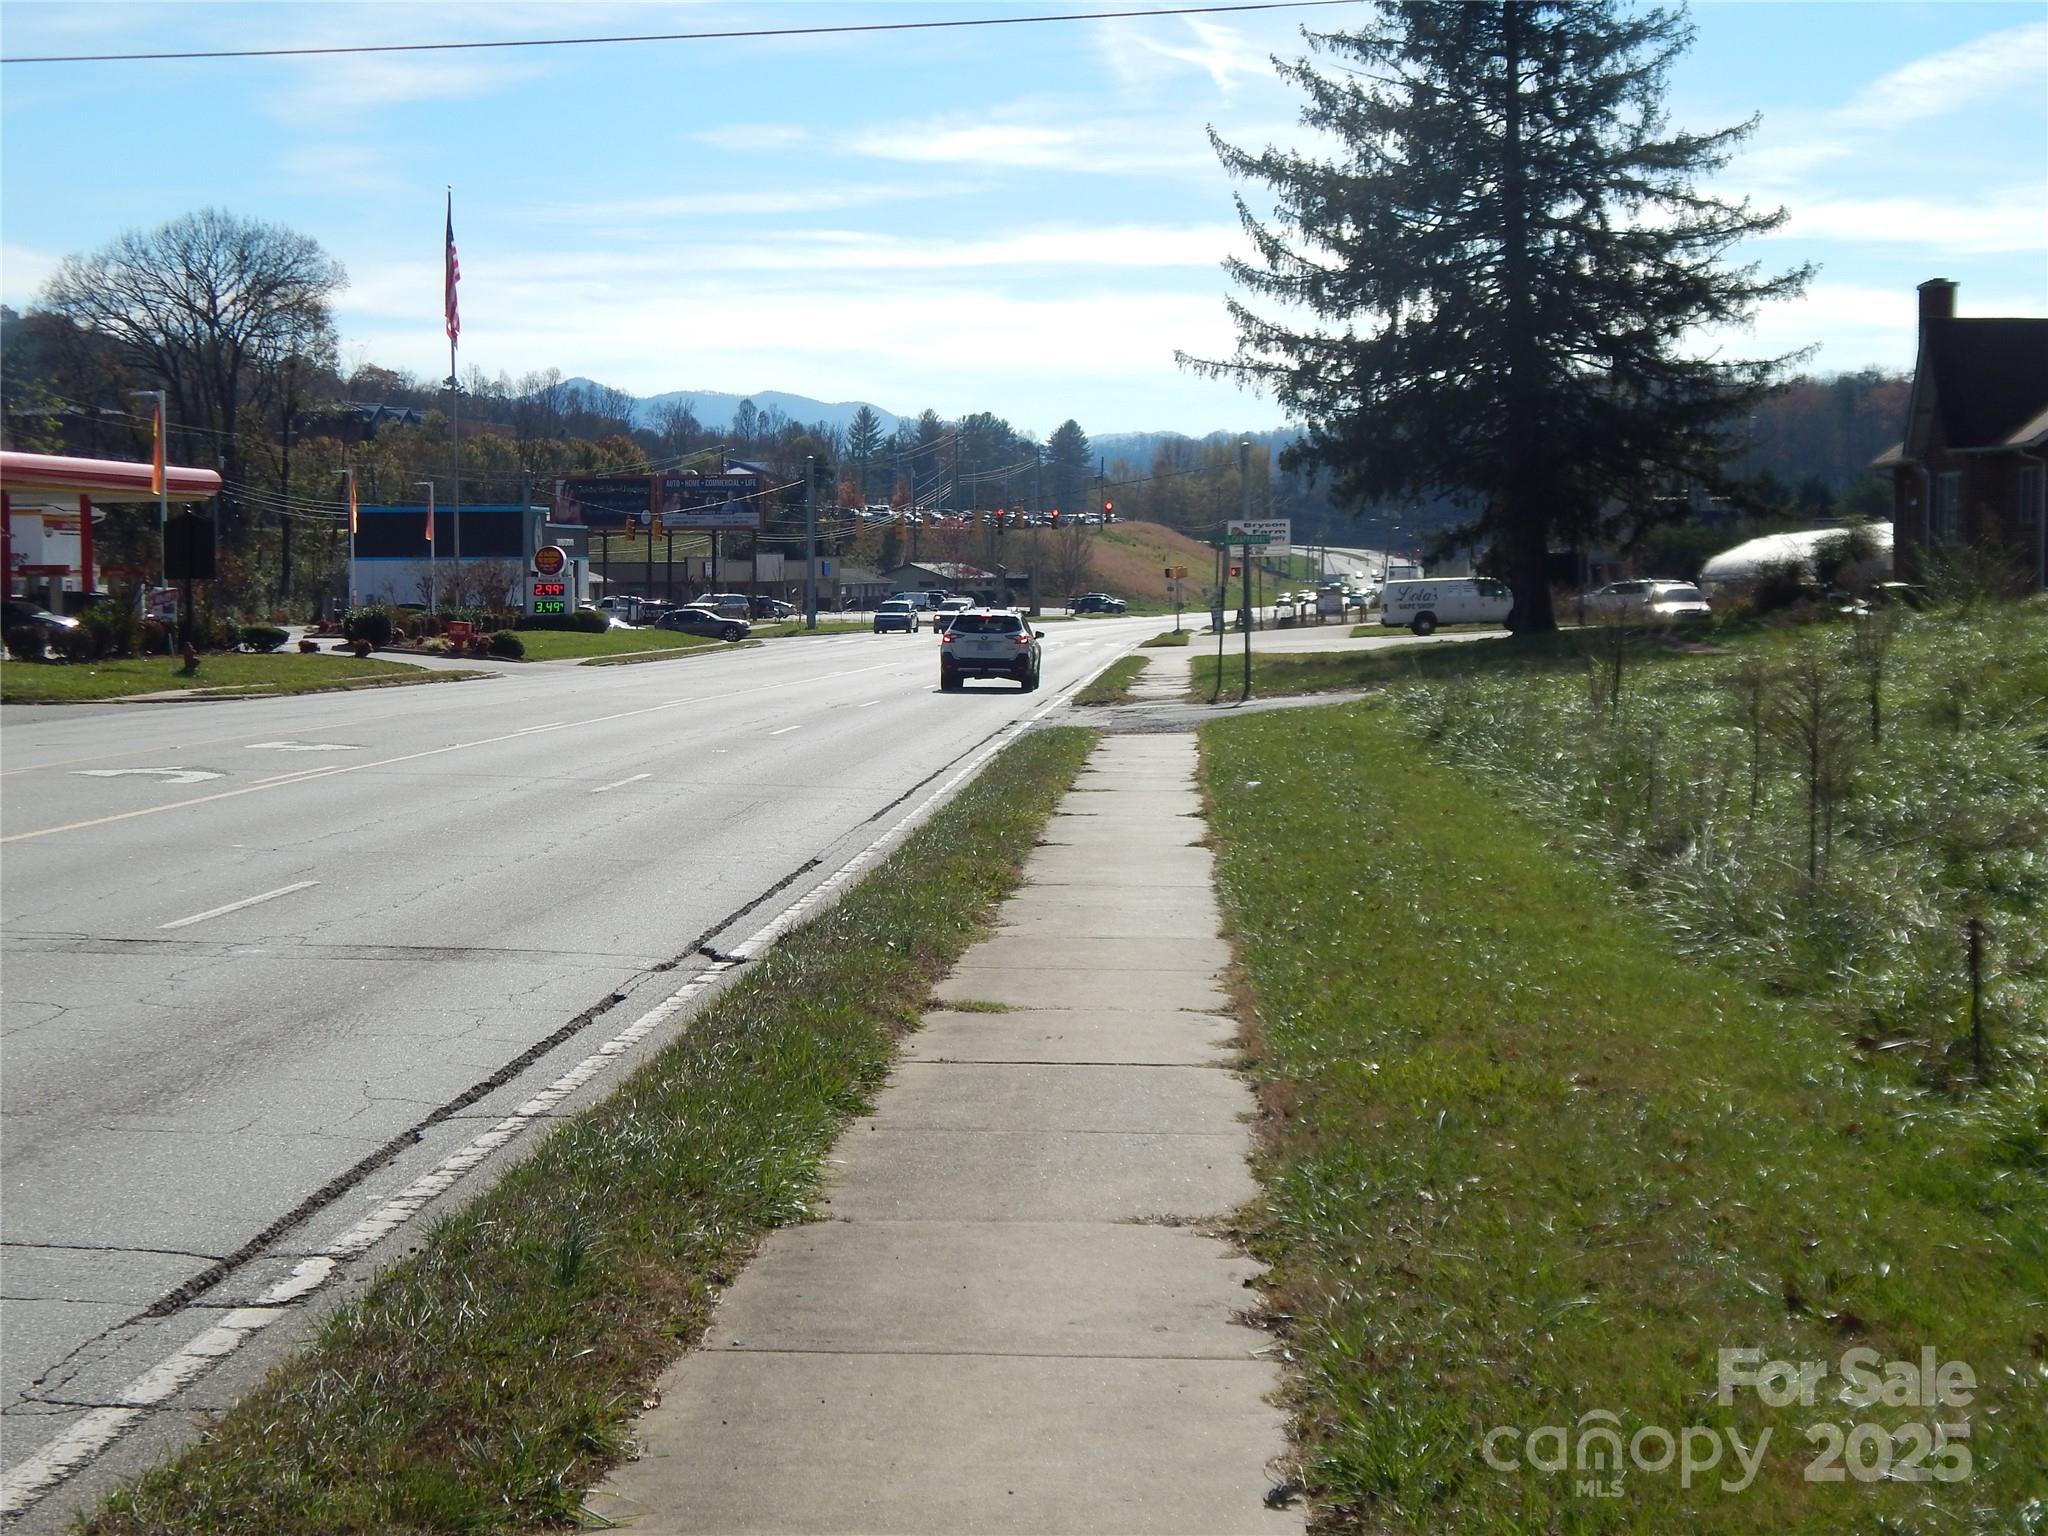
Corner Commercial property on East Main street Sylva in High visibility and High traffic flow location. The property is across Chaparral Drive from 4 other parcels for sale starting at 1552 East Main. This corner lot is .59 acres and the Total acreage is 1.98 acres for all 4 adjacent parcels with city water and sewer available. Zoned B3

Listed by Tohi Lucas and Billy Case of RE/MAX Executive

$
$
%
$/month over payments
Federal 30-year interest rate: 6.55% last updated on Jul 16, 2026
* All Figures are estimates. Check with your bank or proposed mortgage company for actual interest rates.
This product uses the FRED® API but is not endorsed or certified by the Federal Reserve Bank of St. Louis.

Save FavoriteSchedule TourAsk A QuestionMore Details

0 West Street Spindale NC 28160

Spindale, NC0 West Street

Price$750,000

Est. Mortgage: $/month

MLS Number CAR4331341

  • Land
  • Acreage 24
  • County Rutherford

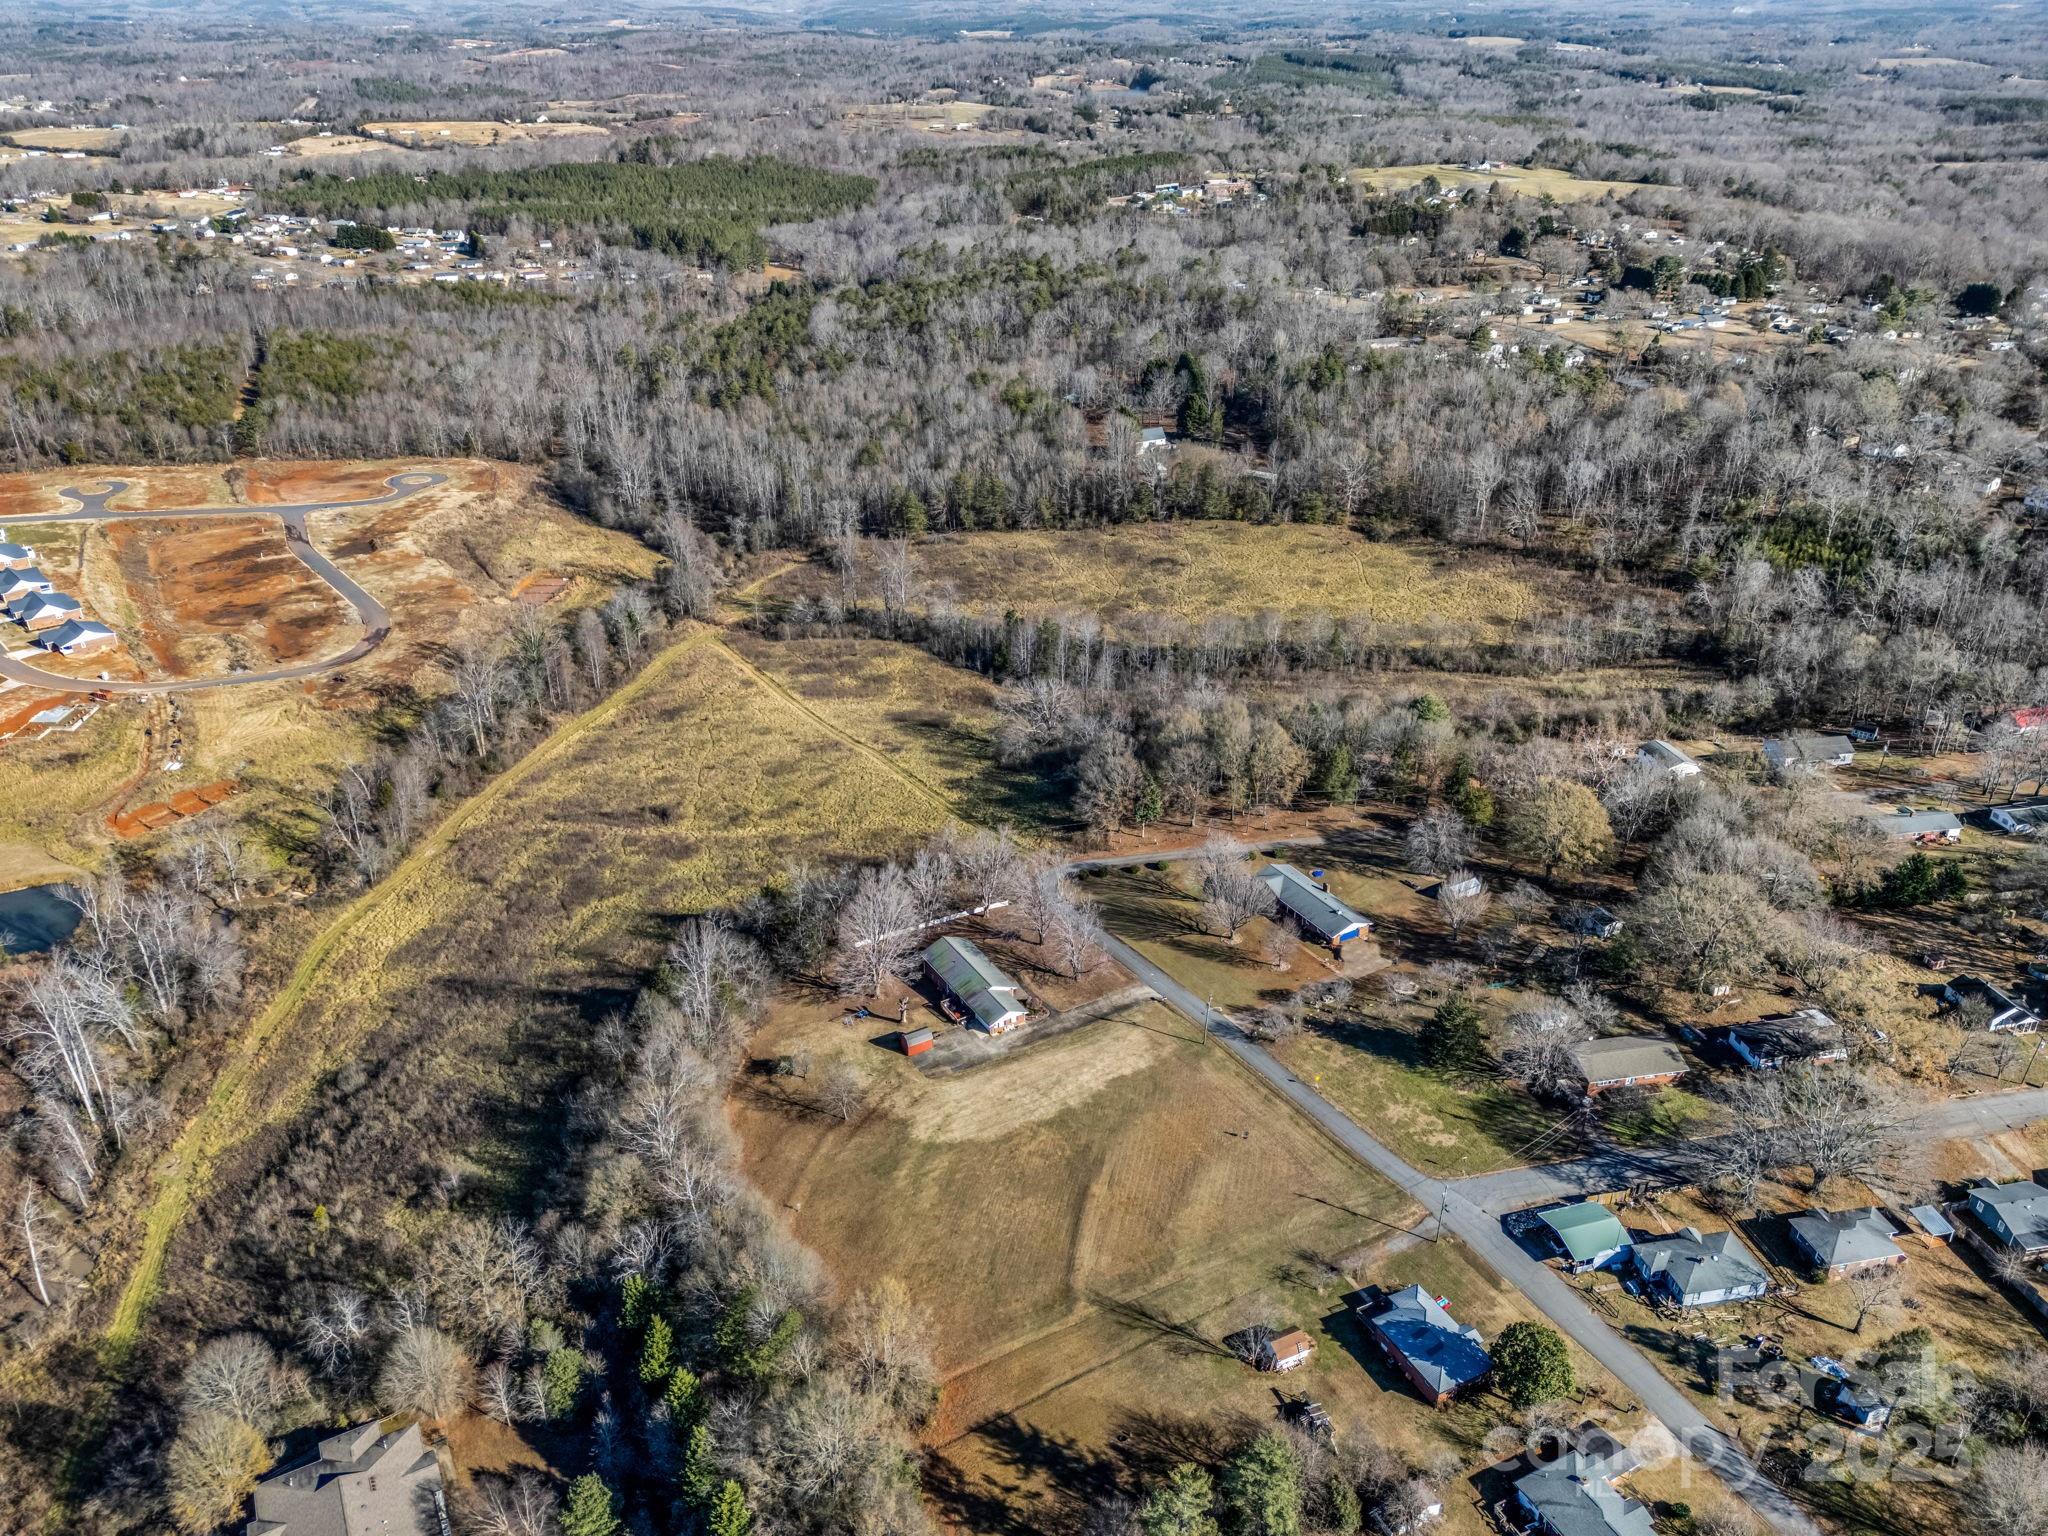
Located in a desirable residential area of Spindale, this 24-acre tract of raw land presents an outstanding opportunity for investors and developers! City water and sewer are available, providing essential infrastructure for future residential development. With city water and sewer available, the property provides strong potential for future residential development. The location offers convenient access to the Rails to Trails, along with close proximity to Hwy 74 Bypass and Hwy 221, ensuring easy connectivity to surrounding communities, employment centers, and retail. This property presents a rare chance to secure a sizable tract in a growing market and is ideal for investors seeking long-term appreciation or development potential in a well-positioned location.

Listed by Kristen Greene of Main Street Realty Group LLC

$
$
%
$/month over payments
Federal 30-year interest rate: 6.55% last updated on Jul 16, 2026
* All Figures are estimates. Check with your bank or proposed mortgage company for actual interest rates.
This product uses the FRED® API but is not endorsed or certified by the Federal Reserve Bank of St. Louis.

Save FavoriteSchedule TourAsk A QuestionMore Details

3550 Us Highway 601 Highway Concord NC 28025

MLS Number CAR4159070

  • Commercial
  • Square Feet 3,025
  • Acreage 0.57

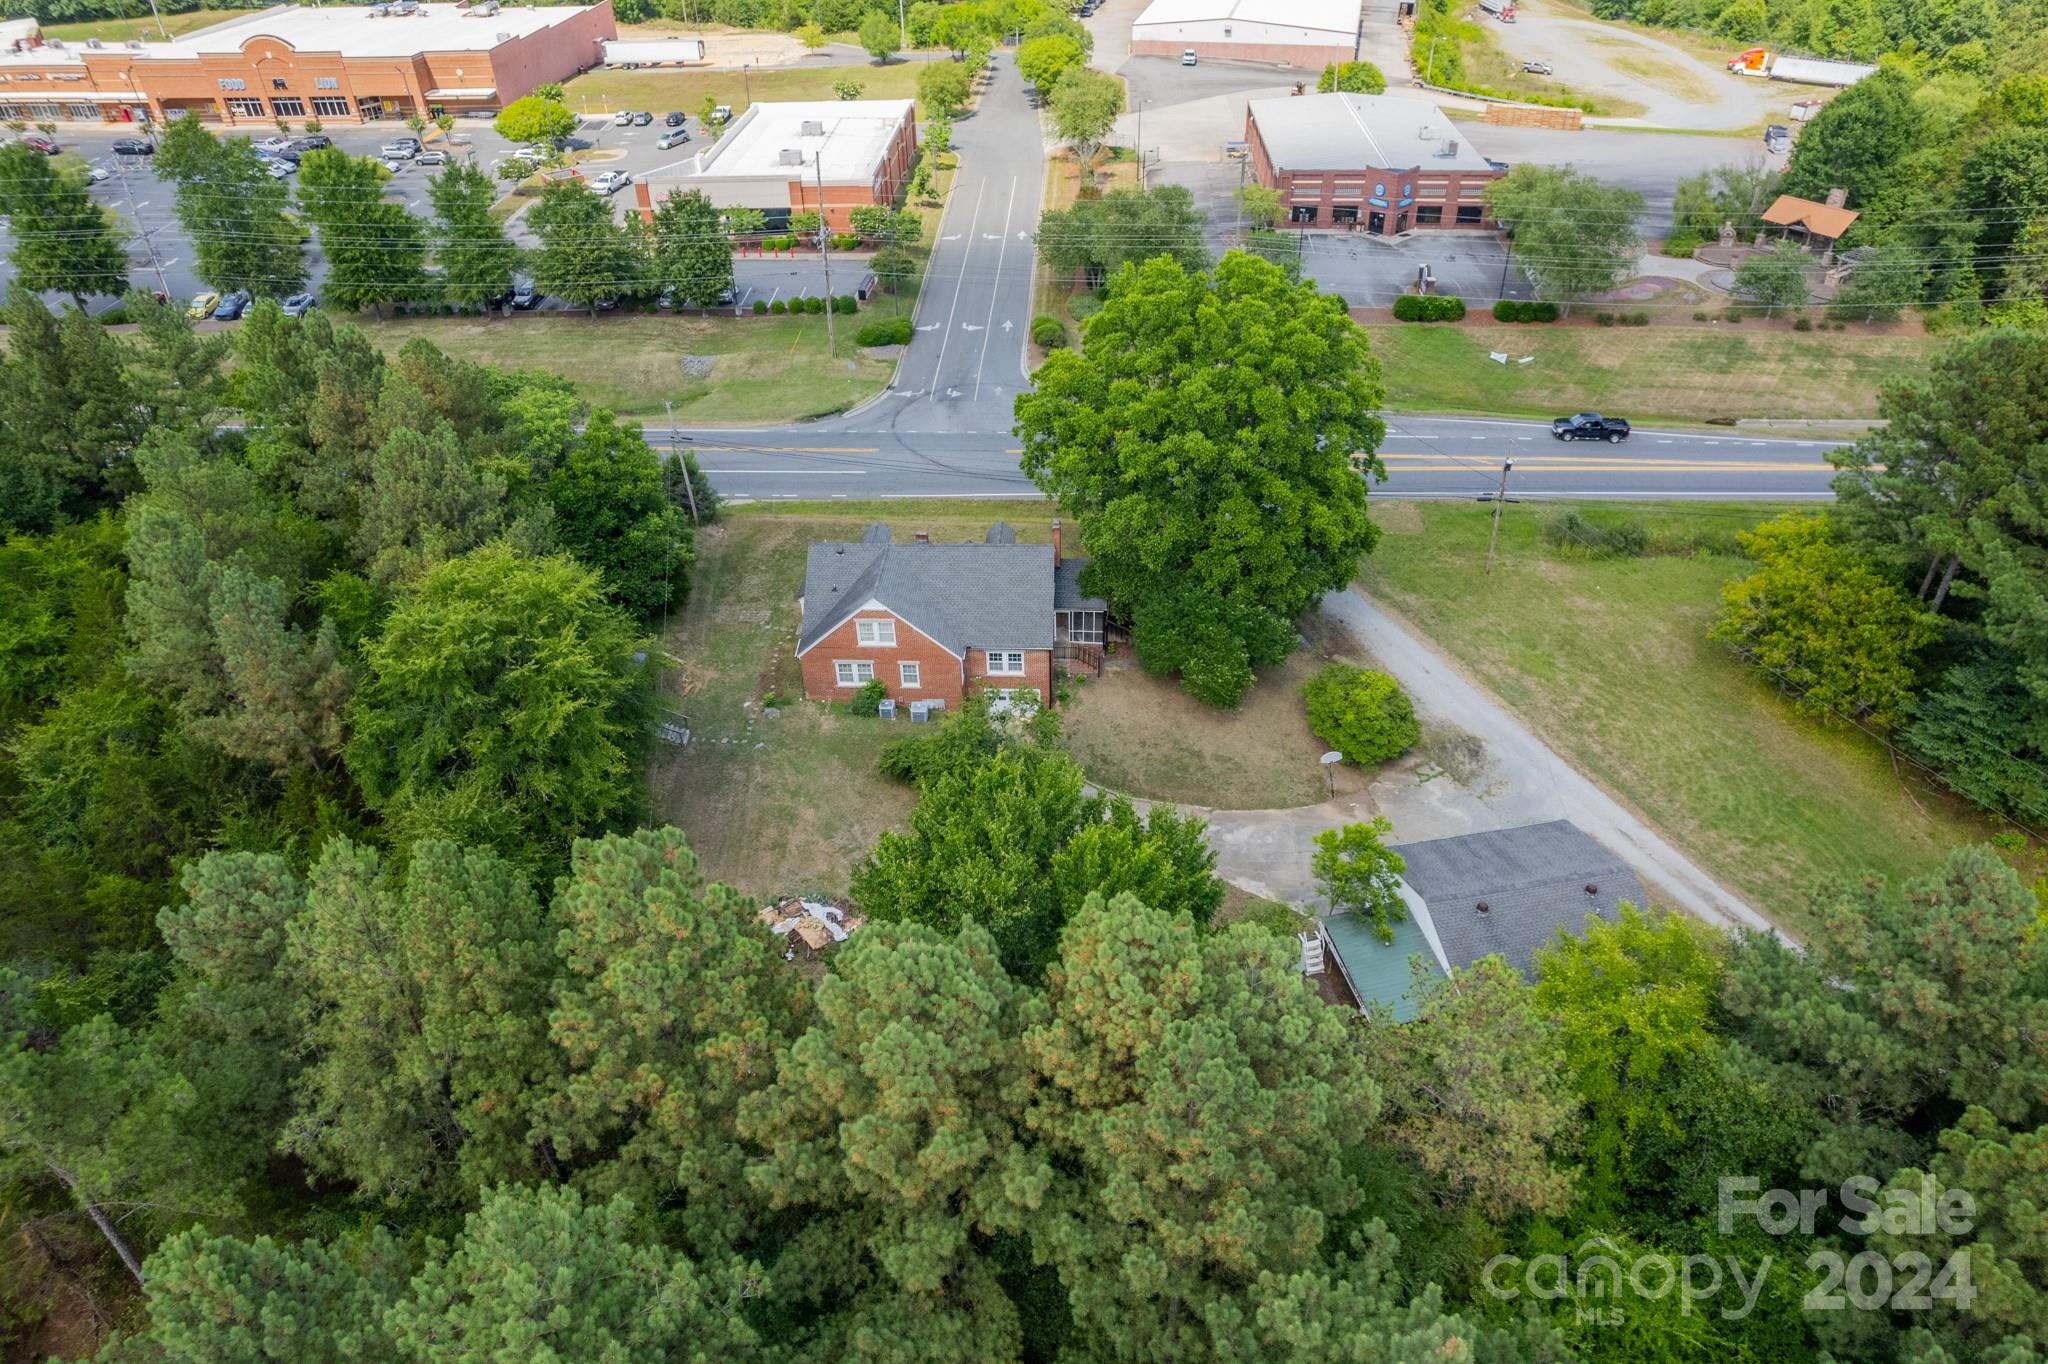
This unique property's C2-zoned location offers high visibility. It's located near the 601/49 intersection across from the Food Lion Shopping Center. The residential home's layout will allow it to be split into two work areas with a shared bathroom and kitchen. The property offers two entrances. It would be suitable for conversion to a Salon, allowing space for multi-services or renovation for other commercial uses. The detached garage provides two bays and an upstairs that can be turned into an apartment or business office/storage space. You can also demo and start fresh. This is a great business opportunity in one of Concord's rapidly growing areas. Developers, please see listing # 4201836 linked parcel

Listed by Rodney Green of Green Realty Inc.

$
$
%
$/month over payments
Federal 30-year interest rate: 6.55% last updated on Jul 16, 2026
* All Figures are estimates. Check with your bank or proposed mortgage company for actual interest rates.
This product uses the FRED® API but is not endorsed or certified by the Federal Reserve Bank of St. Louis.

Virtual TourSave FavoriteSchedule TourAsk A QuestionMore Details

220 S Broad Street Gastonia NC 28054

MLS Number CAR4244246

  • Commercial
  • Property SubType SPECIAL PURPOSE
  • Square Feet 8,460
  • Acreage 0.62

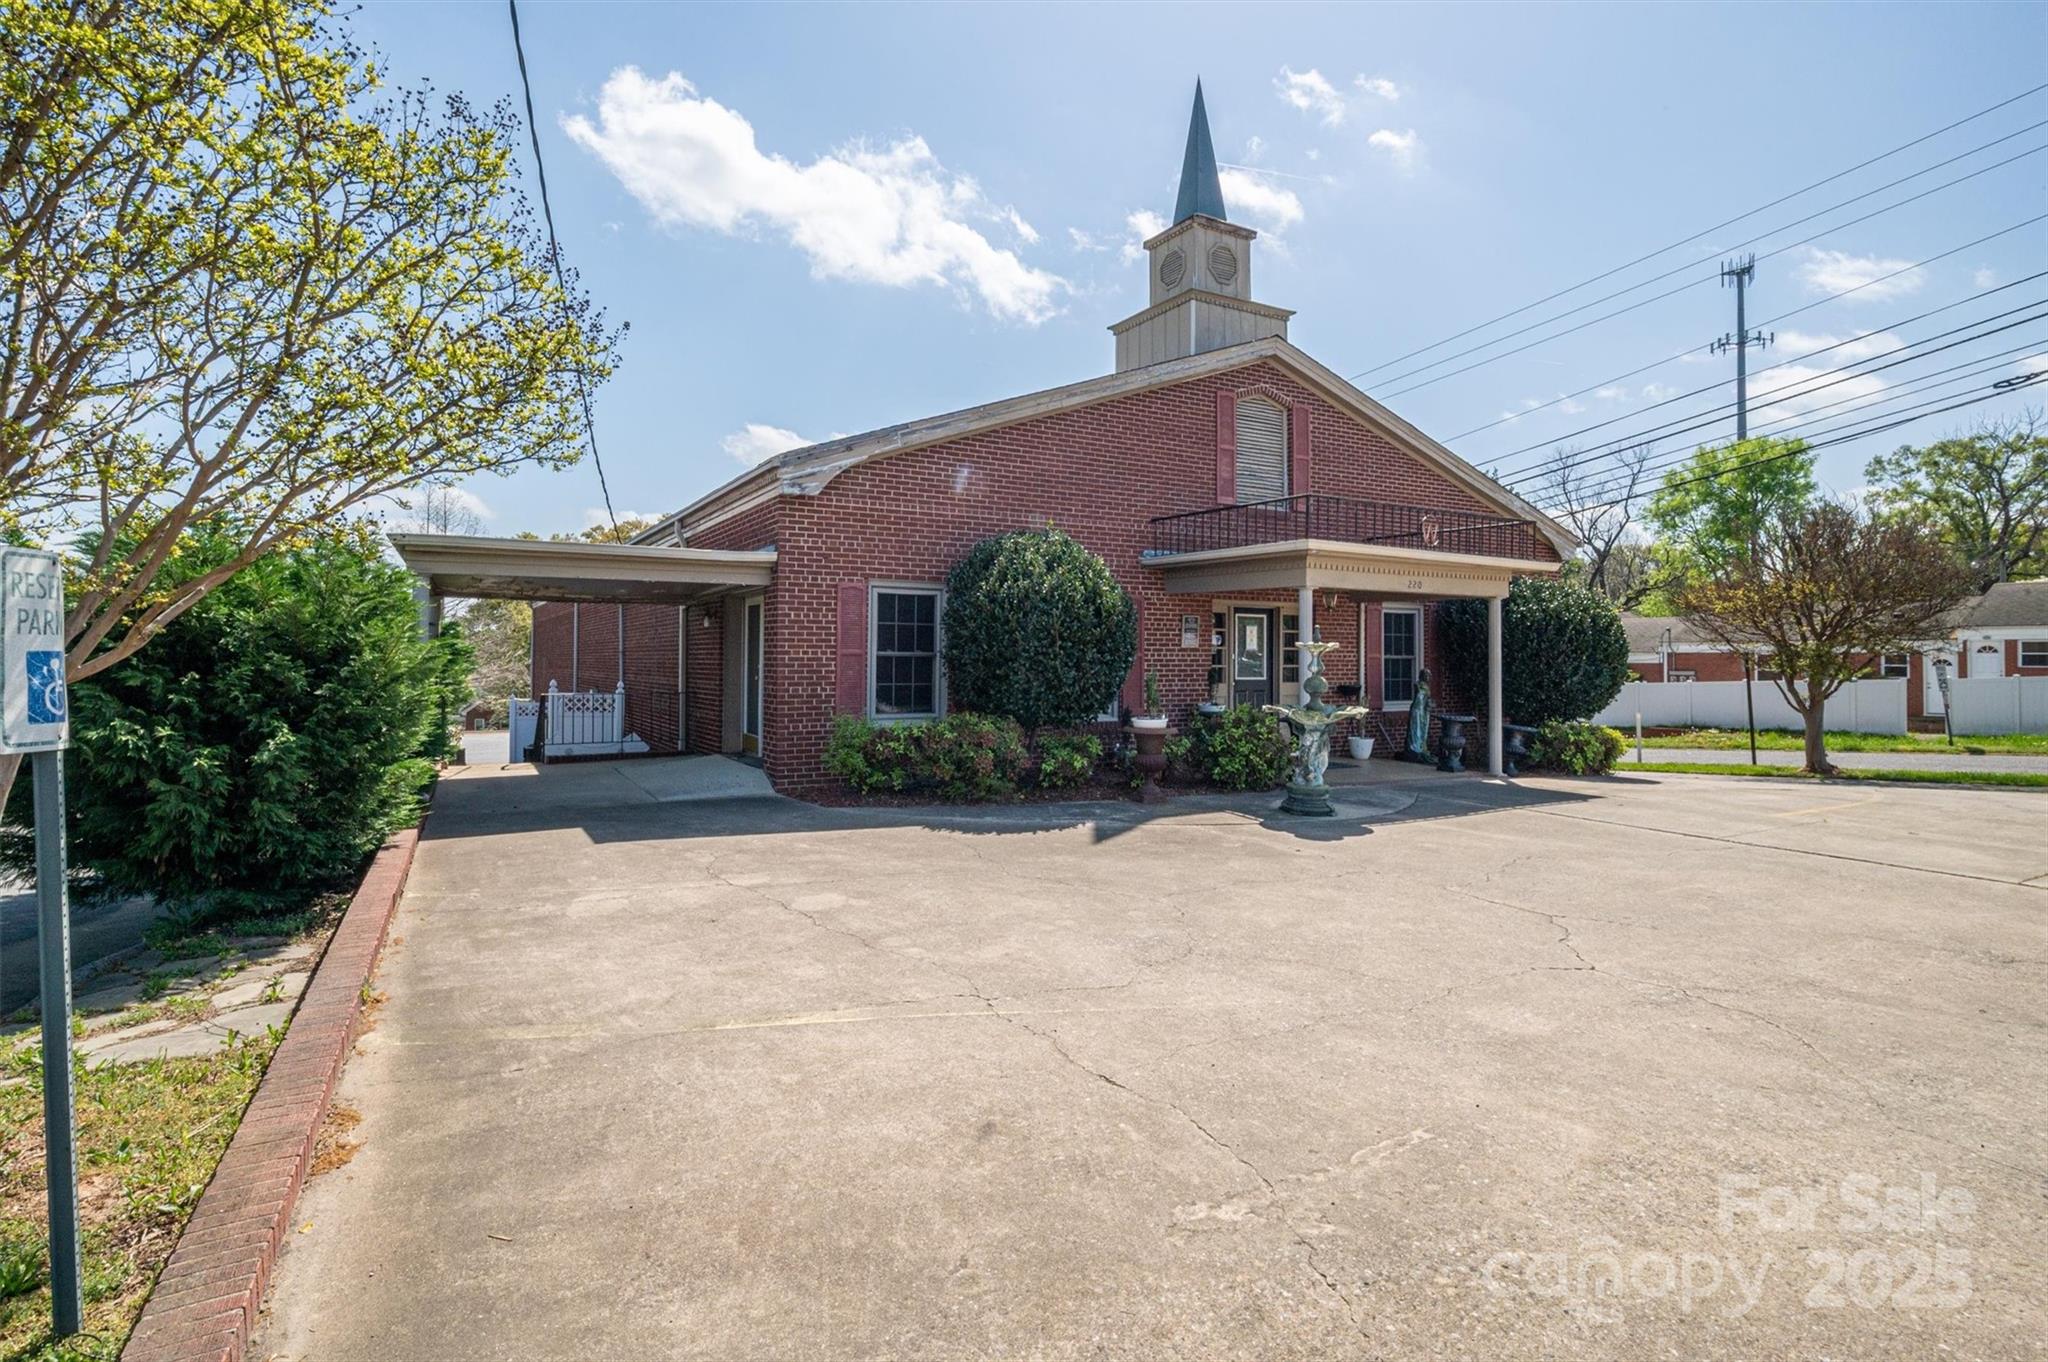
BACK ON THE MARKET***INCREDIBLE LOCATION*** Check out this Commercial building that is currently being used as a funeral home. The property has an incredible amount of traffic everyday and plenty of road frontage. This listing is complete with a second parcel, 105521, .38 acres on 2nd Ave that backs up against the listed parcel and is being used as a parking lot. There is so much potential for this listing. You could easily bring your thriving funeral business to the heart of Gastonia or repurpose this property as a church, or other uses as the municipality will allow. With 8,460 Sq Ft this building is perfect for your business needs. The Property is a must see property to fully understand its value. Don't miss out on this one. The value of this property is only going to go up up up! Add this one to your portfolio today!

Listed by Matt Huffman and Debbie Levine of NorthGroup Real Estate LLC

$
$
%
$/month over payments
Federal 30-year interest rate: 6.55% last updated on Jul 16, 2026
* All Figures are estimates. Check with your bank or proposed mortgage company for actual interest rates.
This product uses the FRED® API but is not endorsed or certified by the Federal Reserve Bank of St. Louis.

Save FavoriteSchedule TourAsk A QuestionMore Details

1962 & 1966 Lakeview Road Asheboro NC 27203

MLS Number CAR4345313

  • MultiFamily
  • Bedrooms 16
  • Square Feet 6,560
  • Acreage 0.57
  • Property SubType Residential Income

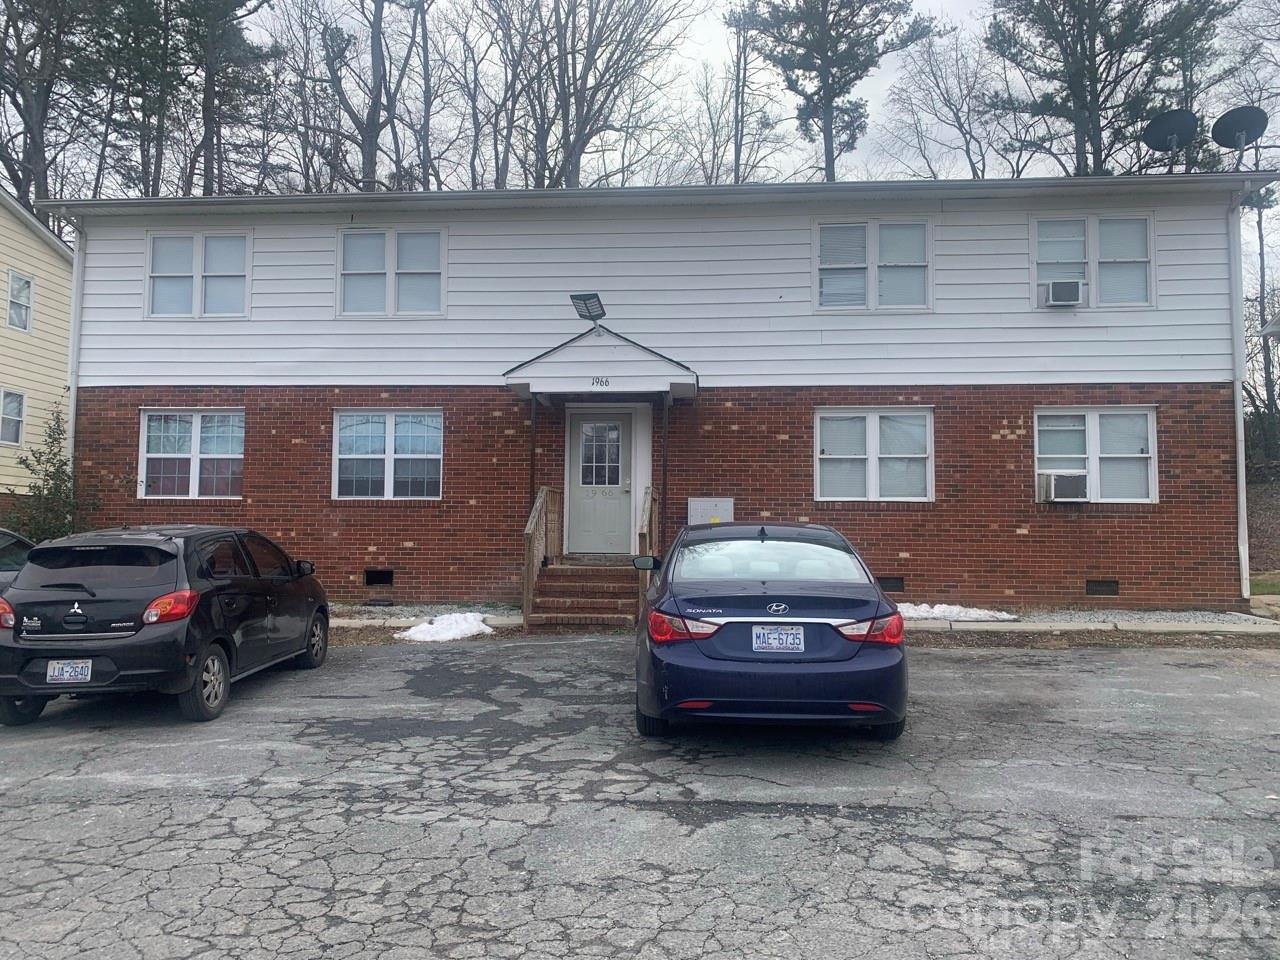
2 Quadplexes on separate parcels. !962 Lakeview owner pays water, 1966 Lakeview tenants pay water. Landlord pays garbage. All have separate meters for electric, 1966 also has separate water meters. Washer/dryer hook ups in all units except one. Both properties have large parking lot. Perfect for an owner looking to live in one unit and rent out the rest to help cover the mortgage. 7 of of 8 units have been renovated.

Listed by Freddy Karmatz and Tristan Karmatz of FK and Associates Real Estate Firm

$
$
%
$/month over payments
Federal 30-year interest rate: 6.55% last updated on Jul 16, 2026
* All Figures are estimates. Check with your bank or proposed mortgage company for actual interest rates.
This product uses the FRED® API but is not endorsed or certified by the Federal Reserve Bank of St. Louis.

Save FavoriteSchedule TourAsk A QuestionMore Details

9007 Beatties Ford Road Huntersville NC 28078

MLS Number CAR3653453

  • Land
  • Acreage 0.73
  • County Mecklenburg

This property is near the corner of Mt. Holly Huntersville Rd. and Beatties Ford Rd. Min's from I-485 and Northlake Mall. Other commercial properties near this property include Food Lion, CVS, Family Dollar, Daycare, BBQ house, Karate School & Mini Warehouses. Approx 300 yards from the greenway. Agent is related to seller. Road has been widened with turning lane and city water, sewer, & gas are all at the street. This will make a great commercial location but will need rezoning and there are other properties available to do a larger project. Call agent for details. There are a lot of approved residential projects coming to this area. 2005 Small area plan for this property would like commercial/ retail, office. This can be combined with other listed property for a 4.54 ac package at $2,806,300. a great location for retail, medical, office, restaurant, warehouse etc. This property is a corner lot. This area is in a rapidly growing area so don't let this one pass you by.

Listed by Scott Barnette of NorthGroup Real Estate LLC

$
$
%
$/month over payments
Federal 30-year interest rate: 6.55% last updated on Jul 16, 2026
* All Figures are estimates. Check with your bank or proposed mortgage company for actual interest rates.
This product uses the FRED® API but is not endorsed or certified by the Federal Reserve Bank of St. Louis.

Save FavoriteSchedule TourAsk A QuestionMore Details

9007 Beatties Ford Road Huntersville NC 28078

MLS Number CAR3653438

  • Commercial
  • Square Feet 1,650
  • Acreage 0.73

This property is near the corner of Mt. Holly Huntersville Rd. and Beatties Ford Rd. Min's from I-485 and Northlake Mall. Other commercial properties near this property include Food Lion, CVS, Family Dollar, Daycare, BBQ house, Karate School & Mini Warehouses. Approx 300 yards from the greenway. Agent is related to seller. Road has been widened with turning lane and city water, sewer, & gas are all at the street. This will make a great commercial location but will need rezoning and there are other properties available to do a larger project. Call agent for details. There are a lot of approved residential projects coming to this area. 2005 Small area plan for this property would like commercial/ retail, office. This can be combined with other listed property for a 4.54 ac package at $2,806,300. a great location for retail, medical, office, restaurant, warehouse etc. This property is a corner lot. This area is in a rapidly growing area so don't let this one pass you by.

Listed by Scott Barnette of NorthGroup Real Estate LLC

$
$
%
$/month over payments
Federal 30-year interest rate: 6.55% last updated on Jul 16, 2026
* All Figures are estimates. Check with your bank or proposed mortgage company for actual interest rates.
This product uses the FRED® API but is not endorsed or certified by the Federal Reserve Bank of St. Louis.

Save FavoriteSchedule TourAsk A QuestionMore Details

2703 Rocky River Road Monroe NC 28110

MLS Number CAR3930152

  • Commercial
  • Property SubType OTHER
  • Acreage 1.34

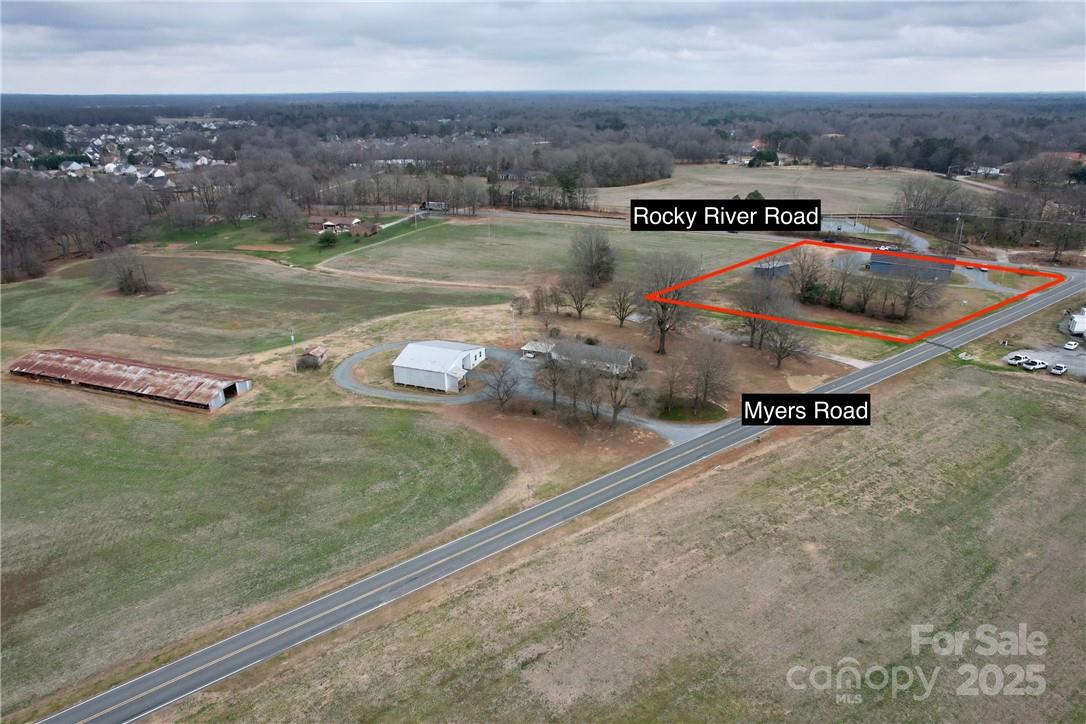
City Water on site and sewer can be requested from the City of Monroe. Minutes to the Monroe Bypass and 800 feet away from Hwy 74. Current zoning is CC-MX1 (8 per acres by right with the possibility up to 10 with other conditions being met. Numerous possibilities exist. City of Monroe prefers Multi Family.

Listed by Jay Ross and Garrett Ross of Keller Williams Select

$
$
%
$/month over payments
Federal 30-year interest rate: 6.55% last updated on Jul 16, 2026
* All Figures are estimates. Check with your bank or proposed mortgage company for actual interest rates.
This product uses the FRED® API but is not endorsed or certified by the Federal Reserve Bank of St. Louis.

Save FavoriteSchedule TourAsk A QuestionMore Details

Broker Reciprocity MLS Grid Logo © 2026 Listings courtesy of Canopy MLS as distributed by MLS GRID. IDX information is provided exclusively for consumers’ personal non-commercial use and may not be used for any purpose other than to identify prospective properties consumers may be interested in purchasing. The IDX data is deemed reliable but is not guaranteed by MLS GRID and may be subject to an end user license agreement prescribed by the Member Participant’s applicable MLS.  Based on information submitted to the MLS GRID as of July 22, 2026 8:45 PM UTC . All data is obtained from various sources and may not have been verified by broker or MLS GRID. Supplied Open House Information is subject to change without notice. All information should be independently reviewed and verified for accuracy. Properties may or may not be listed by the office/agent presenting the information. Some IDX listings have been excluded from this website.