and narrow your search. If you have fewer than 200 results, you can save your search.

Biltmore Lake NC

r=7201-7212
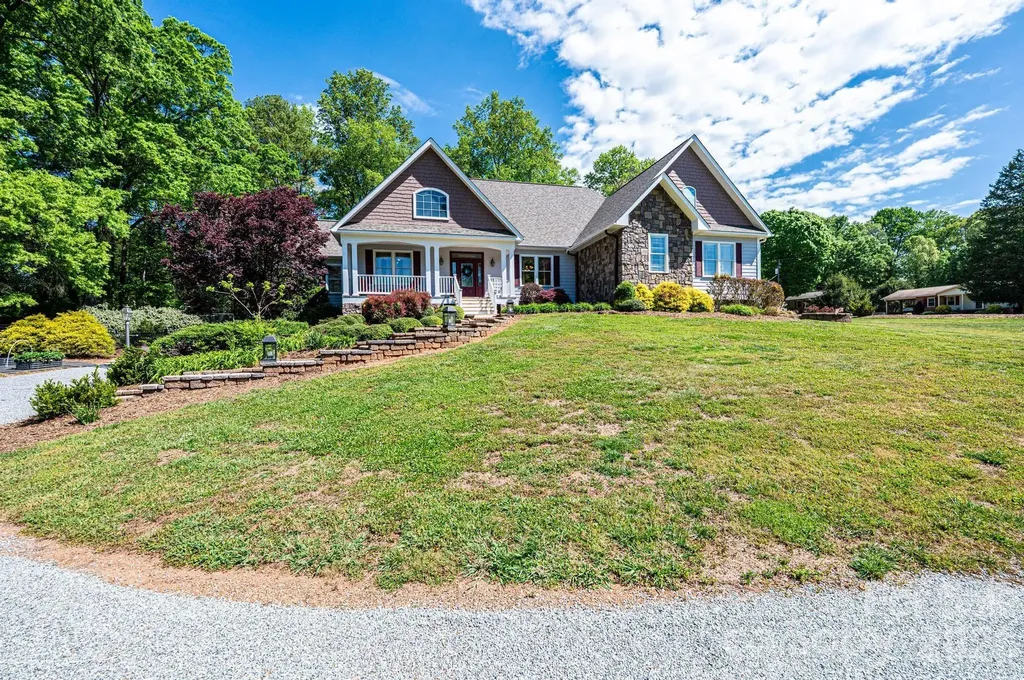
Lot 60 River Bend Drive Granite Falls NC 28630

MLS Number CAR4347794

  • Residential
  • Bedrooms 4
  • Bathroom 4
  • Square Feet 2,860
  • Acreage 1.02

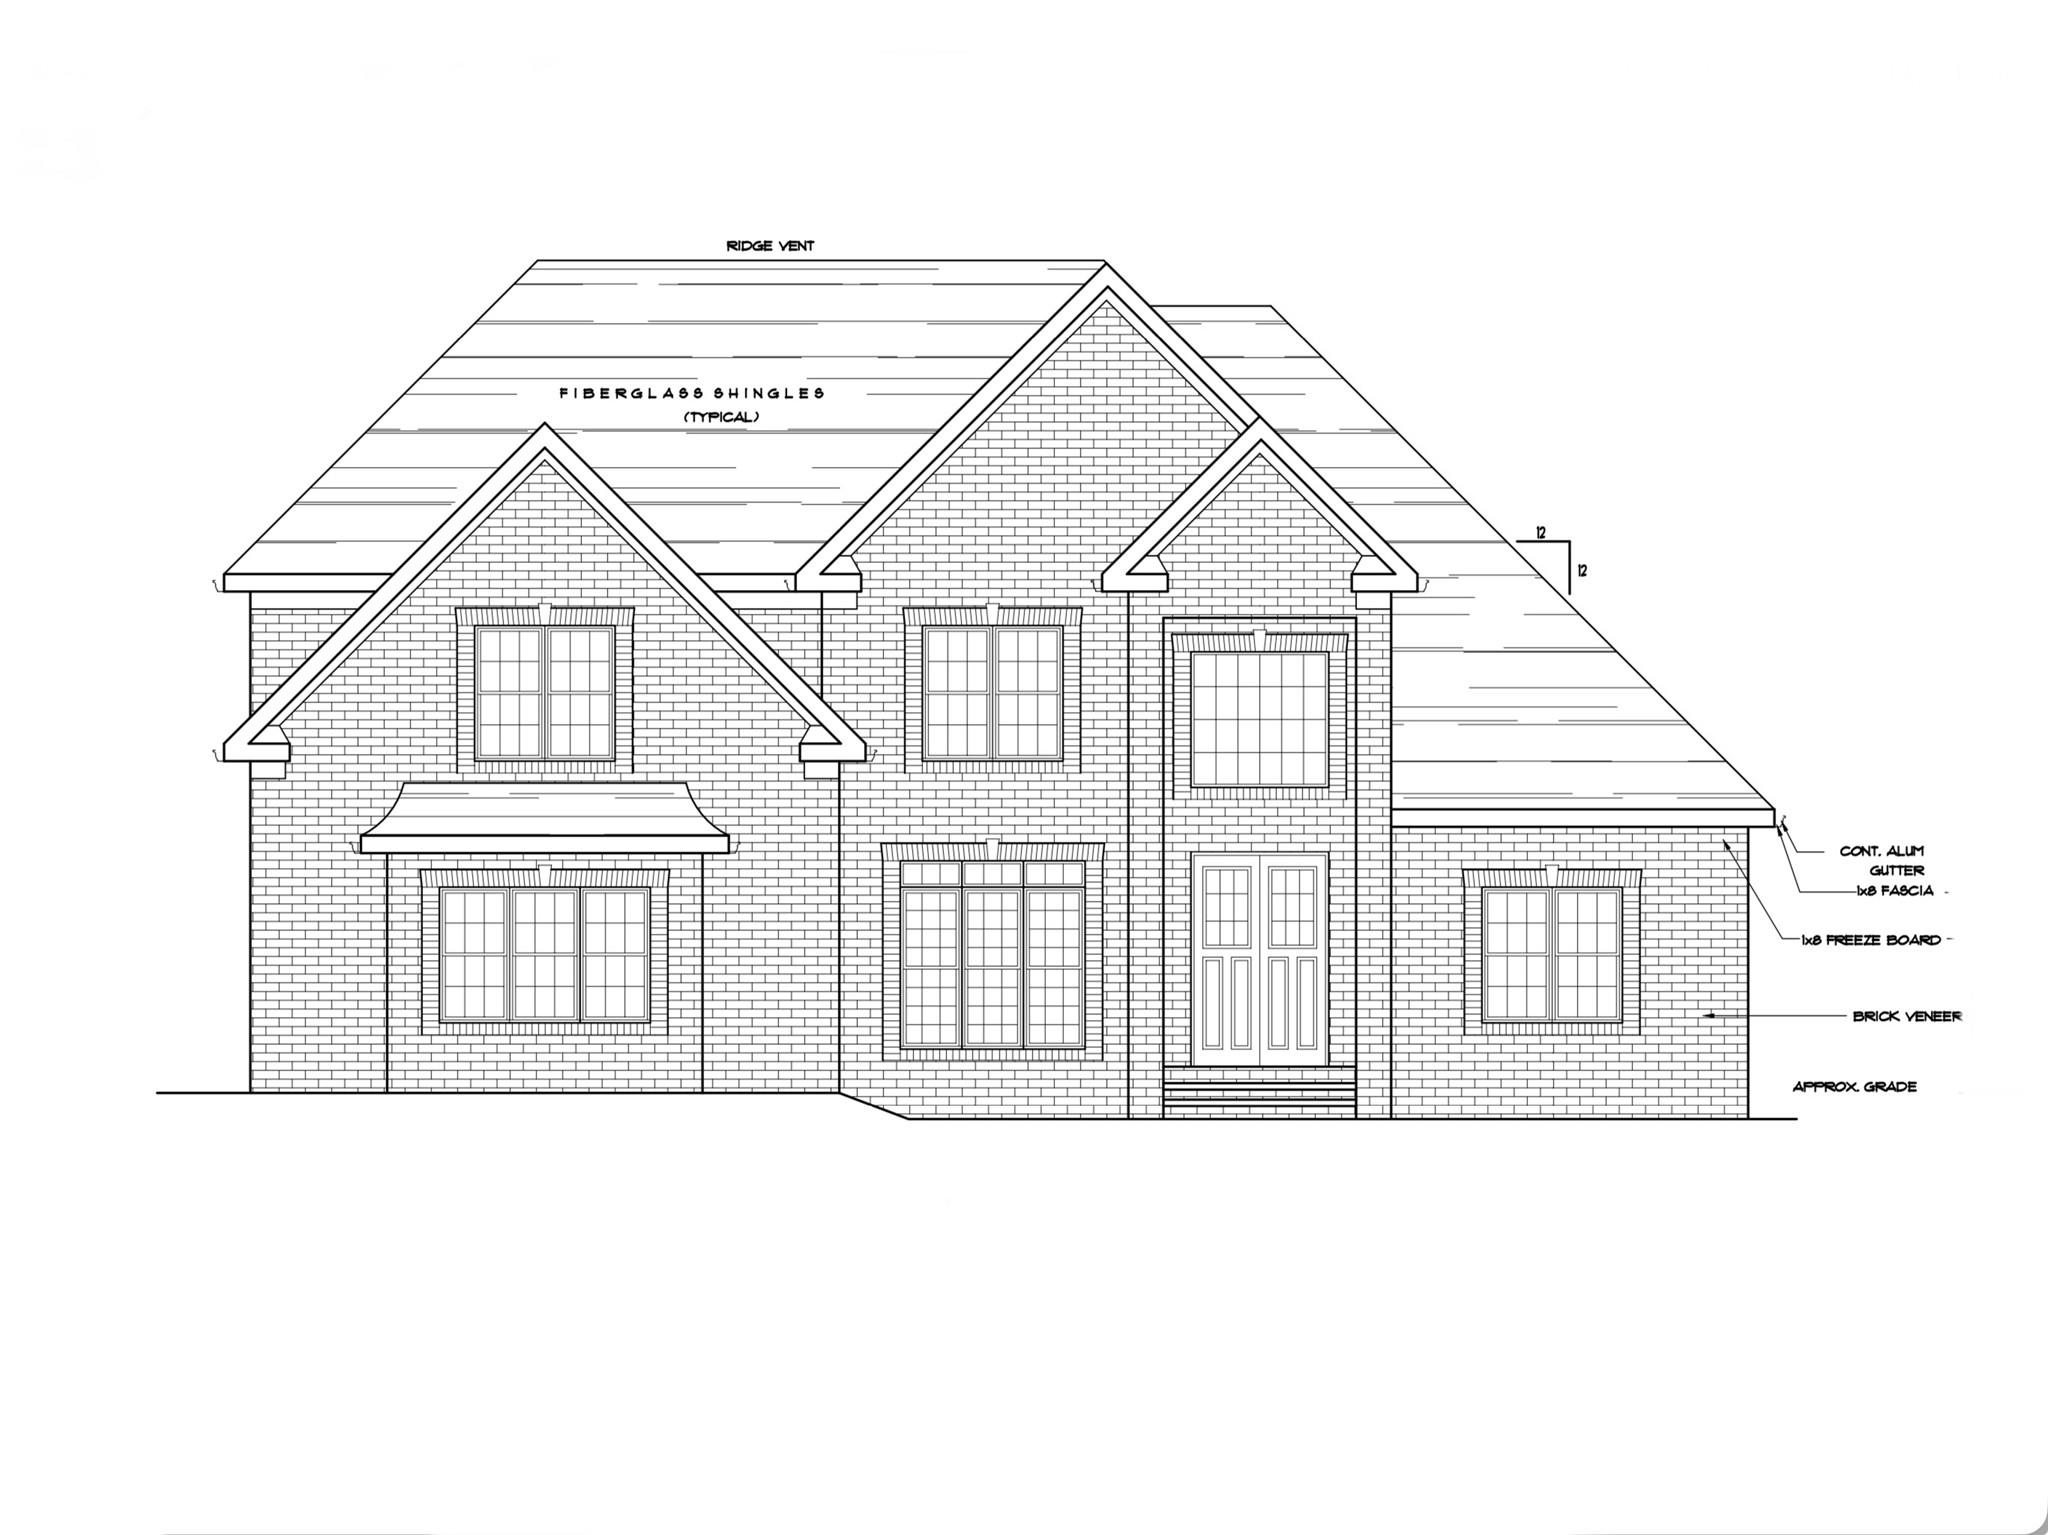
This is your chance to build the home of your dreams in the prestigious neighborhood of River Bend! This gives you the opportunity to pick your finishes and customize options to your personal liking! Build this 4 bedroom, 4 bathroom floor plan that boasts large windows and an open layout or discuss modifying to your needs (all plan modifications must be approved). This 1+ acre lot slopes perfectly for a full walk out basement that would be great for entertaining. Reach out today!

Listed by Nicole Kalman of Faith Parker Properties,LLC

$
$
%
$/month over payments
Federal 30-year interest rate: 6.58% last updated on Jul 23, 2026
* All Figures are estimates. Check with your bank or proposed mortgage company for actual interest rates.
This product uses the FRED® API but is not endorsed or certified by the Federal Reserve Bank of St. Louis.

Save FavoriteSchedule TourAsk A QuestionMore Details

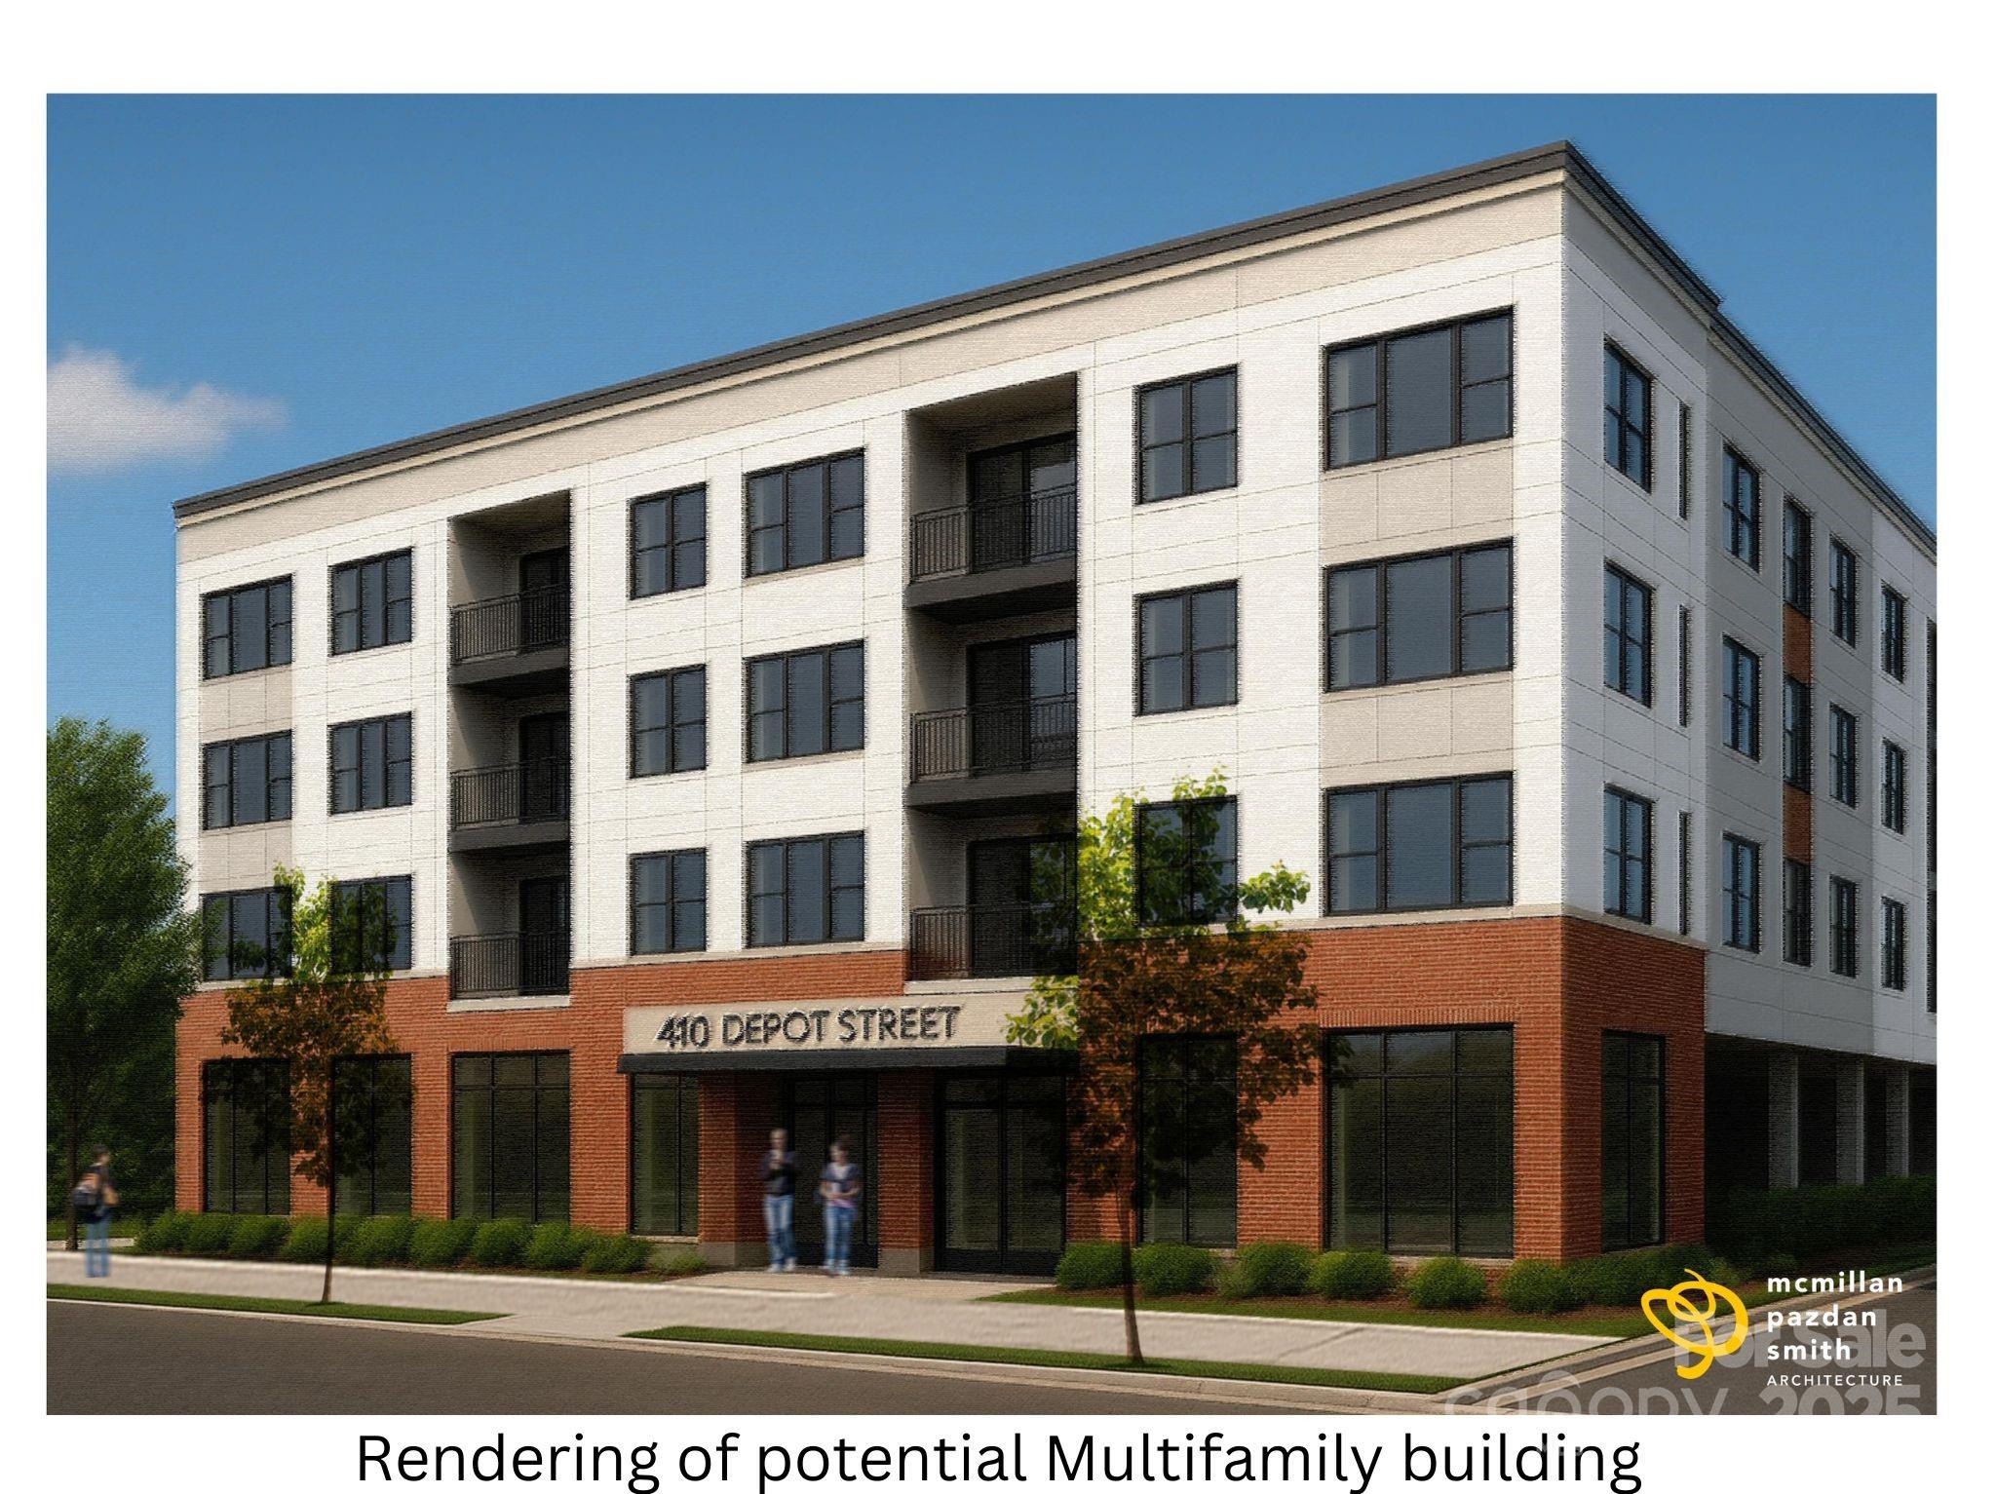
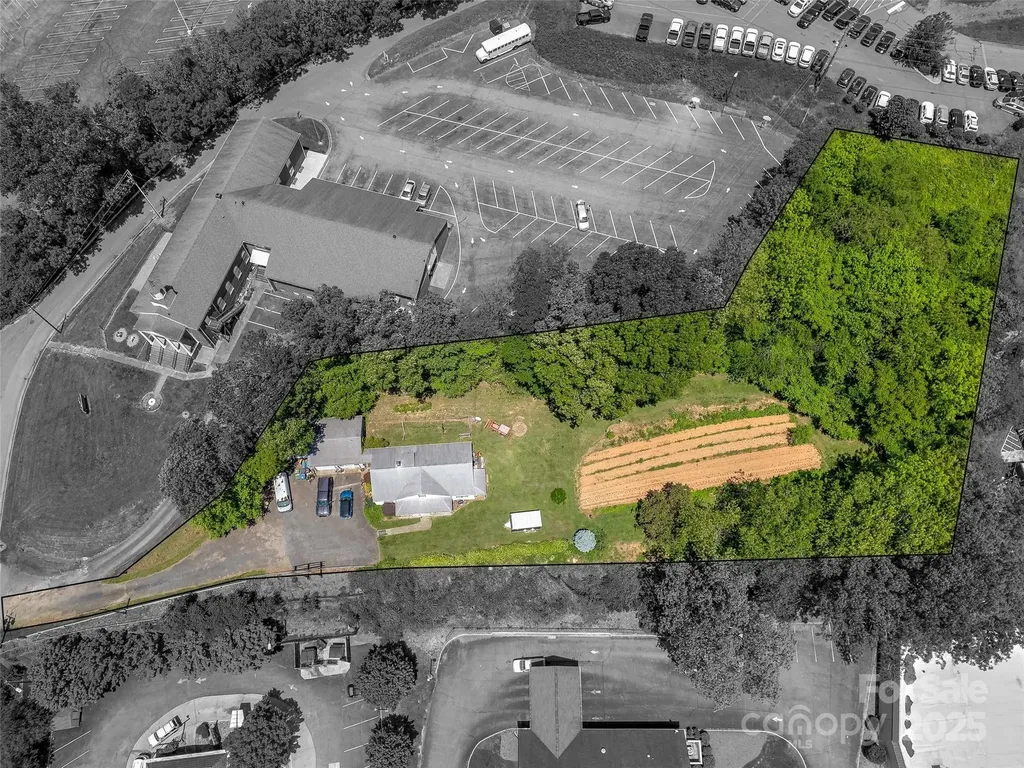
410 Depot Street Asheville NC 28801

MLS Number CAR4300730

  • Commercial
  • Acreage 0.66

This flat 0.66-acre lot is ready for your development in the heart of Asheville's vibrant River Arts District. Zoning is RAD-SHP (Shop Front), which encourages maximum levels of pedestrian activity and supports a wide range of commercial and creative uses. The RAD area is characterized by an eclectic mix of mixed-use buildings, focused on retail and neighborhood services. The lot provides easy access to downtown Asheville and proximity to I-240 and I-26. Surrounded by popular and well-established breweries, eateries, shops, and numerous art studios, this property presents a rare opportunity to invest in one of Asheville's most dynamic and growing neighborhoods.

Listed by Carla Barnard of Likewise Commercial Real Estate

$
$
%
$/month over payments
Federal 30-year interest rate: 6.58% last updated on Jul 23, 2026
* All Figures are estimates. Check with your bank or proposed mortgage company for actual interest rates.
This product uses the FRED® API but is not endorsed or certified by the Federal Reserve Bank of St. Louis.

Virtual TourSave FavoriteSchedule TourAsk A QuestionMore Details

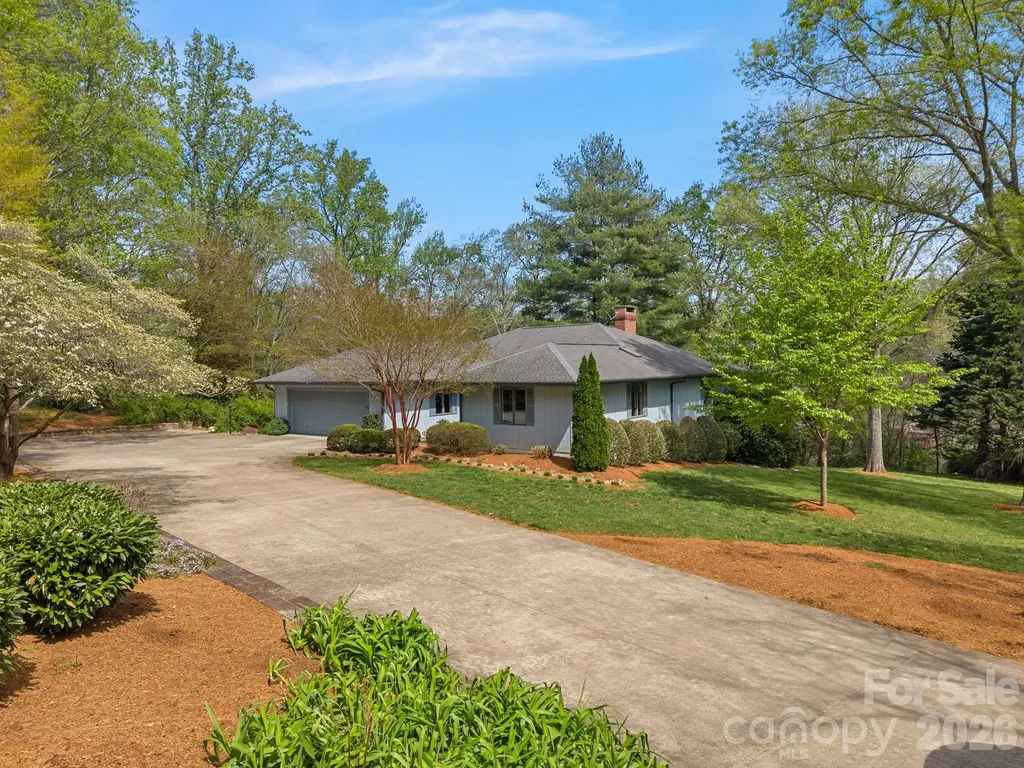
981 Patton Avenue Asheville NC 28806

MLS Number CAR4272855

  • Commercial
  • Acreage 1.37

Great 1.37 acre redevelopment site, just off Patton Ave ready for vision / redevelopment. HB zoning and easy access to Patton ave, which boats over 55,000 VPD, makes this property ideal for a variety of uses. Ideal for medical or professional office use. Located less than a mile from the interstate, and a short distance to downtown Asheville, New Leicester HWY, or Smokey Park HWY. Call listing broker for more information.

Listed by Chris Mansfield of NAI Beverly-Hanks

$
$
%
$/month over payments
Federal 30-year interest rate: 6.58% last updated on Jul 23, 2026
* All Figures are estimates. Check with your bank or proposed mortgage company for actual interest rates.
This product uses the FRED® API but is not endorsed or certified by the Federal Reserve Bank of St. Louis.

Save FavoriteSchedule TourAsk A QuestionMore Details

140 Meadowlark Drive Tryon NC 28782

Tryon, NC140 Meadowlark Drive

Price$735,000

Est. Mortgage: $/month

Active With Contract

MLS Number CAR4364731

  • Residential
  • Bedrooms 5
  • Bathroom 5
  • Square Feet 4,740
  • Acreage 2.01

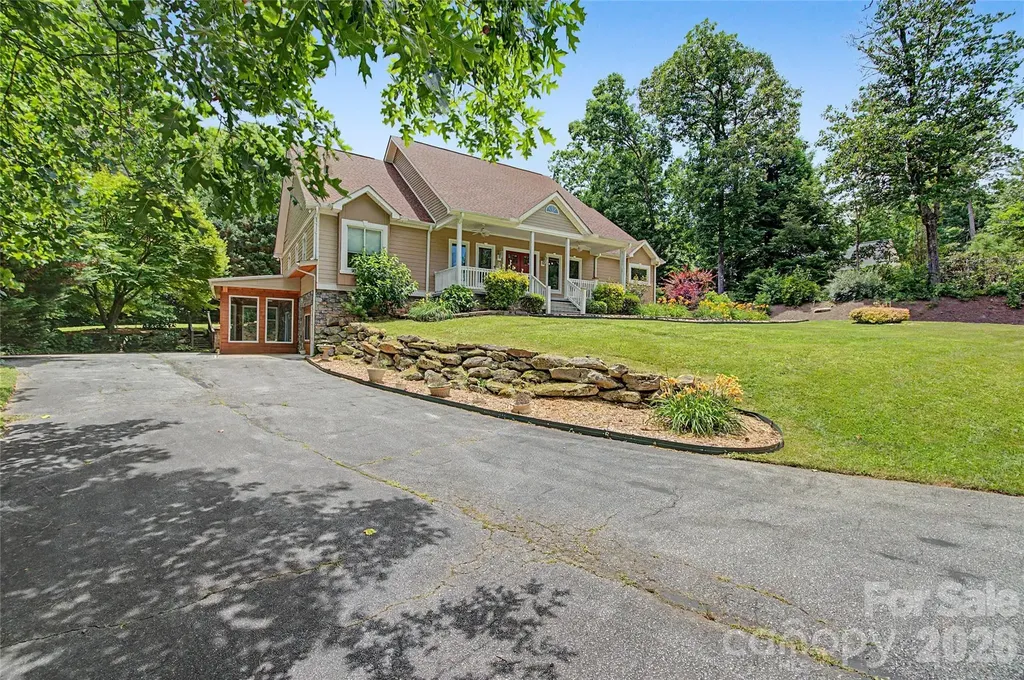
This expansive and thoughtfully designed residence offers five spacious bedrooms and four and a half baths, encompassing over 4,700 sf on two levels. Built in 1985 and set on 2.01 serene acres, the property features a gently flowing creek and picturesque winter mountain views. Constructed with quality and efficiency in mind, the home includes Andersen windows, robust insulation throughout, and the lower level was designed by the notable architect, Holland Brady. The main level features a spacious primary suite complete with two walk-in closets, dressing area, and a walk-in shower. Two additional guest bedrooms and full bath are situated in a private wing that can be closed off with French doors, creating the option for a secondary primary suite. The great room showcases rich wood flooring, soaring cathedral ceilings, and ample space for both living and dining. The kitchen is designed for both function and style, featuring custom cherry cabinetry, a distinctive Brazilian tile backsplash, Amana cooktop with downdraft and interchangeable components, dual wall ovens, instant hot water, and a generous breakfast area with a bay window. A rolling island adds versatility, while the adjacent sunroom offers a bright and inviting retreat. The den is situated between the great room, kitchen area and sunroom and it you'll find it warm and welcoming with built-in shelving/cabinets and a gas log fireplace. Additional main-level highlights include a laundry area, a gracious foyer with coat closet, and a convenient powder room completes the main level. Attached 2-car garage on the main level offers abundant storage, space for an additional refrigerator or freezer, and lots of built-in shelving. Ramp and easily be removed, if desired. The finished basement provides exceptional additional living space with two large bedrooms and two full baths. A spacious recreation room/lower level den features extensive built-in bookcases and storage. Also on this level is a dedicated exercise room/dance studio, complete with a mirrored wall, handrails, oak flooring, and a convenient mud sink. This space would also be a great option to convert to a media room, (no windows). The utility room offers easy access to the dual HVAC systems (propane and electric) and a propane water heater. A Generac generator ensures reliable power to the main level during outages. The beautifully landscaped grounds are enhanced by low-maintenance plantings and striking custom rock walls that line the concrete driveway and garden beds. Ideally located in a highly desirable area of Tryon, the property offers easy access to shopping, dining, movie theater, major highways, and regional airports. Although this home would benefit from a few updates, (removal of wallpaper, different flooring in some rooms and other cosmetic preferences) overall, this property seamlessly blends comfort, space, and thoughtful design in a tranquil yet convenient setting.

Listed by Cindy Viehman of Tryon Foothills Realty
$
$
%
$/month over payments
Federal 30-year interest rate: 6.58% last updated on Jul 23, 2026
* All Figures are estimates. Check with your bank or proposed mortgage company for actual interest rates.
This product uses the FRED® API but is not endorsed or certified by the Federal Reserve Bank of St. Louis.

Save FavoriteSchedule TourAsk A QuestionMore Details

3085 James Street Catawba NC 28609

Catawba, NC3085 James Street

Price$735,000

Est. Mortgage: $/month

MLS Number CAR4364096

  • Residential
  • Bedrooms 3
  • Bathroom 3
  • Square Feet 3,458
  • Acreage 2.12

BEAUTIFUL 3,458 sf single level home with walk out basement situated on 2.12 acres, perfect for entertaining. Features an open floor plan, wood and tile floors throughout and two gas fireplaces. Large primary bedroom with enough room to create your own private retreat. Gorgeous views out the french doors that lead to its own balcony. Additional rooms include two bedrooms, a custom wood panel library/office, formal dining room, laundry room and large sitting room. Spacious Island kitchen with granite countertops, new stainless-steel appliances and large walk-in pantry. Oversized two car garage with outside RV parking and 50 amp outlet. Garage has access to attic, which provides ample space for additional storage. The home provides a peaceful rural retreat just moments from downtown Catawba restaurants and entertainment and short drive to the city conveniences of Hickory and Statesville. Recent roof and exterior paint, fenced back yard.

Listed by Clyde Hollar of Elite Homes and Land,Inc.

$
$
%
$/month over payments
Federal 30-year interest rate: 6.58% last updated on Jul 23, 2026
* All Figures are estimates. Check with your bank or proposed mortgage company for actual interest rates.
This product uses the FRED® API but is not endorsed or certified by the Federal Reserve Bank of St. Louis.

Virtual TourSave FavoriteSchedule TourAsk A QuestionMore Details

1024 Court Drive Charlotte NC 28211

Charlotte, NC1024 Court Drive

Price$735,000

Est. Mortgage: $/month

Pending

MLS Number CAR4395065

  • Residential
  • Bedrooms 4
  • Bathroom 3
  • Square Feet 2,684
  • Acreage 0.39

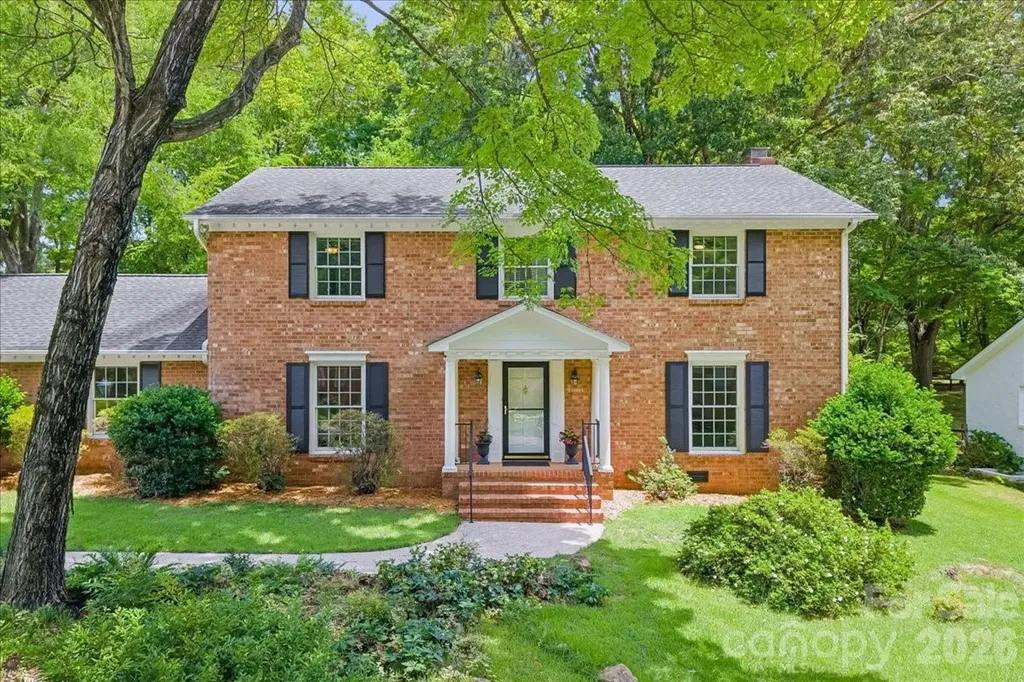
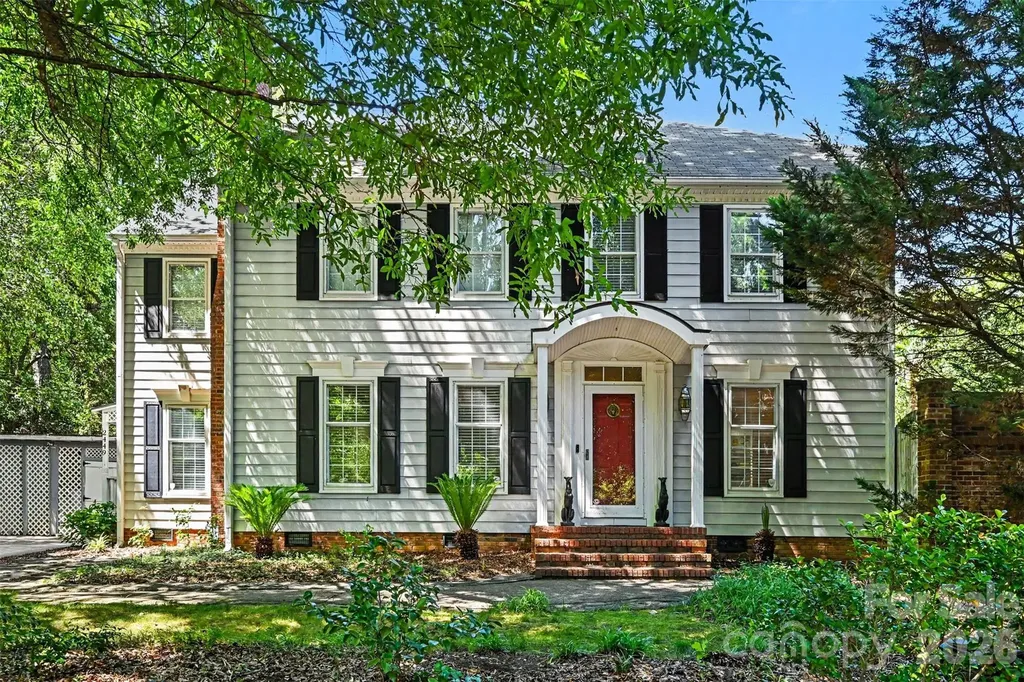
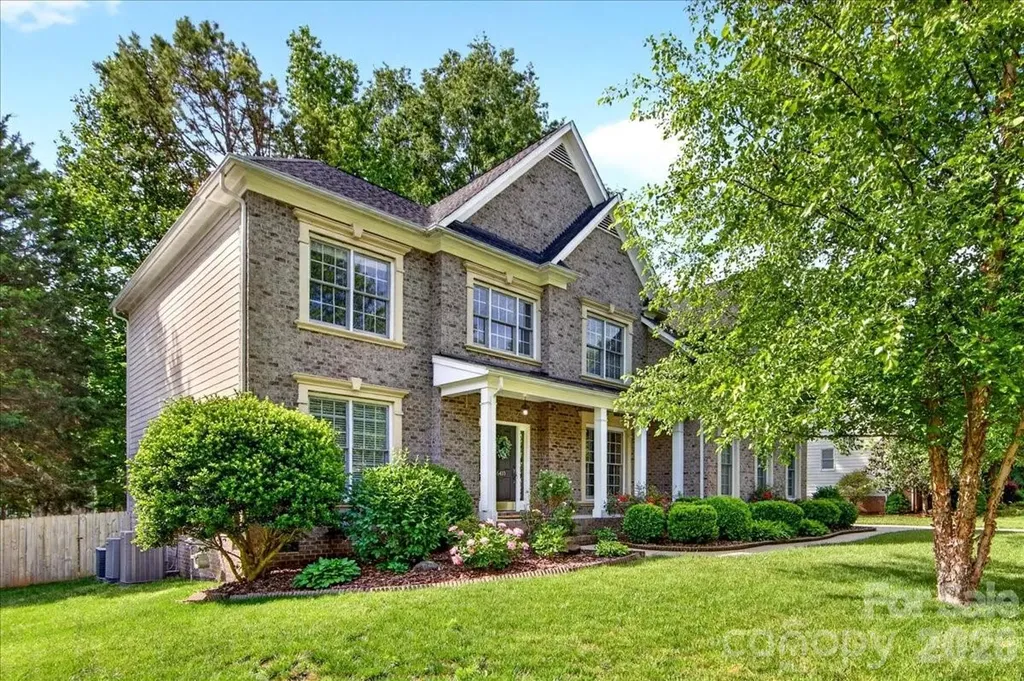
Step inside this classic Thomasson-built, two-story brick beauty, perfectly nestled in the heart of Stonehaven on one of the neighborhood's most serene and picturesque streets. Timeless charm meets everyday livability in this well-maintained home, set on a large, flat, fully fenced yard with a generous patio-ready to be customized for lounging, dining, and entertaining. A two-car attached garage and ample storage add everyday convenience. Original hardwood floors grace most of the main level, creating warmth and character throughout. New light fixtures in the dining room, kitchen, and foyers introduce modern yet classic touches. The spacious kitchen anchors the home and offers plenty of room for entertaining and future personalization, featuring quartz countertops, stainless steel appliances, a gas cooktop, and fresh paint. A laundry room, half bath, and large storage closet complete the first floor. Just off the kitchen, the family room-originally a screened-in porch-was thoughtfully converted in the 1980s into a comfortable living space, creating easy flow for gatherings and everyday living. With three distinct living areas, including one with a gas-log fireplace and built-in cabinets, the home offers wonderful flexibility. Whether you envision a home office, family room, game room, playroom, or cozy den, the layout easily adapts to your lifestyle. Upstairs, the freshly painted primary suite features a walk-in closet and an ensuite bath. Three additional spacious bedrooms surround the open hallway, complete with newly cleaned carpet. The two full bathrooms on the second level retain their vintage charm and offer a fantastic opportunity to update and make them your own. Located in an established neighborhood known for its tree-lined streets, strong sense of community, and convenient access to shopping, dining, and schools, this home offers classic appeal, solid bones, and endless potential. A rare opportunity to settle into Stonehaven and make it truly your own.

Listed by Tracy Brown of Helen Adams Realty

$
$
%
$/month over payments
Federal 30-year interest rate: 6.58% last updated on Jul 23, 2026
* All Figures are estimates. Check with your bank or proposed mortgage company for actual interest rates.
This product uses the FRED® API but is not endorsed or certified by the Federal Reserve Bank of St. Louis.

Save FavoriteSchedule TourAsk A QuestionMore Details

918 Pinehaven Drive New London NC 28127

New London, NC918 Pinehaven Drive

Price$735,000

Est. Mortgage: $/month

Active With Contract

MLS Number CAR4396889

  • Residential
  • Bedrooms 3
  • Bathroom 2
  • Square Feet 1,533
  • Acreage 0.12

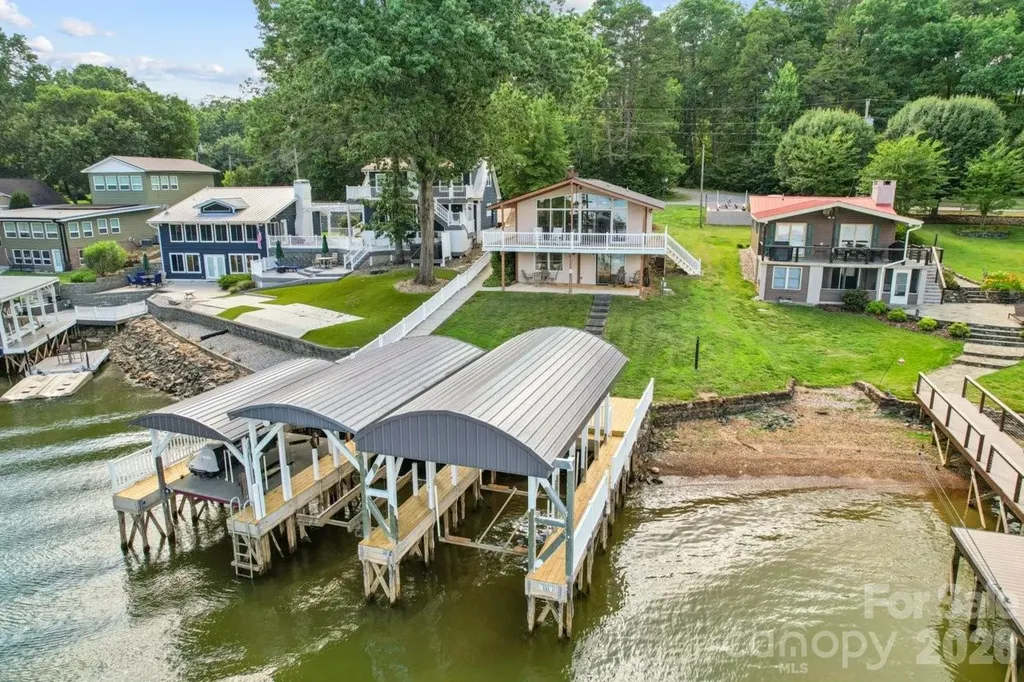
Experience lakefront living at its finest in this beautiful waterfront retreat featuring expansive panoramic views. This well-appointed home offers three bedrooms and two full bathrooms, providing comfortable accommodations for family and guests alike. Designed for enjoying the outdoors, the property features a covered front deck and a covered patio, creating the perfect spaces for relaxing, entertaining, and taking in the breathtaking lake views. Water enthusiasts will appreciate the impressive private dock setup, complete with two covered boat slips with lifts plus a covered jet ski slip equipped with a remote-controlled lift for easy access to the water. Whether you enjoy boating, fishing, water sports, or simply unwinding by the shoreline, this property offers everything needed to embrace the lake lifestyle! With its stunning waterfront setting, abundant outdoor living spaces, and outstanding dock amenities, this lakefront property presents a rare opportunity for a full time residence, second home, or investment property. Located on beautiful Badin Lake, just 1 hour to Charlotte or the Triad! Most furnishings remain so pack a bag, lake life awaits !

Listed by Regina Vance of Coldwell Banker Realty

$
$
%
$/month over payments
Federal 30-year interest rate: 6.58% last updated on Jul 23, 2026
* All Figures are estimates. Check with your bank or proposed mortgage company for actual interest rates.
This product uses the FRED® API but is not endorsed or certified by the Federal Reserve Bank of St. Louis.

Virtual TourSave FavoriteSchedule TourAsk A QuestionMore Details

2449 Seth Thomas Road Charlotte NC 28210

Charlotte, NC2449 Seth Thomas Road

Price$735,000

Est. Mortgage: $/month

Active With Contract

MLS Number CAR4389244

  • Residential
  • Bedrooms 4
  • Bathroom 3
  • Square Feet 2,240
  • Acreage 0.4

Located in sought-after Huntingtowne Farms, one of Charlotte's most established and convenient neighborhoods, this beautifully updated 4-bedroom, 2.5-bath home offers exceptional indoor and outdoor living. The main level has been thoughtfully refreshed with fresh interior paint, modern lighting, elegant crown molding, refinished original hardwood floors, and the addition of a tankless water heater. The fully renovated kitchen blends style and functionality with quality finishes, updated appliances, a large island with seating, and an inviting coffee bar. The sunny breakfast nook overlooks the backyard retreat and pool, creating the perfect spot for casual dining. Adjacent to the kitchen, the formal dining room and living room provide ideal spaces for entertaining, while the family room features a cozy fireplace and custom built-ins. The updated powder room showcases a new vanity, stylish fixtures, and updated flooring. A convenient laundry room and dedicated mudroom complete the main level. Upstairs, you'll find four generously sized bedrooms, including a spacious primary suite with a large walk-in closet. The secondary bedrooms offer ample closet space and flexibility for family, guests, or work-from-home needs. A partially finished walk-up attic provides valuable flex space for a home office, studio, workout room, or additional storage. Step outside and discover your own private backyard oasis. The sparkling pool serves as the centerpiece of this resort-style retreat, surrounded by mature landscaping that creates a sense of privacy and seclusion. Designed for both relaxation and entertaining, the outdoor space also features a detached entertainment building complete with a dedicated hot tub room and covered gathering area-perfect for game days, summer parties, or quiet evenings at home. An irrigation system helps maintain the front lawn, while a large storage shed provides additional space for tools, equipment, and outdoor essentials. Enjoy being just half a mile from the Little Sugar Creek Greenway, offering easy access to miles of walking, running, and biking trails. Residents of Huntingtowne Farms enjoy a lifestyle centered around convenience and recreation, with nearby swim and tennis clubs, parks, SouthPark, Quail Hollow, Uptown Charlotte, dining, shopping, and major commuter routes all within easy reach. This is a rare opportunity to own a move-in-ready home with resort-style outdoor amenities in one of Charlotte's most desirable locations.

Listed by Diana Csoka of Howard Hanna Allen Tate Charlotte South

$
$
%
$/month over payments
Federal 30-year interest rate: 6.58% last updated on Jul 23, 2026
* All Figures are estimates. Check with your bank or proposed mortgage company for actual interest rates.
This product uses the FRED® API but is not endorsed or certified by the Federal Reserve Bank of St. Louis.

Save FavoriteSchedule TourAsk A QuestionMore Details

59 Old Pasture Way Hendersonville NC 28739

MLS Number CAR4351059

  • Residential
  • Bedrooms 4
  • Bathroom 3
  • Square Feet 3,261
  • Acreage 0.06

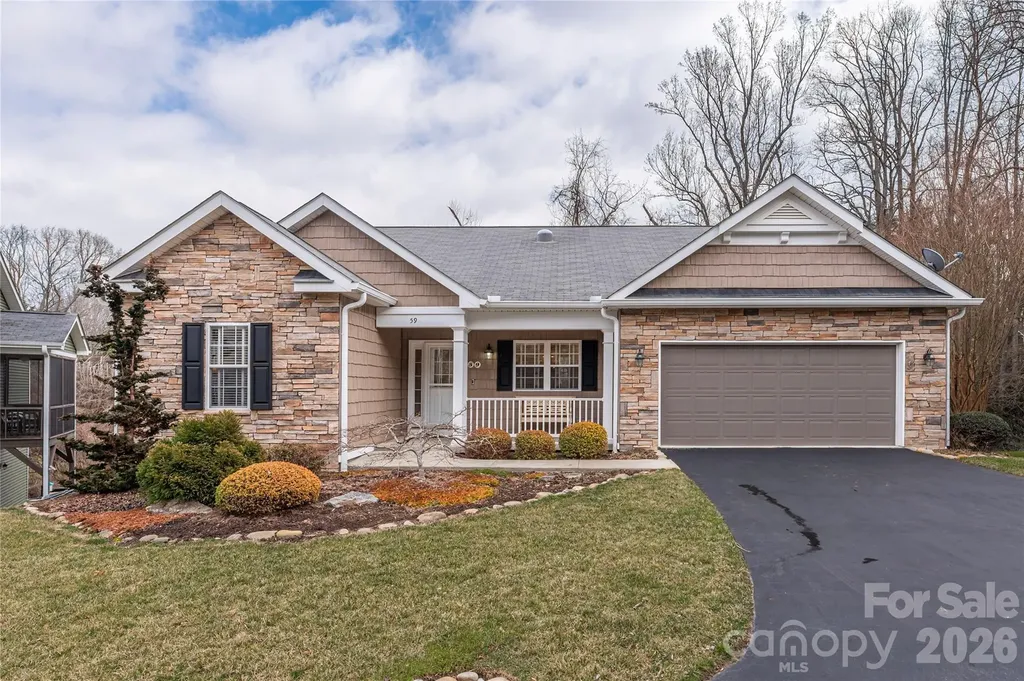
FREESTANDING Single Family Home. Welcome to this beautifully maintained home offering a perfect blend of comfort, style, and convenience. Featuring 4 bedrooms and 3 full baths, this bright and inviting residence boasts an open-concept main level with large windows, high ceilings, and warm natural light throughout. UPDATES in 2022 and 2023 to kitchen, baths, wood floors, lighting and interior paint. The kitchen includes stainless steel appliances, quartz countertops, ample cabinetry, breakfast and formal dining areas. The living and dining areas flow seamlessly to a private screen porch overlooking a creek, perfect for outdoor dining or relaxing. The primary suite offers a walk in closet and private bath with walk in shower. Downstairs you will find a huge family room, bedroom, bath, additional room for flex space and a covered deck. Convenient location near shops, restaurants, parks and Ecusta Trail. This move-in-ready home is ideal for buyers seeking low-maintenance living in a welcoming neighborhood.

Listed by Jean Gatlin of Keller Williams Professionals

$
$
%
$/month over payments
Federal 30-year interest rate: 6.58% last updated on Jul 23, 2026
* All Figures are estimates. Check with your bank or proposed mortgage company for actual interest rates.
This product uses the FRED® API but is not endorsed or certified by the Federal Reserve Bank of St. Louis.

Virtual TourSave FavoriteSchedule TourAsk A QuestionMore Details

586 Tanglewood Lane Saluda NC 28773

Saluda, NC586 Tanglewood Lane

Price$735,000

Est. Mortgage: $/month

MLS Number CAR4376488

  • Residential
  • Bedrooms 3
  • Bathroom 4
  • Square Feet 2,634
  • Acreage 1.03

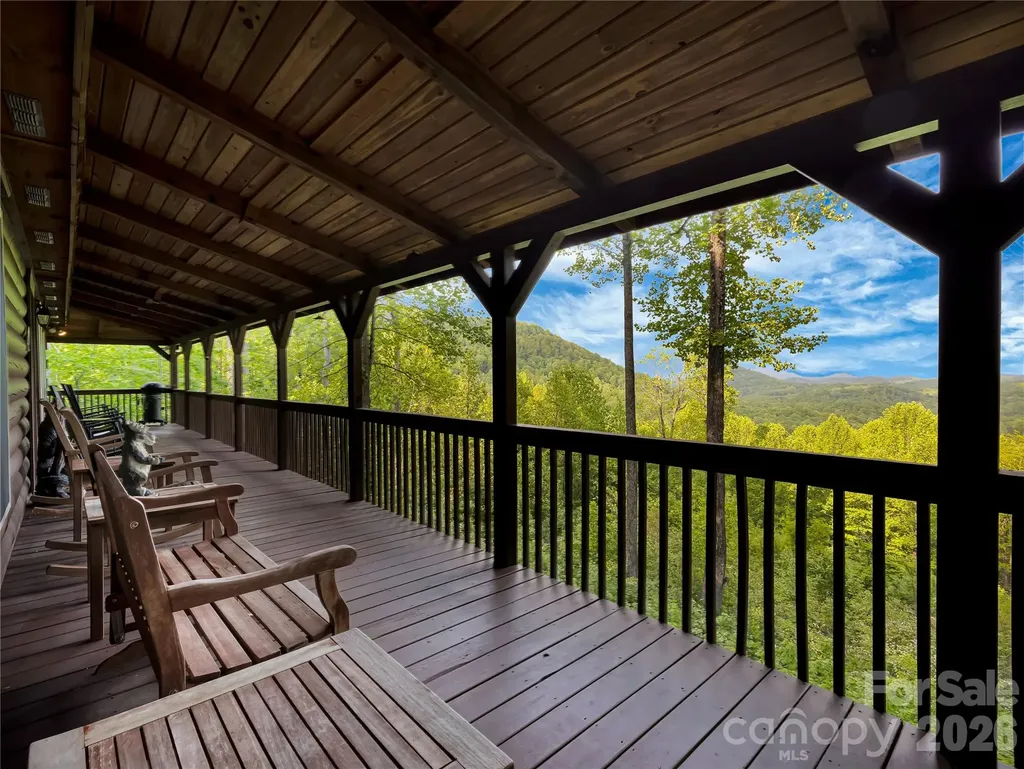
Welcome to 586 Tanglewood Lane, a quintessential mountain cabin tucked into the woods above the serene waters of Saluda's Lake Sheila. Positioned at the edge of the 30,000-acre protected Greenville Watershed, this home offers a profound connection to the natural beauty of Western North Carolina while maintaining a comfortable proximity to neighbors. The property is designed for a versatile lifestyle that balances quiet mountain retreat with effortless entertaining. Life here revolves around the peace of Lake Sheila, a non-motorized mountain lake that serves as a sanctuary for swimming, fishing, and paddling. This home makes the lake lifestyle easy, including a storage unit for your gear and toys and a designated spot at the community beach for your craft of choice. After a day on the lake, the massive wraparound porch provides the perfect setting for relaxation against a backdrop of breathtaking long-range Blue Ridge mountain views. Inside, the open floor plan flows with a rustic elegance that lives exceptionally well. The great room is anchored by a classic wood burning fireplace, while the kitchen features a large island and breakfast bar with an additional sink, making it a natural gathering spot for guests. The primary suite is conveniently located on the main level and offers a private ensuite complete with a jet tub. An intentional design ensures that every bedroom in the home captures the majesty of the mountains, along with sparkling year-round views of Lake Sheila from the upper-level bedroom. For quiet evenings in, the dedicated movie room comes fully equipped with a projector and screen. This property is offered as a truly turnkey opportunity, sold fully furnished at no extra charge. This includes the charming hand carved furniture and mountain bears that complete the cabin experience, allowing the next owner to move in and begin their story on day one. Practical details are just as refined, with zoned HVAC and a one-car garage. The paved road access is a rare mountain luxury, making the drive easy even for sports cars and allowing for year-round travel. While you feel worlds away, you are just minutes from the historic charm of downtown Saluda and perfectly positioned for easy commutes to Greenville, Asheville, and beyond. This is more than a home; it is an invitation to experience the very best of the Saluda mountain lifestyle.

Listed by Amy Wood of Looking Glass Realty,Saluda

$
$
%
$/month over payments
Federal 30-year interest rate: 6.58% last updated on Jul 23, 2026
* All Figures are estimates. Check with your bank or proposed mortgage company for actual interest rates.
This product uses the FRED® API but is not endorsed or certified by the Federal Reserve Bank of St. Louis.

Virtual TourSave FavoriteSchedule TourAsk A QuestionMore Details

312 Benjamin Way Hendersonville NC 28792

Hendersonville, NC312 Benjamin Way

Price$735,000

Est. Mortgage: $/month

Active With Contract

MLS Number CAR4396877

  • Residential
  • Bedrooms 3
  • Bathroom 5
  • Square Feet 5,827
  • Acreage 0.73

This creekside home is special! 10 minutes to downtown Hendersonville, and it comes with nearly 6,000 square feet. Upgraded with high-end finishes like Anderson windows. This home is perfect for flexibility, comfort, and creativity, with a layout that easily adapts to a variety of lifestyles. The expansive basement offers a fully separate living area with entrances from the home and from a second drive and includes its own full kitchen. The sizable basement also includes a workshop area for crafting or hobbies, with a built-in humidifier system. Ideal for creative pursuits. Additional highlights include a whole-house vacuum system, a fully enclosed, heated, and cooled porch that provides a comfortable year-round living space, three bedrooms, and two additional rooms with closets that offer excellent flexibility for a home office, guest space, or bonus rooms, allowing this home to grow into what you need. Come and see this dream home.

Listed by Nathan Ford of Fathom Realty

$
$
%
$/month over payments
Federal 30-year interest rate: 6.58% last updated on Jul 23, 2026
* All Figures are estimates. Check with your bank or proposed mortgage company for actual interest rates.
This product uses the FRED® API but is not endorsed or certified by the Federal Reserve Bank of St. Louis.

Save FavoriteSchedule TourAsk A QuestionMore Details

6410 Latta Springs Circle Huntersville NC 28078

MLS Number CAR4381760

  • Residential
  • Bedrooms 4
  • Bathroom 3
  • Square Feet 3,904
  • Acreage 0.34

Welcome to this beautifully maintained 4-bedroom, 2.5-bath home nestled in one of the most desirable neighborhoods on Mountain Island Lake. From the moment you arrive, you'll fall in love with the gorgeous tree-lined streets, charming curb appeal, and welcoming community atmosphere. Inside, the home features an open-concept main level designed for both comfortable everyday living and effortless entertaining. The spacious vaulted living room fills with natural light and creates an airy, inviting feel. The kitchen flows seamlessly into the main living and dining areas, making gatherings easy and enjoyable. Upstairs, you'll find generously sized bedrooms along with a versatile bonus room on the third floor - perfect for a media room, home office, playroom, guest space, or fitness area. This well-maintained home offers the perfect balance of style, space, and functionality, all within a beautiful lake community featuring a covered picnic area, pool, and playground. Easy lake access from the pavilion for paddle sports, swimming and fishing. Close proximity to Latta Nature Preserve with access to miles of hiking right from the neighborhood. Enjoy peaceful neighborhood walks beneath mature trees while being just minutes from shopping, dining, and convenient access to Charlotte.

Listed by Holly Webster of Helen Adams Realty

$
$
%
$/month over payments
Federal 30-year interest rate: 6.58% last updated on Jul 23, 2026
* All Figures are estimates. Check with your bank or proposed mortgage company for actual interest rates.
This product uses the FRED® API but is not endorsed or certified by the Federal Reserve Bank of St. Louis.

Save FavoriteSchedule TourAsk A QuestionMore Details

Broker Reciprocity MLS Grid Logo © 2026 Listings courtesy of Canopy MLS as distributed by MLS GRID. IDX information is provided exclusively for consumers’ personal non-commercial use and may not be used for any purpose other than to identify prospective properties consumers may be interested in purchasing. The IDX data is deemed reliable but is not guaranteed by MLS GRID and may be subject to an end user license agreement prescribed by the Member Participant’s applicable MLS.  Based on information submitted to the MLS GRID as of July 26, 2026 1:17 AM UTC . All data is obtained from various sources and may not have been verified by broker or MLS GRID. Supplied Open House Information is subject to change without notice. All information should be independently reviewed and verified for accuracy. Properties may or may not be listed by the office/agent presenting the information. Some IDX listings have been excluded from this website.