and narrow your search. If you have fewer than 200 results, you can save your search.

Biltmore Lake NC

r=7237-7248
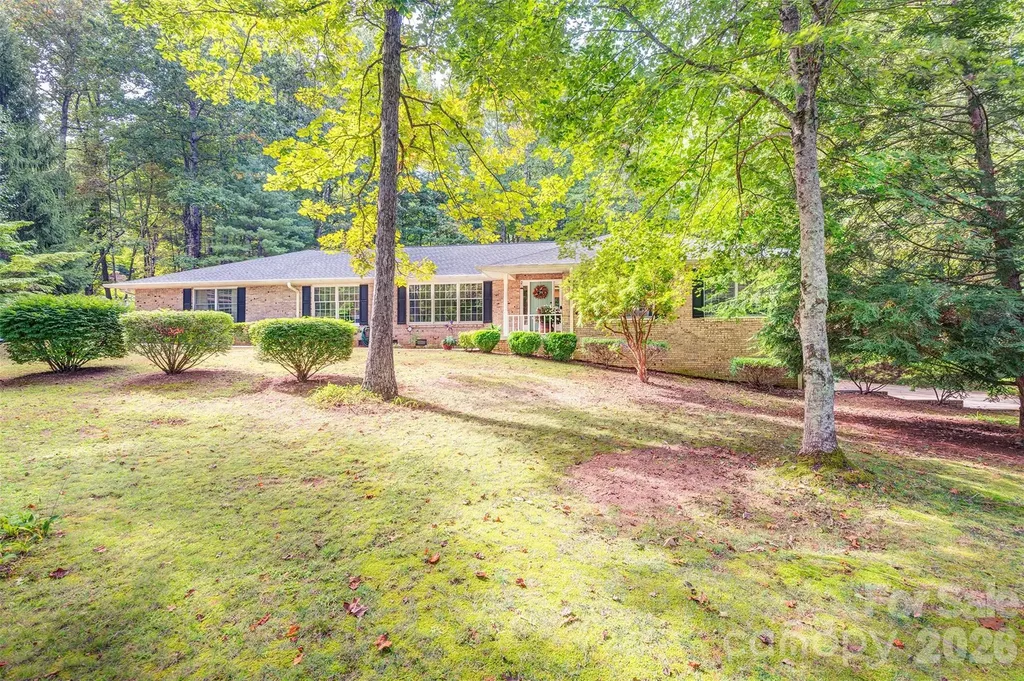
3 Sunningdale Drive Flat Rock NC 28731

Flat Rock, NC3 Sunningdale Drive

Price$735,000

Est. Mortgage: $/month

Active With Contract

MLS Number CAR4371560

  • Residential
  • Bedrooms 3
  • Bathroom 3
  • Square Feet 2,782
  • Acreage 0.91

Welcome to this timeless ranch-style home nestled in the desirable Claremont community of Flat Rock. Situated on nearly an acre, this well-maintained brick residence offers over 2,500 square feet of comfortable main-level living, plus additional basement space for added flexibility. Inside, you'll find 3 spacious bedrooms and 2.5 baths, along with a thoughtfully designed layout perfect for both everyday living and entertaining. The large kitchen features an island, walk-in pantry, and plenty of room to gather, while the cozy den with a gas fireplace invites you to relax. A bright, heated sunroom provides the perfect spot to enjoy year-round views of the surrounding landscape. The property also includes an oversized two-car garage, plus a basement garage and workshop-ideal for hobbies, storage, or extra workspace. Outside, mature landscaping and a level driveway enhance both curb appeal and ease of access. Conveniently located just minutes from Hendersonville and the charming village of Flat Rock, this home offers the perfect blend of comfort, space, and location. Many updates have been made from 2022 -to the present. Schedule your showing today!

Listed by Jen Duke of EXP Realty LLC

$
$
%
$/month over payments
Federal 30-year interest rate: 6.58% last updated on Jul 23, 2026
* All Figures are estimates. Check with your bank or proposed mortgage company for actual interest rates.
This product uses the FRED® API but is not endorsed or certified by the Federal Reserve Bank of St. Louis.

Save FavoriteSchedule TourAsk A QuestionMore Details

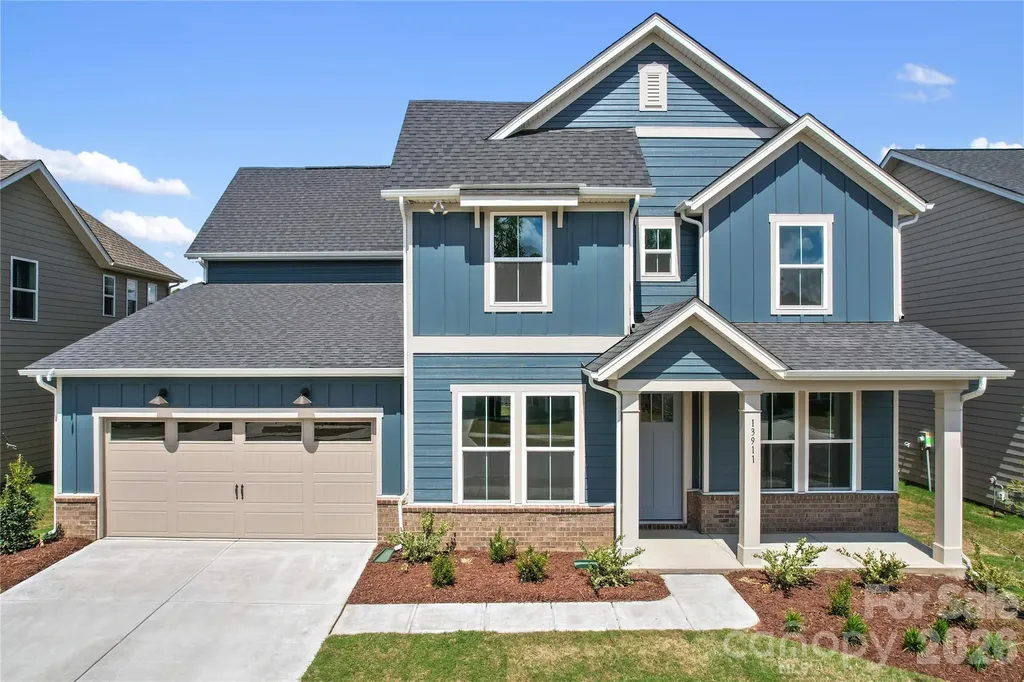
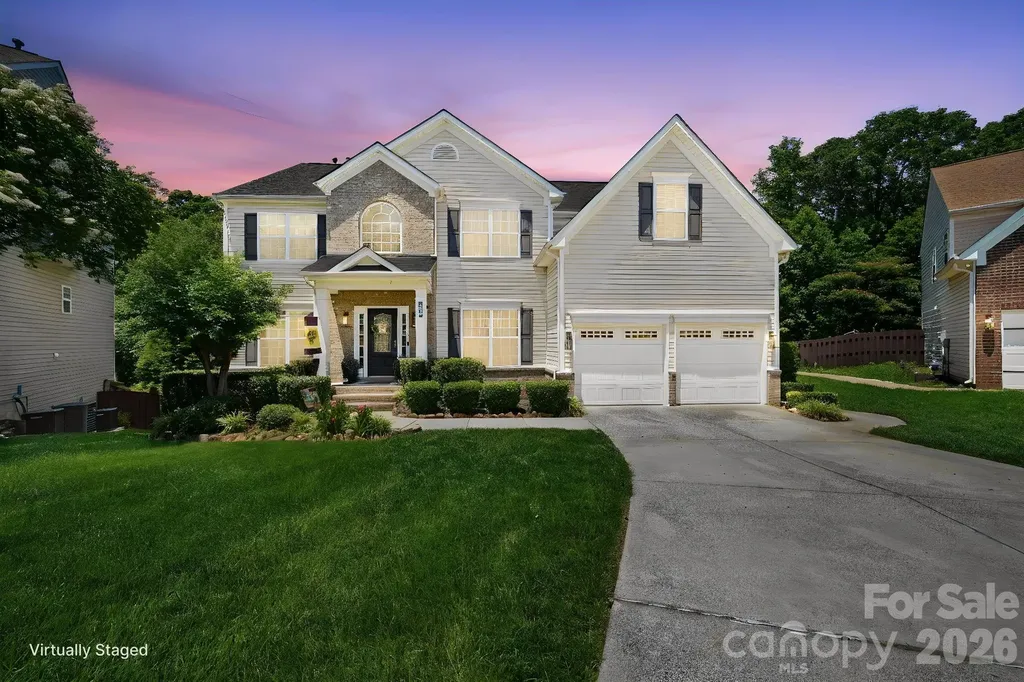
13911 Penbury Lane Charlotte NC 28278

Charlotte, NC13911 Penbury Lane

Price$734,990

Est. Mortgage: $/month

Pending

MLS Number CAR4365021

  • Residential
  • Bedrooms 5
  • Bathroom 5
  • Square Feet 3,671
  • Acreage 0.18

One-of-a kind Herdwick plan in best-selling master-planned neighborhood conveniently located minutes away from the Rivergate Shopping Center, Carolina Premium Outlets, McDowell Nature Preserve, and Lake Wylie, and in close proximity to the Charlotte Douglas International Airport and Uptown Charlotte. This Herdwick is one of our largest homes in the neighborhood and features 5 bedrooms, 4.5 bath with a bed/full bath on the main level. The second floor features both a large loft and Bonus Room. Enjoy outdoor dining on the large covered rear porch. As a prototype plan this home includes many features not found in any other home in the neighborhood. We are also offering attractive financing incentives with use of our preferred lender, for a limited time. HOA fees includes High-Speed Internet and TV service, with an amenity center now open. Come and check out this home today!

Listed by Brad Morton and Derek Borte of Pulte Home Corporation

$
$
%
$/month over payments
Federal 30-year interest rate: 6.58% last updated on Jul 23, 2026
* All Figures are estimates. Check with your bank or proposed mortgage company for actual interest rates.
This product uses the FRED® API but is not endorsed or certified by the Federal Reserve Bank of St. Louis.

Save FavoriteSchedule TourAsk A QuestionMore Details

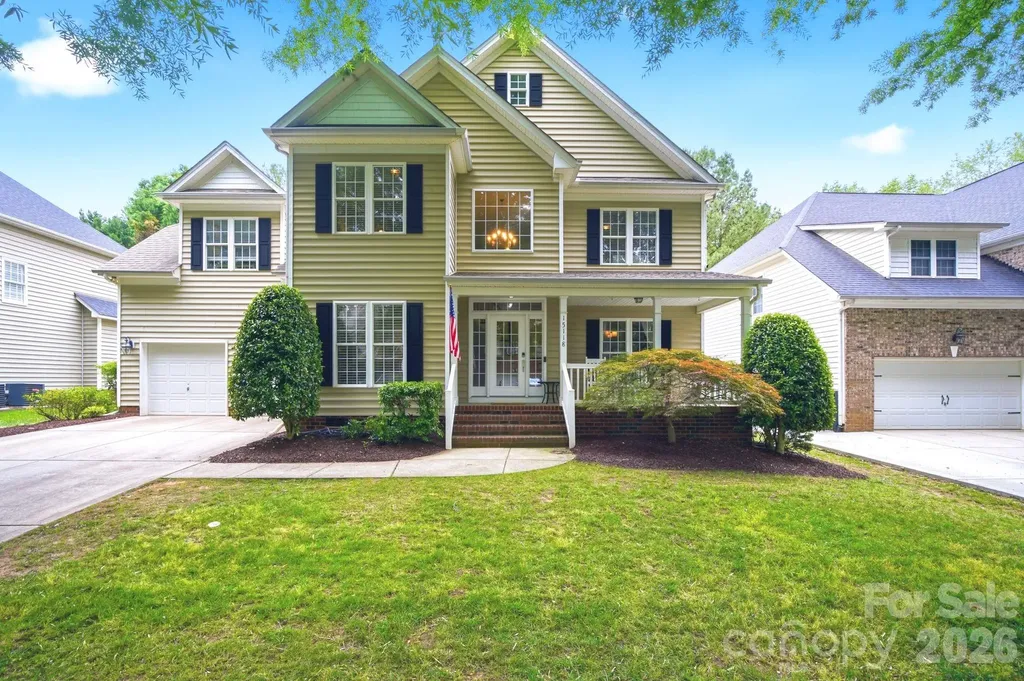
15118 Hugh Mcauley Road Huntersville NC 28078

MLS Number CAR4374128

  • Residential
  • Bedrooms 6
  • Bathroom 4
  • Square Feet 3,500
  • Acreage 0.21

$21,000 PRICE DROP IN 7 DAYS!! GLOVES ARE OFF & MOUTHPIECE IS OUT!! THIS SELLER IS MOTIVATED - LET'S GET THIS HOME SOLD!! **BRAND NEW REFINISHED HARDWOOD FLOORS (6/25/26) - $7,000 UPDATE** // Welcome to the lifestyle you've been waiting for! Where prime location and an active community come together in highly desirable MacAulay! Ideally located within walking distance to top-performing Grand Oak Elementary, this home makes a lasting first impression with its inviting rocking chair front porch and grand two-story foyer. Inside, you'll find wood flooring throughout the main level, upper hallway and primary bedroom, creating a seamless and polished look. The main level features a guest bedroom with a full ensuite bath, perfect for visitors or multi-generational needs. The spacious dining room, complete with crown molding and chair rail, is perfect for hosting large gatherings, while the den offers direct access to the backyard deck for easy indoor-outdoor living. The kitchen shines with refaced white cabinetry and black hardware (2021), granite countertops, tile backsplash, pantry, stainless steel appliances, and a dishwasher replaced in 2024. Just beyond, the family room is both cozy and stylish, featuring a gas fireplace with stone and trim accents (2022) and surround sound for an elevated entertainment experience. Enjoy the outdoors and unwind on the screened porch or grill a meal and dine alfresco on the deck. Mature landscaping enhances the private backyard setting. Upstairs, the spacious primary suite features a tray ceiling and two walk-in closets. The ensuite bath includes dual vanities, a garden tub, separate shower, and private water closet. Generously sized secondary bedrooms provide flexibility for family or guests, including a bonus room/bedroom with built-in cabinetry and a large nook currently used as a home office. An additional bedroom with a large closet connects to a full bath with dual sinks, ideal as a second primary suite. Major updates include new HVAC systems (2025 & 2021) and a water heater replacement in 2013. MacAulay offers amenities galore, including an outdoor pool with two water slides, a separate kiddie area with its own slide, swim team, clubhouse, tennis and pickleball courts, recreation areas, scenic pond, waterfall park, and a year-round community events. Enjoy the unbeatable location - take a bike ride to La Unica Mexican Restaurant for a casual night out, or cut through Birkdale for easy access to Birkdale Village for shopping, dining, and entertainment. Come experience it for yourself! Schedule your showing today and don't forget to drive by the pool/clubhouse area located @ 16023 Hallaton Dr to explore all that this incredible community has to offer!

Listed by John Quinn and Lisa Quinn of Quinn Real Estate Group
$
$
%
$/month over payments
Federal 30-year interest rate: 6.58% last updated on Jul 23, 2026
* All Figures are estimates. Check with your bank or proposed mortgage company for actual interest rates.
This product uses the FRED® API but is not endorsed or certified by the Federal Reserve Bank of St. Louis.

Virtual TourSave FavoriteSchedule TourAsk A QuestionMore Details

7806 Snowden Lane Charlotte NC 28270

Charlotte, NC7806 Snowden Lane

Price$734,900

Est. Mortgage: $/month

MLS Number CAR4376755

  • Residential
  • Bedrooms 3
  • Bathroom 2
  • Square Feet 2,387
  • Acreage 0.43

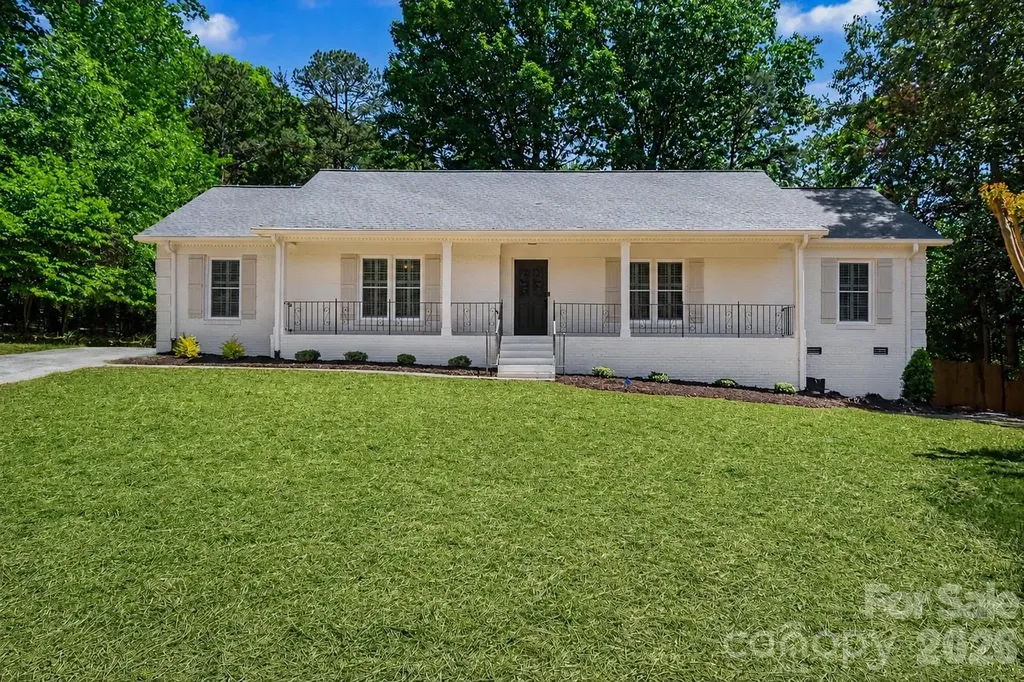
A beautifully updated full-brick ranch nestled at the end of a quiet cul-de-sac in sought-after South Charlotte. This home has been thoughtfully renovated to offer a perfect blend of modern finishes and classic comfort, all within a spacious single-level layout spanning over 2,300 square feet. Step inside to find bright, inviting living spaces enhanced by stylish updates throughout. The renovated kitchen shines with contemporary cabinetry and sleek countertops-ideal for both everyday living and effortless entertaining. The home's versatile floor plan features multiple flex spaces that can easily adapt to your needs, whether it's a home office, workout room, playroom, or additional den. Both full bathrooms have been refreshed with modern touches, creating calming, spa-inspired spaces. Generous living areas provide room to gather, while still offering cozy corners to unwind. Relax the evening away on the back deck while listening to the gentle sounds of nature. Situated on a peaceful, established street, this home offers easy access to shopping, dining, parks, and major roadways, along with a variety of nearby public and private school options. Combining thoughtful updates, flexible living, and a prime location, 7806 Snowden Lane is ready to welcome you home

Listed by Jordan Keesee of Pinnacle Realty Advisors

$
$
%
$/month over payments
Federal 30-year interest rate: 6.58% last updated on Jul 23, 2026
* All Figures are estimates. Check with your bank or proposed mortgage company for actual interest rates.
This product uses the FRED® API but is not endorsed or certified by the Federal Reserve Bank of St. Louis.

Save FavoriteSchedule TourAsk A QuestionMore Details

1328 33rd Avenue Drive NE Hickory NC 28601
Active With Contract

MLS Number CAR4327859

  • Residential
  • Bedrooms 4
  • Bathroom 3
  • Square Feet 3,110
  • Acreage 0.68

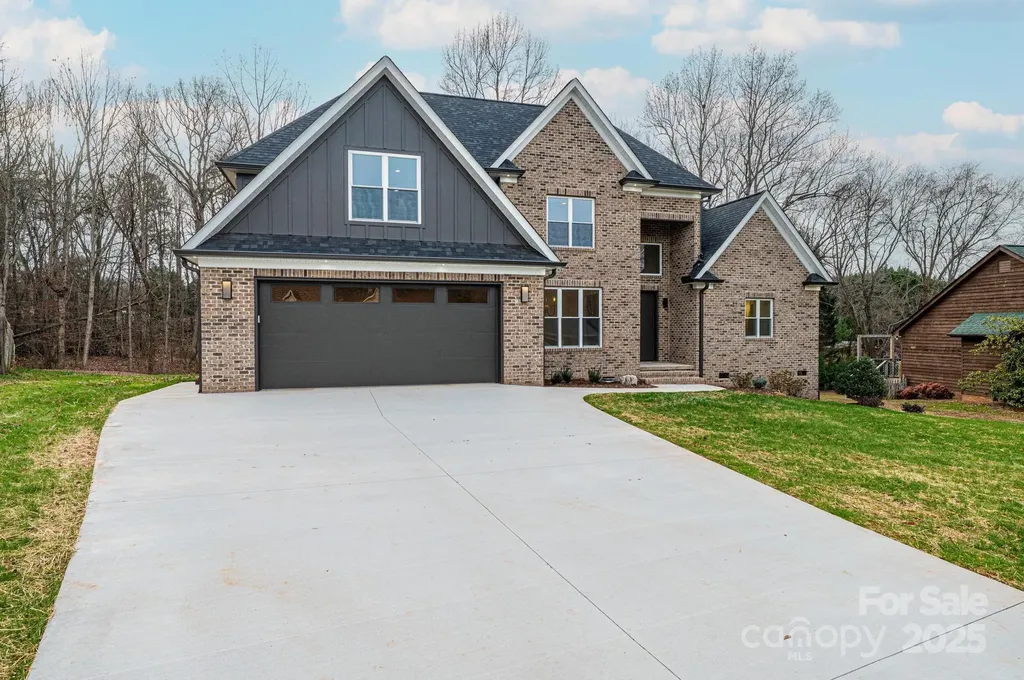
Beautiful new construction just completed in NE Hickory's desirable North Pines Subdivision! This stunning 1.5-story all-brick home offers timeless curb appeal and a thoughtfully designed split-bedroom floorplan. The private primary suite with en-suite bath is tucked away for comfort, while a spacious guest suite with full bath sits on the opposite side of the home, perfect for visitors or multi-generational living. The heart of the home is the chef's kitchen, featuring quartz countertops, tile backsplash, soft-close cabinetry, and premium stainless appliances including a gas cooktop, oven, microwave, dishwasher, and refrigerator. The kitchen flows seamlessly into the breakfast area and the impressive great room, highlighted by soaring two-story coffered ceilings and a modern fireplace, creating an open and inviting space ideal for entertaining. A large kitchen island with breakfast bar and a formal dining room add both function and elegance, making this home perfect for gatherings both large and small. Upstairs you'll find the third and fourth bedrooms, a full hall bath, and a generously sized FROG (Finished Room Over the Garage) that offers flexible space for a home office, media room, or playroom. Quality craftsmanship, designer finishes, and energy-efficient construction are evident throughout, with attention to detail that ensures both beauty and functionality. Luxury Vinyl Plank flooring, abundant natural light, and modern design touches elevate the home's interior, while the exterior showcases classic brick construction and a welcoming presence. A two-car garage provides ample storage plus there is a tall crawlspace area perfect for a zero-turn mower and yard tools. The spacious level yard offers space for outdoor enjoyment. Located in the sought-after North Pines Subdivision, this home combines convenience and comfort with easy access to schools, shopping, dining, and major highways, while still providing a quiet neighborhood feel. Move-in ready and built with quality you can trust, this property is a must-see. Come and show this beautiful new home in NE Hickory-your buyers will not be disappointed! Closets are currently do not have any shelves in them so that the buyer can determine the layout of their choice for shelving.

Listed by Teresa Hensley of Realty Executives of Hickory

$
$
%
$/month over payments
Federal 30-year interest rate: 6.58% last updated on Jul 23, 2026
* All Figures are estimates. Check with your bank or proposed mortgage company for actual interest rates.
This product uses the FRED® API but is not endorsed or certified by the Federal Reserve Bank of St. Louis.

Save FavoriteSchedule TourAsk A QuestionMore Details

172 Triple Ponds Court Clover SC 29710

Clover, SC172 Triple Ponds Court

Price$734,900

Est. Mortgage: $/month

MLS Number CAR4390746

  • Residential
  • Bedrooms 4
  • Bathroom 3
  • Square Feet 2,692
  • Acreage 1.03

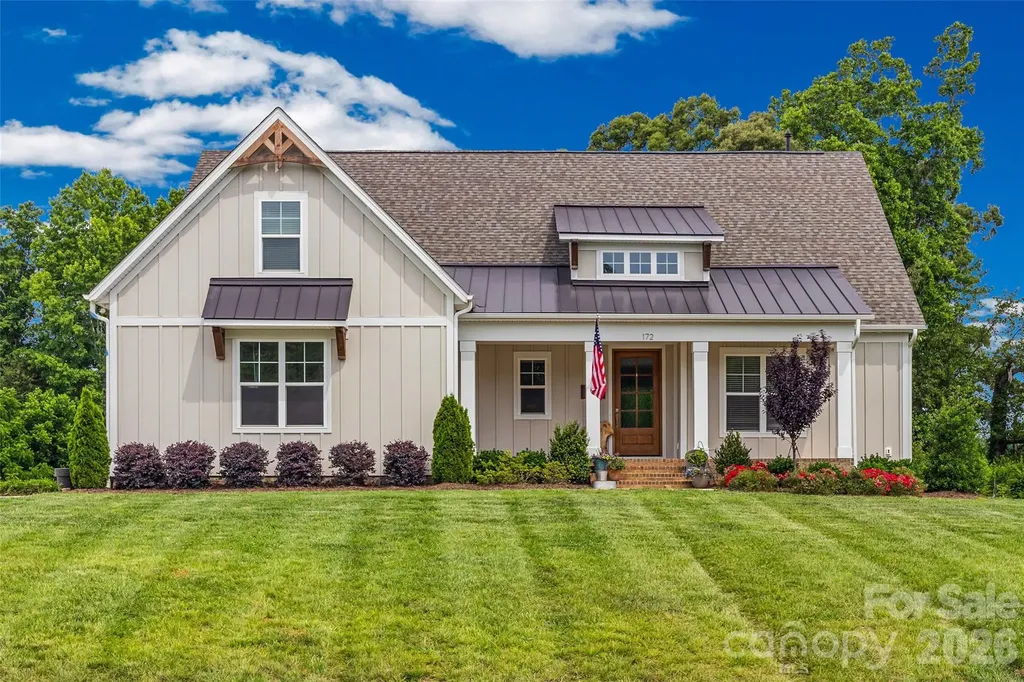
Experience exceptional living in this stunning two year old home situated on a spacious 1-acre homesite. The thoughtfully designed Blakely floor plan offers 4 bedrooms, 3 bathrooms, and a versatile bonus room, blending comfort, style, and functionality. The main level features a private Owner's Suite with a luxurious bath showcasing a 5-foot soaking tub and a frameless glass shower. Two additional bedrooms and a full bath provide convenient first-floor living for family and guests alike. At the heart of the home, the Family Room impresses with soaring 10-foot coffered ceilings and a dramatic 12-foot multi-slide glass door that seamlessly connects to the screened rear porch with outdoor fireplace, creating the perfect indoor-outdoor living experience. The gourmet kitchen is beautifully appointed with timeless white cabinetry extending to the ceiling, an upgraded decorative island, elegant quartz countertops, and professional-grade ZLINE appliances. The adjoining casual dining area overlooks the expansive backyard, offering a bright and inviting setting for everyday meals. Upstairs, you'll find a private bedroom with an attached bath, along with a flexible bonus room featuring a closet-ideal for a home office, media room, playroom, or guest space. Don't miss the opportunity to own this exceptional home in the highly desirable Edmunds Farm community in Clover, South Carolina.

Listed by Lynne Comer and Josh Boyd of Howard Hanna Allen Tate Rock Hill

$
$
%
$/month over payments
Federal 30-year interest rate: 6.58% last updated on Jul 23, 2026
* All Figures are estimates. Check with your bank or proposed mortgage company for actual interest rates.
This product uses the FRED® API but is not endorsed or certified by the Federal Reserve Bank of St. Louis.

Save FavoriteSchedule TourAsk A QuestionMore Details

1006 Spring Rose Lane Matthews NC 28104

Matthews, NC1006 Spring Rose Lane

Price$734,900

Est. Mortgage: $/month

MLS Number CAR4382311

  • Residential
  • Bedrooms 5
  • Bathroom 3
  • Square Feet 3,053
  • Acreage 0.93

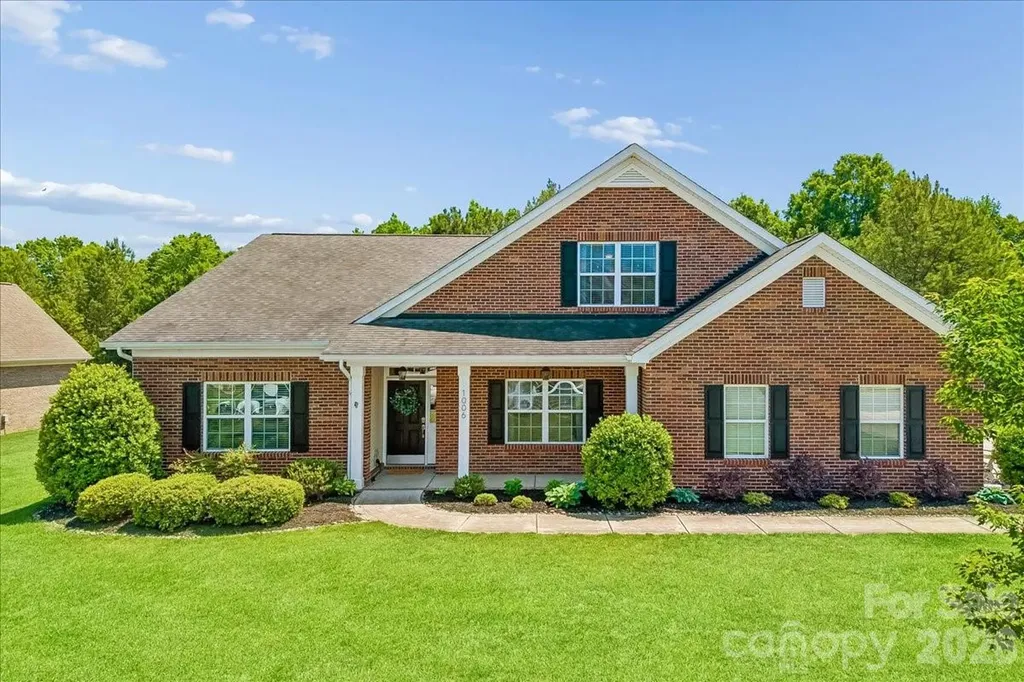
Welcome to this full-brick 5-bedroom, 3-bath home perfectly situated on a private .93-acre lot in the highly sought-after Matthews/Wesley Chapel area with top-rated Weddington schools. Surrounded by mature trees and a peaceful wooded backdrop, this property offers a rare combination of privacy, space, and convenience just minutes from shopping, dining, and everyday amenities. Designed with a functional 1.5-story layout, the home features a spacious main-level primary suite along with an additional upstairs bedroom or bonus retreat complete with a full bath, ideal for guests, a home office, media room, or flexible living space. Inside, you'll find generous living areas, abundant storage, and a well-appointed laundry room with additional cabinetry. Step outside to enjoy the custom back porch pergola with exposed wood beams and an expansive patio overlooking the private backyard, perfect for entertaining, grilling, or relaxing year-round. The covered front porch adds timeless curb appeal, while the nearly one-acre homesite provides the space and privacy that are becoming increasingly hard to find in this location. Combining full-brick construction, outdoor living, privacy, and access to the highly desirable Weddington school district, this home offers an exceptional opportunity in one of the area's most sought-after communities.

Listed by Bethaina Joudi of Keller Williams Ballantyne Area

$
$
%
$/month over payments
Federal 30-year interest rate: 6.58% last updated on Jul 23, 2026
* All Figures are estimates. Check with your bank or proposed mortgage company for actual interest rates.
This product uses the FRED® API but is not endorsed or certified by the Federal Reserve Bank of St. Louis.

Save FavoriteSchedule TourAsk A QuestionMore Details

6000 Hunter Lane Matthews NC 28104

Matthews, NC6000 Hunter Lane

Price$734,900

Est. Mortgage: $/month

MLS Number CAR4381656

  • Residential
  • Bedrooms 3
  • Bathroom 3
  • Square Feet 2,990
  • Acreage 0.88

Welcome to 6000 Hunter Lane, a charming two-story home located in an established neighborhood just minutes from the Waverly shopping center. This 3-bedroom, 2.5-bath residence offers a functional layout with a spacious living area, two-car garage, and a large exterior deck perfect for entertaining or relaxing outdoors. Conveniently situated with easy access to Providence Road and I-485, this home combines comfort, accessibility, and a prime location.

Listed by Jenny Loretto of TAH North Carolina LLC

$
$
%
$/month over payments
Federal 30-year interest rate: 6.58% last updated on Jul 23, 2026
* All Figures are estimates. Check with your bank or proposed mortgage company for actual interest rates.
This product uses the FRED® API but is not endorsed or certified by the Federal Reserve Bank of St. Louis.

Save FavoriteSchedule TourAsk A QuestionMore Details

8123 Cornhill Avenue Charlotte NC 28277

Charlotte, NC8123 Cornhill Avenue

Price$734,500

Est. Mortgage: $/month

MLS Number CAR4379608

  • Residential
  • Bedrooms 5
  • Bathroom 3
  • Square Feet 2,641
  • Acreage 0.11

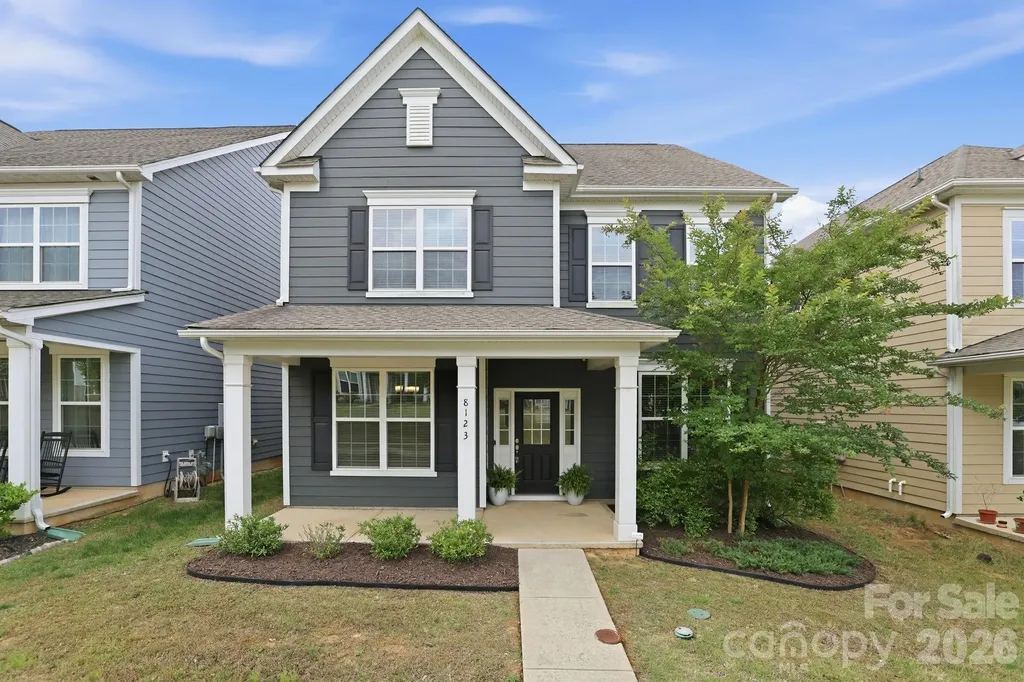
Welcome to this meticulously maintained, move-in ready home in the highly desirable Rea Farms community. Designed with both comfort and functionality in mind, this spacious home features an open-concept floor plan with 5 bedrooms, including a convenient main-level guest bedroom, 3 full bathrooms, and a large detached 2-car garage. The gourmet kitchen is the heart of the home, showcasing stainless steel appliances, quartz countertops, and an oversized island perfect for entertaining. Abundant natural light fills the home, while the dedicated formal dining room adds elegance for everyday living and special gatherings alike. Enjoy the lifestyle of a true Live, Work & Play community with walkability to neighborhood green spaces, Rea Farms Village, Harris Teeter, restaurants, LifeTime, and Rea Farms STEAM Academy. Conveniently located directly across from Waverly, just minutes to Blakeney Greens, and offering quick access to Interstate 485 for an easy commute.

Listed by Apple Tran of Verge LLC

$
$
%
$/month over payments
Federal 30-year interest rate: 6.58% last updated on Jul 23, 2026
* All Figures are estimates. Check with your bank or proposed mortgage company for actual interest rates.
This product uses the FRED® API but is not endorsed or certified by the Federal Reserve Bank of St. Louis.

Save FavoriteSchedule TourAsk A QuestionMore Details

8465 Mossy Cup Trail Harrisburg NC 28075

Harrisburg, NC8465 Mossy Cup Trail

Price$734,500

Est. Mortgage: $/month

Active With Contract

MLS Number CAR4389064

  • Residential
  • Bedrooms 6
  • Bathroom 4
  • Square Feet 4,956
  • Acreage 0.46

Welcome to this exceptional 6-bedroom, 4-bath home offering 4,956 square feet of beautifully maintained living space on a private .46-acre cul-de-sac lot backing to wooded green space. If you've been searching for a home with room for everyone and everything, this is it! Thoughtfully updated throughout, this spacious home features fresh paint on the main level and upstairs hallway, new LVP flooring on the main level, an updated primary bathroom vanity, a handicap-accessible basement bathroom renovated in 2021, a completely remodeled kitchen in 2022 with quartz countertops, new cabinetry, tile backsplash, and updated appliances, a new main-level HVAC system in 2021, a new basement HVAC system in 2025, and a roof replacement in 2022 (all per seller). The fully finished walk-out basement adds approximately 1,508 square feet of versatile living space, featuring a granite wet bar, expansive recreation areas, a dedicated pool table room, in-law quarters with a connecting full bath, and multiple flex rooms. One room was originally designed as a media room/home theater and is currently being utilized as a large closet and flex space. Another flexible room has served as a craft room and workshop and is currently being used as an additional sleeping area. A dedicated office with custom built-in double-sided desks and cabinetry provides an ideal work-from-home setup. With multiple living areas throughout the home, there is plenty of room for entertaining, multi-generational living, hobbies, work, and recreation. Step outside and enjoy your own private backyard retreat complete with a gazebo featuring an outdoor TV, a cozy fire pit area, and an outdoor gas fireplace-perfect for relaxing evenings or hosting family and friends. Nestled at the end of a long cul-de-sac and surrounded by mature trees, this property offers a peaceful setting with exceptional privacy. Rarely does a home offer this combination of size, flexibility, updates, and outdoor living. Move-in ready and meticulously maintained, this incredible property is truly a must-see!

Listed by Shandy Huneycutt of Lantern Realty & Development,LLC

$
$
%
$/month over payments
Federal 30-year interest rate: 6.58% last updated on Jul 23, 2026
* All Figures are estimates. Check with your bank or proposed mortgage company for actual interest rates.
This product uses the FRED® API but is not endorsed or certified by the Federal Reserve Bank of St. Louis.

Virtual TourSave FavoriteSchedule TourAsk A QuestionMore Details

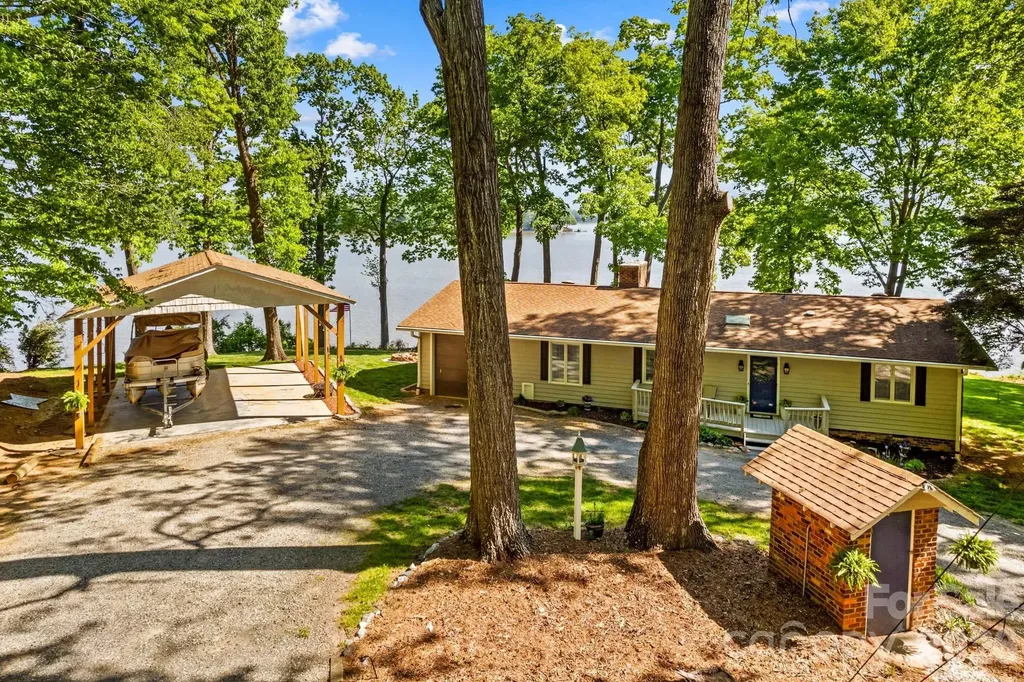
395 Rendleman Drive Salisbury NC 28146

Salisbury, NC395 Rendleman Drive

Price$734,500

Est. Mortgage: $/month

MLS Number CAR4367217

  • Residential
  • Bedrooms 3
  • Bathroom 2
  • Square Feet 1,683
  • Acreage 0.77

Location truly says it all! This stunning 1,683 sq ft 3BR/2BA home sits on .77 acres along High Rock Lake, offering more than 250 feet of incredible waterfront and sweeping views. Beautifully maintained and immaculately landscaped with a newer roof (2019), this home is ready for lake living at its finest. Inside, the open floor plan features hardwood and tile flooring and is designed to capture natural light and showcase breathtaking, floor-to-ceiling lake views. The kitchen has been enhanced with granite countertops, LVP flooring, under-cabinet lighting, and upgraded appliances, making it both stylish and functional. Spacious bedrooms, including a newly added primary walk-in closet, add comfort to the home's inviting layout. Recent improvements include upgraded 200-amp electrical service, a new well pump, and a concrete sidewalk leading to the pier with newly built steps for easy access. Enjoy your private floating dock and pier, complete with a jet ski dock, and kayak holder, plus a spacious sunbathing area. Relax by the cozy firepit or sit on the multi-level rear deck and take in the amazing sunrise and sunset views. A gated circular drive, 1-car attached garage, and newly added 2-car carport provide ample parking and convenience. Whether you're looking for a vacation getaway or a full-time retreat, this property offers the perfect setting for lakefront living.

Listed by Teresa Rufty of TMR Realty,Inc.

$
$
%
$/month over payments
Federal 30-year interest rate: 6.58% last updated on Jul 23, 2026
* All Figures are estimates. Check with your bank or proposed mortgage company for actual interest rates.
This product uses the FRED® API but is not endorsed or certified by the Federal Reserve Bank of St. Louis.

Virtual TourSave FavoriteSchedule TourAsk A QuestionMore Details

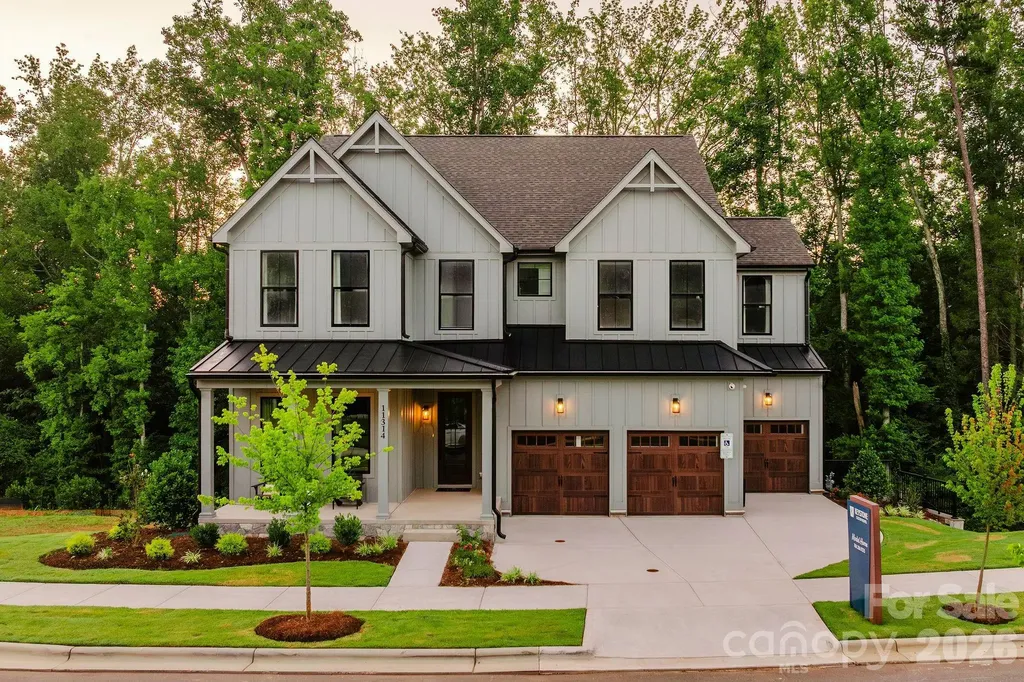
Lot 2 Pinnacle Way York SC 29745

MLS Number CAR4297009

  • Residential
  • Bedrooms 4
  • Bathroom 3
  • Square Feet 3,405
  • Acreage 0.44

Welcome to The Gables at Handsmill Inland, where you can enjoy the beauty of Lake Wylie without the upkeep of a waterfront property. Choose from 3 water-view and 5 off-water homesites, each designed with a walkout basement for added space and flexibility. Select homesites are tucked at the end of a row or on a cul-de-sac, providing an extra sense of privacy. Take in breathtaking sunsets over the lake and enjoy easy access to all the perks of lakeside living. The Covington is one of our most popular floorplans due to its beautiful open layout and spacious rooms. The front entry guides you into the heart of the home, passing a Study, Powder Room, and formal Dining Room. The Kitchen, Breakfast Area, and Family Room offer lots of space to live and entertain. The Kitchen boasts an eat-in island and large walk-in pantry. Upstairs, the luxurious Owner's Suite has a private bath and dual walk-in closets. 3 additional bedrooms with walk-in closets and another full bath complete the second floor. A 2-car Garage is included with the home. See also: 4296993 & 4297000

Listed by Paul Stanger of BSI Builder Services

$
$
%
$/month over payments
Federal 30-year interest rate: 6.58% last updated on Jul 23, 2026
* All Figures are estimates. Check with your bank or proposed mortgage company for actual interest rates.
This product uses the FRED® API but is not endorsed or certified by the Federal Reserve Bank of St. Louis.

Virtual TourSave FavoriteSchedule TourAsk A QuestionMore Details

Broker Reciprocity MLS Grid Logo © 2026 Listings courtesy of Canopy MLS as distributed by MLS GRID. IDX information is provided exclusively for consumers’ personal non-commercial use and may not be used for any purpose other than to identify prospective properties consumers may be interested in purchasing. The IDX data is deemed reliable but is not guaranteed by MLS GRID and may be subject to an end user license agreement prescribed by the Member Participant’s applicable MLS.  Based on information submitted to the MLS GRID as of July 26, 2026 4:15 AM UTC . All data is obtained from various sources and may not have been verified by broker or MLS GRID. Supplied Open House Information is subject to change without notice. All information should be independently reviewed and verified for accuracy. Properties may or may not be listed by the office/agent presenting the information. Some IDX listings have been excluded from this website.