and narrow your search. If you have fewer than 200 results, you can save your search.

Biltmore Lake NC

r=7417-7428
231 Cedar Lane Brevard NC 28712

Brevard, NC231 Cedar Lane

Price$725,000

Est. Mortgage: $/month

MLS Number CAR4358033

  • Residential
  • Bedrooms 3
  • Bathroom 3
  • Square Feet 2,563
  • Acreage 4

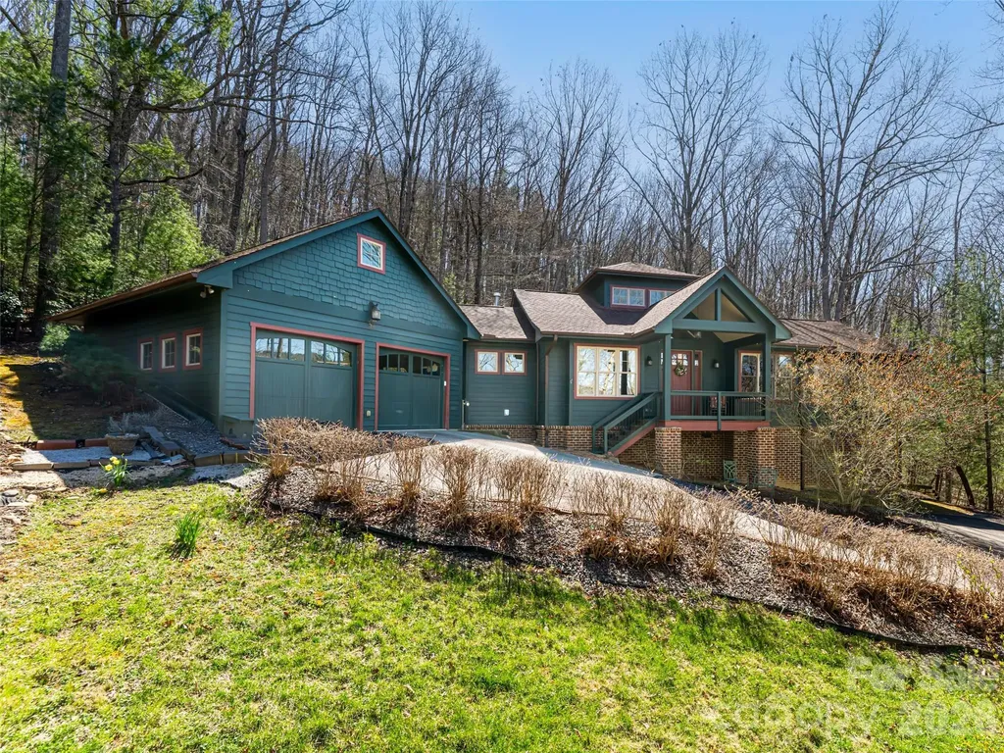
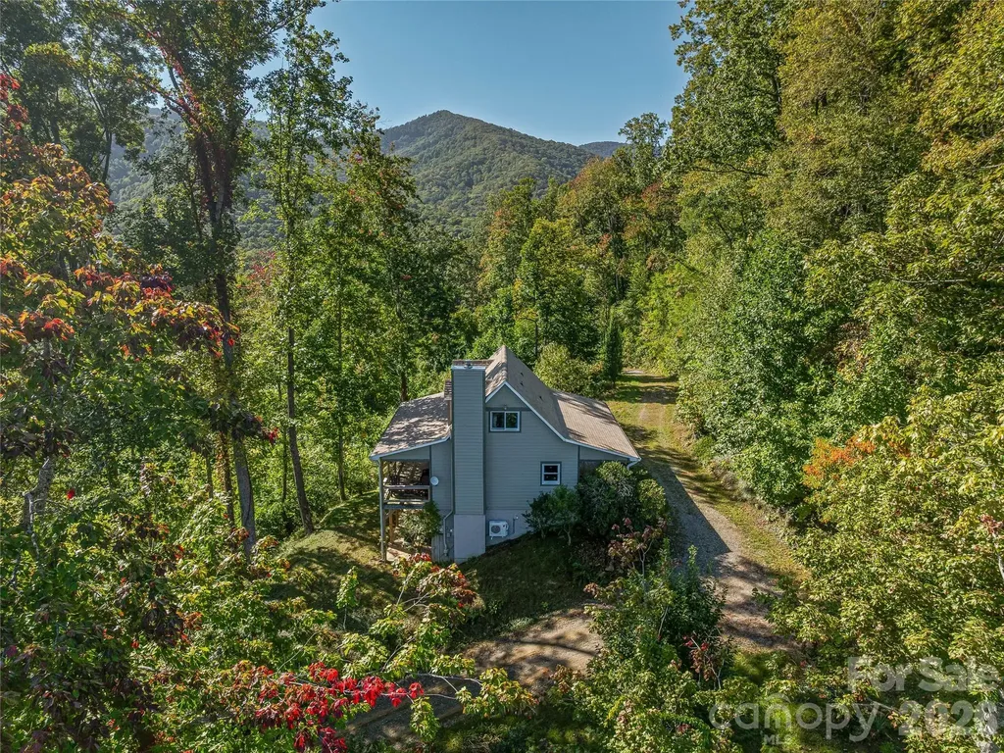
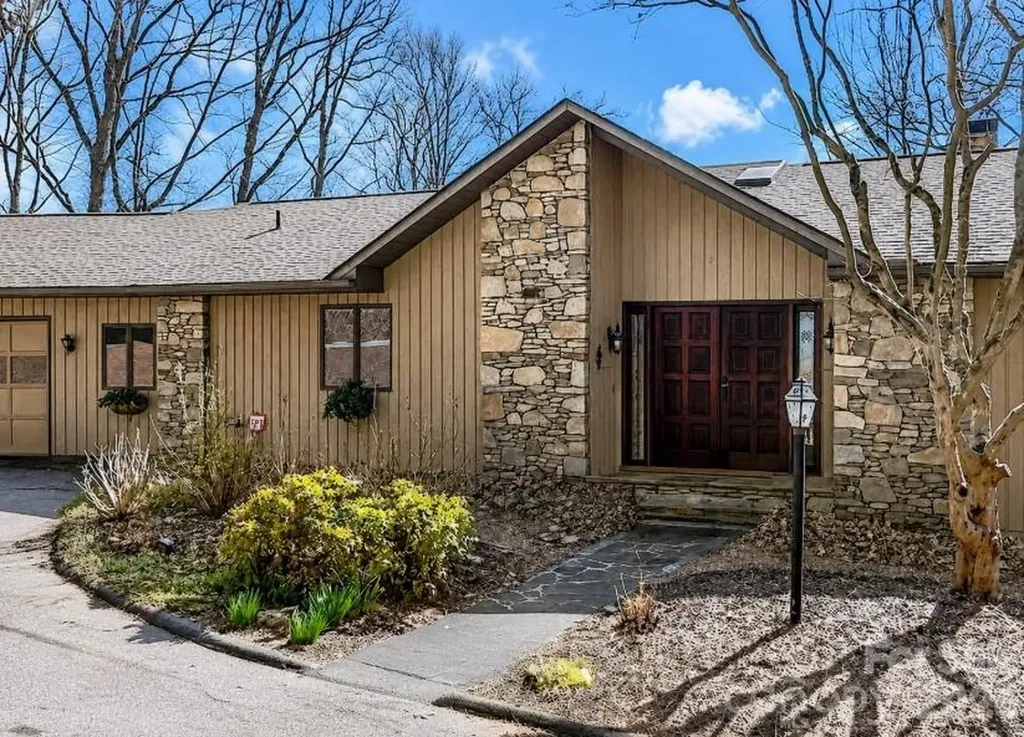
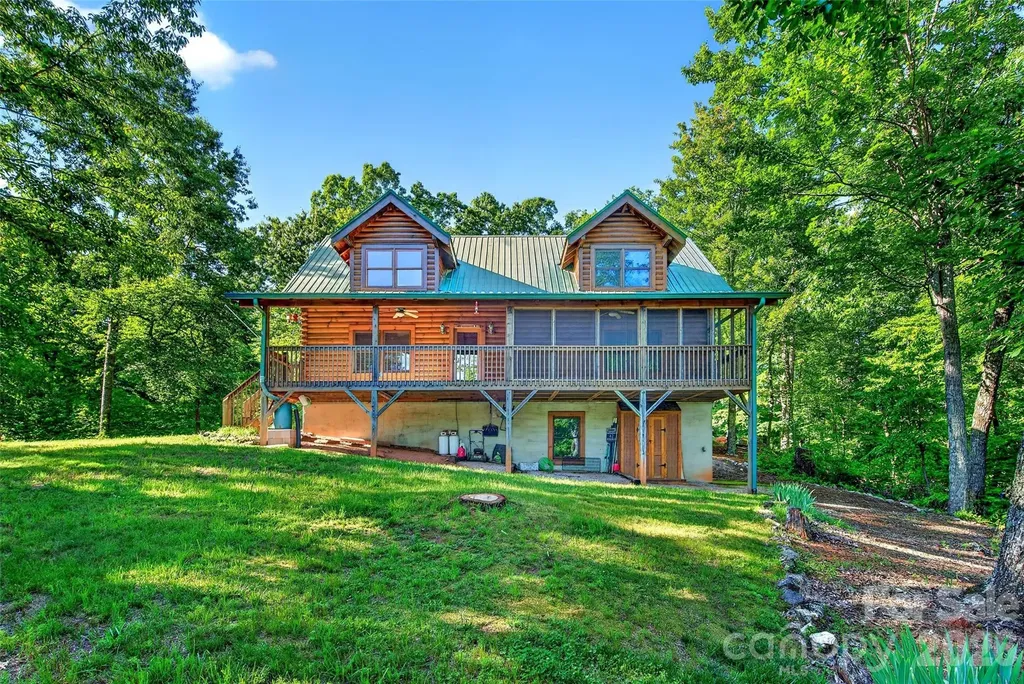
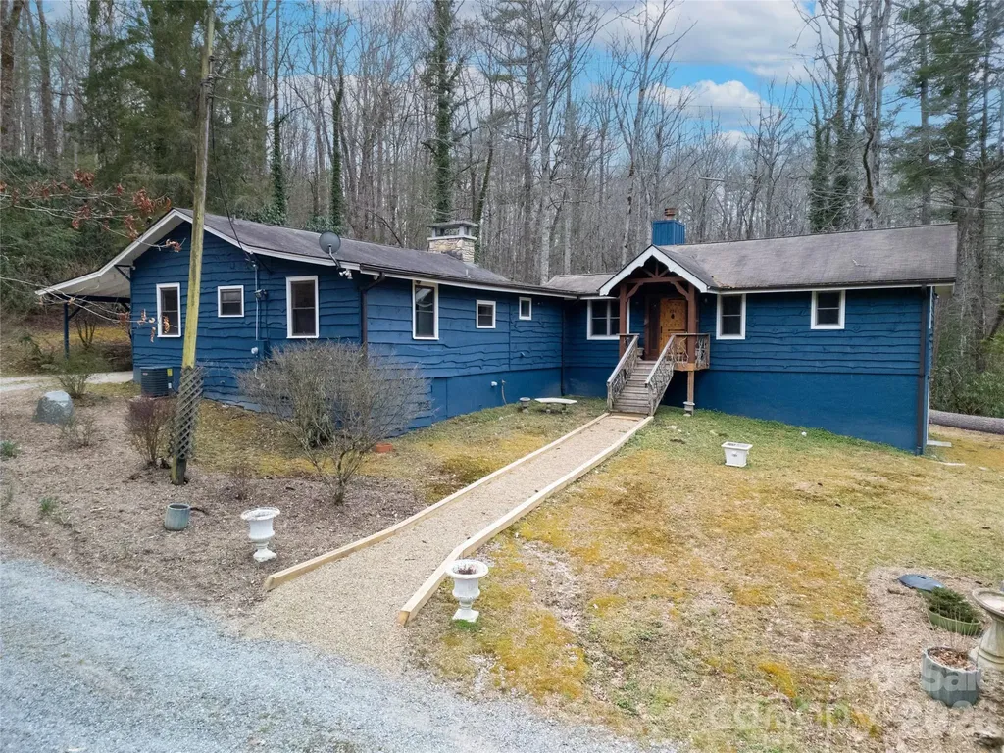
NO RESTRICTIONS AND NO ZONING. Possibilities are endless! Great new price and a $15,000 allowance towards buyer's expenses or upgrades. Escape to this beautifully refurbished and fully furnished mountain retreat set on approximately 4 private, unrestricted acres. With nearly 605 feet of road frontage, a road easement along the eastern border, and gently sloping terrain, the property offers exceptional flexibility for future possibilities. Relax and take in the surrounding peaceful forest from your oversized private back deck - recently upgraded with new decking and railings. The home has been freshly painted inside and out, and updates include a new bathroom cabinet and a spacious walk-in pantry with new LVT flooring, among other thoughtful improvements. Originally built as a 1950s mountain getaway, the home retains its authentic character with handcrafted doors, exposed ceiling beams, and wood-paneled walls, creating the timeless charm of a classic mountain lodge. A 2009 addition significantly expanded the home, adding an expansive primary suite with fireplace, a library, and a large bathroom. The lower level features flex space with a secondary kitchen and half bath, ideal for guests, hobbies, or extended stays. One of the home's most distinctive features is the secret circular staircase hidden through the primary closet back door, leading to the basement. There you'll find lockable storage rooms concealed behind a bookcase, revealing a steel security door and two secure rooms with shelving and gun racks-perfect for storing valuables. Additional highlights include a Generac gas generator for peace of mind during severe weather. Conveniently located with an easy drive to Brevard, DuPont State Forest, Caesars Head State Park, and the restaurants and shops of Cedar Mountain, this unique mountain property blends privacy, character, and modern comfort in an ideal location. Situated on Cedar Lane, a level gravel road maintained by the state, providing easy year-round access.

Listed by Jennifer Merrell of RE/MAX Land of the Waterfalls
$
$
%
$/month over payments
Federal 30-year interest rate: 6.58% last updated on Jul 23, 2026
* All Figures are estimates. Check with your bank or proposed mortgage company for actual interest rates.
This product uses the FRED® API but is not endorsed or certified by the Federal Reserve Bank of St. Louis.

Save FavoriteSchedule TourAsk A QuestionMore Details

1404 Bryson Gap Drive Fort Mill SC 29715

Fort Mill, SC1404 Bryson Gap Drive

Price$725,000

Est. Mortgage: $/month

Pending

MLS Number CAR4337751

  • Residential
  • Bedrooms 5
  • Bathroom 5
  • Square Feet 4,132
  • Acreage 0.25

NEW PRICE!! Incredible opportunity to own the lowest price per square foot in the highly sought after Waterside at the Catawba community. This expansive three story home offers exceptional flexibility, space, and value. Perfect for today's modern lifestyle. From the moment you step inside, you're welcomed by an open, light-filled main level designed for both everyday living and effortless entertaining. The oversized kitchen anchors the home with abundant cabinetry, generous counter space, and seamless flow into the living and dining areas. A dedicated office with French doors provides the ideal work from home setup, while the large back deck invites you to unwind and enjoy peaceful, tree lined views, your own private retreat. Upstairs, you'll find four generously sized bedrooms plus a versatile bonus space currently used as a theater room, easily converted into a fifth bedroom, playroom, or second home office to fit your needs. The fully finished basement adds approximately 1,300 square feet and creates a true second living quarters, complete with a second laundry room. Perfect for guests, multigenerational living, a home gym, recreation space, or private suite. This level dramatically expands both the functionality and long term value of the home. Outside, you'll find an extended patio, stone-surround grill and beautiful sounds of nature. Waterside at the Catawba is known for its vibrant and social atmosphere, featuring a clubhouse, tennis courts, pickleball, and community amenities that encourage connection and active living. Conveniently located directly across from Catawba Ridge High School and just minutes from shopping, dining, and everyday conveniences, this home blends comfort, community, and convenience in one exceptional offering. Homes of this size, flexibility, and value rarely come available in this neighborhood. All that's needed is you to make your own memories and experience luxury living at 1404 Bryson Gap.

Listed by Jonathan Hawkins of MATHERS REALTY.COM

$
$
%
$/month over payments
Federal 30-year interest rate: 6.58% last updated on Jul 23, 2026
* All Figures are estimates. Check with your bank or proposed mortgage company for actual interest rates.
This product uses the FRED® API but is not endorsed or certified by the Federal Reserve Bank of St. Louis.

Save FavoriteSchedule TourAsk A QuestionMore Details

39 Oak Hollow Drive Asheville NC 28805

MLS Number CAR4362604

  • Residential
  • Bedrooms 3
  • Bathroom 3
  • Square Feet 1,900
  • Acreage 0.83

This architect-designed home blends modern luxury with timeless Feng Shui principles to create an atmosphere of balance, beauty, and comfort. A very private wooded lot provides a feeling of seclusion while being just 15 minutes to downtown AVL. Every detail has been thoughtfully curated-from the rich mahogany hardwood floors to the abundance of natural light streaming through large, strategically placed windows including clerestory windows, that connect the interior to its surroundings. The open-concept main level offers a seamless flow between living, dining, and cooking spaces, centered around a chef's kitchen featuring granite countertops ,a copper sink, a gas cooktop, and generous storage. Rounded bullnose corners and custom moldings throughout lend a soft, harmonious feel. A gas fireplace anchors the living room, providing warmth and serenity, while practical touches-like a sauna in the primary bath-reflect thoughtful, everyday livability.

Listed by Cathy Carter of Howard Hanna Beverly-Hanks Asheville-Downtown

$
$
%
$/month over payments
Federal 30-year interest rate: 6.58% last updated on Jul 23, 2026
* All Figures are estimates. Check with your bank or proposed mortgage company for actual interest rates.
This product uses the FRED® API but is not endorsed or certified by the Federal Reserve Bank of St. Louis.

Save FavoriteSchedule TourAsk A QuestionMore Details

382 Black Oak Cove Road Candler NC 28715

Candler, NC382 Black Oak Cove Road

Price$725,000

Est. Mortgage: $/month

MLS Number CAR4310781

  • Residential
  • Bedrooms 3
  • Bathroom 4
  • Square Feet 2,057
  • Acreage 15.5

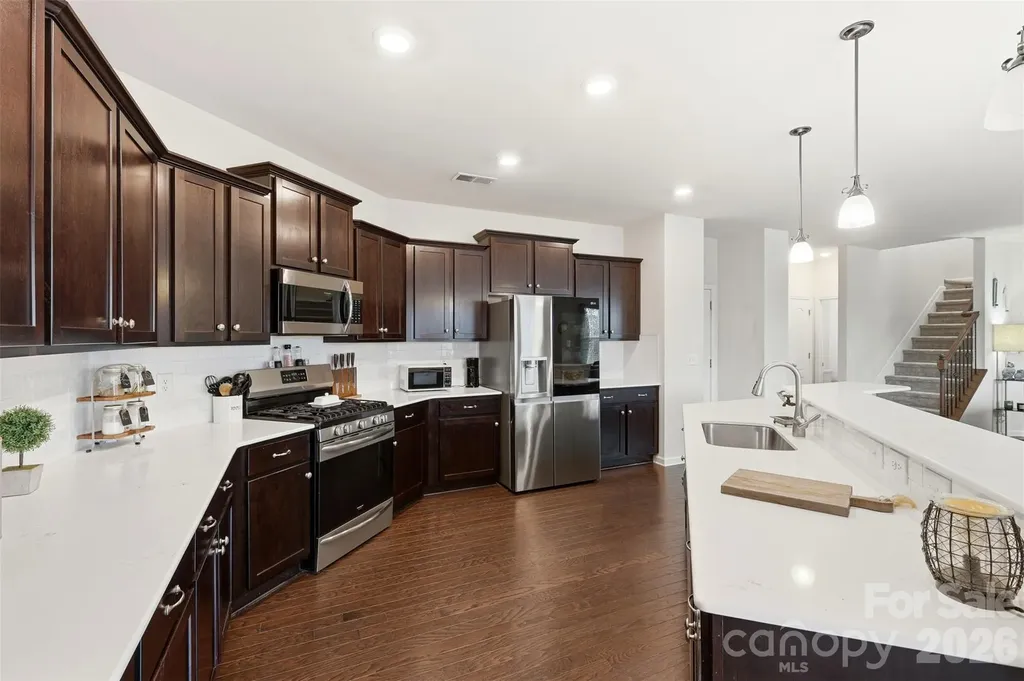
Nestled on more than 15 private mountain acres with scenic hiking trails and breathtaking views of the Blue Ridge Parkway, this beautifully reimagined retreat offers the perfect blend of mountain charm and modern comfort-all within an easy drive of Asheville's most sought-after destinations. Thoughtfully renovated in 2021, this 3-bedroom, 3.5-bath home welcomes you with rich hardwood floors, a striking stone fireplace, and an open-concept living, dining, and kitchen area designed for both everyday living and effortless entertaining. The spacious kitchen features a large center island with bar seating, stainless steel appliances, and abundant workspace, while a wall of windows fills the home with natural light and showcases year-round mountain and forest views. Step outside onto the expansive deck, where indoor and outdoor living come together seamlessly, creating the perfect setting for morning coffee, evening gatherings, or simply enjoying the peaceful mountain surroundings. Upstairs, two inviting bedrooms provide tranquil retreats, including one with its own private deck-a perfect place to unwind with a book or take in the sunrise. The bright, walkout lower level adds exceptional versatility with a spacious den prewired for surround sound, a dedicated laundry area, and direct access to a beautiful flagstone patio. The outdoor spaces are equally impressive. Multiple porches and patios create inviting areas for entertaining or relaxing around a fire under the stars. Garden enthusiasts will appreciate the established flowering peony, rose of Sharon, azalea and crepe myrtle buses, along with blueberry bushes and other mature plantings in the orchard. Former logging roads have been transformed into private hiking trails, allowing you to explore your own wooded acreage just steps from your back door. With no restrictions and short-term rentals permitted, this property presents an outstanding opportunity as a private mountain getaway, full-time residence, or income-producing vacation rental. Ideally located just 13 minutes from the Blue Ridge Parkway, 29 minutes from Biltmore Estate, and 32 minutes from downtown Asheville, you'll enjoy the perfect balance of peaceful seclusion and convenient access to the very best of Western North Carolina. No restrictions. Short-term rentals allowed. Endless possibilities await. Sellers are motivated, come see this beautiful property!

Listed by Lauren Butcher and Ashton Peters of Ivester Jackson Blackstream

$
$
%
$/month over payments
Federal 30-year interest rate: 6.58% last updated on Jul 23, 2026
* All Figures are estimates. Check with your bank or proposed mortgage company for actual interest rates.
This product uses the FRED® API but is not endorsed or certified by the Federal Reserve Bank of St. Louis.

Virtual TourSave FavoriteSchedule TourAsk A QuestionMore Details

171 Longboat Road Mooresville NC 28117

Mooresville, NC171 Longboat Road

Price$725,000

Est. Mortgage: $/month

MLS Number CAR4391201

  • Residential
  • Bedrooms 4
  • Bathroom 3
  • Square Feet 3,277
  • Acreage 0.39

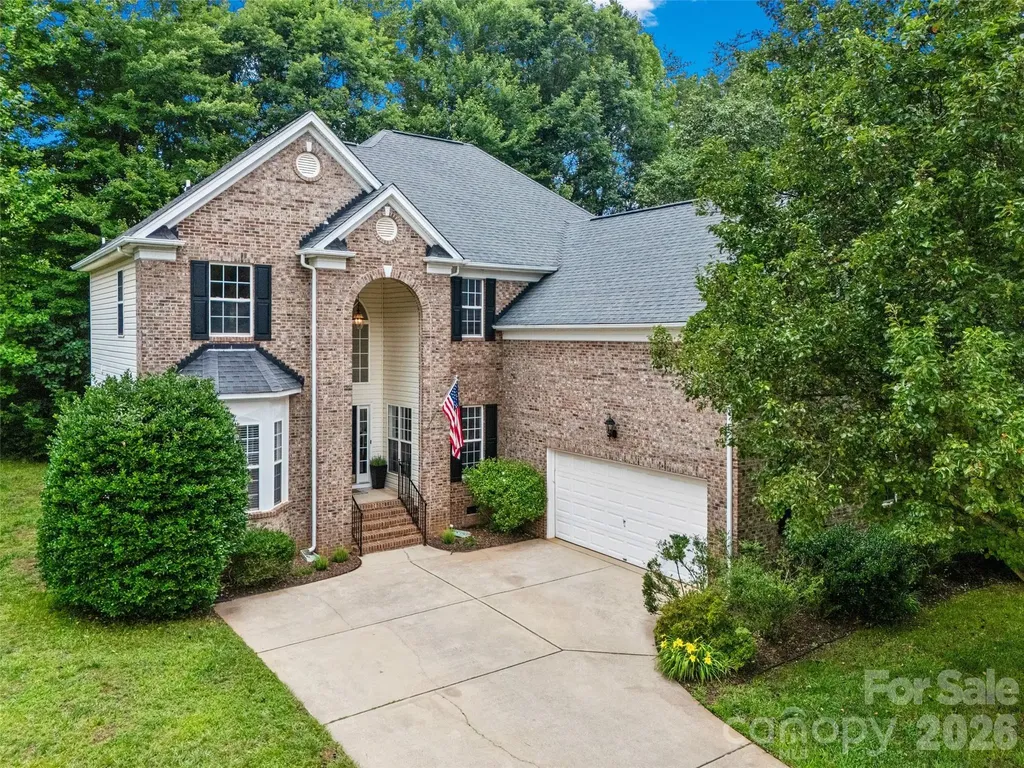
Nestled in the prestigious Morrison Cove community, 171 Longboat is the perfect blend of refined elegance and everyday living. This stunning brick-front residence with a grand archway offers over 3,200 sq. ft. of thoughtfully designed space, featuring 4 bedrooms, a generous bonus room, and 3 full baths with plenty of room to live, work, and entertain in style. From the moment you step inside, the quality of the upgrades is undeniable. Brand new LVP flooring flows throughout the entire home, complemented by fresh Alabaster paint that creates a bright, airy ambiance in every room. Soaring two-story ceilings and a formal dining room set an impressive tone, while the warm fireplace in the living room and easy access to the back deck make this home equally inviting for cozy nights and weekend gatherings. The heart of the home is the fully reimagined chef's kitchen, a true showpiece designed for both cooking and connection. White shaker cabinetry extends all the way to the ceiling, complemented by quartz countertops, a farmhouse sink, a large center island with sink, and a designer tile backsplash. A professional-grade 36-inch 6-burner gas stove, stainless steel appliances, and a sleek stainless-steel hood complete the space, making it as functional as it is beautiful. Also on the main level, you will find a formal dining room, a guest bedroom, and a dedicated home office offering flexibility for guests, remote work, or hobbies. Upstairs, the luxurious primary suite is a true retreat, boasting double-door entry, tray ceilings, and a spa-inspired ensuite bath. The secondary bathrooms have been completely remodeled with new vanities and elegant tile showers with no detail overlooked. Two additional bedrooms and a spacious step-down bonus room provide versatile living space to fit a variety of needs. Beyond the home itself, Morrison Cove offers an exceptional lifestyle with a community pool, boat ramp, boat storage, access to the lake, and the beauty of this sought-after neighborhood. Impeccably updated and truly move-in ready, this is the home you've been waiting for.

Listed by Christy Stone and Mikael McDaniel of Keller Williams Connected

$
$
%
$/month over payments
Federal 30-year interest rate: 6.58% last updated on Jul 23, 2026
* All Figures are estimates. Check with your bank or proposed mortgage company for actual interest rates.
This product uses the FRED® API but is not endorsed or certified by the Federal Reserve Bank of St. Louis.

Save FavoriteSchedule TourAsk A QuestionMore Details

48 Merrell Road Leicester NC 28748

Leicester, NC48 Merrell Road

Price$725,000

Est. Mortgage: $/month

Pending

MLS Number CAR4377319

  • Residential
  • Bedrooms 3
  • Bathroom 4
  • Square Feet 1,869
  • Acreage 5.72

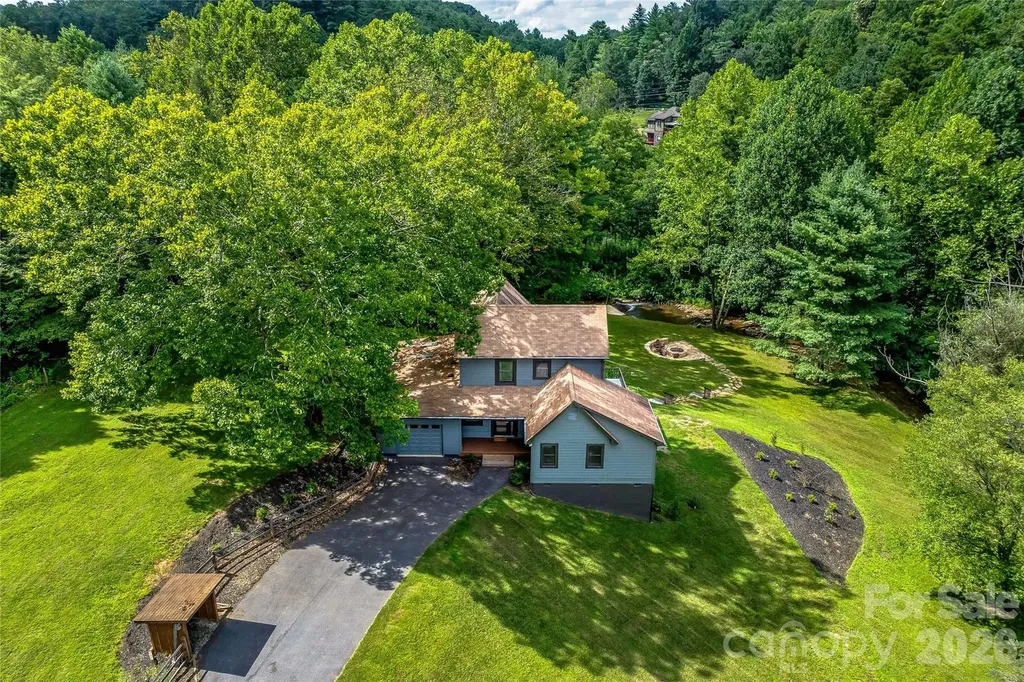
Escape to 48 Merrell Road, a serene home offering comfort and convenience in picturesque Leicester. This inviting property features three bedrooms and 3.5 baths, with bright, open living spaces and a large modern kitchen for entertaining. The primary bedroom is on the main floor. Large windows invite scenic nature into the kitchen with you. The expansive, large back deck is ideal for entertainment and enjoying the sound of the flowing creek and waterfall. The primary bedroom is on the first floor with laundry in the primary closet. There is a workspace in the basement with a garage door for easy outside access. The outdoor space includes a hand-built stone fire pit and seating area, a flowing creek with a built-in waterfall and gorgeous grassy knolls. The lot is slightly over 5.5 acres, with plenty of room to build separate structures or build a main house and have this one as a guest home. Privacy, opportunity and serenity. This home is part modular and part stick-built. See advisor remarks for information on the roof.

Listed by D'Ann Ford and Tyler Kardos of Premier Sotheby’s International Realty

$
$
%
$/month over payments
Federal 30-year interest rate: 6.58% last updated on Jul 23, 2026
* All Figures are estimates. Check with your bank or proposed mortgage company for actual interest rates.
This product uses the FRED® API but is not endorsed or certified by the Federal Reserve Bank of St. Louis.

Virtual TourSave FavoriteSchedule TourAsk A QuestionMore Details

1104 Sawtooth Oak Lane Belmont NC 28012

Belmont, NC1104 Sawtooth Oak Lane

Price$725,000

Est. Mortgage: $/month

MLS Number CAR4393976

  • Residential
  • Bedrooms 3
  • Bathroom 3
  • Square Feet 2,445
  • Acreage 1.02

Rare opportunity to own a custom-built home on a hard-to-find 1-acre lot in Belmont! If you've been searching for space, privacy, and incredible outdoor living, this property delivers. Inside, you'll find a thoughtfully designed two-story floor plan featuring soft-close cabinetry throughout, hardwood and tile flooring, a wide staircase with solid wood treads, and stunning vaulted and cathedral ceilings with exposed beams and recessed lighting. The kitchen is equipped with a convection oven/range, built-in TV, and abundant workspace for everyday living and entertaining. The spacious primary suite offers a true retreat with a walk-in shower featuring dual shower heads, separate vanities, a garden tub, and a large walk-in closet. An additional flex space off one of the secondary bedrooms provides the perfect playroom, nursery, office, hobby room, or oversized closet. Step outside and enjoy your own backyard oasis. The saltwater pool, aluminum fencing, cobblestone patio, firepit, and enclosed outdoor TV area create the perfect setting for entertaining family and friends year-round. Extensive improvements provide peace of mind, including roof replacement with 50-year warranty shingles, solar system with 25-year warranty, crawlspace encapsulation and drainage system, radon mitigation system, upstairs HVAC heat pump replacement, water heater replacement, pool pump replacement, termite bond, exterior paint, garage door spring replacement, concrete crack repairs, decorative landscaping, storage shed installation, Katchakid pool net and leaf cover, and a prepaid 5-year DryPro crawlspace maintenance plan. Conveniently located near Belmont's shopping, dining, parks, and commuter routes while offering the space and privacy that's becoming increasingly difficult to find. This is a property you'll want to see in person!

Listed by Nikki Calden of Howard Hanna Allen Tate Davidson

$
$
%
$/month over payments
Federal 30-year interest rate: 6.58% last updated on Jul 23, 2026
* All Figures are estimates. Check with your bank or proposed mortgage company for actual interest rates.
This product uses the FRED® API but is not endorsed or certified by the Federal Reserve Bank of St. Louis.

Virtual TourSave FavoriteSchedule TourAsk A QuestionMore Details

1105 High Vista Drive Mills River NC 28759

MLS Number CAR4356669

  • Residential
  • Bedrooms 3
  • Bathroom 3
  • Square Feet 3,408
  • Acreage 0.85

Located in the sought-after mountain community of High Vista, this 3-bedroom, 2.5-bath home combines timeless craftsmanship with a flexible floor plan designed for today's lifestyle. The large main-level primary suite offers everyday comfort, while rich wood finishes throughout create warmth and character from the moment you enter. The spacious kitchen is the heart of the home, perfect for gathering, entertaining, and everyday living. A dedicated home office provides an ideal space for remote work or quiet productivity. The finished lower level offers exceptional flexibility with multiple bonus rooms ready to become a home gym, media room, guest space, playroom, or creative studio. A separate hobby or sewing room adds even more versatility. Step outside to one of the home's standout features: expansive double boardwalk-style decks overlooking winter long-range mountain views. Whether enjoying your morning coffee or hosting friends, the setting is unforgettable. The spacious backyard offers endless possibilities for gardens, a fire pit, or additional outdoor living. Additional features include a large garage, separate workshop, circular driveway with ample parking, and mature landscaping highlighted by hydrangeas and an American Beauty rose. Recent improvements include Andersen sliding doors and casement windows, enhancing energy efficiency, natural light, and overall comfort. High Vista offers optional amenities with a transferable Property Owners Association membership that conveys with an acceptable offer, providing access to community amenities. Golf membership is available separately through Chestnut Mountain Golf Club. https://highvistapoa.com/ Golf membership through Chestnut Mountain. https://www.chestnutmountaingolf.com/

Listed by Jennifer Breslin of Realty ONE Group Pivot Hendersonville

$
$
%
$/month over payments
Federal 30-year interest rate: 6.58% last updated on Jul 23, 2026
* All Figures are estimates. Check with your bank or proposed mortgage company for actual interest rates.
This product uses the FRED® API but is not endorsed or certified by the Federal Reserve Bank of St. Louis.

Save FavoriteSchedule TourAsk A QuestionMore Details

6071 Drave Lane Fort Mill SC 29715

Fort Mill, SC6071 Drave Lane

Price$725,000

Est. Mortgage: $/month

MLS Number CAR4391060

  • Residential
  • Bedrooms 4
  • Bathroom 3
  • Square Feet 3,043
  • Acreage 0.2

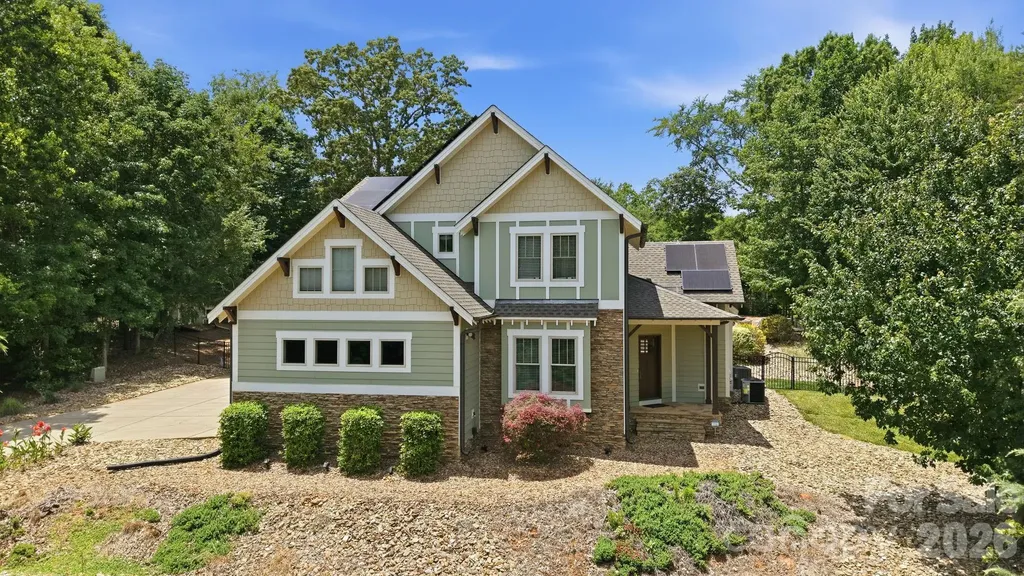
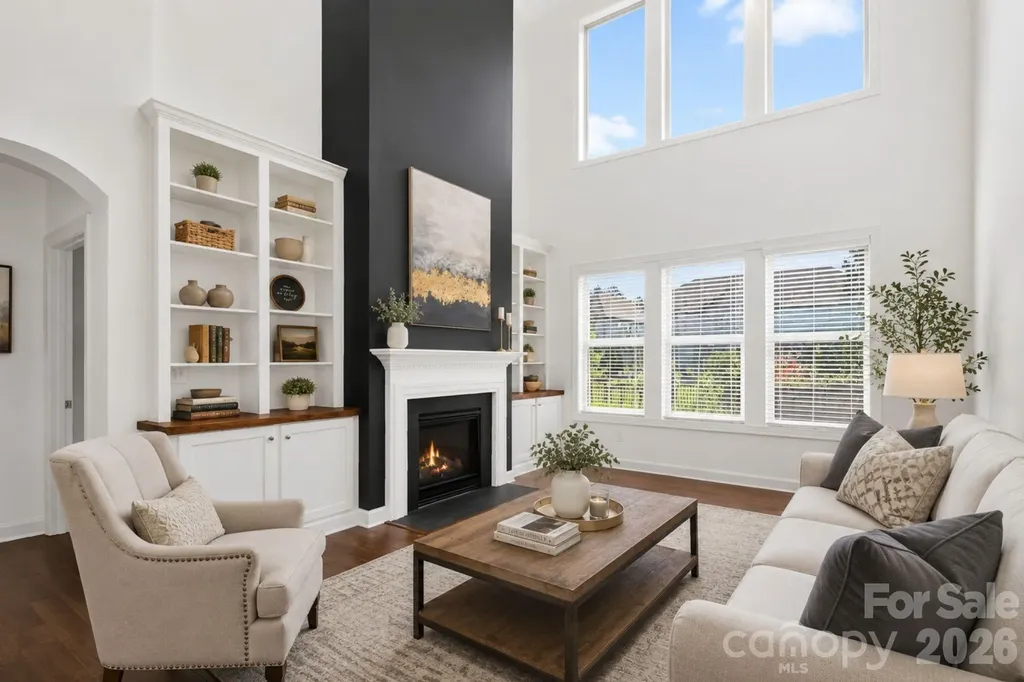
Beautiful Home UPDATED & Ready for you! WOW, walk into the Foyer & be impressed with the double height ceilings. Luxury Vinyl Plank is throughout the entire main area, hardwood is up the staircase & the Luxury vinyl plank continues in most of the upstairs too. Formal Dining Area as you enter this home is perfect for your special guests. OPEN Floorplan! Great Room is HUGE & features a Gas Fireplace with custom built in cabinets. This HUGE Space has lots of natural light due to the Cathedral Ceilings & all the windows. The Kitchen is wonderful with White Shaker Cabinets, Granite counter-tops, breakfast bar with seating area, Gas-top Stove, Wall oven with microwave & a HUGE Walk-in Pantry! This is a very desirable floorplan with the Primary Bedroom on the Main Floor. Primary Bedroom features a trey ceiling w/designer fan, HUGE Walk-in Closet & bump-out sitting area. Primary Bath is AWESOME with a HUGE Soaking tub, Walk-in Shower, expansive Double vanity with designer lighting & massive linen closet. The Half Bath & Laundry room finish this main floor. UPSTAIRS: Heading upstairs you are greeted by a HUGE loft area. This space will make a wonderful Family Area or Kids Den. Just beyond the French Doors is an enclosed room that can be a Home Office, Small Theatre or Dry Storage Area. Wonderful Flex space. There are 3 bedrooms upstairs that all have ceiling fans & closets. The Full Bath upstairs features a MASSIVE Double vanity which is separate from the Shower area. The fully fenced backyard includes space for you to enjoy the outdoors under the covered rear porch, or grill on the stamped concrete patio! The Fort Mill School District that the community children attend is in the Top District in all of SC!. Steps from the home is the Catawba River access point- enjoy floating, fishing, or picnicking year round. This Community also offers access to a playground, park, trails, biking path, pool with clubhouse, and 9 hole frisbee golf course! GREAT location within minutes of shopping, groceries, and local eateries on 521! Come see this beautiful home before it's gone!

Listed by Cherie Burris of RE/MAX Executive

$
$
%
$/month over payments
Federal 30-year interest rate: 6.58% last updated on Jul 23, 2026
* All Figures are estimates. Check with your bank or proposed mortgage company for actual interest rates.
This product uses the FRED® API but is not endorsed or certified by the Federal Reserve Bank of St. Louis.

Save FavoriteSchedule TourAsk A QuestionMore Details

937 Nottingham Drive Charlotte NC 28211

Charlotte, NC937 Nottingham Drive

Price$725,000

Est. Mortgage: $/month

MLS Number CAR4392703

  • Residential
  • Bedrooms 4
  • Bathroom 3
  • Square Feet 2,501
  • Acreage 0.38

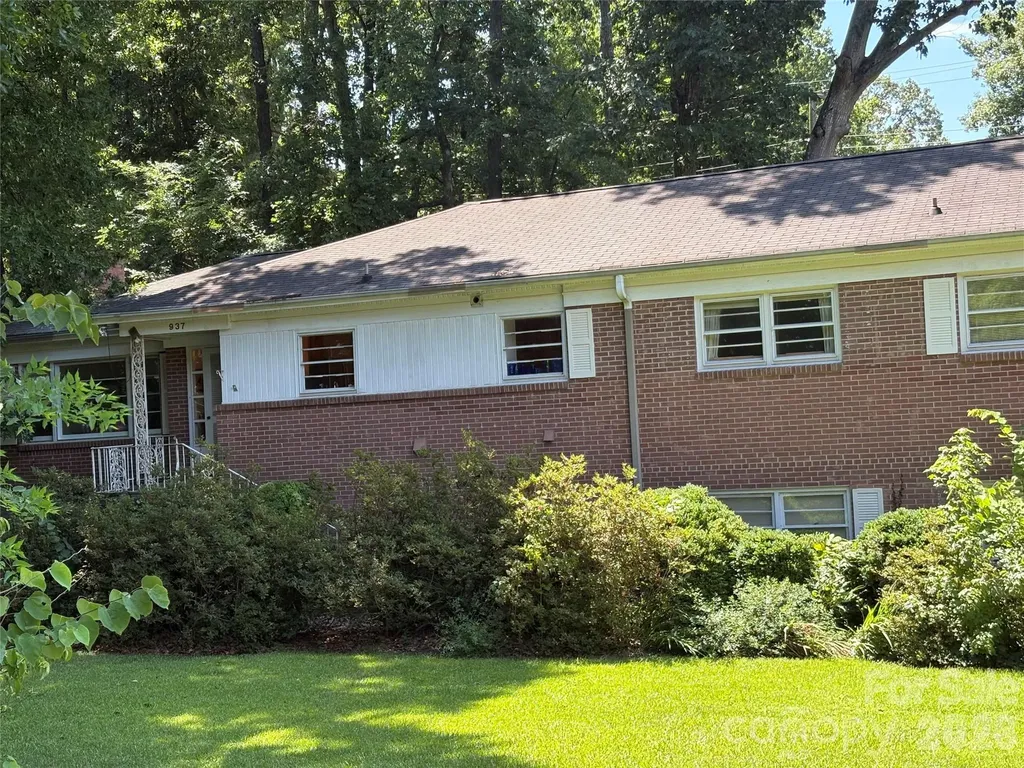
0.384-acre corner lot, situated in the heart of the Sherwood Forest neighborhood. This is a great opportunity to custom build your next home. Bring your architect and your imagination. DO NOT USE Front steps. Lock box is on fence to the right of the garage. Please enter through the back door only. House is being sold "As Is" no repairs to be made by the seller.

Listed by Rachael Dunnavant and Mary Bennett Riddick of COMPASS

$
$
%
$/month over payments
Federal 30-year interest rate: 6.58% last updated on Jul 23, 2026
* All Figures are estimates. Check with your bank or proposed mortgage company for actual interest rates.
This product uses the FRED® API but is not endorsed or certified by the Federal Reserve Bank of St. Louis.

Save FavoriteSchedule TourAsk A QuestionMore Details

120 Biltmore Avenue Asheville NC 28801

MLS Number CAR4407646

  • Condo
  • Bedrooms 1
  • Bathroom 1
  • Square Feet 749

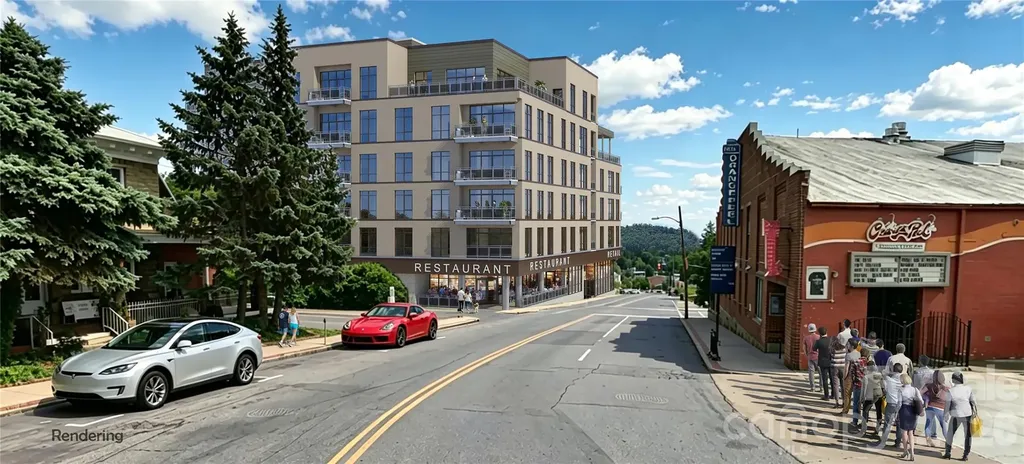
A smart entry point into downtown Asheville's most anticipated new address: Residence 209 at MK on Biltmore is a 1-bedroom, 1-bath home offering 749 square feet of interior living space plus a private 88-square-foot balcony. Located on the second floor, Residence 209 is eligible for short-term rental use, making it an efficient, income-producing opportunity in the heart of South Slope. MK on Biltmore is a six-story, 44-residence building of steel and concrete construction, thoughtfully designed with an on-site restaurant and ground-floor retail. Kitchens feature quartz countertops and standard GE Caf appliances, with Bosch available as an upgrade. Homes also offer 9-10' ceilings, smart home options, floating vanities, custom closets, and fire pit options, plus a complimentary consultation with the project's interior designer to personalize your finishes. Buy early and secure the extras: EV charging stations, additional deeded parking, and extra storage are all available as upgrades while supplies last. Steps from The Orange Peel, Wicked Weed Brewing, the Asheville Art Museum, Chestnut, and James Beard Award-winning restaurants, with McCormick Field, Aston Park, and the Blue Ridge Parkway just minutes away. Construction begins summer 2026, with move-ins beginning 2028. Contact listing team for a copy of building plans and interior finish options.

Listed by William Coin and Scott Mills of Howard Hanna Beverly-Hanks Biltmore Avenue

$
$
%
$/month over payments
Federal 30-year interest rate: 6.58% last updated on Jul 23, 2026
* All Figures are estimates. Check with your bank or proposed mortgage company for actual interest rates.
This product uses the FRED® API but is not endorsed or certified by the Federal Reserve Bank of St. Louis.

Save FavoriteSchedule TourAsk A QuestionMore Details

545 Mountain Crest Drive S Marion NC 28752

MLS Number CAR4385852

  • Residential
  • Bedrooms 3
  • Bathroom 4
  • Square Feet 2,673
  • Acreage 2.74

Welcome to your mountain top retreat, where rustic charm meets modern convenience in the heart of the Blue Ridge foothills. This stunning 3 bedroom, 2 full bath, 2 half bath home offers 2,185 square feet of thoughtfully designed living space that truly delivers on every level! Step inside to discover gorgeous hardwood floors flowing throughout, anchored by a striking rock fireplace in the living room that practically begs for cozy evenings. The kitchen impresses with solid wood cabinetry, granite and Corian countertops, and newer appliances including the refrigerator and dishwasher. Main level living shines with a spacious primary bedroom featuring a cedar lined closet, plus convenient laundry room with the washer and dryer included. Head upstairs to find two generous bedrooms, a full bathroom, and a large loft perfect for a home office, playroom, or creative studio. Below, a half-finished full basement offers tremendous potential for additional living space or storage. Outside, the freshly cleaned and restained exterior gleams against the backdrop of beautiful winter mountain views. A two car detached garage, whole house generator, and an impressively deep well (over 1,200 feet with 700 feet of water ) ensure worry free living. Gardening enthusiasts will love the rainwater collection systems already in place for outdoor plants. Newer heating and cooling systems installed in 2021 and 2022 keep comfort consistent year round. Enjoy abundant privacy while remaining just minutes from town. This mountain gem won't last long. Schedule your private showing today and come see what home feels like.

Listed by Jacque Mentink and Chelsi Poteat of ERA Live Moore

$
$
%
$/month over payments
Federal 30-year interest rate: 6.58% last updated on Jul 23, 2026
* All Figures are estimates. Check with your bank or proposed mortgage company for actual interest rates.
This product uses the FRED® API but is not endorsed or certified by the Federal Reserve Bank of St. Louis.

Save FavoriteSchedule TourAsk A QuestionMore Details

Broker Reciprocity MLS Grid Logo © 2026 Listings courtesy of Canopy MLS as distributed by MLS GRID. IDX information is provided exclusively for consumers’ personal non-commercial use and may not be used for any purpose other than to identify prospective properties consumers may be interested in purchasing. The IDX data is deemed reliable but is not guaranteed by MLS GRID and may be subject to an end user license agreement prescribed by the Member Participant’s applicable MLS.  Based on information submitted to the MLS GRID as of July 26, 2026 4:16 PM UTC . All data is obtained from various sources and may not have been verified by broker or MLS GRID. Supplied Open House Information is subject to change without notice. All information should be independently reviewed and verified for accuracy. Properties may or may not be listed by the office/agent presenting the information. Some IDX listings have been excluded from this website.