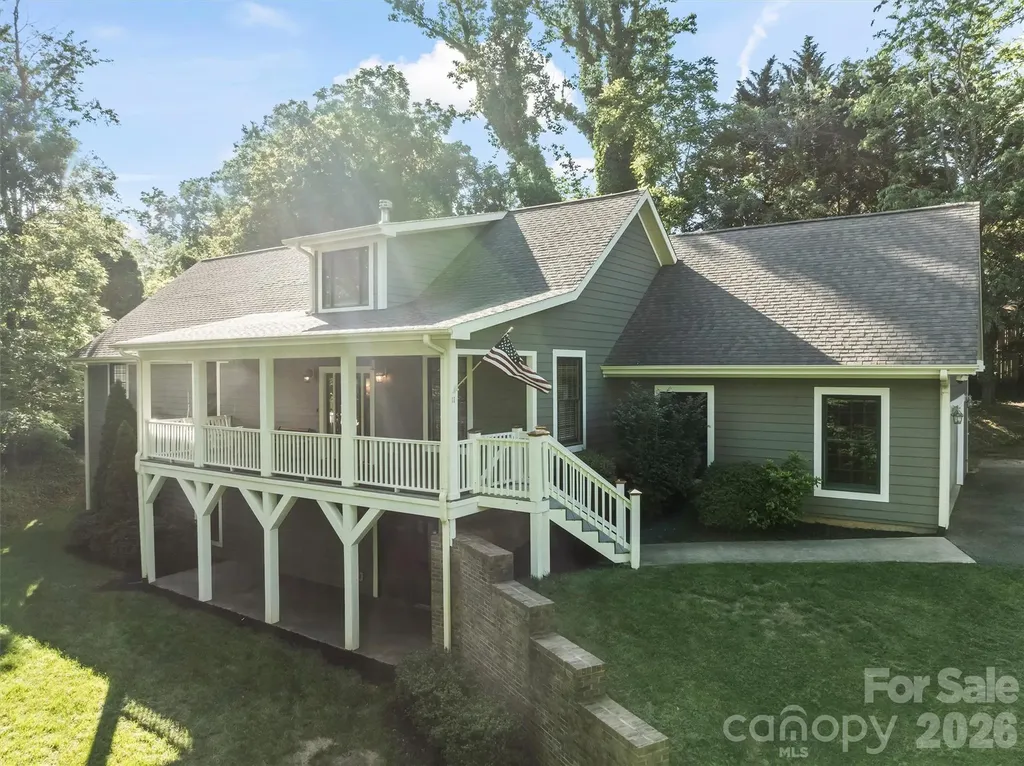
Maiden, NC5574 Bucks Garage Road
Price$725,000
Est. Mortgage: $/month
MLS Number CAR4407947
- Residential
- Bedrooms 4
- Bathroom 3
- Square Feet 2,700
- Acreage 1.25
Listed by Lavinia Caprar of Carolina Homes Connection,LLC
Login and narrow your search. If you have fewer than 200 results, you can save your search.
Price$725,000
Est. Mortgage: $/month
MLS Number CAR4407947
Listed by Lavinia Caprar of Carolina Homes Connection,LLC
Price$725,000
Est. Mortgage: $/month
MLS Number CAR4384224
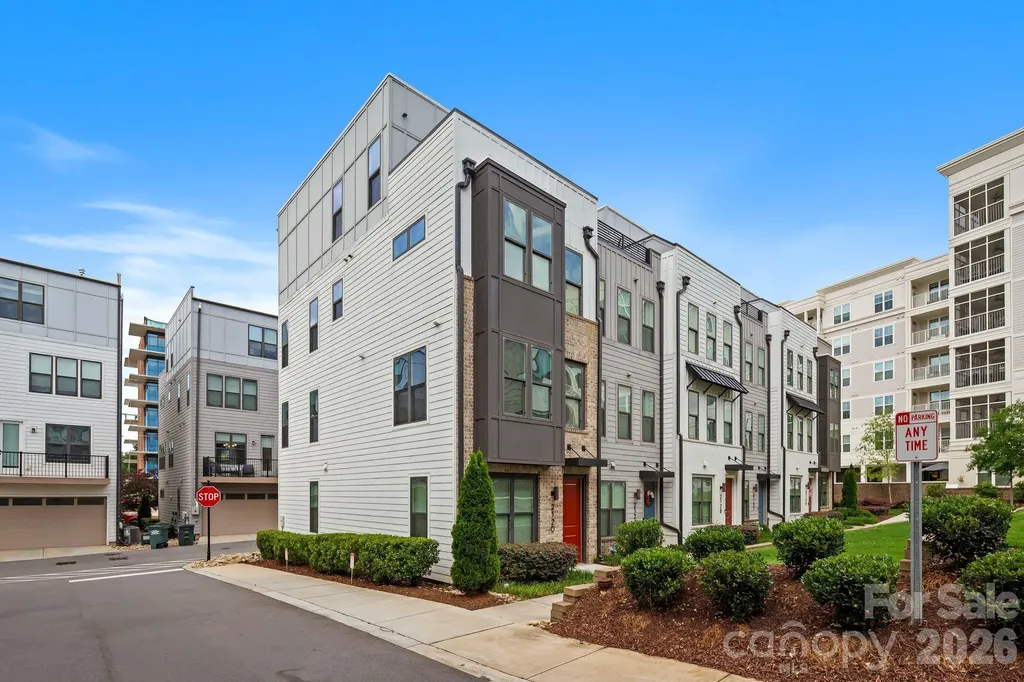
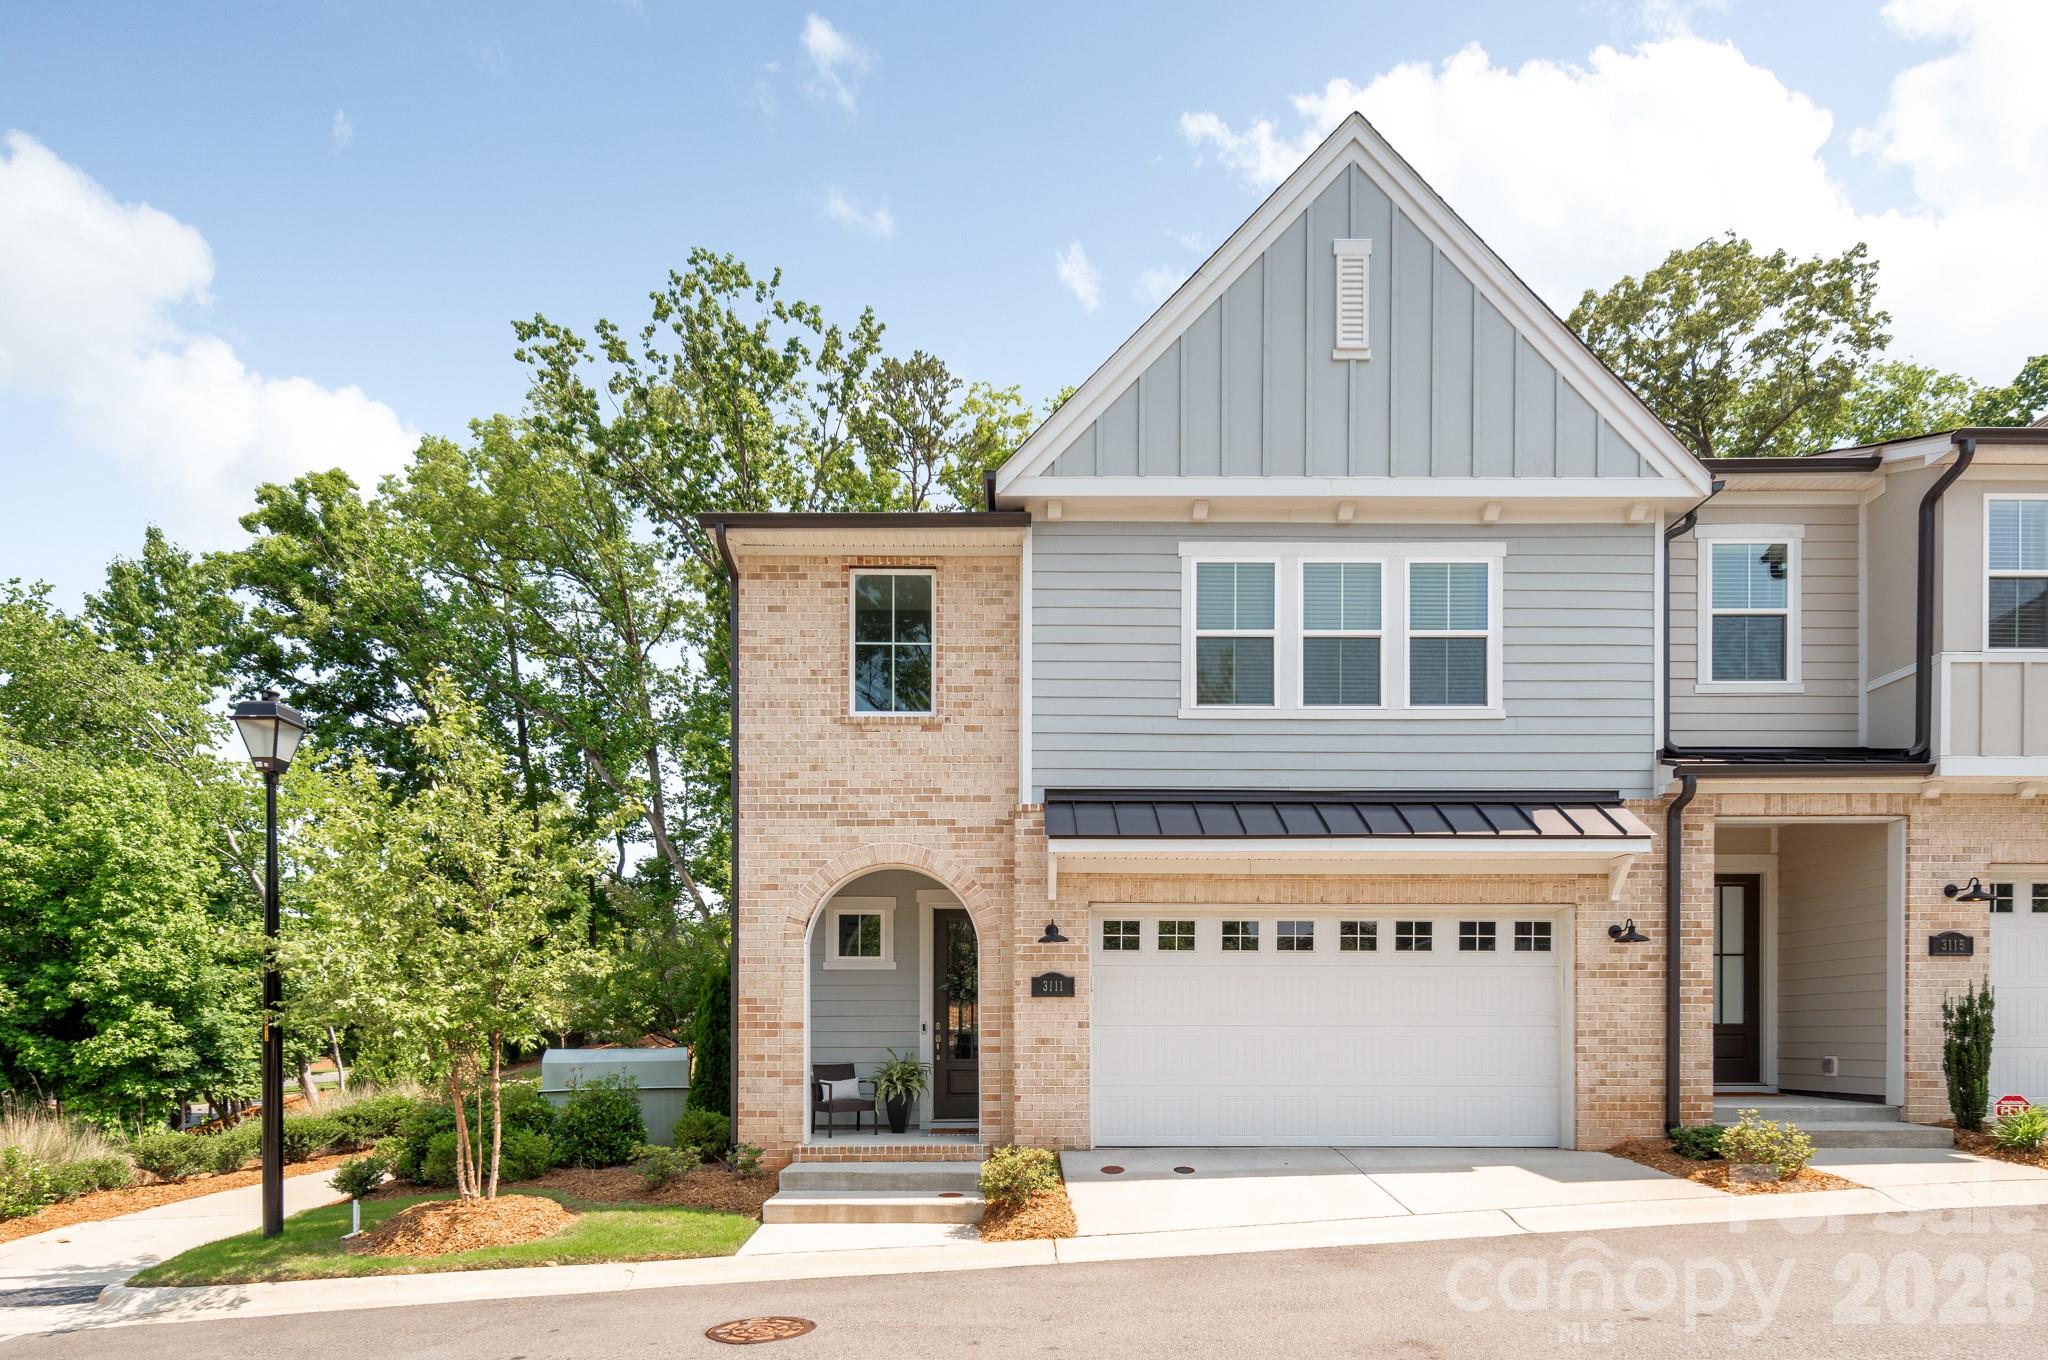
Location, lifestyle and convenience. Three words that distinguish this spectacular END UNIT townhome positioned next to all the South End hot spots. This location offers easy access to Uptown, LoSo, Charlotte Douglas airport, 1-77, & major hospital systems. Unique highlights include a two car garage, private rooftop terrace plus a built-in bar in the bonus room. Built in 2022, this home offers sleek, contemporary finishes, a spacious open-concept layout, and abundant natural light throughout. Sizable and functional bedrooms each with their own private ensuite bathroom. Well-maintained throughout, interior walls and trim were freshly painted. Rapid commercial and residential development is happening in every direction around this community. More specifically, the closest parcel at the corer of S. Tryon and Remount Road is getting overhauled for a major expansion of high-end retail and residential development. This home is just steps away from Charlotte's top restaurants, shopping, and nightlife. Enjoy the perks of a vibrant, walkable neighborhood with a welcoming community atmosphere and access to a community dog park.
Listed by Jake Meinberg of Costello Real Estate and Investments LLC
Price$725,000
Est. Mortgage: $/month
MLS Number CAR4406536
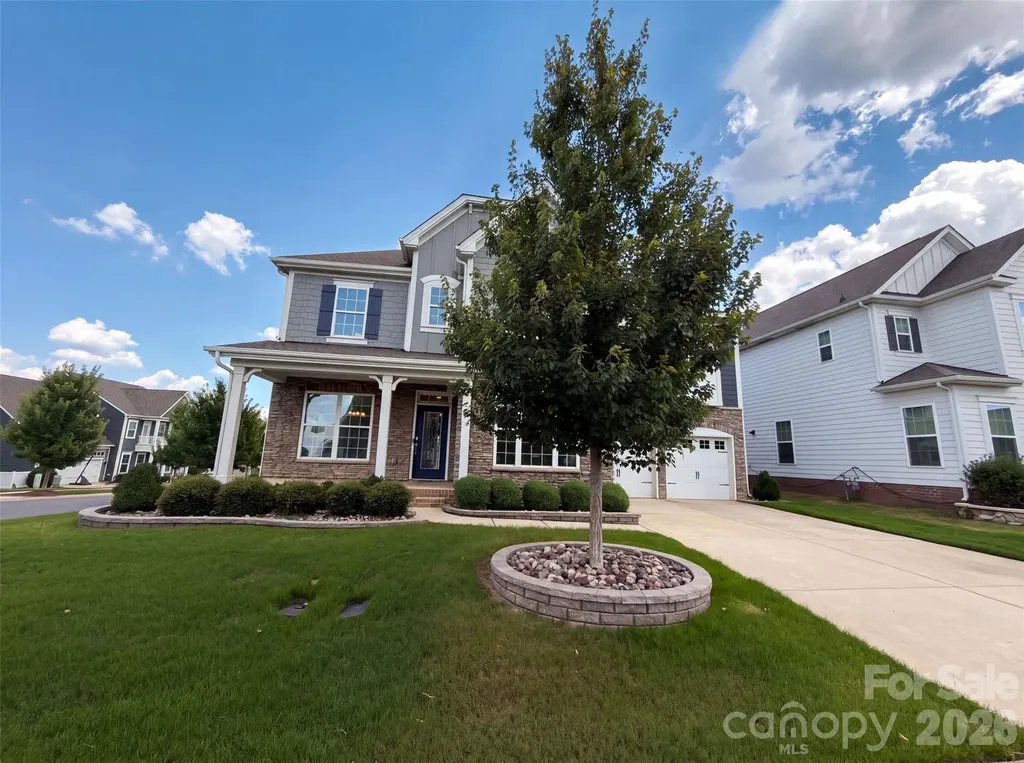
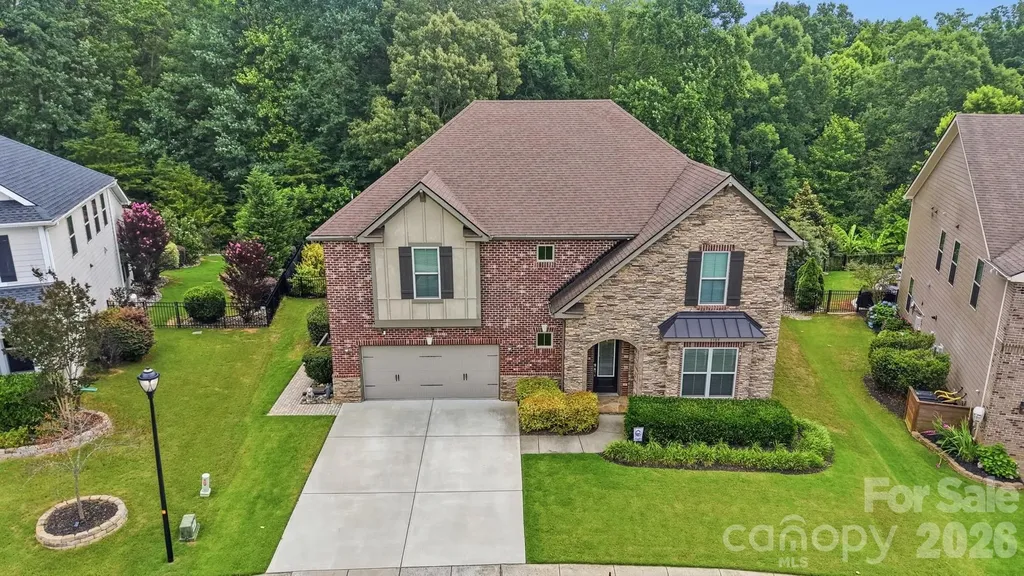
3001 Sterling Dr is a two-story Waxhaw home built in 2020 on a corner lot. The kitchen features a large center island with granite countertops, a tile backsplash, and stainless steel appliances, opening to the main living area. A fireplace anchors the great room beneath a coffered ceiling, adding warmth and a natural focal point to the central living space. The primary bedroom offers a carpeted retreat, and its bathroom includes a soaking tub, a separate glass-enclosed shower, and a double-sink vanity for added functionality. A fully fenced backyard extends the usable outdoor space, and an upstairs bonus room adds flexible living area. A two-car garage and a dedicated laundry room provide storage and convenience, and clean interior finishes complete this well-maintained residence with practical amenities in every room.. Included 100-Day Home Warranty with buyer activation
Listed by Lisa McGill of Opendoor Brokerage LLC
Price$725,000
Est. Mortgage: $/month
MLS Number CAR4334677
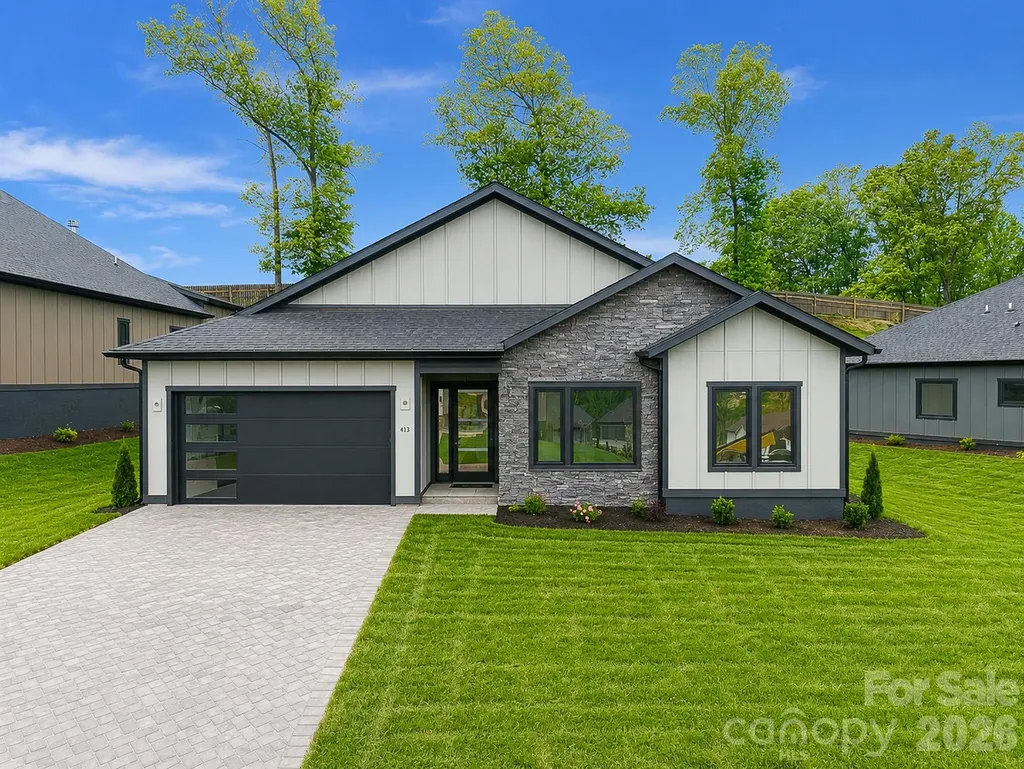
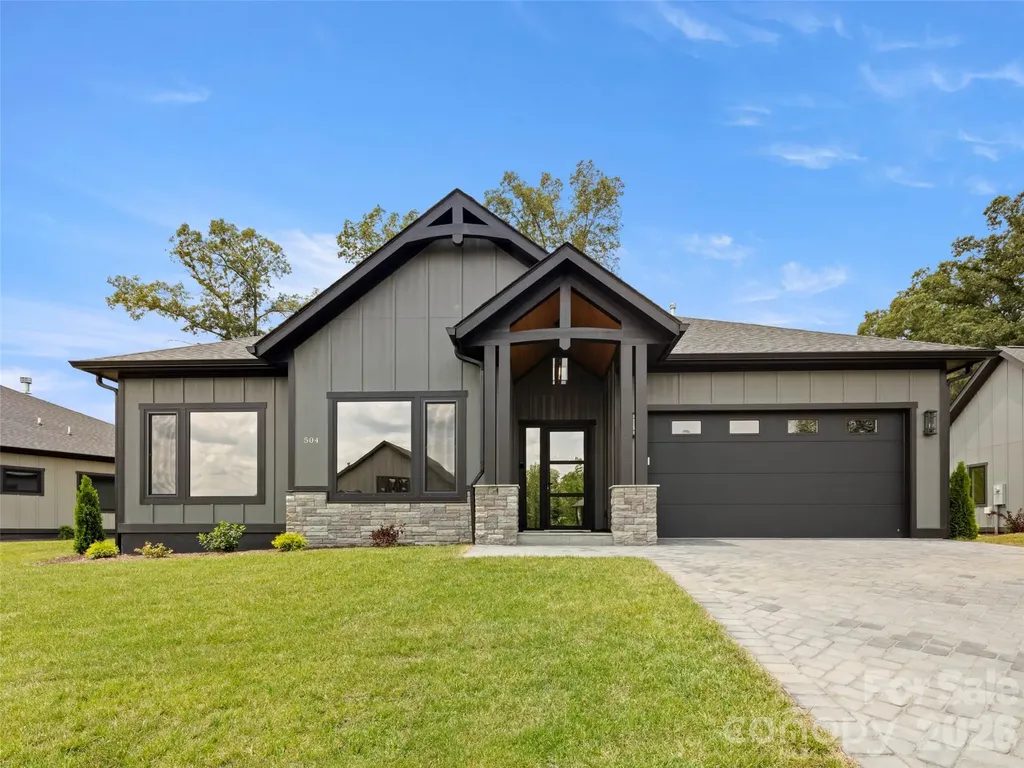
Welcome to a brand-new, single-level statement home in the Victoria Hills community, where modern design meets effortless living. Every detail has been thoughtfully curated, showcasing premium finishes, intelligent storage, and architectural touches that feel both refined and timeless. An airy open-concept layout creates an inviting sense of flow, complemented by expansive living space and a great room ideal for today's lifestyle. Indoors transitions seamlessly outdoors with a sleek covered porch designed for elegant entertaining or quiet moments of relaxation. Set within a private gated community, Victoria Hills offers scenic walking trails, a forthcoming dog park and playground that elevate the everyday living. Sophisticated, stylish, and impeccably located this is a rare opportunity to own a brand-new residence that balances modern luxury with inspired outdoor living. Schedule your private showing today.
Listed by Angelina Radchishin of Big Hills Real Estate LLC
Price$725,000
Est. Mortgage: $/month
MLS Number CAR4405405
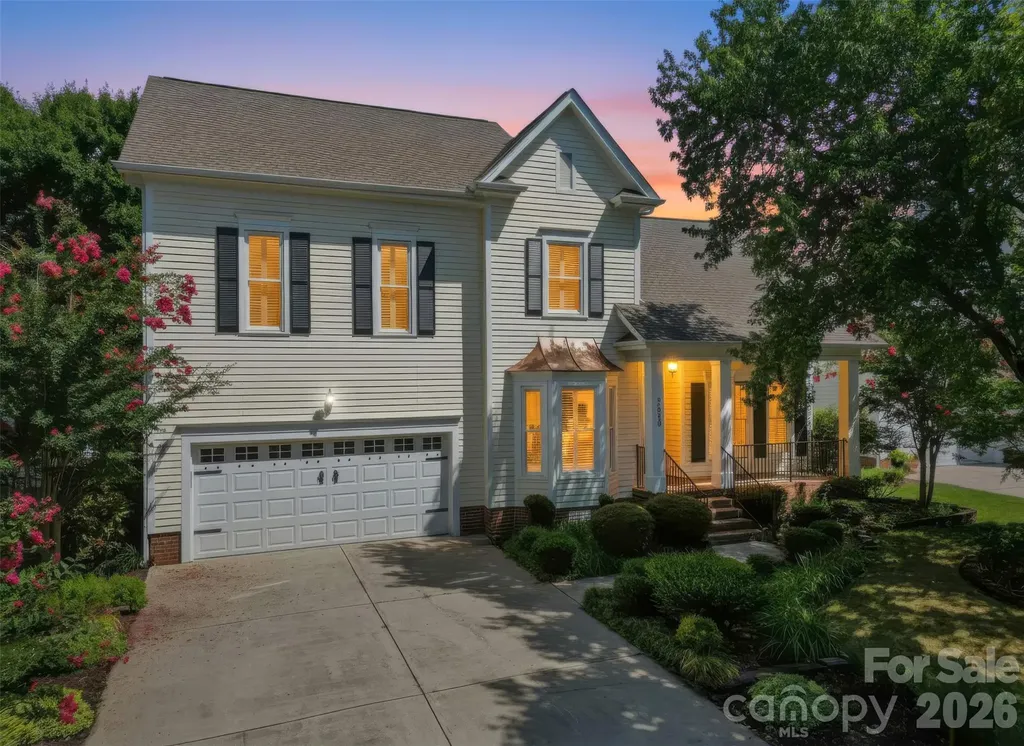
Welcome home to Beverly Crest, one of Charlotte's most loved established neighborhoods! This beautifully maintained home has been thoughtfully updated over the years and is truly a gem! The main level offers an inviting open-concept layout while maintaining the warmth and character of traditional living. The primary suite is conveniently located on the main level, featuring a beautifully updated en-suite bath. The dining room features beautiful bay windows, providing a bright and welcoming setting for family meals and special occasions. A dedicated office or flex space offers the ideal spot for working from home, a playroom, or an additional sitting area. Upstairs, you'll find three generously sized bedrooms, a full hall bath with a double vanity, and a large bonus room for a media room or playroom. Finally, step outside to your own private backyard oasis. The custom designed patio blends seamlessly with the landscaped yard, creating the outdoor living space you've been dreaming of! Additional updates include brand new carpet upstairs, fresh interior paint throughout, plantation shutters, and new stainless steel appliances, including the oven, dishwasher, and refrigerator. Located in one of Charlotte's most desirable established neighborhoods, Beverly Crest offers great amenities, convenience to multiple shopping centers, dining, parks, and some of the city's highest-rated public schools.
Listed by Liz Georgion of Helen Adams Realty
Price$725,000
Est. Mortgage: $/month
MLS Number CAR4407789
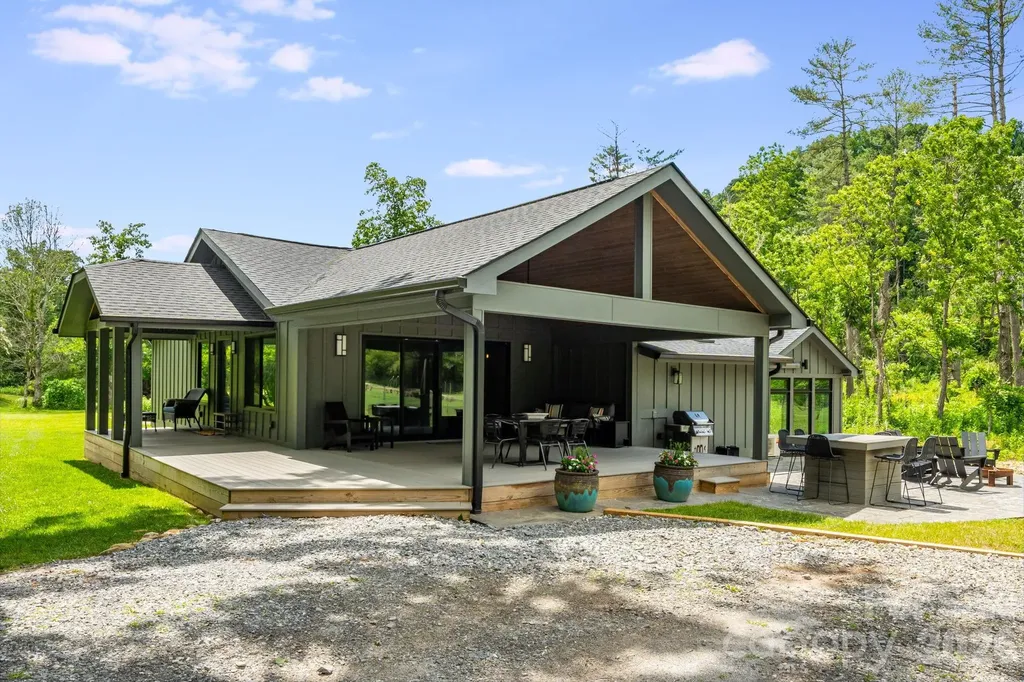
Boutique Creekfront Mountain Retreat with Luxury Homestead Amenities! Completely renovated in 2023 with meticulous attention to detail, this exceptional property offers the perfect blend of luxury and nature just minutes from downtown Asheville. Nestled beside Shope Creek, the home features a spa-inspired primary suite with a gas fireplace, custom California Closet® systems, and beautifully appointed finishes. The inviting living room showcases real hardwood floors and a wood-burning stove, while the spacious walk-in pantry/laundry room and whole-house water filtration system add everyday convenience. Enjoy seamless indoor-outdoor living with a 400+ sq. ft. covered porch, over 1,200 sq. ft. of paver patio, and a relaxing hot tub. The property is ideal for hobby farming or anyone seeking a self-sufficient lifestyle, featuring a large garden with raised planting containers, two small barns, two chicken coops, a storage shed, carport, and a fenced pasture with a solar-powered electric fence. Twelve laying hens are available to stay. The soothing sounds of the Creek, exceptional outdoor living spaces, and quality craftsmanship throughout make this a truly one-of-a-kind mountain retreat. Rarely does a property combine luxury finishes, modern updates, and homestead amenities in such a beautiful creekfront setting. Owner is a North Carolina licensed real estate broker.
Listed by Cathy Kurtz of Sparrow Ridge Properties LLC
Virtual TourSave FavoriteSchedule TourAsk A QuestionMore Details
Price$725,000
Est. Mortgage: $/month
MLS Number CAR4403775
Experience lakefront living at its best. Whether you are looking for a full-time residence, a vacation home, or an investment property, this move-in ready, one-level home is energy-efficient and extremely low maintenance. The open floor plan is perfect for family gatherings or entertaining, and the screened-in back deck offers additional living space for the ultimate lakehouse retreat. Underneath the house you will find ample storage in addition to the storage shed and storage room on the dock. The property features numerous upgrades, including remodeled bathrooms by ReBath, a kitchen with granite countertops, LVT flooring throughout, new light fixtures, a new metal roof and carport, Trex decking, DecTec flooring on the upper level of the dock, a new boat lift, and a Central Boiler woodstove for efficient alternative heating of the house and water. Outdoor furniture conveys with the house as well as the new washer, dryer, and refrigerator. Don't miss out on this one. Schedule your showing today!
Listed by Barbara Sechrist of Yadkin Valley Real Estate,Inc
Price$725,000
Est. Mortgage: $/month
MLS Number CAR4391171
5 bedroom home with 4 and a half-bathrooms located in the highly sought-after Lake Ridge community in Tega Cay, SC. Large fenced backyard with a extended stamped concrete patio and hot tub overlooking the woods ensures privacy. The Kitchen is a Chef's Dream with large granite island and gas cooktop! The plan offers both casual and formal dining spaces. Most importantly there is a guest bedroom and full-bathroom on the main level. At the top of the stairs is a loft that can be used for entertaining or relaxation. All other bedrooms are located upstairs including the laundry room. The Owner's Suite which has its own sitting room also has a spacious master bath featuring granite counters, tile shower and soaking tub. As well as a large walk-in closet. All new HVAC in 2025! ENERGY STAR certified home. Lake Ridge amenities include a clubhouse, pool w/slide, kiddie pool, playground, basketball court, tennis courts, walking trails and sidewalks. Award Winning Fort Mill Schools! Close to Lake Wylie, Catawba River including the Catawba Park and Future Main Street Complex currently under construction. Low SC Taxes!
Listed by Jill Carnahan of Premier South
Virtual TourSave FavoriteSchedule TourAsk A QuestionMore Details
Price$725,000
Est. Mortgage: $/month
MLS Number CAR4362270
JUST COMPLETED!! Brand new construction home...now move-in ready! Discover Victoria Hills, Arden's newest gated community. You'll be amazed at how peaceful and private it is and yet so convenient to everything. Located just a few minutes from Biltmore Park, this neighborhood offers mountain views, a soothing creek, and an upcoming dog park, playground and picnic pavilion. This one-level living home is unparalleled in quality and finishes, offering natural stone accents, high ceilings, an open concept design, large custom closets, European windows and doors, a floor to ceiling fireplace, amazing chef's kitchen with premium stainless appliances, screened in back patio for entertaining and a paver driveway. This is what you call affordable luxury! Check it out today!
Listed by Debbie Hrncir of Howard Hanna Beverly-Hanks Asheville-Biltmore Park
Virtual TourSave FavoriteSchedule TourAsk A QuestionMore Details
Price$725,000
Est. Mortgage: $/month
MLS Number CAR4390958
Nestled on a corner lot, warm and inviting 3BR/2.5BA single-family home in desirable South Asheville neighborhood. Cozy open layout with abundant natural light, two fireplaces, new kitchen flooring and range. Seamless flow for everyday living and entertaining. Enjoy outdoor living on the newly built back deck overlooking a peaceful setting. Convenient location. Close to schools, shopping, dining, and all Asheville has to offer.
Listed by Meredith Freedman of Howard Hanna Beverly-Hanks Asheville-Biltmore Park
Price$724,999
Est. Mortgage: $/month
MLS Number CAR4346886
Built in 2022, this exceptional end-unit townhome offers one of SouthPark's most desirable locations, expansive living spaces, and a collection of modern upgrades designed for elevated everyday living. Not only is this the largest residence in the community, but it is also filled with natural light and features extensive custom trim detailing, designer lighting, and upgraded hardwood flooring. A dramatic two-story foyer introduces the open-concept main level, where soaring ceilings and oversized windows create an airy, inviting atmosphere. The chef's kitchen features floor-to-ceiling custom cabinetry, statement soapstone countertops, an oversized island with seating for three to four, stainless steel GE appliances, and elevated gold hardware. The adjoining living area centers on a fireplace with custom-built-ins and opens seamlessly to a covered rear patio, ideal for outdoor lounging and grilling. A designer-tiled mudroom and conveniently positioned laundry room add both style and functionality. Upstairs, a versatile secondary living area provides additional gathering space. The primary suite is highlighted by a tray ceiling, spacious walk-in closet, and spa-inspired bath with floor-to-ceiling tile and a large walk-in shower. Two additional bedrooms offer walk-in closets and well-appointed full baths. Ideally situated just minutes from SouthPark's premier shopping and dining, Park Road Shopping Center, top-rated public and private schools, Uptown Charlotte, and with convenient access to Park Road and CLT Airport, this turnkey residence delivers refined living in an unbeatable location.
Listed by Julian Barker of Ivester Jackson Christie's
Price$724,999
Est. Mortgage: $/month
MLS Number CAR4388629
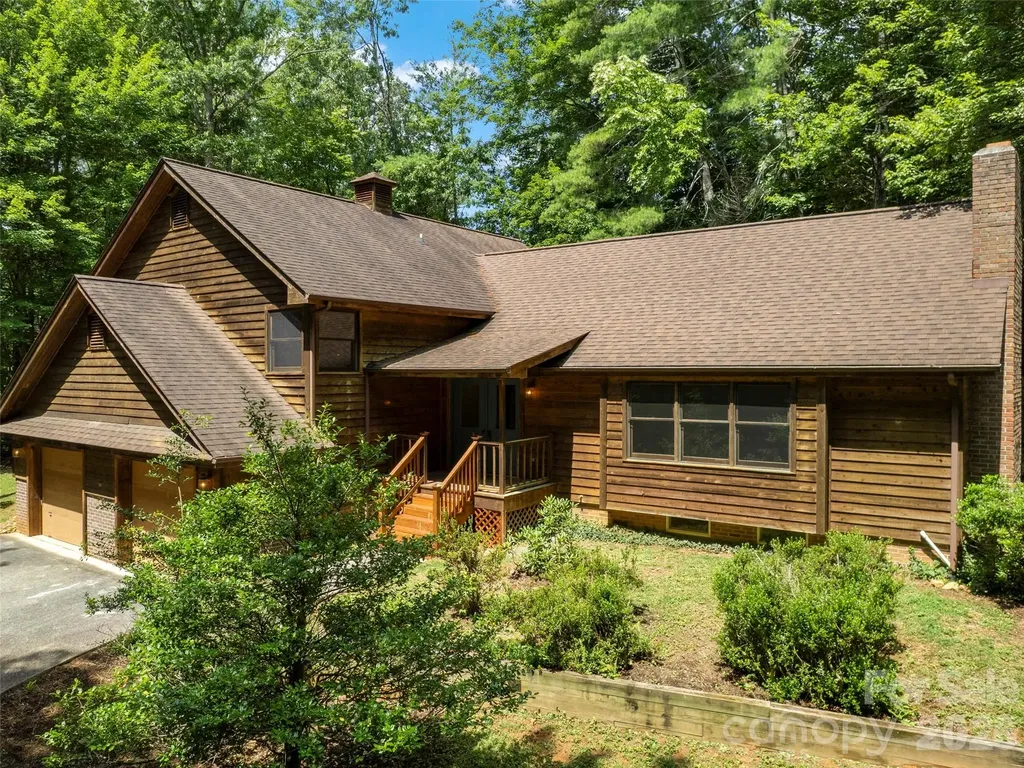
***ALL INSPECTIONS AVAILABLE! PRICED TO MOVE DUE TO RELOCATION COMPANY!*** Nestled on a beautiful one-acre lot in one of Weaverville's most desirable neighborhoods, 11 Jupiter Hills Drive offers the perfect blend of space, comfort, and convenience. This immaculate home features over 3,500 finished square feet of living space, including 4 bedrooms plus versatile bonus rooms, 3 full bathrooms, and 1 half bathroom. If you need room, this home has it! Perfect for multigenerational living with private entrances on the lower level as well. You will absolutely LOVE the peace of mind that comes with major updates completed this June, including a brand-new roof and new dual-zone HVAC system. The exterior was recently painted along with fresh interior paint in the stairwell and most of the lower level. Enjoy a private, established setting that sits just minutes away from downtown Weaverville's charming shops, dining, and daily amenities as well as local schools. Complete with thoughtful features like a whole-home water filtration system, this move-in ready, meticulously-maintained property is ready for you to call it home. Please review Property Updates List and Floor Plan in photos!
Listed by Lacey Townsend of LOVE Land and Home Inc.

 © 2026 Listings courtesy of Canopy MLS as distributed by MLS GRID. IDX information is provided exclusively for consumers’ personal non-commercial use and may not be used for any purpose other than to identify prospective properties consumers may be interested in purchasing. The IDX data is deemed reliable but is not guaranteed by MLS GRID and may be subject to an end user license agreement prescribed by the Member Participant’s applicable MLS. Based on information submitted to the MLS GRID as of July 26, 2026 6:47 PM UTC . All data is obtained from various sources and may not have been verified by broker or MLS GRID. Supplied Open House Information is subject to change without notice. All information should be independently reviewed and verified for accuracy. Properties may or may not be listed by the office/agent presenting the information. Some IDX listings have been excluded from this website.