and narrow your search. If you have fewer than 200 results, you can save your search.

Biltmore Lake NC

r=7477-7488
1206 Chasity Trails Court Matthews NC 28104

MLS Number CAR4398465

  • Residential
  • Bedrooms 5
  • Bathroom 4
  • Square Feet 3,100
  • Acreage 0.15

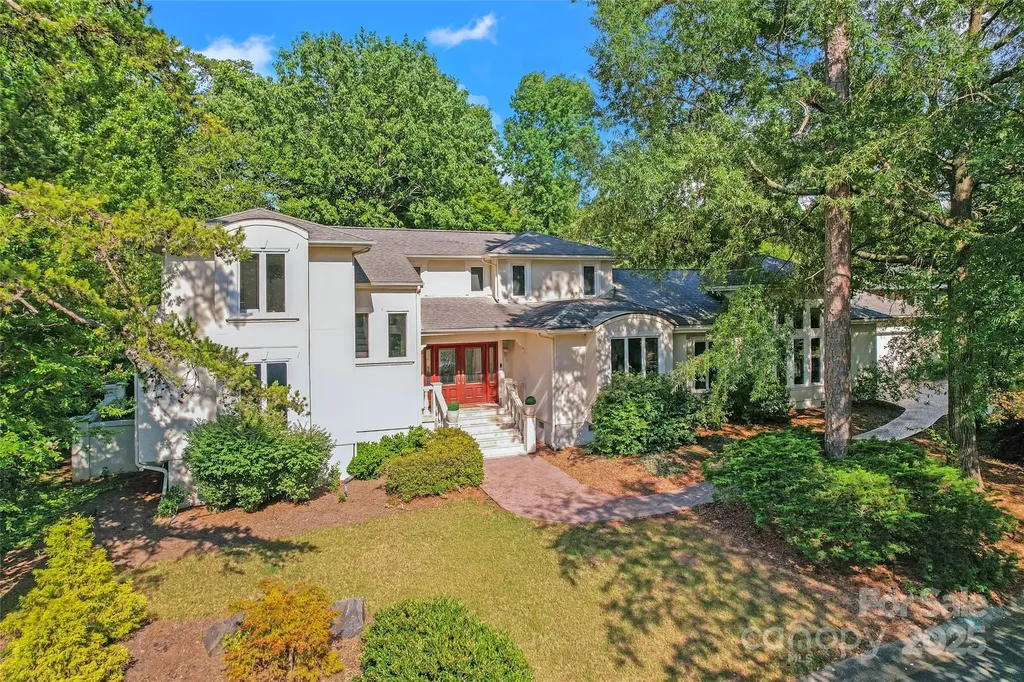
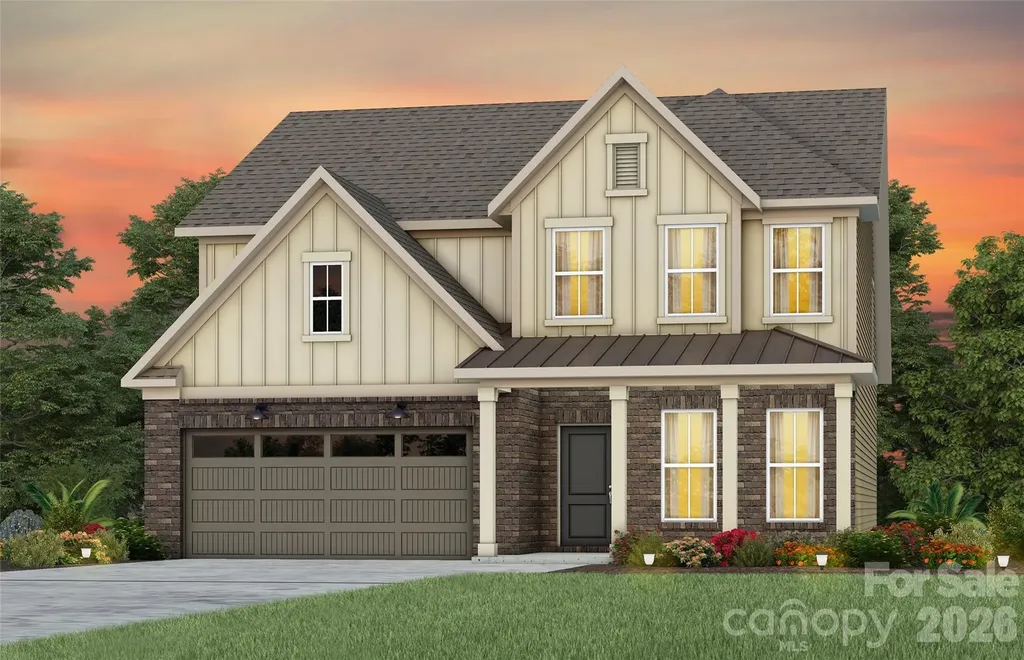
Popular Continental plan! This great home features a gourmet kitchen with 42" white perimeter cabinetry and upgraded natural wood kitchen island with additional storage, walk-in pantry and Butler's pantry. Spacious light filled cafe opens to the sunroom. Planning center nook off of mudroom. Gathering room has great natural light and a floor to ceiling brick fireplace. First floor guest suite with tile walk-in shower perfect for overnight stays. Second floor owner's suite has tray ceiling and spacious sitting room and owner's bath features an oversized full tile spa shower with dual shower heads and full bench seat and separate closets. Secondary bedrooms are a great size and all connect to a bathroom. Convenient second floor spacious loft and laundry room complete this great home.

Listed by Mary Ann Dumke and Robert Grier of Pulte Home Corporation

$
$
%
$/month over payments
Federal 30-year interest rate: 6.58% last updated on Jul 23, 2026
* All Figures are estimates. Check with your bank or proposed mortgage company for actual interest rates.
This product uses the FRED® API but is not endorsed or certified by the Federal Reserve Bank of St. Louis.

Save FavoriteSchedule TourAsk A QuestionMore Details

1974 Ammons Branch Road Marshall NC 28753

Marshall, NC1974 Ammons Branch Road

Price$720,000

Est. Mortgage: $/month

MLS Number CAR4352982

  • Land
  • Acreage 48
  • County Madison

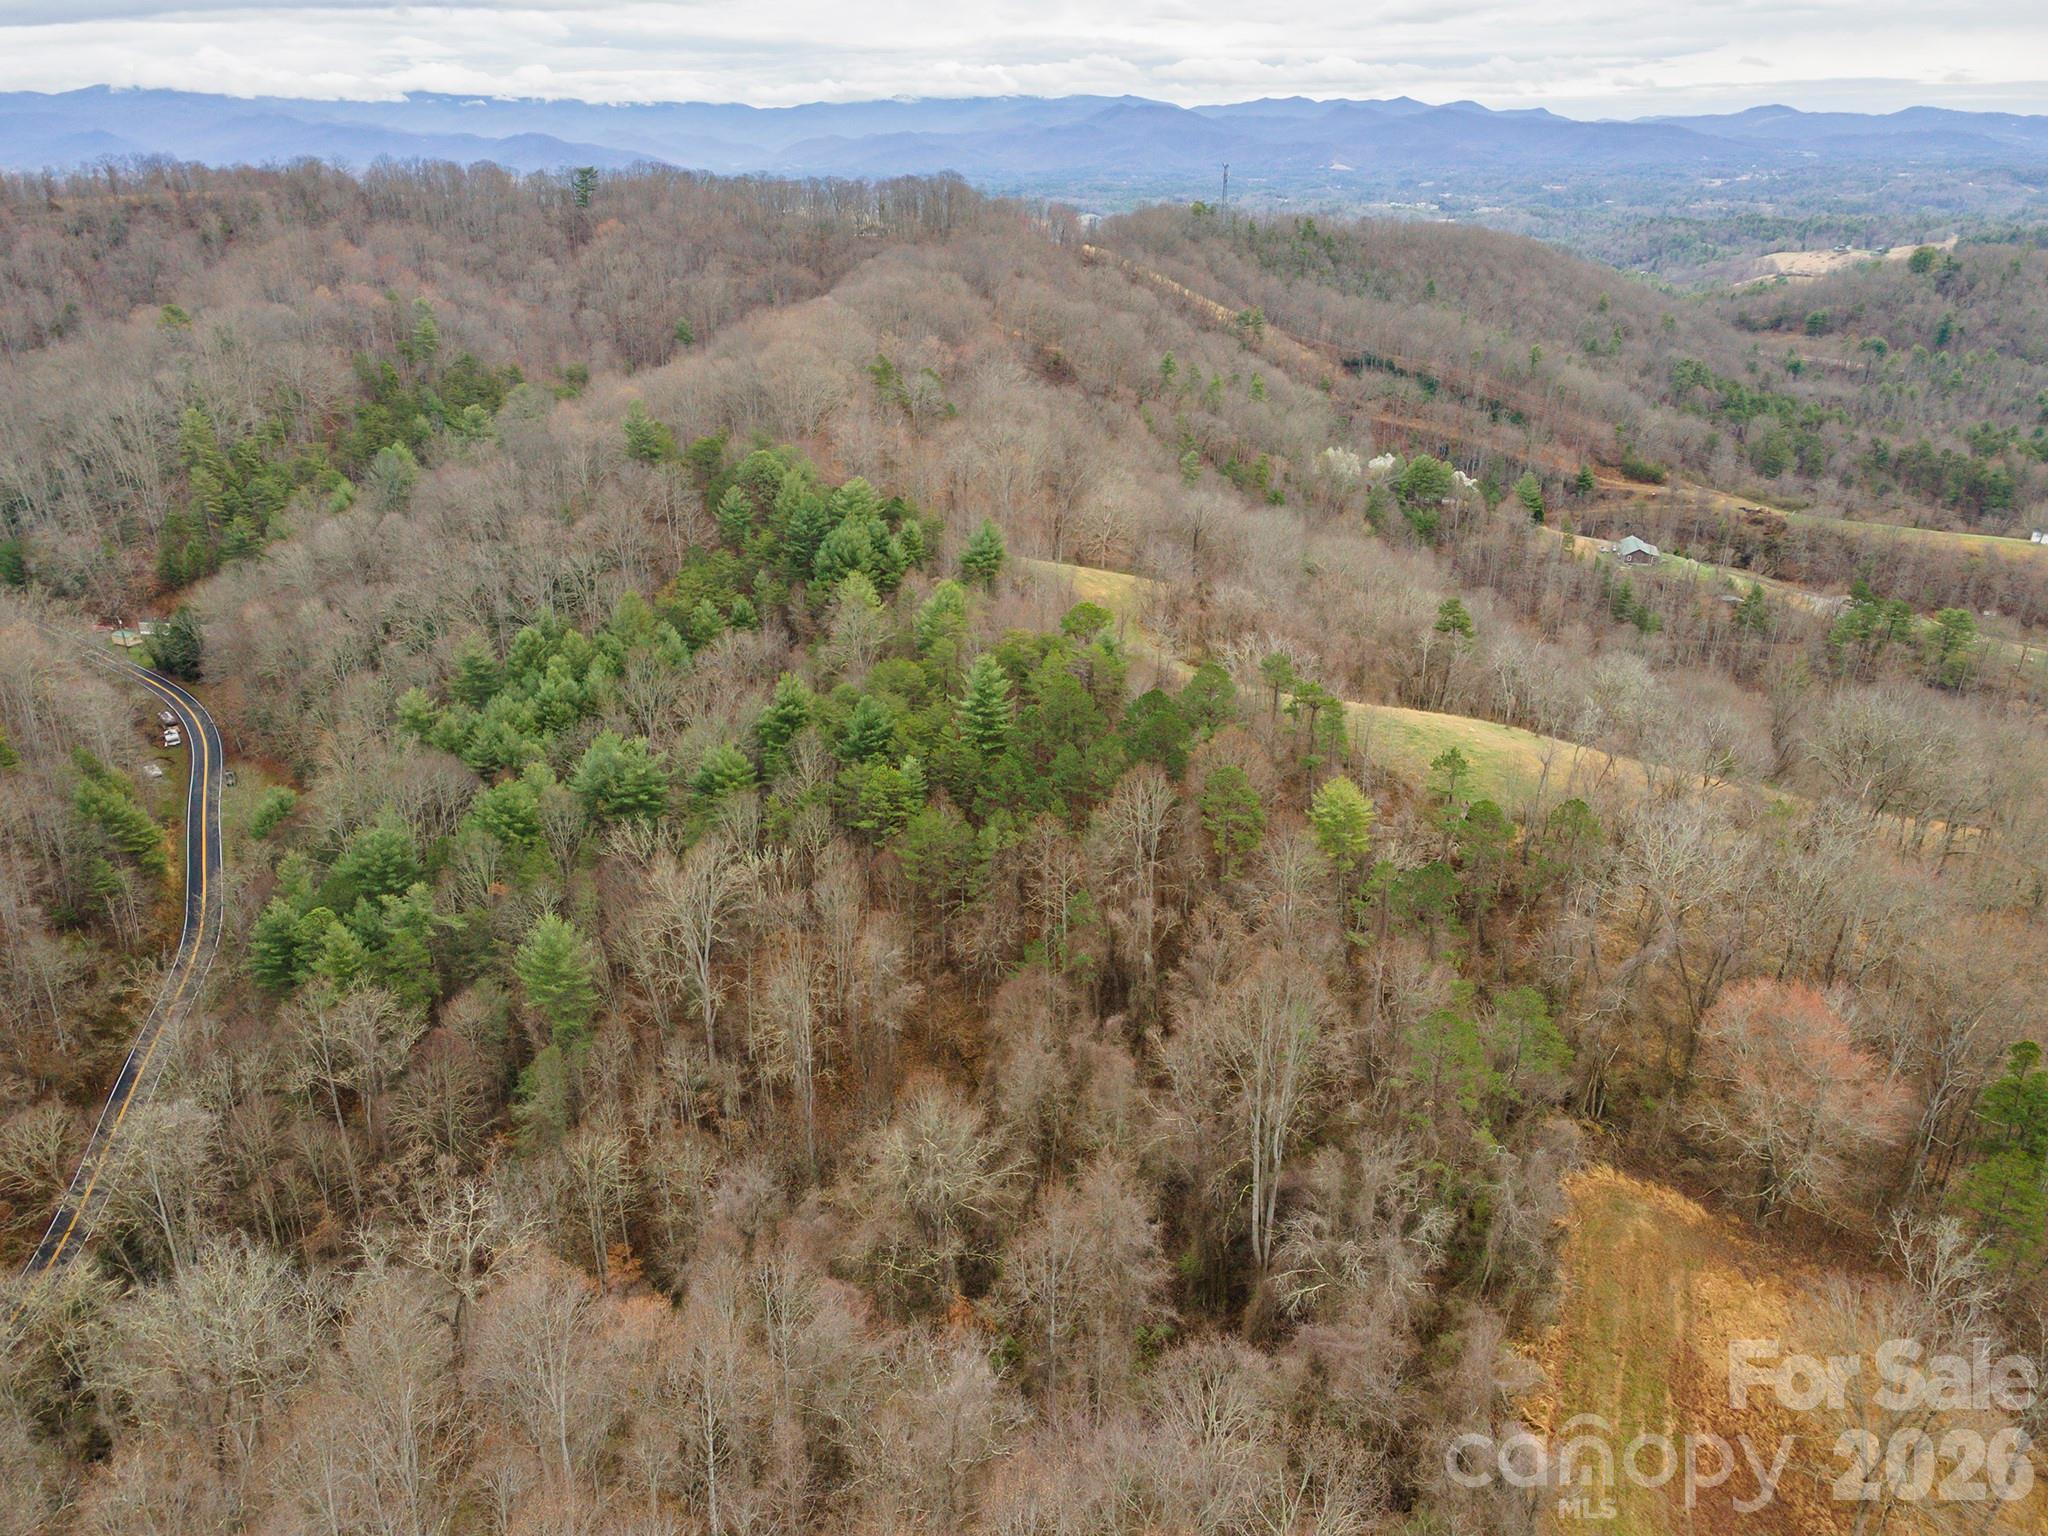
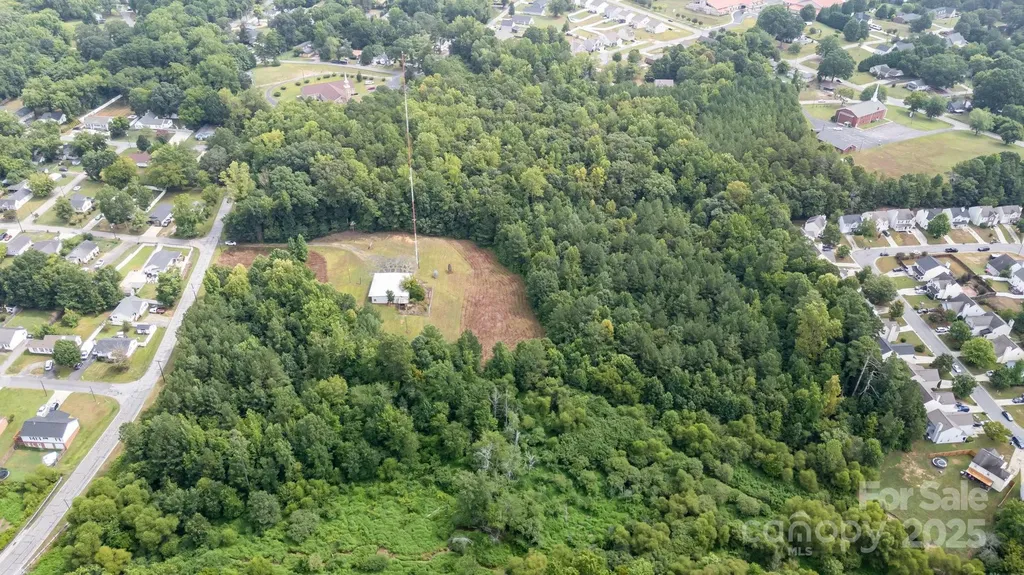
48 acres of endless potential in Marshall with many potential building sites. Over 2000 ft. of road frontage on Ammons Branch Rd & Madison Heights Rd. Only 10 minutes to downtown Marshall and 30 min to Asheville. Once part of a family tobacco farm, the land has remained practically untouched for decades, preserving its natural character and quiet mountain setting. Whether you're looking for a private homesite, or a family compound this property offers a rare opportunity to own a piece of countryside that has been in the same family for nearly 60 years. Reach out to the listing agent with any questions!

Listed by Tyler Mack of GreyBeard Realty

$
$
%
$/month over payments
Federal 30-year interest rate: 6.58% last updated on Jul 23, 2026
* All Figures are estimates. Check with your bank or proposed mortgage company for actual interest rates.
This product uses the FRED® API but is not endorsed or certified by the Federal Reserve Bank of St. Louis.

Save FavoriteSchedule TourAsk A QuestionMore Details

19832 Mulberry Street Cornelius NC 28031

Cornelius, NC19832 Mulberry Street

Price$720,000

Est. Mortgage: $/month

MLS Number CAR4354493

  • Land
  • Acreage 0.33
  • County Mecklenburg

DOWNTOWN CORNELIUS - BUILDING OPPORTUNITY! Site has all approvals for 6 attached units (3 townhome style duplexes with 2 car garages, rooftop terrace and small side yards, est 2000-2400 sf HLA) Majority of the leg work is done, all you need to do is EXECUTE! Rezoned to Town Center Fringe, engineering plans approved by town/county, addresses assigned, cleared, ready to build. Located in the bustling center of Old Town Cornelius, just a quick stroll to all the amenities the town offers including the ever popular Cain Center for Performing Arts, shops, boutiques, restaurants, grocery stores, parks, Lake Cornelius and MORE! Don't miss this opportunity to build these six 3-story, luxury townhomes. No architectural review required.

Listed by David Knapp and Erin Garvey of Home Ventures Realty

$
$
%
$/month over payments
Federal 30-year interest rate: 6.58% last updated on Jul 23, 2026
* All Figures are estimates. Check with your bank or proposed mortgage company for actual interest rates.
This product uses the FRED® API but is not endorsed or certified by the Federal Reserve Bank of St. Louis.

Save FavoriteSchedule TourAsk A QuestionMore Details

11 Summer Lane Spruce Pine NC 28777

Spruce Pine, NC11 Summer Lane

Price$720,000

Est. Mortgage: $/month

Active With Contract

MLS Number CAR4379924

  • Residential
  • Bedrooms 4
  • Bathroom 2
  • Square Feet 2,718
  • Acreage 7.61

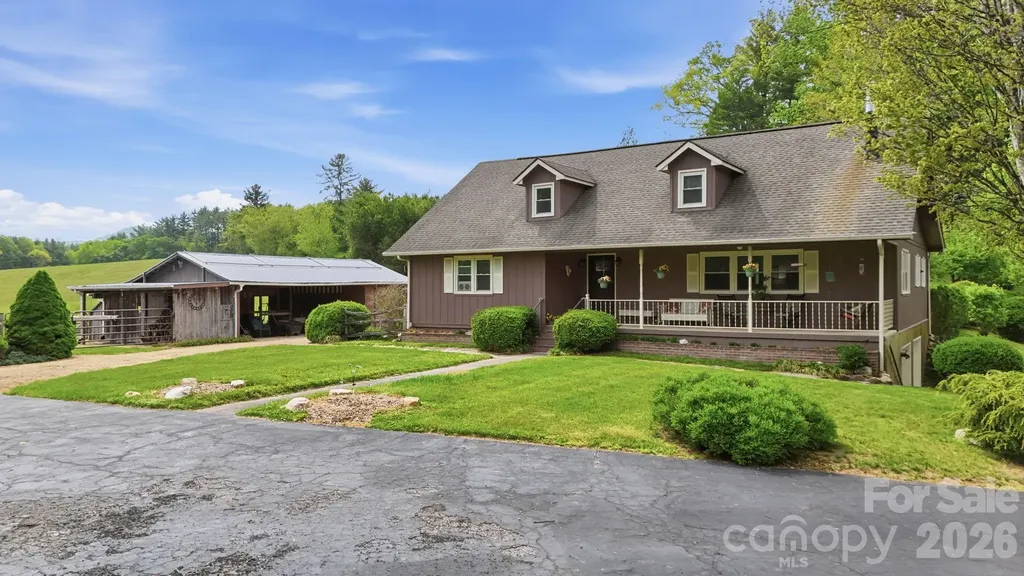
Escape to the beauty and tranquility of country living with this spacious two-story, 4-bedroom, 2 full bath home nestled on 7.61 acres of beautiful pasture farm land. Designed with comfort and functionality in mind, this property features a large living room, an open-concept dining area and kitchen for gathering with family and friends, with an additional room that could be an office or an added bedroom. The home has an abundance of closets some made specifically for storage. Outside, the possibilities are endless with flat, gentle sloping pasture land. The main home is surrounded by mature hardwoods, creating a peaceful and scenic setting. Enjoy the convenience of a large downstairs two-car garage, covered RV parking, and a barn ready for horses or farm animals. A large driveway provides an abundance of parking for guests, equipment, or recreational vehicles. Whether you're looking for a mini farm, room to roam, or simply a quiet retreat, this property offers the perfect blend of space, charm, and country appeal. This home also includes whole home solar panels that in combination of power company assistance offer little to no power bill each month. All are permanently installed and the energy savings for this alone are huge. Travel time to local amenities is very minimal. !5 minutes to Spruce Pine and about 25 to Newland.

Listed by Cas Vernon of C-21 Mountain Vistas

$
$
%
$/month over payments
Federal 30-year interest rate: 6.58% last updated on Jul 23, 2026
* All Figures are estimates. Check with your bank or proposed mortgage company for actual interest rates.
This product uses the FRED® API but is not endorsed or certified by the Federal Reserve Bank of St. Louis.

Save FavoriteSchedule TourAsk A QuestionMore Details

2204 Skybrook Oaks Drive Huntersville NC 28078
Active With Contract

MLS Number CAR4386187

  • Residential
  • Bedrooms 5
  • Bathroom 4
  • Square Feet 3,542
  • Acreage 0.29

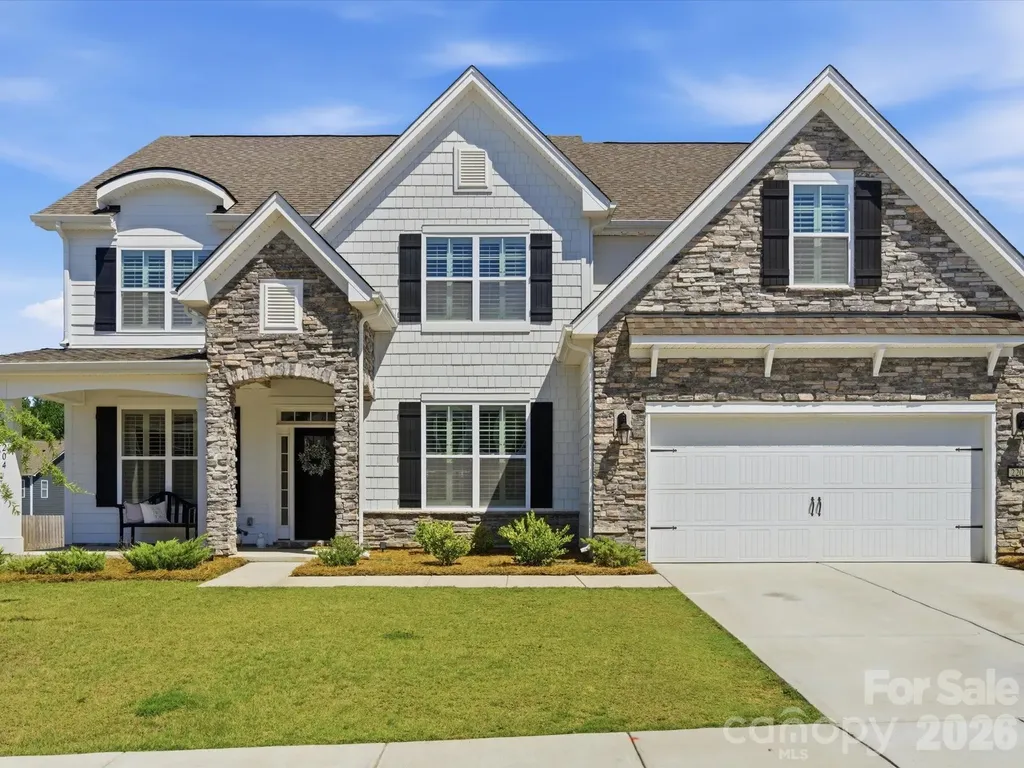
Some homes offer more space. Others offer a better location. The rare ones bring everything together in a way that simply feels right from the moment you walk through the door. Welcome to 2204 Skybrook Oaks Drive. Tucked within the sought-after The Oaks at Skybrook North community, this beautifully maintained home was designed for the way people live today, where work, family, entertaining, and everyday life each have their place without sacrificing connection. A dramatic two-story foyer creates an immediate sense of arrival. Natural light fills the space, highlighting the architectural staircase, extensive trim work, and coffered dining room that frame the entrance. Just beyond, the home opens into the spaces where life naturally unfolds. The kitchen, breakfast area, and great room blend seamlessly together, creating a layout that feels both spacious and connected. Whether preparing dinner while helping with homework at the table, gathering with friends around the island, or spending a quiet evening by the fireplace, every space remains connected through thoughtful design and open sightlines. A wall of windows lined with plantation shutters fills the home with natural light while creating a refined, custom feel throughout. At the center of it all is a kitchen designed for everyday living and entertaining, featuring KitchenAid appliances, a gas cooktop, wall oven, quartz countertops, farmhouse sink, walk-in pantry, and butler's pantry. One of the home's greatest strengths is its ability to adapt to different stages of life. A private main-level guest suite with a full bath and walk-in shower offers a comfortable retreat for visiting family, overnight guests, or multi-generational living. Nearby, a dedicated office with custom built-ins and French doors provides a quiet workspace separated from the activity of the main living areas. Upstairs, the primary suite offers a true retreat at the end of the day. Spacious and filled with natural light, the bedroom easily accommodates a sitting area while the spa-inspired bath features a soaking tub, dual vanities, and a large tiled walk-in shower. Beyond the bath, a professionally designed custom closet transforms everyday organization into an experience of its own. The attention to detail continues throughout the home. Custom closet systems and built-in storage have been thoughtfully added to every bedroom, the office, laundry room, and multiple storage areas, ensuring everything has a place. Plantation shutters throughout reinforce the home's timeless design. An oversized bonus room provides the flexibility today's buyers are looking for, whether used as a media room, playroom, game room, or second family room. Outside, the covered rear porch extends the living space outdoors, creating the perfect setting for outdoor dining, entertaining, or relaxed evenings overlooking the backyard. The yard was thoughtfully planned with future possibilities in mind, including space for a pool and expanded outdoor living. Built in 2023 and meticulously maintained, this home offers the convenience and peace of mind of newer construction without the wait. Combined with The Oaks at Skybrook North's desirable location near shopping, dining, golf, and major commuting routes, the result is a home that delivers an exceptional balance of comfort, functionality, style, and everyday livability. 2204 Skybrook Oaks Drive is more than a collection of rooms and features. It is a home designed to bring people together, simplify daily life, and create the setting for years of memories to come.

Listed by Andy Nock of COMPASS
$
$
%
$/month over payments
Federal 30-year interest rate: 6.58% last updated on Jul 23, 2026
* All Figures are estimates. Check with your bank or proposed mortgage company for actual interest rates.
This product uses the FRED® API but is not endorsed or certified by the Federal Reserve Bank of St. Louis.

Save FavoriteSchedule TourAsk A QuestionMore Details

0 White Oaks Road Mooresville NC 28115

MLS Number CAR4330945

  • Residential
  • Bedrooms 4
  • Bathroom 5
  • Square Feet 2,718
  • Acreage 0.52

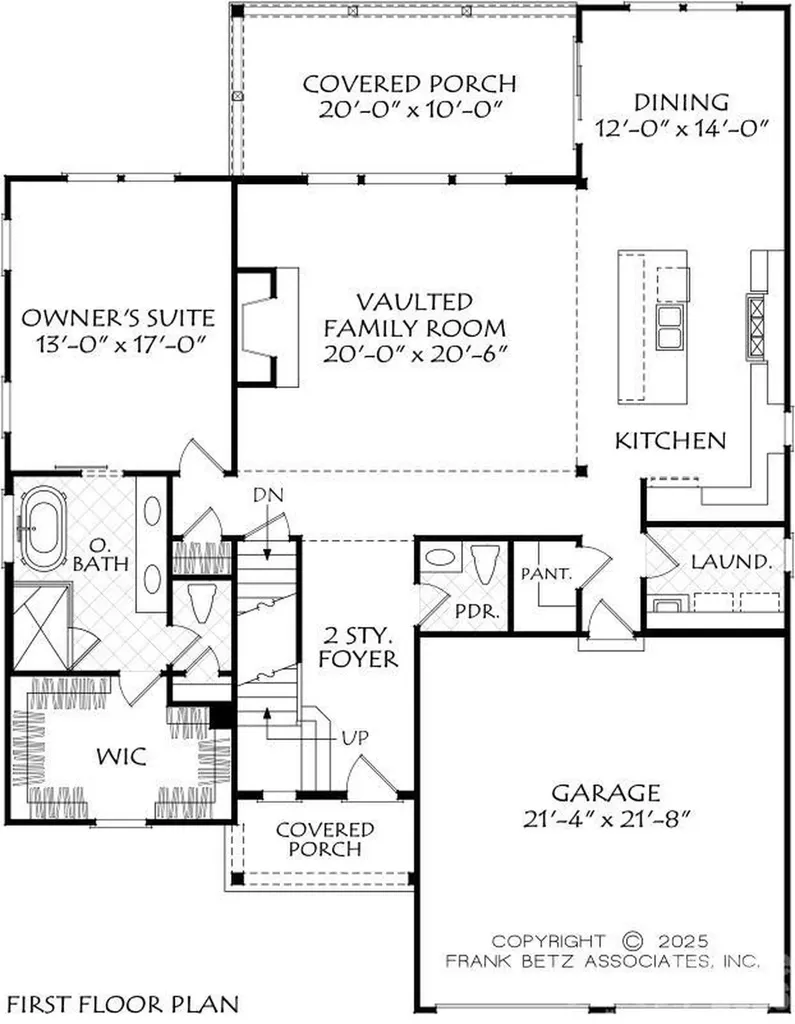
Custom to-be-built. Attached floorplan is representative in nature. Additional floorplans are available/possible. Excellent flat lot in Mooresville. NO HOA. City Utilities, Mooresville Schools, close to downtown Mooresville and Davidson. 15 Min to Concord Mills area. Pricing subject to change based on plan and trim selections. Price change reflects proposed floorplan alternate These floorplans Fit the lot nicely. Multiple other plans will work as well! Thornhill Plan - 3/4 bed, 3.5 bath, 2300-3000 sq ft, Master on main, office, bonus Highland Point Plan - 4 bed/4 bath about 2700 sq ft. Master on Main with guest/office/flex room on main as well. Farmhouse (recent build with pics) - 4 bed, 3 bath about 2550 sq ft master on main and 2 additional bedrooms on main. Office, bed and bath upstairs.

Listed by John Ogburn of #1 Properties of Lake Norman

$
$
%
$/month over payments
Federal 30-year interest rate: 6.58% last updated on Jul 23, 2026
* All Figures are estimates. Check with your bank or proposed mortgage company for actual interest rates.
This product uses the FRED® API but is not endorsed or certified by the Federal Reserve Bank of St. Louis.

Save FavoriteSchedule TourAsk A QuestionMore Details

35 Heritage Drive Clover SC 29710

Clover, SC35 Heritage Drive

Price$720,000

Est. Mortgage: $/month

MLS Number CAR4317648

  • Residential
  • Bedrooms 4
  • Bathroom 3
  • Square Feet 3,616
  • Acreage 0.39

Located on a quiet corner cul-de-sac in the Lake Wylie community of River Hills, 35 Heritage Drive offers a comfortable blend of privacy, thoughtful updates, and everyday livability. Set back from the road and surrounded by mature landscaping, the home feels tucked away while still being part of an active, amenity-rich neighborhood. Inside, the open floor plan features a primary suite on the main level, along with a spacious living area and an additional family or bonus room - providing flexible space for gathering, relaxing, or working from home. The kitchen offers granite countertops, generous cabinet space, and new appliances, and flows easily into the main living areas. Recent updates include new interior paint, new flooring, and refreshed landscaping, along with extensive outdoor improvements. The fully fenced backyard includes an irrigation system for the entire property, new stone stairs and walkways, and a paved patio with hot tub and pergola (all can convey) - creating a comfortable outdoor space to enjoy throughout the year. The stamped concrete driveway and walkways add both function and curb appeal. River Hills residents enjoy access to walking trails, lake access, marina, beach area, tennis courts, playgrounds, and 24-hour security, with optional country club membership and golf available. The home is also located in the award-winning Clover School District. A well-maintained home in a well-established community, offering both everyday comfort and access to the Lake Wylie lifestyle.

Listed by Barry Aldridge of Realty One Group Revolution

$
$
%
$/month over payments
Federal 30-year interest rate: 6.58% last updated on Jul 23, 2026
* All Figures are estimates. Check with your bank or proposed mortgage company for actual interest rates.
This product uses the FRED® API but is not endorsed or certified by the Federal Reserve Bank of St. Louis.

Save FavoriteSchedule TourAsk A QuestionMore Details

910 Fairview Street Kannapolis NC 28083

Kannapolis, NC910 Fairview Street

Price$720,000

Est. Mortgage: $/month

MLS Number CAR4289060

  • Land
  • Acreage 10.94
  • County Cabarrus

Prime 10.94 acres in Kannapolis with 692 feet of road frontage. Zoned R-8 and 7 minutes from downtown Kannapolis. Residents will enjoy effortless access to restaurants, breweries, boutiques, and the Cannonballers baseball stadium, shopping-all enhancing lifestyle desirability. There is a commercial building on the property. A portion of the property is in a flood plain.

Listed by Vanessa Miles of Howard Hanna Allen Tate Concord

$
$
%
$/month over payments
Federal 30-year interest rate: 6.58% last updated on Jul 23, 2026
* All Figures are estimates. Check with your bank or proposed mortgage company for actual interest rates.
This product uses the FRED® API but is not endorsed or certified by the Federal Reserve Bank of St. Louis.

Save FavoriteSchedule TourAsk A QuestionMore Details

0000 Landsford Road Lancaster SC 29720

MLS Number CAR4380266

  • CommercialLease
  • Acreage 12.1
  • Year Built 1900
  • Property SubType INDUSTRIAL

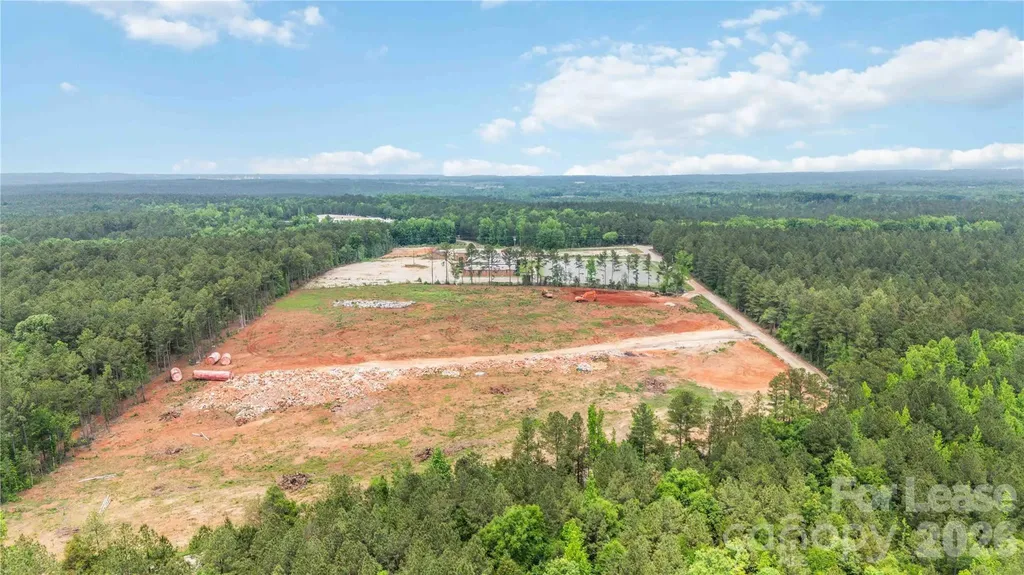
This versatile industrial/commercial opportunity offers 12.1 undeveloped acres in rapidly growing Lancaster County. The parcel is partially cleared with a tree line and driveway. The potential uses for this are endless and the county has approved it for a concrete plant. Lease to include all land at monthly rate of $12,000.00 for the 5 year term. This property becomes even more attractive as it is also for sale; see MLS listing #4380263. Also available for lease or sale are the neighboring parcels. Lot A is an 8 acre parcel with a 30,000+ sf building and utilities present and LOT C is a 6 acre parcel with concrete pads. which make the possibilities for this heavy industrial property endless! Don't miss this opportunity to leverage the aggressive industrial incentives and continued growth in Lancaster County. Please note full details for the sale or lease of all 3 lots are as follows: LOT A sale MLS #4379843 Lot A lease MLS #4379966 LOT B sale MLS #4380263 LOT B lease MLS #4380266 LOT C sale MLS #4402847 LOT C lease MLS #4402866

Listed by Colleen Essick of Howard Hanna Allen Tate Rock Hill

$
$
%
$/month over payments
Federal 30-year interest rate: 6.58% last updated on Jul 23, 2026
* All Figures are estimates. Check with your bank or proposed mortgage company for actual interest rates.
This product uses the FRED® API but is not endorsed or certified by the Federal Reserve Bank of St. Louis.

Virtual TourSave FavoriteSchedule TourAsk A QuestionMore Details

2939 Nc Hwy 134 Highway Troy NC 27371

Troy, NC2939 Nc Hwy 134 Highway

Price$720,000

Est. Mortgage: $/month

MLS Number CAR4400798

  • Land
  • Acreage 105
  • County Montgomery

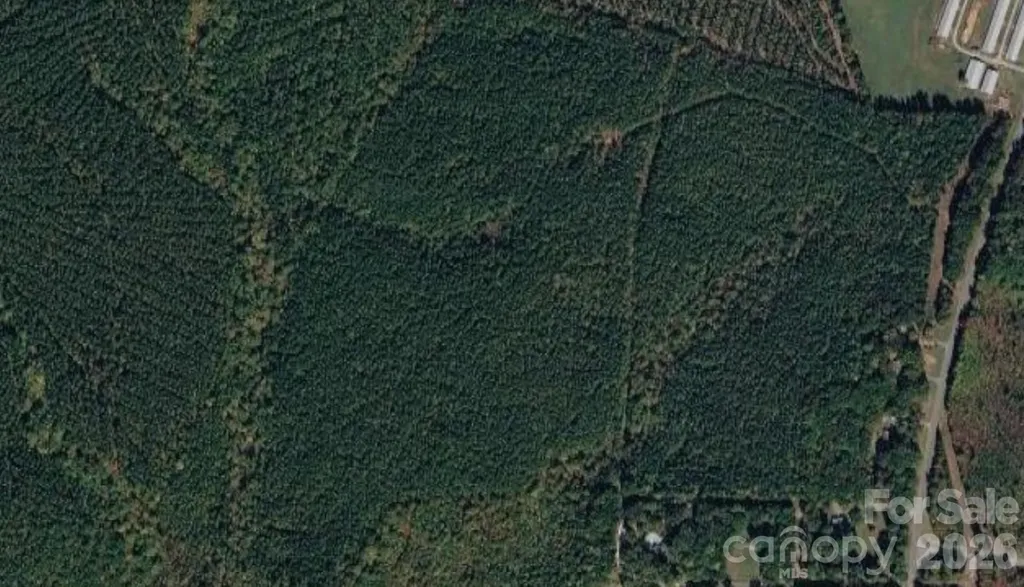
Discover the potential of this expansive piece of land located at 2939 NC Hwy 134N in Troy, North Carolina. 105 acres provides a blank canvas for a variety of possibilities. The location along a highway ensures convenient access and connectivity, making it a desirable choice for future development or personal use. Surrounded by the beauty of nature, this property presents a unique chance to enjoy the tranquility of rural life while still being within reach of amenities. This land accords a great opportunity to invest in a piece of North Carolina's landscape, where you can bring your dreams to life in a peaceful environment. Whether you're considering agricultural pursuits, recreational activities, or building your future home, this property delivers the space and potential you need.

Listed by Craig Tribus of Beycome Brokerage Realty LLC

$
$
%
$/month over payments
Federal 30-year interest rate: 6.58% last updated on Jul 23, 2026
* All Figures are estimates. Check with your bank or proposed mortgage company for actual interest rates.
This product uses the FRED® API but is not endorsed or certified by the Federal Reserve Bank of St. Louis.

Save FavoriteSchedule TourAsk A QuestionMore Details

23 Early Spring Way Leicester NC 28748

Leicester, NC23 Early Spring Way

Price$720,000

Est. Mortgage: $/month

MLS Number CAR4393952

  • Residential
  • Bedrooms 3
  • Bathroom 2
  • Square Feet 1,931
  • Acreage 1.08

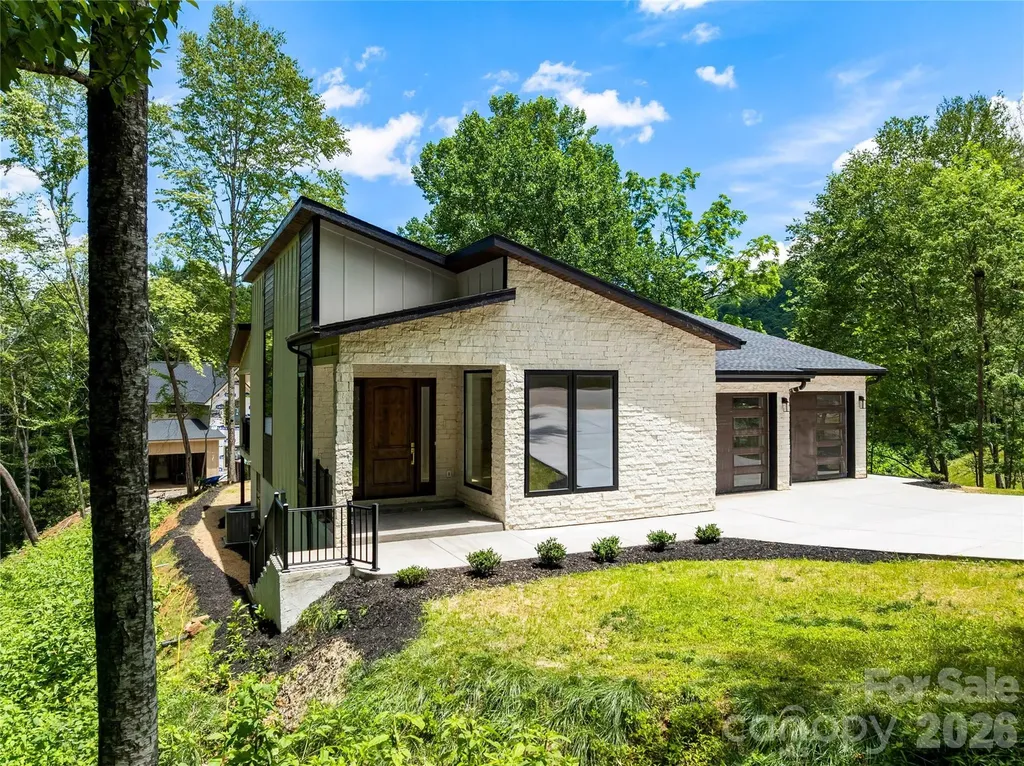
Brand new, custom construction! All the things you are looking for in a new home is available in this lovely, low maintenance beauty! 2 x 6 walls, spray foam insulation, one-level living, luxury appointments…this is your chance to buy a “ready to move into” home with quality features and thoughtful, high-end selections without the long wait of personal customization. The interior in flooded with natural light, due to well placed skylights, high ceilings and soaring windows. Experience pretty, unencumbered wooded vistas through the enormous special order multi-paned glass. No detail was spared in the design of this lovely contemporary home. The location is dreamy on a quiet cul-de-sac in a gated community, and just a short drive to Downtown Asheville. Here you'll find all of the amenities you seek, as well as all the peaceful living in the Western North Carolina mountains afford you.

Listed by Kim Gentry Justus of Ivester Jackson Blackstream

$
$
%
$/month over payments
Federal 30-year interest rate: 6.58% last updated on Jul 23, 2026
* All Figures are estimates. Check with your bank or proposed mortgage company for actual interest rates.
This product uses the FRED® API but is not endorsed or certified by the Federal Reserve Bank of St. Louis.

Virtual TourSave FavoriteSchedule TourAsk A QuestionMore Details

436 Southend Crossing Lane Charlotte NC 28203

MLS Number CAR4357576

  • Residential
  • Bedrooms 3
  • Bathroom 4
  • Square Feet 2,057
  • Acreage 0.03

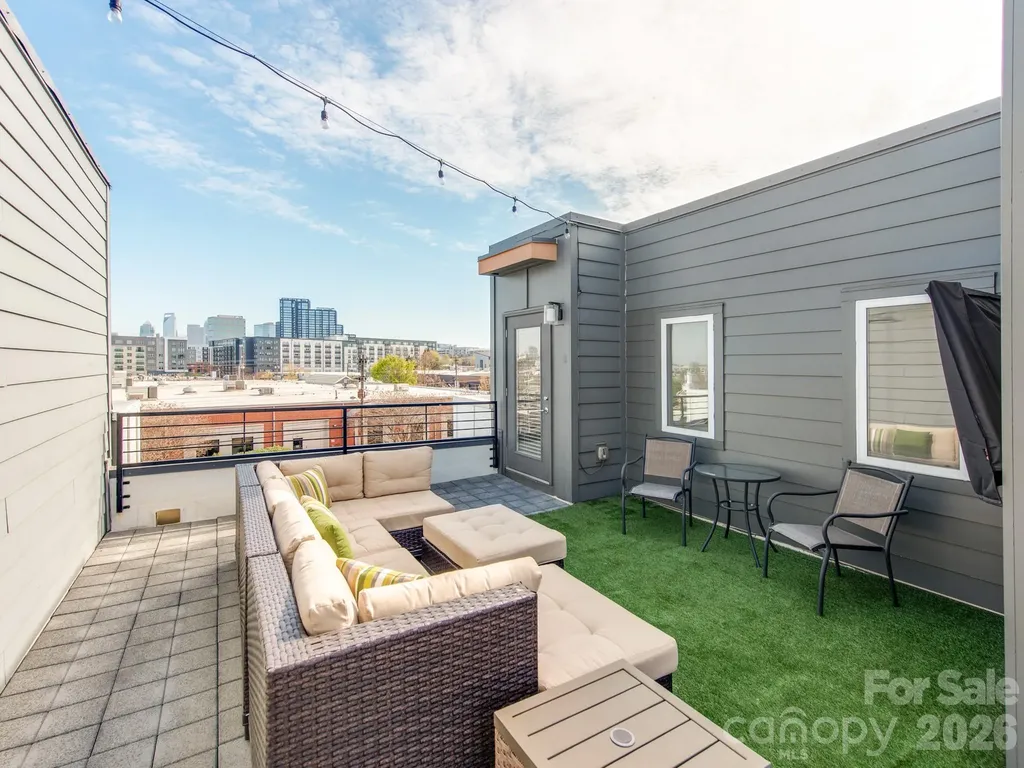
Experience the heart of SouthEnd in this stunning four-level modern townhome, offering easy access to some of SouthEnd's best breweries, restaurants, and the Rail Trail. Boasting 3 bedrooms and 3.5 baths, this residence provides a rare city view opportunity. The ground floor features a spacious side-by-side, two-car garage with built-in cabinet storage, and a versatile guest suite with a full bath-ideal for a home office or gym. The main level is an entertainer's dream, featuring a seamless open floor plan and a chef-inspired kitchen equipped with premium KitchenAid stainless steel appliances. A custom bar and additional cabinetry provide the perfect kitchen extension for a coffee station or wine bar. Retreat to the third level to find a serene primary suite with a walk-in closet and extended bathroom countertop, alongside an additional bedroom and full bath. The crowning jewel? A massive fourth-floor rooftop terrace offering breathtaking, unobstructed views of the Uptown skyline-the ultimate backdrop for morning coffee or sunset cocktails.

Listed by Jessica Fava of Lantern Realty & Development,LLC

$
$
%
$/month over payments
Federal 30-year interest rate: 6.58% last updated on Jul 23, 2026
* All Figures are estimates. Check with your bank or proposed mortgage company for actual interest rates.
This product uses the FRED® API but is not endorsed or certified by the Federal Reserve Bank of St. Louis.

Save FavoriteSchedule TourAsk A QuestionMore Details

Broker Reciprocity MLS Grid Logo © 2026 Listings courtesy of Canopy MLS as distributed by MLS GRID. IDX information is provided exclusively for consumers’ personal non-commercial use and may not be used for any purpose other than to identify prospective properties consumers may be interested in purchasing. The IDX data is deemed reliable but is not guaranteed by MLS GRID and may be subject to an end user license agreement prescribed by the Member Participant’s applicable MLS.  Based on information submitted to the MLS GRID as of July 26, 2026 10:15 PM UTC . All data is obtained from various sources and may not have been verified by broker or MLS GRID. Supplied Open House Information is subject to change without notice. All information should be independently reviewed and verified for accuracy. Properties may or may not be listed by the office/agent presenting the information. Some IDX listings have been excluded from this website.