and narrow your search. If you have fewer than 200 results, you can save your search.

Biltmore Lake NC

r=7813-7824
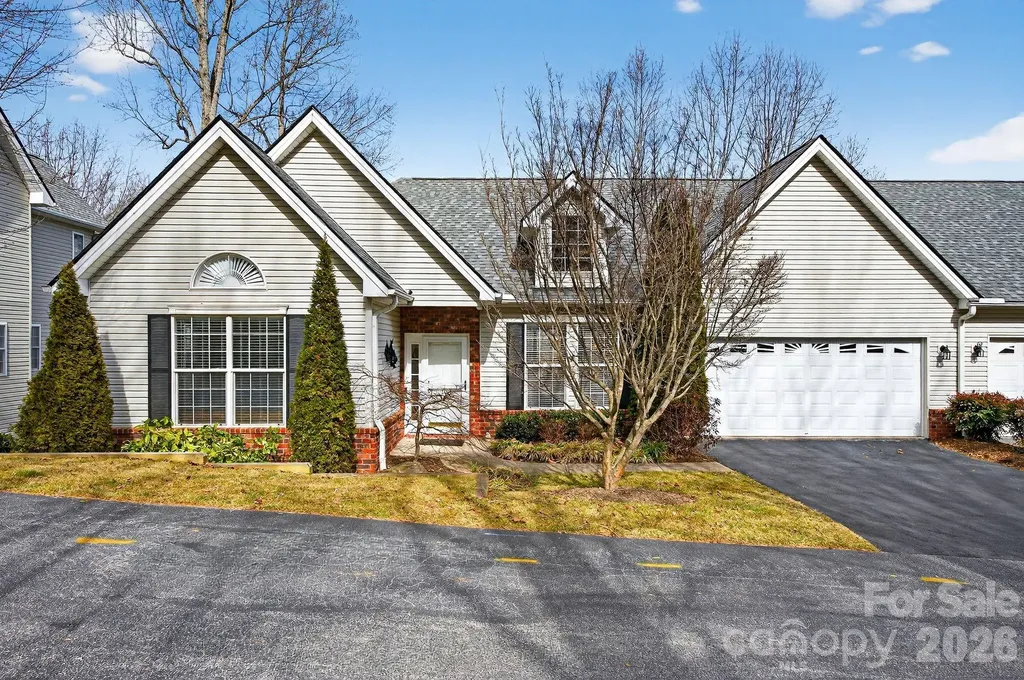
103 Trumpet Lane Asheville NC 28803

Asheville, NC103 Trumpet Lane

Price$699,000

Est. Mortgage: $/month

MLS Number CAR4342648

  • Residential
  • Bedrooms 5
  • Bathroom 4
  • Square Feet 2,935
  • Acreage 0.05

Motivated Sellers - This beautiful townhome in the desirable Southside Village on Brown Mountain truly lives like a home, sharing a garage wall and offering lovely mountain views from its elevated site. Experience a sense of grandeur with vaulted ceilings spanning the main level. This floor features two bedroom suites, with the primary suite opening to a gorgeous screened porch and deck with private treetop views. The expansive, east-facing kitchen is both inviting and functional, boasting a vaulted ceiling, a large island, and ample cabinetry. The finished lower level provides three additional bedrooms, two bathrooms, abundant closets, and a large covered deck for relaxing. Built in bookcases in lower level bedroom convey. With roomy walk-in closets, a convenient laundry/mudroom connecting to the garage, and an unheated bonus space perfect for a workshop or extra storage, this home offers space and convenience with just over 2,900 square feet of living space.

Listed by Anthony Guthmiller of Mosaic Community Lifestyle Realty

$
$
%
$/month over payments
Federal 30-year interest rate: 6.58% last updated on Jul 23, 2026
* All Figures are estimates. Check with your bank or proposed mortgage company for actual interest rates.
This product uses the FRED® API but is not endorsed or certified by the Federal Reserve Bank of St. Louis.

Virtual TourSave FavoriteSchedule TourAsk A QuestionMore Details
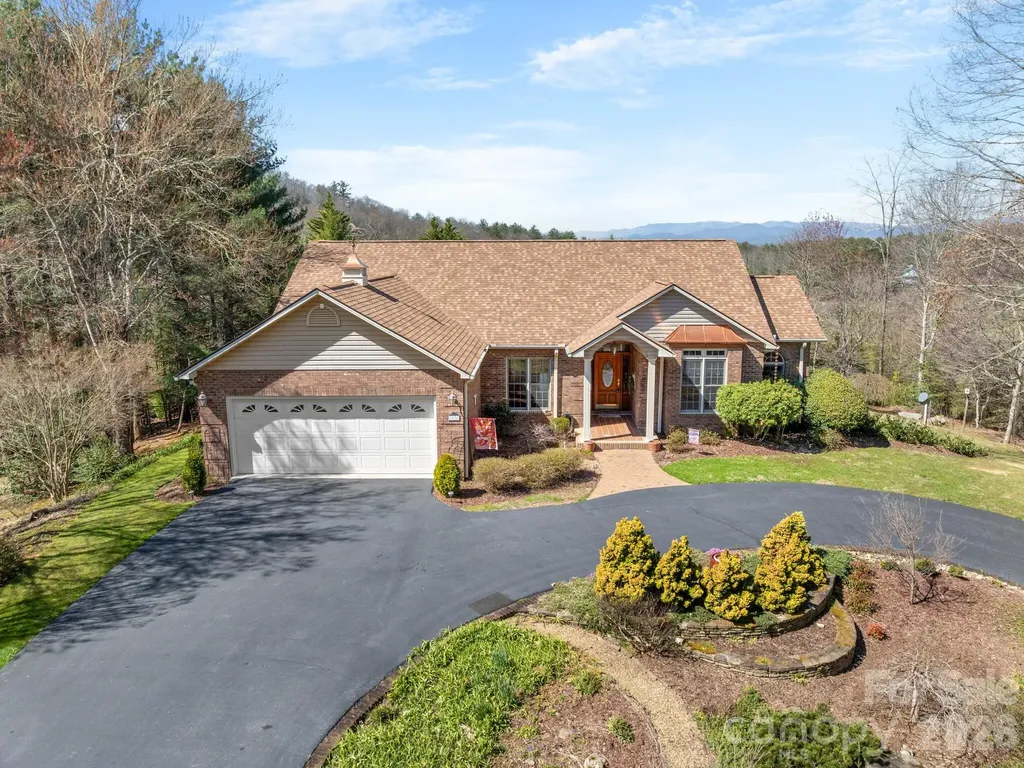
17 Ashton Forest Court Hendersonville NC 28739

MLS Number CAR4352312

  • Residential
  • Bedrooms 4
  • Bathroom 4
  • Square Feet 3,325
  • Acreage 0.76

This stunning 4-bedroom, custom-built home in the beautiful gated community of Laurel Oaks will leave you in awe from the moment you step inside. where mountain views greet you every evening from the screened rear porch.The quality construction throughout is impeccable, and the home boasts many upgrades, including hardwood floors, a kitchen with granite counter tops and in kitchen dining area, along with spacious living areas and covered outdoor screened porch perfect for entertaining. There's a formal dining room and a lower level that can be transformed into an in-law suite or a cozy space for entertaining friends and family. LL also features a bedroom, full bath, and ample space for a dining area, family room.The home is nestled on 0.76 acres of perfectly manicured lawn and gardens, and it comes with a side load garage, extra parking spaces, and a circular driveway in front. And let's not forget the breathtaking sunsets that will captivate your heart! The community offers a serene atmosphere with its ponds and walking trails, providing a peaceful retreat from the hustle and bustle of everyday life.

Listed by George Boghossian of Coldwell Banker Advantage

$
$
%
$/month over payments
Federal 30-year interest rate: 6.58% last updated on Jul 23, 2026
* All Figures are estimates. Check with your bank or proposed mortgage company for actual interest rates.
This product uses the FRED® API but is not endorsed or certified by the Federal Reserve Bank of St. Louis.

Virtual TourSave FavoriteSchedule TourAsk A QuestionMore Details
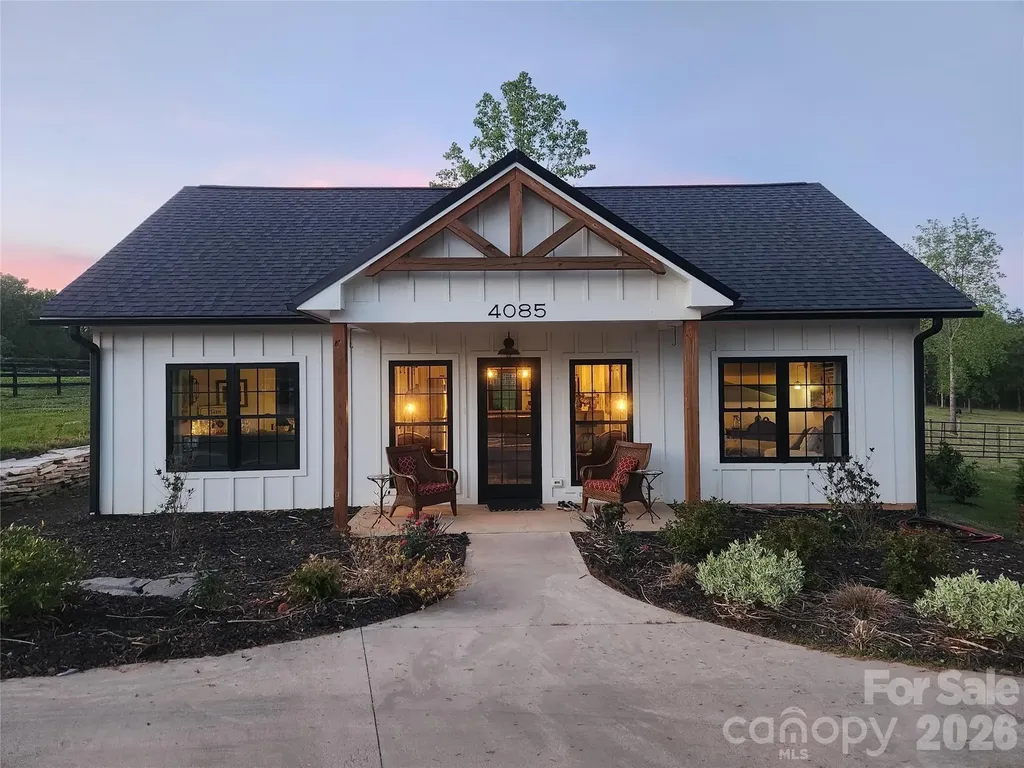
4085 Hunting Country Road Tryon NC 28782

Tryon, NC4085 Hunting Country Road

Price$699,000

Est. Mortgage: $/month

MLS Number CAR4394349

  • Residential
  • Bedrooms 2
  • Bathroom 2
  • Square Feet 1,020
  • Acreage 4.86

This custom, light-filled home with 9 ft ceilings is directly on the Foothills Equestrian Trail Association with its over 150 miles of horse only trails. Located just 5 minutes from the charming town of Landrum with its myriad of locally award-winning restaurants and just over 25 mins to the bustling larger towns of Greer, Spartanburg and Greenville, SC. Your horses will love the airy 24 - 65 ft pole barn, two pastures, 1/4 mile paddock paradise trail system, with shade provided by numerous old growth trees. Easily maintained with room to grow with its two additional deeded building sites for a garage/barn apartment and a guest home!

Listed by Craig Tribus of Beycome Brokerage Realty LLC

$
$
%
$/month over payments
Federal 30-year interest rate: 6.58% last updated on Jul 23, 2026
* All Figures are estimates. Check with your bank or proposed mortgage company for actual interest rates.
This product uses the FRED® API but is not endorsed or certified by the Federal Reserve Bank of St. Louis.

Save FavoriteSchedule TourAsk A QuestionMore Details
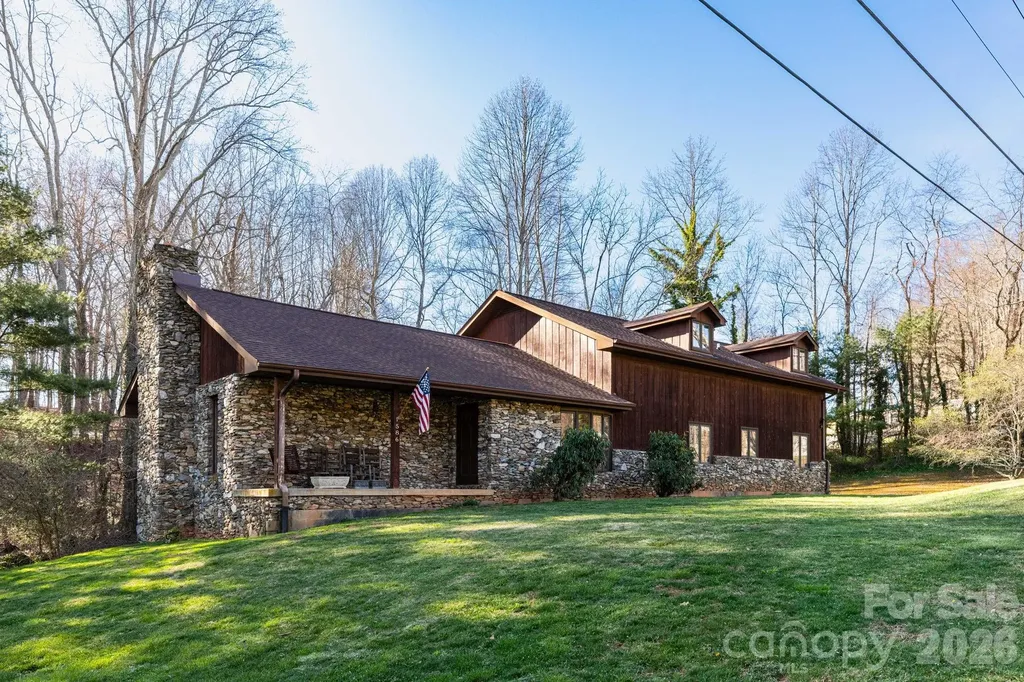
586 Justice Ridge Road Candler NC 28715

Candler, NC586 Justice Ridge Road

Price$699,000

Est. Mortgage: $/month

MLS Number CAR4359252

  • Residential
  • Bedrooms 6
  • Bathroom 2
  • Square Feet 3,390
  • Acreage 1.22

Welcome to this spacious and welcoming 6 bedroom, 2 bath home, where comfort and character come together beautifully. The moment you arrive, the striking stone work and warm cedar siding invites you inside! Step into the living room, anchored by a stunning stone fireplace beneath cathedral ceilings, an ideal spot for gathering with friends and creating lifelong memories with loved ones. Jut down the hall, a cozy second living room awaits, situated in the middle is a Georgetown wood-burning stove for crisp winter nights. In warmer weather, simply slide open the glass door to let the fresh breeze roll in! The kitchen boasts an open design, complete with a walk-in pantry for all your storage needs. Morning coffee taste even better on the large back deck, surrounded by birds singing their tunes. When evening comes around the dining room's picturesque windows create the perfect backdrop for family meals. Upstairs, you'll find three bedrooms, a full bath, a versatile bonus room, and plenty of space for guests or a home office. A beautiful staircase with custom hand turned banisters adds a special touch of craftsmanship. Outside, a wrap-around driveway leads to a 2-bay garage, while the large front yard offers room to play or garden. In the back, there's a flat spot which is perfect for a fire pit or trampoline. If you ask me I would say it is the perfect spot for a cute chicken coop, however the possibilities are endless. And don't forget the expansive basement, perfect for extra storage or a craft room. This home is more than just walls and a roof, its a place built for making memories, enjoying quiet mornings and sharing laughter with the people who matter the most!

Listed by Valerie Taylor of DRG Homes & Land

$
$
%
$/month over payments
Federal 30-year interest rate: 6.58% last updated on Jul 23, 2026
* All Figures are estimates. Check with your bank or proposed mortgage company for actual interest rates.
This product uses the FRED® API but is not endorsed or certified by the Federal Reserve Bank of St. Louis.

Save FavoriteSchedule TourAsk A QuestionMore Details
2120 Highland Street Charlotte NC 28208

Charlotte, NC2120 Highland Street

Price$699,000

Est. Mortgage: $/month

MLS Number CAR4373959

  • Residential
  • Bedrooms 4
  • Bathroom 3
  • Square Feet 2,450
  • Acreage 0.29

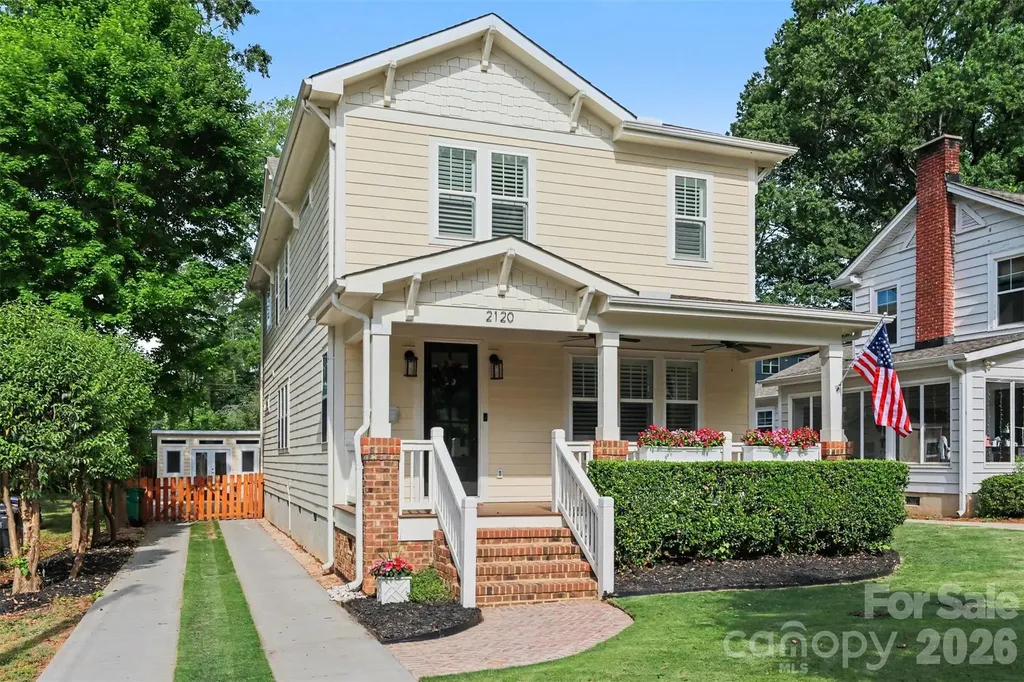
Seller financing available, enjoy a more flexible path to ownership with lower monthly payments and no traditional lender fees. Avoid costly bank closing costs, underwriting delays, and rigid financing requirements. This is a rare opportunity to purchase with terms designed to make ownership simpler, faster, and more affordable in today’s challenging interest rate environment. Wake up to coffee on a deep Southern front porch. Pull into the carriage driveway and park in a lush, private backyard. Retreat to a spa bath, then come down to a chef’s kitchen built with intention. Welcome to Camp Greene, Charlotte’s most exciting growth corridor between Uptown and CLT Airport: million-dollar builds are already on this street, the Silver Line Light Rail is coming along Wilkinson, and major restaurants and commercial development are moving in. You’re buying in at exactly the right time. Built in 2020, this craftsman offers 4 bedrooms, 3 full baths, and a fully conditioned detached office/studio. Inside: heavy moldings, 9-ft ceilings, extra wide-plank hardwoods, plantation shutters, antique mantle. Chef’s kitchen with farm sink, custom vent hood, and wine fridge. Spa primary suite with rain-head shower and custom walk-in closet. Murphy bed and built-ins round out the fourth bedroom as a perfect flex space. Outside, a fenced backyard oasis with caf lights to enjoy. Amazing Zeon Zoysia grass and extensive custom landscaping. Tankless water heater and whole-home carbon filter anre also luxurious upgrades thoughtfully done. Walk to Michelin-starred Counter or the classic Dairy Queen. Minutes to South End, Uptown, and CLT airport. Incentives available for select qualified buyers. Schedule your tour today.

Listed by Drew Bartek of Realty One Group Revolution

$
$
%
$/month over payments
Federal 30-year interest rate: 6.58% last updated on Jul 23, 2026
* All Figures are estimates. Check with your bank or proposed mortgage company for actual interest rates.
This product uses the FRED® API but is not endorsed or certified by the Federal Reserve Bank of St. Louis.

Save FavoriteSchedule TourAsk A QuestionMore Details
153 Brandy Ridge Brevard NC 28712

Brevard, NC153 Brandy Ridge

Price$699,000

Est. Mortgage: $/month

MLS Number CAR4366624

  • Residential
  • Bedrooms 3
  • Bathroom 4
  • Square Feet 2,831
  • Acreage 1

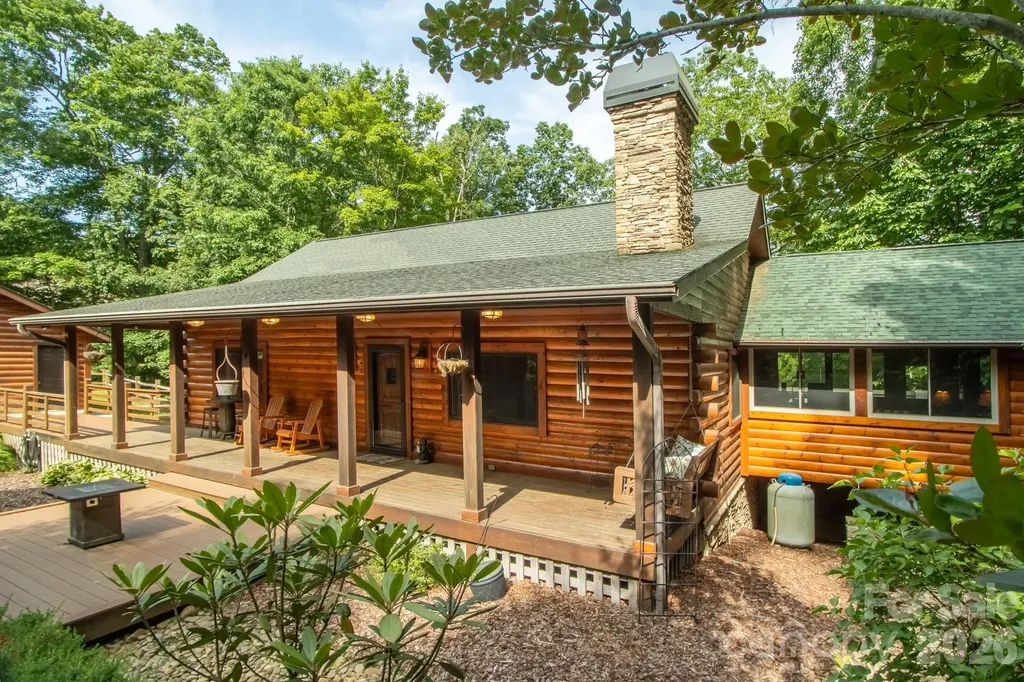
Wake up to mist in the treetops, coffee on a covered deck, and the kind of quiet most people drive a long way to find. This three-bedroom, three-and-a-half-bath log home sits on a private wooded acre in Brevard, minutes from DuPont State Forest and a short drive from downtown. The main level is built for easy one-level living. An open great room anchors the home with a floor-to-ceiling stone fireplace, vaulted tongue-and-groove ceilings, and warm hardwood floors. The kitchen flows into the dining and living areas with a center island, breakfast bar, and granite counters, while walls of windows pull the mountain views inside. A sunroom flex space with an entertainment bar that opens to the deck, complete with powered awnings. The primary suite on the main level means you never have to take a stair to live comfortably. Downstairs, a fully finished walk-out lower level gives guests their own retreat: a second living area, a private bedroom suite with en-suite bath, an additional bedroom and full bath, and its own covered deck. Outside is where this one shines. Multiple covered decks and porches frame the mountain and wooded views, and an oversized detached garage adds a true workshop plus a separate bay made for a golf cart, kayaks, bikes, or fly fishing gear, exactly what the DuPont lifestyle calls for. You are minutes from waterfalls, hiking and cycling trails, trout streams, and Sherwood Forest Golf Course, with Brevard's restaurants, music, and arts scene a short drive away. Offered tastefully furnished and turnkey, it works just as well as a full-time home, a seasonal escape, an easy lock-and-leave, or a short-term or long-term rental investment. Come see it before someone else does.

Listed by Jason Jacques of BluAxis Realty

$
$
%
$/month over payments
Federal 30-year interest rate: 6.58% last updated on Jul 23, 2026
* All Figures are estimates. Check with your bank or proposed mortgage company for actual interest rates.
This product uses the FRED® API but is not endorsed or certified by the Federal Reserve Bank of St. Louis.

Virtual TourSave FavoriteSchedule TourAsk A QuestionMore Details
84 Joe Jenkins Road Fairview NC 28730

Fairview, NC84 Joe Jenkins Road

Price$699,000

Est. Mortgage: $/month

MLS Number CAR4320581

  • Residential
  • Bedrooms 3
  • Bathroom 3
  • Square Feet 3,173
  • Acreage 1.38

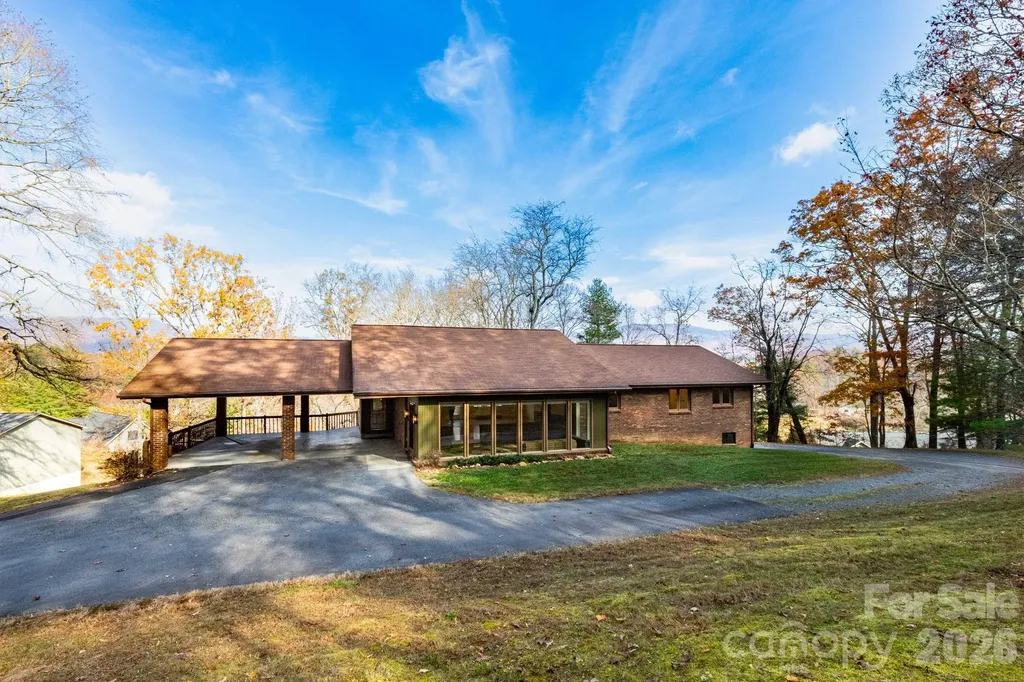
This spacious ranch-style home offers over 3,000 square feet of comfortable living space, with three generously sized bedrooms, it has the possibility of a fourth bedroom, three full bathrooms, and a separate studio apartment ideal for guests, in-laws, or a private office. Nestled on a beautifully maintained 1.38-acre lot in a friendly, established neighborhood, this home perfectly blends comfort and convenience. Step outside and discover all the perks of the area-within minutes, you'll find local breweries perfect for weekend tastings, a well-stocked grocery store for all your essentials, a cozy public library, and a variety of dining spots including the beloved Local Joint where everyone knows your name. Whether you're in the mood for a relaxed evening or a night out, everything you need is just around the corner. This home offers the perfect mix of space, charm, and location-ready to welcome you home. The seller is offering a 5000.00 credit!

Listed by Susan Ledwell-Lytle of Cool Mountain Realty

$
$
%
$/month over payments
Federal 30-year interest rate: 6.58% last updated on Jul 23, 2026
* All Figures are estimates. Check with your bank or proposed mortgage company for actual interest rates.
This product uses the FRED® API but is not endorsed or certified by the Federal Reserve Bank of St. Louis.

Save FavoriteSchedule TourAsk A QuestionMore Details
012133 Coyle Road Stanfield NC 28163

Stanfield, NC012133 Coyle Road

Price$699,000

Est. Mortgage: $/month

MLS Number CAR4350003

  • Residential
  • Bedrooms 4
  • Bathroom 3
  • Square Feet 3,098
  • Acreage 1.46

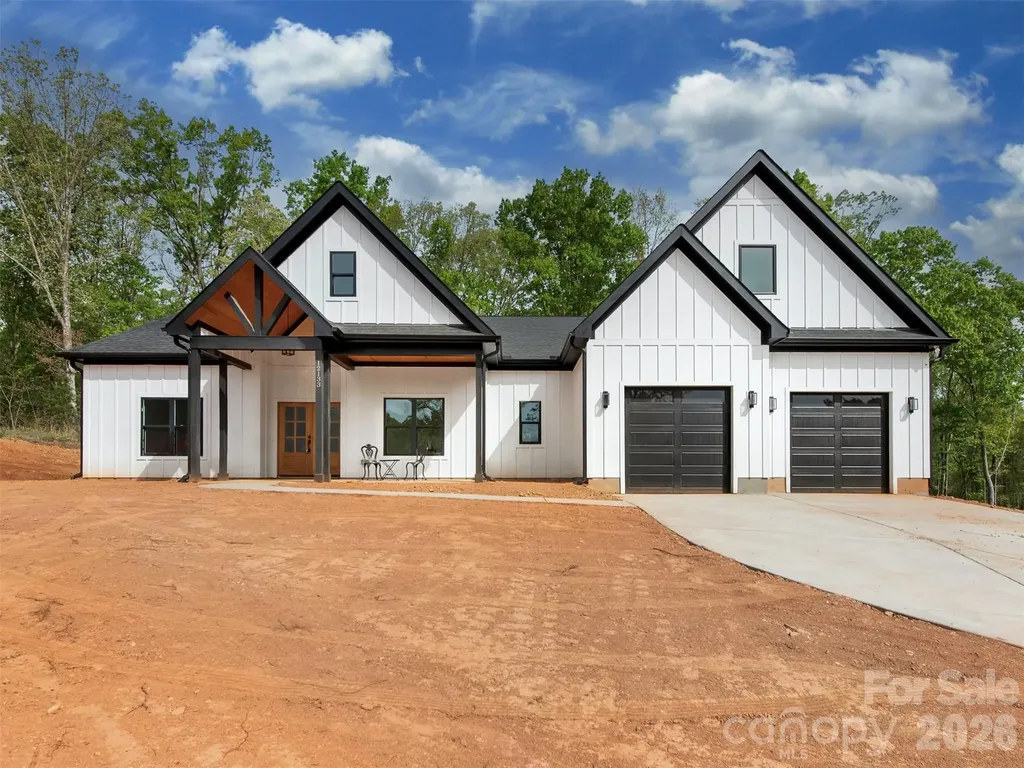
DON'T MISS OUT ON THIS ONE!!! Modern Farmhouse on 1.47 Acres! Discover this beautifully designed modern farmhouse featuring a desirable split-bedroom layout with the primary suite and two additional bedrooms on the main level. Upstairs offers a spacious bedroom or flex space complete with a private bathroom and large walk-in closet-perfect for guests, hobbies, or a home gym. The stunning kitchen boasts high-end appliances with a gas stovetop and wall oven. Entertaining made easy with the oversized island and dining area. Spacious Family room is open with a cozy gas fireplace. Butler's Pantry, Large walk in pantry. Home office or den. The open floor plan flows seamlessly to the large covered back porch, ideal for relaxing or entertaining. This is the perfect blend of modern luxury and timeless farmhouse charm.

Listed by Isabel Gonzalez of Ivester Jackson Christie's

$
$
%
$/month over payments
Federal 30-year interest rate: 6.58% last updated on Jul 23, 2026
* All Figures are estimates. Check with your bank or proposed mortgage company for actual interest rates.
This product uses the FRED® API but is not endorsed or certified by the Federal Reserve Bank of St. Louis.

Save FavoriteSchedule TourAsk A QuestionMore Details

116 Craggy Street Black Mountain NC 28711

Black Mountain, NC116 Craggy Street

Price$699,000

Est. Mortgage: $/month

MLS Number CAR4373163

  • Residential
  • Bedrooms 4
  • Bathroom 4
  • Square Feet 2,196
  • Acreage 0.11

Welcome to 116 Craggy St in the heart of Black Mountain, where modern construction meets an unbeatable location and thoughtful design. Built in 2020, this beautifully maintained home offers a flexible and functional layout with a main-level primary suite, featuring a tiled shower, along with an additional half bath for guests. Upstairs, you'll find a spacious loft area perfect for a second living space, office, or flex area, along with three additional bedrooms and two full baths including a second primary suite (with soaring vaulted ceilings) with its own tiled shower, ideal for guests or multi-generational living. The open-concept main level is filled with natural light and showcases warm finishes, wood floors, and a well-appointed kitchen with granite countertops and ample cabinetry, perfect for both everyday living and entertaining. You will enjoy the inviting outdoor spaces including a welcoming front porch and a private back deck which is ideal for relaxing, grilling, or enjoying the mountain air. The yard offers just the right balance of usability and low maintenance. Located just minutes from downtown Black Mountain, you'll love the easy access to local shops, restaurants, hiking trails, and Asheville just a short drive away. Short distance to the sidewalk access to Lake Tomahawk. Whether you're looking for a primary residence, second home, or investment opportunity, this property checks all the boxes with location, layout, and lifestyle.

Listed by Greg Eskritt of NextHome Partners

$
$
%
$/month over payments
Federal 30-year interest rate: 6.58% last updated on Jul 23, 2026
* All Figures are estimates. Check with your bank or proposed mortgage company for actual interest rates.
This product uses the FRED® API but is not endorsed or certified by the Federal Reserve Bank of St. Louis.

Virtual TourSave FavoriteSchedule TourAsk A QuestionMore Details
3802 Timber Trail Asheville NC 28804

Asheville, NC3802 Timber Trail

Price$699,000

Est. Mortgage: $/month

Active With Contract

MLS Number CAR4331824

  • Condo
  • Bedrooms 3
  • Bathroom 3
  • Square Feet 3,511

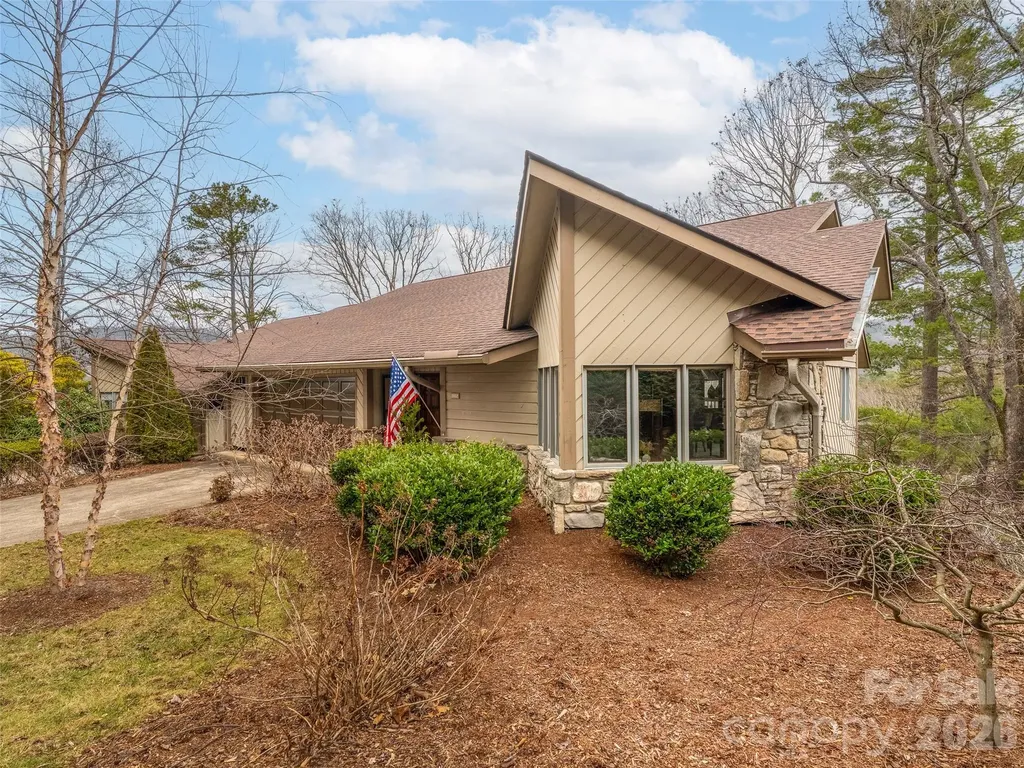
Welcome to 3802 Timber Trail, where refined mountain living meets effortless, lock-and-leave convenience in the exclusive Timbers Community of North Asheville. Designed for those seeking the Asheville lifestyle without the burden of maintenance, this home offers a rare blend of comfort, views, and ease-with landscaping fully handled by the HOA. Perfectly positioned just moments from the Blue Ridge Parkway, Lakeview Park, downtown, and everything our area has to offer - yet completely tucked away in nature. The main level is thoughtfully designed for one-level living, featuring vaulted ceilings and an open, light-filled layout ideal for everyday living and entertaining. The bright and airy kitchen is equipped with a Sub-Zero refrigerator, Thermador oven, and a functional butcher block island that anchors the space. Gather around the dining area, entertain with ease, or cozy up with a book beside the stone fireplace. Dine alfresco on the expansive deck and enjoy breathtaking views of Elk Mountain. The primary suite is conveniently located on the main level with direct deck access, allowing you to wake each day to sweeping valley views. An oversized ensuite bath and a connected laundry room add everyday convenience. The lower level offers exceptional flexibility with an oversized family room and wet bar, perfect for hosting guests or relaxing at home. A covered deck extends the living space outdoors with continued mountain views. Two additional bedrooms, a full bath, office, additional storage and bonus room provide ample space for guests, studio, or hobby room. Additional features include a spacious two-car garage, community clubhouse, pool, and open green spaces, all enhancing the easy, low-maintenance lifestyle. This is Asheville living at its best!

Listed by Jeremy Laster of Unique: A Real Estate Collective

$
$
%
$/month over payments
Federal 30-year interest rate: 6.58% last updated on Jul 23, 2026
* All Figures are estimates. Check with your bank or proposed mortgage company for actual interest rates.
This product uses the FRED® API but is not endorsed or certified by the Federal Reserve Bank of St. Louis.

Virtual TourSave FavoriteSchedule TourAsk A QuestionMore Details
1125 Church Road Boone NC 28607

Boone, NC1125 Church Road

Price$699,000

Est. Mortgage: $/month

Active With Contract

MLS Number CAR3926602

  • Residential
  • Bedrooms 3
  • Bathroom 1
  • Acreage 9.2

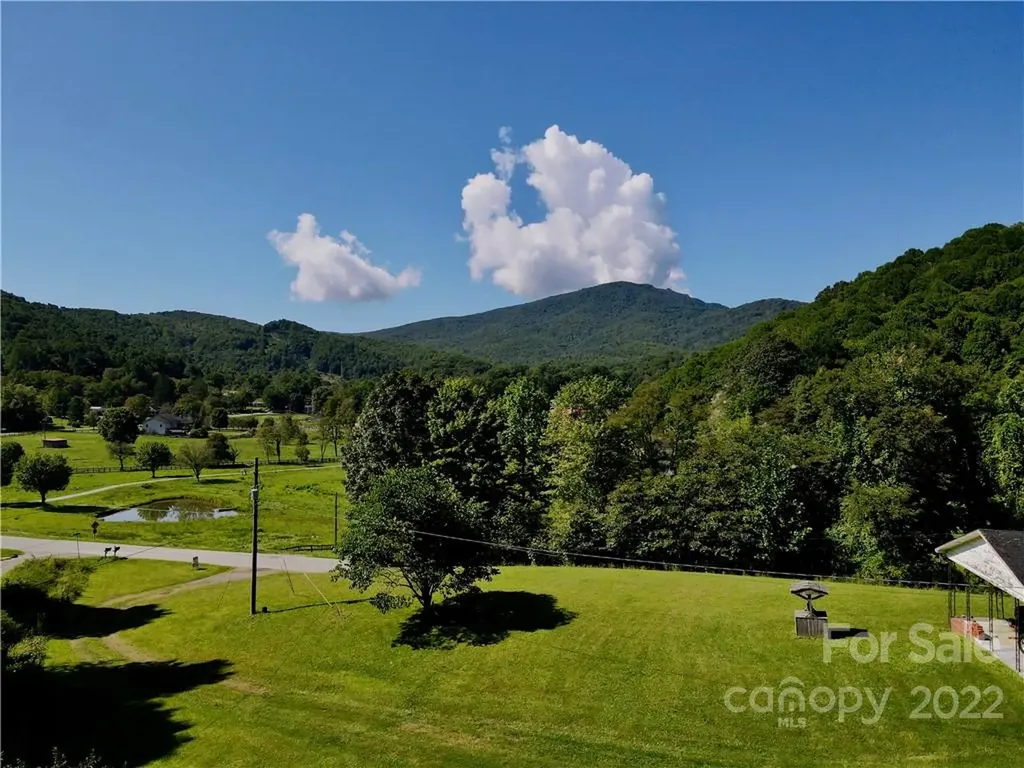
Only once in a generation does a property like this come up for sale. This centrally located Foscoe 9.19 acre property overlooks Grandfather Mountain, Grandfather Stables and the Church Road valley. Iconic mountain and valley views make for one of the High Country's most unique settings with gently sloping land. Centrally located to Boone, Banner Elk, Blowing Rock, the Blue Ridge Parkway, Grandfather Mountain and more. The property features an older ranch-style house that could be renovated and used as a guest house, short-term rental home, primary residence or caretakers home. Land would be conducive to a large estate home and has multiple building sites and over 600' of road frontage. Land can be subdivided per Watauga County guidelines and may be suitable for a short-term rental community, tiny home community, or cabin community. Home is being sold as-is. Foscoe has light zoning which requires 1 acre per home and may limit some commercial uses. Short-term rentals are allowed.

Listed by Nate Wright of Wright Brokers with Hyatt in the High Country

$
$
%
$/month over payments
Federal 30-year interest rate: 6.58% last updated on Jul 23, 2026
* All Figures are estimates. Check with your bank or proposed mortgage company for actual interest rates.
This product uses the FRED® API but is not endorsed or certified by the Federal Reserve Bank of St. Louis.

Save FavoriteSchedule TourAsk A QuestionMore Details
2848 Arrowwood Lane Rock Hill SC 29732

Rock Hill, SC2848 Arrowwood Lane

Price$699,000

Est. Mortgage: $/month

MLS Number CAR4386253

  • Residential
  • Bedrooms 5
  • Bathroom 3
  • Square Feet 2,602
  • Acreage 0.33

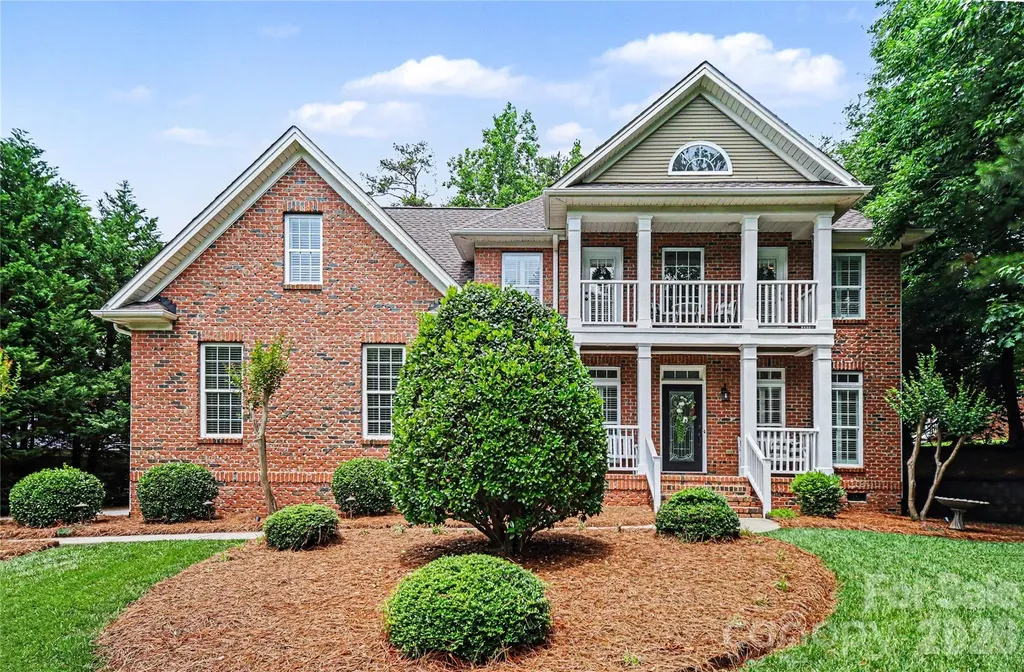
Updated 5 bedroom, 3 bathroom home in Rock Hill loaded with upgrades: new roof (2024), HVAC system (2020), and water heater (2024). Enjoy newly refinished hardwood floors, fresh carpet, paint, and plantation shutters throughout . Step into the grand 2-story foyer and soaring 9 ft ceilings. The formal dining aroom is perfect for gatherings, while the home office features custom built-ins for your workspace. The open-concept design seamlessly connects the spacious kitchen, casual dining area, and living room, complete with a cozy gas fireplace-ideal for entertaining. The kitchen is equipped with modern stainless steel appliances, stylish solid surface countertops, a large pantry, and a cozy breakfast bar for casual meals. The main floor en suite offers a luxurious retreat with an upgraded spa-like bathroom. Upstairs, discover four additional bedrooms, a bonus room, and a convenient laundry room, all featuring new carpet and fresh paint. The primary suite impresses with a double tray ceiling, walk-in closet, and a spa bathroom with a jetted shower and oversized soaking tub. Enjoy outdoor living on the Trex deck overlooking the flat, tree-lined backyard, or sip your morning coffee on the charming front porch. The 2-car garage with an epoxy floor (2026) adds functionality. Located near shopping and dining in Rock Hill, this home is a must-see!

Listed by Kristina Khona of Realty One Group Revolution

$
$
%
$/month over payments
Federal 30-year interest rate: 6.58% last updated on Jul 23, 2026
* All Figures are estimates. Check with your bank or proposed mortgage company for actual interest rates.
This product uses the FRED® API but is not endorsed or certified by the Federal Reserve Bank of St. Louis.

Save FavoriteSchedule TourAsk A QuestionMore Details

Broker Reciprocity MLS Grid Logo © 2026 Listings courtesy of Canopy MLS as distributed by MLS GRID. IDX information is provided exclusively for consumers’ personal non-commercial use and may not be used for any purpose other than to identify prospective properties consumers may be interested in purchasing. The IDX data is deemed reliable but is not guaranteed by MLS GRID and may be subject to an end user license agreement prescribed by the Member Participant’s applicable MLS.  Based on information submitted to the MLS GRID as of July 29, 2026 4:45 AM UTC . All data is obtained from various sources and may not have been verified by broker or MLS GRID. Supplied Open House Information is subject to change without notice. All information should be independently reviewed and verified for accuracy. Properties may or may not be listed by the office/agent presenting the information. Some IDX listings have been excluded from this website.