and narrow your search. If you have fewer than 200 results, you can save your search.

Biltmore Lake NC

r=7873-7884
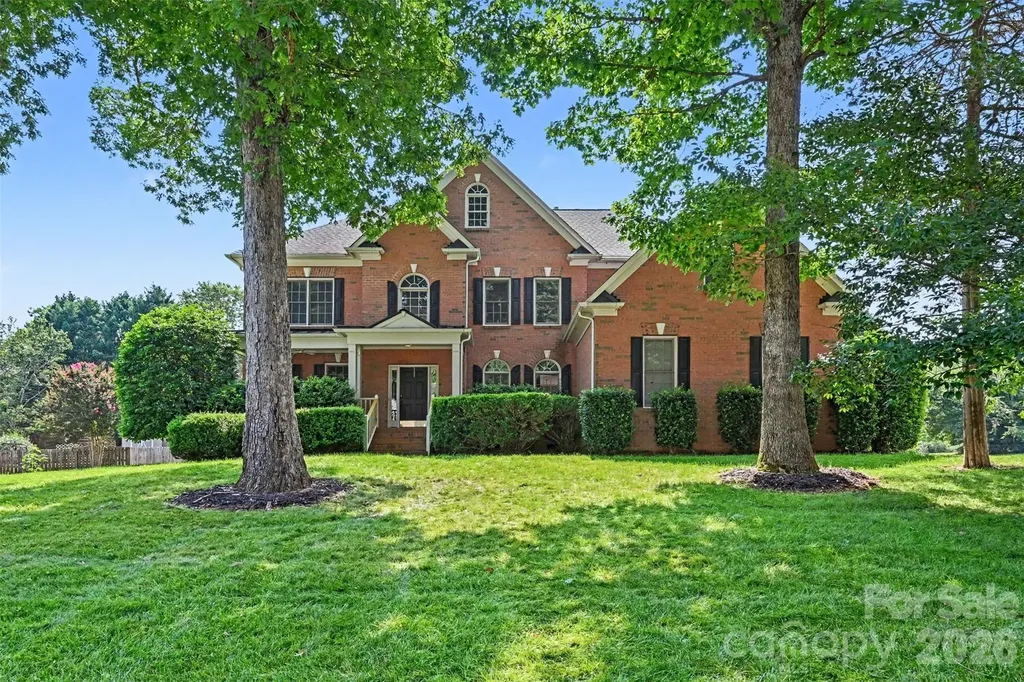
6207 Honegger Drive Charlotte NC 28211

Charlotte, NC6207 Honegger Drive

Price$699,000

Est. Mortgage: $/month

MLS Number CAR4400788

  • Residential
  • Bedrooms 4
  • Bathroom 3
  • Square Feet 2,424
  • Acreage 0.34

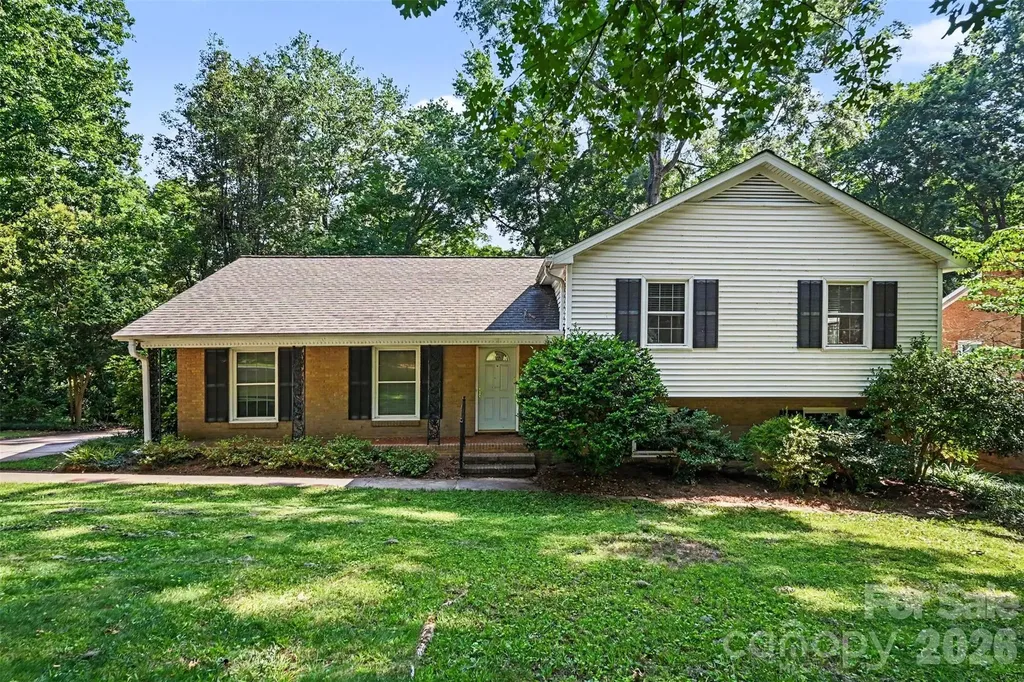
Experience the perfect blend of modern style and everyday comfort in this beautiful 4-bedroom, 3-bath home just minutes from SouthPark. Designed with entertaining in mind, the expansive open floor plan seamlessly connects the living, dining, and kitchen spaces, all highlighted by gorgeous hardwood floors, abundant natural light, and timeless finishes throughout. The stunning chef's kitchen serves as the heart of the home, featuring an oversized quartz island with seating, custom cabinetry, subway tile backsplash, stainless steel appliances, and generous storage-ideal for both daily living and hosting family and friends. Retreat to spacious bedrooms offering flexibility for guests, home offices, or growing households, while three full bathrooms provide comfort and convenience. Outside, enjoy a generous yard with plenty of room to relax, play, or create your own outdoor oasis. All this in an exceptional location just moments from SouthPark's premier shopping, dining, parks, and entertainment, with convenient access to Uptown Charlotte, major highways, and everyday conveniences. Don't miss this opportunity to own a beautiful home.

Listed by Jordan Keesee of Pinnacle Realty Advisors
$
$
%
$/month over payments
Federal 30-year interest rate: 6.58% last updated on Jul 23, 2026
* All Figures are estimates. Check with your bank or proposed mortgage company for actual interest rates.
This product uses the FRED® API but is not endorsed or certified by the Federal Reserve Bank of St. Louis.

Save FavoriteSchedule TourAsk A QuestionMore Details

5600 Silver Creek Drive Waxhaw NC 28173

Waxhaw, NC5600 Silver Creek Drive

Price$699,000

Est. Mortgage: $/month

Active With Contract

MLS Number CAR4400394

  • Residential
  • Bedrooms 5
  • Bathroom 4
  • Square Feet 3,763
  • Acreage 0.47

Beautifully maintained 5-bedroom, 4-bath home offering the perfect blend of comfort, space, and timeless appeal. Filled with natural light, this inviting residence features a spacious open floor plan designed for both everyday living and effortless entertaining. The well-appointed kitchen flows seamlessly into the main living areas, while the generously sized bedrooms provide flexibility for family, guests, or a home office. The spacious primary suite offers a private retreat with a walk-in closet and additional flex space, ideal for a sitting area or home office. Situated on a desirable corner lot with a large backyard and expansive composite deck, this home is perfect for outdoor entertaining. Located in the sought-after Silver Creek community, residents enjoy exceptional amenities including a pool, tennis courts, walking trails, playground, recreation fields, and top-rated schools. ***Appraised 725k***

Listed by Tony Karak of Better Homes and Garden Real Estate Paracle

$
$
%
$/month over payments
Federal 30-year interest rate: 6.58% last updated on Jul 23, 2026
* All Figures are estimates. Check with your bank or proposed mortgage company for actual interest rates.
This product uses the FRED® API but is not endorsed or certified by the Federal Reserve Bank of St. Louis.

Save FavoriteSchedule TourAsk A QuestionMore Details

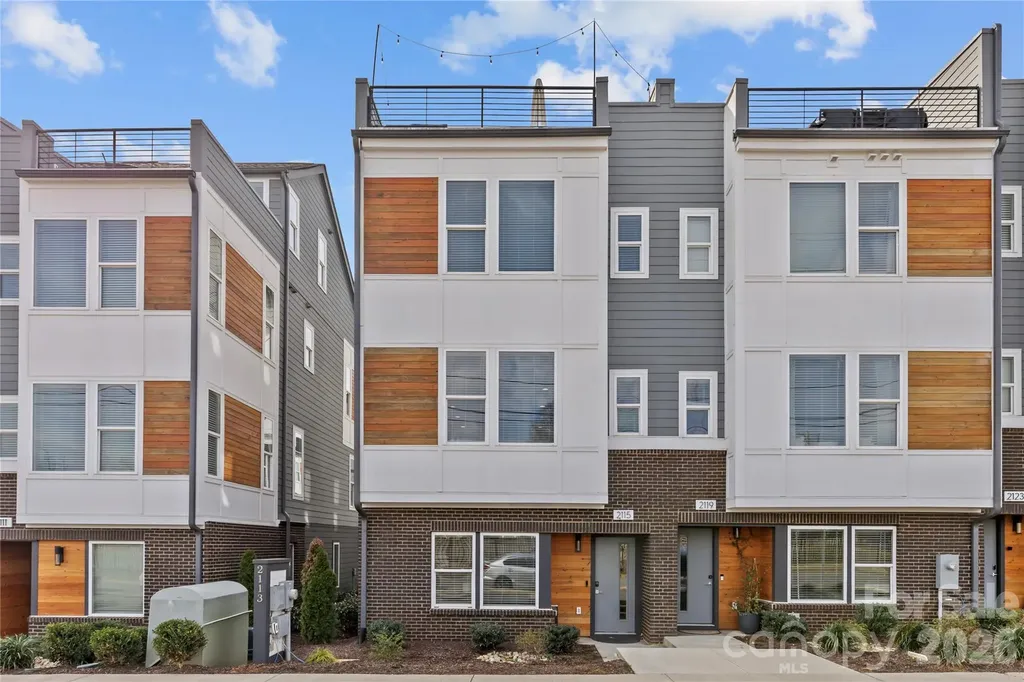
2115 Isom Street Charlotte NC 28208

Charlotte, NC2115 Isom Street

Price$699,000

Est. Mortgage: $/month

MLS Number CAR4367836

  • Residential
  • Bedrooms 4
  • Bathroom 5
  • Square Feet 2,435
  • Acreage 0.02

Experience elevated city living in this stunning end-unit townhome featuring the BEST rooftop skyline views in the community, perfectly positioned in Charlotte's thriving Bryant Park neighborhood. This standout property has a proven track record as a revenue-generating asset over the past year, making it an exceptional turnkey investment opportunity for short- or long-term rentals-or an ideal primary residence for those craving walkable, urban convenience. Unbeatable location just minutes from Bank of America Stadium, Uptown Charlotte, and immediate access to major highways including I-77, I-85, and I-277, allowing effortless connectivity throughout the city. Enjoy being within walking distance to greenways, parks, top-rated coffee shops, breweries, restaurants, and all the entertainment that makes this area one of Charlotte's most desirable places to live. Inside, the home showcases modern, upscale finishes throughout-featuring hardwood floors, quartz countertops, stainless steel appliances, and thoughtfully designed living spaces. The rooftop terrace offers city views, creating the perfect setting for entertaining, relaxing, or taking in Charlotte's skyline at sunset. Furnishings negotiable, giving investors the option for a turnkey setup. This is a rare opportunity to secure a high-performing property that seamlessly blends lifestyle, location, and income potential.

Listed by Victoria Burch of Nestlewood Realty,LLC

$
$
%
$/month over payments
Federal 30-year interest rate: 6.58% last updated on Jul 23, 2026
* All Figures are estimates. Check with your bank or proposed mortgage company for actual interest rates.
This product uses the FRED® API but is not endorsed or certified by the Federal Reserve Bank of St. Louis.

Save FavoriteSchedule TourAsk A QuestionMore Details

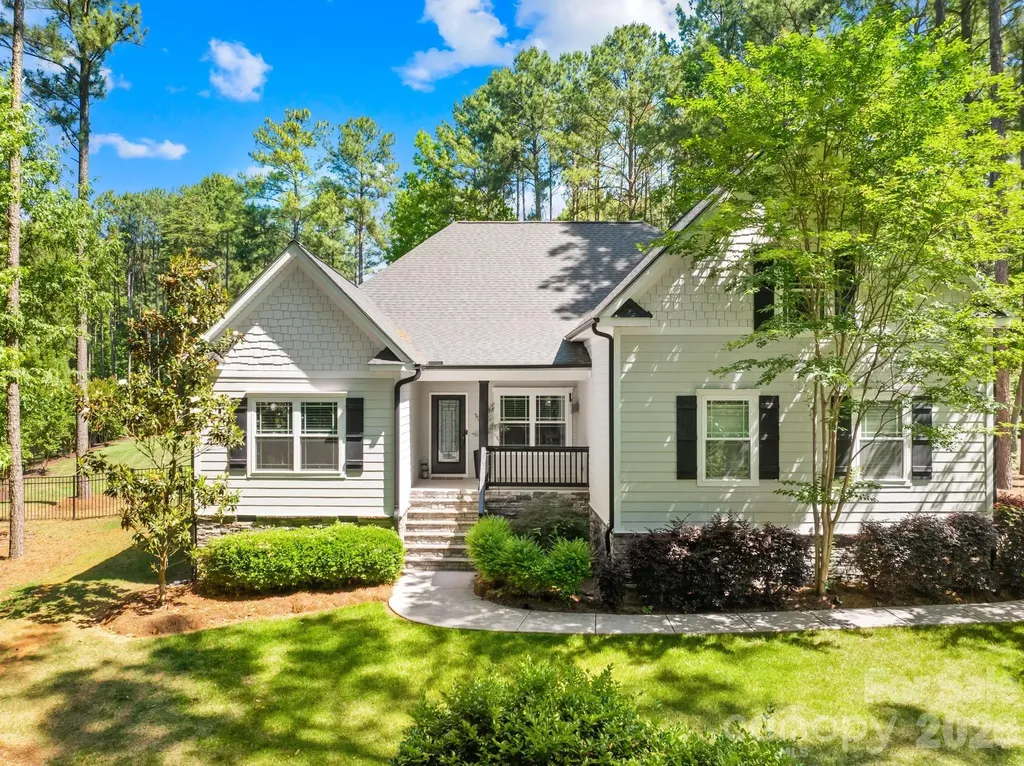
334 Mccrary Road Mooresville NC 28117

Mooresville, NC334 Mccrary Road

Price$699,000

Est. Mortgage: $/month

Active With Contract

MLS Number CAR4383129

  • Residential
  • Bedrooms 4
  • Bathroom 3
  • Square Feet 2,740
  • Acreage 0.97

Peaceful Country Living with No HOA on Nearly an Acre! Looking for space, privacy, and freedom without sacrificing convenience? This beautifully maintained 2018 Arts & Crafts/Farmhouse-style home sits on a level 0.97-acre corner lot and offers the rare combination of modern comfort, county-only taxes, and no HOA restrictions. With 4 bedrooms and 3 full baths, the thoughtfully designed split-bedroom floor plan features an open-concept layout perfect for everyday living and entertaining. The spacious living room with fireplace flows seamlessly into the dining area and chef-inspired kitchen complete with a large island (with seating), gas cooktop, wall oven, walk-in pantry and a designated beverage area. Natural light fills the sunroom, creating the perfect flex space for relaxing, working from home, a playroom, or additional dining. The main-level primary suite offers a spa-like bath with dual vanities, soaking tub, tiled shower, and walk-in closet. Upstairs, the private fourth bedroom with full bath provides an ideal guest suite, bonus room, or teen retreat. Step outside and enjoy the backyard you've been dreaming of. French doors lead to a composite deck with wide steps, while the patio and fire pit area provide wonderful spaces for entertaining, morning coffee, or evenings under the stars. The fully fenced yard offers plenty of room to play, garden, or simply enjoy the peaceful surroundings. Recent improvements include in-ground irrigation, French doors off living room, composite deck, enhanced HVAC air quality features, replaced heating and cooling coils, and a storage shed with endless possibilities for hobbies, a workshop, or additional storage. Located in a quiet setting where neighbors enjoy evening walks, bike rides, and the occasional golf cart ride, yet just minutes from shopping, dining, and highly rated Lakeshore Elementary, Lakeshore Middle, and Lake Norman High School. Move-in ready and packed with features, this is the kind of property that's becoming harder to find-nearly an acre, no HOA, county-only taxes, and room to truly live.

Listed by Ginny Barker and Roberta Browne of Keller Williams Unified

$
$
%
$/month over payments
Federal 30-year interest rate: 6.58% last updated on Jul 23, 2026
* All Figures are estimates. Check with your bank or proposed mortgage company for actual interest rates.
This product uses the FRED® API but is not endorsed or certified by the Federal Reserve Bank of St. Louis.

Virtual TourSave FavoriteSchedule TourAsk A QuestionMore Details

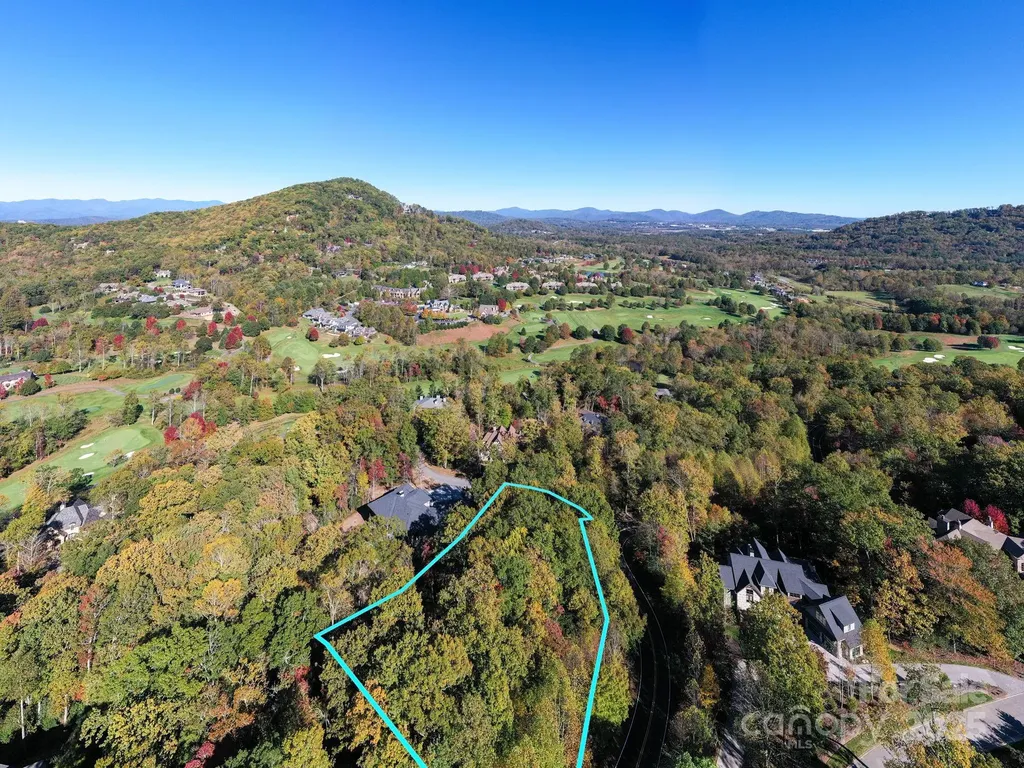
2002 Song Breeze Trail Arden NC 28704

Arden, NC2002 Song Breeze Trail

Price$699,000

Est. Mortgage: $/month

MLS Number CAR4314994

  • Land
  • Acreage 1.4
  • County Buncombe

Experience refined mountain living at its finest within The Cliffs at Walnut Cove, Asheville's premier gated golf and wellness community. This exceptional 1.4-acre corner homesite offers the perfect blend of privacy, scenery, and access to world-class amenities. Gently sloping and thoughtfully positioned, the property provides year-round mountain vistas, including picturesque views of the Blue Ridge Parkway, setting the stage for your custom luxury home. Residents of Walnut Cove enjoy access to The Cliffs' exclusive lifestyle, featuring a Jack Nicklaus Signature 18-hole golf course and practice facility, a state-of-the-art 18,000 sq. ft. Wellness Center with indoor and outdoor pools, tennis and pickleball courts, and an extensive network of hiking and biking trails. Full golf and active memberships are available, providing entry not only to Walnut Cove's amenities but also to six additional Cliffs communities. Nestled amid the natural splendor of the Blue Ridge Mountains yet minutes from vibrant downtown Asheville, this homesite invites you to build your legacy in a serene, secure, and prestigious setting. Your ultimate mountain sanctuary awaits at The Cliffs at Walnut Cove.

Listed by Wilson Hood of Mosaic Community Lifestyle Realty

$
$
%
$/month over payments
Federal 30-year interest rate: 6.58% last updated on Jul 23, 2026
* All Figures are estimates. Check with your bank or proposed mortgage company for actual interest rates.
This product uses the FRED® API but is not endorsed or certified by the Federal Reserve Bank of St. Louis.

Save FavoriteSchedule TourAsk A QuestionMore Details

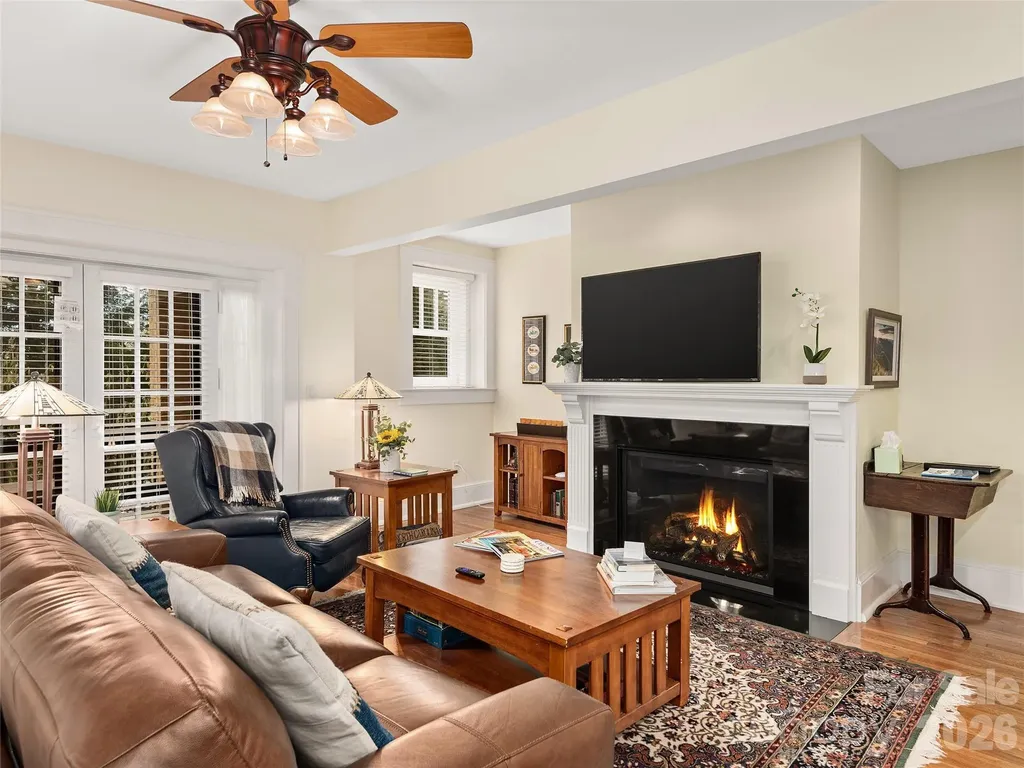
203 6th Avenue W Hendersonville NC 28739

MLS Number CAR4288242

  • Condo
  • Bedrooms 2
  • Bathroom 2
  • Square Feet 1,437
  • Acreage 0.01

Timeless in design and thoughtfully reimagined for modern living, the Landmark offers a rare opportunity to own a distinctive piece of Hendersonville’s historywhere preserved architectural charm meets refined comfort and exceptional potential as both a personal retreat and income-producing investment! In the very heart of Hendersonville yet quietly tucked just one block from downtown this exceptional residence offers a rare balance of sophistication, privacy, and opportunity. Whether envisioned as a refined personal retreat or a proven income-producing property, this ground-level unit at 203 6th Ave W, Unit 1B represents a truly distinctive offering at this price point. For those seeking flexibility, the property already holds an established short-term rental history with consistent performance and seamless transferability of systems in place. It is equally suited, however, for owners who desire a sophisticated downtown residence without sacrificing peace and quiet. A property that can be for exclusive use, or pay for itself as an income producing property that stays as busy as you want it to. Set within a beautifully restored historic building, the residence has been thoughtfully renovated to honor its architectural character while incorporating modern comfort and efficiency. The renovation included cotton batt sound insulation and additional energy-saving, sustainable features, creating an interior that feels serene, efficient, and exceptionally well-constructed a level of quality that cannot be replicated in this location today with the reuse of the original materials such as the oak flooring! Inside, the open-concept layout feels bright and welcoming, complemented by tasteful finishes and subtle design details that reflect both heritage and contemporary style. Two private outdoor sitting areas extend the living space and enhance the ease of ground-level access ideal for everyday living or hosting guests. Step outside and you are moments from Hendersonville’s celebrated Main Street, where boutique shopping, cafs, galleries, dining, and year-round festivals create a vibrant cultural backdrop. Yet, once inside, the sound-insulated design delivers a calm, retreat-like atmosphere even on the liveliest evenings downtown. Owners also enjoy exclusive rooftop access, offering elevated views and a perspective of Hendersonville that few experience. Beyond the city center, the lifestyle continues: DuPont State Forest and Pisgah National Forest are within easy reach, Asheville Regional Airport is approximately 30 minutes away, and Charlotte Douglas International Airport provides convenient access for both business and leisure travel. Downtown opportunities of this caliber particularly at the ground level are increasingly rare. As Hendersonville continues to grow, this residence stands as a unique piece of the city’s fabric: historically rooted, sustainably upgraded, and positioned for both enjoyment and long-term value! This is your chance to secure a property that offers not only location, but distinction. Schedule your private showing and experience what makes this opportunity truly exceptional. Summer months are heavily booked for rental already, so don't hesitate to book a slot to view!

Listed by Erika Bradley and Daniel Bradley of Century 21 Mountain Lifestyles

$
$
%
$/month over payments
Federal 30-year interest rate: 6.58% last updated on Jul 23, 2026
* All Figures are estimates. Check with your bank or proposed mortgage company for actual interest rates.
This product uses the FRED® API but is not endorsed or certified by the Federal Reserve Bank of St. Louis.

Virtual TourSave FavoriteSchedule TourAsk A QuestionMore Details

19942 Scanmar Lane Cornelius NC 28031

Cornelius, NC19942 Scanmar Lane

Price$699,000

Est. Mortgage: $/month

MLS Number CAR4381771

  • Residential
  • Bedrooms 4
  • Bathroom 3
  • Square Feet 2,195
  • Acreage 0.2

**DEEDED BOAT SLIP* on Lake Norman! LIVE THE LAKE LIFE in this UPDATED home with New Roof, Windows, Carpet, Paint and other improvements over the last 2 years! MOVE-IN ready! Take a dip in the Hot Tub or share a drink with a friend at the outdoor bar! Kitchen features quartz counters and large breakfast bar perfect for entertaining! Soaring Ceilings in the Family room with modern fan and wood burning fireplace. Solid Flooring throughout main level and freshly cleaned carpets upstairs. Primary Suite has vaulted ceilings and walk-in closet. Come and enjoy one of the most desirable neighborhoods in the area! Live like you are on vacation! Marina, pool, Clubhouse, Dock, Boat Ramp, Tennis/Pickleball Court and more! Enjoy Summer Sunsets, Floating in the lake, or take your boat to one of the on-water restaurants on Lake Norman! There is ALWAYS something to do! Tons of Restaurants, bars, grocery stores, gas stations, banks and more right outside the neighborhood! Take in the local Cornelius Nightlife at one of the many restaurants/bars with live music playing or see a show at the Cain Center for the Arts! Easy access to I77! Approx. 25 Min To Uptown and 30 Min to Charlotte Airport. Easy access to the Uptown Charlotte CATS Commuter Bus Route/Park and Ride too! Come and LIVE the LAKE LIFE!

Listed by Erin Boyd of Southern Homes of the Carolinas,Inc

$
$
%
$/month over payments
Federal 30-year interest rate: 6.58% last updated on Jul 23, 2026
* All Figures are estimates. Check with your bank or proposed mortgage company for actual interest rates.
This product uses the FRED® API but is not endorsed or certified by the Federal Reserve Bank of St. Louis.

Save FavoriteSchedule TourAsk A QuestionMore Details

2120 Terwilliger Terrace Charlotte NC 28203

MLS Number CAR4384224

  • Residential
  • Bedrooms 3
  • Bathroom 4
  • Square Feet 1,902

Location, lifestyle and convenience. Three words that distinguish this spectacular END UNIT townhome positioned next to all the South End hot spots. This location offers easy access to Uptown, LoSo, Charlotte Douglas airport, 1-77, & major hospital systems. Unique highlights include a two car garage, private rooftop terrace plus a built-in bar in the bonus room. Built in 2022, this home offers sleek, contemporary finishes, a spacious open-concept layout, and abundant natural light throughout. Sizable and functional bedrooms each with their own private ensuite bathroom. Well-maintained throughout, interior walls and trim were freshly painted. Rapid commercial and residential development is happening in every direction around this community. More specifically, the closest parcel at the corer of S. Tryon and Remount Road is getting overhauled for a major expansion of high-end retail and residential development. This home is just steps away from Charlotte's top restaurants, shopping, and nightlife. Enjoy the perks of a vibrant, walkable neighborhood with a welcoming community atmosphere and access to a community dog park.

Listed by Jake Meinberg of Costello Real Estate and Investments LLC

$
$
%
$/month over payments
Federal 30-year interest rate: 6.58% last updated on Jul 23, 2026
* All Figures are estimates. Check with your bank or proposed mortgage company for actual interest rates.
This product uses the FRED® API but is not endorsed or certified by the Federal Reserve Bank of St. Louis.

Save FavoriteSchedule TourAsk A QuestionMore Details

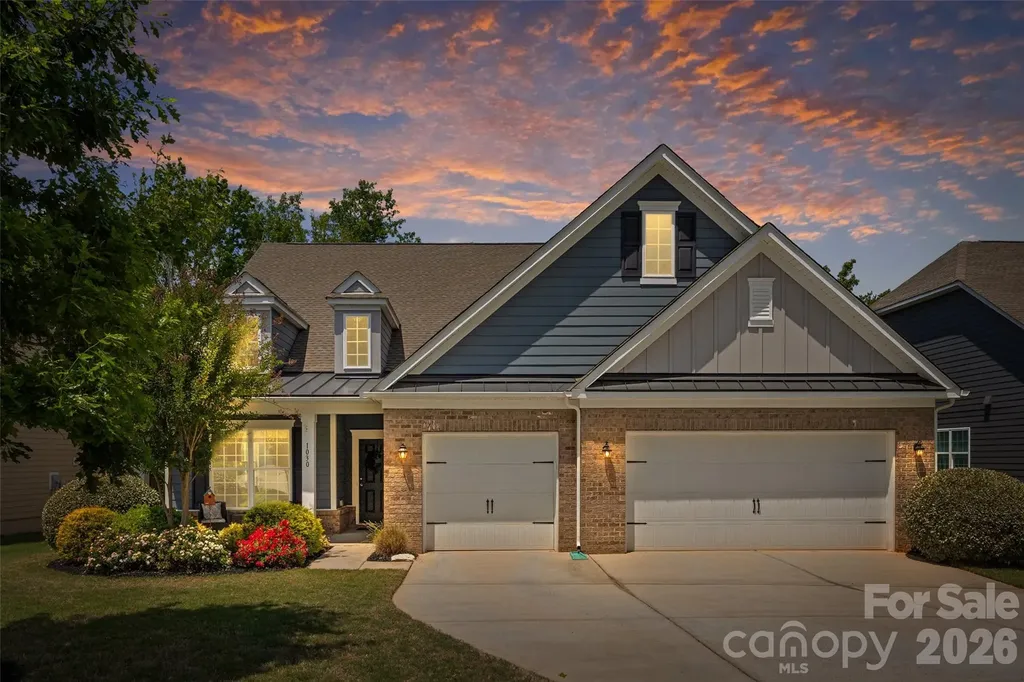
1030 Princeton Drive Indian Land SC 29707

Indian Land, SC1030 Princeton Drive

Price$699,000

Est. Mortgage: $/month

MLS Number CAR4374223

  • Residential
  • Bedrooms 4
  • Bathroom 4
  • Square Feet 3,210
  • Acreage 0.25

Back on the market and better than ever with beautiful brand-new flooring throughout! Welcome to 1030 Princeton Drive in The Retreat at Rayfield-an exceptional one-owner home offering over 3,000 square feet, low South Carolina taxes, and award-winning Indian Land schools. Designed for both everyday living and entertaining, this thoughtfully designed home features an open-concept floor plan anchored by a spacious gourmet kitchen with abundant cabinetry, expansive countertops, and a large center island overlooking the main living areas. The highly desirable main-level layout includes the primary suite along with two additional bedrooms, offering the convenience of one-level living. Upstairs, you'll find a generous bonus space with an additional bedroom and full bath-perfect for guests, a home office, or a media room. Step outside to your private backyard retreat featuring a custom stone fireplace, creating the perfect setting for entertaining, relaxing, or enjoying Carolina evenings year-round. Located in the amenity-rich Retreat at Rayfield community and just minutes from Ballantyne, shopping, dining, and everyday conveniences, this meticulously maintained home offers the perfect combination of luxury, functionality, and location. Don't miss your second chance to own this stunning home-now refreshed with gorgeous new flooring and ready for its next owner!

Listed by Kimberly Magette of Keller Williams South Park

$
$
%
$/month over payments
Federal 30-year interest rate: 6.58% last updated on Jul 23, 2026
* All Figures are estimates. Check with your bank or proposed mortgage company for actual interest rates.
This product uses the FRED® API but is not endorsed or certified by the Federal Reserve Bank of St. Louis.

Save FavoriteSchedule TourAsk A QuestionMore Details

90 Jonestown Road Asheville NC 28804

Asheville, NC90 Jonestown Road

Price$699,000

Est. Mortgage: $/month

MLS Number CAR4355884

  • Residential
  • Bedrooms 4
  • Bathroom 3
  • Square Feet 2,846
  • Acreage 3.55

Versatile Property with Guest House and Workshop - Minutes to Asheville Welcome to 90 Jonestown Road, a unique and versatile property located in the heart of Woodfin - just minutes from downtown Asheville, the River Arts District, and Weaverville. This charming home offers not only a comfortable main residence but also a fully equipped guest house and a detached workshop, making it ideal for multi-generational living, rental income, or creative pursuits. The main home features a light-filled open layout with hardwood floors, an updated kitchen, and thoughtful touches throughout. Step outside to a spacious yard with mature trees, garden space, and a peaceful covered porch perfect for enjoying the mountain air. Tucked away behind the main house, the guest cottage is a private retreat with its own kitchen, bathroom, and separate utilities - perfect for short- or long-term rental, guests, or even a home office setup. The detached workshop offers even more flexibility, with ample space for hobbies, storage, or a full-scale creative studio. Zoned for possibility and positioned on a quiet street with easy access to I-26, this property blends the charm of small-town living with all the convenience of Asheville just a few minutes away. Whether you're looking for a live/work setup, a smart investment opportunity, or space for extended family, 90 Jonestown Road delivers exceptional value and flexibility.

Listed by Hart Dahlhauser of Hart of the Valley Realty,LLC

$
$
%
$/month over payments
Federal 30-year interest rate: 6.58% last updated on Jul 23, 2026
* All Figures are estimates. Check with your bank or proposed mortgage company for actual interest rates.
This product uses the FRED® API but is not endorsed or certified by the Federal Reserve Bank of St. Louis.

Save FavoriteSchedule TourAsk A QuestionMore Details

100 Chadmore Drive Charlotte NC 28270

Charlotte, NC100 Chadmore Drive

Price$699,000

Est. Mortgage: $/month

MLS Number CAR4365375

  • Residential
  • Bedrooms 4
  • Bathroom 3
  • Square Feet 2,557
  • Acreage 0.6

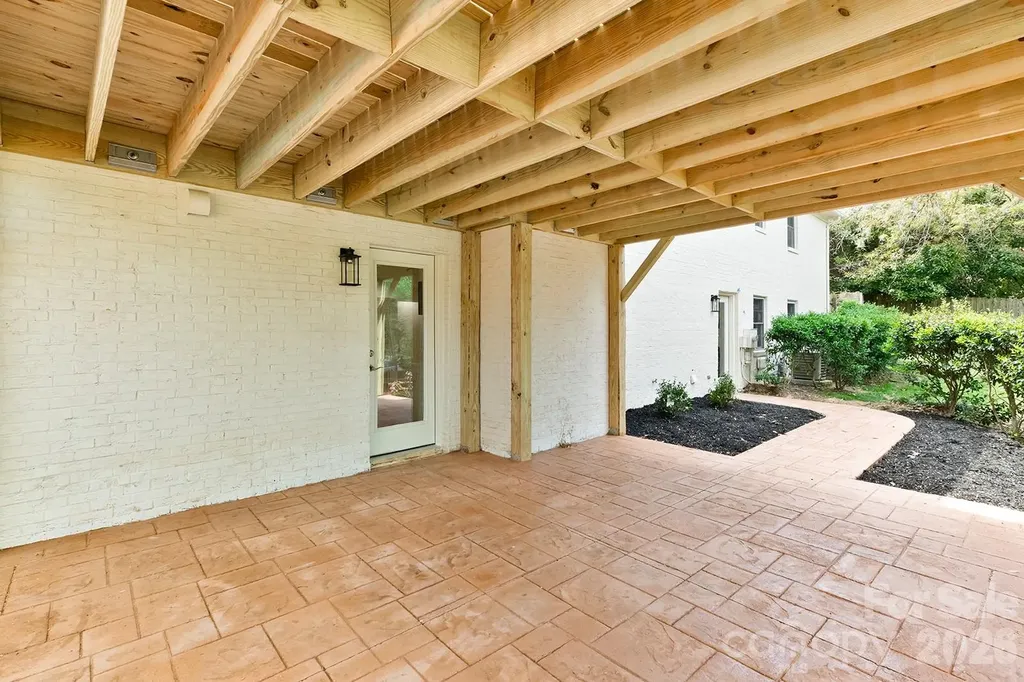
Huge price reduction!! It's now or never!!! This is your opportunity to get into this beautiful and fully remodeled home in an established neighborhood!! As you enter the house a very large great room will welcome you with a beautiful kitchen at the end. Kitchen has new quartz countertops and stainless steel appliances. A beautiful new and large deck is access through the great room. Main floor has the principal bedroom and two secondary bedrooms all with lots of light. Main bathroom and a full hall bathroom have been beautifully remodeled. All main floor has hardwood floors. Laundry room is also on the main floor. The basement has a bedroom, full bathroom, living area with kitchenette all tastefully remodeled!! It could be used as an in-law quarter or an amazing entertainment area!! This area has its own door to the outside without having to go through the house. The basement also has 796 sf for amazing storage!! This area is also heated but not finished... it gives your imagination many possibilities, oh and it also has direct access to the patio and washer and dryer hook ups. New windows, new blinds, new doors and new ac system in the basement are among the many news this house has. If you are looking for a modern home in the hearth of Charlotte in an established area, this is it!!

Listed by Rocio Garcia of NorthGroup Real Estate LLC

$
$
%
$/month over payments
Federal 30-year interest rate: 6.58% last updated on Jul 23, 2026
* All Figures are estimates. Check with your bank or proposed mortgage company for actual interest rates.
This product uses the FRED® API but is not endorsed or certified by the Federal Reserve Bank of St. Louis.

Save FavoriteSchedule TourAsk A QuestionMore Details

36 Ivy Cove Road Fairview NC 28730

Fairview, NC36 Ivy Cove Road

Price$699,000

Est. Mortgage: $/month

Open House

MLS Number CAR4407514

  • Residential
  • Next Open House: Sat 08/1 2:00 pm. to 4:00 pm.
  • Bedrooms 4
  • Bathroom 4
  • Square Feet 4,691

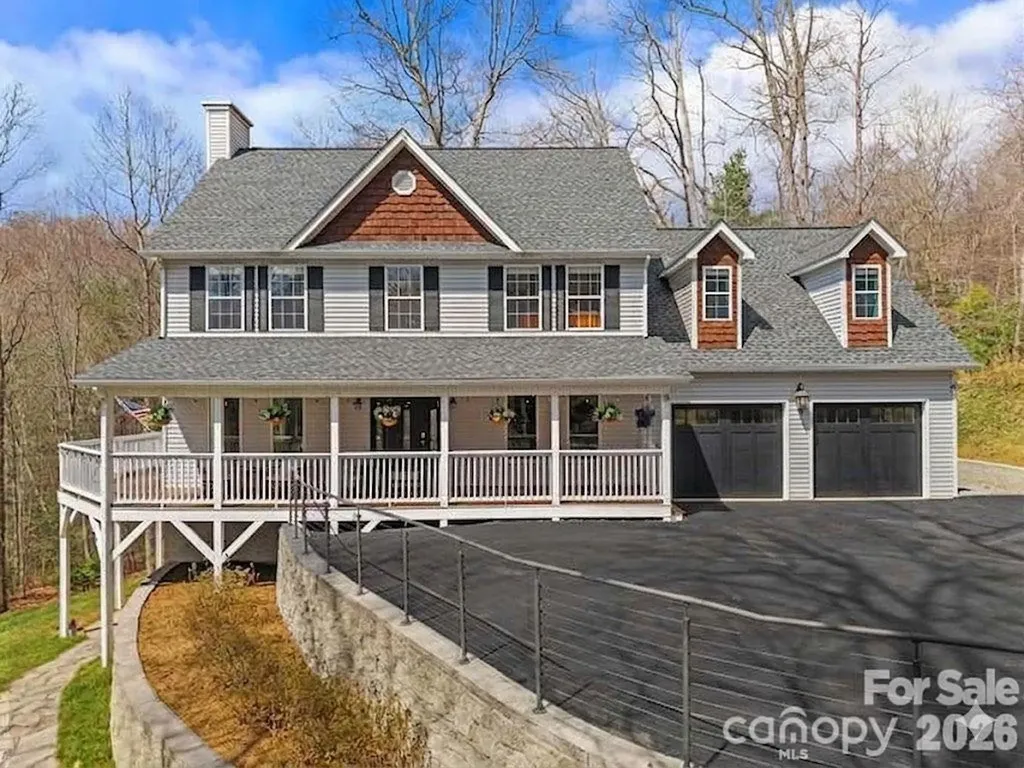
Set within a completely private, wooded setting in a desirable neighborhood, this beautiful 2-story home was designed to live with both intention and flexibility. A full second living quarters with a separate entrance, featuring its own kitchen, living room, and bedroom suite, offers a seamless solution for multi-generational living, extended stays, or income potential. Spanning over 4,600 square feet, the home welcomes you with a charming wraparound covered porch that extends to the back, creating multiple places to relax and take in the surroundings, including winter mountain views. Inside, oversized windows bring in an abundance of natural light, highlighting a well-balanced layout with defined living areas, hardwood floors, and a stone fireplace that anchors the living room. The kitchen has been fully renovated from top to bottom with upscale finishes, generous workspace, and an easy connection to the dining area and outdoor living. A full interior paint refresh and upgraded entry with an oversized glass door add to the clean, cohesive feel throughout. The main-level garage has been thoughtfully converted into a large finished space, well-suited for a home gym, office, or recreation room. Upstairs, a bonus room adds even more flexibility for how the home lives day to day. The primary suite offers a spacious layout with a beautifully updated ensuite bath, while additional bedrooms provide comfortable accommodations for family or guests. Recent improvements also include a brand-new roof installed in 2026, an EV charging station, fiber internet, expanded parking, septic expansion, and professionally designed hardscaping with added exterior lighting. Enjoy quick access to the Blue Ridge Parkway for endless outdoor adventure, all while being just a short drive to Fairview and the energy of downtown Asheville, where local dining, shopping, and culture come together. Garage doors shown in photos are digitally added for illustrative purposes only. The doors do not currently exist.

Listed by Marie Reed of Keller Williams Professionals

$
$
%
$/month over payments
Federal 30-year interest rate: 6.58% last updated on Jul 23, 2026
* All Figures are estimates. Check with your bank or proposed mortgage company for actual interest rates.
This product uses the FRED® API but is not endorsed or certified by the Federal Reserve Bank of St. Louis.

Save FavoriteSchedule TourAsk A QuestionMore Details

Broker Reciprocity MLS Grid Logo © 2026 Listings courtesy of Canopy MLS as distributed by MLS GRID. IDX information is provided exclusively for consumers’ personal non-commercial use and may not be used for any purpose other than to identify prospective properties consumers may be interested in purchasing. The IDX data is deemed reliable but is not guaranteed by MLS GRID and may be subject to an end user license agreement prescribed by the Member Participant’s applicable MLS.  Based on information submitted to the MLS GRID as of July 29, 2026 9:18 AM UTC . All data is obtained from various sources and may not have been verified by broker or MLS GRID. Supplied Open House Information is subject to change without notice. All information should be independently reviewed and verified for accuracy. Properties may or may not be listed by the office/agent presenting the information. Some IDX listings have been excluded from this website.