and narrow your search. If you have fewer than 200 results, you can save your search.

Biltmore Lake NC

r=7933-7944
000 Etowah School Road Hendersonville NC 28739

MLS Number CAR4372967

  • Land
  • Acreage 10
  • County Henderson

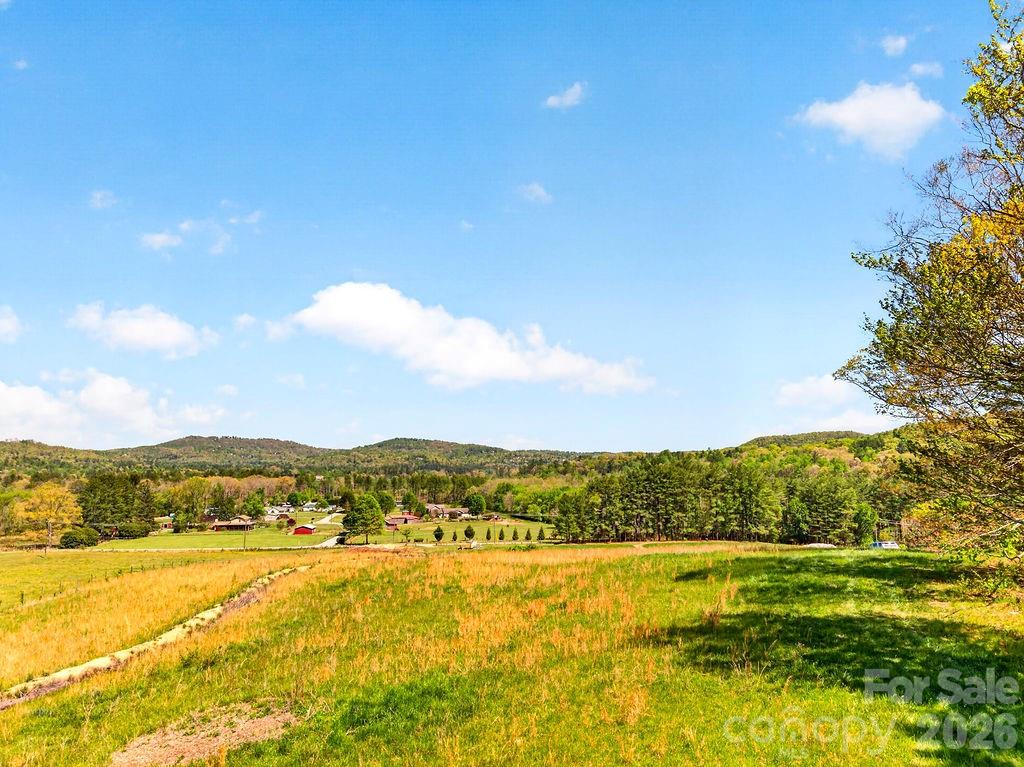
Beautiful 10-acre property featuring frontage and stunning views of the French Broad River, with long-range mountain views toward Laurel Park. This unique offering includes private river access and endless potential for development, private estate, or farming. A rare opportunity to own a peaceful and versatile piece of Western North Carolina land with both natural beauty and investment potential. Call for more information.

Listed by Derek Hawkins of Keller Williams Mtn Partners,LLC

$
$
%
$/month over payments
Federal 30-year interest rate: 6.58% last updated on Jul 23, 2026
* All Figures are estimates. Check with your bank or proposed mortgage company for actual interest rates.
This product uses the FRED® API but is not endorsed or certified by the Federal Reserve Bank of St. Louis.

Save FavoriteSchedule TourAsk A QuestionMore Details

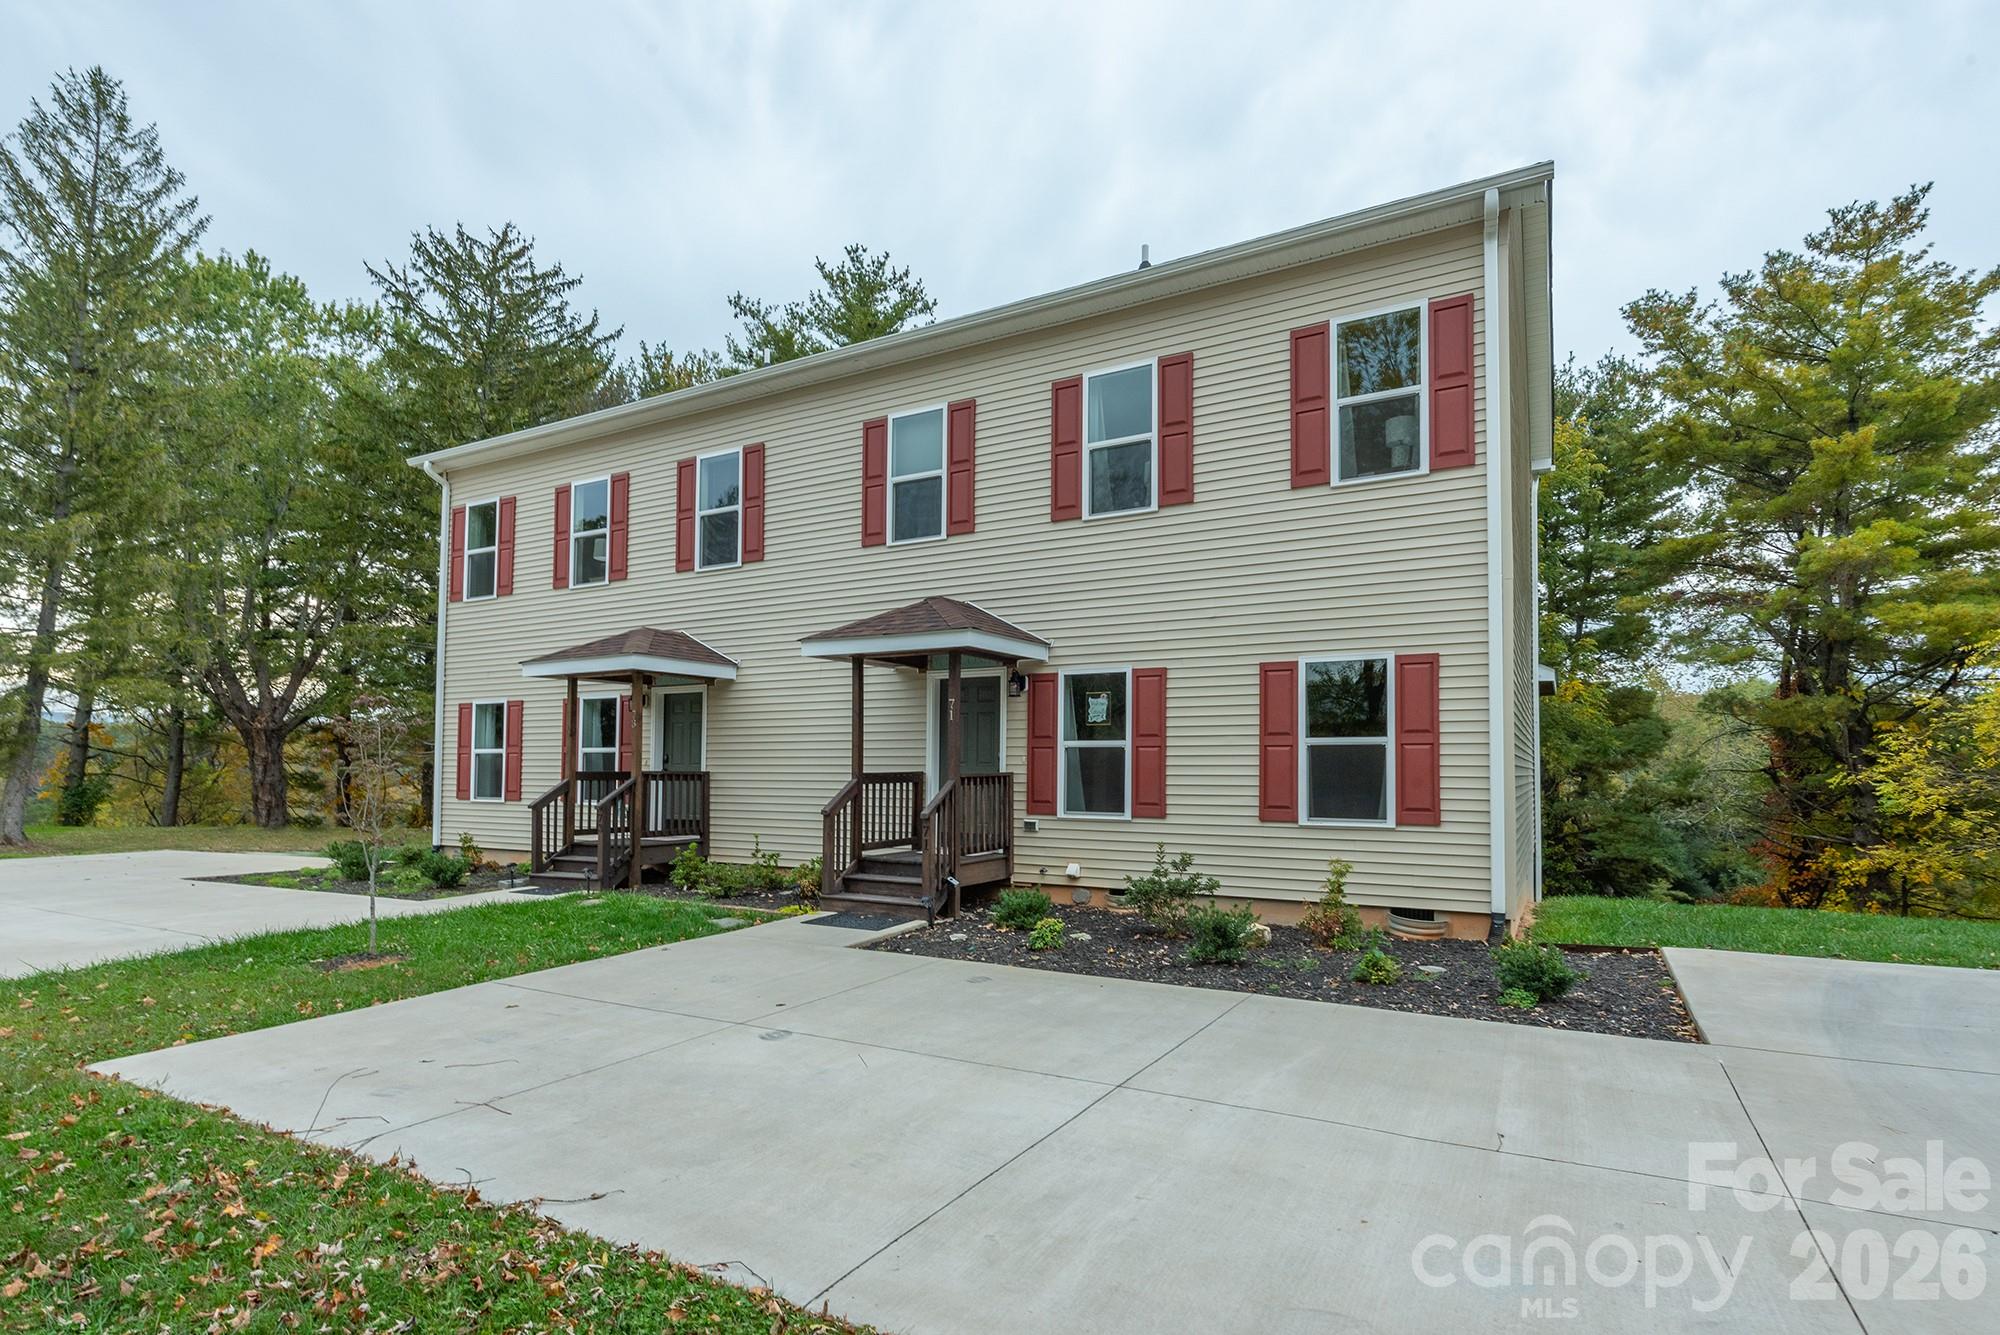
71 And 73 Panorama Drive Asheville NC 28806

MLS Number CAR4378085

  • MultiFamily
  • Bedrooms 4
  • Square Feet 2,860
  • Acreage 0.36
  • Property SubType Residential Income

Located just 15 minutes from downtown Asheville, this well-maintained 2019 duplex offers a rare turnkey investment opportunity in one of Western North Carolina's most desirable markets. Situated at 71 Panorama Drive, this property provides convenient access to dining, shopping, and outdoor recreation while maintaining a quiet, residential feel. Each side features a spacious 2-bedroom, 2.5-bath layout, thoughtfully designed for comfort and functionality. The units come fully furnished, making this an ideal option for investors seeking immediate rental income without additional setup. Both sides are currently tenant-occupied with leases in place at market rates, providing stable, consistent cash flow from day one. Built in 2019, the property is in excellent condition with modern finishes and low maintenance requirements-an attractive advantage for investors looking to minimize ongoing expenses. Whether you're expanding your portfolio or entering the Asheville market, this duplex delivers strong income potential in a prime location. Don't miss this opportunity to own a newer, income-producing property just minutes from downtown Asheville and the surrounding areas.

Listed by Mike Szabo of EXP Realty LLC

$
$
%
$/month over payments
Federal 30-year interest rate: 6.58% last updated on Jul 23, 2026
* All Figures are estimates. Check with your bank or proposed mortgage company for actual interest rates.
This product uses the FRED® API but is not endorsed or certified by the Federal Reserve Bank of St. Louis.

Save FavoriteSchedule TourAsk A QuestionMore Details

3539 West Club Boulevard Lake Toxaway NC 28747

MLS Number CAR4253813

  • Land
  • Acreage 8.76
  • County Transylvania

Discover Molitor Camp-8.76 acres with breathtaking mountain and lake views. The property can be subdivided into four parcels giving it prime development potential and is ideal for a private family estate. Enjoy gently sloped topography, abundant native flora and fauna, and ultimate privacy within Lake Toxaway Estates. Convenient dual access from W Club Blvd and Seminole Way, and just a stone's throw from the LTCC clubhouse and amenities. A rare blend of natural beauty, prime location, and endless possibilities for development.

Listed by Ross Hyett of Lake Toxaway Co.

$
$
%
$/month over payments
Federal 30-year interest rate: 6.58% last updated on Jul 23, 2026
* All Figures are estimates. Check with your bank or proposed mortgage company for actual interest rates.
This product uses the FRED® API but is not endorsed or certified by the Federal Reserve Bank of St. Louis.

Save FavoriteSchedule TourAsk A QuestionMore Details

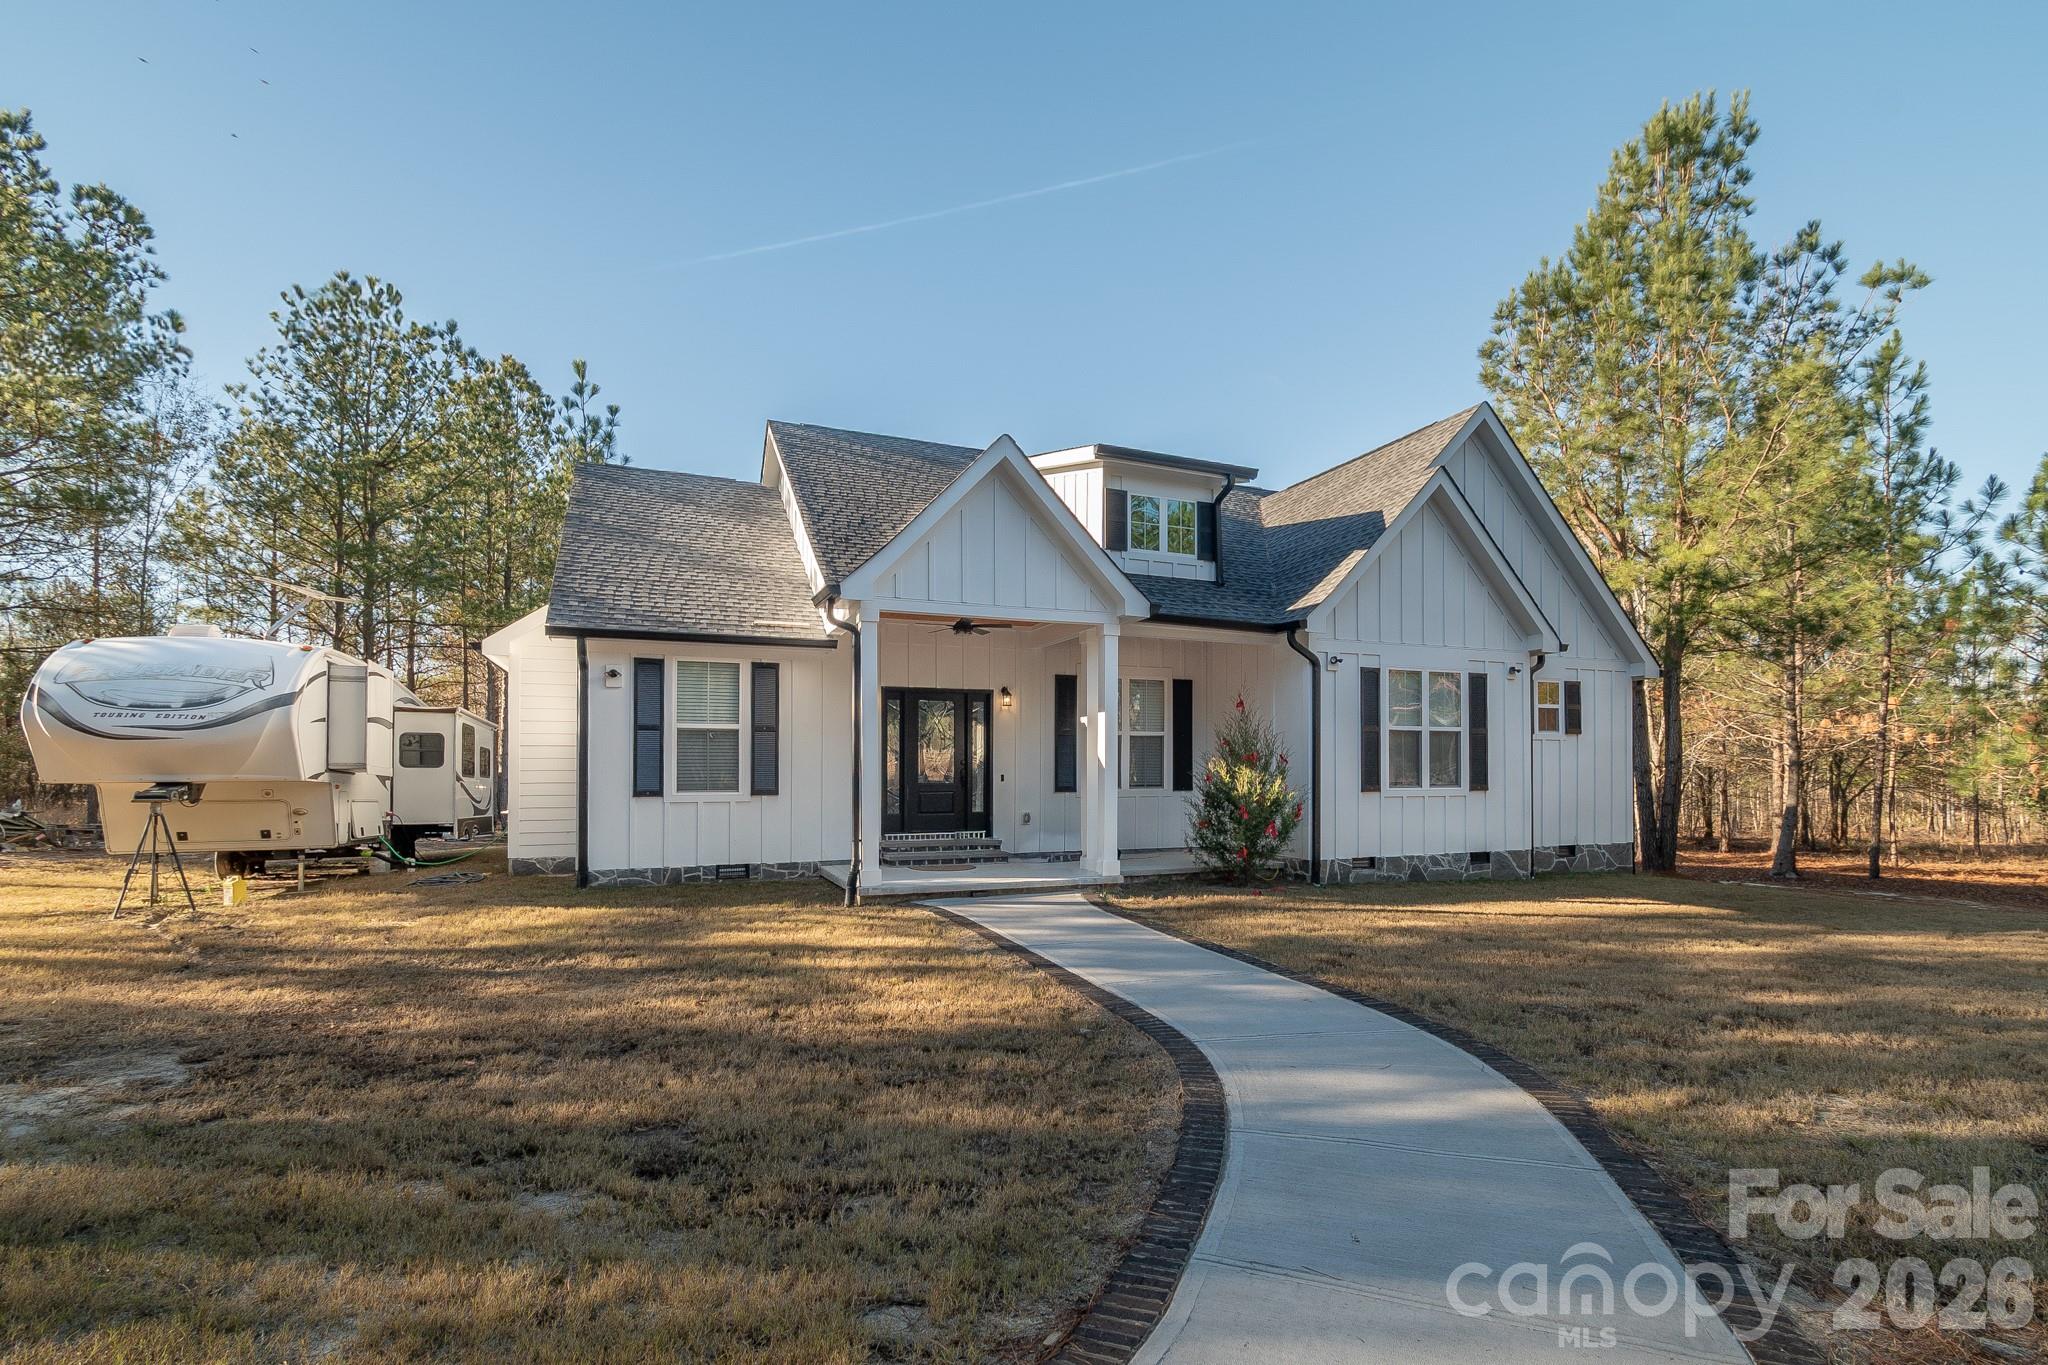
2038 Billy Jordan Road Pageland SC 29718

Pageland, SC2038 Billy Jordan Road

Price$695,000

Est. Mortgage: $/month

MLS Number CAR4335438

  • Residential
  • Bedrooms 3
  • Bathroom 2
  • Square Feet 1,587
  • Acreage 21.5

Stunning custom home built to last with high construction standards sitting on 21+ ACRES of LEVEL LAND ready for you to enjoy and bring your vision. Zoned GD (General Development) for residential or commercial use in the heart of Pageland SC. There are existing water, sewer and electrical connections for an RV. Admire this masterpiece from the outside as you drive into the driveway and step in the magnificent front porch, enter through the elegant glass door into the spacious open living room and modern kitchen with top of line finishes such as quartz countertop, SS appliances, oversized island, backsplash, ceramic floors and double sink with garbage disposal that over looks at the backyard. Find two bedrooms and a full bathroom on the right side of the home and on the poolside side the marvelous master room and master bathroom with exquisite selected marvel tile in the standalone shower. This home features: Brazilian hardwood in main living areas, wood looking ceramic tile in the kitchen, and hallways. Construction was done with 2*6 rafters, 2*9 joists and 2*9 framing. Current RV won't convey with the purchase of the home. GD allows for a variety of commercial and residential so you can fulfill your dream here. Verify zoning details and permissible uses with Chesterfield County or the Town of Pageland planning departments. Schedule your showing today.

Listed by Diana Borg of Great Homes of the Carolina LLC

$
$
%
$/month over payments
Federal 30-year interest rate: 6.58% last updated on Jul 23, 2026
* All Figures are estimates. Check with your bank or proposed mortgage company for actual interest rates.
This product uses the FRED® API but is not endorsed or certified by the Federal Reserve Bank of St. Louis.

Virtual TourSave FavoriteSchedule TourAsk A QuestionMore Details

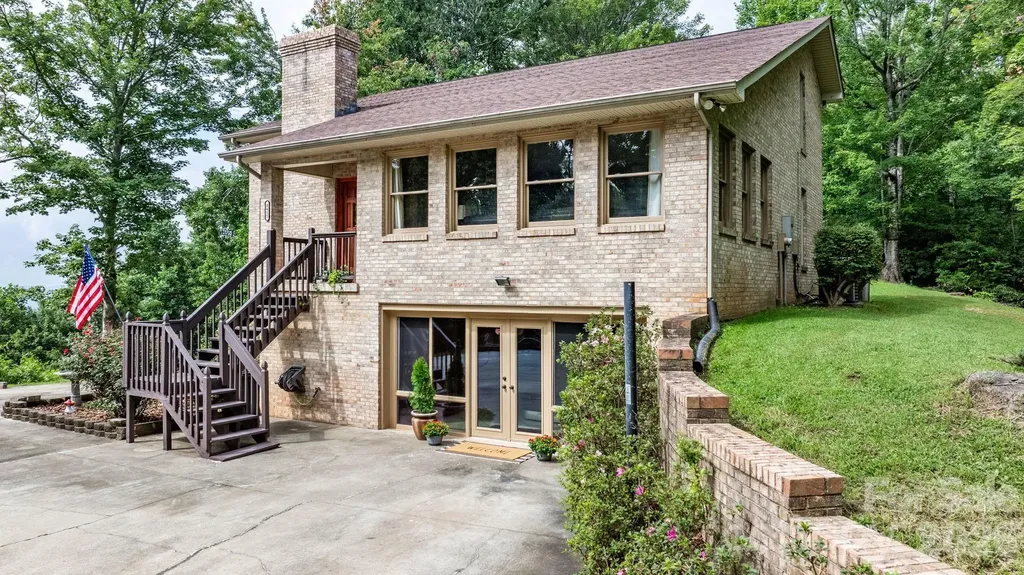
470 Ela Lane Bryson City NC 28713

Bryson City, NC470 Ela Lane

Price$695,000

Est. Mortgage: $/month

MLS Number CAR4358467

  • Residential
  • Bedrooms 4
  • Bathroom 3
  • Square Feet 3,016
  • Acreage 17.43

Solid brick ranch on full finished basement on 17+ acres of farm fields, trails and beautiful views! This custom farm features 3 custom built barns, partially paved driveway with 4 bedrooms, 2 1/2 baths and lots of extra space for game rooms, storage and a cozy basement great room with a wood burning buck stove! This one family home was built by Lowe's Homes with double walled construction for greater efficiency. Enjoy farm living with custom barns, one of which is equipped with Motor Home Storage. The property backs up to the Qualla Boundary and has an additional house site near the top with majestic views of the Great Smoky Mountains National Park. Call today for your private tour!

Listed by Mark Bryant of NC Mountain Real Estate

$
$
%
$/month over payments
Federal 30-year interest rate: 6.58% last updated on Jul 23, 2026
* All Figures are estimates. Check with your bank or proposed mortgage company for actual interest rates.
This product uses the FRED® API but is not endorsed or certified by the Federal Reserve Bank of St. Louis.

Save FavoriteSchedule TourAsk A QuestionMore Details

4415 Laurel Ridge Drive Lenoir NC 28645

Lenoir, NC4415 Laurel Ridge Drive

Price$695,000

Est. Mortgage: $/month

MLS Number CAR4290774

  • Residential
  • Bedrooms 4
  • Bathroom 4
  • Square Feet 3,288
  • Acreage 15.07

Discover this stunning 4BR/3.5BA mountain retreat on nearly 15 acres in Lenoir, NC, with breathtaking long-range views from inside and the expansive wraparound deck. The main level offers a living room with a wall of windows and a cozy stone wood-burning fireplace, plus a spacious family room great for movie nights or game days. The primary suite is also on the main level with direct deck access-allowing you to take in the scenery. Upstairs features 3 additional bedrooms and a full bath. The walk-out basement includes a game room, music room, gym area, second fireplace, and another full bath. Outdoors, enjoy level yard space with a fire pit and a shed ready to become your workshop or art studio. Quiet and secluded, yet just a short drive to downtown Lenoir, Blowing Rock, and scenic hiking trails, this home is great for year-round living or a vacation escape. Schedule your showing today-properties like this are rare!

Listed by Mike Kelly Jr. of Better Homes and Gardens Real Estate Foothills

$
$
%
$/month over payments
Federal 30-year interest rate: 6.58% last updated on Jul 23, 2026
* All Figures are estimates. Check with your bank or proposed mortgage company for actual interest rates.
This product uses the FRED® API but is not endorsed or certified by the Federal Reserve Bank of St. Louis.

Virtual TourSave FavoriteSchedule TourAsk A QuestionMore Details

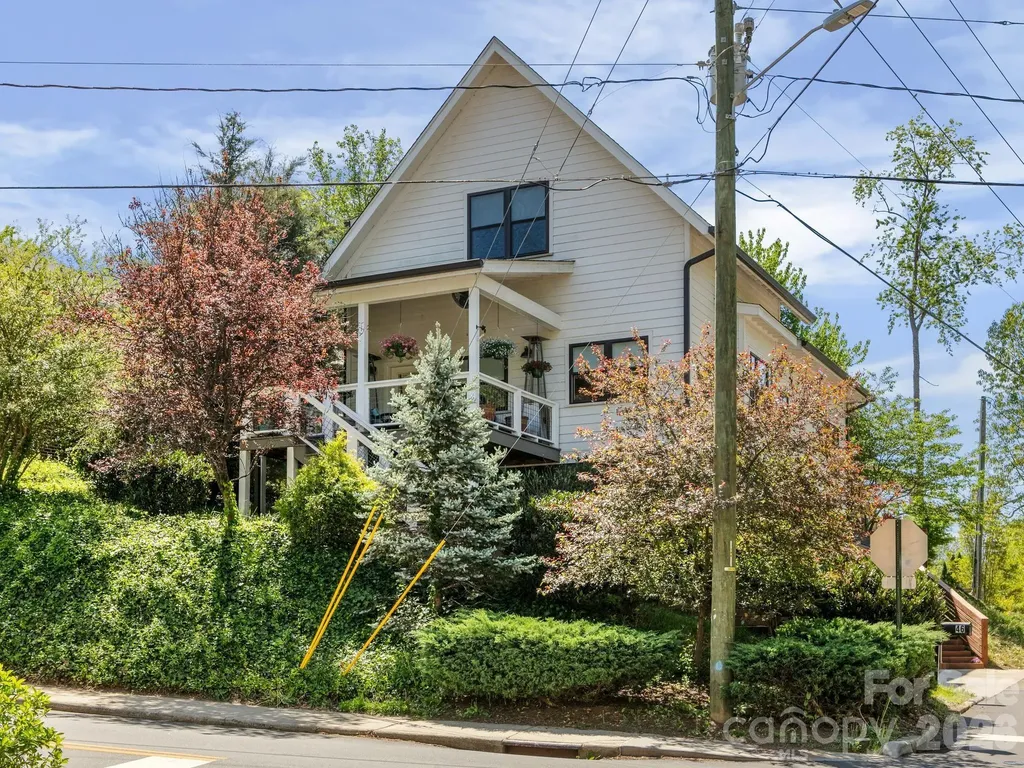
46 Rumbough Place Asheville NC 28806

Asheville, NC46 Rumbough Place

Price$695,000

Est. Mortgage: $/month

MLS Number CAR4368330

  • Residential
  • Bedrooms 3
  • Bathroom 3
  • Square Feet 1,906
  • Acreage 0.12

West Asheville doesn't just have a vibe - it has a whole ecosystem, and 46 Rumbough Place puts you right in the middle of it. Built in 2016, this clean-lined Arts & Crafts contemporary in the heart of Malvern Hills sits directly across from Malvern Hills Park - tennis courts, playground, and green space literally at your front door. Inside, main-level living makes daily life effortless: primary suite, laundry, and open living all on one floor. Wood and tile floors, a breakfast bar, walk-in closets, and a private hot tub round out a home that works as hard as you do - and relaxes just as well. Upstairs, two generous bedrooms and a full bath offer space for guests, a home office, or whatever your life requires. Covered front porch, rear deck, fully fenced yard, 2-car carport, and a shed complete the picture. Minutes to West Asheville's restaurants, breweries, galleries, and live music. This is the one. Schedule your tour today. Modern, move in ready and in one of the most connected communities in Asheville.

Listed by Mary Cade Mainwaring of Unique: A Real Estate Collective

$
$
%
$/month over payments
Federal 30-year interest rate: 6.58% last updated on Jul 23, 2026
* All Figures are estimates. Check with your bank or proposed mortgage company for actual interest rates.
This product uses the FRED® API but is not endorsed or certified by the Federal Reserve Bank of St. Louis.

Save FavoriteSchedule TourAsk A QuestionMore Details

18 Winterhawk Drive Arden NC 28704

Arden, NC18 Winterhawk Drive

Price$695,000

Est. Mortgage: $/month

MLS Number CAR4370966

  • Residential
  • Bedrooms 3
  • Bathroom 3
  • Square Feet 2,408
  • Acreage 0.22

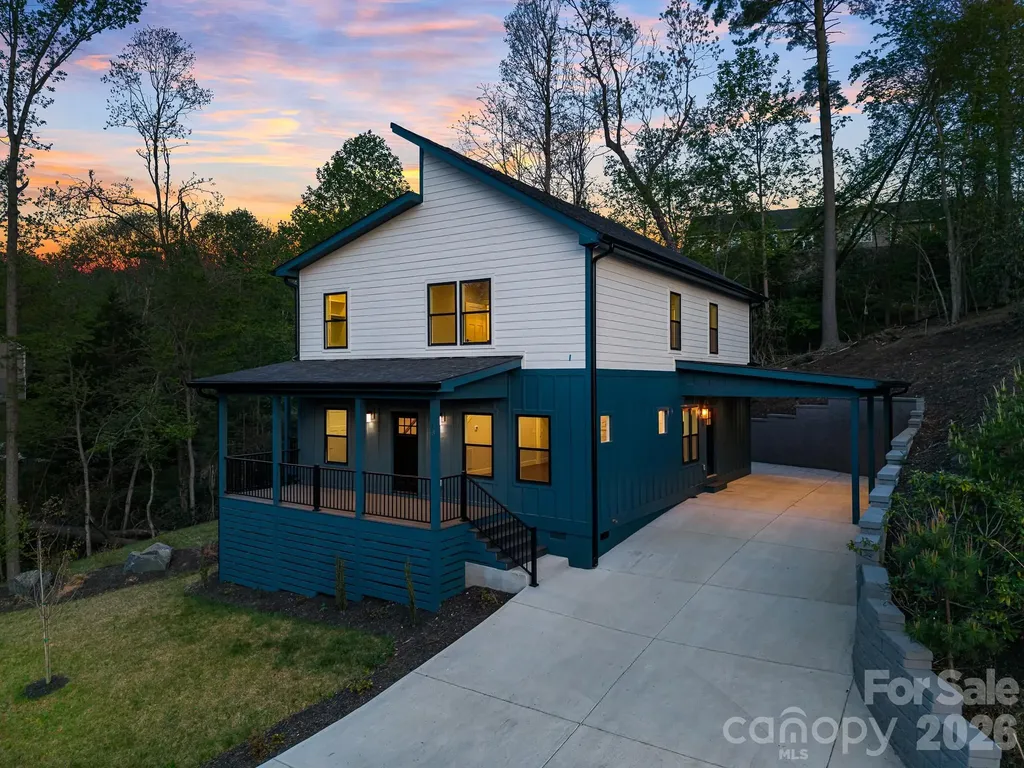
Tucked away in a quiet Arden subdivision yet just minutes from Airport Road, this beautifully designed 3-bedroom, 3.5-bath new construction home offers the perfect balance of privacy and convenience. The main level is highlighted by a thoughtfully positioned primary suite-your own private retreat-featuring an attached porch, dedicated laundry room, and the rare advantage of being the only bedroom on the main floor. This layout provides exceptional comfort and separation from the rest of the home. Upstairs, you'll find a spacious family room ideal for relaxing or entertaining, along with two generously sized bedrooms, each with its own private bath-perfect for guests or family members seeking their own space. Additional features include two porches for enjoying the outdoors, dual laundry areas for added convenience, and ample parking. Whether you're looking for functionality, privacy, or a prime location, this home delivers on all fronts.

Listed by Eddie Aliy of Keller Williams Elite Realty

$
$
%
$/month over payments
Federal 30-year interest rate: 6.58% last updated on Jul 23, 2026
* All Figures are estimates. Check with your bank or proposed mortgage company for actual interest rates.
This product uses the FRED® API but is not endorsed or certified by the Federal Reserve Bank of St. Louis.

Save FavoriteSchedule TourAsk A QuestionMore Details

628 Vista Falls Road Mills River NC 28759

Mills River, NC628 Vista Falls Road

Price$695,000

Est. Mortgage: $/month

MLS Number CAR4358678

  • Residential
  • Bedrooms 3
  • Bathroom 3
  • Square Feet 2,188
  • Acreage 0.68

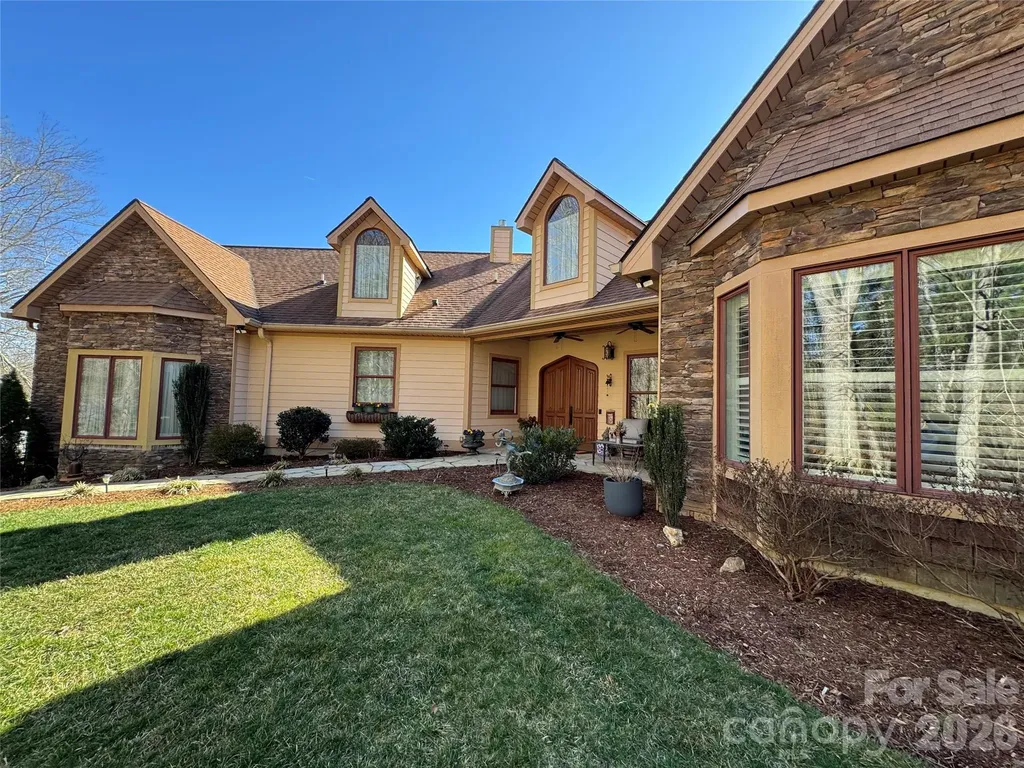
Prepare to be impressed as you traverse the long private driveway to this exceptional one-level retreat, perfectly positioned on the 13th fairway in the highly desirable High Vista gated community with multiple amenities. Offering the utmost in privacy and a picturesque natural setting, this stunning three-bedroom, 2.5-bath home seamlessly blends elegance, comfort and mountain living. A charming flagstone walkway leads to the inviting covered front patio, setting the tone for what awaits inside. Step through the striking solid wood Biltmore French doors into a warm and welcoming great room, where high ceilings, 8-foot doors and an open floor plan create a sense of space and flow throughout. The great room is anchored by an impressive floor-to-ceiling river stone fireplace with a rich cherry wood mantle, complemented by built-in bookcases and a dedicated media area. Designed for both everyday living and entertaining, the great room opens effortlessly into the dining area and a beautifully appointed kitchen. Here, you'll find an abundance of cabinetry, granite countertops, stainless steel appliances including a gas cooktop, wall oven, and microwave, a striking copper exhaust hood and a tile backsplash with decorative inlays-offering both function and style. The primary suite is a true private retreat, featuring a tray ceiling, plantation shutters, walk-in closet, and a cozy fireplace. The luxurious en-suite bath boasts heated tile floors, dual granite vanities, a dedicated makeup area, stunning vessel sinks, and a zero-step double walk-in shower with multiple body sprays, along with a private water closet. A thoughtfully designed split-bedroom floor plan provides two spacious guest bedrooms and a full bath with granite vanity, copper hammered vessel sink and a tub/shower combination. Completing the main level is a powder bath with pedestal sink and well appointed laundry room with sink and cabinetry. Enjoy year-round relaxation in the sunroom, complete with its own heating and air wall unit and a wall of windows that showcase mountain and golf course views. Step outside to the spacious patio-perfect for entertaining or simply soaking in the serene surroundings. Additional features include a two-car garage and a dedicated golf cart garage. Experience the best of mountain lifestyle living-whether you're enjoying your morning coffee on the covered front porch, unwinding in the sunroom or entertaining on the patio with sweeping fairway and mountain views. High Vista offers an array of amenities including golf, tennis, pool, clubhouse, and vibrant social activities. Conveniently located near Hendersonville, Asheville, Brevard, and the airport, this home presents a rare opportunity to own a truly special property in one of the area's most sought-after communities.

Listed by Terri Eisenhauer of RE/MAX Results
$
$
%
$/month over payments
Federal 30-year interest rate: 6.58% last updated on Jul 23, 2026
* All Figures are estimates. Check with your bank or proposed mortgage company for actual interest rates.
This product uses the FRED® API but is not endorsed or certified by the Federal Reserve Bank of St. Louis.

Save FavoriteSchedule TourAsk A QuestionMore Details

1126 Scenic Circle Waynesville NC 28786

Waynesville, NC1126 Scenic Circle

Price$695,000

Est. Mortgage: $/month

MLS Number CAR4383487

  • Residential
  • Bedrooms 2
  • Bathroom 3
  • Square Feet 2,694
  • Acreage 3.8

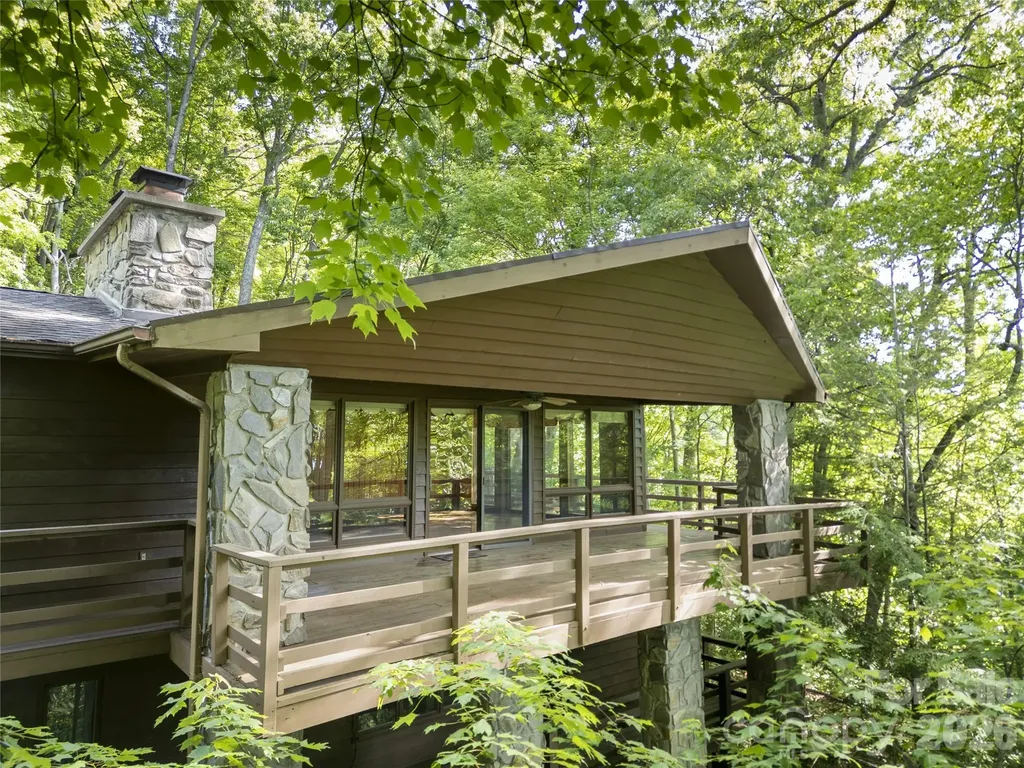
Tucked away on more than 3.8 private acres above Laurel Ridge Country Club, this classic mountain retreat is the kind of home that's becoming increasingly rare - solidly built, full of character, and surrounded by nothing but woods, long-range mountain views, and complete serenity. While the interior reflects its era, the home offers exceptional space, timeless architectural details, and incredible potential for someone who appreciates authenticity over trend. Vaulted beam ceilings, massive stone fireplaces, walls of windows, and expansive wraparound decks create a warm lodge-like atmosphere that feels perfectly at home in the mountains. The floor plan offers generous living areas, a large kitchen with island, multiple fireplaces, and nearly 2,700 square feet of living space designed to bring the outdoors in. The setting is what truly sets this property apart. Perched in the trees at approximately 3,200 feet elevation, the home feels like a private woodland sanctuary while still being only minutes from downtown Waynesville, golf, dining, and Laurel Ridge Country Club. The long private drive, mature landscaping, and secluded decks make the property feel peaceful and hidden away from the world. This is not a cookie-cutter renovation project - it's a well-loved mountain home with great bones, incredible privacy, and the opportunity to update at your own pace while preserving the charm and craftsmanship that make it special. Perfect for buyers seeking a true mountain retreat with acreage, views, and character in one of Waynesville's most desirable areas.

Listed by Ron Breese and Matthew Wells of Keller Williams Great Smokies

$
$
%
$/month over payments
Federal 30-year interest rate: 6.58% last updated on Jul 23, 2026
* All Figures are estimates. Check with your bank or proposed mortgage company for actual interest rates.
This product uses the FRED® API but is not endorsed or certified by the Federal Reserve Bank of St. Louis.

Save FavoriteSchedule TourAsk A QuestionMore Details

92 Smokey Ridge Trail Arden NC 28704

Arden, NC92 Smokey Ridge Trail

Price$695,000

Est. Mortgage: $/month

Active With Contract

MLS Number CAR4351933

  • Land
  • Acreage 1.74
  • County Buncombe

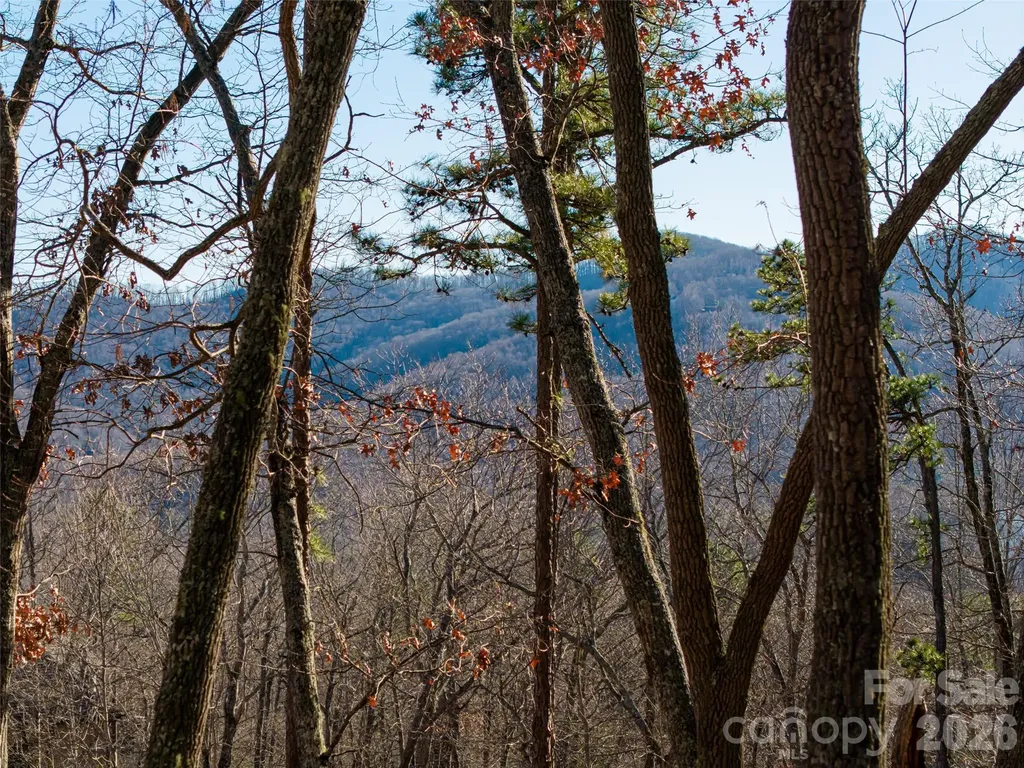
Discover The Cliffs at Walnut Cove, an exclusive gated community offering world-class amenities in the heart of Asheville, NC. Set on 1.74 acres and surrounded by mature hardwoods, this exceptional homesite provides privacy, tranquility, and a picturesque mountain setting. One of the few remaining estate lots in the community, this property offers gently sloping terrain that can accommodate a walk-out basement and excellent Blue Ridge Mountain view potential. Two distinct build sites allows flexibility in home design and orientation. Conveniently located on a quiet cul-de-sac and near the award winning Walnut Cove clubhouse, featuring fine dining at The Tavern, and the Jack Nicklaus Signature golf course. This lot perfectly balances seclusion with access. Bordered by the Pisgah National Forest the property is just 10 minutes from the Asheville Regional Airport and approximately 20 minutes from downtown Asheville. Residents also enjoy miles of private hiking and biking trails, making this lot the ideal location for an upscale mountain lifestyle. Property owners have the opportunity to join The Cliffs, which also features an 18,000-square-foot wellness center complete with indoor and outdoor pools, tennis courts, and a full-service spa. Membership with The Cliffs grants access to all seven Cliffs communities and their unparalleled amenities.

Listed by Debbie Hrncir of Howard Hanna Beverly-Hanks Asheville-Biltmore Park

$
$
%
$/month over payments
Federal 30-year interest rate: 6.58% last updated on Jul 23, 2026
* All Figures are estimates. Check with your bank or proposed mortgage company for actual interest rates.
This product uses the FRED® API but is not endorsed or certified by the Federal Reserve Bank of St. Louis.

Save FavoriteSchedule TourAsk A QuestionMore Details

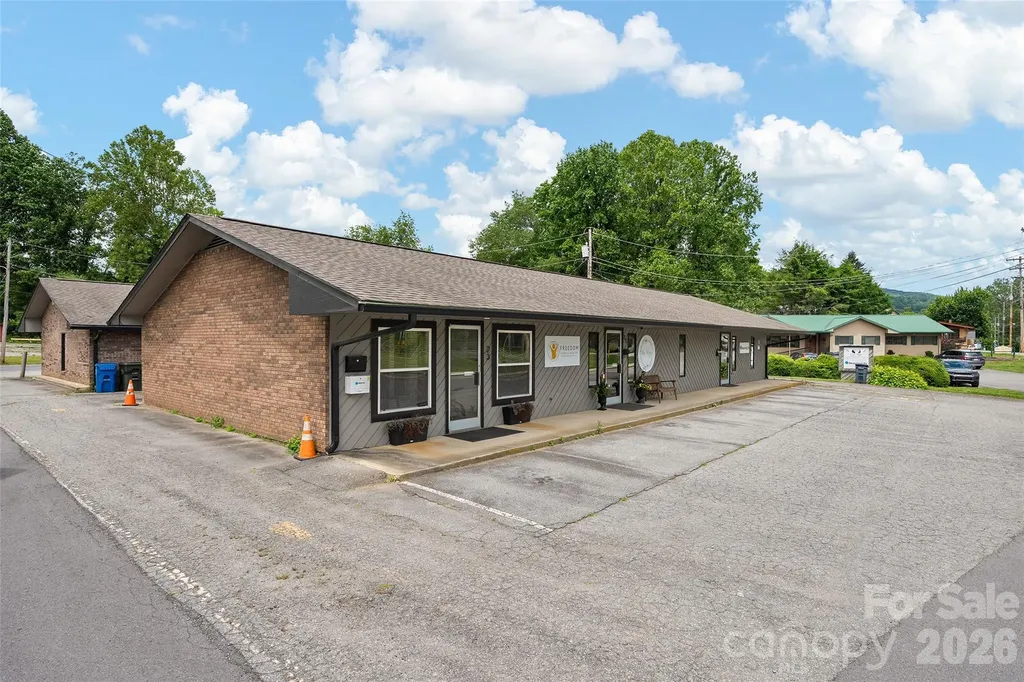
34 Maple Street Waynesville NC 28786

MLS Number CAR4390794

  • Commercial
  • Property SubType RETAIL
  • Square Feet 5,811
  • Acreage 0.58

Exceptional value-add investment opportunity just minutes from downtown Waynesville. This 5,760± SF freestanding commercial building currently generates $38,868 in annual rental income from three established tenants while offering approximately 3,200± SF of shell space ready for lease-up, expansion, or owner occupancy. Positioned at a highly visible corner location adjacent to the new traffic circle, the property benefits from improved access and traffic flow connecting Asheville Highway, Russ Avenue, and downtown Waynesville. The location is poised to capitalize on continued residential growth, with numerous new homes under construction within approximately one mile and multiple apartment communities recently completed or nearing completion nearby. This expanding residential base creates increasing demand for retail, medical, office, service, and restaurant users seeking convenient access to one of Haywood County's fastest-growing corridors. Net, potential income with leased up space is approximately $59,000 creating a capitalization rate of nearly 8%. With immediate cash flow, substantial lease-up potential, ample parking, and excellent visibility, this property offers investors and owner-users the rare combination of current income and significant upside in a thriving market just moments from downtown Waynesville.

Listed by Matthew Wells and Yvonne Kolomechuk of Keller Williams Great Smokies

$
$
%
$/month over payments
Federal 30-year interest rate: 6.58% last updated on Jul 23, 2026
* All Figures are estimates. Check with your bank or proposed mortgage company for actual interest rates.
This product uses the FRED® API but is not endorsed or certified by the Federal Reserve Bank of St. Louis.

Save FavoriteSchedule TourAsk A QuestionMore Details

Broker Reciprocity MLS Grid Logo © 2026 Listings courtesy of Canopy MLS as distributed by MLS GRID. IDX information is provided exclusively for consumers’ personal non-commercial use and may not be used for any purpose other than to identify prospective properties consumers may be interested in purchasing. The IDX data is deemed reliable but is not guaranteed by MLS GRID and may be subject to an end user license agreement prescribed by the Member Participant’s applicable MLS.  Based on information submitted to the MLS GRID as of July 29, 2026 2:48 PM UTC . All data is obtained from various sources and may not have been verified by broker or MLS GRID. Supplied Open House Information is subject to change without notice. All information should be independently reviewed and verified for accuracy. Properties may or may not be listed by the office/agent presenting the information. Some IDX listings have been excluded from this website.