and narrow your search. If you have fewer than 200 results, you can save your search.

Biltmore Lake NC

r=7969-7980
9512 Autumn Applause Drive Charlotte NC 28277

MLS Number CAR4382664

  • Residential
  • Bedrooms 4
  • Bathroom 3
  • Square Feet 2,809
  • Acreage 0.22

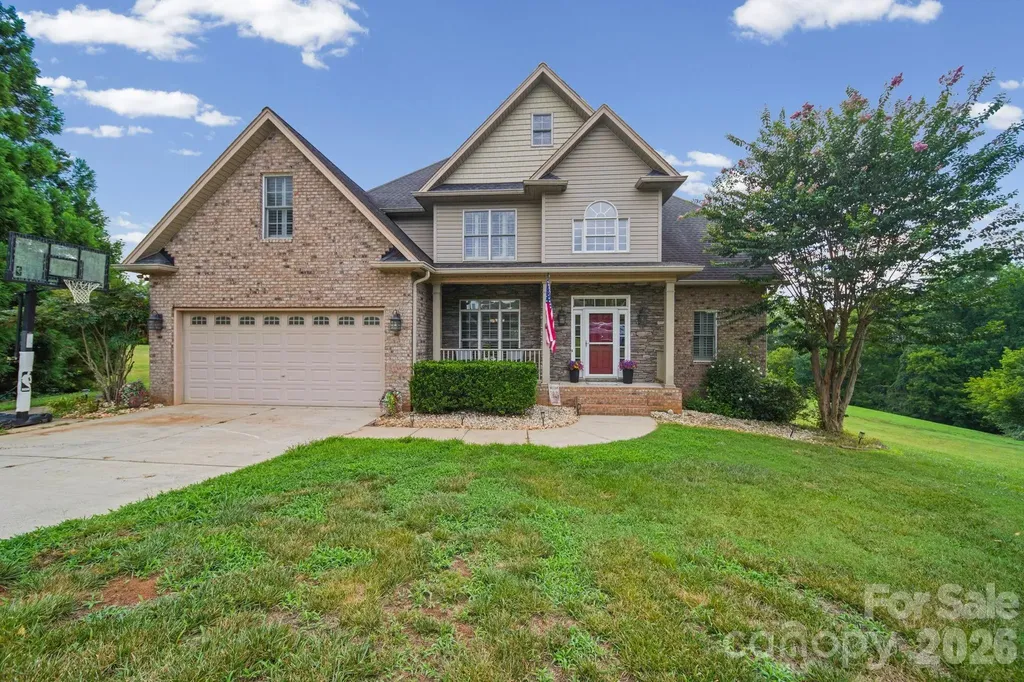
Welcome home to 9512 Autumn Applause Drive, a beautifully maintained residence offering a functional floor plan in an unbeatable location. Nestled in the heart of Blakeney, this home is just minutes from Blakeney Town Center, shopping, dining, the greenway, I-485, and Ballantyne, all within a highly sought-after top-rated school district. Upon entry, you're welcomed by soaring ceilings, warm neutral tones, elegant crown molding, and abundant natural light throughout. The inviting living room features cathedral ceilings, a cozy fireplace, and a beautiful wall of windows, seamlessly flowing into the dining area and kitchen. The kitchen is well-appointed with granite countertops, stainless steel appliances, a center island, and ample cabinetry, making it ideal for both everyday living and entertaining. The main level also includes a dedicated office, formal dining room, and a bright sitting room just off the kitchen. Upstairs, the spacious primary suite showcases a tray ceiling, private sitting area, walk-in closet, and an ensuite bath complete with dual vanities, a separate shower, and garden tub. Additional highlights include generously sized secondary bedrooms, a two-car garage, and a patio overlooking a level backyard perfect for outdoor enjoyment. This exceptional home offers the ideal blend of location, layout, and lifestyle in one of South Charlotte's most desirable communities.

Listed by Whitney Parsons of Ivester Jackson Christie's

$
$
%
$/month over payments
Federal 30-year interest rate: 6.58% last updated on Jul 23, 2026
* All Figures are estimates. Check with your bank or proposed mortgage company for actual interest rates.
This product uses the FRED® API but is not endorsed or certified by the Federal Reserve Bank of St. Louis.

Save FavoriteSchedule TourAsk A QuestionMore Details

16 Henbit Way Arden NC 28704

Arden, NC16 Henbit Way

Price$695,000

Est. Mortgage: $/month

MLS Number CAR4394506

  • Residential
  • Bedrooms 5
  • Bathroom 4
  • Square Feet 3,180
  • Acreage 0.19

Welcome home to one of Arden's most sought-after communities, Balsam Ridge. Thoughtfully designed for comfortable everyday living and effortless entertaining, this spacious 5-bedroom and Bonus/media room home offers a bright, open floor plan with room for everyone. The main level features a beautifully updated primary suite with a luxurious bath, including a soaking tub, an oversized custom-tiled shower, and a generous walk-in closet. Soaring ceilings and a gas-log fireplace anchor the inviting living room, while the open kitchen and sunroom create ideal spaces for gathering, relaxing, and enjoying natural light year-round. Upstairs, you'll find four additional bedrooms, two full bathrooms, and a spacious family room perfect for movie nights, play space, or a secondary living area. Abundant storage throughout adds to the home's functionality. Outside, enjoy a fully fenced backyard. With backyard access if desired, to Avery Park/Community. Ideally situated within this welcoming community, the home offers the perfect blend of comfort, convenience, and neighborhood charm. Freshly painted and new carpet. Move-in ready and waiting for its next chapter. See spacious Floor Plan and link to Avery's Community. Call me with any questions.

Listed by Cheryl Cenderelli of Premier Sotheby’s International Realty

$
$
%
$/month over payments
Federal 30-year interest rate: 6.58% last updated on Jul 23, 2026
* All Figures are estimates. Check with your bank or proposed mortgage company for actual interest rates.
This product uses the FRED® API but is not endorsed or certified by the Federal Reserve Bank of St. Louis.

Save FavoriteSchedule TourAsk A QuestionMore Details

1410 Emma Lane Lake Wylie SC 29710

Lake Wylie, SC1410 Emma Lane

Price$695,000

Est. Mortgage: $/month

Open House

MLS Number CAR4399849

  • Residential
  • Next Open House: Sun 08/2 1:00 pm. to 3:00 pm.
  • Bedrooms 4
  • Bathroom 4
  • Square Feet 3,773

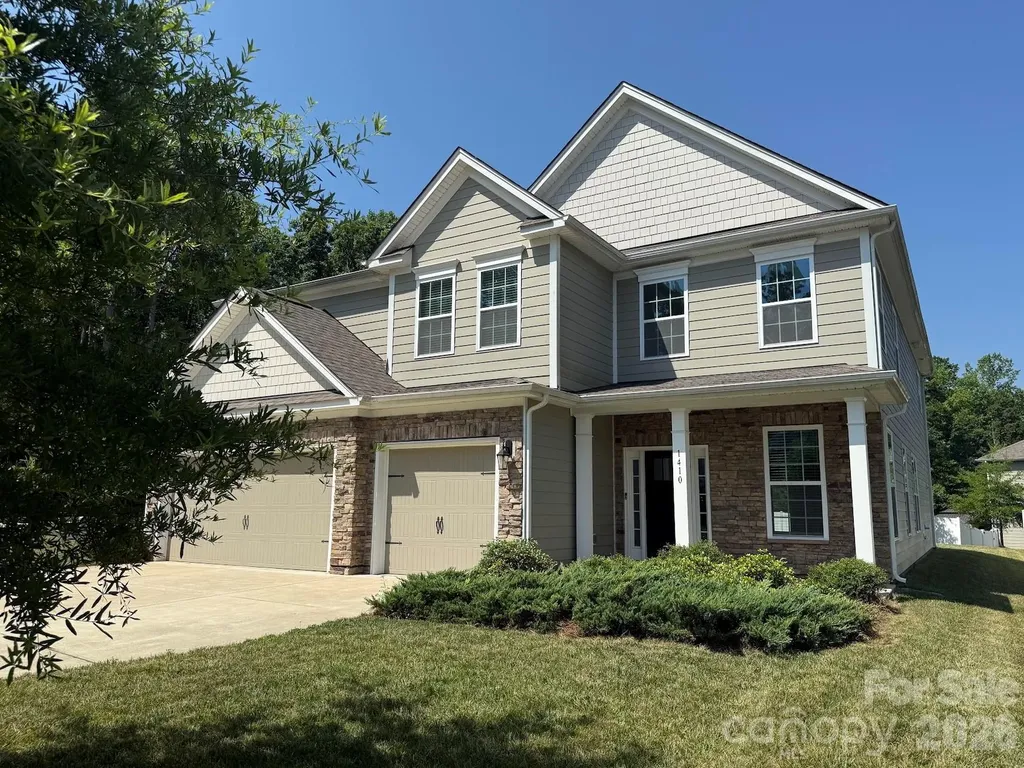
Step into this stunning 4-bedroom home, where the entry opens to a breathtaking two-story great room filled with natural light, creating a bright and welcoming space perfect for gatherings. The kitchen boasts double wall ovens, a large central island, and plenty of cabinet storage to keep counters clear. The smart floor plan offers great flexibility, featuring a desirable main-level bedroom and full bath. Upstairs, a versatile loft works as a second entertainment area, media room, or play space, alongside two more bedrooms and a spacious primary suite with its own sitting area and spa-like ensuite, complete with dual vanities, a garden tub, and separate shower. Enjoy outdoor living on the covered patio, ideal for dining and relaxing, plus a roomy 3-car garage with space for vehicles, gear, golf cart and storage. This home truly has it all-don't miss out!

Listed by Jim Hall of CLT Home Sells

$
$
%
$/month over payments
Federal 30-year interest rate: 6.58% last updated on Jul 23, 2026
* All Figures are estimates. Check with your bank or proposed mortgage company for actual interest rates.
This product uses the FRED® API but is not endorsed or certified by the Federal Reserve Bank of St. Louis.

Save FavoriteSchedule TourAsk A QuestionMore Details

163 Sand Hill Road Asheville NC 28806

Asheville, NC163 Sand Hill Road

Price$695,000

Est. Mortgage: $/month

MLS Number CAR4356834

  • Residential
  • Bedrooms 4
  • Bathroom 3
  • Square Feet 1,940
  • Acreage 0.29

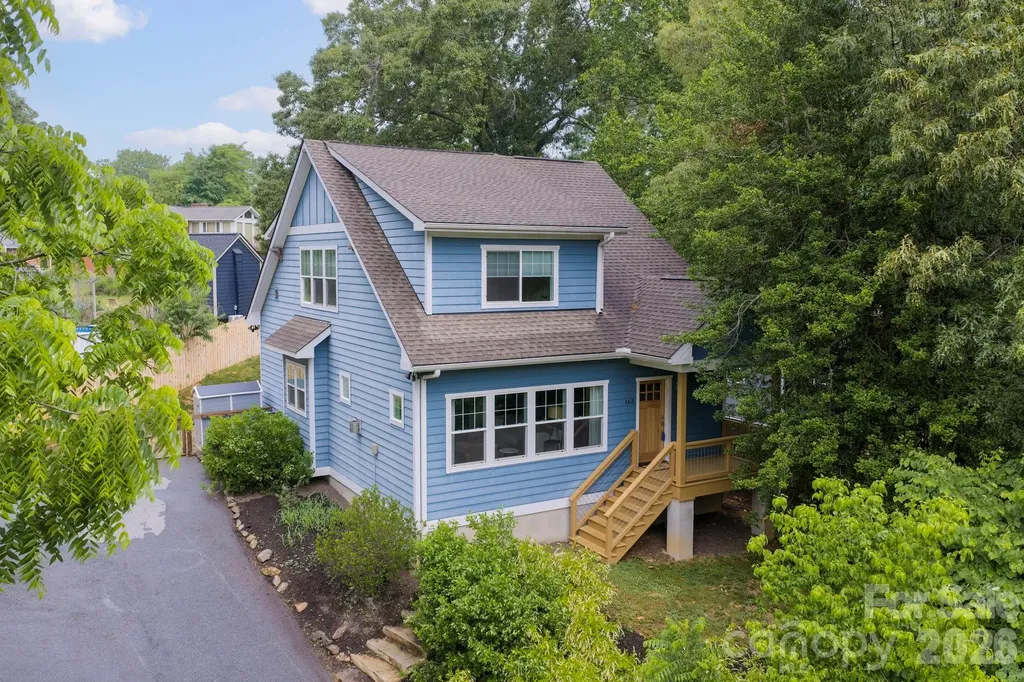
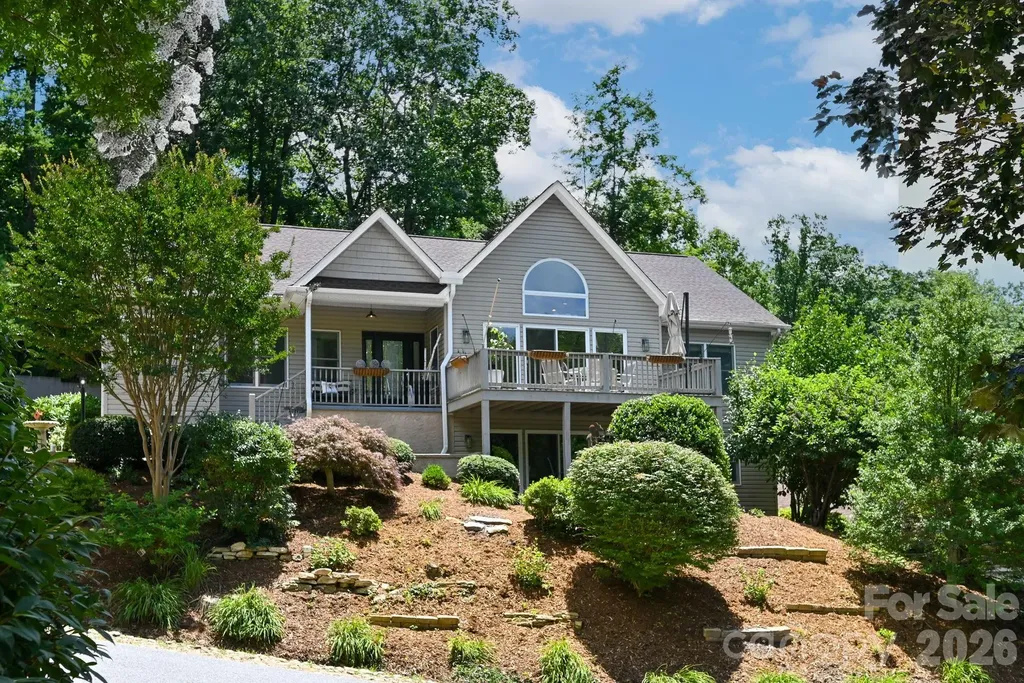
Walkable to downtown West Asheville, this 4/2.5 home sits above the road on a large .29 acre lot. Built in 2016, with a full kitchen renovation in 2023, you'll appreciate the attention to detail in this move in ready home. From gleaming hardwood floors throughout to large picture windows in every room, the natural light and finishes are stunning! The main level holds an open floor plan, with the primary bed/bath, laundry, and half bath nestled off the main living area and kitchen. You'll enjoy morning coffee on the cozy front porch and afternoon cocktails on the expansive back deck. The upper level hosts 3 bedrooms, 1 split design full bath, and a flex space perfect for home office or gym. Cozy up to the stone fireplace with gas logs, enjoy a soak in the hot tub, and relax knowing your pets and or kids have a fenced yard to roam! Plenty of storage space in larger closets and walk in attic and sidewalks all the way to Haywood Road! This is truly a West Asheville gem!

Listed by Steph Caldwell of Mosaic Community Lifestyle Realty

$
$
%
$/month over payments
Federal 30-year interest rate: 6.58% last updated on Jul 23, 2026
* All Figures are estimates. Check with your bank or proposed mortgage company for actual interest rates.
This product uses the FRED® API but is not endorsed or certified by the Federal Reserve Bank of St. Louis.

Save FavoriteSchedule TourAsk A QuestionMore Details

123 Third Street Asheville NC 28803

Asheville, NC123 Third Street

Price$695,000

Est. Mortgage: $/month

MLS Number CAR4367678

  • Residential
  • Bedrooms 4
  • Bathroom 4
  • Square Feet 2,697
  • Acreage 0.25

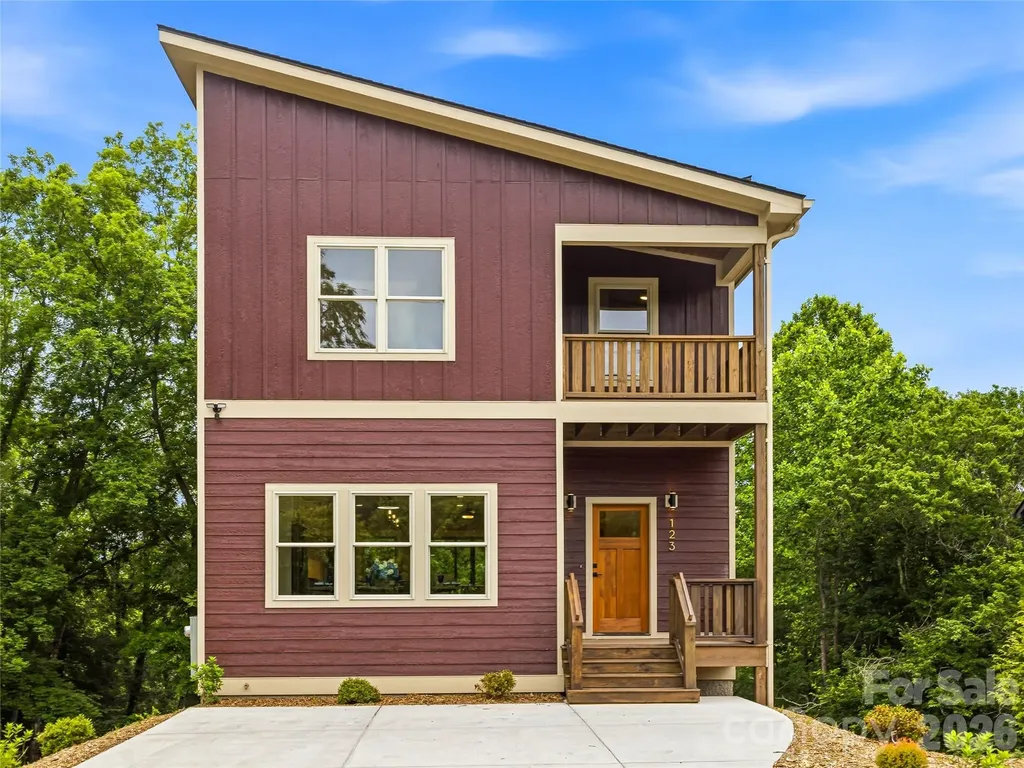
Modern Craftsman New Construction in Oakley - Minutes from Downtown Asheville! Welcome to this stunning new construction Modern Craftsman nestled in the desirable Oakley community, just minutes from Downtown Asheville and all the shopping, dining, and charm of nearby Biltmore Village. Offering 2697 square feet of thoughtfully designed living space, this exceptional home combines contemporary style with timeless craftsmanship. Featuring 4 bedrooms and 3.5 bathrooms, the open-concept floor plan is ideal for both everyday living and entertaining. The heart of the home is the chef-inspired kitchen, highlighted by an impressive 12.5-foot quartzite island, gas range, custom finishes, and abundant workspace. Enjoy seamless indoor-outdoor living with two spacious rear porches perfect for relaxing, dining, or taking in the surrounding mountain atmosphere. The luxurious primary suite includes its private porch, creating a peaceful retreat for morning coffee or evening relaxation. The versatile lower level offers excellent potential as a private apartment, guest suite, or in-law living space, providing flexibility for multigenerational living, visiting guests, or additional income opportunities. Conveniently located less than 10 minutes from downtown Asheville, this home offers easy access to award-winning restaurants, breweries, outdoor recreation, and the historic Biltmore Estate while maintaining the comfort and community feel of Oakley.

Listed by Caitlyn Thompson and Nancy Thompson of Ivester Jackson Blackstream

$
$
%
$/month over payments
Federal 30-year interest rate: 6.58% last updated on Jul 23, 2026
* All Figures are estimates. Check with your bank or proposed mortgage company for actual interest rates.
This product uses the FRED® API but is not endorsed or certified by the Federal Reserve Bank of St. Louis.

Save FavoriteSchedule TourAsk A QuestionMore Details

8306 Early Bird Way Charlotte NC 28227

Charlotte, NC8306 Early Bird Way

Price$695,000

Est. Mortgage: $/month

Open House

MLS Number CAR4405672

  • Residential
  • Next Open House: Sat 08/1 12:00 pm. to 2:00 pm.
  • Bedrooms 4
  • Bathroom 4
  • Square Feet 3,319

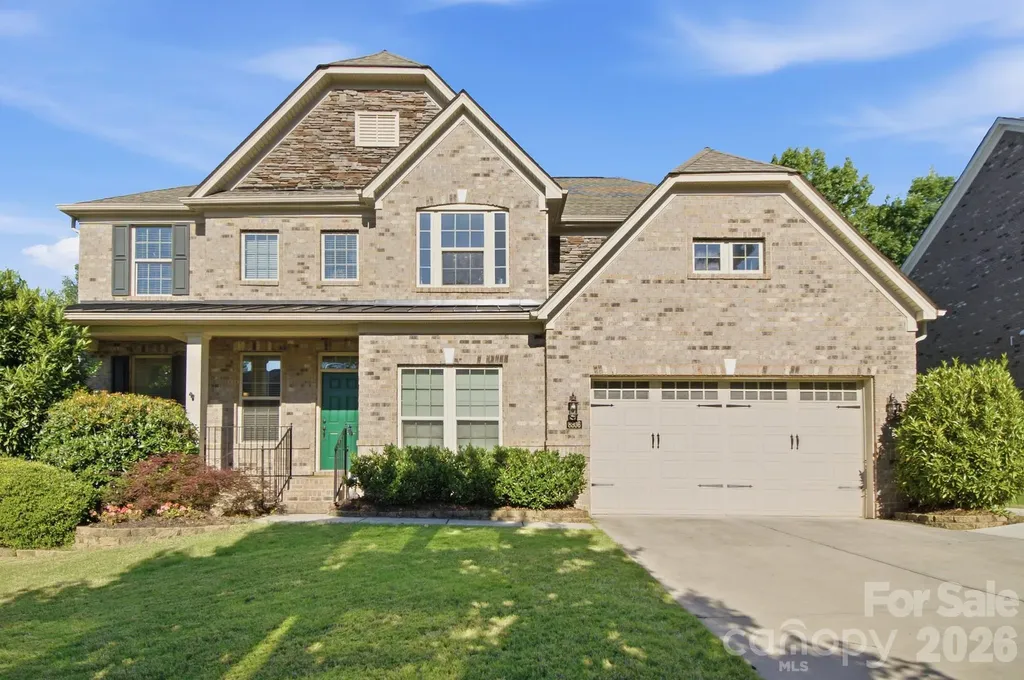
This beautiful full-brick home offers timeless style, spacious living, and a thoughtfully designed floor plan in a peaceful, tree-lined community. Built with quality construction in mind, the home features additional windows for abundant natural light, enhanced structural support for the open floor plan, and insulated second-floor interior walls for improved sound separation. Rich laminate wood floors, extensive trim, refreshed paint, coffered and tray ceilings, and abundant natural light enhance the elegant interior. The gourmet kitchen features granite countertops, stainless steel appliances, double ovens, a gas cooktop, and an oversized island, all open to the spacious great room. The primary suite offers dual walk-in closets and a luxurious bath. The spacious bonus room provides flexible space for a media room, office, playroom, or fitness area, with separation from the home's primary living spaces. The expansive storage bay in the epoxy floored garage offers room for storage, a spacious shop, and a golf cart. The expanded driveway provides extra parking for guests. Outdoor features include a new composite deck with gas hookup, professional hardscaping, a private wooded backyard, and lovely stone walls. Extensive resort style community amenities offer wooded walking trails, a neighborhood pond, pool, playground, and recreation area. Home is convenient to 485, shopping and restaurants.

Listed by Suzanne Cowden of Corcoran HM Properties

$
$
%
$/month over payments
Federal 30-year interest rate: 6.58% last updated on Jul 23, 2026
* All Figures are estimates. Check with your bank or proposed mortgage company for actual interest rates.
This product uses the FRED® API but is not endorsed or certified by the Federal Reserve Bank of St. Louis.

Virtual TourSave FavoriteSchedule TourAsk A QuestionMore Details

2637 Pamlico Drive Shelby NC 28152

Shelby, NC2637 Pamlico Drive

Price$695,000

Est. Mortgage: $/month

Pending

MLS Number CAR4402932

  • Residential
  • Bedrooms 5
  • Bathroom 4
  • Square Feet 4,098
  • Acreage 2.02

Don't let this one pass you by! The one you've been waiting for in Pebble Creek is ready for its new owners. Enter from the covered front porch and prepare to be wowed by the two-story entryway and living room with a beautiful gas log fireplace. The spacious kitchen has a convenient island, granite countertops and travertine flooring. You have a large primary bedroom w/ walk-in closet and private bathroom on the main floor along with another bedroom and full bathroom, dining room and laundry. Upstairs, you'll find two more bedrooms, a full bathroom and generous sized bonus room that can be used for multiple purposes. There is no shortage of storage space here. This home is perfect for multigenerational living with a second living quarters in the basement. It includes a one bedroom, one bathroom apartment with a living room, another stone fireplace, game room, full kitchen and access to the downstairs patio. From there, step out to the 24,000-gallon saltwater pool and enjoy hosting family, friends and neighbors around the gas firepit. Experience a bird's eye view from the upper-level trex deck while you watch everyone splash in the water, bask in the sun and run around the two acre yard playing games. There's also a basement workshop that can hold all of your yard and pool equipment and another finished room in case you need a climate-controlled area for storage. This is a true move-in ready home that won't last long!

Listed by Holly Chavis of Howard Hanna Allen Tate Gastonia

$
$
%
$/month over payments
Federal 30-year interest rate: 6.58% last updated on Jul 23, 2026
* All Figures are estimates. Check with your bank or proposed mortgage company for actual interest rates.
This product uses the FRED® API but is not endorsed or certified by the Federal Reserve Bank of St. Louis.

Save FavoriteSchedule TourAsk A QuestionMore Details

130 Eagles Landing Drive Mooresville NC 28117
Open House

MLS Number CAR4407110

  • Residential
  • Next Open House: Sat 08/1 10:00 am. to 12:00 pm.
  • Bedrooms 5
  • Bathroom 3
  • Square Feet 3,037

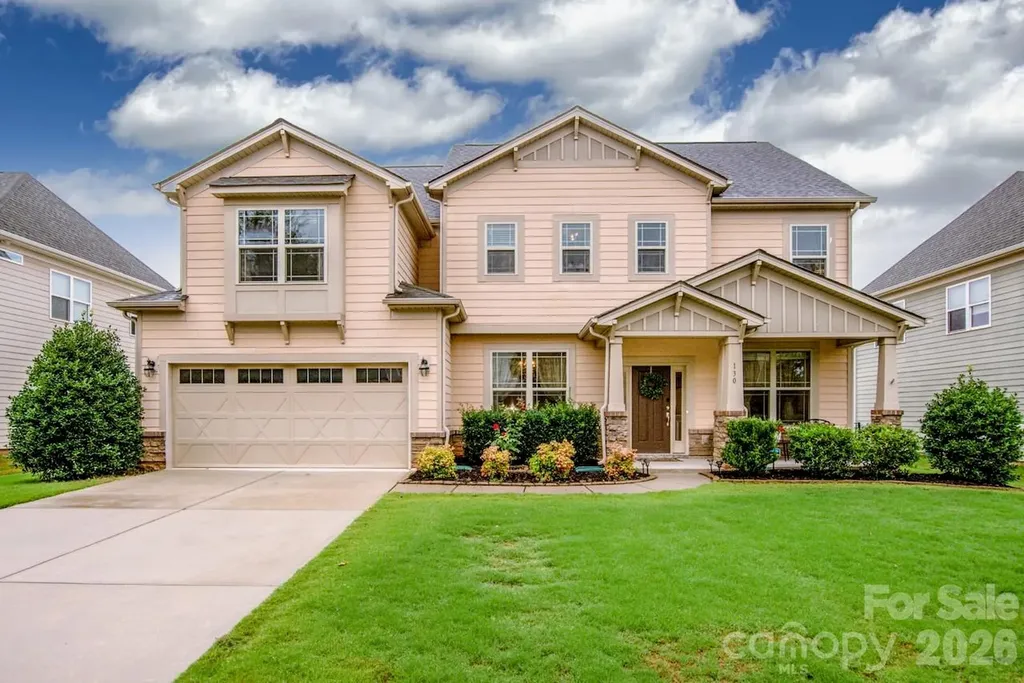
Discover the perfect blend of comfort and style in this stunning 5-bedroom home in one of Mooresville's most desirable neighborhoods. This property offers the perfect open-concept layout, hidden from the main entrance, affording your family the privacy needed while still maintaining a wonderful, large open area, ideal for gatherings. It is the ideal home for buyers needing a bedroom with a full bathroom on the main level, making this a great choice for multigenerational households or owners who would like to offer their guests privacy on a separate level, offering each floor its own central heat and air conditioning system. You and your guests will never run out of hot water with a tankless hot water system, and all toilets come equipped with bidets! Natural light pours through every window of this stunniing home, and beautiful wood floors, tall ceilings, and a living room with a fireplace make this home ideal for both entertaining and relaxing. The kitchen boasts sleek granite countertops, stainless steel appliances, a gas range, and a spacious island with a breakfast area. The wonderful formal dining room is a terrific feature, and the beautiful office is in a private area at the front of the house with French doors, giving you the perfect set up for working from home. The luxurious primary suite with three closets with custom features and a spa-like ensuite bathroom with a tiled soaking tub, separate shower, water closet, and dual vanities. Enjoy outdoor living with a private, flat backyard that has an extended patio and is ideal for grilling, gardening, al fresco dining, or lounging under the stars. And your front, covered porch is perfect for relaxing after a long day. The convenience of the Trillium community is unmatchable as it offers the ideal location for work and play. This neighborhood is neat-as-a-pen and feels privately tucked away, offering Lake Norman views from several spots in the neighborhood, while being extremely centrally located to top-rated schools, all of the major shopping in the town, both fast food and high-end dining, healthcare facilities, and parks and recreation centers. Just 2.5 miles to I-77, this home, though a private retreat, makes your commute to work and the airport so convenient. While at the same time, you are just five miles to the nearest public boat ramp, offering you the lake life you've been dreaming of. Book your showing today! Professional photos coming soon.

Listed by Rebekah Sosa of Mooresville Realty LLC

$
$
%
$/month over payments
Federal 30-year interest rate: 6.58% last updated on Jul 23, 2026
* All Figures are estimates. Check with your bank or proposed mortgage company for actual interest rates.
This product uses the FRED® API but is not endorsed or certified by the Federal Reserve Bank of St. Louis.

Save FavoriteSchedule TourAsk A QuestionMore Details

2915 Old Stage Road Gastonia NC 28052

Gastonia, NC2915 Old Stage Road

Price$695,000

Est. Mortgage: $/month

MLS Number CAR4399445

  • Residential
  • Bedrooms 3
  • Bathroom 5
  • Square Feet 5,011
  • Acreage 1.8

Hidden among mature trees just minutes from Crowders Mountain State Park, this one-of-a-kind estate offers over 4,000 square feet of thoughtfully designed living space, combining timeless craftsmanship with modern updates. Properties like this are rarely available-offering the privacy of a secluded retreat without sacrificing convenience to shopping, dining, and major highways. Inside, you'll immediately appreciate the soaring vaulted ceilings, exposed wood beams, rich architectural details, and impressive floor-to-ceiling stone fireplace that anchors the main living area. The recently remodeled kitchen was designed for entertaining, featuring an oversized wet bar, abundant workspace, and an open flow into multiple living and gathering spaces. The expansive primary suite serves as a true private retreat with a built-in office, spa-inspired renovated bath, oversized walk-in closet, and direct access to a screened porch-the perfect place to enjoy peaceful mornings overlooking the natural surroundings. Downstairs, the finished basement offers exceptional flexibility with a spacious recreation room, second wet bar, abundant storage, and the potential for a fourth bedroom, guest suite, home gym, or multi-generational living. Step outside and discover your own backyard resort. Spend summer afternoons around the sparkling in-ground pool, entertain on the oversized deck, or simply relax and enjoy the peaceful wooded setting. A circular driveway, oversized garage, dedicated storage room, whole-house generator, and numerous recent improvements-including a new roof (2026)-provide peace of mind and everyday convenience. The sale also includes two parcels (Parcel #155120 & Parcel #154749), including an additional approximately .88-acre tract across the street, creating additional privacy and future possibilities (buyer to verify intended use). Homes with this combination of acreage, character, flexible living space, and resort-style amenities seldom come to market. If you've been searching for a property that offers more than just another house-a place where family gathers, memories are made, and every day feels like a retreat-2915 Old Stage Road is ready to welcome you home.

Listed by DeAnna Murphree of DSM Properties Inc

$
$
%
$/month over payments
Federal 30-year interest rate: 6.58% last updated on Jul 23, 2026
* All Figures are estimates. Check with your bank or proposed mortgage company for actual interest rates.
This product uses the FRED® API but is not endorsed or certified by the Federal Reserve Bank of St. Louis.

Save FavoriteSchedule TourAsk A QuestionMore Details

77 Carriage West Drive Hendersonville NC 28791
Open House

MLS Number CAR4403806

  • Residential
  • Next Open House: Sun 08/2 12:00 pm. to 3:00 pm.
  • Bedrooms 3
  • Bathroom 3
  • Square Feet 2,582

This home is move-in ready in the sought-after Carriage Park community here in Hendersonville, North Carolina, only 3.4 miles from Main Street. This community has an energetic, inviting, and social atmosphere, with plenty of activities and clubs to enjoy & get involved in, if you would like. This home is located in a lovely cul-de-sac with mature trees and beautiful winter views from the deck. A brand-new roof with a warranty was just installed. Beautiful Wood floors and fresh interior paint were updated within the last few years. This is a home you can move right into and enjoy!!! There is an additional lot available for sale, included with the home under MLS # 4397358 for $769,000.

Listed by Melissa Rulli of Coldwell Banker Advantage

$
$
%
$/month over payments
Federal 30-year interest rate: 6.58% last updated on Jul 23, 2026
* All Figures are estimates. Check with your bank or proposed mortgage company for actual interest rates.
This product uses the FRED® API but is not endorsed or certified by the Federal Reserve Bank of St. Louis.

Save FavoriteSchedule TourAsk A QuestionMore Details

1289 Centennial Drive Rock Hill SC 29732

Rock Hill, SC1289 Centennial Drive

Price$695,000

Est. Mortgage: $/month

MLS Number CAR4402338

  • Residential
  • Bedrooms 5
  • Bathroom 3
  • Square Feet 3,512
  • Acreage 6.46

Tucked away on over six beautiful, wooded acres, where peace, privacy, and nature come together. This home offers a rare opportunity to enjoy secluded country living while still being within convenient reach of everyday amenities. From the moment you step inside, the home feels like a true sanctuary, centered around a large living room with vaulted ceilings, a cozy fireplace, and an expansive wall of windows that frame tranquil views of the mature trees and local wildlife. The main floor is designed for effortless living, featuring a massive primary suite that connects directly to the deck and includes its own private den, ideal for a home office or quiet reading room. It features a walk-in closet, dual vanities, whirlpool tub, and a separate tiled shower. Two additional bedrooms are located on the main level, while the upstairs offers two more large bedrooms, a full bath, and a clever plumbing hookup ready for a secondary laundry setup if desired. For the home chef, the kitchen is a standout space, beautifully updated with double ovens, a gas cooktop with a pot filler, a classic farm sink, and a comfortable breakfast area for casual mornings. Outdoor living is where this property truly shines. Step outside onto the expansive wraparound rear deck, with built-in seating and a gazebo where you'll be surrounded by tranquil views in every season. Whether enjoying your morning coffee, hosting gatherings, or simply unwinding at the end of the day, this outdoor living space offers year-round beauty and serenity. A separate 3-stall barn adds incredible versatility, offering endless possibilities for storage, hobbies, workshop space, equipment, or recreational use. Complete with a front porch, a generous 790 square foot attached garage, and new carpet, this retreat offers a special, secluded lifestyle you will love coming home to.

Listed by Abigail Wilson of Howard Hanna Allen Tate Rock Hill

$
$
%
$/month over payments
Federal 30-year interest rate: 6.58% last updated on Jul 23, 2026
* All Figures are estimates. Check with your bank or proposed mortgage company for actual interest rates.
This product uses the FRED® API but is not endorsed or certified by the Federal Reserve Bank of St. Louis.

Save FavoriteSchedule TourAsk A QuestionMore Details

212 Deerchase Road Shelby NC 28150

Shelby, NC212 Deerchase Road

Price$695,000

Est. Mortgage: $/month

MLS Number CAR4360105

  • Residential
  • Bedrooms 3
  • Bathroom 3
  • Square Feet 3,407
  • Acreage 5.33

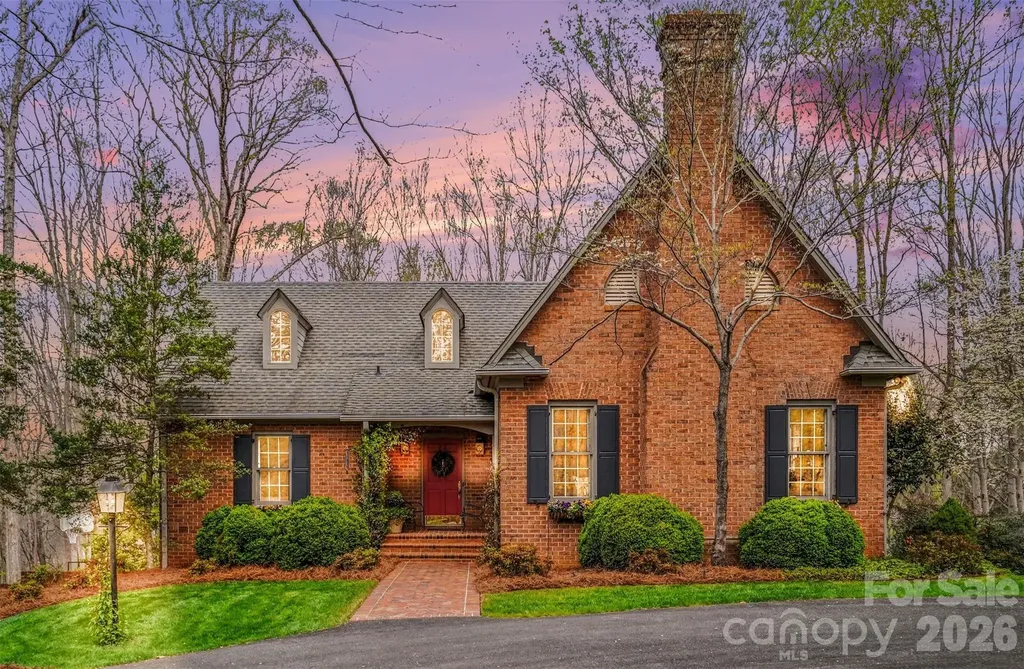
FIVE ACRES of PRIVACY just TWO MILES from the CENTER OF TOWN--do not miss this quality-constructed jewel of a home! OWNER FINANCING will be considered with significant down payment, proof of funds, and credit check. Built by highly respected contractor Foy Brackett, no detail was overlooked. Thick moldings, built-in features, gorgeous hardwoods, and high-end materials define this single-owner home that has been lovingly maintained since construction. A circle drive provides an inviting entrance to the beautiful brick exterior featuring a welcoming front porch and overflowing window boxes. Enter into a vaulted-ceiling foyer/central hall that connects the living areas and enables great flow! This is a great entertaining home with the convenience of a centrally located half bath in the main hall! Beautiful, oversized windows, French doors, and transom doorways throughout the interior provide tons of natural light. The bright and airy living room has a fireplace, built-in bookshelves, and detailed millwork. The lovely formal dining room has built-in corner cabinets with chair rail and custom wainscoting detail. The spacious kitchen and breakfast area are truly the heart of the home and connect to the vaulted ceiling sun room with gorgeous fireplace focal point. Notice the reclaimed pine beams, taken from the seller's family barn built in early 1800s, and the historic pine mantle--an antique from the old Inverness Hotel in Lincolnton. Another highlight is the screened porch off of the family room which is truly an additional living space! Permanently installed vent hood makes grilling easy and stress free! Primary bedroom is on main floor with two walk in closets, en-suite bath with dual vanities and separate bath/shower/water closet space. Additional door leads directly to the utility room for added convenience! Utility room has built-in desk, wet bar, and large laundry closet. This is a great butler's pantry while entertaining! DO NOT MISS the door that leads to the walk-up attic space. Sellers have used this for convenient storage, BUT it could be finished to provide additional bedrooms/bathrooms/living space! Downstairs, you will find an additional rec room/office with fireplace, 2 large bedrooms, and an additional full bath. For added convenience, there is an additional SINK behind bifold doors in one of the bedrooms! There is great storage in multiple closets downstairs w/ a great drop zone coming in from the garage. An unfinished space in the basement is where you will find most of the mechanical components, and it is a spacious workshop, too! There is a garage, carport, and extensive driveway for plenty of parking, playing, or space for projects. Established landscaping provides an idyllic setting. An additional lot could be carved off as a building lot! Do not miss this beautiful cottage in the privacy of your own woods! Peaceful (and convenient!) living at its FINEST! Call today!

Listed by Becca Schweppe of Keller Williams Unified

$
$
%
$/month over payments
Federal 30-year interest rate: 6.58% last updated on Jul 23, 2026
* All Figures are estimates. Check with your bank or proposed mortgage company for actual interest rates.
This product uses the FRED® API but is not endorsed or certified by the Federal Reserve Bank of St. Louis.

Virtual TourSave FavoriteSchedule TourAsk A QuestionMore Details

Broker Reciprocity MLS Grid Logo © 2026 Listings courtesy of Canopy MLS as distributed by MLS GRID. IDX information is provided exclusively for consumers’ personal non-commercial use and may not be used for any purpose other than to identify prospective properties consumers may be interested in purchasing. The IDX data is deemed reliable but is not guaranteed by MLS GRID and may be subject to an end user license agreement prescribed by the Member Participant’s applicable MLS.  Based on information submitted to the MLS GRID as of July 29, 2026 6:16 PM UTC . All data is obtained from various sources and may not have been verified by broker or MLS GRID. Supplied Open House Information is subject to change without notice. All information should be independently reviewed and verified for accuracy. Properties may or may not be listed by the office/agent presenting the information. Some IDX listings have been excluded from this website.