and narrow your search. If you have fewer than 200 results, you can save your search.

Biltmore Lake NC

r=8005-8016
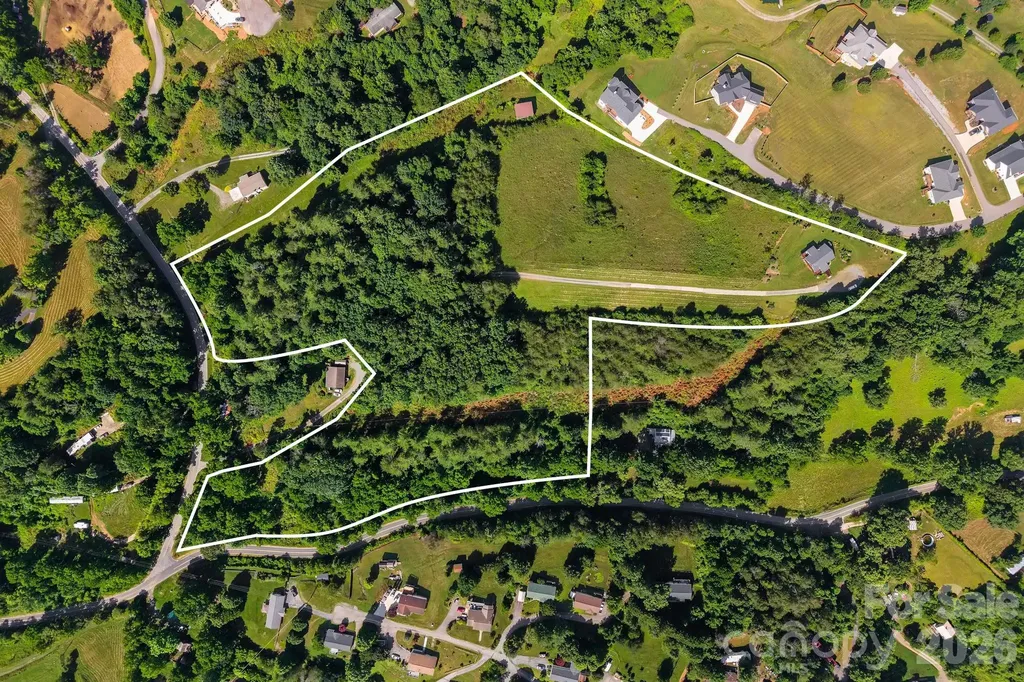
99999 Ed Debruhl Road Alexander NC 28701

Alexander, NC99999 Ed Debruhl Road

Price$690,000

Est. Mortgage: $/month

Active With Contract

MLS Number CAR4394717

  • Land
  • Acreage 16.89
  • County Buncombe

Investor Alert! Encompassing 16.89 acres spanning across three separate parcels, this remarkable offering presents exceptional possibilities for multiple homesites, subject to buyer verification. Already partially cleared and featuring road frontage on two of the parcels, the property provides a rare combination of accessibility and flexibility. Beautiful long-range mountain views serve as the backdrop for rolling meadows and wooded acreage, while additional clearing would maximize the already impressive views. One of the parcels is improved with an existing one-bedroom, one-bath home, providing immediate use while future plans take shape. Whether envisioned as a private mountain compound, a legacy property to be enjoyed for generations, or a long-term investment, opportunities combining this level of scale, versatility, and mountain beauty are becoming increasingly difficult to find. All of this is complemented by easy access to Highway 25 and the shops, restaurants, and everyday conveniences of nearby Weaverville, allowing you to enjoy a sense of seclusion without sacrificing convenience.

Listed by Marie Reed and Mark Carter of Keller Williams Professionals

$
$
%
$/month over payments
Federal 30-year interest rate: 6.58% last updated on Jul 23, 2026
* All Figures are estimates. Check with your bank or proposed mortgage company for actual interest rates.
This product uses the FRED® API but is not endorsed or certified by the Federal Reserve Bank of St. Louis.

Virtual TourSave FavoriteSchedule TourAsk A QuestionMore Details
43 Summit Tower Circle Asheville NC 28804

Asheville, NC43 Summit Tower Circle

Price$690,000

Est. Mortgage: $/month

MLS Number CAR4316482

  • Land
  • Acreage 1.34
  • County Buncombe

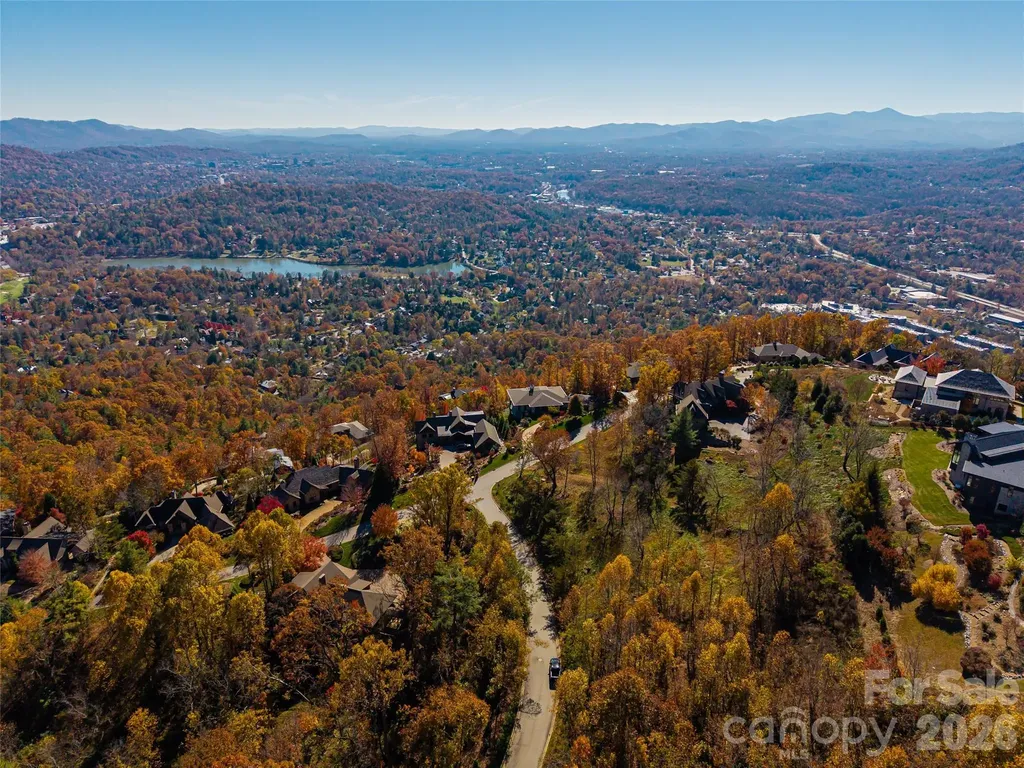
Perched gracefully above the city lights, this exceptional homesite in Reynolds Mountain captures some of Asheville's most breathtaking vistas - one of the last remaining lots to offer a true panoramic view of downtown Asheville, The Grove Park Inn, Beaver Lake, and the rolling northeastern Blue Ridge Mountains beyond. With approximately 180 degrees of sweeping, unobstructed views, this lot invites the design of a residence that fully embraces both sunrise and sunset. The natural topography is ideal - gently sloping to accommodate an elegant main-level entry with a walk-out lower level, creating seamless transitions between indoor comfort and outdoor living. The driveway is already cut in, winding through a serene landscape to a perfectly positioned, level build site - ready for your vision of a modern mountain retreat or timeless estate. Set within the prestigious and established community of Reynolds Mountain, residents enjoy a refined yet vibrant lifestyle. Gather with neighbors at the community's picnic pavilion, explore the network of scenic hiking trails, or take part in one of the many social clubs, hobby circles, and volunteer initiatives that make this enclave so uniquely connected. Conveniently located near the Country Club of Asheville, UNC-Asheville, and the charming boutiques and dining of Reynolds Village, this location offers the perfect blend of tranquility and accessibility - just minutes from the heart of downtown Asheville. A rare opportunity awaits. With its commanding views, ideal build site, and access to an active and welcoming community, this property stands among the premier offerings in Reynolds Mountain.

Listed by Marilyn Wright of Premier Sotheby’s International Realty

$
$
%
$/month over payments
Federal 30-year interest rate: 6.58% last updated on Jul 23, 2026
* All Figures are estimates. Check with your bank or proposed mortgage company for actual interest rates.
This product uses the FRED® API but is not endorsed or certified by the Federal Reserve Bank of St. Louis.

Save FavoriteSchedule TourAsk A QuestionMore Details

1555 Duckworth Avenue Charlotte NC 28208

Charlotte, NC1555 Duckworth Avenue

Price$690,000

Est. Mortgage: $/month

MLS Number CAR4354738

  • Residential
  • Bedrooms 3
  • Bathroom 4
  • Square Feet 2,125

Rooftop townhome with panoramic Uptown Charlotte skyline views and a terrace designed for unforgettable evenings. Rare move-in ready 3-bedroom rooftop townhome featuring an impressive list of interior upgrades, including a dry bar, hardwood floors throughout, custom blinds, and a flexible floor plan designed for modern living. Freshly painted and flooded with natural light, oversized windows are thoughtfully positioned to showcase the dramatic city skyline. The expansive rooftop terrace faces directly toward Uptown, creating a breathtaking backdrop for entertaining or relaxing while enjoying sweeping skyline views that stretch for miles. Ideally located just minutes from Center City, blocks from the Greenway, and two blocks from the Lynx Gold Line Wesley Heights Station, this home offers unmatched convenience. Neighborhood favorites-including Pinky's, Burger Company, Rhino Market, Town Brewing, and a host of new dining and gathering spots-are just steps away, and walkability continues to grow as the area develops. The lower-level third bedroom with a full bath provides an ideal space for guests, a private office, or a quiet retreat separate from the main living areas. With a two-car garage and thoughtfully curated upgrades throughout, this home offers a rare opportunity to enjoy elevated city living with exceptional skyline views in a well-established, vibrant community.

Listed by Kim Warden of COMPASS

$
$
%
$/month over payments
Federal 30-year interest rate: 6.58% last updated on Jul 23, 2026
* All Figures are estimates. Check with your bank or proposed mortgage company for actual interest rates.
This product uses the FRED® API but is not endorsed or certified by the Federal Reserve Bank of St. Louis.

Save FavoriteSchedule TourAsk A QuestionMore Details
1064 SW Mayfair Way Sunset Beach NC 28468

Sunset Beach, NC1064 SW Mayfair Way

Price$690,000

Est. Mortgage: $/month

Active With Contract

MLS Number CAR4353618

  • Residential
  • Bedrooms 4
  • Bathroom 4
  • Square Feet 2,767
  • Acreage 0.3

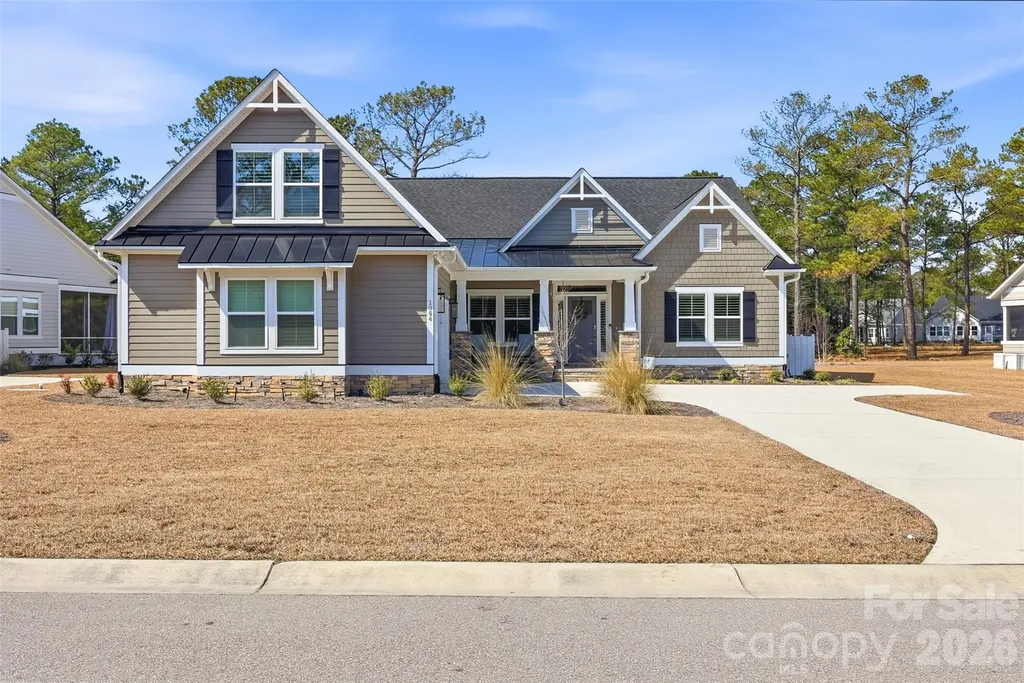
Experience refined coastal living in this stunning Sunset Beach property nestled within the sought-after Ocean Ridge Community which is one of the few that offers a Beach Front Home for resident use! Amenities are abundant with indoor and outdoor pools, pickleball and fitness center. The home has been thoughtfully designed with an open-concept floor plan, this beautiful home blends sophisticated finishes with effortless comfort. Featuring 4 spacious bedrooms and 3.5 bathrooms with a desirable split floor plan that creates a private retreat within the expansive primary suite. Custom plantation shutters give the home an extra touch of elegance. A dedicated office with French doors provides the perfect space for remote work or quiet study. At the heart of the home, the chef's kitchen is designed to impress with quartz countertops, stainless steel appliances, and a generous walk-in pantry, seamlessly flowing into the main living and dining area, ideal for both entertaining and everyday living. Quartz counters continue throughout the bathrooms, adding a cohesive touch of luxury. The primary suite is a true sanctuary, highlighted by a spa inspired tiled walk-in shower and dual sinks and a large walk-in closet creating a peaceful escape at the end of the day. Enjoy the breeze and golden evening skies from the charming rocking chair front porch or unwind on the spacious screened porch. Upstairs bedroom feels more like a secondary primary featuring a private ensuite bathroom. The home has been thoughtfully designed with ample storage including a walk-in attic space. Garage has been equipped with a mini split system perfect for a home gym or hobby space. Garage has epoxy flooring and a storage closet.

Listed by Andrea Bradley of COMPASS

$
$
%
$/month over payments
Federal 30-year interest rate: 6.58% last updated on Jul 23, 2026
* All Figures are estimates. Check with your bank or proposed mortgage company for actual interest rates.
This product uses the FRED® API but is not endorsed or certified by the Federal Reserve Bank of St. Louis.

Save FavoriteSchedule TourAsk A QuestionMore Details
6629 Knightswood Drive Charlotte NC 28226

Charlotte, NC6629 Knightswood Drive

Price$690,000

Est. Mortgage: $/month

MLS Number CAR4366141

  • Residential
  • Bedrooms 6
  • Bathroom 3
  • Square Feet 3,047
  • Acreage 0.39

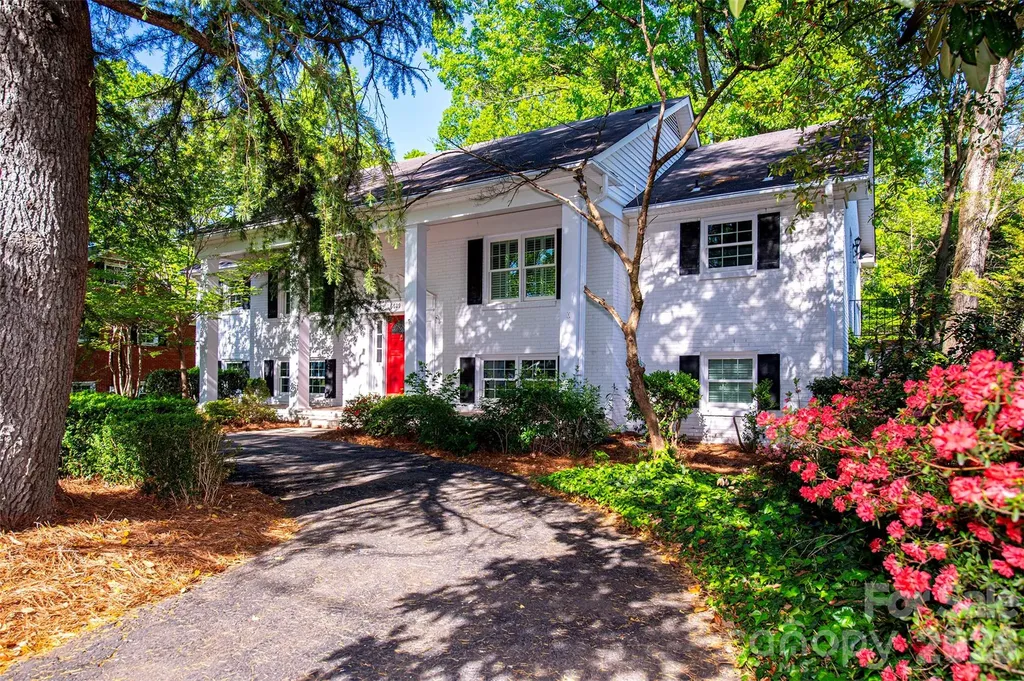
Located in the highly desirable Olde Providence neighborhood, this beautifully updated home offers over 3,000 sq ft of living space with 6 bedrooms and 3 full baths. Freshly painted throughout, the home features abundant natural light, hardwood floors, and two fireplaces that add warmth and charm. The spacious lower-level great room includes a bar area with a kegerator, perfect for entertaining. Step outside to a thoughtfully designed outdoor retreat with a patio featuring a gas/wood firepit and a flowing fountain, plus a charming gazebo-ideal for relaxing or hosting guests. The beautifully landscaped yard is filled with flowering bushes and offers exceptional privacy, backing to peaceful woods and a creek. A rare opportunity combining space, storage, updates and a serene natural setting in one of Charlotte's most convenient locations. Ideally located just minutes from the shops at Colony Place, offering popular dining, Harris Teeter Grocery, and everyday amenities. Olde Providence is home to the Windyrush Swim & Tennis Club, where voluntary memberships are available.

Listed by Charlie Emmanuel of Howard Hanna Allen Tate SouthPark

$
$
%
$/month over payments
Federal 30-year interest rate: 6.58% last updated on Jul 23, 2026
* All Figures are estimates. Check with your bank or proposed mortgage company for actual interest rates.
This product uses the FRED® API but is not endorsed or certified by the Federal Reserve Bank of St. Louis.

Save FavoriteSchedule TourAsk A QuestionMore Details
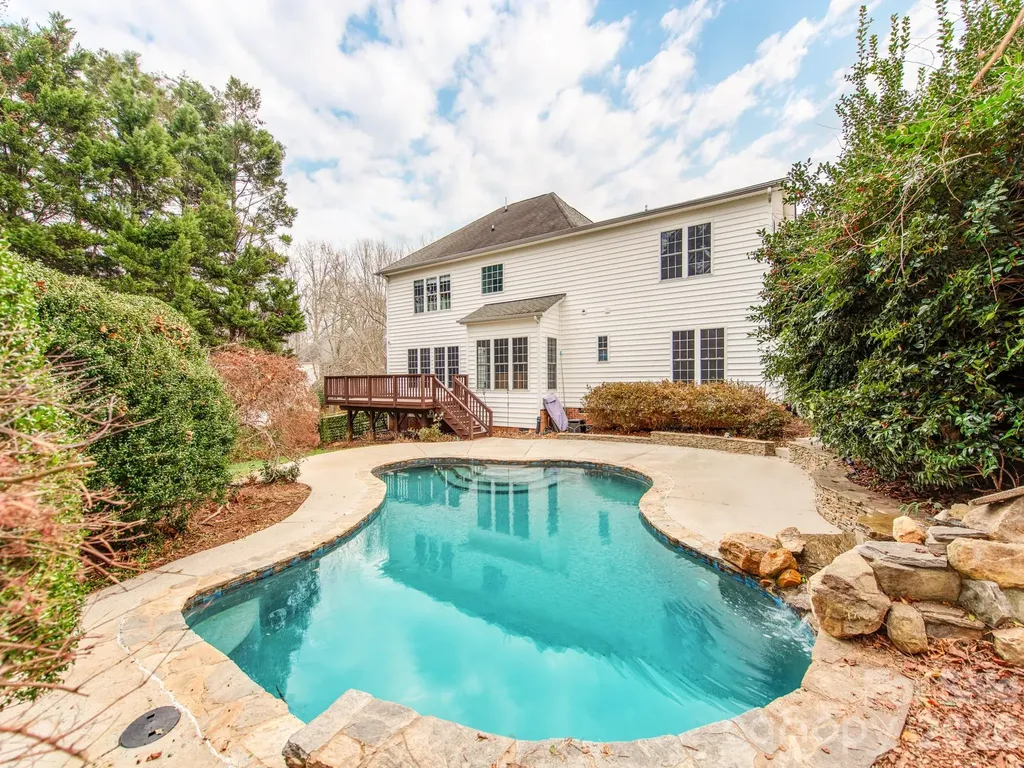
12323 Braeloch Court Huntersville NC 28078

MLS Number CAR4331169

  • Residential
  • Bedrooms 5
  • Bathroom 3
  • Square Feet 2,913
  • Acreage 0.28

Welcome home to this expansive two-story residence tucked away on a quiet cul-de-sac in the heart of desirable Huntersville. Boasting 5 bedrooms and 3 full baths, this home offers a versatile and functional floor plan perfect for both everyday living and entertaining. The main level features inviting living and gathering spaces, along with convenient garage access to the 2-car garage. Upstairs, generously sized bedrooms provide comfort and privacy for all. Step outside to enjoy your own heated pool-ideal for year-round relaxation and entertaining. Recent updates include a new HVAC system, new water heater, and a new pool heater, offering peace of mind and efficiency. Located just minutes from shopping, dining, and major roadways, this home also sits within an amenity-rich community featuring a clubhouse, fitness center, golf course, outdoor pool, playground, pond, recreation area, sidewalks, street lights, and tennis courts-combining space, modern updates, and an exceptional lifestyle.

Listed by Dan Jones and David Etz of Carolina Real Estate Experts The Dan Jones Group

$
$
%
$/month over payments
Federal 30-year interest rate: 6.58% last updated on Jul 23, 2026
* All Figures are estimates. Check with your bank or proposed mortgage company for actual interest rates.
This product uses the FRED® API but is not endorsed or certified by the Federal Reserve Bank of St. Louis.

Virtual TourSave FavoriteSchedule TourAsk A QuestionMore Details
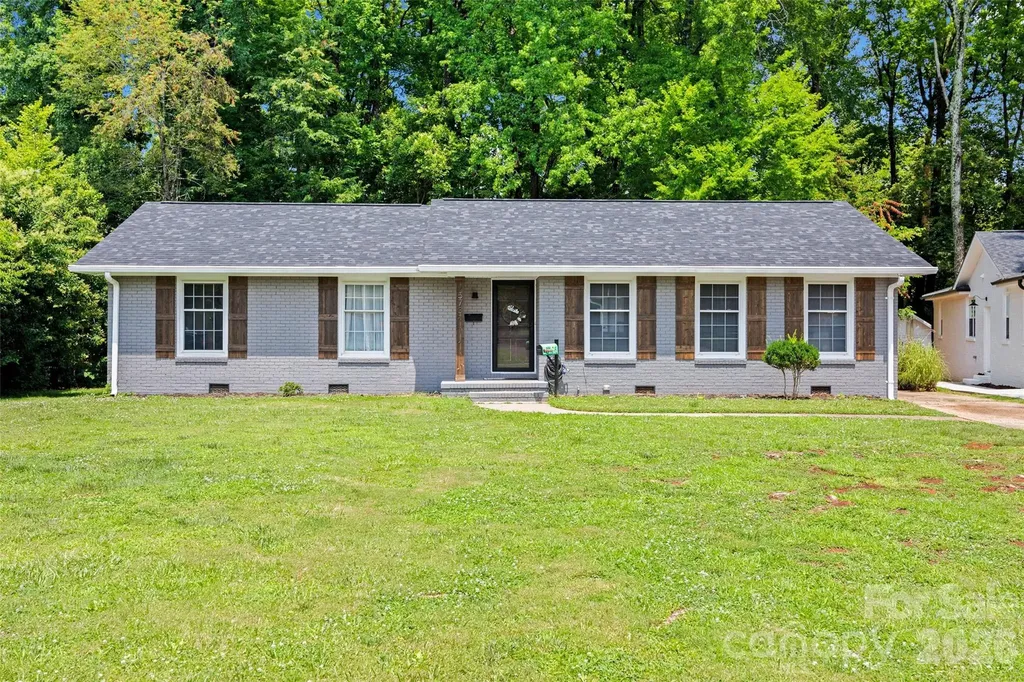
5731 Brookhaven Road Charlotte NC 28210

Charlotte, NC5731 Brookhaven Road

Price$690,000

Est. Mortgage: $/month

MLS Number CAR4394881

  • Residential
  • Bedrooms 3
  • Bathroom 2
  • Square Feet 1,645
  • Acreage 0.41

Step into a beautifully renovated 3-bedroom, 2-bathroom home set on a sprawling, tree-canopied lot in one of Charlotte's most desirable pockets. Light pours through the open floor plan, where every room flows easily into the next, anchored by a warm fireplace built for cozy evenings. The kitchen and bathrooms are finished with rich quartz countertops, polished premium fixtures, and spa-inspired tilework that turns everyday routines into something closer to a retreat. Originally built in 1960 and renovated from top to bottom, the home blends solid mid-century bones with thoughtful, high-end updates throughout. This home offers a rare combination: peaceful seclusion just 10 minutes from the energy of Uptown Charlotte, and a quick 5-minute drive to SouthPark Mall's shopping, dining, and entertainment.

Listed by Emily Richardson of NorthGroup Real Estate LLC

$
$
%
$/month over payments
Federal 30-year interest rate: 6.58% last updated on Jul 23, 2026
* All Figures are estimates. Check with your bank or proposed mortgage company for actual interest rates.
This product uses the FRED® API but is not endorsed or certified by the Federal Reserve Bank of St. Louis.

Virtual TourSave FavoriteSchedule TourAsk A QuestionMore Details
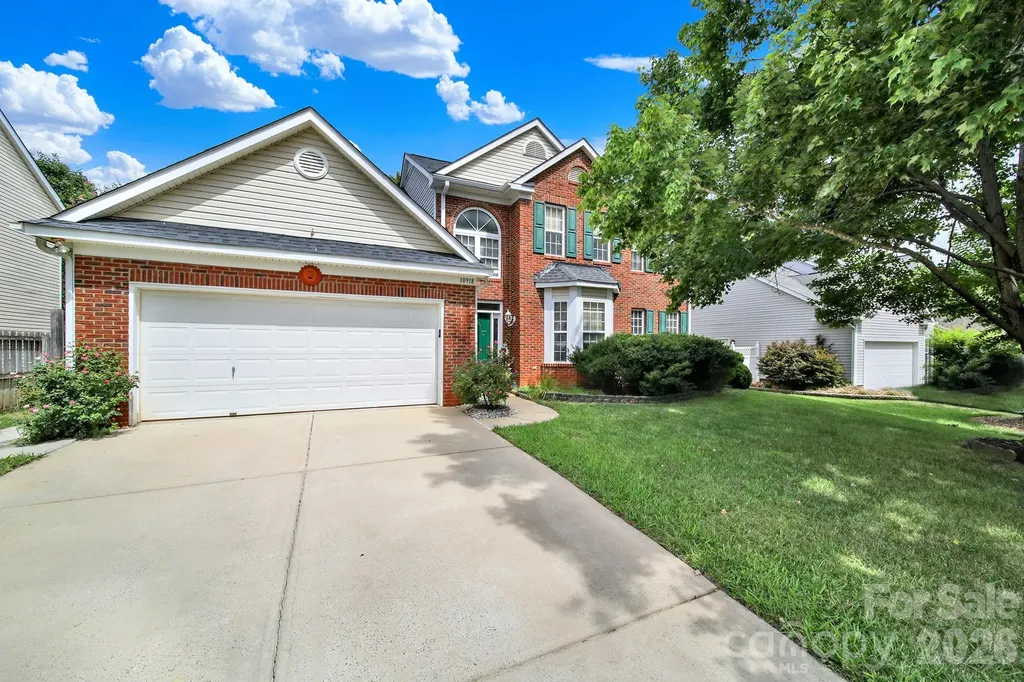
10918 Chamberlain Hall Court Charlotte NC 28277

MLS Number CAR4379191

  • Residential
  • Bedrooms 5
  • Bathroom 3
  • Square Feet 2,914
  • Acreage 0.21

Introducing a stunning home in the highly sought-after Southampton, nestled within this vibrant community in Ballantyne. With its two-story foyer, it immediately welcomes guests with a sense of grandeur. To the left is the Formal Living Room w/bay window & formal DR w/crown molding & tray ceiling. The heart of the home lies in the updated kitchen which has quartz countertops, white cabinetry, tile backsplash & island. The breakfast area overlooking the private backyard adds a touch of serenity. The spacious 2 story great room is so inviting with a stone fireplace & skylights for natural lighting. On the main is the primary bedroom w/high ceilings and custom built in closet. The remodeled bath has a glass enclosed shower, dual sinks & large walk in closet. Upstairs are 3 generously sized bedrooms plus bonus/5th bed, providing flexible space. Walk out attic in bonus. Pull down stairs to upstairs attic. The backyard is flat with a tree lined lot. Top rated schools & great amenities!

Listed by Sam Powell of Highgarden Real Estate

$
$
%
$/month over payments
Federal 30-year interest rate: 6.58% last updated on Jul 23, 2026
* All Figures are estimates. Check with your bank or proposed mortgage company for actual interest rates.
This product uses the FRED® API but is not endorsed or certified by the Federal Reserve Bank of St. Louis.

Save FavoriteSchedule TourAsk A QuestionMore Details
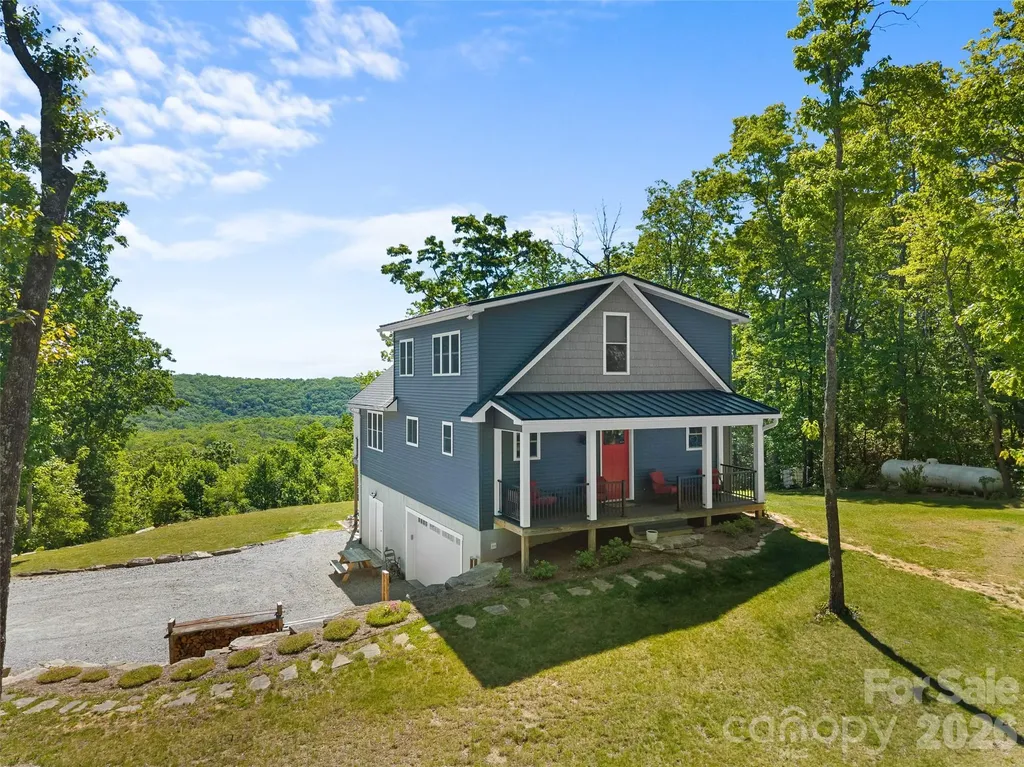
852 Marshall Ridge Road Edneyville NC 28792

MLS Number CAR4383517

  • Residential
  • Bedrooms 2
  • Bathroom 3
  • Square Feet 1,979
  • Acreage 2.26

Tucked away on a private 2.26 acre cul-de-sac lot, this custom mountain retreat feels like living in a treehouse with breathtaking views. Soaring 18-foot ceiling in the great room and an open-concept design create for a light-filled space that blends comfort with natural beauty. Enjoy peaceful mornings and sunset evenings from the maintenance-free front and rear decks while listening to the soothing sounds of nearby Lace Falls. Large windows throughout the home capture stunning views from nearly every room. The kitchen features quartz countertops, 39-inch custom espresso cabinetry, and generous space for gathering, with matching custom cabinetry carried through the bathrooms and laundry room for a cohesive, upscale finish. The primary suite offers a spa-like retreat with a custom-tiled walk-in shower and tile flooring. Quality craftsmanship is evident throughout with solid oak hardwood floors, solid wood interior doors, and 9-foot ceilings on the main level. The basement includes 9-foot ceilings, a pacific energy wood stove, workshop, utility sink, and additional toilet-offering flexible space for hobbies, storage, or future expansion. Built for efficiency and peace of mind, the home includes 2x6 exterior walls, dual HVAC systems, a tankless gas water heater, a 24kW whole house generator, and a spacious two car garage. A rare combination of privacy, views, and high end-constructions- this mountain retreat is truly one of a kind.

Listed by Madison Owenby of Eclat Realty + Co

$
$
%
$/month over payments
Federal 30-year interest rate: 6.58% last updated on Jul 23, 2026
* All Figures are estimates. Check with your bank or proposed mortgage company for actual interest rates.
This product uses the FRED® API but is not endorsed or certified by the Federal Reserve Bank of St. Louis.

Save FavoriteSchedule TourAsk A QuestionMore Details
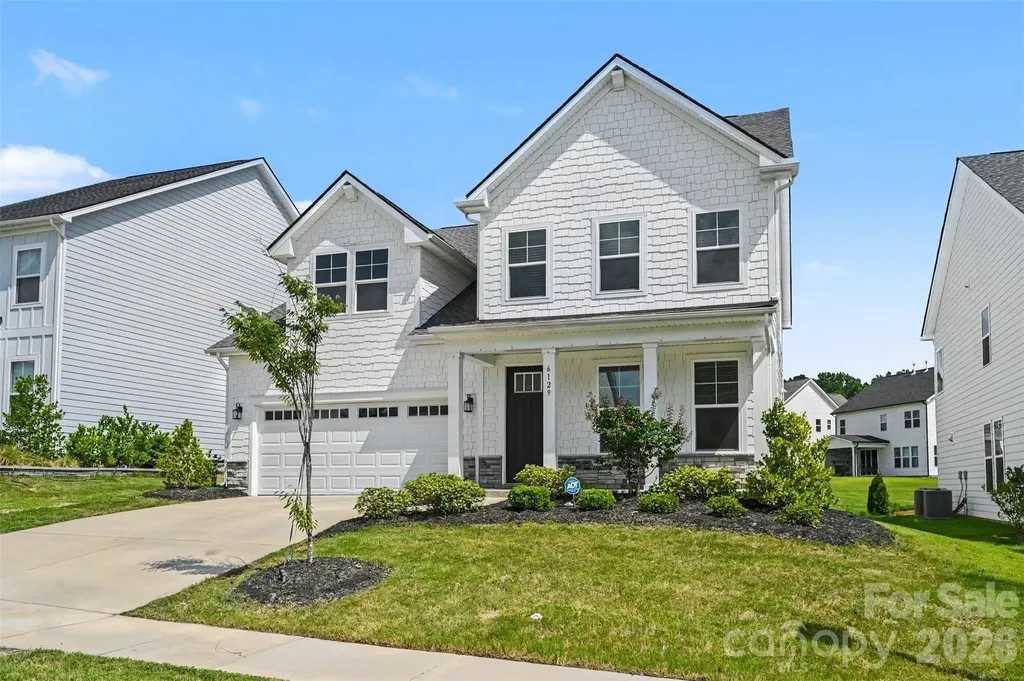
6129 Alsace Lane Indian Land SC 29707

Indian Land, SC6129 Alsace Lane

Price$690,000

Est. Mortgage: $/month

MLS Number CAR4398192

  • Residential
  • Bedrooms 4
  • Bathroom 3
  • Square Feet 3,197
  • Acreage 0.16

Experience modern luxury in this beautifully maintained Toll Brothers Beckham model with sought-after Craftsman elevation, ideally located in the Ridgecrest community of Indian Land. Built in 2023, this spacious home offers over 3,100 square feet of thoughtfully designed living space with high-end finishes throughout. The open-concept main level features durable wood-look flooring, a bright dining area, and a spacious living room centered around a cozy gas fireplace. The stunning kitchen is designed for both everyday living and entertaining with an oversized island, quartz countertops, stainless steel appliances, gas cooktop, wall oven, walk-in pantry, and abundant cabinetry. A main-level guest bedroom with a full bath provides the perfect setup for guests or a private home office. Upstairs, you're welcomed into a bright loft area perfect for play nook or media space. The expansive primary suite offers a peaceful retreat with a luxurious ensuite bath featuring dual sinks, an oversized soaking tub, spacious stand up glass shower, and walk-in closet. Upstairs also features 2 additional bedrooms, a full bath and convenient upstairs laundry room. Step outside to enjoy the covered rear patio overlooking open community green space, creating added space and a peaceful backdrop. Enjoy access to Ridgecrest's resort-style amenities, including a clubhouse, pool, sidewalks, and recreation areas. Conveniently located just minutes from Ballantyne, top-rated Indian Land schools, shopping, dining, and major highways, this move-in ready home offers the perfect combination of comfort, style, and location.

Listed by Thomas Elrod and Christian Sileo of Keller Williams Ballantyne Area

$
$
%
$/month over payments
Federal 30-year interest rate: 6.58% last updated on Jul 23, 2026
* All Figures are estimates. Check with your bank or proposed mortgage company for actual interest rates.
This product uses the FRED® API but is not endorsed or certified by the Federal Reserve Bank of St. Louis.

Virtual TourSave FavoriteSchedule TourAsk A QuestionMore Details

5018 Tiny Lane Charlotte NC 28203

Charlotte, NC5018 Tiny Lane

Price$690,000

Est. Mortgage: $/month

MLS Number CAR4381523

  • Residential
  • Bedrooms 3
  • Bathroom 4
  • Square Feet 1,818
  • Acreage 0.02

Sophisticated yet comfortable, this beautifully designed condo puts you right in the heart of South End and just minutes from everything that makes the neighborhood so popular. With three bedrooms, three-and-a-half baths, and nearly 2,000 square feet, the home offers a thoughtful layout that feels both stylish and easy to live in. Natural light pours through the open-concept living spaces, highlighting designer finishes, quality fixtures, and modern touches throughout. The outdoor spaces truly set this home apart. Grill dinner on the patio just off the great room, then head upstairs to the private rooftop terrace for sunset views, cocktails with friends, or a quiet evening overlooking the skyline. Just steps from the Rail Trail, restaurants, breweries, fitness studios, and boutique shopping, this turnkey home offers the best of South End living. Nearby Brookhill Village redevelopment is set to bring even more energy to the area with planned short-term rentals and festival grounds. New music venue The Auxiliary coming to South End in 2027 is within walking distance: https://www.axios.com/local/charlotte/2026/06/01/new-music-venue-south-end

Listed by Jenny Greenspon of ERA Live Moore

$
$
%
$/month over payments
Federal 30-year interest rate: 6.58% last updated on Jul 23, 2026
* All Figures are estimates. Check with your bank or proposed mortgage company for actual interest rates.
This product uses the FRED® API but is not endorsed or certified by the Federal Reserve Bank of St. Louis.

Save FavoriteSchedule TourAsk A QuestionMore Details
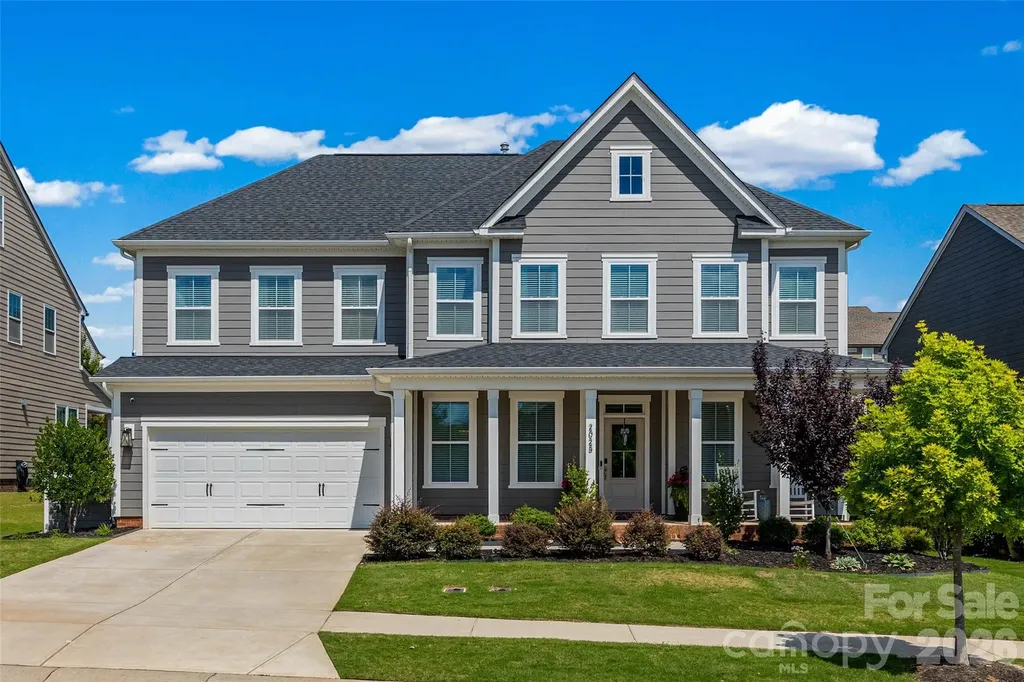
2025 Vettura Court Waxhaw NC 28173

Waxhaw, NC2025 Vettura Court

Price$690,000

Est. Mortgage: $/month

Pending

MLS Number CAR4404916

  • Residential
  • Bedrooms 4
  • Bathroom 3
  • Square Feet 3,522
  • Acreage 0.23

Why wait to build when you can have the look, feel, and peace of mind of new construction today? Built in 2021 and impeccably maintained, this stunning home shows like a professionally designed model-spotlessly clean, beautifully upgraded, and completely move-in ready. Inside, you'll find 4 spacious bedrooms, 2.5 bathrooms, and a thoughtfully designed floor plan that grows with your family. The main-level flex space is perfect for a home office, playroom or gym, while the expansive upstairs loft offers endless possibilities for movie nights, homework stations, or a second living area. Every room reflects pride of ownership with stylish finishes, modern upgrades, and a fresh, like-new feel throughout. Step outside and discover why this community is one of the area's most sought-after neighborhoods. Resort-style amenities include an impressive clubhouse, spectacular pools, tennis courts, miles of sidewalks, open green spaces, and the neighborhood's iconic covered bridge. Throughout the year, residents gather for beloved community events, festive parades, and activities that create lasting memories and a true sense of belonging. This is more than just a beautiful home-it's the lifestyle today's homeowners have been searching for.

Listed by Julie Staley of Helen Adams Realty

$
$
%
$/month over payments
Federal 30-year interest rate: 6.58% last updated on Jul 23, 2026
* All Figures are estimates. Check with your bank or proposed mortgage company for actual interest rates.
This product uses the FRED® API but is not endorsed or certified by the Federal Reserve Bank of St. Louis.

Save FavoriteSchedule TourAsk A QuestionMore Details

Broker Reciprocity MLS Grid Logo © 2026 Listings courtesy of Canopy MLS as distributed by MLS GRID. IDX information is provided exclusively for consumers’ personal non-commercial use and may not be used for any purpose other than to identify prospective properties consumers may be interested in purchasing. The IDX data is deemed reliable but is not guaranteed by MLS GRID and may be subject to an end user license agreement prescribed by the Member Participant’s applicable MLS.  Based on information submitted to the MLS GRID as of July 29, 2026 9:47 PM UTC . All data is obtained from various sources and may not have been verified by broker or MLS GRID. Supplied Open House Information is subject to change without notice. All information should be independently reviewed and verified for accuracy. Properties may or may not be listed by the office/agent presenting the information. Some IDX listings have been excluded from this website.