and narrow your search. If you have fewer than 200 results, you can save your search.

Biltmore Lake NC

r=8197-8208
3920 Old Mountain Road Lexington NC 27292

Lexington, NC3920 Old Mountain Road

Price$679,000

Est. Mortgage: $/month

MLS Number CAR4358907

  • Residential
  • Bedrooms 3
  • Bathroom 2
  • Square Feet 2,480
  • Acreage 2.61

This beautiful lakefront home sitting on a 2.5+ acre lot, offers the ideal blend of privacy, comfort, and scenic water views! You'll love the HUGE newer private dock with covered boat slip and floater! Inside with primary on main, the open-concept floor plan creates an inviting flow between the main living spaces, highlighted by a cozy fireplace in both the living room and the lower-level great room. Step outside to experience true indoor-outdoor living with a lakeside deck, screened-in porch, and a lower-level covered patio. 2026 tax rates will be based on 2025 tax valuation & 2025 Tax Rate for Davidson CO. Pier permit with Cube Hydro: $100 annual renewal fee. One-time $175 pier transfer fee to be paid by buyer at closing. Preapproved buyers welcome!

Listed by John Beck of John Christian Luxury Real Estate

$
$
%
$/month over payments
Federal 30-year interest rate: 6.58% last updated on Jul 23, 2026
* All Figures are estimates. Check with your bank or proposed mortgage company for actual interest rates.
This product uses the FRED® API but is not endorsed or certified by the Federal Reserve Bank of St. Louis.

Save FavoriteSchedule TourAsk A QuestionMore Details

491 South Valley View Drive Mars Hill NC 28754
Active With Contract

MLS Number CAR4345961

  • Residential
  • Bedrooms 3
  • Bathroom 4
  • Square Feet 3,074
  • Acreage 1.22

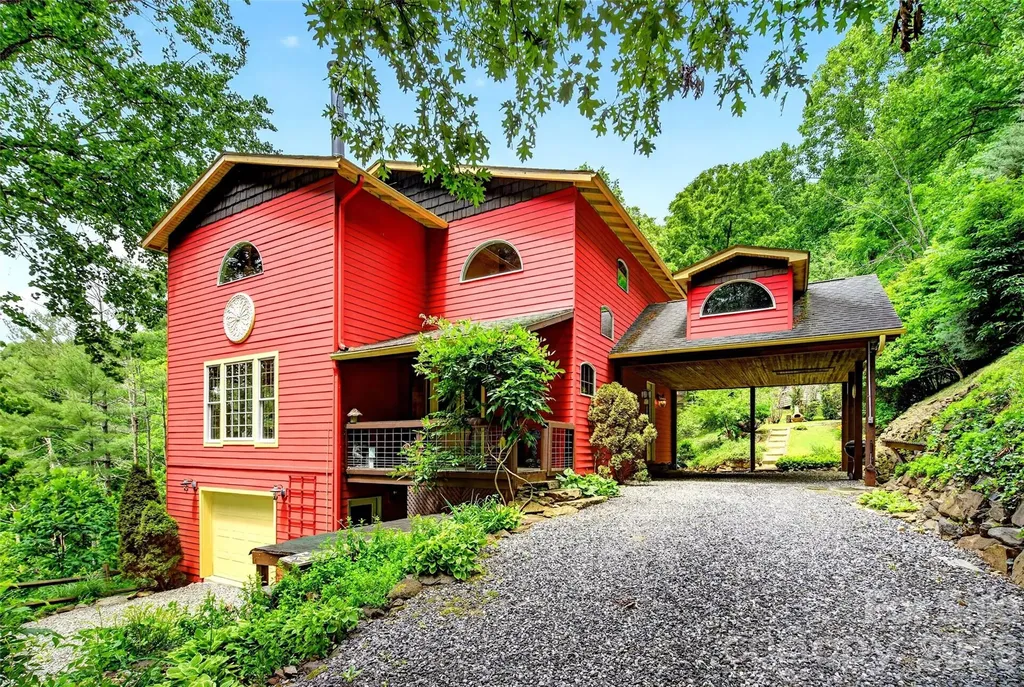
Perched high in the Blue Ridge with sweeping southwest-facing vistas, this mountain home commands long-range views of the Appalachian range that must be seen to be believed - and the sunsets are simply extraordinary. Lovingly maintained as a private second residence, this is not just a house. It is a fully curated, artistically appointed retreat and the landscape with stacked stone is as much a feature as the architecture itself. Every principal room - kitchen, living room, rec room and primary suite with its own balcony- frames the mountains as living art. The large, open kitchen features a walk-in pantry and views while you cook. The hardwood floors throughout give warmth accompanied by the heat from the wood-burning stove that anchors the main living space, radiating ambiance through cool mountain evenings. The primary suite is its own sanctuary, with a private balcony perfectly positioned to watch the sun sink below the Appalachian ridgeline, a spacious spa bath with soaking tub, and a large walk-in shower. Upstairs, two additional bedrooms share a beautifully appointed Jack and Jill full bath. The lower level offers exceptional flexibility - currently used as a second living room but equally suited as a game room, media room, or studio. The half bath on this level is already plumbed for a shower, making a full bath conversion straightforward. Outside, thoughtfully designed natural contours are complemented by stacked rock and right near the side door is a level fire pit area. A single-car garage plus attached carport provide ample covered parking and storage. The majority of the artwork and furnishings throughout the home are available to convey, allowing the next owner to step directly into a fully realized mountain retreat. The baby grand piano - a signature piece of this artistic home - is negotiable. This is a true one-of-a-kind artistic masterpiece for the creative nature loving spirit. Located just 4 minutes from the charming university town of Mars Hill and only 20 minutes from downtown Asheville, with its renowned dining, arts, music, and outdoor adventure. The elevation, the silence, the stars - without sacrificing access to world-class amenities.

Listed by Rebecca Lafunor and Samantha White of Real Broker,LLC

$
$
%
$/month over payments
Federal 30-year interest rate: 6.58% last updated on Jul 23, 2026
* All Figures are estimates. Check with your bank or proposed mortgage company for actual interest rates.
This product uses the FRED® API but is not endorsed or certified by the Federal Reserve Bank of St. Louis.

Save FavoriteSchedule TourAsk A QuestionMore Details

3900 Riverbend Road Charlotte NC 28210

Charlotte, NC3900 Riverbend Road

Price$679,000

Est. Mortgage: $/month

Active With Contract

MLS Number CAR4396469

  • Residential
  • Bedrooms 3
  • Bathroom 2
  • Square Feet 1,870
  • Acreage 0.42

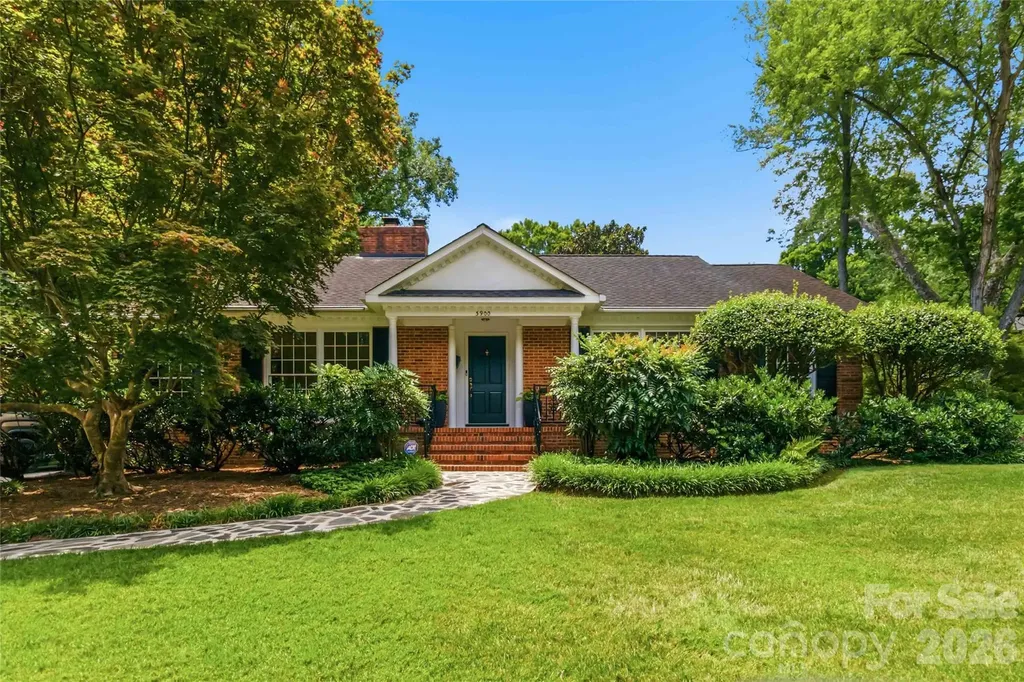
**Back on the market at no fault of the seller - no inspections or appraisals conducted**Nestled on a lovely corner lot in highly sought-after Beverly Woods, this classic brick ranch offers timeless appeal, mature landscaping, and the opportunity to create a home uniquely your own. With no HOA and a flexible floorplan, this property provides the perfect canvas for personal updates while preserving its original charm. A covered front porch landing welcomes guests and leads inside to beautiful 1" hardwood floors and a cozy wood-burning fireplace that anchors the living space. The sunroom offers an inviting retreat to enjoy year-round views of the picturesque backyard, while the versatile layout provides multiple options for living, dining, and entertaining. Thoughtful features include a whole-house water filtration system (2023), attic fan, carport, storage shed, and an impressive walk-up attic with abundant storage space rarely found in homes of this era. Outdoor living shines with a charming stone walkway, mature landscaping, and a beautiful tranquil garden backyard highlighted by tiered stone walls and multiple patio and seating areas-perfect for relaxing, gardening, or gathering with family and friends. Conveniently located just minutes from SouthPark, the Harris YMCA, premier shopping, dining, and entertainment, this home also offers an easy commute to Uptown Charlotte. Whether you're looking to move right in or update to match your personal style, this Beverly Woods gem presents an exceptional opportunity in one of Charlotte's most established and desirable neighborhoods.

Listed by Lisa Satterfield of Keller Williams Ballantyne Area

$
$
%
$/month over payments
Federal 30-year interest rate: 6.58% last updated on Jul 23, 2026
* All Figures are estimates. Check with your bank or proposed mortgage company for actual interest rates.
This product uses the FRED® API but is not endorsed or certified by the Federal Reserve Bank of St. Louis.

Virtual TourSave FavoriteSchedule TourAsk A QuestionMore Details

1504 Brooksland Place Waxhaw NC 28173

Waxhaw, NC1504 Brooksland Place

Price$679,000

Est. Mortgage: $/month

Active With Contract

MLS Number CAR4347761

  • Residential
  • Bedrooms 4
  • Bathroom 4
  • Square Feet 3,684
  • Acreage 0.36

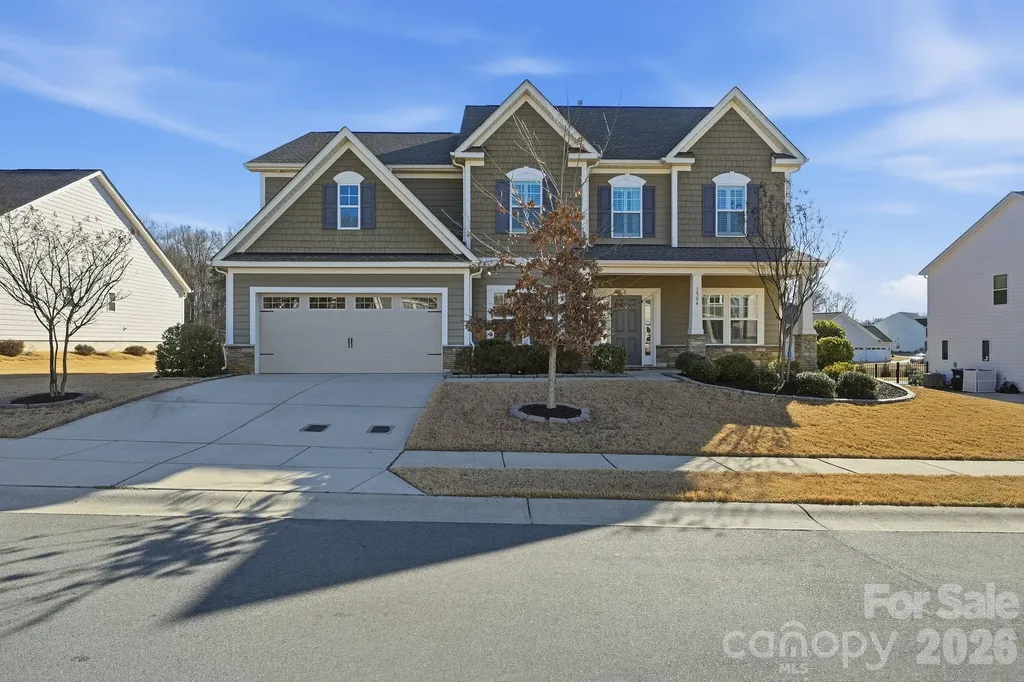
Offering $6,500 in seller paid closing costs. Welcome to this impeccably maintained home perfectly blending comfort, function, and lifestyle. The inviting front porch sets the tone for what awaits inside. Step into a bright, open-concept floor plan thoughtfully designed for modern living and effortless entertaining. At the heart of the home is a stunning kitchen featuring an oversized granite island, ideal for gatherings, casual meals, or morning coffee. A large walk-in pantry offers exceptional storage, making organized, clutter-free living easy. The rear of the home is lined with abundant windows that flood the main living areas with natural light, creating a warm and welcoming atmosphere. All four bedrooms feature their own walk-in closets, providing generous storage for everyone. The spacious primary suite serves as a true retreat, complete with a private sitting room and two walk-in closets, one so expansive it rivals a dressing room. The bonus room offers flexible space for a media room, playroom, or secondary living area. Laundry is conveniently located upstairs alongside the bedrooms, no more carrying heavy loads up and down the stairs. For added flexibility, an additional washer and dryer hookup is available on the main level. Working from home is effortless with two dedicated office spaces, the primary office adorned with beautiful French doors for privacy and style. With thoughtful upgrades, incredible storage, and access to the community pool and amenities, this home represents an exceptional opportunity in the Waxhaw market.

Listed by Tammra Granger of Premier Sotheby's International Realty

$
$
%
$/month over payments
Federal 30-year interest rate: 6.58% last updated on Jul 23, 2026
* All Figures are estimates. Check with your bank or proposed mortgage company for actual interest rates.
This product uses the FRED® API but is not endorsed or certified by the Federal Reserve Bank of St. Louis.

Save FavoriteSchedule TourAsk A QuestionMore Details

4523 Waylon Avenue Fort Mill SC 29715

Fort Mill, SC4523 Waylon Avenue

Price$679,000

Est. Mortgage: $/month

MLS Number CAR4399850

  • Residential
  • Bedrooms 4
  • Bathroom 4
  • Square Feet 3,105
  • Acreage 0.22

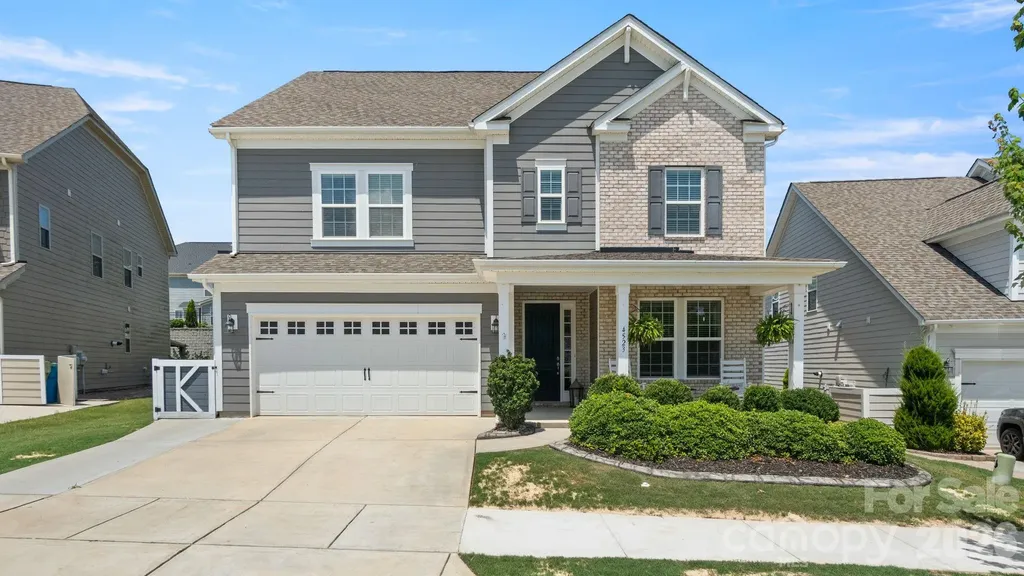
Welcome to this stunning Waverly floor plan in the highly sought-after Massey community! Offering 4 spacious bedrooms, 3.5 bathrooms, and a versatile first-floor flex room that can serve as a private office or fifth bedroom, this home combines thoughtful design with exceptional functionality. Perfectly positioned across from a beautiful open green space, you'll enjoy peaceful views and added privacy right from your front porch. Inside, the open-concept layout is ideal for both everyday living and entertaining, featuring generous living spaces, a spacious kitchen, and an abundance of natural light throughout. Upstairs, you'll find four well-appointed bedrooms, including a luxurious owner's suite with a spa-like bath and 2 large walk-in closets. The additional bedrooms provide plenty of space for family and guests, while the flexible first-floor room offers endless possibilities to fit your lifestyle. Located in the award-winning Massey community, residents enjoy resort-style amenities including a clubhouse, pool, fitness center, walking trails, playgrounds, and more-all just minutes from top-rated schools, shopping, dining, and everything Fort Mill has to offer. Don't miss your opportunity to own one of Massey's most desirable floor plans in an unbeatable location!

Listed by Paul Arini of Premier South

$
$
%
$/month over payments
Federal 30-year interest rate: 6.58% last updated on Jul 23, 2026
* All Figures are estimates. Check with your bank or proposed mortgage company for actual interest rates.
This product uses the FRED® API but is not endorsed or certified by the Federal Reserve Bank of St. Louis.

Save FavoriteSchedule TourAsk A QuestionMore Details

1007 Turkey Trot Road Clyde NC 28721

Clyde, NC1007 Turkey Trot Road

Price$679,000

Est. Mortgage: $/month

MLS Number CAR4362847

  • Residential
  • Bedrooms 3
  • Bathroom 3
  • Square Feet 1,750
  • Acreage 15

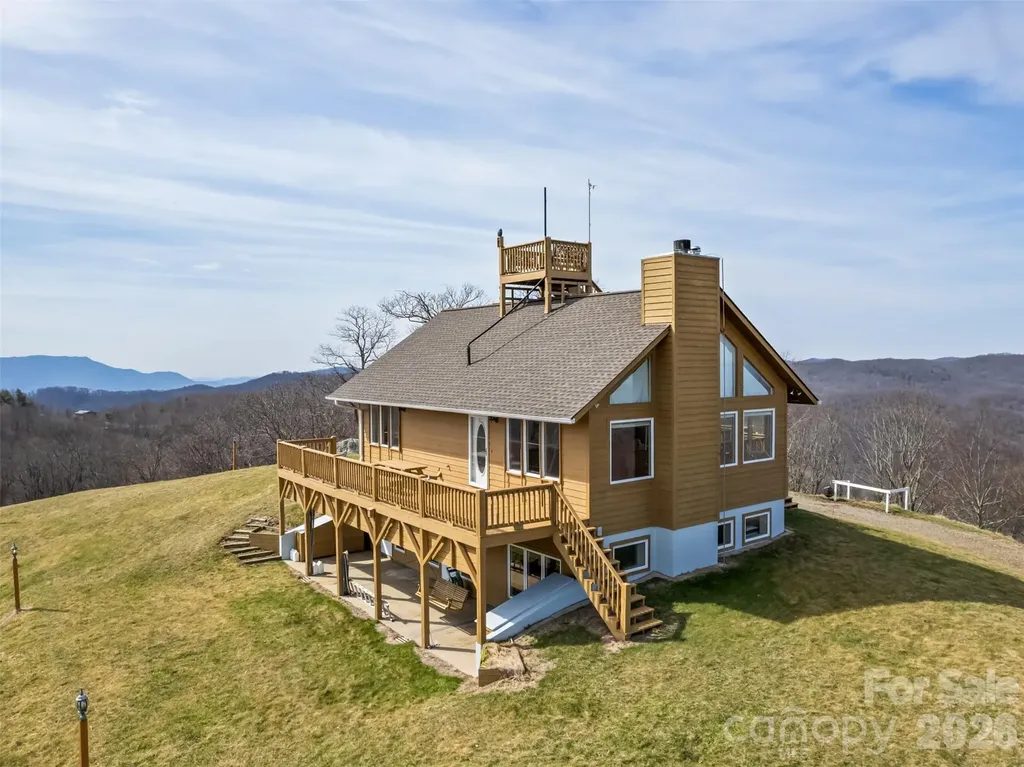
Stunning long-range views in every direction make this 15-acre mountain retreat feel like you're on top of the world. Indescribable sunrises and sunsets. Mostly cleared and gently rolling, the property offers two additional excellent home sites, providing exceptional flexibility for expansion, guest homes, or investment opportunities. Elevations range from 4,100 to 4,500 feet, delivering cool mountain breezes, peaceful privacy, and abundant wildlife-where hawks soar and nature surrounds you. ***The impeccably maintained main home features recently painted cedar siding and a 2025 roof, blending mountain charm with thoughtful updates. Inside, the main-level living area centers around a dramatic two-story great room with walls of windows, hardwood floors, and a stone-faced wood-burning fireplace. The open kitchen includes an island, breakfast bar, and dining area-perfect for entertaining while enjoying the breathtaking views. The main level also offers two bedrooms, two baths, and laundry, making everyday living convenient and comfortable. ***Step outside onto the wraparound deck or climb to the unique crow's nest landing for even more spectacular scenery and perfectly private silence. This home truly brings the outdoors in, with views from nearly every room. ***The lower level features a private apartment with both interior and exterior entrances, kitchenette, and Quadra-Fire wood stove, ideal for guests, or multi-generational living. Additional features include: all furniture, a 26-foot-long one-car garage with space for a vehicle and mower, attic access with steps and lighting for extra storage, and propane lines already in place for the range and fireplace, with an owned 500-gallon propane tank. HOA: road maintenance only as needed ($100 in 2025). Portion of parcel # 8724-96-5006.

Listed by Jaci Reynolds and Davis Reynolds of RE/MAX Executive

$
$
%
$/month over payments
Federal 30-year interest rate: 6.58% last updated on Jul 23, 2026
* All Figures are estimates. Check with your bank or proposed mortgage company for actual interest rates.
This product uses the FRED® API but is not endorsed or certified by the Federal Reserve Bank of St. Louis.

Virtual TourSave FavoriteSchedule TourAsk A QuestionMore Details

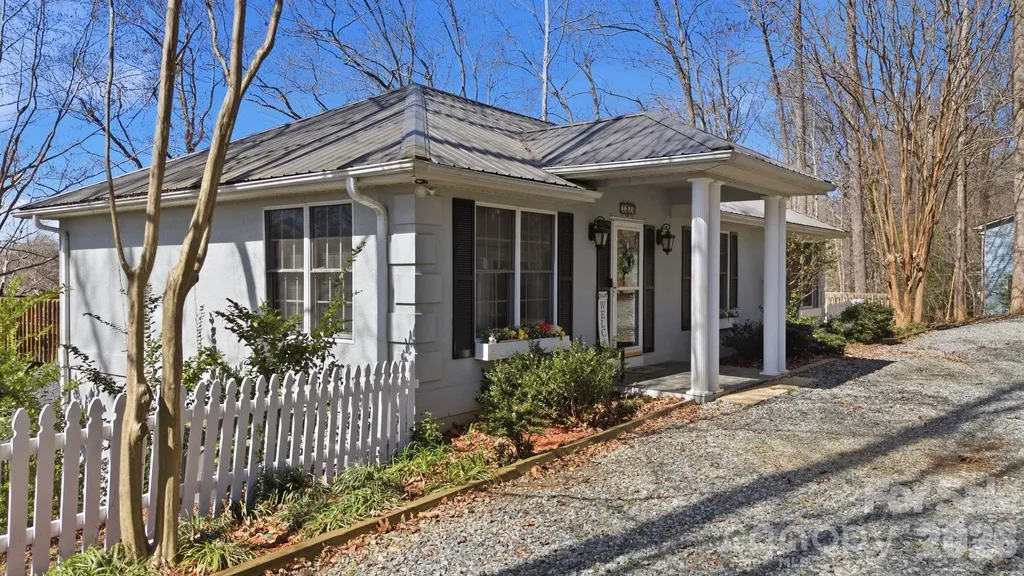
4616 20th Street Place NE Hickory NC 28601

MLS Number CAR4385473

  • Residential
  • Bedrooms 3
  • Bathroom 4
  • Square Feet 3,863
  • Acreage 0.48

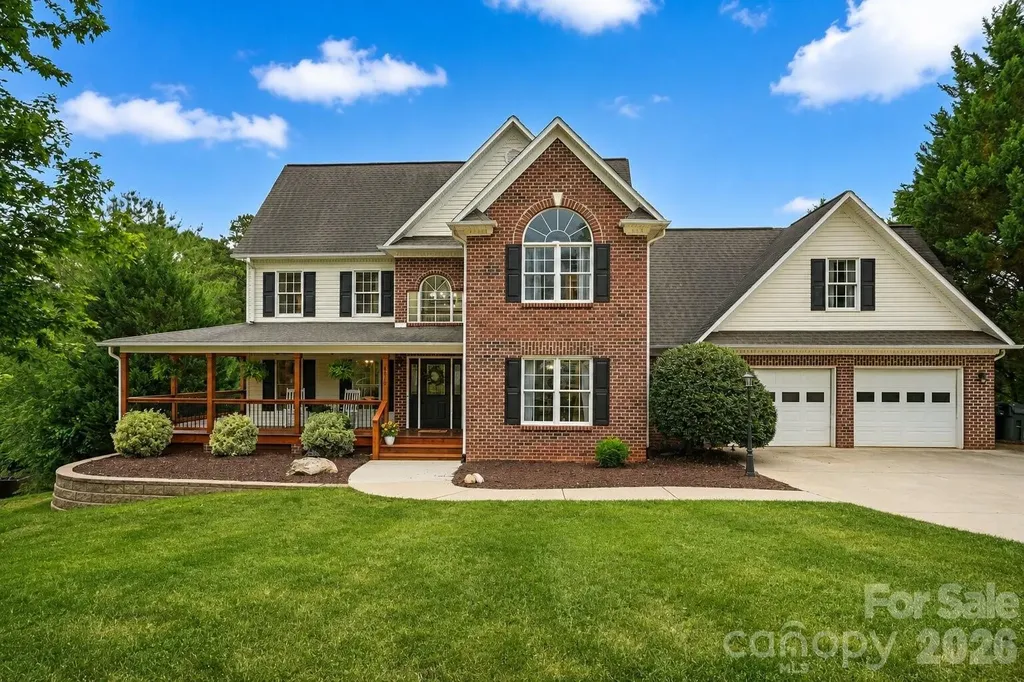
Picture a home that doesn't just check boxes - it rewrites the entire checklist. Welcome to this immaculate two-story home with a fully finished basement, tucked away in the desirable Forest Creek Estates subdivision in NE Hickory. Offering an impressive 3,937 square feet, this expansive home features 3 bedrooms, 3 full bathrooms, a large finished bonus room above the garage, multiple flex spaces, and exceptional indoor-outdoor living. Inside, you'll find natural hardwood floors throughout much of the home and a spacious, thoughtfully designed floor plan. The main level features a large living room with a vented gas fireplace, a formal dining room perfect for gatherings, and an additional room that can be used as a home office, sitting room, or flex space. The open kitchen is beautifully appointed with granite countertops, custom cabinetry, stainless steel appliances, a gas cooktop, and a stylish tile backsplash. Upstairs, the primary suite is spacious and inviting, complete with a custom walk-in closet and a stunning en-suite bathroom featuring dual sinks, a freestanding soaking tub, and a tiled walk-in shower with a frameless glass door. The upstairs hallway bathroom also offers dual sinks and a tub/shower combination. A fully finished bonus room above the garage provides even more living space, ideal for a media room, playroom, workout room, or guest area. The fully finished basement adds incredible functionality, featuring an additional finished room that could be used as an office, hobby room, or guest space, along with a full bathroom. With multiple levels of living space, this home offers room to spread out, entertain, work from home, or host guests with ease. The exterior is truly an entertainer's dream. Enjoy the walk-around covered porch, with the back portion enclosed for additional year-round enjoyment. Large steps lead down to an expansive 22x88 concrete pad with 8x80 gravel extension, perfect for outdoor games, a fire pit area, cornhole, oversized Connect Four, or additional entertaining space. The lower portion of the lot is 2000 square feet of flat and usable land, offering potential for a pool, swing set, garden, or expanded outdoor living area. Situated in a cul-de-sac and equipped with solar panels, this home combines space, comfort, energy efficiency, and an incredible setting in one of NE Hickory's desirable neighborhoods. This is the type of home that offers room for everyday living and unforgettable entertaining.

Listed by Hannah Fox and Daniel Carrancho of The Pinnacle Property Group NC
$
$
%
$/month over payments
Federal 30-year interest rate: 6.58% last updated on Jul 23, 2026
* All Figures are estimates. Check with your bank or proposed mortgage company for actual interest rates.
This product uses the FRED® API but is not endorsed or certified by the Federal Reserve Bank of St. Louis.

Save FavoriteSchedule TourAsk A QuestionMore Details

136 Johnnie Hills Burnsville NC 28714

Burnsville, NC136 Johnnie Hills

Price$679,000

Est. Mortgage: $/month

MLS Number CAR4401752

  • Residential
  • Bedrooms 3
  • Bathroom 3
  • Square Feet 2,306
  • Acreage 3.57

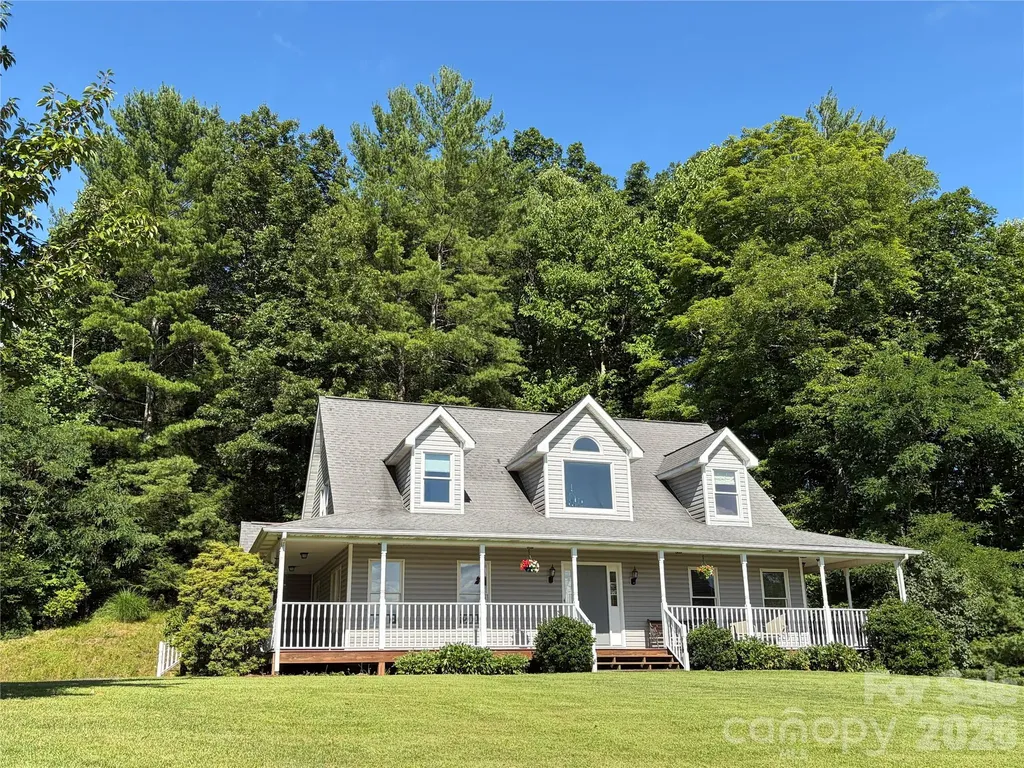
A POET'S PARADISE! A WONDERFUL NATURAL SETTING, 9 minutes west of Burnsville and convenient to Asheville. Contemporary 3 bedroom cape with bright entry foyer highlighted by a large central window. Enjoy your comfortable living room, with gas fireplace and high vaulted ceiling, opening to a private back deck. Spacious Primary Suite on ground floor has large walk-in closet and over-sized bathroom with double sink and whirlpool. Dining room has over-sized windows on 2 sides with beautiful mountain views. House has wood floors throughout with tiled bathrooms and kitchen. Watch beautiful sunsets from your covered wrap-around front deck. Enjoy meals while observing wildflowers and nature on your backyard hillside from your triple window breakfast nook. Fields and woods offer privacy on 3.57 picturesque acres set in a small, friendly neighborhood subdivision. The full unfinished basement and oversized single garage provide lots of additional space.

Listed by Amy Troutman of Carolina Mountain Realty,Inc.

$
$
%
$/month over payments
Federal 30-year interest rate: 6.58% last updated on Jul 23, 2026
* All Figures are estimates. Check with your bank or proposed mortgage company for actual interest rates.
This product uses the FRED® API but is not endorsed or certified by the Federal Reserve Bank of St. Louis.

Save FavoriteSchedule TourAsk A QuestionMore Details

183 Crest View Drive NE Nebo NC 28761

Nebo, NC183 Crest View Drive NE

Price$679,000

Est. Mortgage: $/month

MLS Number CAR4325602

  • Land
  • Acreage 1.46
  • County McDowell

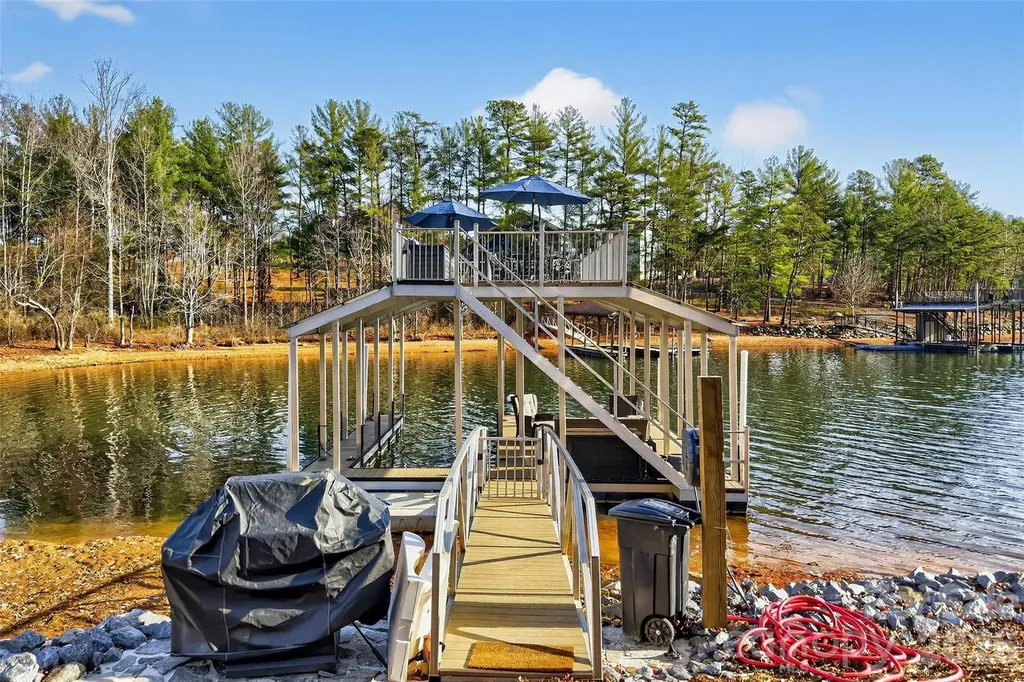
Perched on the shores of pristine Lake James, this premium lot offers sweeping views of Hawksbill and Shortoff Mountains in the Linville Gorge, level waterfront with a private beach, and a double-decker, double-slip dock with jet ski ports - already built and permitted. That's a major advantage: as of July 1, 2026, Duke Energy no longer approves new dock permits on lots without an existing home (per Duke Energy Lake Service). Future Lake James buyers will have to build first, then wait on approval. Here, it's done. The site work is done too - driveway and building pad cleared, shared well in place, underground power for unobstructed views. Amenities include a pool, boat storage, lake access, and a community dock. Short-term rentals are permitted. Just bring your vision - and your sunscreen.

Listed by Christy McFadden of GreyBeard Realty

$
$
%
$/month over payments
Federal 30-year interest rate: 6.58% last updated on Jul 23, 2026
* All Figures are estimates. Check with your bank or proposed mortgage company for actual interest rates.
This product uses the FRED® API but is not endorsed or certified by the Federal Reserve Bank of St. Louis.

Virtual TourSave FavoriteSchedule TourAsk A QuestionMore Details

8601 Walsham Drive Charlotte NC 28277

Charlotte, NC8601 Walsham Drive

Price$679,000

Est. Mortgage: $/month

MLS Number CAR4364626

  • Residential
  • Bedrooms 5
  • Bathroom 3
  • Square Feet 2,661
  • Acreage 0.28

LOCATION, LIFESTYLE AND HIGHLY RATED SCHOOLS This beautifully updated home offers the best of Ballantyne and South Charlotte. Set on a landscaped corner lot with mature hardwood trees, it provides a peaceful setting near top-rated schools, neighborhood amenities, parks, shopping, dining, and major commuter routes. The open-concept chef's kitchen features a 14-foot quartz island, farmhouse sink, wet bar, 36-inch professional induction range, Bespoke refrigerator, and abundant storage. The owner's suite includes a claw-foot tub, oversized glass shower, marble-topped vanity, and walk-in closet. Additional highlights include a main-level ensuite bedroom or office with access to a remodeled full bath, a spacious bonus room with separate climate control, a wood-burning fireplace, screened porch with EZE-Breeze windows, shaded deck, and a garage with storage, workbench, and roll-down screen. Recent updates include a completely new roof fall 2024, 2022 HVAC, replacement windows, LVP flooring, fresh paint, LeafGuard gutters, and professional landscaping. A move-in-ready home in one of South Charlotte's most desirable locations.

Listed by Anne Pflaging and Joshua Blackwelder of Resilient Realty LLC

$
$
%
$/month over payments
Federal 30-year interest rate: 6.58% last updated on Jul 23, 2026
* All Figures are estimates. Check with your bank or proposed mortgage company for actual interest rates.
This product uses the FRED® API but is not endorsed or certified by the Federal Reserve Bank of St. Louis.

Virtual TourSave FavoriteSchedule TourAsk A QuestionMore Details

108 Hickory Forest Road Fairview NC 28730

Fairview, NC108 Hickory Forest Road

Price$679,000

Est. Mortgage: $/month

MLS Number CAR4343902

  • Residential
  • Bedrooms 3
  • Bathroom 3
  • Square Feet 2,007
  • Acreage 2

Discover the perfect blend of comfort and nature at 108 Hickory Forest Road in Fairview, NC. Situated on 2 acres in the highly sought-after Fairview Forest community, this steel-framed home offers stunning, long range, year round views of Little Mt. Pisgah. Enjoy breathtaking sunrises and starry nights from multiple decks showcasing panoramic vistas. Enter to find an inviting open floor plan featuring a grand cathedral ceiling in the spacious great room, complete with a cozy fireplace. The well-appointed kitchen features cork flooring and custom maple cabinetry, ideal for entertaining.Designed for modern living, this home includes a brand new HVAC system (installed March 2026), energy-efficient windows, and elegant French doors that enhance natural light. Enjoy luxurious amenities like a hot tub with a view, custom remote blinds, and a whole-house water filtration system. The large detached garage includes a private workshop with a separate entrance, providing ample space for projects. With durable 50-year hardboard siding and robust steel frame construction, this residence ensures longevity and peace of mind. Located just minutes from Asheville, this home invites you to explore nearby hiking trails and immerse yourself in the serene beauty of the area. The lower-level hot tub area is wired for outdoor entertainment, and the property is equipped with 3 Ring cameras for added security. Don't miss this exceptional retreat.

Listed by Misty Masiello of Unique: A Real Estate Collective

$
$
%
$/month over payments
Federal 30-year interest rate: 6.58% last updated on Jul 23, 2026
* All Figures are estimates. Check with your bank or proposed mortgage company for actual interest rates.
This product uses the FRED® API but is not endorsed or certified by the Federal Reserve Bank of St. Louis.

Save FavoriteSchedule TourAsk A QuestionMore Details

79 Scott Meadows Drive Asheville NC 28806

Asheville, NC79 Scott Meadows Drive

Price$679,000

Est. Mortgage: $/month

MLS Number CAR4367506

  • Residential
  • Bedrooms 4
  • Bathroom 3
  • Square Feet 2,233
  • Acreage 0.5

Public Remarks Welcome to your dream home in the highly sought-after Chambers Trace subdivision! This beautiful 4-bedroom, 3 bath home sits on a cleared, flat lot-perfect for outdoor living or future plans. Inside, enjoy an open floor plan filled with natural sunlight, creating a warm, inviting space ideal for entertaining or everyday living. The spacious master bedroom is a true retreat, offering comfort and privacy with room to relax. All additional bedrooms are generously sized, perfect for family, guests, or a home office. Step outside to a covered back patio, perfect for morning coffee or evening gatherings. With its modern layout, sunlit charm, and prime location, this is a rare opportunity in Chambers Trace you won't want to miss! 79 Scott Meadows is short term rental approved! Low maintenance and rapidly growing American Arborvitae trees planted by the builder close to the property line in the back, allowing for more and more privacy in the future.

Listed by Eddie Aliy of Keller Williams Elite Realty

$
$
%
$/month over payments
Federal 30-year interest rate: 6.58% last updated on Jul 23, 2026
* All Figures are estimates. Check with your bank or proposed mortgage company for actual interest rates.
This product uses the FRED® API but is not endorsed or certified by the Federal Reserve Bank of St. Louis.

Save FavoriteSchedule TourAsk A QuestionMore Details

Broker Reciprocity MLS Grid Logo © 2026 Listings courtesy of Canopy MLS as distributed by MLS GRID. IDX information is provided exclusively for consumers’ personal non-commercial use and may not be used for any purpose other than to identify prospective properties consumers may be interested in purchasing. The IDX data is deemed reliable but is not guaranteed by MLS GRID and may be subject to an end user license agreement prescribed by the Member Participant’s applicable MLS.  Based on information submitted to the MLS GRID as of July 30, 2026 2:19 PM UTC . All data is obtained from various sources and may not have been verified by broker or MLS GRID. Supplied Open House Information is subject to change without notice. All information should be independently reviewed and verified for accuracy. Properties may or may not be listed by the office/agent presenting the information. Some IDX listings have been excluded from this website.