and narrow your search. If you have fewer than 200 results, you can save your search.

Biltmore Lake NC

r=8245-8256
8533 Bridgegate Drive Huntersville NC 28078
Pending

MLS Number CAR4363743

  • Residential
  • Bedrooms 5
  • Bathroom 4
  • Square Feet 3,412
  • Acreage 0.2

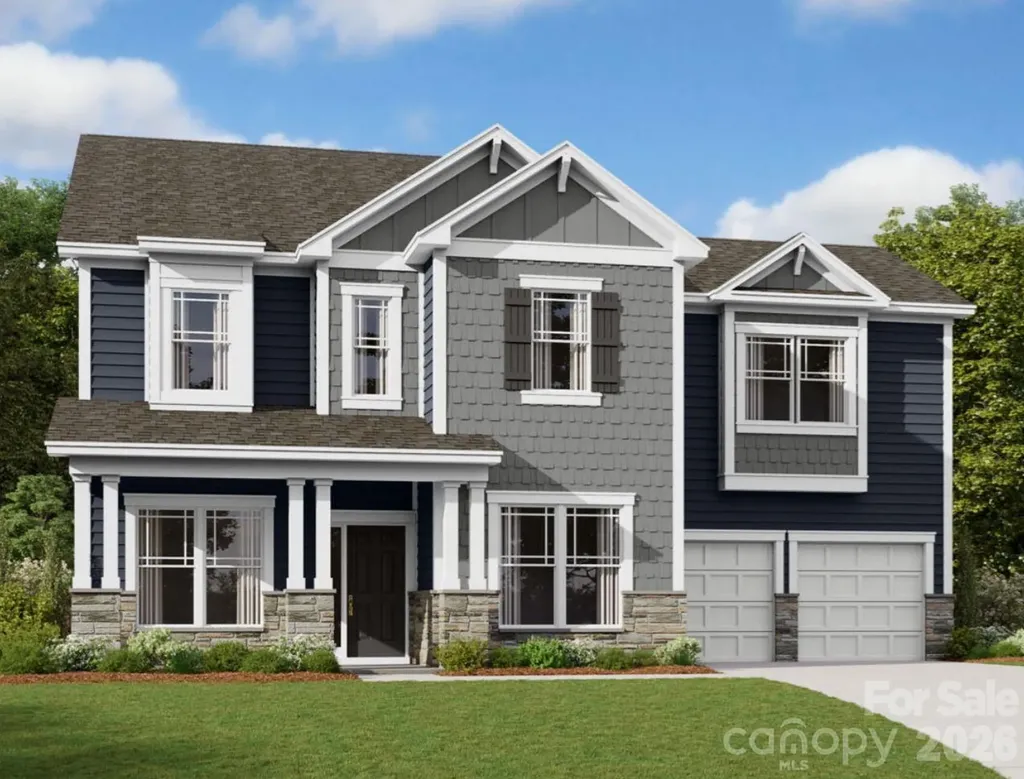
Welcome to the Wilson! Walking in from your front covered porch you are greeted with an inviting and homey foyer. Off to one side is a formal dining room with 38" wainscotting and a tray ceiling. The home opens up to the kitchen, breakfast area and family room. The kitchen is equipped with stainless steel appliances, gas cooktop, overhead exhaust hood and kitchen island. The family room has plenty of natural lighting and a gas fireplace for those colder nights. Walking through the atrium door you'll find a covered extended covered porch, ideal for entertaining or enjoying a morning coffee. You'll notice throughout the main living areas and dining room is easily maintainable EVP flooring as well as 5" crown molding. Finishing this level is a guest bedroom featuring EVP flooring as well as a full shared bathroom. Upstairs you'll find 3 additional bedrooms, one with its own private bathroom, a shared bathroom and a bonus room. The laundry room has been centrally located and features a sink and overhead cabinets to ensure laundry days go smoothly. Walk through the double doors and you'll enter the owner's suite. Fit for royalty, this suite is accented with a tray ceiling, LED lighting and 5" crown molding. With enough room to fit a king size bed as well as other furniture, you may find it difficult to leave bed in the morning! The ensuite is fit for a spa, with an expanded tiled shower with dual shower heads, sitting area and separate drying area. The dual vanity allows for enough space to get ready in the morning and the separate toilet area provides maximum privacy. Finally, the large walk-in closet is sure to accommodate any size wardrobe. Welcome to your new home!

Listed by Josh Allen and Mike Cummings of M/I Homes
$
$
%
$/month over payments
Federal 30-year interest rate: 6.58% last updated on Jul 23, 2026
* All Figures are estimates. Check with your bank or proposed mortgage company for actual interest rates.
This product uses the FRED® API but is not endorsed or certified by the Federal Reserve Bank of St. Louis.

Save FavoriteSchedule TourAsk A QuestionMore Details

3113 Plantation Road Charlotte NC 28270

Charlotte, NC3113 Plantation Road

Price$675,000

Est. Mortgage: $/month

MLS Number CAR4280986

  • Land
  • Acreage 0.45
  • County Mecklenburg

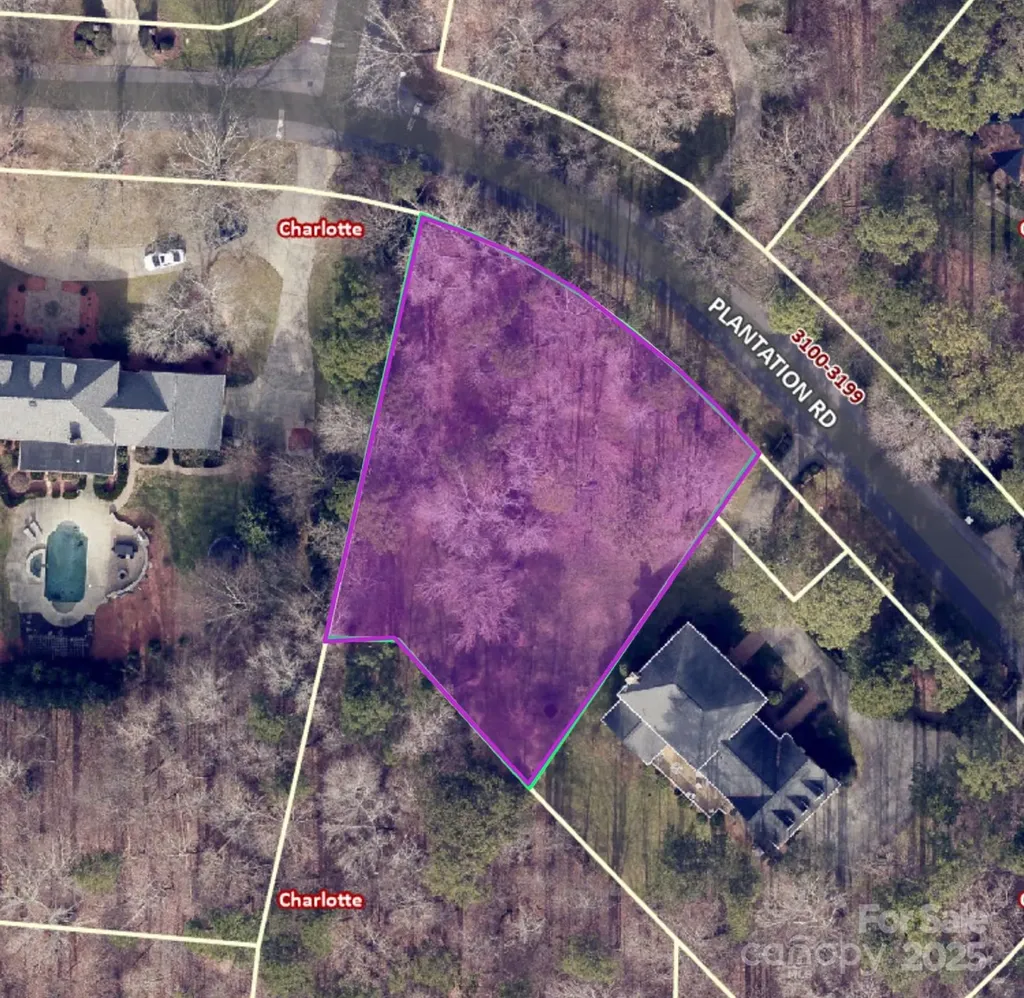
Remarkable opportunity to build a new luxury home on a flat 0.45 acre lot in highly desirable Providence Plantation. Located within minutes of I-485, the Arboretum shopping center and highly rated private and public schools. Neighborhood has a fantastic swim and racquet club with membership availabilty. Buyer to purchase the lot and contract with Halley Douglas Inc to build home. Buyer must sign new Providence Plantation CC&Rs at closing. The sellers request a recent proof of funds or bank/lender pre-approval letter.

Listed by Mandy Heidinger of Savvy + Co Real Estate

$
$
%
$/month over payments
Federal 30-year interest rate: 6.58% last updated on Jul 23, 2026
* All Figures are estimates. Check with your bank or proposed mortgage company for actual interest rates.
This product uses the FRED® API but is not endorsed or certified by the Federal Reserve Bank of St. Louis.

Save FavoriteSchedule TourAsk A QuestionMore Details

67 Ashefield Court Hendersonville NC 28791

MLS Number CAR4392880

  • Residential
  • Bedrooms 4
  • Bathroom 3
  • Square Feet 2,746
  • Acreage 0.18

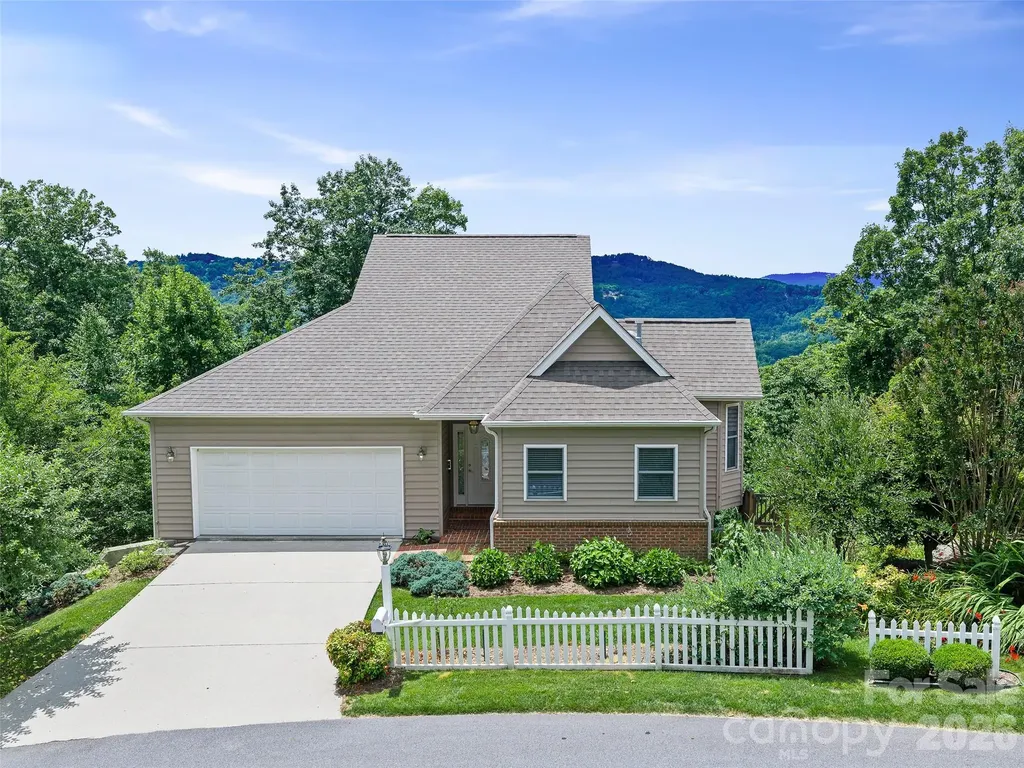
Perched to capture breathtaking, year-round panoramic mountain views, this beautifully maintained one-owner home in the highly sought-after gated community of Carriage Park offers an exceptional mountain lifestyle. From the spacious back porch, take in sweeping long-range vistas of Jump Off Mountain and Jeter Mountain-a stunning backdrop for morning coffee, evening sunsets, and every season in between. Built in 2006, this thoughtfully designed home features a desirable one-level living floor plan with a full basement, providing everyday convenience and abundant storage. The main level includes direct access from the attached two-car garage, a well-appointed kitchen with granite countertops and GE Profile appliances, a cozy fireplace, a spacious primary suite, and a convenient main-level laundry room. The washer, dryer, refrigerator, dual fuel stove with two ovens, dishwasher, and microwave all convey, making this home truly move-in ready. A stair lift is also included for added comfort and accessibility. The expansive lower level offers exterior access and provides the perfect space for a workshop, hobby room, fitness area, or additional storage. An attached garage, concrete driveway, and easy main-level entry further enhance the home's functionality. Life in Carriage Park offers more than just spectacular scenery. Residents enjoy an impressive collection of resort-style amenities, including a welcoming clubhouse, year-round indoor pool, tennis/pickleball courts, a scenic community pond, and the peace of mind of a 24-hour manned gated entrance. Rarely do homes combine effortless main-level living, outstanding community amenities, and unforgettable long-range mountain views so beautifully. Don't miss this opportunity to own your own piece of Carolina mountain paradise.

Listed by Wes Hight and Wyatt Listrom of Howard Hanna Beverly-Hanks Fletcher

$
$
%
$/month over payments
Federal 30-year interest rate: 6.58% last updated on Jul 23, 2026
* All Figures are estimates. Check with your bank or proposed mortgage company for actual interest rates.
This product uses the FRED® API but is not endorsed or certified by the Federal Reserve Bank of St. Louis.

Virtual TourSave FavoriteSchedule TourAsk A QuestionMore Details

47 Heritage Drive Clover SC 29710

Clover, SC47 Heritage Drive

Price$675,000

Est. Mortgage: $/month

Active With Contract

MLS Number CAR4335677

  • Residential
  • Bedrooms 3
  • Bathroom 2
  • Square Feet 2,008
  • Acreage 0.66

BACK ON MARKET- BUYER SALE CONTINGENCY FELL THROUGH elcome to this stunning ranch-style retreat perfectly positioned along the golf course, where breathtaking views and exceptional outdoor living take center stage. Set on a private lot of over half an acre, this home endless possibilities for expansion. Inside, the wide-open floor plan is designed for both everyday comfort and effortless entertaining. Vaulted ceilings and expansive windows flood the home with natural sunlight while framing uninterrupted golf course views from the entire back of the house. The seamless flow between living, dining, and kitchen spaces creates an inviting atmosphere with a true sense of openness. A charming chefs kitchen with gas range and thoughtful planning makes this space flow well. The bedrooms are generously sized, offering extra-large layouts that provide comfort, flexibility, and plenty of room to unwind. Renovated bathrooms feature modern finishes and thoughtful design, adding a touch of luxury throughout the home. Home features a dedicated office. Step outside to discover amazing outdoor spaces perfect for relaxing or entertaining, all while enjoying the peaceful backdrop of manicured fairways. Whether you're hosting gatherings, enjoying quiet mornings, or taking in sunset views, the outdoor setting is truly exceptional. Want more space? Convert the large garage to living space and add a detached garage and make this home and estate! Brand New HVAC, Duct-work, Roof, Tank-less hot water heater, redone deck and updated bathrooms.

Listed by Megan Cook of Carolina Homes Connection,LLC

$
$
%
$/month over payments
Federal 30-year interest rate: 6.58% last updated on Jul 23, 2026
* All Figures are estimates. Check with your bank or proposed mortgage company for actual interest rates.
This product uses the FRED® API but is not endorsed or certified by the Federal Reserve Bank of St. Louis.

Save FavoriteSchedule TourAsk A QuestionMore Details

150 Kester Drive Cherryville NC 28021

Cherryville, NC150 Kester Drive

Price$675,000

Est. Mortgage: $/month

MLS Number CAR4358677

  • Residential
  • Bedrooms 3
  • Bathroom 3
  • Square Feet 3,557
  • Acreage 1

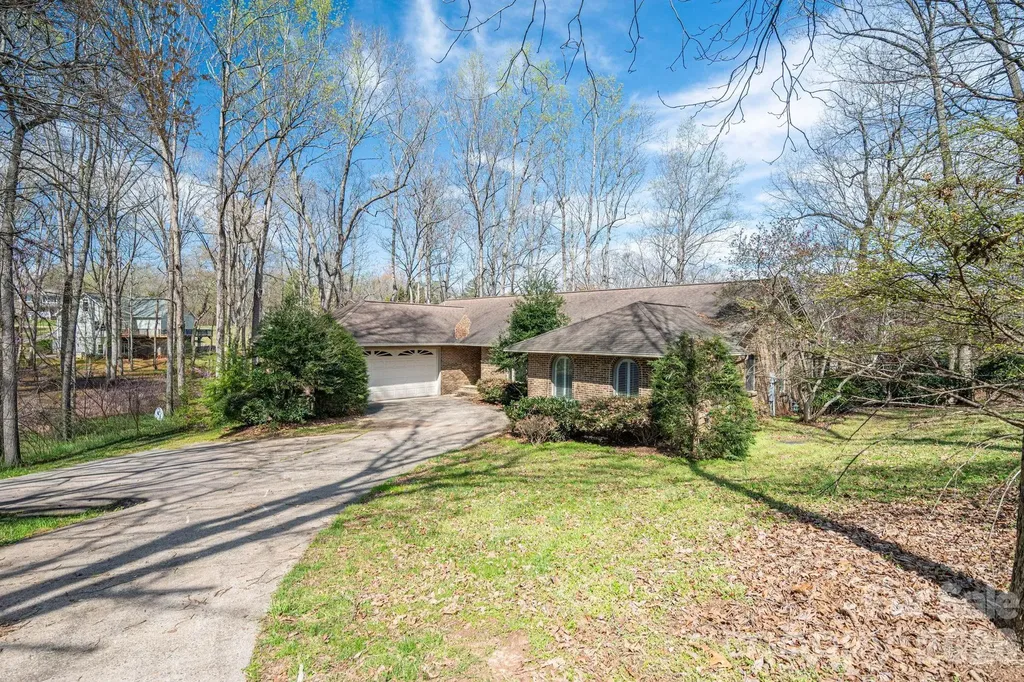
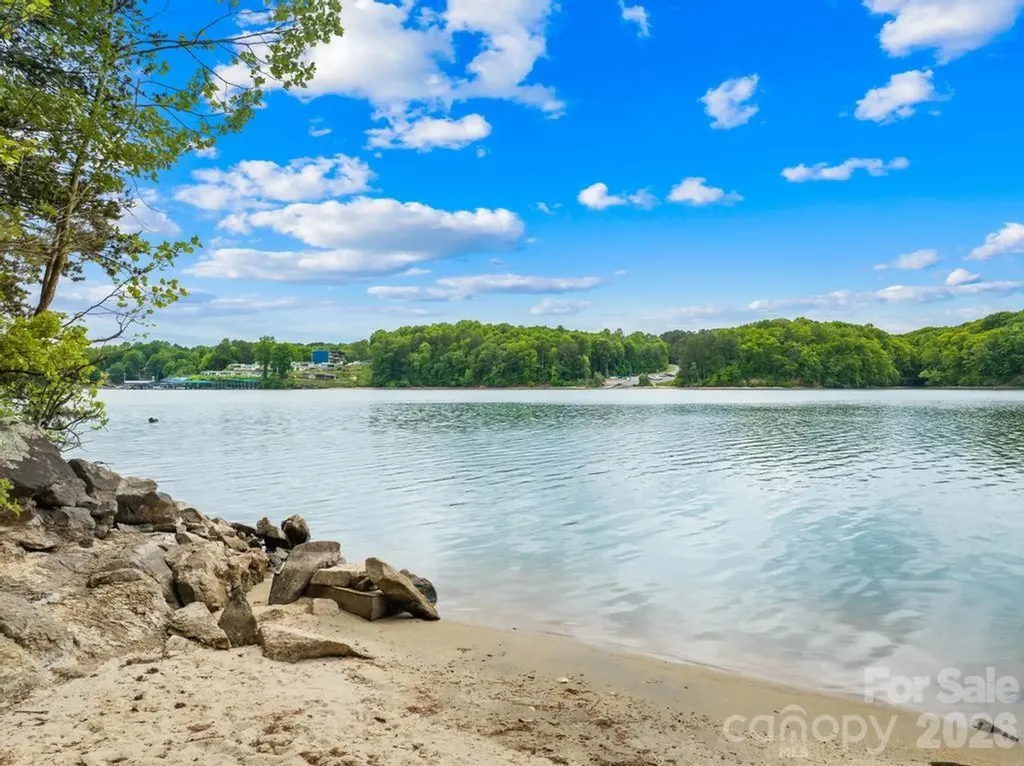
Wonderful investment opportunity on Moss Lake. This estate home is a full brick basement residence situated on a quiet, dead-end lot of nearly one acre. The home features an open floor plan with vaulted ceilings, a beautiful kitchen, and a great room with a fireplace. The main level includes a split-bedroom layout for added privacy. Outside, you can enjoy lake living at its best from the screened porch or the large walk-out patio. Additional features include: central vacuum system, basement with a separate heating unit, unfinished basement space ready for your personal touch, beautiful lake views The property is being sold "AS-IS", and the seller will not perform any repairs.

Listed by Cathleen Staskel of Howard Hanna Allen Tate Lake Norman

$
$
%
$/month over payments
Federal 30-year interest rate: 6.58% last updated on Jul 23, 2026
* All Figures are estimates. Check with your bank or proposed mortgage company for actual interest rates.
This product uses the FRED® API but is not endorsed or certified by the Federal Reserve Bank of St. Louis.

Save FavoriteSchedule TourAsk A QuestionMore Details

5043 Kettering Avenue Fort Mill SC 29715

Fort Mill, SC5043 Kettering Avenue

Price$675,000

Est. Mortgage: $/month

Pending

MLS Number CAR4395881

  • Residential
  • Bedrooms 5
  • Bathroom 4
  • Square Feet 3,189
  • Acreage 0.16

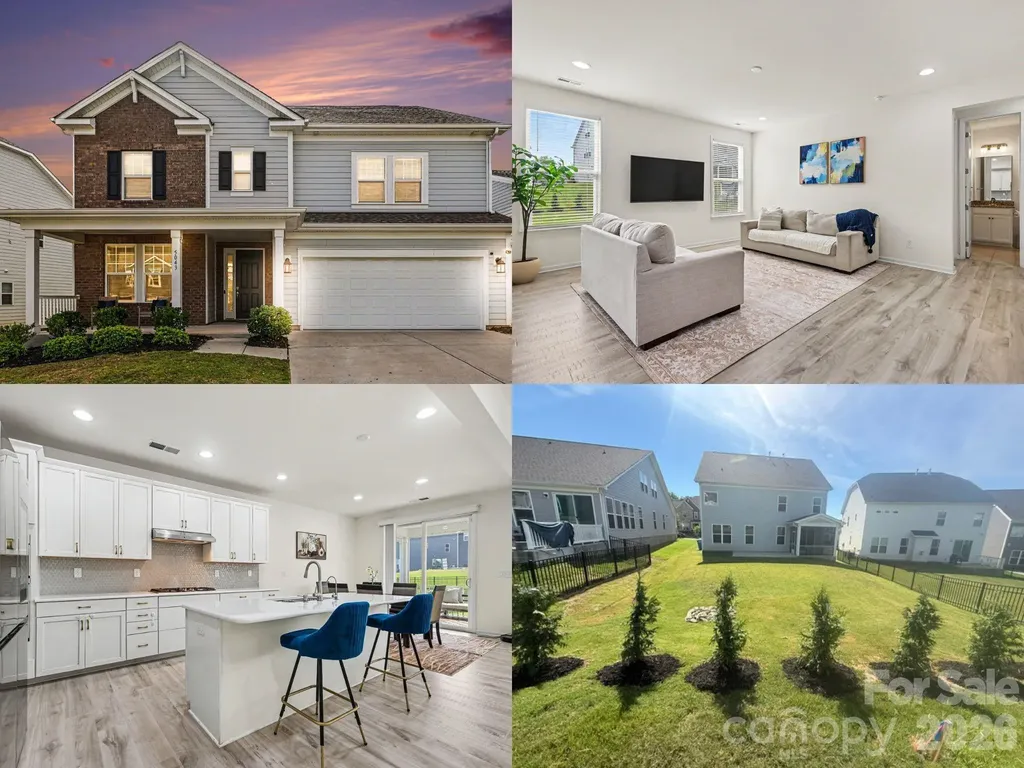
Better than new and loaded with upgrades, this Taylor Morrison Waverly offers over $50,000 in builder enhancements plus thoughtful owner additions including reverse osmosis water filtration in Kitchen, Tesla charger, epoxy garage floors, custom closet system, expanded patio, projector/media setup, and fast-maturing privacy trees added! At the heart of the home, the upgraded kitchen features white cabinetry, quartz countertops, a ceramic hexagon tile backsplash, soft gold hardware, a gas cooktop with exterior-vented hood, MotionSense faucet, reverse osmosis drinking water system + water purifer, and a spacious walk-in pantry with wood shelving. The kitchen flows seamlessly into the dining area and family room, with sliding glass doors leading to the screened porch and expanded patio beyond. The main level also features a private office with French doors, a convenient drop zone with built-in bench, and a guest suite with a full bath, creating the perfect setup for visitors or multigenerational living. Upstairs, the spacious primary suite serves as a private retreat with two walk-in closets, including one with a custom organization system. The luxurious bath offers dual vanities, ceramic tile flooring, a soaking tub, and a tiled walk-in shower. Three additional bedrooms, two full bathrooms, and a large loft provide flexible space for family, guests, work, or play. The loft is already equipped with a projector and movie setup that conveys with the home. Additional highlights include upgraded Mohawk RevWood flooring in the office and loft, oak stair treads, added windows for enhanced natural light, ceiling fans throughout, a utility sink in the laundry room, Tesla charger in the garage, and the washer, dryer, and refrigerator all conveying with the sale. Outside, enjoy the screened porch with upgraded flooring, an expanded rear patio ideal for entertaining, and recently planted Green Giant privacy trees that will create a beautiful natural backdrop for years to come. Located in the award-winning Fort Mill School District, Massey offers one of the area's most sought-after lifestyle experiences, featuring a resort-style pool with lazy river and waterslide, fitness center, clubhouse, movie theater, playgrounds, walking trails, pocket parks, community fire pit, and a year-round calendar of neighborhood events including golf cart parades, movie nights, and holiday celebrations!

Listed by Mike Morrell and Shannon Cole of Keller Williams Connected

$
$
%
$/month over payments
Federal 30-year interest rate: 6.58% last updated on Jul 23, 2026
* All Figures are estimates. Check with your bank or proposed mortgage company for actual interest rates.
This product uses the FRED® API but is not endorsed or certified by the Federal Reserve Bank of St. Louis.

Virtual TourSave FavoriteSchedule TourAsk A QuestionMore Details

324 Kerrydale Court Clover SC 29710

Clover, SC324 Kerrydale Court

Price$675,000

Est. Mortgage: $/month

MLS Number CAR4364709

  • Residential
  • Bedrooms 4
  • Bathroom 4
  • Square Feet 3,812
  • Acreage 0.23

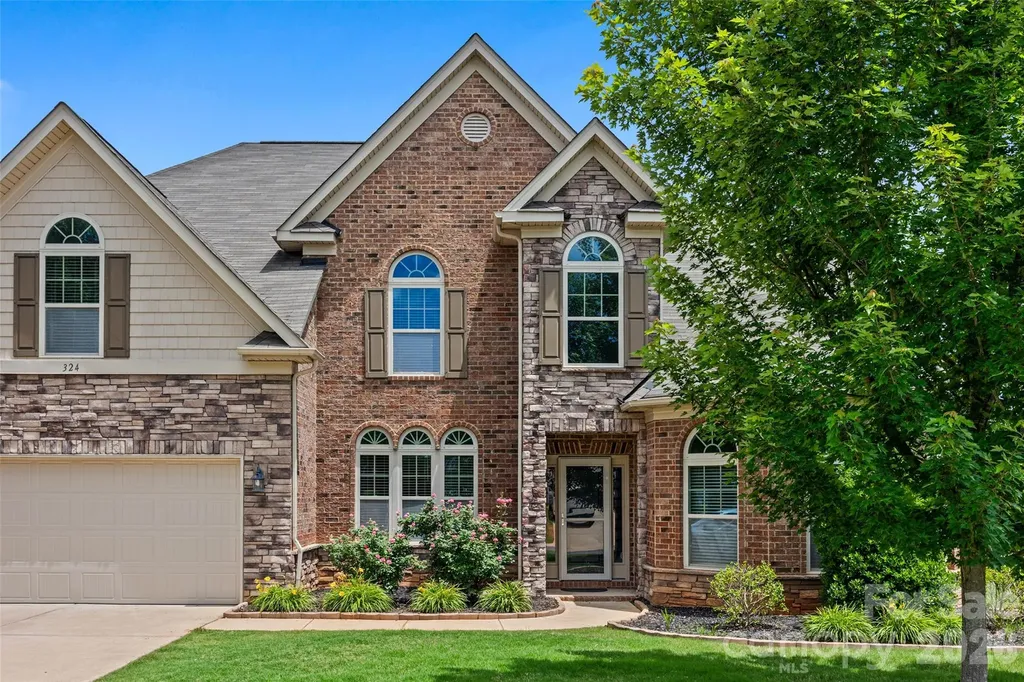
Stunning 4-Bedroom, 3.5-Bath Full Brick Home in Clover, SC. This well-maintained 3,812 sq. ft. home offers 4 bedrooms, 3.5 baths, and two bonus rooms. The open layout features a primary suite on the main level with a tray ceiling, sitting area, and spa-like bath. One upstairs bedroom has an ensuite and could be used as a second primary. The chef's kitchen boasts stainless steel appliances, a gas cooktop, granite countertops, tile backsplash, bar seating, and ample storage with pull out lower cabinets, flowing into the great room with a coffered ceiling and gas fireplace. A formal dining room with wainscoting leads to a butler's pantry, while a vaulted office provides a quiet retreat. Upstairs offers three spacious bedrooms and two flexible bonus rooms. The private backyard includes a covered and extended patio, with property lines extending beyond the fence and privacy trees. Minutes from the Lake Wylie and Field Day Park.

Listed by Jennifer Henderson of First Properties

$
$
%
$/month over payments
Federal 30-year interest rate: 6.58% last updated on Jul 23, 2026
* All Figures are estimates. Check with your bank or proposed mortgage company for actual interest rates.
This product uses the FRED® API but is not endorsed or certified by the Federal Reserve Bank of St. Louis.

Save FavoriteSchedule TourAsk A QuestionMore Details

1241 Horsesugar Road Clover SC 29710

Clover, SC1241 Horsesugar Road

Price$675,000

Est. Mortgage: $/month

MLS Number CAR4360140

  • Residential
  • Bedrooms 5
  • Bathroom 4
  • Square Feet 3,219
  • Acreage 0.37

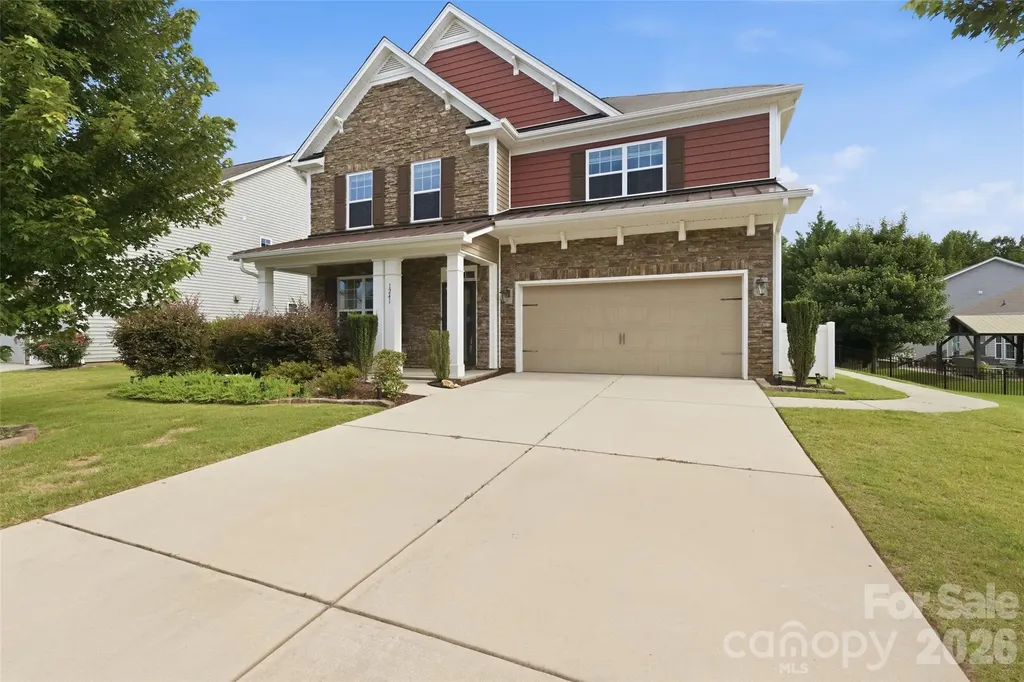
Summer starts here! Make every day feel like a vacation in this beautifully maintained pool home on a spacious, private homesite in desirable Clover. Whether you're hosting weekend cookouts, cooling off in the saltwater pool, or gathering around the fire pit under the stars, this backyard is designed for making memories all season long. Professionally landscaped grounds, a covered patio, fenced yard and storage shed complete the exceptional outdoor living experience. Inside, the thoughtfully designed open floor plan offers the perfect balance of comfort and functionality. The main level features a guest bedroom, formal dining room, and an inviting great room with a cozy gas fireplace. The bright kitchen is a standout with abundant white cabinetry, stainless steel appliances, gas range, breakfast area, and the rare convenience of two pantries for exceptional storage. Upstairs, escape to the spacious owner's suite with a private sitting area and luxurious ensuite bath featuring dual vanities, a soaking garden tub, and separate shower. An oversized secondary bedroom (approximately 16' x 15') with closet offers outstanding flexibility as a bonus room, media room, playroom, or home office. Two additional full baths and a generously sized laundry room complete the upper level. Ideally located in the award-winning Clover School District, just minutes from Lake Wylie, parks, shopping, dining, and everyday conveniences, with easy access to Hwy. 55, Hwy. 49, York, Gastonia, and Charlotte. If you've been searching for a home that offers space, comfort, and an incredible outdoor lifestyle, this is one you won't want to miss.

Listed by Suzette Gray of Coldwell Banker Realty

$
$
%
$/month over payments
Federal 30-year interest rate: 6.58% last updated on Jul 23, 2026
* All Figures are estimates. Check with your bank or proposed mortgage company for actual interest rates.
This product uses the FRED® API but is not endorsed or certified by the Federal Reserve Bank of St. Louis.

Virtual TourSave FavoriteSchedule TourAsk A QuestionMore Details

268 S Harbor Watch Drive Statesville NC 28677

MLS Number CAR4375882

  • Land
  • Acreage 0.81
  • County Iredell

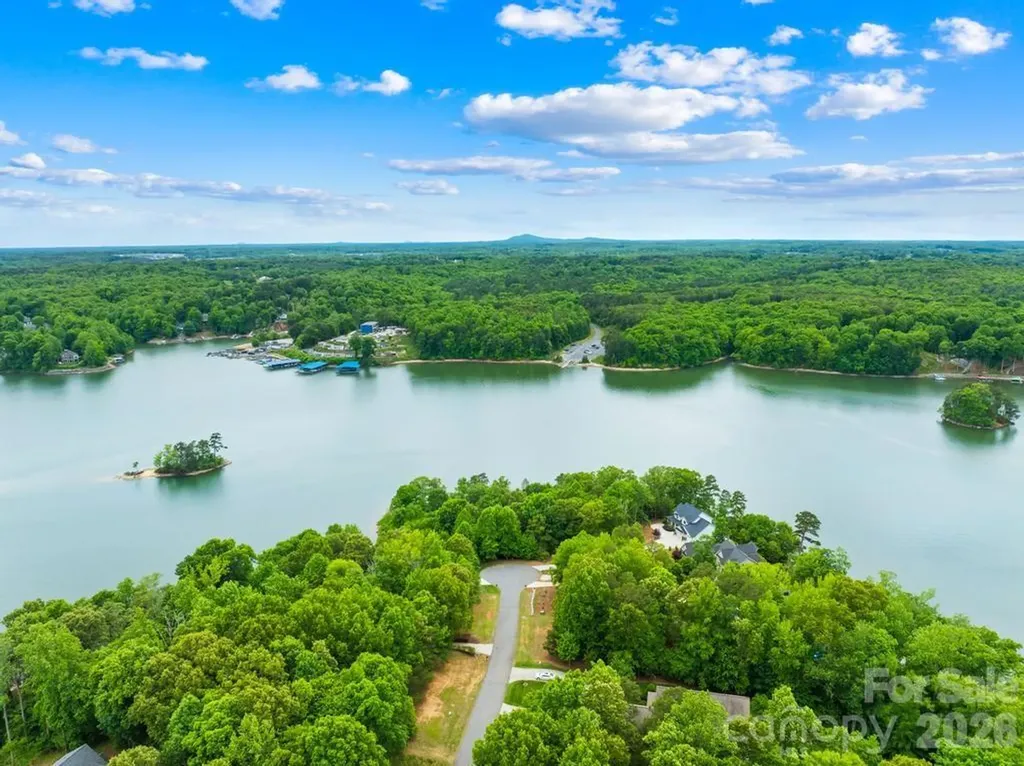
Discover an extraordinary opportunity to create an estate in the prestigious gated Harbor Watch community on Lake Norman. Positioned at the end of a quiet cul-de-sac, this exceptional .81-acre waterfront homesite offers approximately 189 feet of shoreline along the main channel, delivering expansive water views and an unmatched sense of privacy. The sloping topography is ideal for a walk-out basement design, allowing you to fully capture the beauty of the lake while seamlessly blending indoor and outdoor living. With no time limit to build, you have the freedom to bring your own builder and craft a custom home with no timeline. Based on a recent soil evaluation, Lots 27 (272 S Harbor Watch Dr.- MLS #4375705) and 28 are being marketed together to create a 3-4 bedroom estate, resulting in an impressive 1.53 acres and approximately 363 feet of shoreline- an almost unheard-of footprint on Lake Norman. Surrounded by natural beauty and within one of the area's most desirable gated communities, this property offers the perfect balance of seclusion, luxury, and lifestyle. Experience the serenity of waterfront living while remaining just moments from everything Lake Norman has to offer. Harbor Watch offers a boat storage lot, community boat launch and day docks, picnic area, and catch and release stocked ponds.

Listed by Nikki Ellis of Keller Williams Unified

$
$
%
$/month over payments
Federal 30-year interest rate: 6.58% last updated on Jul 23, 2026
* All Figures are estimates. Check with your bank or proposed mortgage company for actual interest rates.
This product uses the FRED® API but is not endorsed or certified by the Federal Reserve Bank of St. Louis.

Save FavoriteSchedule TourAsk A QuestionMore Details

272 S Harbor Watch Drive Statesville NC 28677

MLS Number CAR4375705

  • Land
  • Acreage 0.72
  • County Iredell

Discover an extraordinary opportunity to create an estate in the prestigious gated Harbor Watch community on Lake Norman. Positioned at the end of a quiet cul-de-sac, this exceptional .72-acre waterfront homesite offers approximately 174 feet of shoreline along the main channel, delivering expansive water views and an unmatched sense of privacy. The sloping topography is ideal for a walk-out basement design, allowing you to fully capture the beauty of the lake while seamlessly blending indoor and outdoor living. With no time limit to build, you have the freedom to bring your own builder and craft a custom home with no timeline. Based on a recent soil evaluation, Lots 27 and 28 (268 S Harbor Watch Dr.- MLS #4375882) are being marketed together to create a 3-4 bedroom estate, resulting in an impressive 1.53 acres and approximately 363 feet of shoreline- an almost unheard-of footprint on Lake Norman. Surrounded by natural beauty and in one of the area's most desirable gated communities, this property offers the perfect balance of seclusion, luxury, and lifestyle. Experience the serenity of waterfront living while remaining just moments from everything Lake Norman has to offer. Harbor Watch offers a boat storage lot, community boat launch and day docks, picnic area, and catch and release stocked ponds.

Listed by Nikki Ellis of Keller Williams Unified

$
$
%
$/month over payments
Federal 30-year interest rate: 6.58% last updated on Jul 23, 2026
* All Figures are estimates. Check with your bank or proposed mortgage company for actual interest rates.
This product uses the FRED® API but is not endorsed or certified by the Federal Reserve Bank of St. Louis.

Save FavoriteSchedule TourAsk A QuestionMore Details

0 Bud Lane China Grove NC 28023

China Grove, NC0 Bud Lane

Price$675,000

Est. Mortgage: $/month

MLS Number CAR4362139

  • Land
  • Acreage 10.72
  • County Rowan

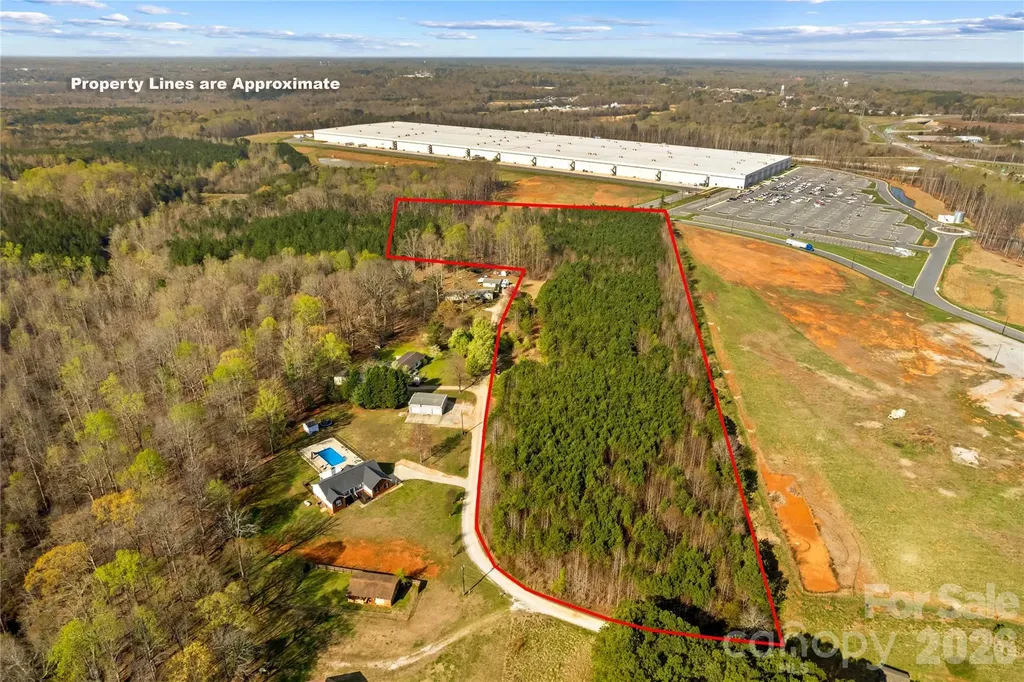
Discover the potential of this exceptional 10+ acre tract ideally located just off I-85 and Highway 152 East, adjacent to the Macy's Distribution Center. Tucked away with private road access, this flat, wooded property offers a rare blend of convenience and natural beauty. Currently zoned Corporate Park (CP), the Town of China Grove has indicated the possibility for rezoning to Suburban Residential, opening the door to a variety of development opportunities. Public water and sewer are available on Highway 152, with the option for well and septic if desired. Whether you're looking to invest, develop, or create a private retreat, this prime location provides outstanding accessibility while maintaining a peaceful, wooded setting.

Listed by Mechelle Kuld of TMR Realty,Inc.

$
$
%
$/month over payments
Federal 30-year interest rate: 6.58% last updated on Jul 23, 2026
* All Figures are estimates. Check with your bank or proposed mortgage company for actual interest rates.
This product uses the FRED® API but is not endorsed or certified by the Federal Reserve Bank of St. Louis.

Save FavoriteSchedule TourAsk A QuestionMore Details

4307 Edgeland Road Edgemoor SC 29712

Edgemoor, SC4307 Edgeland Road

Price$675,000

Est. Mortgage: $/month

MLS Number CAR4367911

  • Residential
  • Bedrooms 3
  • Bathroom 3
  • Square Feet 2,943
  • Acreage 2.9

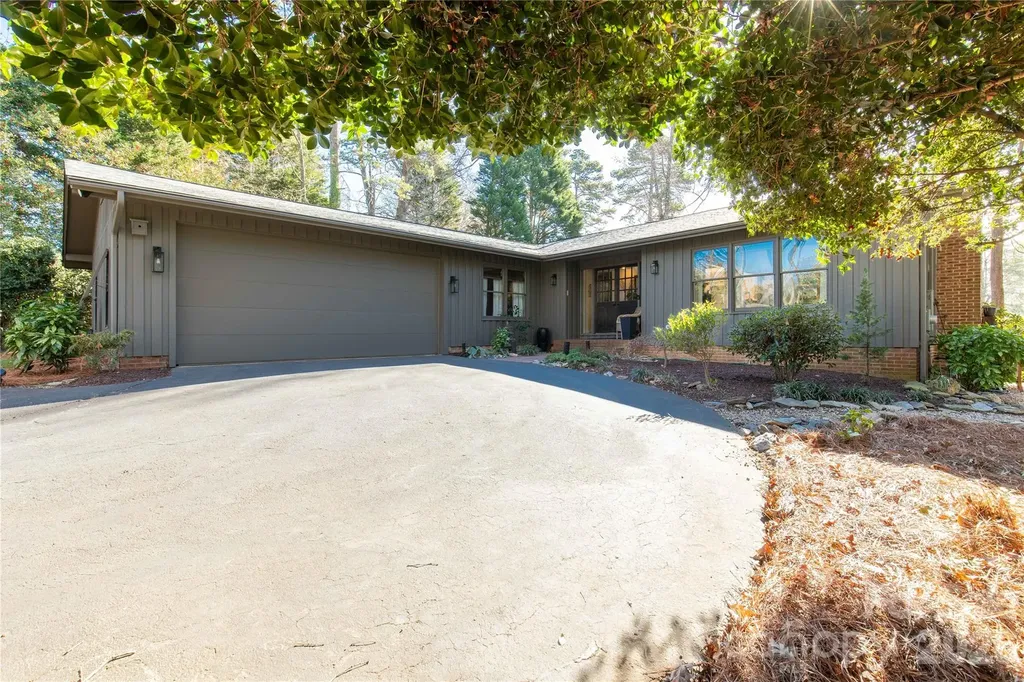
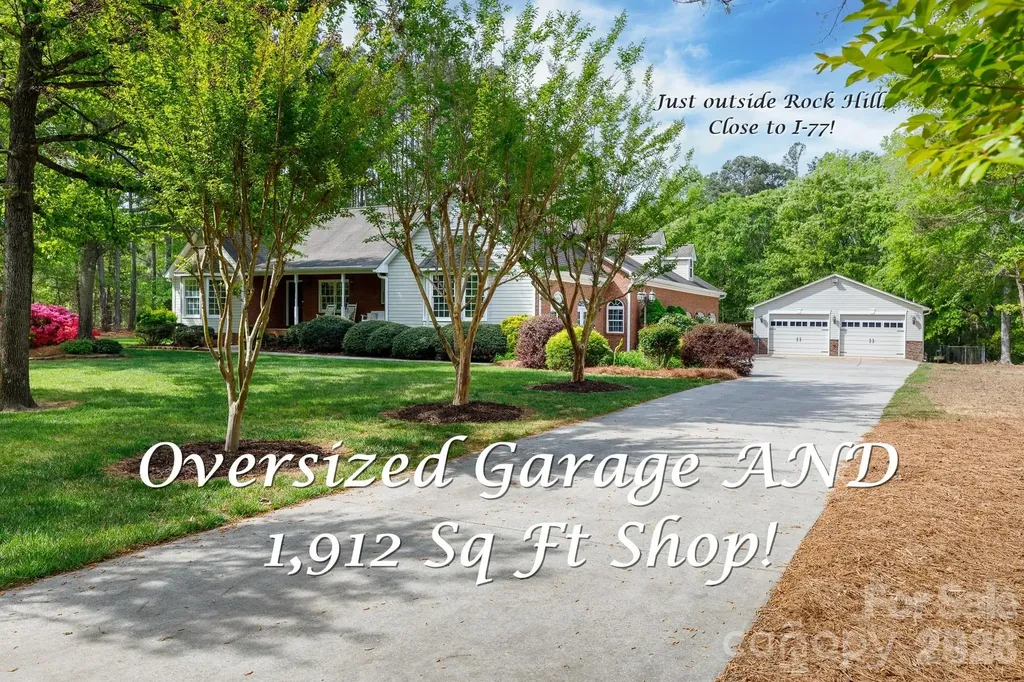
Discover the ultimate private retreat, where 2.9 wooded acres provide a serene backdrop for this impressive one-level ranch. This home features a split-bedroom floor plan and has been thoughtfully updated with fresh paint, new hardwood floors, and new carpet and luxury vinyl tile. The spacious living room is highlighted by a tray ceiling and a classic brick fireplace, while the expansive family room serves as a centerpiece with its striking coffered ceilings and stone fireplace. The kitchen is designed for both function and style, boasting solid surface countertops, a full stainless steel appliance suite, a pantry, and a breakfast bar. The primary suite offers a true sanctuary with a tray ceiling, sitting area, and direct access to the rear deck. Its ensuite bathroom includes dual sinks, a separate vanity, a whirlpool tub, a separate shower, and a built-in laundry chute for added convenience. For those who work from home, the sunroom provides a versatile flex space perfect for a private office or exercise room. The property's standout feature is the massive 1,912 square foot detached garage and workshop, an ideal setup for car collectors or any hobbyist. This climate-controlled building is fully equipped with its own half-bath, hot water, power, and an underground central vacuum system specifically for dust management. It even features its own separate electric, gas, and septic systems. Outdoor living is elevated by a large Trex deck with a piped gas line for your grill, a fire pit, and a decorative water fountain. The fenced backyard includes three oversized gates for easy vehicle access, while the property extends further into the woods for maximum privacy. Modern comforts include a four-car side-load attached garage, an encapsulated crawl space with a dehumidifier, and an HVAC system with a lifetime heat exchanger warranty. Located just seven minutes from the interstate with no HOA fees, this home offers utility and freedom. Please note that all detached structures and appliances are sold in as-is condition. Current taxes reflect a non-owner-occupied rate; owner-occupant buyers can expect a significant reduction in property taxes upon application.

Listed by Jordan Norman of Howard Hanna Allen Tate Rock Hill

$
$
%
$/month over payments
Federal 30-year interest rate: 6.58% last updated on Jul 23, 2026
* All Figures are estimates. Check with your bank or proposed mortgage company for actual interest rates.
This product uses the FRED® API but is not endorsed or certified by the Federal Reserve Bank of St. Louis.

Save FavoriteSchedule TourAsk A QuestionMore Details

Broker Reciprocity MLS Grid Logo © 2026 Listings courtesy of Canopy MLS as distributed by MLS GRID. IDX information is provided exclusively for consumers’ personal non-commercial use and may not be used for any purpose other than to identify prospective properties consumers may be interested in purchasing. The IDX data is deemed reliable but is not guaranteed by MLS GRID and may be subject to an end user license agreement prescribed by the Member Participant’s applicable MLS.  Based on information submitted to the MLS GRID as of July 30, 2026 5:46 PM UTC . All data is obtained from various sources and may not have been verified by broker or MLS GRID. Supplied Open House Information is subject to change without notice. All information should be independently reviewed and verified for accuracy. Properties may or may not be listed by the office/agent presenting the information. Some IDX listings have been excluded from this website.