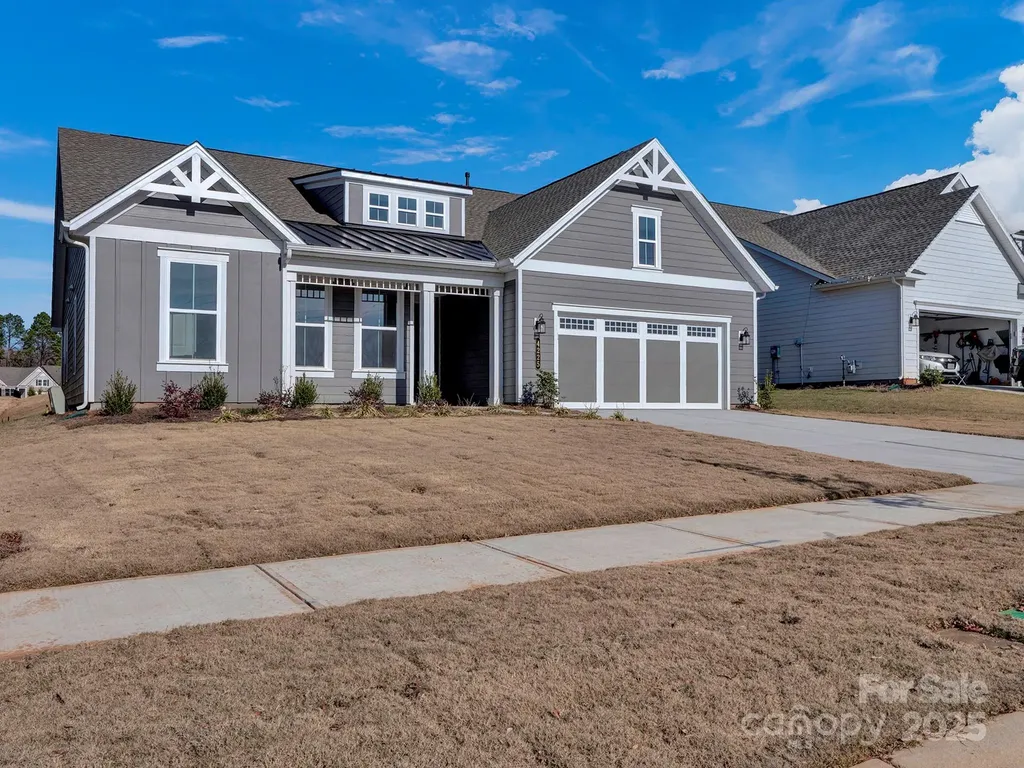
and narrow your search. If you have fewer than 200 results, you can save your search.

Biltmore Lake NC

r=8509-8520
42 Salola Street Asheville NC 28806

Asheville, NC42 Salola Street

Price$660,000

Est. Mortgage: $/month

MLS Number CAR4369930

  • Residential
  • Bedrooms 3
  • Bathroom 3
  • Square Feet 1,930
  • Acreage 0.2

BIG PRICE REDUCTION! Tucked away on a serene wooded lot, this 2019 Green-Built/Energy Star gem offers the perfect balance of privacy and convenience in one of Asheville's most sought-after neighborhoods. With 3 spacious bedrooms, 2.5 bathrooms, and a versatile bonus room, this home provides flexible living options for remote workers, creatives, or anyone needing extra space. Inside, you'll find an open-concept floor plan flooded with natural light, thoughtfully designed for both comfort and energy efficiency. A bedroom on the main level offers convenience or can be repurposed as an office/playroom. The modern kitchen features sleek granite countertops, modern appliances, soft-close cabinetry, and a large peninsula perfect for meal prep or casual dining. The living and dining areas flow seamlessly together, enhanced by stylish finishes, warm White Ash floors, and recessed lighting throughout. On the lower level, the primary suite offers a walk-in closet and spa-like ensuite bath featuring a double vanity, tiled shower, and contemporary fixtures. An additional bedroom and a bonus flex space provide plenty of room for guests, a nursery or a home office. The tastefully landscaped outdoor area includes a spacious deck off the main living space, a covered patio below, and a cozy firepit area-perfect for entertaining or relaxing. The fenced backyard offers room for pets, play, or quiet evenings under the trees. A large storage shed adds convenient space for tools, bikes, or gear. Whether you're relaxing on the porch, entertaining friends, or exploring the vibrant restaurants and shops just minutes away, this West Asheville retreat combines modern comfort with a nature-inspired setting. Don't miss your chance to own a sustainable sanctuary in the city! Prime West Asheville location - right in the heart of it all, but tucked away with privacy. Home inspection available by request.

Listed by Sean Mack of Town and Mountain Realty
$
$
%
$/month over payments
Federal 30-year interest rate: 6.66% last updated on Jul 30, 2026
* All Figures are estimates. Check with your bank or proposed mortgage company for actual interest rates.
This product uses the FRED® API but is not endorsed or certified by the Federal Reserve Bank of St. Louis.

Save FavoriteSchedule TourAsk A QuestionMore Details

305 Spurs Court Rock Hill SC 29732

Rock Hill, SC305 Spurs Court

Price$660,000

Est. Mortgage: $/month

MLS Number CAR4396418

  • Residential
  • Bedrooms 4
  • Bathroom 3
  • Square Feet 2,751
  • Acreage 0.36

Welcome to this beautifully crafted custom home, built in 2013 by Sonny Collins and nestled in the established Miller Pond community of Rock Hill! This home has been recently updated with new LVP floors in 2025, new carpet in 2024, new roof & gutters in 2024, partially encapsulated crawl space with a new dehumidifier in 2025, new HVAC system (upstairs and downstairs) in 2025, new gas tankless hot water heater in 2025, all new toilets in 2025, new tile in downstairs guest bath & laundry room in 2026, freshly painted interior in 2024, new dishwasher in 2024 & new epoxy in garage in 2026. Offering 4 bedrooms, 3 full baths plus an additional 5th bedroom/bonus room, this thoughtfully designed home combines quality construction, comfortable living spaces, and timeless appeal. Enjoy the open layout on the main level that features a vaulted ceiling great room with a beautiful stone gas fireplace, that is open to a sunny breakfast area & beautiful kitchen. The vaulted ceilings on the main level bring in great natural light! A spacious primary bedroom suite is located on the main level and features a beautiful primary bath and walk-in closet. Another guest bedroom and updated full bath is on the main level. Two additional bedrooms plus a third bedroom/bonus room & third full bathroom are upstairs. Situated on a generous corner flat lot located on a small cul-de-sac street, you'll enjoy the privacy and freedom that come with a neighborhood known for its large homesites and no HOA. The backyard is fully fenced and has beautiful landscaping, a spacious deck and travertine patio/firepit area. There is a gas line in the backyard for a grill and there is front and backyard in-ground irrigation. Miller Pond is a sought-after community that offers the perfect balance of peaceful suburban living and convenient access to everyday amenities. Residents appreciate the mature setting, larger lots, and established character that are increasingly difficult to find. The neighborhood is also positioned to benefit from the future Newport Commons retail development, a planned 180,000-square-foot shopping destination expected to bring new dining, retail, and daily conveniences to the area. Conveniently located near shopping, dining, schools, and major commuting routes, this exceptional property presents a rare opportunity to enjoy custom-built quality in one of Rock Hill's most desirable no-HOA communities.**SELLERS WILL GIVE A $10K CREDIT THAT CAN BE APPLIED TOWARDS A RATE BUY DOWN AT CLOSING WITH AN ACCEPTABLE OFFER!**

Listed by Molly Collins Baccich of Helen Adams Realty

$
$
%
$/month over payments
Federal 30-year interest rate: 6.66% last updated on Jul 30, 2026
* All Figures are estimates. Check with your bank or proposed mortgage company for actual interest rates.
This product uses the FRED® API but is not endorsed or certified by the Federal Reserve Bank of St. Louis.

Virtual TourSave FavoriteSchedule TourAsk A QuestionMore Details

2166 Bluebell Way Tega Cay SC 29708

Tega Cay, SC2166 Bluebell Way

Price$660,000

Est. Mortgage: $/month

MLS Number CAR4367402

  • Residential
  • Bedrooms 5
  • Bathroom 4
  • Square Feet 3,947
  • Acreage 0.18

Beautifully maintained 5-bedroom, 3.5-bath home in the highly desirable Lake Ridge community of Tega Cay! This spacious three-story home features an open floor plan with a bright and inviting main living area, complete with a gas fireplace and seamless flow into the dining space and well-appointed kitchen with double ovens, gas cooktop, and breakfast bar-perfect for entertaining. Upstairs, the expansive primary suite offers a relaxing retreat with a garden tub, along with additional bedrooms and convenient upper-level laundry. The third floor provides a versatile bonus space with an additional bedroom and full bath-ideal for guests, a home office, or playroom. Enjoy outdoor living with a covered front porch, patio, and fenced backyard. Additional highlights include a 2-car garage and access to community amenities such as a pool, clubhouse, fitness center, playground, and tennis courts. Conveniently located near shopping, dining, and everyday conveniences! *Some images in this listing have been virtually staged.

Listed by Kalon Foss of EXP Realty LLC Ballantyne

$
$
%
$/month over payments
Federal 30-year interest rate: 6.66% last updated on Jul 30, 2026
* All Figures are estimates. Check with your bank or proposed mortgage company for actual interest rates.
This product uses the FRED® API but is not endorsed or certified by the Federal Reserve Bank of St. Louis.

Save FavoriteSchedule TourAsk A QuestionMore Details

3703 Jacinta Court Tega Cay SC 29708

Tega Cay, SC3703 Jacinta Court

Price$660,000

Est. Mortgage: $/month

MLS Number CAR4387422

  • Residential
  • Bedrooms 4
  • Bathroom 4
  • Square Feet 3,169
  • Acreage 0.27

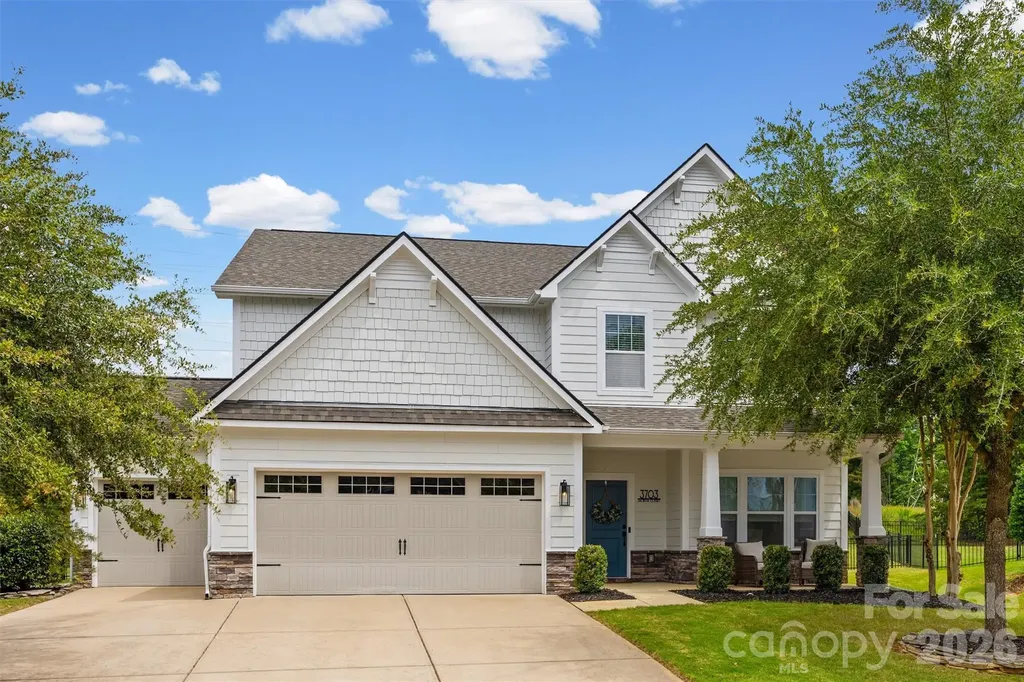
Nestled in the heart of Fort Mill and the highly sought-after Lake Ridge community, this stunning home offers the perfect blend of cozy comfort and modern convenience. Situated at the end of a quiet cul-de-sac, the home boasts exceptional curb appeal and a private, fully fenced backyard with no neighbors behind you. Inside, you'll find a bright and inviting open-concept floor plan where the kitchen, dining, and living areas seamlessly come together. Abundant natural light fills the space, creating the perfect setting for everyday living and effortless entertaining. Just inside the entry from the garage, a thoughtfully designed drop zone with a bench, cubbies, and hooks helps keep backpacks, coats, and activity gear organized. The main level also features a versatile flex space tucked away at the back of the home, ideal for a private home office, or playroom, along with a convenient half bath for guests. Upstairs, all of the bedrooms are thoughtfully located on one level, along with a spacious bonus room and an oversized laundry room conveniently situated just steps from each bedroom. The secondary bedrooms provide plenty of room for everyone to spread out and enjoy. The screened porch overlooks the large fenced backyard, offering the perfect place to enjoy your morning coffee, unwind after a long day, or host guests. Completing the home is a desirable three-car garage, providing ample storage and parking space. Beyond the home itself, Lake Ridge residents enjoy a resort-inspired lifestyle featuring an Olympic-sized pool, tennis and basketball courts, scenic walking trails, and abundant opportunities to connect with neighbors and enjoy the outdoors. One of the best parts of living in Lake Ridge is the unbeatable location. Just a short golf cart ride away, The Grove at Tega Cay is a highly anticipated mixed-use development currently under construction that will feature boutique shopping, dining, offices, entertainment, and community gathering spaces. Enjoy the convenience of being close to this exciting future destination while still being just minutes from downtown Fort Mill and a short drive to Charlotte.

Listed by Calla Wilcox of Helen Adams Realty

$
$
%
$/month over payments
Federal 30-year interest rate: 6.66% last updated on Jul 30, 2026
* All Figures are estimates. Check with your bank or proposed mortgage company for actual interest rates.
This product uses the FRED® API but is not endorsed or certified by the Federal Reserve Bank of St. Louis.

Save FavoriteSchedule TourAsk A QuestionMore Details

22 Meadow Brook Drive Fletcher NC 28732

Fletcher, NC22 Meadow Brook Drive

Price$660,000

Est. Mortgage: $/month

MLS Number CAR4398596

  • Residential
  • Bedrooms 4
  • Bathroom 3
  • Square Feet 2,936
  • Acreage 0.59

Tucked into the mountains of Western North Carolina, this enchanting cottage-styled home offers a rare blend of natural beauty, thoughtful updates, and an exceptional community lifestyle. Impeccably maintained and truly move-in ready, every detail has been lovingly cared for. The heart of the property is a stunning handcrafted waterfall surrounded by lush native plantings, creating a peaceful retreat where the soothing sounds of cascading water become part of everyday life. The beautifully curated gardens are a Certified Wildlife Habitat®, attracting songbirds, butterflies, and other native wildlife. Mature old-growth trees provide cool shade throughout the warmer months, making the outdoor spaces perfect for relaxing, entertaining, or simply enjoying nature. Inside, beautifully refinished hardwood floors flow throughout the home, while the inviting living room features a gas fireplace for cool mountain evenings. The kitchen has been updated with quartz countertops and new appliances, offering both style and functionality. The oversized primary suite is a true retreat, with peaceful views overlooking the gardens and mountains beyond. A spacious ensuite bath provides a spa-like escape, creating the perfect place to unwind at the end of the day. The partially unfinished basement space offers potential for future expansion and is already plumbed for an additional bathroom, providing an opportunity to create additional living space, a guest suite, hobby room, or home office tailored to your needs. Outside, there's ample yard space for gardening, pets, and play, all surrounded by established landscaping that feels both private and welcoming. Located in an active, walkable neighborhood, residents enjoy neighborhood picnics and holiday celebrations and a sense of community while benefiting from low HOA fees. Enjoy the best of mountain living with everyday conveniences just 8 minutes away, downtown Asheville, Asheville Regional Airport, and some of the area's best hiking just 15 minutes from your door, while Lake Lure is only a scenic 30-minute drive away. Whether you're seeking a full-time residence or a mountain getaway, this home offers the perfect combination of comfort, community, convenience, and the natural beauty that makes Western North Carolina so special. Check out the video:https://www.youtube.com/watch?v=W5rt1iNSxdA

Listed by Tracey Novak of Unique: A Real Estate Collective

$
$
%
$/month over payments
Federal 30-year interest rate: 6.66% last updated on Jul 30, 2026
* All Figures are estimates. Check with your bank or proposed mortgage company for actual interest rates.
This product uses the FRED® API but is not endorsed or certified by the Federal Reserve Bank of St. Louis.

Virtual TourSave FavoriteSchedule TourAsk A QuestionMore Details

67 Autumn Glen Court Brevard NC 28712

Brevard, NC67 Autumn Glen Court

Price$660,000

Est. Mortgage: $/month

Open House

MLS Number CAR4406977

  • Residential
  • Next Open House: Sat 08/8 2:00 pm. to 4:00 pm.
  • Bedrooms 3
  • Bathroom 2
  • Square Feet 1,909

high ceiling kitchen island three bedrooms, two full bathrooms sun room back deck with hot tub landscaping The Meadows in Deerlake Village is located in the valley and consists of one-story, easily accessible homes. Streets are flat and easy to navigate. Please visit the community's website at https://deerlakevillage.org/ for more information.

Listed by Sadie Carlson of Looking Glass Realty

$
$
%
$/month over payments
Federal 30-year interest rate: 6.66% last updated on Jul 30, 2026
* All Figures are estimates. Check with your bank or proposed mortgage company for actual interest rates.
This product uses the FRED® API but is not endorsed or certified by the Federal Reserve Bank of St. Louis.

Save FavoriteSchedule TourAsk A QuestionMore Details

930 Jetton Street Davidson NC 28036

MLS Number CAR4309851

  • Condo
  • Bedrooms 3
  • Bathroom 2
  • Square Feet 1,508

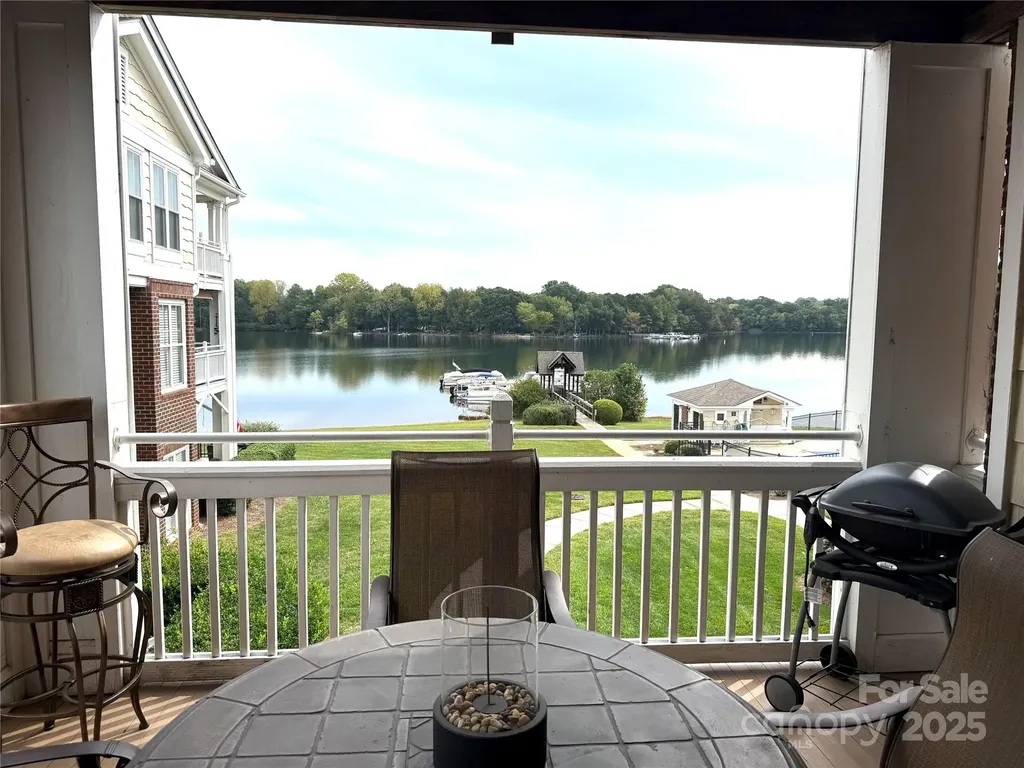
Enjoy lake living in this Spinnaker Point end unit condo on Lake Davidson, complete with a boat slip. Million Dollar views can be seen from every window! Plantation shutters and new LVP throughout most of the condo. The open floor plan has a fireplace, built-ins and a kitchen bar area. The primary bedroom has deck access and a custom walk in closet. There is additional storage room just outside the condo. The community offers lake access, kayak and paddle board launch, swimming pool and tennis courts. Condo is Unit #20, on second floor of Building 2. Deeded boat slip included. Some furniture is staying - in the process of marking what will remain.

Listed by Aubie Cook of EXP Realty LLC

$
$
%
$/month over payments
Federal 30-year interest rate: 6.66% last updated on Jul 30, 2026
* All Figures are estimates. Check with your bank or proposed mortgage company for actual interest rates.
This product uses the FRED® API but is not endorsed or certified by the Federal Reserve Bank of St. Louis.

Save FavoriteSchedule TourAsk A QuestionMore Details

433 Lockhard Circle Troutman NC 28166

Troutman, NC433 Lockhard Circle

Price$659,999

Est. Mortgage: $/month

Active With Contract

MLS Number CAR4321122

  • Land
  • Acreage 8.01
  • County Iredell

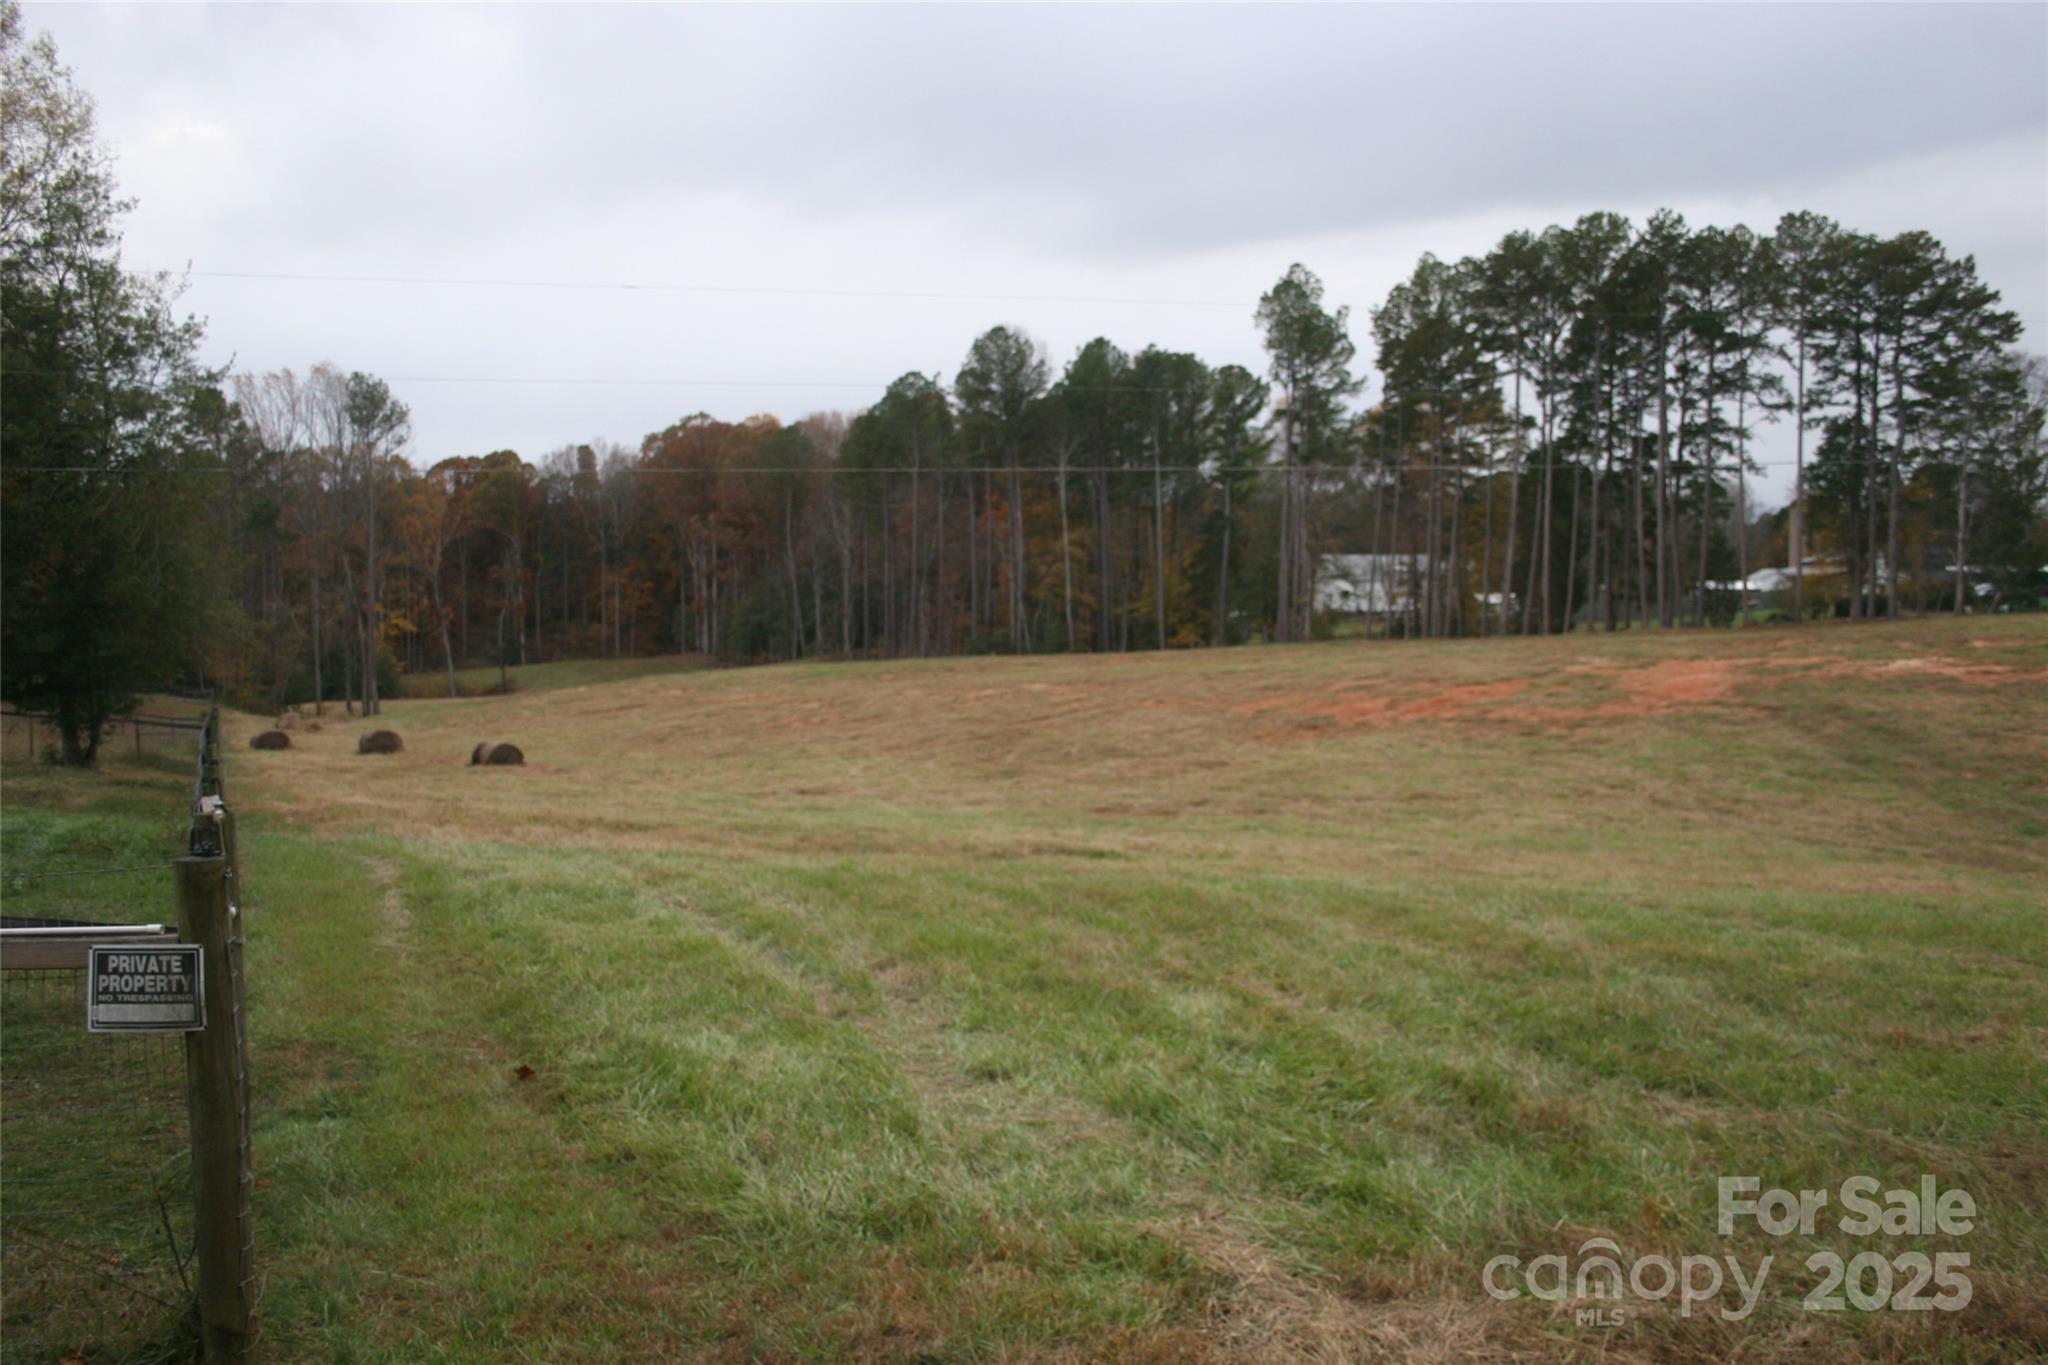
I had the property evaluated for soil conditions for septic systems, SOIL REPORT IS IN THE DOCUMENTS. After the evaluation the company told me it should be suitable for 6 to 8 homes. Please let me know if you have any questions. This is some of the most beautiful property you will see in Troutman or Iredell County. It is cleared already, the savings in that is a great value. Nice topography, can be a private estate or a development. County taxes, with an option to get Troutman water.

Listed by Eric Governale of Governale Realty

$
$
%
$/month over payments
Federal 30-year interest rate: 6.66% last updated on Jul 30, 2026
* All Figures are estimates. Check with your bank or proposed mortgage company for actual interest rates.
This product uses the FRED® API but is not endorsed or certified by the Federal Reserve Bank of St. Louis.

Save FavoriteSchedule TourAsk A QuestionMore Details

129 Bryant Street Belmont NC 28012

Belmont, NC129 Bryant Street

Price$659,999

Est. Mortgage: $/month

MLS Number CAR4398951

  • Residential
  • Bedrooms 3
  • Bathroom 3
  • Square Feet 1,800
  • Acreage 0.14

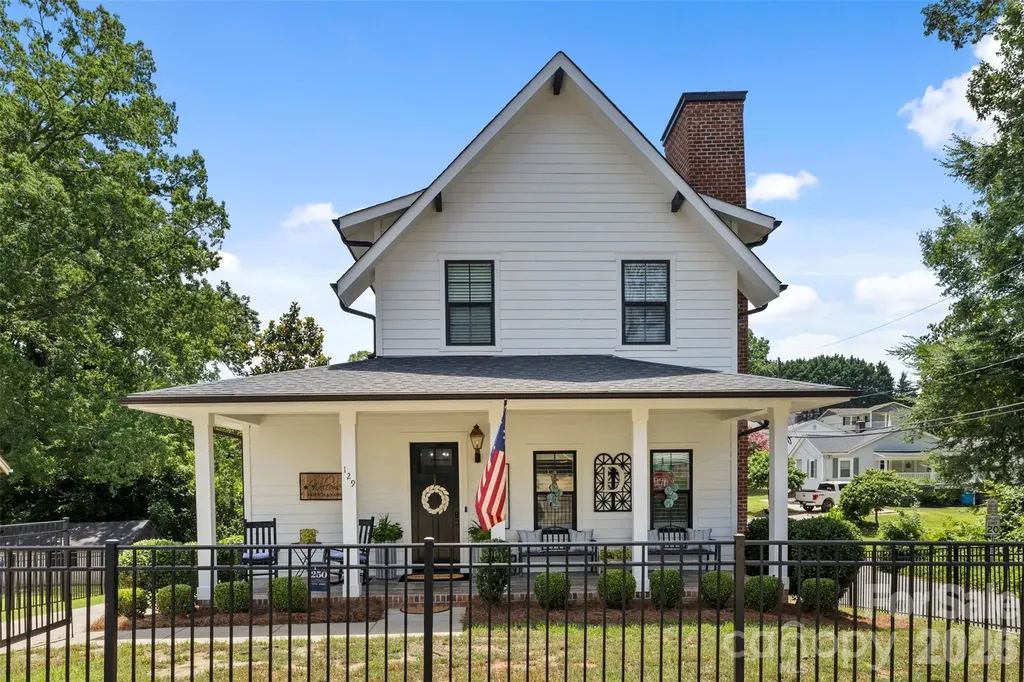
Back on market at no fault of the sellers. Buyers financing fell through. This custom built home offers the perfect blend of charm and contemporary design in the heart of downtown Belmont. This home features 3 bedrooms, 2.5 bathrooms, and an open concept floor plan designed for comfortable living and entertaining. The gourmet kitchen boasts GE stainless steel appliances, Carrara quartz countertops, custom white shaker cabinetry, a stainless undermount sink, and a Delta pull-down faucet. The spacious family room showcases a stunning Carrara marble fireplace, hardwood flooring, and large open family room. Upstairs, the luxurious primary suite offers a walk in closet and a spa inspired bath with a separate soaking tub and shower. Two additional bedrooms, a full bath, laundry complete the second level. An attached two-car garage completes this exceptional home, combining modern amenities, and an unbeatable walkable location. Recent updates and improvements include custom shiplap accent walls, updated lighting on the main level and upstairs, and new ceiling fans throughout the home (main-level fan replaced in 2025). The patio was freshly stained and repainted in 2025. Outdoor enhancements include a fenced backyard, added support posts, electrical service for patio lighting, and installed patio lights (2020). Custom built-in closet systems were added in the primary suite, office, pantry, and butler's pantry in 2025. Enjoy the convenience of being just a short walk or golf cart ride to local shops, restaurants, retail, parks, and everything vibrant downtown Belmont has to offer!

Listed by Liz Georgion of Helen Adams Realty

$
$
%
$/month over payments
Federal 30-year interest rate: 6.66% last updated on Jul 30, 2026
* All Figures are estimates. Check with your bank or proposed mortgage company for actual interest rates.
This product uses the FRED® API but is not endorsed or certified by the Federal Reserve Bank of St. Louis.

Save FavoriteSchedule TourAsk A QuestionMore Details

26 Autumn Ridge Lane Asheville NC 28803

Asheville, NC26 Autumn Ridge Lane

Price$659,999

Est. Mortgage: $/month

Active With Contract

MLS Number CAR4368314

  • Residential
  • Bedrooms 3
  • Bathroom 3
  • Square Feet 1,900
  • Acreage 0.47

On the market for the very first time. This special home has been cherished for years by its current owners, who loved it so much while renting from the original owners that they purchased it before it ever had the chance to be publicly listed. Located in the highly sought-after Villages of Laurel Creek in East Asheville, this immaculately maintained residence blends comfort, quality updates, and a true sense of community. Inside, vaulted ceilings and abundant natural light create an open, airy feel throughout the home, while thoughtfully updated bathrooms and a refreshed kitchen add modern appeal. The warmth and care throughout make it clear that this isn't just a house, it's a home. Residents of Laurel Creek enjoy exceptional neighborhood amenities, including a welcoming clubhouse, outdoor swimming pool, tennis and pickleball courts, playground, green spaces, and walking areas, perfect for both relaxation and recreation. Conveniently situated just minutes from the Blue Ridge Parkway and with easy access to I-40 and I-240, only about 10 minutes from downtown Asheville and a short drive to Black Mountain and Fairview.

Listed by Leah Howard of Howard Hanna Beverly-Hanks Fletcher

$
$
%
$/month over payments
Federal 30-year interest rate: 6.66% last updated on Jul 30, 2026
* All Figures are estimates. Check with your bank or proposed mortgage company for actual interest rates.
This product uses the FRED® API but is not endorsed or certified by the Federal Reserve Bank of St. Louis.

Save FavoriteSchedule TourAsk A QuestionMore Details

4225 Honey Locust Drive Charlotte NC 28215
Pending

MLS Number CAR4325585

  • Residential
  • Bedrooms 3
  • Bathroom 3
  • Square Feet 2,402
  • Acreage 0.2

**New Construction** Welcome to this elegant and light-filled 3-bedroom, 2.5-bath home that combines refined living with comfortable warmth. The Maple floor plan features soaring high ceilings and expansive windows throughout, bathing the interior in natural light. The formal dining room sets the stage for memorable dinners, while the sunroom provides a serene retreat - perfect for morning coffee or an afternoon read. Inside, tasteful upgrades elevate every space, designer finishes give this home a timeless feel. The heart of the home is the open living area, which seamlessly flows into a well-appointed kitchen with modern appliances and beautiful cabinetry. Step outside to the screened lanai, an ideal spot for year-round relaxing or entertaining. The primary suite is a peaceful haven, complete with a luxurious ensuite bath and generous closet space. Two additional bedrooms share a stylish full bath, and a convenient half bath is available for guests. This home is thoughtfully designed for both everyday living and elegant entertaining. Don't miss your chance - schedule your private tour today! This home is located in an Active Adult Community which has a Spacious Clubhouse to include over 90 clubs: indoor pool, outdoor pool, Pickleball Courts, Bocce Ball Courts, Community Garden, Dog Park and more. Full Time onsite Lifestyle coordinator to help you enjoy your best chapter. All conveniently located to I-485, new medical center and, grocery shopping center.

Listed by Mike McLendon of McLendon Real Estate Partners LLC

$
$
%
$/month over payments
Federal 30-year interest rate: 6.66% last updated on Jul 30, 2026
* All Figures are estimates. Check with your bank or proposed mortgage company for actual interest rates.
This product uses the FRED® API but is not endorsed or certified by the Federal Reserve Bank of St. Louis.

Save FavoriteSchedule TourAsk A QuestionMore Details

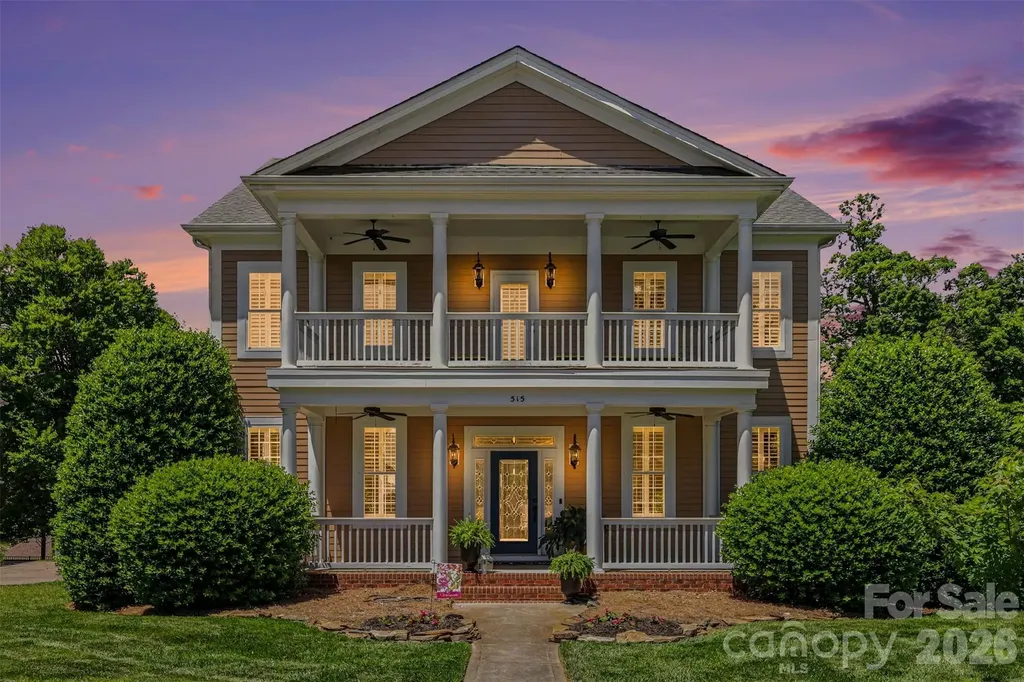
515 Academy Street McAdenville NC 28101

McAdenville, NC515 Academy Street

Price$659,900

Est. Mortgage: $/month

MLS Number CAR4382913

  • Residential
  • Bedrooms 4
  • Bathroom 3
  • Square Feet 3,162
  • Acreage 0.24

Charming single-family home located in the highly desirable community of McAdenville Village. This spacious 4-bedroom, 2.5-bath residence offers the perfect blend of comfort, character, and outdoor living. Inside, you'll Enjoy Appointed Custom Details, Hardwoods, 10 Foot Ceilings, Gas Cooking, Brick Fireplace, and Large Sunroom overlooking Backyard Oasis with Pool, Tall Outdoor Fireplace and Professional Landscaping. Convenient First Floor Laundry Room and generous living spaces designed for everyday living and entertaining. Relax and unwind on one of the two covered front porches, perfect for enjoying quiet mornings or evening gatherings. Step outside to your private backyard retreat featuring a beautiful swimming pool surrounded by elegant stone pavement, creating the ideal setting for summer entertaining and relaxation. The property also includes a detached 2-car garage and sits on a desirable corner lot with added curb appeal and outdoor space. Located in ChristmasTown, one of the area's most sought-after neighborhoods, this home offers small-town charm with convenient access to nearby shopping, dining, and major routes.

Listed by Lisa Nobles of Keller Williams Ballantyne Area

$
$
%
$/month over payments
Federal 30-year interest rate: 6.66% last updated on Jul 30, 2026
* All Figures are estimates. Check with your bank or proposed mortgage company for actual interest rates.
This product uses the FRED® API but is not endorsed or certified by the Federal Reserve Bank of St. Louis.

Virtual TourSave FavoriteSchedule TourAsk A QuestionMore Details

Broker Reciprocity MLS Grid Logo © 2026 Listings courtesy of Canopy MLS as distributed by MLS GRID. IDX information is provided exclusively for consumers’ personal non-commercial use and may not be used for any purpose other than to identify prospective properties consumers may be interested in purchasing. The IDX data is deemed reliable but is not guaranteed by MLS GRID and may be subject to an end user license agreement prescribed by the Member Participant’s applicable MLS.  Based on information submitted to the MLS GRID as of August 1, 2026 1:45 AM UTC . All data is obtained from various sources and may not have been verified by broker or MLS GRID. Supplied Open House Information is subject to change without notice. All information should be independently reviewed and verified for accuracy. Properties may or may not be listed by the office/agent presenting the information. Some IDX listings have been excluded from this website.