and narrow your search. If you have fewer than 200 results, you can save your search.

Biltmore Lake NC

r=8677-8688
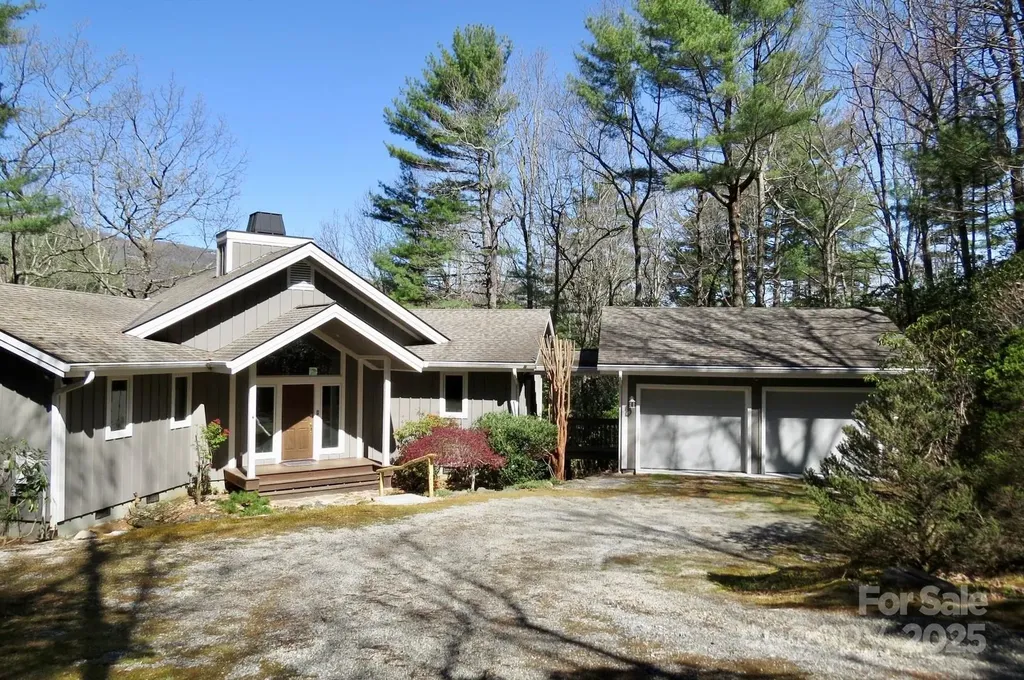
40 Bunker Court Mills River NC 28759

Mills River, NC40 Bunker Court

Price$650,000

Est. Mortgage: $/month

MLS Number CAR4396834

  • Residential
  • Bedrooms 3
  • Bathroom 2
  • Square Feet 1,779
  • Acreage 0.2

Beautiful 3 BR 2 BA one level, single family home on golf course, in the gated community of High Vista. Gorgeous views from the new Trex deck with cable railing so you can enjoy al fresco living. Gas fireplace & heating system for cozy winters. Updated, features open, split bedroom floor plan. Living room has vaulted ceilings and French doors to the deck. Luxury vinyl plank flooring. 2 car garage with epoxy coating on floor. No tricky/steep roads to this property, just 2 easy turns from the main gate. Mills River is a prime location between Asheville and Hendersonville, the AVL airport and Sierra Nevada are 3 mi. away, Biltmore Park, shopping and the interstate are 4 mi. away, Asheville (15 mi.), Hendersonville (11 mi.), Brevard (18 mi.). You will love calling this property your home! Come see it soon! Additional POA membership (if desired) include pool access, tennis, pickleball and pub. Golf membership available through Chestnut Mountain Golf. For more info highvistapoa.com and chestnutmountaingolf.com.

Listed by Al Lee of Lee Realty Partners

$
$
%
$/month over payments
Federal 30-year interest rate: 6.66% last updated on Jul 30, 2026
* All Figures are estimates. Check with your bank or proposed mortgage company for actual interest rates.
This product uses the FRED® API but is not endorsed or certified by the Federal Reserve Bank of St. Louis.

Save FavoriteSchedule TourAsk A QuestionMore Details

1634 Lumarka Drive Charlotte NC 28212

Charlotte, NC1634 Lumarka Drive

Price$650,000

Est. Mortgage: $/month

Active With Contract

MLS Number CAR4387131

  • Residential
  • Bedrooms 3
  • Bathroom 3
  • Square Feet 2,294
  • Acreage 0.53

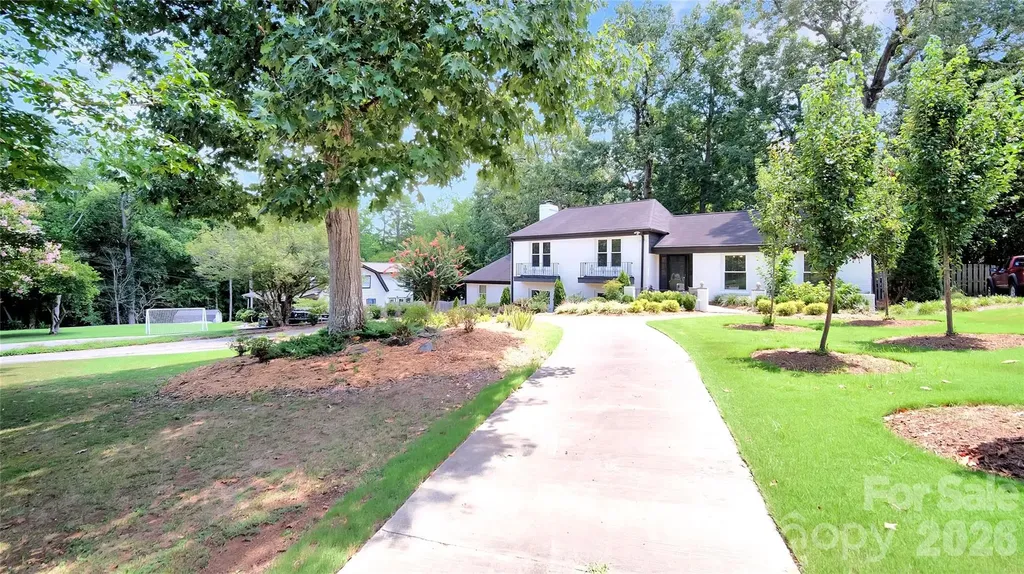
Beautifully updated home featuring major system upgrades and modern interior finishes. The property includes new windows (2026), a new HVAC unit (2023) with a full service, new coolant line, and refill completed in 2026, plus a new water heater (2024). All interior appliances were replaced in 2023, offering reliable, efficient performance throughout the home. Inside, thoughtful improvements elevate every room. The home features new puck lighting and updated fixtures, LVP flooring throughout, and a fully renovated master suite with an expanded bedroom, large walk-in closet, glass shower, soaking tub, smart toilet, smart mirror, and floor-to-ceiling tile. The hall bath also shines with new tile, glass shower, and a smart mirror. The main floor offers an open layout with lofted ceilings, creating a bright, spacious feel. The kitchen has been upgraded with new wood cabinetry and quartz countertops, providing both style and durability. Fully renovated kitchen and bathrooms in 2023. Freshly painted exterior in 2026 and new landscaping! Conveniently located to Sardis Country Club, McAlpine Park and Wallace Park with tennis courts, trails, playgrounds and recreation. A short commute to Uptown and South End!

Listed by Winnie Simmons of Dickens Mitchener & Associates Inc

$
$
%
$/month over payments
Federal 30-year interest rate: 6.66% last updated on Jul 30, 2026
* All Figures are estimates. Check with your bank or proposed mortgage company for actual interest rates.
This product uses the FRED® API but is not endorsed or certified by the Federal Reserve Bank of St. Louis.

Save FavoriteSchedule TourAsk A QuestionMore Details

133 Welcome Street Brevard NC 28712

Brevard, NC133 Welcome Street

Price$650,000

Est. Mortgage: $/month

MLS Number CAR4401464

  • Residential
  • Bedrooms 3
  • Bathroom 3
  • Square Feet 1,740
  • Acreage 0.13

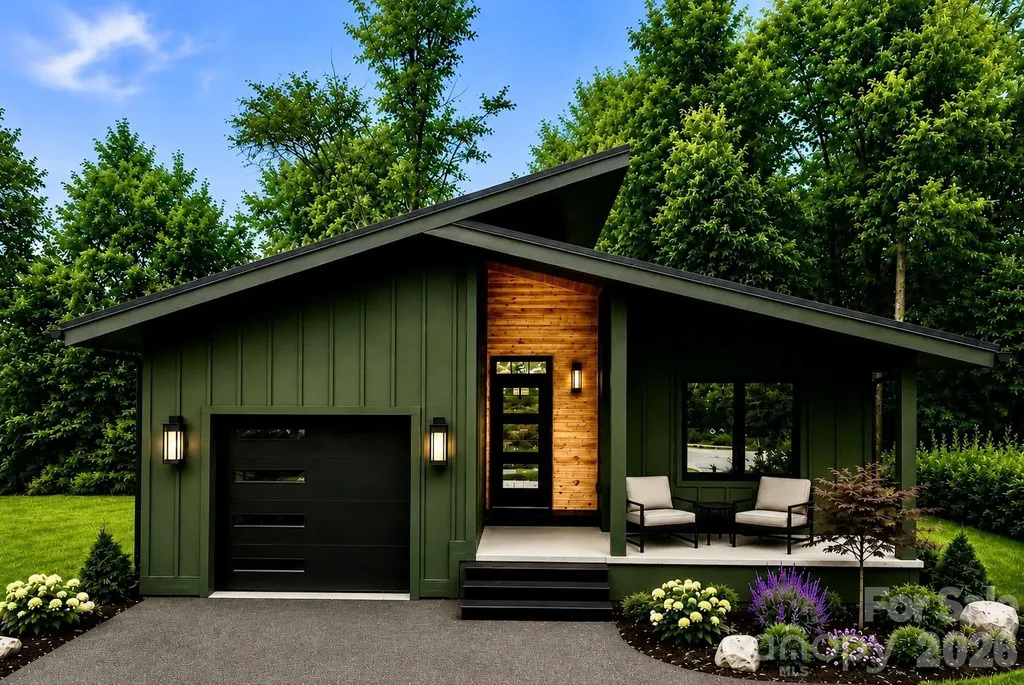
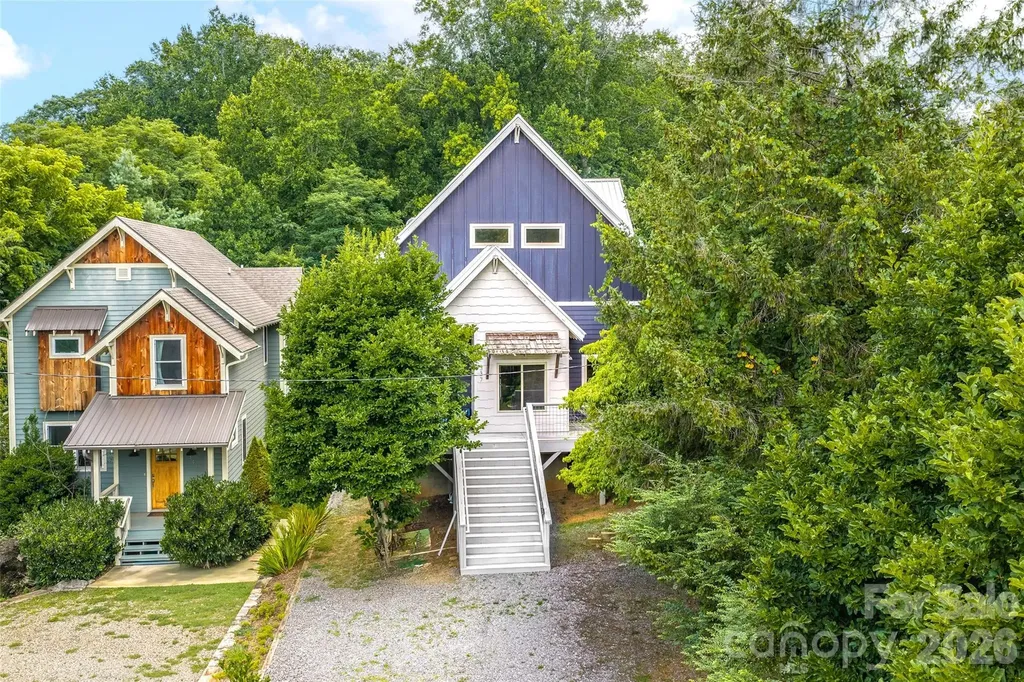
Very cool location, super appealing modern homes with top of the line finishes. These home move fast so come and see this house now! Welcome Street is next to Sylvan Sport- put that in your phone..drive to end of welcome street. The house is blocks away from Pisgah and across from Ecusta Brewery!

Listed by Sadie Carlson of Looking Glass Realty

$
$
%
$/month over payments
Federal 30-year interest rate: 6.66% last updated on Jul 30, 2026
* All Figures are estimates. Check with your bank or proposed mortgage company for actual interest rates.
This product uses the FRED® API but is not endorsed or certified by the Federal Reserve Bank of St. Louis.

Save FavoriteSchedule TourAsk A QuestionMore Details

534 Fisher Road Brevard NC 28712

Brevard, NC534 Fisher Road

Price$650,000

Est. Mortgage: $/month

Open House

MLS Number CAR4402172

  • Residential
  • Next Open House: Sat 08/15 11:00 am. to 1:00 pm.
  • Bedrooms 3
  • Bathroom 3
  • Square Feet 1,531

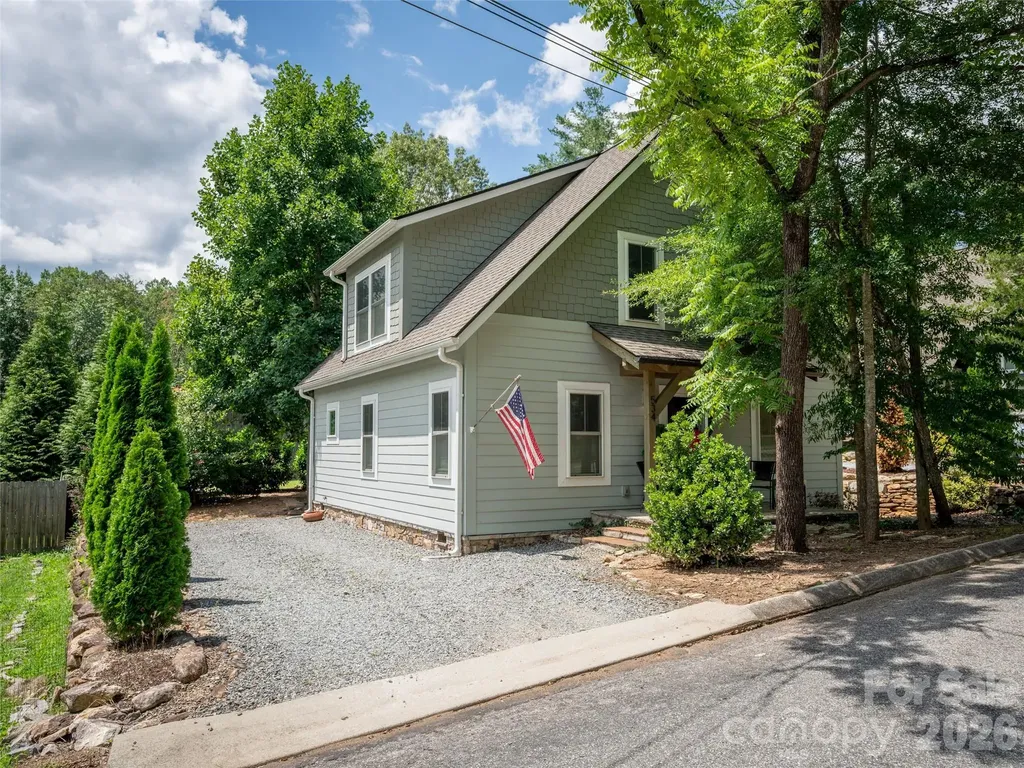
Splendid rental & home! Convenient room arrangement with 11 storage closets in all. Well-built, fully equipped short-term rental home with solid 5-star VRBO rental history. Minutes from downtown Brevard, groceries & restaurants, the living is easy here ~ either living part-time or full-time. Fully furnished with upper-end furniture and bedding, kitchen with complete array of equipment and small appliances, and a bountiful supply of linens for all bathrooms and beds. Custom window treatments in first floor windows, and bedrooms upstairs, allow plenty of light and ventilation, too. Crawl space is encapsulated and utility bills are very low. Home has plenty of small conveniences and is very easy to live in. A very popular short term rental in Brevard, with solid rental history and "following"! Everything is here, furnishings as shown in photography and even including extra towels and linens for all the beds. Charming quality home, complete and ready for you to rent, live in or both!

Listed by Duval Acker of Howard Hanna Beverly-Hanks Brevard Downtown

$
$
%
$/month over payments
Federal 30-year interest rate: 6.66% last updated on Jul 30, 2026
* All Figures are estimates. Check with your bank or proposed mortgage company for actual interest rates.
This product uses the FRED® API but is not endorsed or certified by the Federal Reserve Bank of St. Louis.

Save FavoriteSchedule TourAsk A QuestionMore Details

505 E 6th Street Charlotte NC 28202

MLS Number CAR4402269

  • Condo
  • Bedrooms 2
  • Bathroom 2
  • Square Feet 1,968

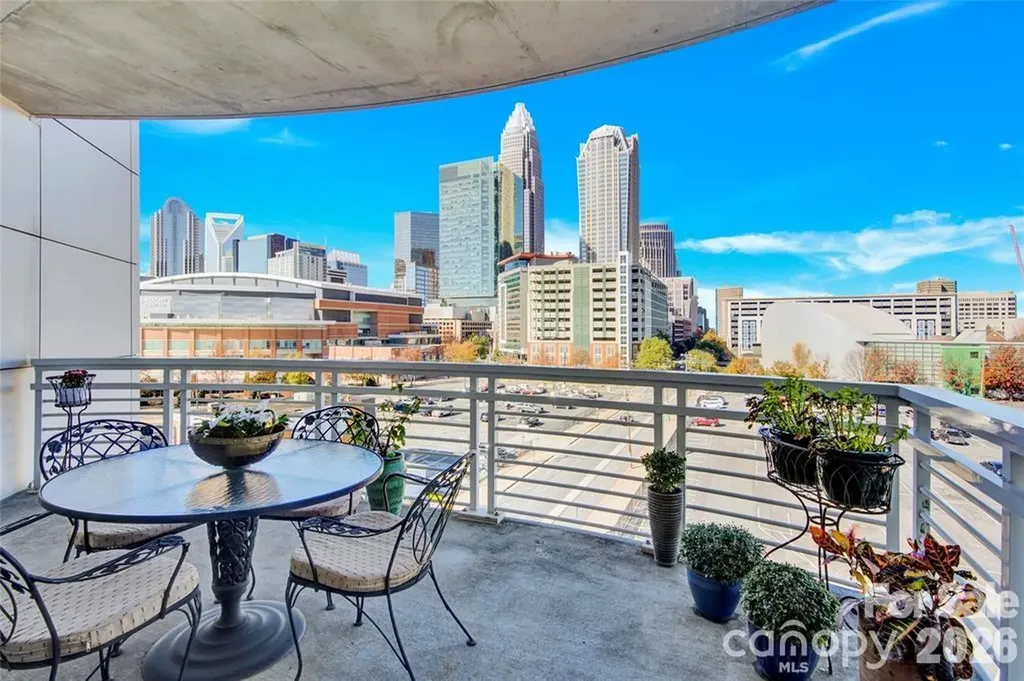
Enjoy Exceptionally stunning city views and sunsets from this spacious 7th floor corner condo. The open floor plan and floor to ceiling windows highlight this 2 bedroom, 2 bath home. Enjoy working from home with the spacious office area while also enjoying your morning coffee on the expansive balcony. Courtside is a secured condo building complete with a gated parking garage. This home offers 2 assigned parking spaces located on floor 3 of the parking garage. Want more of a view? Check out the Building's Rooftop Terrace. Walk outside and enjoy all the pockets of Uptown Charlotte and more! 2 blocks from the light rail, 2 blocks from the Street car and this home is located on the Bike path that connects the greenway systems. Explore all the surrounding areas without moving your car.

Listed by Karie Greathouse of Metrovillage Properties LLC

$
$
%
$/month over payments
Federal 30-year interest rate: 6.66% last updated on Jul 30, 2026
* All Figures are estimates. Check with your bank or proposed mortgage company for actual interest rates.
This product uses the FRED® API but is not endorsed or certified by the Federal Reserve Bank of St. Louis.

Save FavoriteSchedule TourAsk A QuestionMore Details

422 Lakeside Drive Lake Toxaway NC 28747
Active With Contract

MLS Number CAR4246505

  • Residential
  • Bedrooms 3
  • Bathroom 3
  • Square Feet 2,305
  • Acreage 3

Enjoy mountain living at its best in beautiful Lake Toxaway Estates. This private, wooded property offers cool summer breezes, an abundance of wildlife and serene mountain views. You will appreciate this very livable floorplan with the primary suite on the main level. This home has a total of 3 bedrooms, 2 full baths and a half bath with an additional water closet in the laundry/mudroom. Large decks and screened porch are perfectly placed to enjoy the mountain view. Your guests will enjoy their privacy in the downstairs bedroom suites. Downstairs also offers a flex room which may be used for exercise, hobbies or office space. Double car garage is connected to the main level of the home with a delightful breezeway. Adjacent lot is included in this package. This additional lot offers lots of possibilities. Membership to Lake Toxaway is based on availability and approval of application.

Listed by Mary-Alice Baker and Ben Baker of Dimps Realty Co Inc.

$
$
%
$/month over payments
Federal 30-year interest rate: 6.66% last updated on Jul 30, 2026
* All Figures are estimates. Check with your bank or proposed mortgage company for actual interest rates.
This product uses the FRED® API but is not endorsed or certified by the Federal Reserve Bank of St. Louis.

Save FavoriteSchedule TourAsk A QuestionMore Details

337 Sand Hill Road Asheville NC 28806

Asheville, NC337 Sand Hill Road

Price$650,000

Est. Mortgage: $/month

MLS Number CAR4401684

  • Residential
  • Bedrooms 3
  • Bathroom 3
  • Square Feet 2,757
  • Acreage 0.18

Thoughtfully designed and custom built by James Boren of Green Earth Developments, this exceptional home reflects the quality and craftsmanship of one of the area's highly regarded green builders. The home has earned two green certifications, both Green Built NC Certified and Energy Star Certified, these designations highlight the properties' energy efficiency and environmentally sustainable construction practices. Inside, the kitchen features a stunning custom island topped with sustainably sourced red cedar, adding warmth and character to the heart of the home. Home features primary bedroom on main, vaulted ceilings, maple floors, natural lighting, gas cooking, gas on-demand hot water and gas fireplace. Covered back deck could easily be screened and is overlooking a level & quaint backyard. Mature landscaping with bountiful blueberry bushes. 1021sqft insulated & conditioned basement has concrete floors, 8ft ceilings and it's own separate outside entrance. It would make a perfect workshop, studio or just great dry storage for bikes, kayaks, holiday decorations and more! Conveniently located less than a mile from the vibrant Haywood Road corridor, you'll enjoy quick access to some of West Asheville's favorite restaurants, breweries, coffee shops, yoga studios, and local shopping. Just a short drive to the interstate for an easy trip to downtown Asheville, and even closer is Harmony Creek recreation area and the trail that will become the future Greenway. The home's main-level primary bedroom, full bath and laundry area also provide the ease and convenience of one-level living, making the layout both comfortable and practical for a variety of lifestyles. Ample off street parking too! Home has been deep cleaned, windows washed, interior walls painted, kitchen cabinets repainted, and yard is spruced up. Home is ready for you to move in and put your personal touches.

Listed by Neely Neu of Unique: A Real Estate Collective

$
$
%
$/month over payments
Federal 30-year interest rate: 6.66% last updated on Jul 30, 2026
* All Figures are estimates. Check with your bank or proposed mortgage company for actual interest rates.
This product uses the FRED® API but is not endorsed or certified by the Federal Reserve Bank of St. Louis.

Save FavoriteSchedule TourAsk A QuestionMore Details

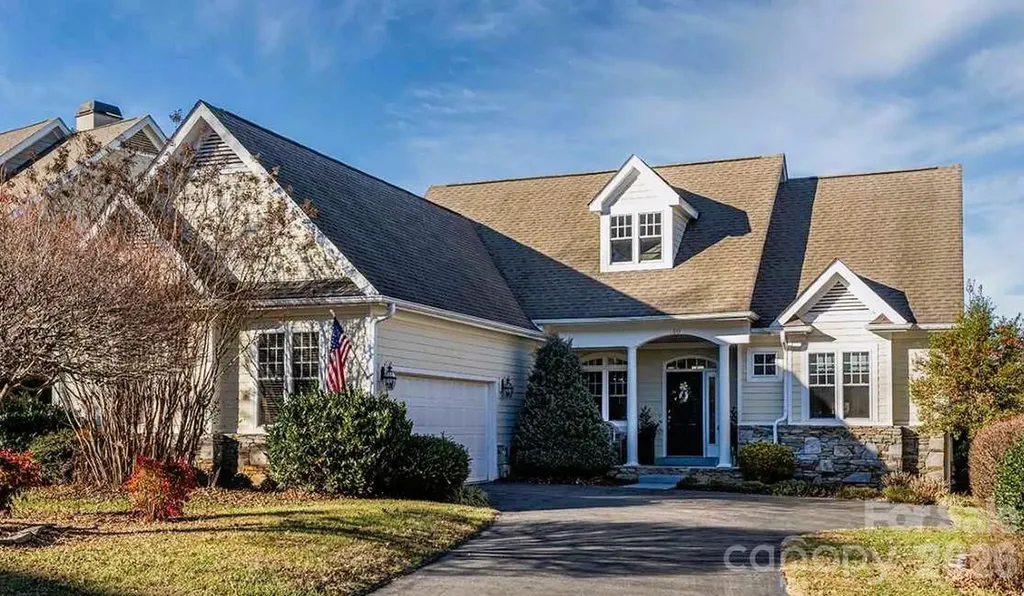
49 Kenai Trail Waynesville NC 28786

Waynesville, NC49 Kenai Trail

Price$650,000

Est. Mortgage: $/month

Active With Contract

MLS Number CAR4382921

  • Residential
  • Bedrooms 3
  • Bathroom 3
  • Square Feet 2,525
  • Acreage 0.05

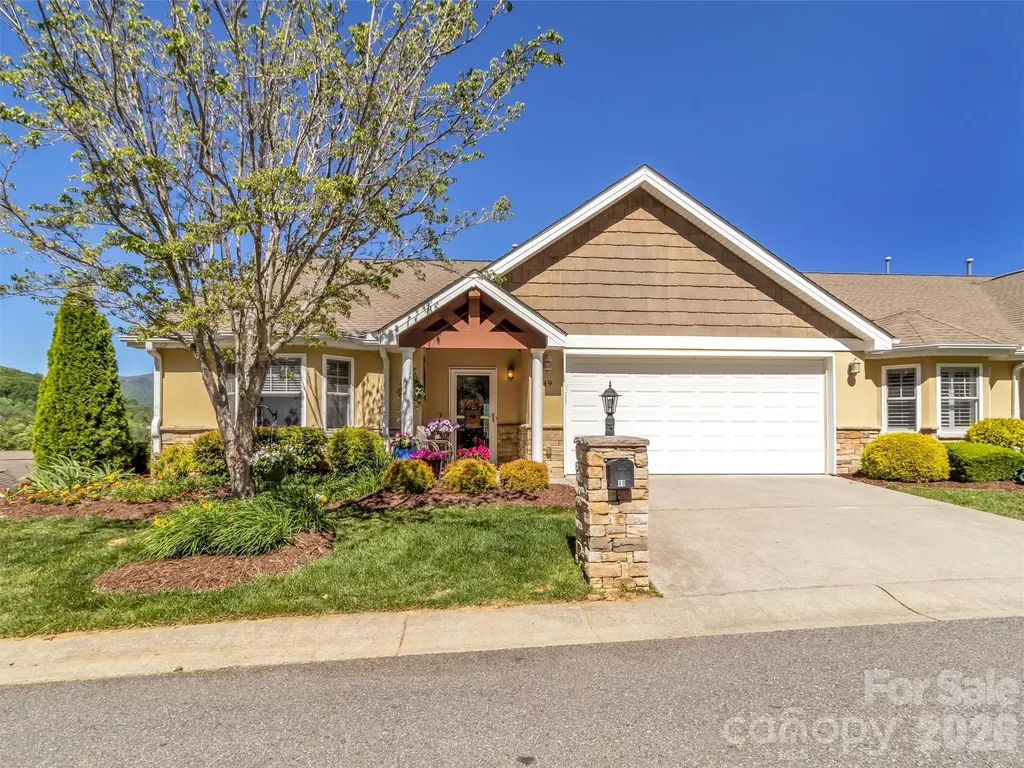
Enjoy the ease of mountain living in Haywood County's most desirable 55+ home community. Known for its beautifully maintained surroundings, underground utilities, street lighting, and low maintenance lifestyle, this welcoming community offers the perfect blend of comfort, convenience, and scenic mountain charm. Ideally located near shopping, dining, outdoor recreation, and everyday amenities, you'll enjoy easy access while still appreciating the peaceful setting and beautiful mountain views. This exceptionally well maintained townhome is one of the larger homes in the community and offers a spacious, light filled floor plan designed for comfortable everyday living as well as entertaining family and friends. Designed with the ease of main level living in mind, this home with 2,525 sq ft of heated living area features two bedrooms, 2 full baths, kitchen, living rm, a laundry room, and a spacious primary suite all on the main floor. The large primary bedroom offers a relaxing retreat with a large walk in closet and the ensuite bath offers double vanities and a large walk in shower. Just off the main living area, a lovely covered porch provides the perfect place to unwind and take in the beautiful mountain views, ideal for enjoying peaceful mornings, relaxing afternoons, or quiet evenings surrounded by the beauty of the mountains. The recently renovated kitchen is both stylish and functional, featuring an abundance of cherry cabinetry, beautiful granite countertops with tile backsplash, newly laid tile flooring, and Stainless steel appliances including a gas oven range. The kitchen flows seamlessly into the dining and living areas, where a cozy fireplace creates the perfect gathering space. The lower level offers exceptional additional living space with both interior and exterior access, making it ideal for guests, entertaining, hobbies, or extended living needs. This warm and inviting family room, includes hardwood floors, a large 3rd bedroom and full bath, plus a generous flex space perfect for a recreation room, media center or fitness space. Outdoor living is just as impressive, with both upper and lower walkout patios that showcase the beautiful mountain views and provide additional areas for relaxing or entertaining family and friends. Combining thoughtful updates, spacious living areas, low maintenance exterior living, and a highly sought after location, this beautiful townhome offers the very best of comfortable mountain living in the heart of Hayward County.

Listed by Judy Meyers and Jennifer Fisch of RE/MAX Executive
$
$
%
$/month over payments
Federal 30-year interest rate: 6.66% last updated on Jul 30, 2026
* All Figures are estimates. Check with your bank or proposed mortgage company for actual interest rates.
This product uses the FRED® API but is not endorsed or certified by the Federal Reserve Bank of St. Louis.

Virtual TourSave FavoriteSchedule TourAsk A QuestionMore Details

9118 Spratt Lane Waxhaw NC 28173

Waxhaw, NC9118 Spratt Lane

Price$650,000

Est. Mortgage: $/month

MLS Number CAR4382798

  • Residential
  • Bedrooms 5
  • Bathroom 3
  • Square Feet 2,700
  • Acreage 0.3

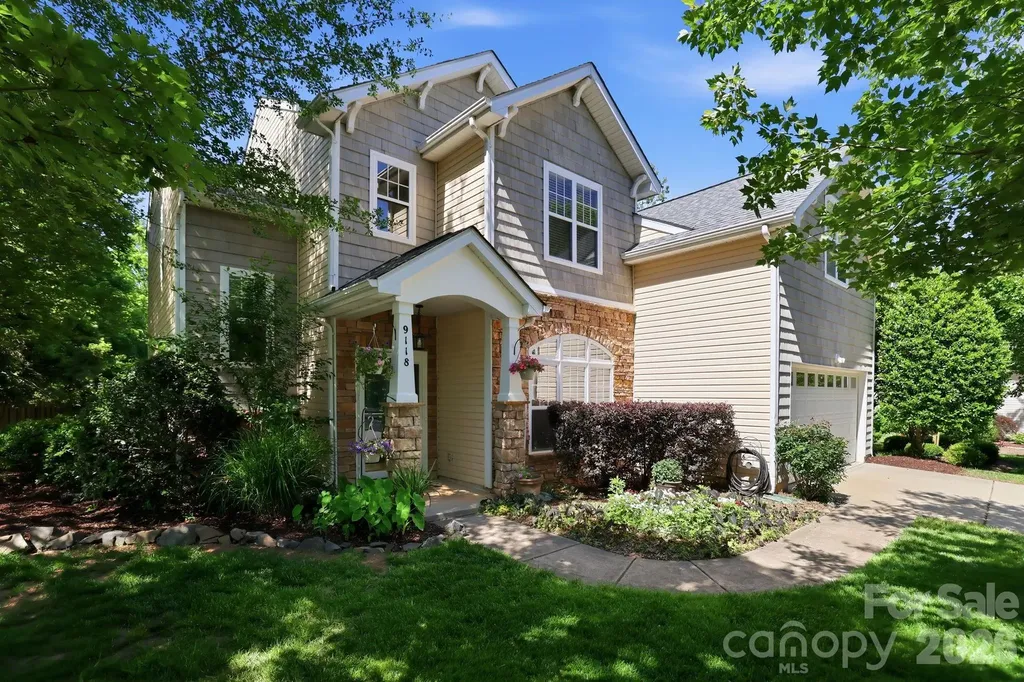
Not your average builder grade home! Welcome to your next chapter in The Reserve. Set on a beautifully landscaped corner lot in the sought after Marvin Ridge school district, this 5 bedroom home offers the perfect blend of warmth, character and modern comfort. Wide plank hickory floors lead you through inviting spaces, including a dedicated office/sunroom and a living room anchored by a custom stone fireplace with a 200-year old reclaimed mantel. The kitchen and baths feature granite, travertine and glass tile and the primary suite feels like a retreat with its spa-inspired shoer and soaking tub. The backyard is where this home truly shines - a fenced oasis with a powered workshop, extended flagstone patio, firepit and a custom covered lounge area ideal for gatherings or quiet evenings. With community amenities, county-only taxes and major mechanical updates completed in 2019, this home offers peace of mind and an exceptional lifestyle. It's the kind of place that feels good the moment you walk in. NOTE the downstairs sunroom could easily convert to a separate bedroom with ensuite full bathroom if desired. This home is Union County taxes only.

Listed by Chrissy Warren of ERA Live Moore

$
$
%
$/month over payments
Federal 30-year interest rate: 6.66% last updated on Jul 30, 2026
* All Figures are estimates. Check with your bank or proposed mortgage company for actual interest rates.
This product uses the FRED® API but is not endorsed or certified by the Federal Reserve Bank of St. Louis.

Save FavoriteSchedule TourAsk A QuestionMore Details

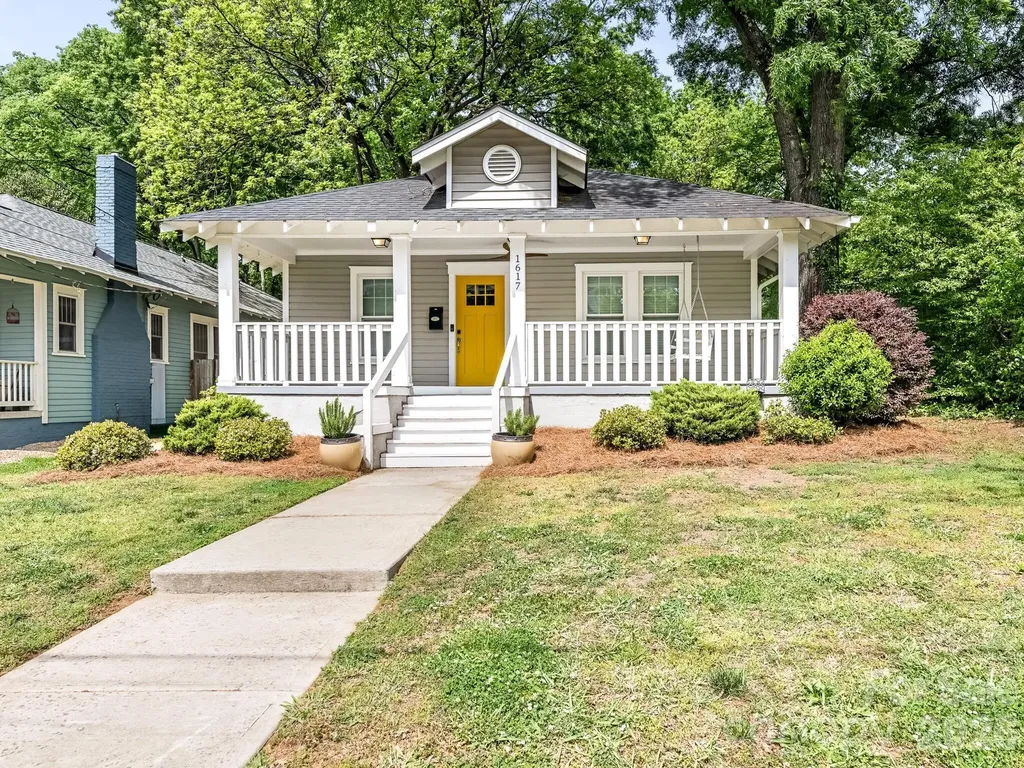
1617 Pegram Street Charlotte NC 28205

Charlotte, NC1617 Pegram Street

Price$650,000

Est. Mortgage: $/month

MLS Number CAR4369427

  • Residential
  • Bedrooms 3
  • Bathroom 2
  • Square Feet 1,344
  • Acreage 0.19

Welcome to this beautifully updated bungalow in the highly sought-after Belmont neighborhood. A spacious, covered front porch sets a warm and inviting tone as you enter the home. Inside, you'll find an open-concept layout with generous space for living, dining, and entertaining. The updated kitchen is a standout feature, complete with a premium Thermador range, crisp white cabinetry, classic stone countertops, a large eat-in island, and stylish faux copper backsplash and stainless steel appliances. The primary suite offers a relaxing retreat with a large walk-in closet and a spa-inspired bathroom featuring dual vanities, an oversized shower, and elegant updated tilework. Secondary bedrooms are generously sized and include ample closet space. Adding even more versatility, two detached bonus rooms provide endless possibilities - perfect for a home office, gym, studio, or additional storage. This home combines charm, functionality, and modern updates in one of the area's most desirable locations.

Listed by Anne Spencer and Sara Yorke of Corcoran HM Properties

$
$
%
$/month over payments
Federal 30-year interest rate: 6.66% last updated on Jul 30, 2026
* All Figures are estimates. Check with your bank or proposed mortgage company for actual interest rates.
This product uses the FRED® API but is not endorsed or certified by the Federal Reserve Bank of St. Louis.

Virtual TourSave FavoriteSchedule TourAsk A QuestionMore Details

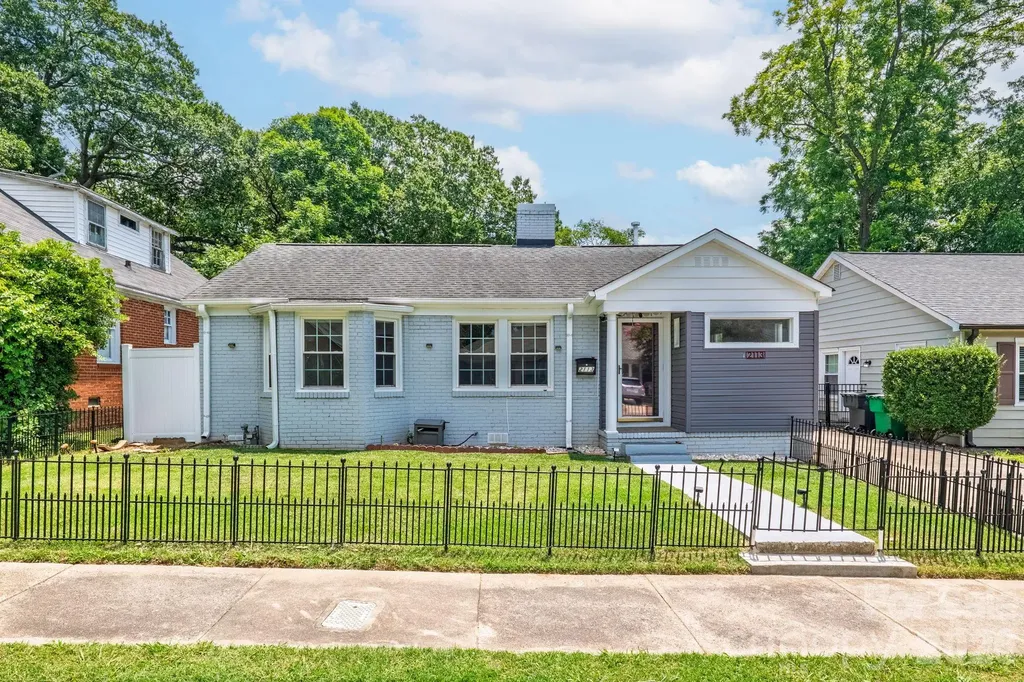
2113 Scott Avenue Charlotte NC 28203

Charlotte, NC2113 Scott Avenue

Price$650,000

Est. Mortgage: $/month

MLS Number CAR4393437

  • Residential
  • Bedrooms 3
  • Bathroom 2
  • Square Feet 958
  • Acreage 0.17

Incredible opportunity to own in the heart of Dilworth! Beautiful hardwood floors throughout this well maintained 3 bedroom, 1.5 bath home that utilizes every inch of space. Current owners recently installed a new HVAC system, as well as completely redoing the backyard of this home to make an outdoor oasis! With a remote-controlled back gate to the parking area and 3-car carport, as well as green space to play, this property is truly a unique find! The backyard also featured a powered shed, and multiple fruits/vegetables growing along the fence of the home with their own irrigation system. All plumbing has also been replaced in the last three years. Most windows have also been replacedin the home. Also features a large, flat lot, with room to expand if desired!

Listed by Jay Seago of Helen Adams Realty

$
$
%
$/month over payments
Federal 30-year interest rate: 6.66% last updated on Jul 30, 2026
* All Figures are estimates. Check with your bank or proposed mortgage company for actual interest rates.
This product uses the FRED® API but is not endorsed or certified by the Federal Reserve Bank of St. Louis.

Save FavoriteSchedule TourAsk A QuestionMore Details

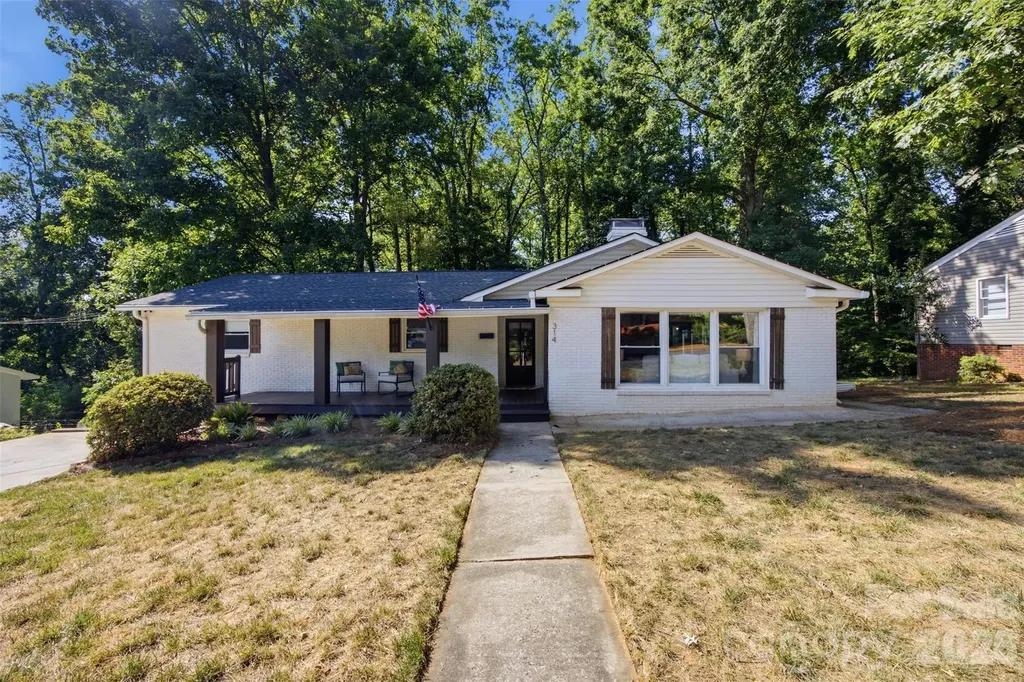
314 Dogwood Lane Belmont NC 28012

Belmont, NC314 Dogwood Lane

Price$650,000

Est. Mortgage: $/month

MLS Number CAR4404025

  • Residential
  • Bedrooms 6
  • Bathroom 4
  • Square Feet 3,187
  • Acreage 0.41

Welcome to an exceptional property offering rare versatility just steps from the heart of downtown Belmont! Boasting a total of 5 spacious bedrooms and 4 full bathrooms, this home is perfect for multi-generational living, hosting guests, or establishing a premium income-producing space.The main residence features an intelligent, open floor plan that underwent a comprehensive, high-end remodel in 2019 and has just been treated to a pristine, whole-house fresh paint job. Downstairs, the massive full basement offers incredible flex space-perfect for a home theater, gym, workshop, or abundant storage. The true crown jewel of this property is the separate, fully detached Mother-In-Law suite. Complete with its own private kitchenette and full bathroom, it's an ideal setup for extended family, a long-term rental, or a dream home office. Walk or bike easily to Belmont's vibrant downtown restaurants, boutique shopping, and community parks. Best of all, this property has been completely pre-inspected for absolute peace of mind and an easy, transparent transaction. Don't miss this move-in-ready gem in one of Belmont's most sought-after locations!

Listed by Pressly Ramey of EXP Realty LLC Ballantyne

$
$
%
$/month over payments
Federal 30-year interest rate: 6.66% last updated on Jul 30, 2026
* All Figures are estimates. Check with your bank or proposed mortgage company for actual interest rates.
This product uses the FRED® API but is not endorsed or certified by the Federal Reserve Bank of St. Louis.

Save FavoriteSchedule TourAsk A QuestionMore Details

Broker Reciprocity MLS Grid Logo © 2026 Listings courtesy of Canopy MLS as distributed by MLS GRID. IDX information is provided exclusively for consumers’ personal non-commercial use and may not be used for any purpose other than to identify prospective properties consumers may be interested in purchasing. The IDX data is deemed reliable but is not guaranteed by MLS GRID and may be subject to an end user license agreement prescribed by the Member Participant’s applicable MLS.  Based on information submitted to the MLS GRID as of August 1, 2026 4:17 PM UTC . All data is obtained from various sources and may not have been verified by broker or MLS GRID. Supplied Open House Information is subject to change without notice. All information should be independently reviewed and verified for accuracy. Properties may or may not be listed by the office/agent presenting the information. Some IDX listings have been excluded from this website.