and narrow your search. If you have fewer than 200 results, you can save your search.

Biltmore Lake NC

r=8737-8748
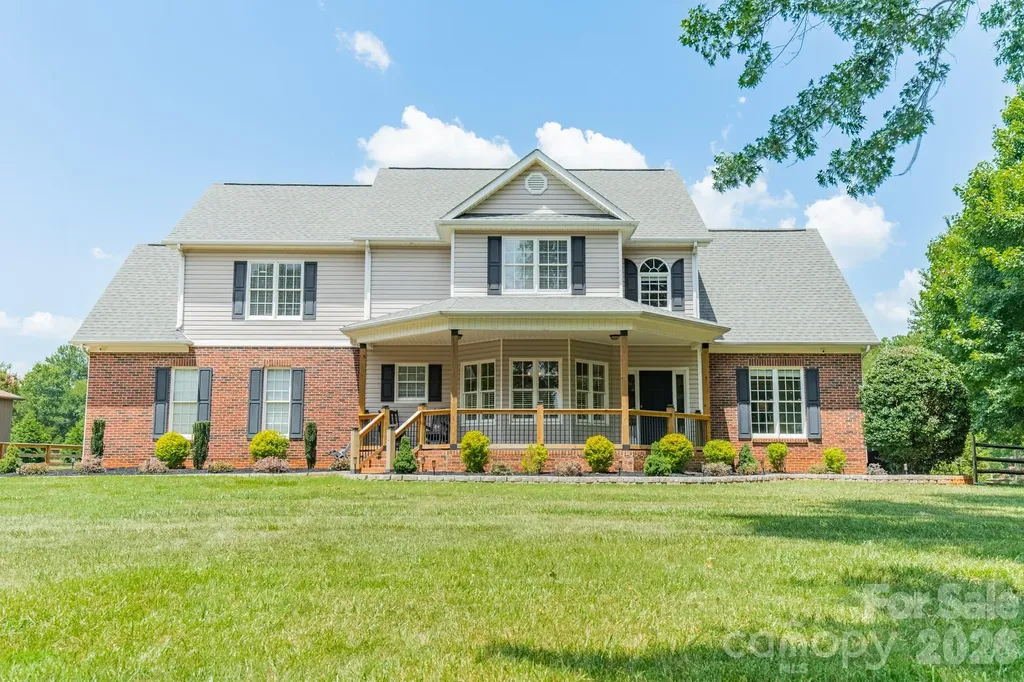
1366 Crown Ridge Drive Fort Mill SC 29708

Fort Mill, SC1366 Crown Ridge Drive

Price$650,000

Est. Mortgage: $/month

Open House

MLS Number CAR4397987

  • Residential
  • Next Open House: Sun 08/2 1:00 pm. to 3:00 pm.
  • Bedrooms 3
  • Bathroom 4
  • Square Feet 2,894

Nestled on a spacious 0.44-acre cul-de-sac lot, this all-brick, low-maintenance home offers the perfect combination of privacy, location, and updates. Situated on the Tega Cay border in a highly desirable area with top-rated Fort Mill schools, you'll enjoy easy access to Charlotte, shopping, dining, and recreation. Inside, hardwood floors flow throughout the main living areas and bonus room. The updated bathrooms include a beautifully renovated upper-level shower. The private, fenced backyard is surrounded by mature trees and features both a deck and sunroom-ideal for relaxing or entertaining. Additional highlights include a 1½-car storage shed, 2025 water heater, Plasma UV light with HEPA filtration system, and the refrigerator conveys. Google/Comporium fiber internet available. This well-maintained 3-bedroom, 2-story home is move-in ready and offers exceptional value in one of Fort Mill's most sought-after location.

Listed by Elizabeth Shamble of Coldwell Banker Realty

$
$
%
$/month over payments
Federal 30-year interest rate: 6.66% last updated on Jul 30, 2026
* All Figures are estimates. Check with your bank or proposed mortgage company for actual interest rates.
This product uses the FRED® API but is not endorsed or certified by the Federal Reserve Bank of St. Louis.

Virtual TourSave FavoriteSchedule TourAsk A QuestionMore Details

2051 Royall Drive Winston Salem NC 27106

Winston Salem, NC2051 Royall Drive

Price$650,000

Est. Mortgage: $/month

MLS Number CAR4381495

  • Residential
  • Bedrooms 4
  • Bathroom 4
  • Square Feet 4,262
  • Acreage 0.93

Wake Forest University Neighborhood presents a Mid-Century Modern home, a one-owner property constructed in 1967. The residence features generously sized rooms abundant in natural light, with many original elements still intact. The main level includes an original eat-in kitchen and a spacious, light-filled living/dining room with a fireplace that offers stunning views of the untouched natural landscape. Additionally, there is a main-level office with a half bath. The upper level comprises a primary suite with a sitting room, as well as two additional bedrooms and a full bath. The lower level features a library that opens to a covered porch/sunroom, a bedroom, and a full bath. The basement level boasts 34'9 x 26' recreational space equipped with a fireplace and wet bar. This property includes a two-car attached garage and ample parking space. Overlooking the Old Town Country Club Golf Course. This is a hidden gem, eagerly awaiting renovations and your personal touch!

Listed by Arlene Rouse of Village Realty

$
$
%
$/month over payments
Federal 30-year interest rate: 6.66% last updated on Jul 30, 2026
* All Figures are estimates. Check with your bank or proposed mortgage company for actual interest rates.
This product uses the FRED® API but is not endorsed or certified by the Federal Reserve Bank of St. Louis.

Save FavoriteSchedule TourAsk A QuestionMore Details

399 Crystal Heights Drive Hendersonville NC 28739

MLS Number CAR4349975

  • Residential
  • Bedrooms 3
  • Bathroom 2
  • Square Feet 2,012
  • Acreage 0.73

Brand new and absolutely adorable, this Arts & Crafts beauty combines charm, smart design, and a premium setting on a spacious 0.73-acre lot. The open floor plan offers the ease of one-level living with all three bedrooms on the main level, plus a versatile bonus room over the two-car garage - perfect for a home office, playroom, or home gym. The great room with vaulted ceiling feels bright and welcoming, flowing seamlessly into a bright kitchen with generous workspace and an adjoining pantry/laundry room for everyday convenience. Step outside to the open deck overlooking the expansive backyard - ideal for entertaining, gardening, or simply enjoying the peaceful surroundings. Everything is fresh and brand new, offering low-maintenance living and modern comfort from day one. With wonderful curb appeal, ample storage, and a tidy, cohesive neighborhood surrounded by higher- priced homes, this one checks all the boxes.

Listed by Gaia Goldman of Howard Hanna Beverly-Hanks Asheville-Biltmore Park

$
$
%
$/month over payments
Federal 30-year interest rate: 6.66% last updated on Jul 30, 2026
* All Figures are estimates. Check with your bank or proposed mortgage company for actual interest rates.
This product uses the FRED® API but is not endorsed or certified by the Federal Reserve Bank of St. Louis.

Virtual TourSave FavoriteSchedule TourAsk A QuestionMore Details

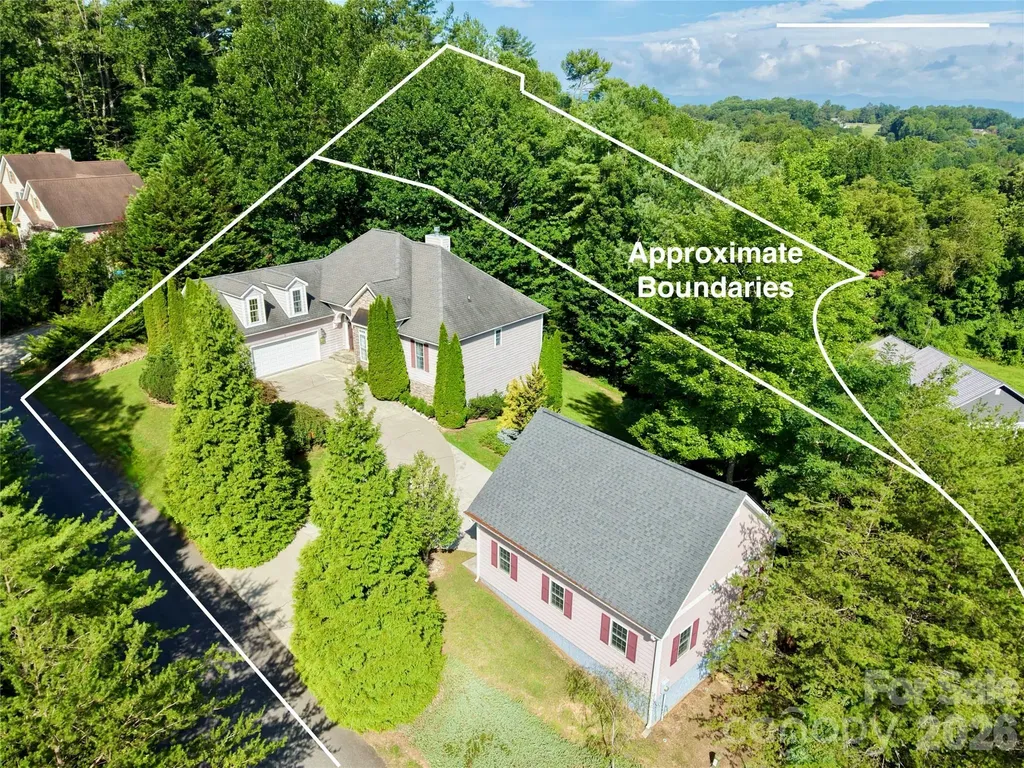
5 Timber Moss Drive Asheville NC 28804

MLS Number CAR4352961

  • Residential
  • Bedrooms 3
  • Bathroom 2
  • Square Feet 2,118
  • Acreage 1.69

THIS….is a premium double-lot property in the growing Rock Springs community, ten minutes from the amenities of downtown and West Asheville. The heart of this home opens with a vaulted living room centered on the warmth of a gas log fireplace. Adjacent dining and kitchen areas keep everyone & everything connected while the split bedroom plan provides private retreats. The primary bedroom features a sitting area looking out at a bird sanctuary and a luxurious en suite bath boasts a double vanity, walk-in shower, soaking tub, and walk-in closet. Two additional bedrooms make room for guests and a cozy study with a wooded view. Cook together in the tastefully appointed kitchen and watch the birds from the breakfast nook or grill & chill on the back deck overlooking your extra lot offering a wooded forest backdrop. Get some personal space in the upper level bonus room that makes for a great office and media space. Tinker away on all of your projects in the oversized and heated detached garage with 200 amp electrical service and walk-up attic storage. Live smart in this meticulously maintained home with the ability to age in place with mostly one-level living. Live well with deliberately designed spaces, luxurious fine finishes, and a close-knit group of neighbors in a serene mountain setting. * Furnishings negotiable. *Lawn care paid for through 2026. *Property tax reassessment in progress. *Additional buildable lot: PIN: 9720-80-3368 (AKA: 5 Wind Stone Drive). *HOA fee is $400 annually per lot.

Listed by Jody Whitehurst of Town and Mountain Realty

$
$
%
$/month over payments
Federal 30-year interest rate: 6.66% last updated on Jul 30, 2026
* All Figures are estimates. Check with your bank or proposed mortgage company for actual interest rates.
This product uses the FRED® API but is not endorsed or certified by the Federal Reserve Bank of St. Louis.

Save FavoriteSchedule TourAsk A QuestionMore Details

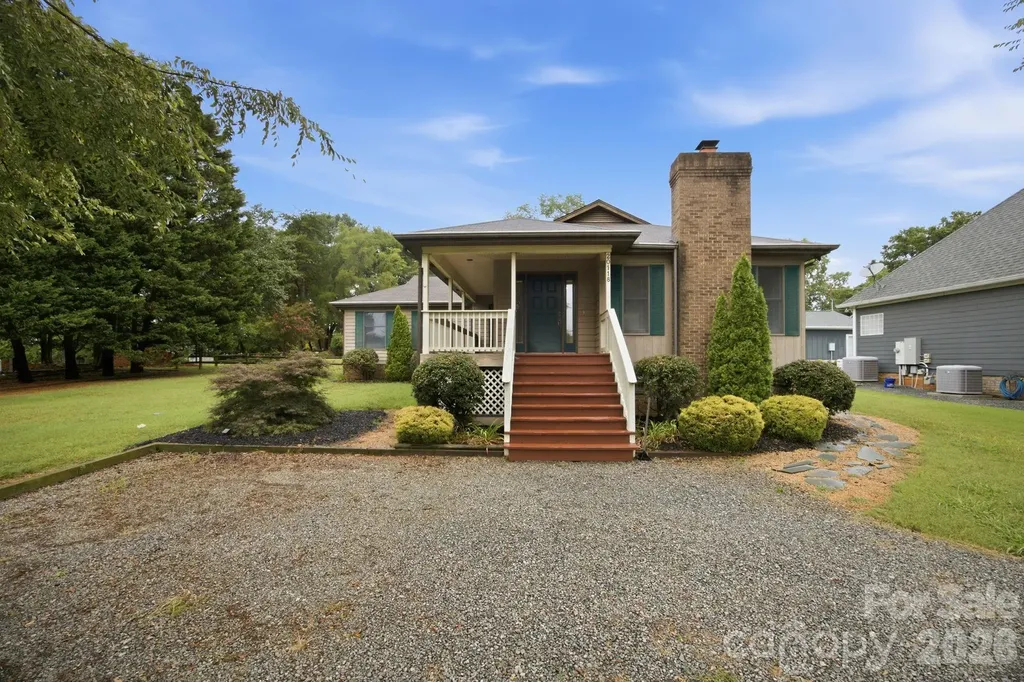
20118 Rainbow Circle Cornelius NC 28031

Cornelius, NC20118 Rainbow Circle

Price$650,000

Est. Mortgage: $/month

Active With Contract

MLS Number CAR4404305

  • Residential
  • Bedrooms 3
  • Bathroom 2
  • Square Feet 1,833
  • Acreage 0.48

Nestled in the highly desirable Biscayne Park community, this beautifully maintained 3-bedroom, 2-bath home offers the perfect blend of comfort, convenience, and Lake Norman living. Boasting a thoughtfully designed floor plan, this home has been exceptionally well cared for and is truly move-in ready. Bright, inviting living spaces and meticulous attention to detail make it easy to feel at home from the moment you step inside. One of Biscayne Park's most sought-after features is its picturesque waterfront setting, where residents enjoy beautiful views of Lake Norman along with access to a community lake lot-perfect for soaking in the lakeside lifestyle. Located in the heart of Cornelius, you'll be just minutes from premier shopping, local boutiques, popular restaurants, entertainment, parks, and everything this vibrant lakeside town has to offer. Whether you're searching for your first home, looking to downsize, or simply wanting to enjoy one of Lake Norman's most desirable communities, this home is a must-see!

Listed by Tyler Grossnickle of Howard Hanna Allen Tate Mooresville/LKN

$
$
%
$/month over payments
Federal 30-year interest rate: 6.66% last updated on Jul 30, 2026
* All Figures are estimates. Check with your bank or proposed mortgage company for actual interest rates.
This product uses the FRED® API but is not endorsed or certified by the Federal Reserve Bank of St. Louis.

Virtual TourSave FavoriteSchedule TourAsk A QuestionMore Details

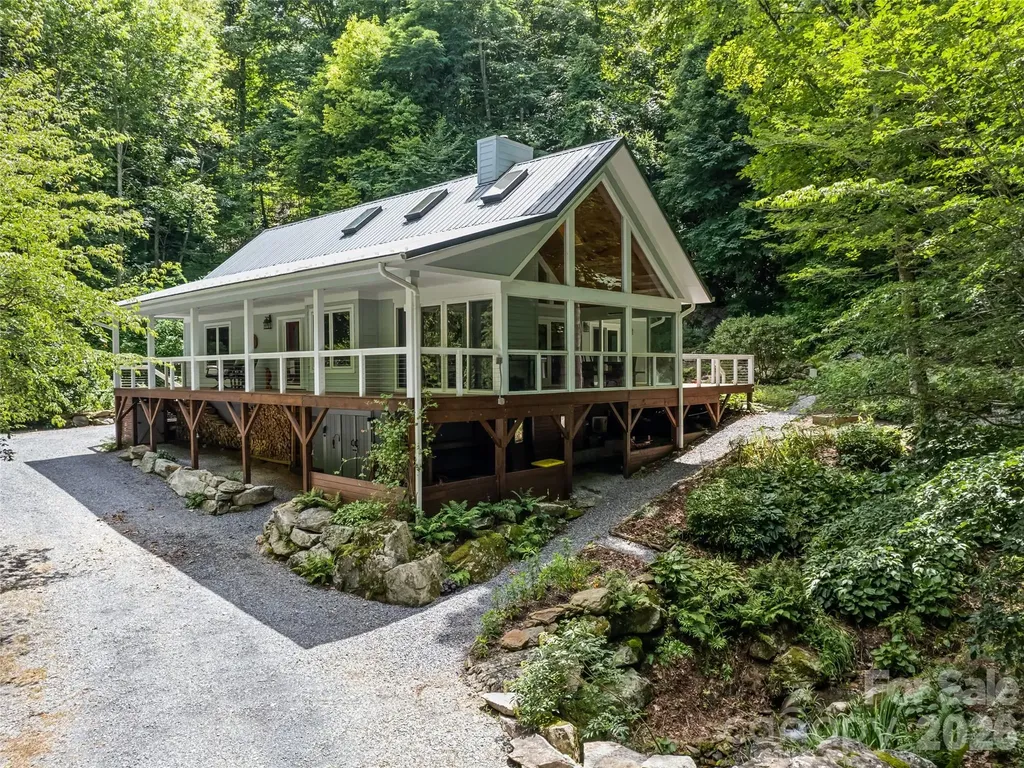
283 The High Road Waynesville NC 28786

Waynesville, NC283 The High Road

Price$650,000

Est. Mortgage: $/month

Active With Contract

MLS Number CAR4408195

  • Residential
  • Bedrooms 3
  • Bathroom 2
  • Square Feet 1,561
  • Acreage 5.7

Handcrafted with intention and thoughtfully updated, this one-of-a-kind mountain retreat invites you to slow down and embrace the beauty of nature. Nestled on four lots totaling approximately 5.7 acres in desirable Walker in the Hills, the property feels like your own private sanctuary. Winding walking paths, lush ferns, numerous native plants (see list), raised garden beds, and the peaceful sounds of a creek and waterfall create an everyday escape. Designed to bring the outdoors in, the spacious conditioned sunroom offers a front-row seat to the changing seasons. The two-story great room welcomes you with soaring cathedral ceilings, abundant natural light, a Vermont Castings wood stove with a river rock surround, and a hand-carved wood mantel that serves as the heart of the home. The mountain-modern kitchen is both beautiful and functional, featuring quartz waterfall countertops, updated stainless steel appliances, generous cabinetry, and an inviting breakfast bar for gathering with family and friends. The primary suite is a true retreat, complete with private access to a three-person hot tub and a spa-inspired bath featuring a clawfoot soaking tub, double vanity, and tiled walk-in shower. Flexible living spaces allow the second bedroom to serve as an office, craft room, or guest suite with built-in shelving and desks, while the third bedroom can easily transition into a formal dining room. A partial basement provides valuable storage or workshop space. Thoughtful improvements, including a new septic system (2025), hybrid water heater, refastened metal roof, gutters and wood fascia, and updated deck railings, offer added peace of mind. Located just 15 minutes from downtown Waynesville with convenient access to US-74, this exceptional property offers the perfect balance of privacy, craftsmanship, and accessibility-where every day feels like a mountain getaway.

Listed by Michelle McElroy of Howard Hanna Beverly-Hanks Waynesville

$
$
%
$/month over payments
Federal 30-year interest rate: 6.66% last updated on Jul 30, 2026
* All Figures are estimates. Check with your bank or proposed mortgage company for actual interest rates.
This product uses the FRED® API but is not endorsed or certified by the Federal Reserve Bank of St. Louis.

Virtual TourSave FavoriteSchedule TourAsk A QuestionMore Details

151 Turnberry Lane Mooresville NC 28117

Mooresville, NC151 Turnberry Lane

Price$650,000

Est. Mortgage: $/month

MLS Number CAR4399986

  • Residential
  • Bedrooms 4
  • Bathroom 3
  • Square Feet 2,879
  • Acreage 0.53

Back on the market to no fault of the sellers! Nestled along the 16th hole of the Lake Norman Golf Club, this beautifully appointed 4-bedroom, 2.5-bath residence offers an exceptional blend of refined living, scenic golf course views, and the rare advantage of no HOA. Thoughtfully enhanced with high-quality updates, the home features fully renovated bathrooms, new luxury flooring throughout the main level (2025) and upper level (2021), fresh designer-inspired paint, new kitchen appliances, an expansive custom deck (2023), and a professionally upgraded crawlspace with a new vapor barrier and dehumidifier. Bathed in natural light, the home's elegant interior is designed for effortless entertaining and comfortable everyday living. Expansive windows frame picturesque golf course views, while multiple outdoor living spaces including a screened porch and oversized deck create the perfect setting for morning coffee, evening cocktails, or gatherings with family and friends. Ideally located just minutes from shopping, dining, and the best of the Lake Norman lifestyle, this move-in-ready home offers timeless appeal in one of the area's most desirable golf course communities.

Listed by Erin Ficenec of Ivester Jackson Christie's

$
$
%
$/month over payments
Federal 30-year interest rate: 6.66% last updated on Jul 30, 2026
* All Figures are estimates. Check with your bank or proposed mortgage company for actual interest rates.
This product uses the FRED® API but is not endorsed or certified by the Federal Reserve Bank of St. Louis.

Save FavoriteSchedule TourAsk A QuestionMore Details

111-113 Stewart Street Hendersonville NC 28792

MLS Number CAR4410285

  • MultiFamily
  • Bedrooms 6
  • Square Feet 2,739
  • Acreage 0.28
  • Property SubType Residential Income

The wheel lives in the garage studio, and it has since the week I moved in. There's a full bath and a small kitchenette as well, so a day covered in clay and glaze ends with a real shower and a cup of tea, not a duck walk through the house in wet clogs. Above the workbench is a loft I use for sleeping when I pull a late night before a show, though most of the time it's just storage for drying shelves and finished inventory. The main house has two entrances that make the whole arrangement work. One door opens straight into the gallery on the ground floor, where customers browse the shelves and never have to know I'm home. The other is mine alone, leading up to where I actually live. Downstairs used to be laid out as two bedrooms, and the bones still show it: enough room for real shelving and a proper gallery wall, a full kitchen where I keep tea going for browsers, and a full-size, side-by-side washer-dryer tucked beside it so glaze rags and dish towels get handled in the same load. Two fireplaces down there, both converted to gas logs, make the space feel like somewhere to linger rather than pass through. Cold months turn out to be my better sales months because of it. Upstairs is mine: two bedrooms, a full bath, and a kitchen nice enough that I actually cook most nights instead of ordering out. The living room fireplace runs on gas logs now, but I've thought about switching back to wood since it can do both. My favorite part is the sleeping porch, a detail from when the house was built, back when a good cross breeze mattered more than it does now. It still catches one most summer evenings. Down the path, the little building that started out as a writer's cottage in the 1920s earns its keep now as a short-term rental. Whoever built it kept the lot doubled up around it, a buffer of native mountain laurel, rhododendron, and mature hardwoods that still gives the cottage its own quiet, separate from the rest of the property. There's a full bath and a stacked washer-dryer tucked into the kitchen, so guests staying a few nights don't have to ask me for anything. It runs on its own septic system, separate from the city sewer that serves the main house and studio, though the tie-in to switch it over is already in place. Most of the year it's just a place for guests to stay; during festival season I list a "pottery experience" alongside the booking (a couple of hours at the wheel, priced separately), and that add-on carries me through the slower months. Afternoons, if the shop's quiet, I walk to A Southern Cup Fine Teas, about four minutes down Greenville Highway. Flat Rock Wood Room is even closer, and their wood-fired Neapolitan is dinner more often than I'd admit. Neither trip requires getting in a car. I take a booth at the Apple Festival every year, worth the short drive for all the foot traffic. Down the road, Boxwoods and I keep a standing trade going: a few of his home goods sit on my shelves, and he keeps a handful of my pieces on his. Weekends without a festival booked, I'm usually at the Blue Ridge Humane Society, sorting donations or walking a dog that needs the practice. The house remained in the same family from 1944 until the day I bought it. Along the way, the wiring and plumbing were updated in both the main house and the writing cottage, and the garage itself became the studio between 2011 and 2019, which is when its wiring and plumbing went in. All three buildings got new roofs in 2020. Everything here was already built to support exactly this kind of life; whoever's next just has to decide what to make of it.

Listed by Michelle Turner of Howard Hanna Beverly-Hanks Asheville-Downtown

$
$
%
$/month over payments
Federal 30-year interest rate: 6.66% last updated on Jul 30, 2026
* All Figures are estimates. Check with your bank or proposed mortgage company for actual interest rates.
This product uses the FRED® API but is not endorsed or certified by the Federal Reserve Bank of St. Louis.

Save FavoriteSchedule TourAsk A QuestionMore Details

111-113 Stewart Street Hendersonville NC 28792

MLS Number CAR4410279

  • Commercial
  • Property SubType BED/BREAKFAST
  • Square Feet 2,739
  • Acreage 0.28

113 Stewart Street: Four Units, One Property If this is your first rental property, here's what makes 113 Stewart Street worth a second look: one property, three buildings, 2,360 total square feet of heated living area, and four separate spaces that can each generate income on their own. You don't have to pick one strategy on day one. Live in one unit and rent the rest, lease all four long-term, keep one as a short-term rental for extra cash flow, or mix and match while you figure out what works for you. Main house, upper level Two bedrooms, a full bath, and a real kitchen, reached through its own private entrance so a tenant here never has to pass through the rest of the property to get home. There's a gas-log fireplace in the bedroom that can be converted back to wood-burning if a tenant or owner wants that someday, and electric heat covers the rest of the floor. Straightforward long-term lease material. Main house, ground level Also laid out as two bedrooms with a full bath, this level has its own full kitchen, a full-size side-by-side washer-dryer, and two more gas-log fireplaces that can also switch back to wood-burning. It's self-contained enough to work as its own long-term rental, an in-law suite, or a live/work space for a tenant who wants room to run something small out of the ground floor. The Writing Cottage (ADU) A freestanding building, originally built as a writing cottage, well suited to short-term rental use: it has its own kitchen with a stacked washer-dryer and a full bath, so guests can be fully self-sufficient. It sits on its own septic system, separate from the city sewer that serves the main house and garage, with the tie-in already run if a future owner wants to convert it over. Being a short walk from a restaurant and a tea room only helps here; guests notice that kind of thing when they're choosing where to book. The garage studio This one used to be a plain garage; a remodel between 2011 and 2019 turned it into a studio and put in its wiring and plumbing for the first time, along with a full bath and a kitchenette on the ground level. There's a loft above for sleeping or extra storage. Turning this into a fully self-contained fourth unit is mostly a matter of finishing out the loft, not adding new infrastructure, which makes it the value-add piece of the four. Location does some of the leasing for you The property sits just off Greenville Highway, about a three-minute walk from Flat Rock Wood Room and roughly four minutes from A Southern Cup Fine Teas and Boxwoods, with groceries and other everyday shopping just a short drive away. That's close enough to matter in a listing photo caption, and it's the kind of detail that helps both long-term tenants and short-term guests pick this property over a similar one a mile away.

Listed by Michelle Turner of Howard Hanna Beverly-Hanks Asheville-Downtown

$
$
%
$/month over payments
Federal 30-year interest rate: 6.66% last updated on Jul 30, 2026
* All Figures are estimates. Check with your bank or proposed mortgage company for actual interest rates.
This product uses the FRED® API but is not endorsed or certified by the Federal Reserve Bank of St. Louis.

Save FavoriteSchedule TourAsk A QuestionMore Details

511 21st Avenue N North Myrtle Beach SC 29582
Open House

MLS Number CAR4407127

  • Residential
  • Next Open House: Sat 08/8 11:00 am. to 1:00 pm.
  • Bedrooms 4
  • Bathroom 2
  • Square Feet 1,672

Discover this beautifully maintained home located in the sought-after Cherry Grove neighborhood. Perfect for beach lovers and those seeking comfort and style, this residence features a kitchen with stainless steel appliances, a spacious pantry, and elegant tile flooring. Relax in the inviting Carolina room at the back of the house, complete with a cozy fireplace and a convenient bar area-ideal for entertaining guests. The home boasts a luxurious, custom-tiled walk-in shower and plantation shutters throughout, adding to its elegant appeal. The spacious garage is a handyman's dream, equipped with a workbench, pegboard walls, and ample storage cabinets. Outdoors, enjoy an enclosed shower, stainless-steel sink, and a fish cleaning area, perfect for outdoor adventures. The beautifully landscaped yard is supported by a well-fed inground irrigation system, ensuring lush greenery year-round. New handicapped elevator lift has been added to the property in the back door full easier access. This home combines comfort, functionality, and coastal lifestyle convenience. This home also comes furnished with a few items excluded. So Don't miss the opportunity to make this your new beachside retreat!

Listed by Sharon Jenkins of Lantern Realty & Development

$
$
%
$/month over payments
Federal 30-year interest rate: 6.66% last updated on Jul 30, 2026
* All Figures are estimates. Check with your bank or proposed mortgage company for actual interest rates.
This product uses the FRED® API but is not endorsed or certified by the Federal Reserve Bank of St. Louis.

Save FavoriteSchedule TourAsk A QuestionMore Details

3574 Nc Hwy 8 Highway Lexington NC 27292
Pending

MLS Number CAR4395268

  • Commercial
  • Property SubType RETAIL
  • Square Feet 8,400
  • Acreage 0.47

Commercial retail investment opportunity on NC Highway 8 in Lexington. Property is currently occupied by a grocery store tenant with reported rent of $5,500/month on a 10-year triple net lease with 3% annual increases. Freestanding retail building with road frontage and convenient access. Conventional and owner financing options may be considered; short-term financing available. Sale includes real estate only unless otherwise agreed in writing. Buyer to verify lease terms, zoning, permitted uses, utilities, square footage, acreage, taxes, and all information deemed important.

Listed by Khalid Nafisah of ERA Live Moore

$
$
%
$/month over payments
Federal 30-year interest rate: 6.66% last updated on Jul 30, 2026
* All Figures are estimates. Check with your bank or proposed mortgage company for actual interest rates.
This product uses the FRED® API but is not endorsed or certified by the Federal Reserve Bank of St. Louis.

Save FavoriteSchedule TourAsk A QuestionMore Details

3040 E Maiden Road Maiden NC 28650

Maiden, NC3040 E Maiden Road

Price$650,000

Est. Mortgage: $/month

MLS Number CAR4407975

  • Residential
  • Bedrooms 4
  • Bathroom 3
  • Square Feet 3,292
  • Acreage 4.34

Classic One Owner Brick Ranch nestled on 4.3 picturesque acres in a peaceful country setting. This well-maintained 1977 brick ranch offers timeless appeal, exceptional curb appeal, and the solid craftsmanship that's hard to find today. This spacious home features 4 bedrooms, 2.5 bathrooms, and two fireplaces (one has wood stove currently), creating a warm and inviting atmosphere. The full basement is already plumbed and partially finished, offering outstanding potential for additional living space, a recreation room, home office, workshop, or other customized use, including a multi-generational living space with separate entrance. While the interior reflects its original style and could benefit from cosmetic updates, the home has been lovingly cared for over the years and is exceptionally solid, providing the perfect opportunity to update it to your personal taste without sacrificing quality or structural integrity. Outside, you'll appreciate the beautifully maintained brick exterior, attractive landscaping, and an impressive 20' x 40' detached shed, ideal for storage, hobbies, equipment, or a workshop. The expansive acreage offers room to garden, pursue outdoor interests, install a pool or simply enjoy the tranquility and privacy of country living. Don't miss out on this gem!

Listed by Sara Sleik of Exclusive Homes NC,LLC

$
$
%
$/month over payments
Federal 30-year interest rate: 6.66% last updated on Jul 30, 2026
* All Figures are estimates. Check with your bank or proposed mortgage company for actual interest rates.
This product uses the FRED® API but is not endorsed or certified by the Federal Reserve Bank of St. Louis.

Save FavoriteSchedule TourAsk A QuestionMore Details

Broker Reciprocity MLS Grid Logo © 2026 Listings courtesy of Canopy MLS as distributed by MLS GRID. IDX information is provided exclusively for consumers’ personal non-commercial use and may not be used for any purpose other than to identify prospective properties consumers may be interested in purchasing. The IDX data is deemed reliable but is not guaranteed by MLS GRID and may be subject to an end user license agreement prescribed by the Member Participant’s applicable MLS.  Based on information submitted to the MLS GRID as of August 1, 2026 10:15 PM UTC . All data is obtained from various sources and may not have been verified by broker or MLS GRID. Supplied Open House Information is subject to change without notice. All information should be independently reviewed and verified for accuracy. Properties may or may not be listed by the office/agent presenting the information. Some IDX listings have been excluded from this website.