and narrow your search. If you have fewer than 200 results, you can save your search.

Biltmore Lake NC

r=8761-8772
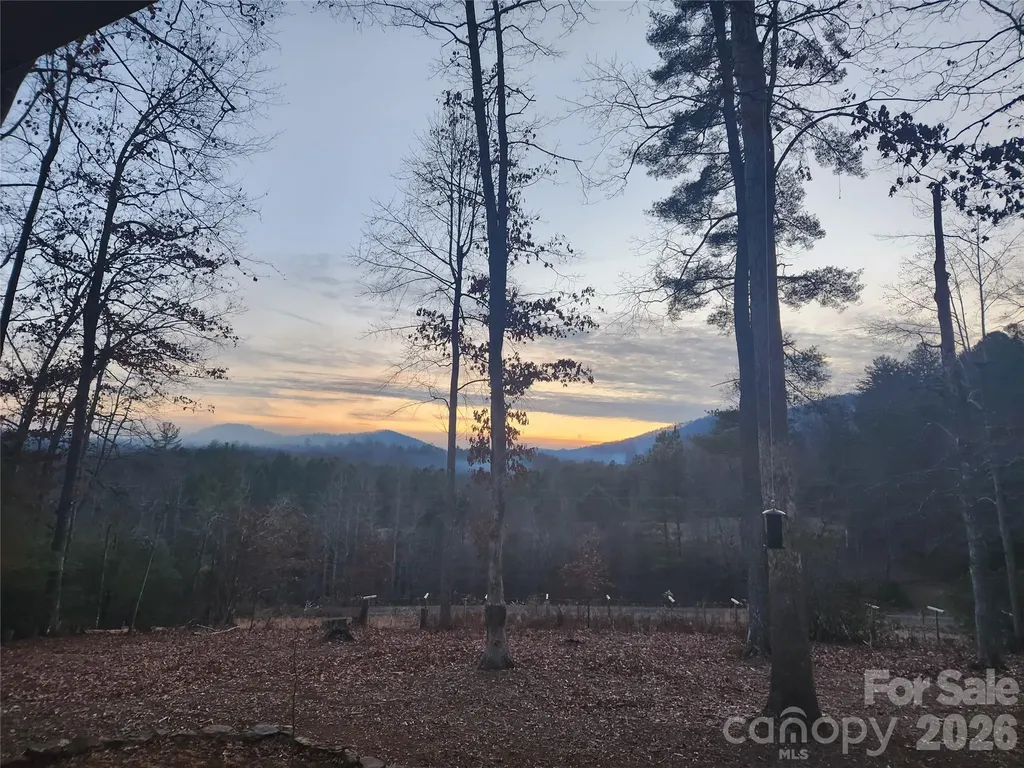
670 Cedar Creek Road Lake Lure NC 28746

Lake Lure, NC670 Cedar Creek Road

Price$649,999

Est. Mortgage: $/month

MLS Number CAR4382823

  • Residential
  • Bedrooms 3
  • Bathroom 2
  • Square Feet 1,469
  • Acreage 9.9

Nestled along picturesque Cedar Creek Rd in Lake Lure, this beautiful 3-bedroom, 2-bath cabin offers the perfect blend of privacy, nature, and convenience. Warm and inviting, the home features comfortable living spaces with an additional finished living area in the basement-ideal for a game room, guest retreat, office, or second den. An unfinished basement area provides abundant storage or the opportunity to add additional heated square footage and build instant equity. Outside, the property truly shines. Situated on nearly 10 acres of unrestricted land, the possibilities here are endless. Whether you envision creating a private mountain estate, hobby farm, vacation retreat, additional guest spaces, or simply enjoying the freedom and privacy of expansive acreage, this property offers incredible flexibility for a buyer's vision. A charming barn/tractor shed adds functionality and rustic appeal, while Paw Paw fruit trees are scattered throughout the property alongside peaceful walking trails that wind beside a flowing creek, creating your own private mountain sanctuary. Whether you're enjoying morning coffee on the porch, exploring the trails, or tending the orchard, this property offers a lifestyle centered around tranquility and the outdoors. Even takeover and continue the seller's firewood business for some passive income potential. Despite its secluded feel, the home is conveniently located just minutes from the attractions and amenities of Lake Lure and Rumbling Bald. Enjoy easy access to golf, restaurants, hiking, boating, wellness amenities, and all the recreation that makes the area such a sought-after destination. This is mountain living at its finest-private, peaceful, and close to everything.

Listed by Erika Bradley and Daniel Bradley of Century 21 Mountain Lifestyles
$
$
%
$/month over payments
Federal 30-year interest rate: 6.66% last updated on Jul 30, 2026
* All Figures are estimates. Check with your bank or proposed mortgage company for actual interest rates.
This product uses the FRED® API but is not endorsed or certified by the Federal Reserve Bank of St. Louis.

Save FavoriteSchedule TourAsk A QuestionMore Details

70 Copper Creek Lane Hendersonville NC 28739
Pending

MLS Number CAR4373726

  • Residential
  • Bedrooms 2
  • Bathroom 2
  • Square Feet 1,915
  • Acreage 0.06

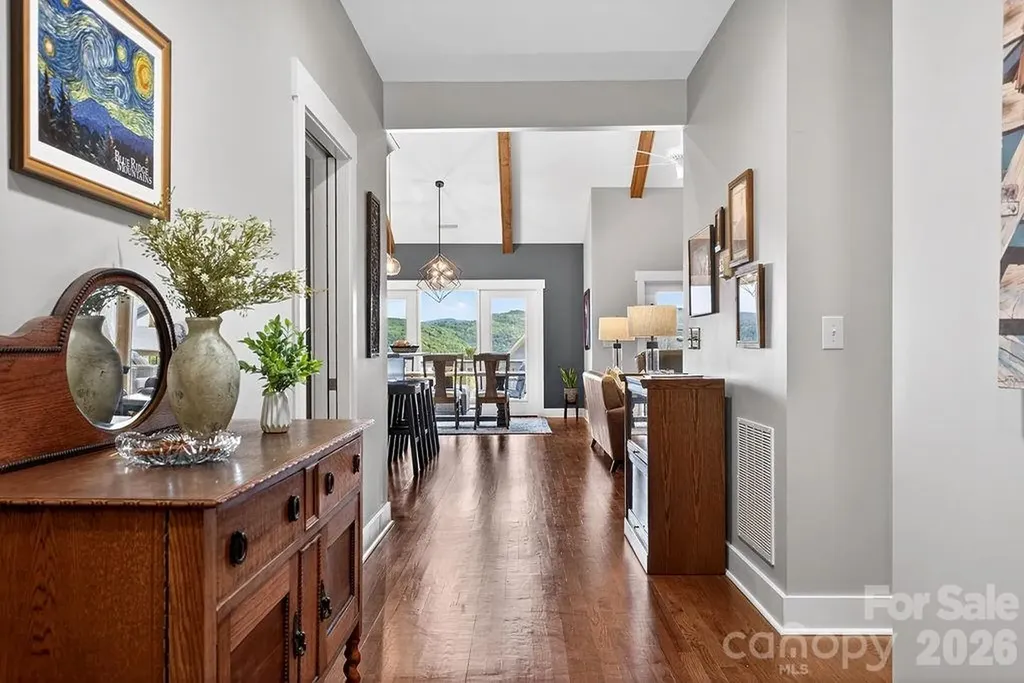
Reintroduced to the market with a fresh marketing approach & a great price! This beautifully maintained residence captures year-round mountain views from all the main living areas. Inside, you'll find soaring vaulted wood-beamed ceilings, beautiful wood floor, bright open floor plan, and a split-bedroom design that offers both comfort and privacy. The kitchen is designed for gathering, featuring stainless steel appliance, gas range, a large granite island & breakfast bar seating-all positioned to take in the mountain scenery. The living room centers around a stone fireplace with gas logs and flows seamlessly onto a spacious screened deck, creating the perfect indoor-outdoor retreat. The primary suite is a peaceful escape, complete with stunning mountain views and a spa-like bath designed for relaxation. Nestled in the Blue Ridge Mountains, Cummings Cove Golf & Country Club is more than a gated community-it's an lifestyle with resort style amenities & a full social calendar. The $180 monthly membership dues include all amenities & numerous social clubs & golf is optional. Enjoy year-round golf & amenities that include a heated pool & spa, water aerobics, fitness center, tennis, pickleball, dog park, bocce ball, community garden, numerous social clubs and on-site dining in the clubhouse. Whether you're seeking connection, activity, or peaceful mountain living, this community offers it all. For those who value convenience and flexibility, this is the perfect lock-and-leave primary or second home, with lawn maintenance included-giving you more time to enjoy everything Cummings Cove has to offer. Just beyond the gates of Cummings Cove, adventure and convenience are always within easy reach. In just minutes, you can explore the natural beauty of DuPont State Recreational Forest and Pisgah National Forest-perfect for hiking, waterfalls, and outdoor escapes. Charming mountain towns are also close by. Within about 20 minutes, enjoy the shops, dining, and medical conveniences of Hendersonville and Brevard, both known for their vibrant, small-town appeal & street festivals. For everyday essentials, Etowah and Horseshoe are just an easy 8-minute drive, offering quick access to groceries, gas, and local dining. AVL Airport is only about 20 minutes away.

Listed by Michelle Oznick of Keller Williams Mtn Partners,LLC

$
$
%
$/month over payments
Federal 30-year interest rate: 6.66% last updated on Jul 30, 2026
* All Figures are estimates. Check with your bank or proposed mortgage company for actual interest rates.
This product uses the FRED® API but is not endorsed or certified by the Federal Reserve Bank of St. Louis.

Save FavoriteSchedule TourAsk A QuestionMore Details

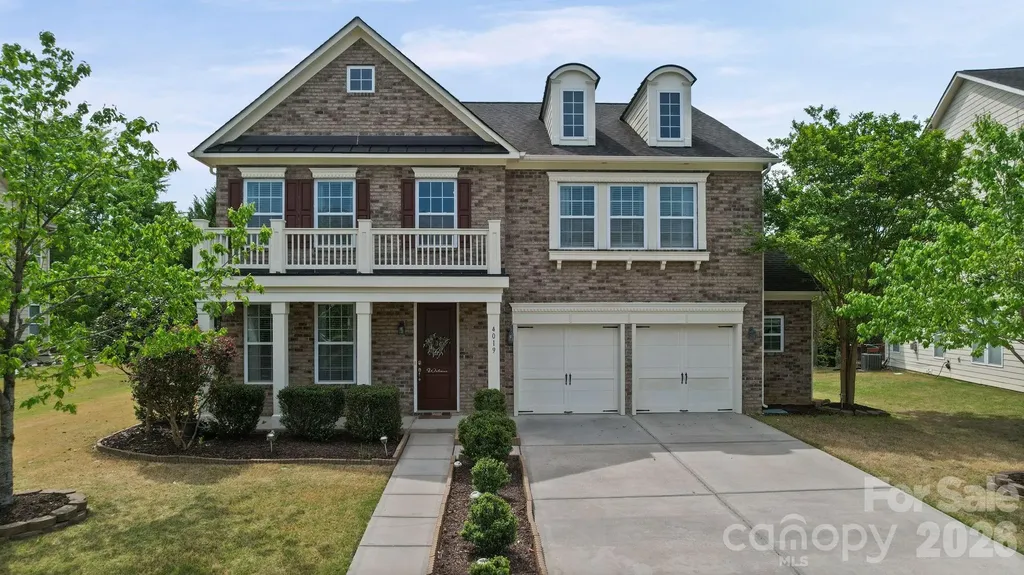
4019 Orchid Way Tega Cay SC 29708

Tega Cay, SC4019 Orchid Way

Price$649,999

Est. Mortgage: $/month

MLS Number CAR4369824

  • Residential
  • Bedrooms 4
  • Bathroom 3
  • Square Feet 3,232
  • Acreage 0.23

Welcome to this stunning 4-bedroom, 3-bathroom and residence with 2.5 garage space in the highly sought-after Lake Ridge community. Boasting over 3200+ square feet of living space, this meticulously maintained brick home features a spacious open floor plan perfect for entertaining. The kitchen is a chef's delight with upgrades, stainless steel appliances, and a beautiful 37x14 patio with Gazebo for outdoor enjoyment. Enjoy the convenience of a main-level study and a large great room with a cozy fireplace. Retreat to the primary suite featuring a garden tub for ultimate relaxation. Upgrades include new hardwood flooring, crown molding, and pre-wiring for surround sound. New Carpet upstairs. Experience the Tega Cay lifestyle with access to incredible community amenities including a pool, clubhouse, Tennis courts, Basketball court, walking trails and just a short walk to Catawba Park, and minutes from Nivens Creek Landing boat launch for easy lake access, all while being zoned for the award-winning Fort Mill School District. Seller to provide a home warranty until March 2028.

Listed by Raj Adusumilli of Dane Warren Real Estate

$
$
%
$/month over payments
Federal 30-year interest rate: 6.66% last updated on Jul 30, 2026
* All Figures are estimates. Check with your bank or proposed mortgage company for actual interest rates.
This product uses the FRED® API but is not endorsed or certified by the Federal Reserve Bank of St. Louis.

Virtual TourSave FavoriteSchedule TourAsk A QuestionMore Details

2157 Anchor Lane Connelly Springs NC 28612

MLS Number CAR4368438

  • Residential
  • Bedrooms 3
  • Bathroom 2
  • Square Feet 2,155
  • Acreage 1.5

Tired of being disappointed by homes after you see them in person? This one will not disappoint!!! This is a must see in person home. The attention to detail is easily seen as you walk inside this 3 bed room 2 bath home. Stone fireplace, walk in pantry, two bonus rooms for whatever, large back deck with half being covered, lighted tray ceiling in primary bed room and a wonderful primary closet with custom built in shelving. All this inside one of the Premiere Gated Communities of Burke county. Lots of wildlife including deer, turkey, eagles, fox and more. Enjoy some time at the community marina/picnic area located on Lake Rhodhiss. Check it out TODAY!!

Listed by Josh Ritchie of RE/MAX Legendary

$
$
%
$/month over payments
Federal 30-year interest rate: 6.66% last updated on Jul 30, 2026
* All Figures are estimates. Check with your bank or proposed mortgage company for actual interest rates.
This product uses the FRED® API but is not endorsed or certified by the Federal Reserve Bank of St. Louis.

Virtual TourSave FavoriteSchedule TourAsk A QuestionMore Details

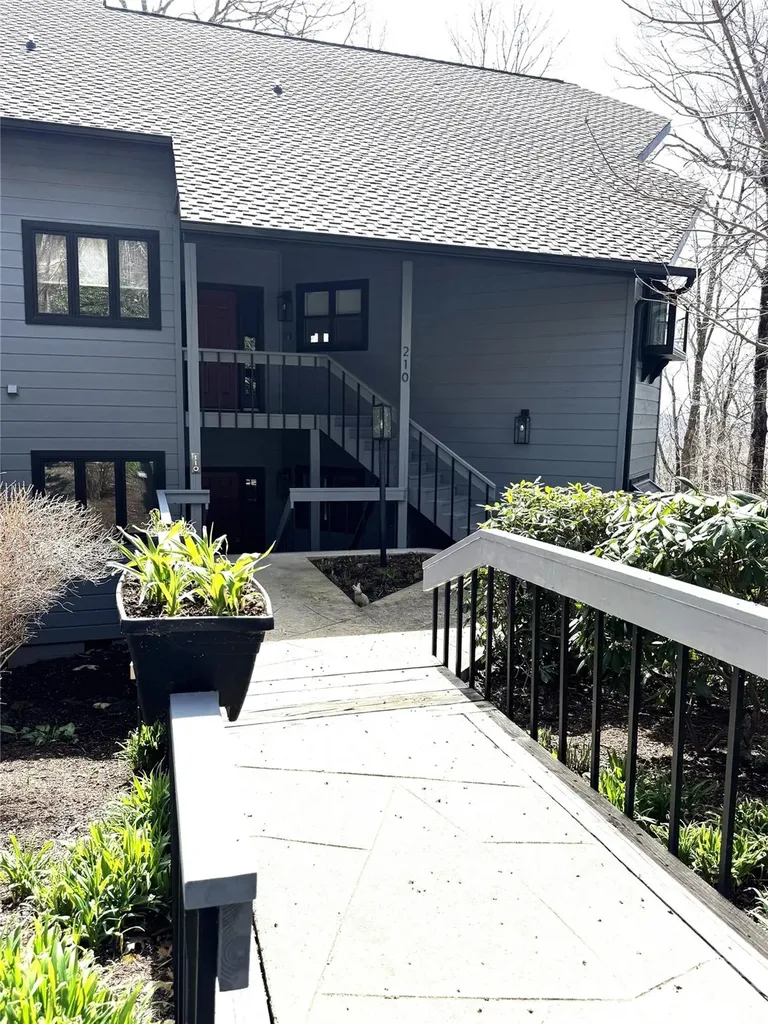
210 Grouse Moor Drive Linville NC 28646

MLS Number CAR4366629

  • Condo
  • Bedrooms 2
  • Bathroom 2
  • Square Feet 1,852

This beautifully updated condo in Linville Ridge is sure to impress with its thoughtful upgrades and inviting mountain charm. Upon entry, you'll immediately notice this second-floor unit's stunning tongue-and-groove vaulted ceilings, a striking stone, gas log fireplace, and an open living area excellent for entertaining family and guests. The home features a lovely dining area along with an additional breakfast nook just off the kitchen. Rich wood floors, granite countertops, and live-edge accents throughout create the ultimate mountain living experience. A spacious laundry room includes a separate sink and abundant cabinetry, along with a pull-down attic offering extra storage space. While the unit is designed with three bedrooms, the septic is permitted for two bedrooms. The first bedroom provides convenient access to the hall bathroom through a pocket door. The additional room showcases a dramatic roughhewn accent wall and offers breathtaking mountain views to wake up to each morning. The primary suite is equally impressive, featuring wood beamed ceilings, stunning views of Grandfather Mountain, and an en suite bath with ample storage, including a large walk-in closet. Both bathrooms are enhanced with skylights, filling the space with natural light. Stepping onto the deck you will enjoy Trex decking, clear view railing, a dedicated grilling area, and a grill station connected to the home's propane supply, great for outdoor gatherings. Oh, did I mention the Beautiful Grandfather Mountain View! There is a detached 1 Car Garage with additional storage and attic space as well. Recent updates include a new roof, gutters, and skylights in 2022, exterior painting by the HOA in 2023, and a new garden window in the kitchen along with a sealed chimney in 2024/2025. Offered furnished as shown, this exceptional unit is a must-see. Owner is offering a $5000 paint allowance toward painting interior of unit. There is an attached list of all updates on MLS.

Listed by Patricia Combs of Combs Carolina Properties Inc

$
$
%
$/month over payments
Federal 30-year interest rate: 6.66% last updated on Jul 30, 2026
* All Figures are estimates. Check with your bank or proposed mortgage company for actual interest rates.
This product uses the FRED® API but is not endorsed or certified by the Federal Reserve Bank of St. Louis.

Save FavoriteSchedule TourAsk A QuestionMore Details

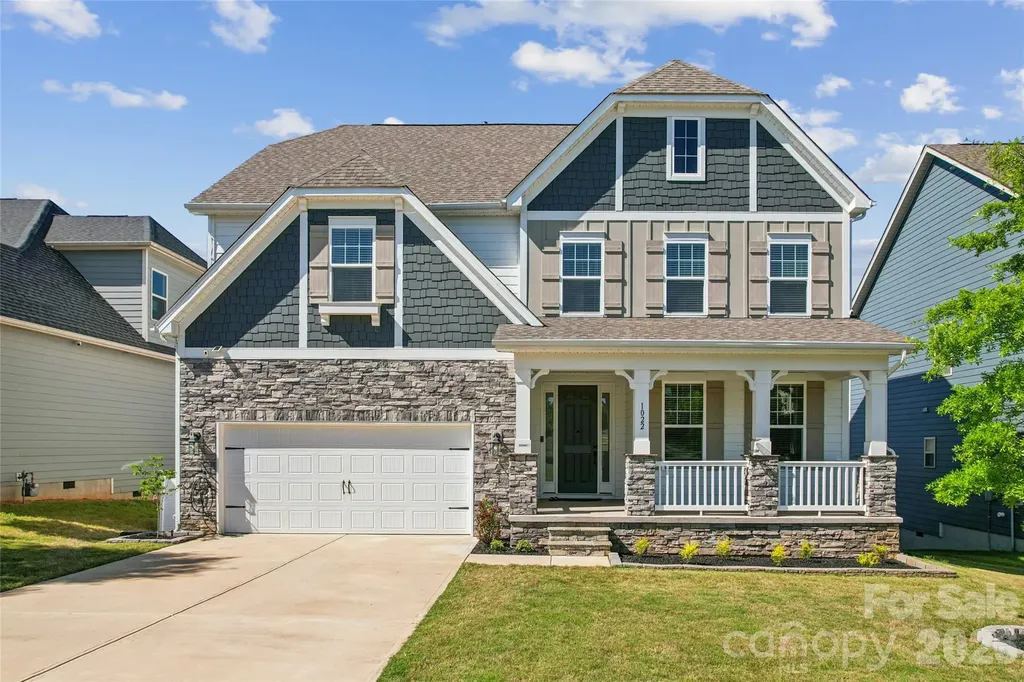
1022 Harbor Bay Drive Fort Mill SC 29707

Fort Mill, SC1022 Harbor Bay Drive

Price$649,995

Est. Mortgage: $/month

Active With Contract

MLS Number CAR4378136

  • Residential
  • Bedrooms 5
  • Bathroom 3
  • Square Feet 3,205
  • Acreage 0.18

Welcome to this stunning "Eastover" floor plan in highly sought-after Overlook at Barber Rock subdivision, where modern elegance meets functional design. This 5-bedroom, 3-bath residence greets you with a charming covered front porch and a formal dining room featuring a sophisticated tray ceiling. At the heart of the home, a gourmet kitchen boasts a massive center island, butler's pantry, and top-tier gas appliances-flowing seamlessly into a sun-drenched breakfast area and a spacious family room anchored by a cozy gas fireplace. The main level offers a private guest suite, while the upper level serves as a true retreat with a versatile bonus room (acts as 5th bedroom) and a luxurious Owner's Suite complete with tray ceilings and a spa-like bath. Step outside to the screened rear deck to enjoy peaceful South Carolina evenings just across Ballantyne. With premium upgrades throughout, including oak stair treads and a convenient drop zone off the 2-car garage, this home is the perfect blend of style and comfort. Enjoy the outdoors from your screened-in back deck or the community cabana and pool. Zoned for top-rated schools and located just minutes from shopping and dining. Your dream home awaits!

Listed by Manjesh Gorajala of NorthGroup Real Estate LLC

$
$
%
$/month over payments
Federal 30-year interest rate: 6.66% last updated on Jul 30, 2026
* All Figures are estimates. Check with your bank or proposed mortgage company for actual interest rates.
This product uses the FRED® API but is not endorsed or certified by the Federal Reserve Bank of St. Louis.

Virtual TourSave FavoriteSchedule TourAsk A QuestionMore Details

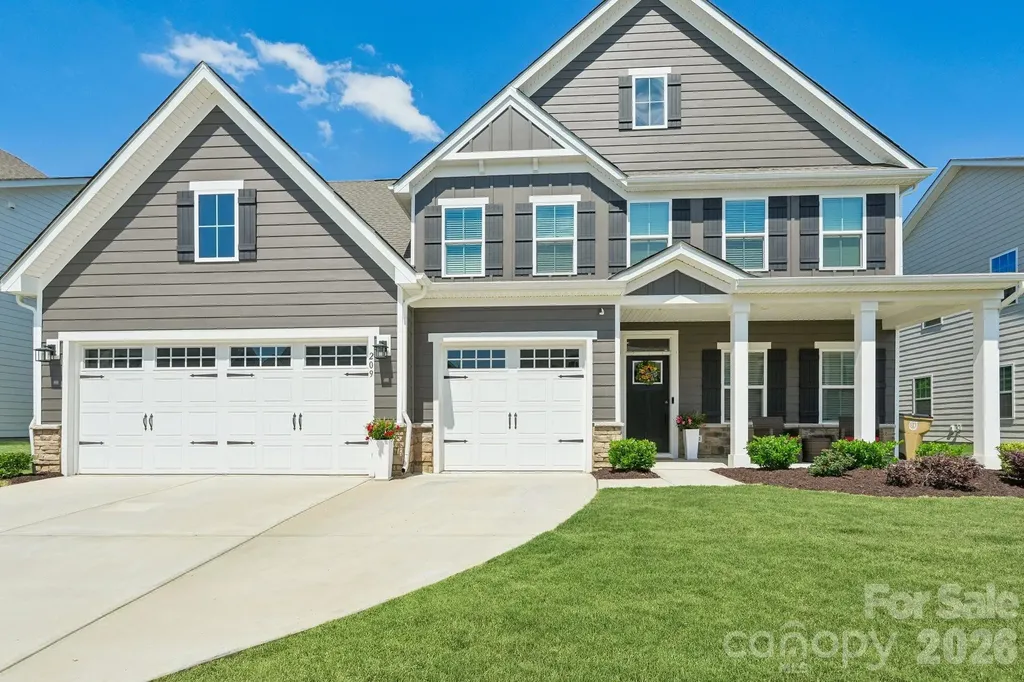
209 Autumn Sage Drive Indian Trail NC 28079

MLS Number CAR4383845

  • Residential
  • Bedrooms 5
  • Bathroom 4
  • Square Feet 3,368
  • Acreage 0.17

Luxury meets everyday comfort in this better-than-new 2024 custom-inspired residence, where every detail has been thoughtfully curated to create a truly unforgettable living experience. The expansive open-concept layout is filled with natural light and anchored by a chef-inspired kitchen featuring an oversized quartz island, premium stainless steel appliances, elegant cabinetry, a walk-in pantry with custom shelving, and seamless flow into the inviting living and dining spaces. A cozy fireplace creates the perfect atmosphere for relaxing evenings or entertaining guests in style. A private guest suite with full bath on the main level offers ideal flexibility for visitors or multi-generational living. Upstairs, the luxurious primary retreat feels like a private spa with dual walk-in closets, refined finishes, and an elegant bath designed for relaxation. Spacious secondary bedrooms, beautifully appointed bathrooms, a versatile loft perfect for movie nights or entertaining, and a convenient upper-level laundry room complete the thoughtfully designed interior. Step outside and discover an outdoor living space that rivals a luxury resort. The expanded travertine patio and covered porch with travertine flooring create a stunning backdrop for year-round entertaining. Enjoy evenings in the hot tub, relax under the covered porch fan, or host unforgettable gatherings around the custom granite and stone outdoor kitchen complete with a natural gas stainless steel Bull grill, refrigerator, and built-in trash receptacle. Three custom retractable screens allow for effortless indoor-outdoor living, while the fenced backyard offers both privacy and space to enjoy. Located in one of Union County's most sought-after communities with convenient access to top-rated schools, shopping, dining, and major highways, this turnkey masterpiece is the perfect blend of luxury, comfort, and thoughtful design.

Listed by Douglas Christen of Nestlewood Realty,LLC

$
$
%
$/month over payments
Federal 30-year interest rate: 6.66% last updated on Jul 30, 2026
* All Figures are estimates. Check with your bank or proposed mortgage company for actual interest rates.
This product uses the FRED® API but is not endorsed or certified by the Federal Reserve Bank of St. Louis.

Virtual TourSave FavoriteSchedule TourAsk A QuestionMore Details

13018 Lucy Park Lane Charlotte NC 28277

Charlotte, NC13018 Lucy Park Lane

Price$649,990

Est. Mortgage: $/month

Pending

MLS Number CAR4396089

  • Residential
  • Bedrooms 4
  • Bathroom 4
  • Square Feet 2,320
  • Acreage 0.05

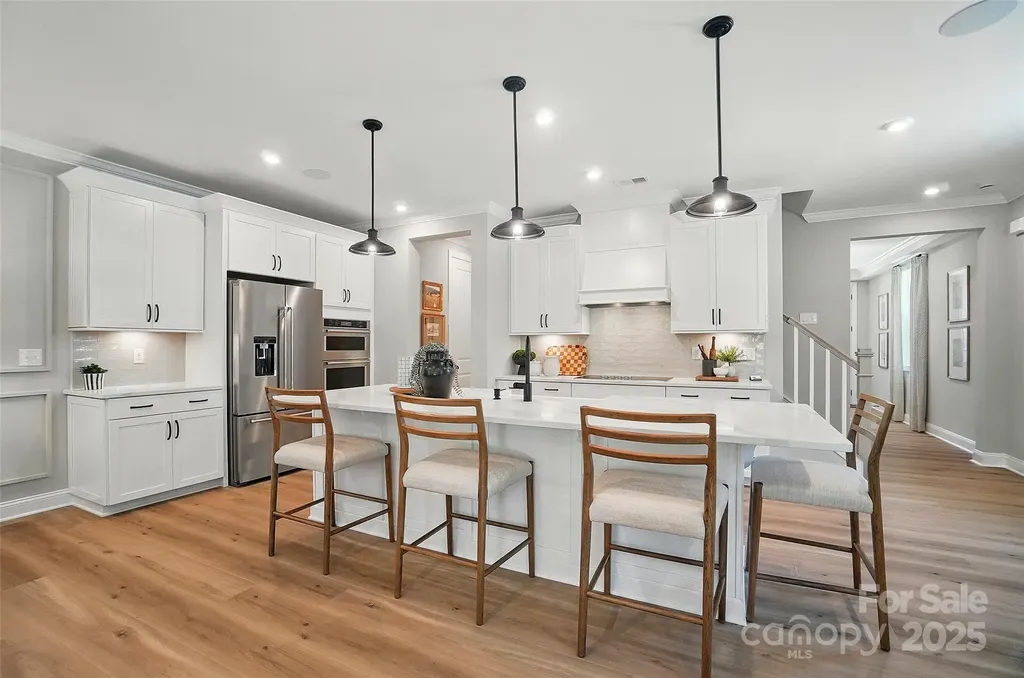
Life at 13018 Lucy Park Lane feels connected, elevated, and thoughtfully designed, and this home available for an August 2026 move-in brings that vision to life. The gourmet kitchen anchors the main living space, creating a natural gathering point for weeknight dinners and weekend entertaining. Outfitted with a GE Profile 36 inch gas cooktop, oven, and stainless steel hood, it blends performance with style. Frost cabinetry with under cabinet lighting glows against Arabescato Mountain marble look quartz countertops, while upgraded built-in wood pantry shelving keeps everything beautifully organized. Resilient vinyl flooring adds durability and easy maintenance without compromising on design. Flexibility defines the layout. A first-floor fourth bedroom with a full bath offers privacy for guests or extended family, while oak box stairs with open rails on both levels create an open, airy transition from floor to floor. Upstairs, a 9 foot wide sliding glass door leads to outdoor living, drawing in natural light and expanding your everyday space. With modern finishes, and functional flow, this home delivers comfort, versatility, and lasting value in one of Ballantyne's most desirable settings.

Listed by Brooke Fields-Christenburg of TRI Pointe Homes INC

$
$
%
$/month over payments
Federal 30-year interest rate: 6.66% last updated on Jul 30, 2026
* All Figures are estimates. Check with your bank or proposed mortgage company for actual interest rates.
This product uses the FRED® API but is not endorsed or certified by the Federal Reserve Bank of St. Louis.

Save FavoriteSchedule TourAsk A QuestionMore Details

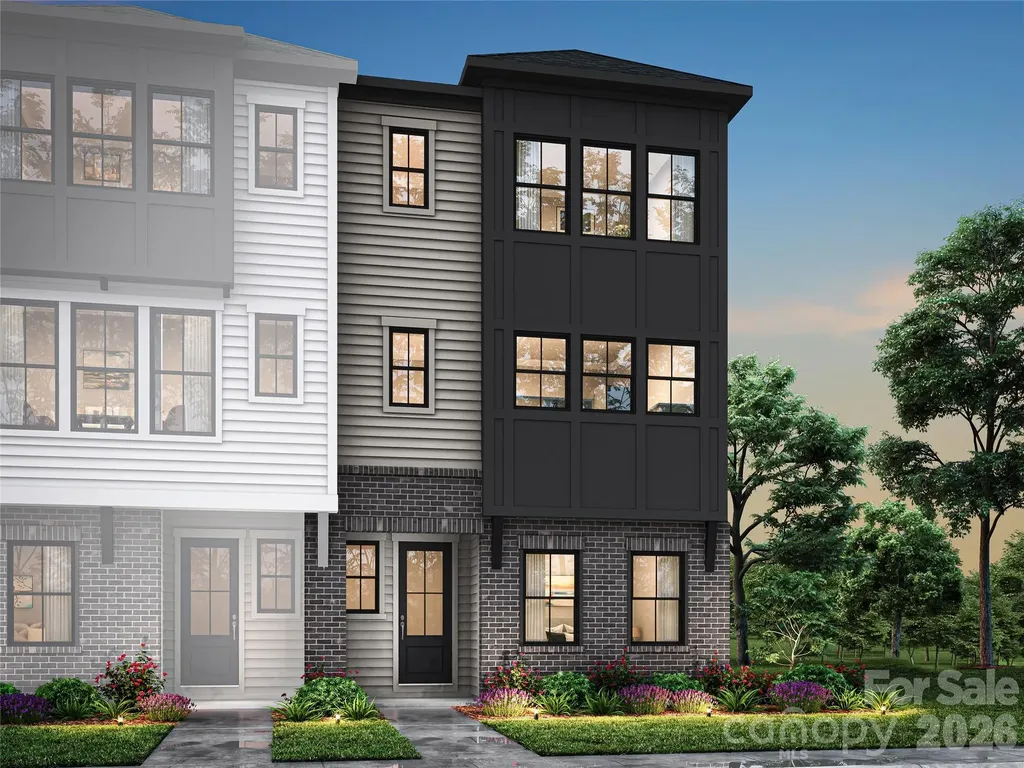
12119 Lavinia Lane Charlotte NC 28277

Charlotte, NC12119 Lavinia Lane

Price$649,990

Est. Mortgage: $/month

Pending

MLS Number CAR4295269

  • Residential
  • Bedrooms 4
  • Bathroom 4
  • Square Feet 2,633
  • Acreage 0.06

New Luxury Brick townhome in prime Ballantyne residential location! The Caswell floor plan is spacious, functional and well appointed. Upon entering, you notice elegant features in the foyer including a Tray Ceiling and ext. Millwork. The large open living area features wide plank flooring, a Gourmet Kitchen with huge island, Kit.Aid appliances, 42" White cabinets w/soft close, pull out shelves, under cab. lights, Farmhouse sink, and Quartz. 4 bed/3.5 bath including 2 Lg. Primary Suites w/ sitting areas, en suite baths w/ tiled shower, and 2 walk in closets in 2nd floor Primary! The home is filled with light from an abundance of recessed lights and beautiful trimmed windows. 9 ft. ceilings, 8' doors on 1st and 2nd level, Crown Molding and 2" faux wood blinds throughout the home are a few of the upgrades that enhance this home. One of 28 homes in our exclusive boutique community! Price includes all upgrades and homesite premium Limited Time Promotional Interest Rates with Closing Costs Covered. See New Home Counselor for details.

Listed by Lisa Wasserman of Mattamy Carolina Corporation

$
$
%
$/month over payments
Federal 30-year interest rate: 6.66% last updated on Jul 30, 2026
* All Figures are estimates. Check with your bank or proposed mortgage company for actual interest rates.
This product uses the FRED® API but is not endorsed or certified by the Federal Reserve Bank of St. Louis.

Save FavoriteSchedule TourAsk A QuestionMore Details

2651 Mabel Lane Monroe NC 28110

Monroe, NC2651 Mabel Lane

Price$649,990

Est. Mortgage: $/month

MLS Number CAR4369570

  • Residential
  • Bedrooms 3
  • Bathroom 3
  • Square Feet 2,770
  • Acreage 1.09

This Eldorado is set on a spacious homesite within an exclusive boutique-style community of just 38 homes. The thoughtfully crafted design offers the perfect blend of comfort, space, and style. With the primary suite, study, and laundry all on the main floor, everyday living is seamless! The heart of the home features an open-concept layout with a spacious great room and dining area that flows naturally into the kitchen, an ideal space for entertaining. From there, step outside on to your 18'6" x 13'10" screened-in back porch-wonderful for relaxing, entertaining, or admiring your wooded back yard! With over an acre of land, the sky's the limit to your creativity with how you'd like to design your future back yard--whether it be an outdoor kitchen, fire pit, or future in-ground swimming pool! Upstairs, you'll find two generously sized bedrooms, spacious enough to comfortably accommodate king sized beds, as well as a full hall bath with a double bowl vanity. The best part of this floorplan is the massive loft that is large enough to accommodate a pool table, movie theater, home gym, or whatever fits your lifestyle!

Listed by Alisha Kasing of Mattamy Carolina Corporation

$
$
%
$/month over payments
Federal 30-year interest rate: 6.66% last updated on Jul 30, 2026
* All Figures are estimates. Check with your bank or proposed mortgage company for actual interest rates.
This product uses the FRED® API but is not endorsed or certified by the Federal Reserve Bank of St. Louis.

Save FavoriteSchedule TourAsk A QuestionMore Details

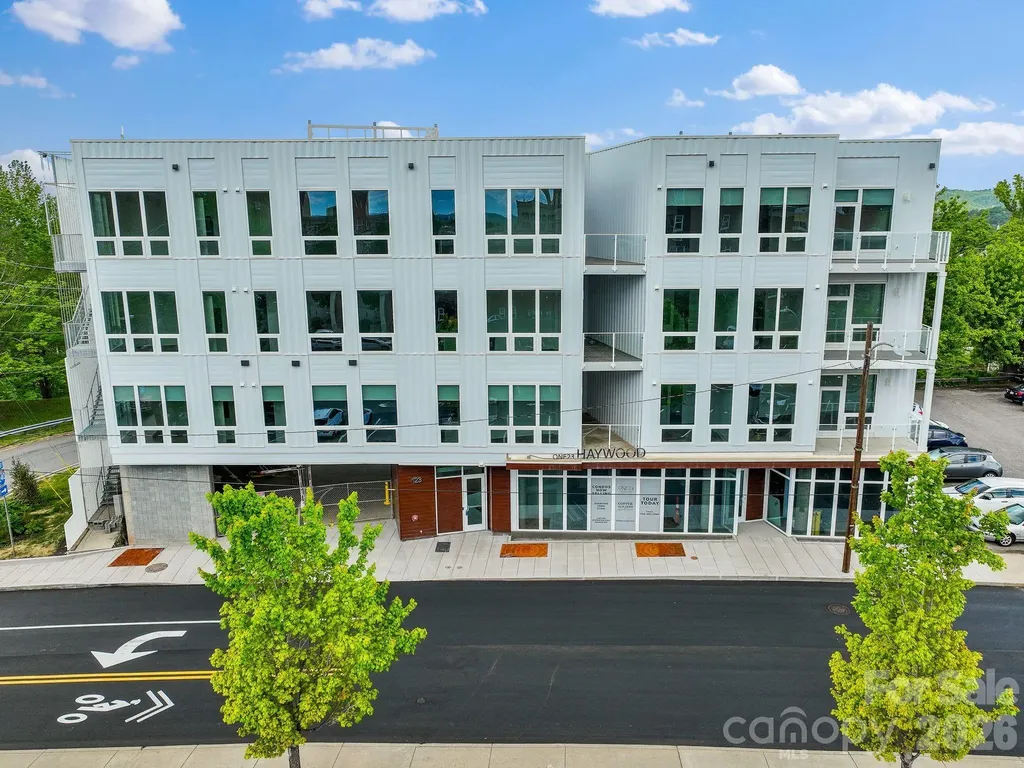
123 Haywood Street Asheville NC 28801
Open House

MLS Number CAR4361966

  • Condo
  • Next Open House: Sun 08/2 1:00 pm. to 4:00 pm.
  • Bedrooms 1
  • Bathroom 1
  • Square Feet 878

Elevated urban living awaits at One23 Haywood, one of downtown Asheville's premier modern condo communities. This thoughtfully designed residence showcases sleek, contemporary finishes paired with expansive floor-to-ceiling windows that flood the space with natural light while framing stunning year-round views. The open-concept layout effortlessly connects the living, dining, and kitchen areas, creating a sophisticated yet inviting environment ideal for both entertaining and everyday living. Just beyond, a private balcony extends the living space-perfect for morning coffee, evening relaxation, or hosting guests while taking in the vibrant energy of the city. The spacious primary suite offers a peaceful retreat, while the versatile bonus space provides flexibility for a home office, guest accommodations, or creative studio. The full bath is thoughtfully designed with an additional secondary sink, providing added convenience and functionality for guests. Positioned in the heart of downtown Asheville, just one block from the iconic Grove Arcade, this residence places you steps from the city's top dining, shopping, and entertainment-delivering an exceptional walkable lifestyle. Residents of One23 Haywood enjoy a curated living experience with concierge service and a secure, well-appointed community, offering both convenience and peace of mind. Located within Asheville's designated short-term rental overlay district, with rentals permitted, this property presents a rare opportunity for both personal enjoyment and investment. For those evaluating income potential, Towns Management is available to provide short-term rental performance data. Experience refined urban living at One23 Haywood - Unit 202, where modern design, private outdoor space, and an unbeatable location come together seamlessly.

Listed by Brooke Allen of Walnut Cove Realty/Allen Tate/Beverly-Hanks

$
$
%
$/month over payments
Federal 30-year interest rate: 6.66% last updated on Jul 30, 2026
* All Figures are estimates. Check with your bank or proposed mortgage company for actual interest rates.
This product uses the FRED® API but is not endorsed or certified by the Federal Reserve Bank of St. Louis.

Save FavoriteSchedule TourAsk A QuestionMore Details

224 Gulledge Parker Road Monroe NC 28112

Monroe, NC224 Gulledge Parker Road

Price$649,900

Est. Mortgage: $/month

MLS Number CAR4322927

  • Residential
  • Bedrooms 4
  • Bathroom 3
  • Square Feet 2,313
  • Acreage 1.5

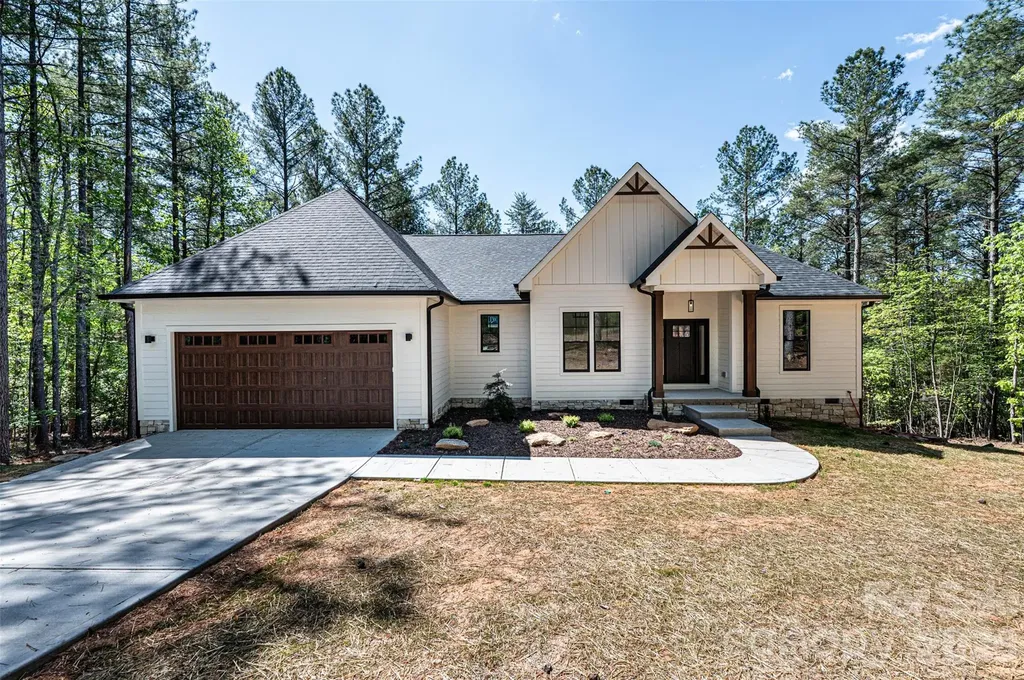
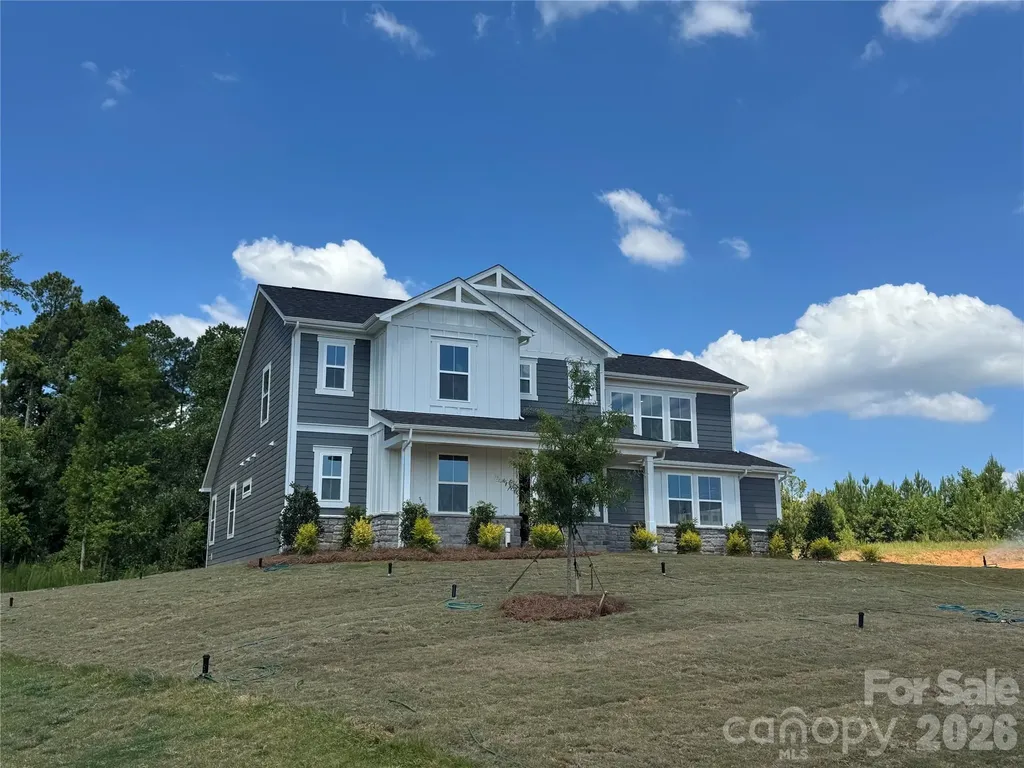
Welcome to your future dream home, currently under construction and set for completion in Winter of 2026. Nestled on 1.5 private acres in a serene country setting, this modern residence offers the perfect blend of open-concept living, stylish design, and the tranquility of wide-open spaces. A charming front porch welcomes you home-perfect for rocking chairs, swings, and quiet evenings enjoying the breeze and country scenery. Step inside to an inviting open floor plan that seamlessly connects the kitchen, dining, and living areas-ideal for entertaining, gathering, or simply enjoying everyday life. One of the most exciting opportunities this home offers is the ability for the future homeowner to personalize finishes and selections. With construction underway, there is still time to choose your favorites from the builder's trusted local vendors-allowing you to tailor the spaces with the flooring, cabinetry, fixtures, and colors that best reflect your style. In the back, a spacious porch offers even more room to unwind, entertain, or enjoy outdoor dining while overlooking your peaceful acreage. Set on 1.5 expansive acres, this property provides endless possibilities for outdoor living, gardening, or simply enjoying the quiet of country life. Whether you envision a modern farmhouse aesthetic or a contemporary retreat, this home is designed to grow with your vision. Photo and Floorplan are proposed, and are representations.

Listed by Ashley Howard of NextHome Paramount

$
$
%
$/month over payments
Federal 30-year interest rate: 6.66% last updated on Jul 30, 2026
* All Figures are estimates. Check with your bank or proposed mortgage company for actual interest rates.
This product uses the FRED® API but is not endorsed or certified by the Federal Reserve Bank of St. Louis.

Save FavoriteSchedule TourAsk A QuestionMore Details

Broker Reciprocity MLS Grid Logo © 2026 Listings courtesy of Canopy MLS as distributed by MLS GRID. IDX information is provided exclusively for consumers’ personal non-commercial use and may not be used for any purpose other than to identify prospective properties consumers may be interested in purchasing. The IDX data is deemed reliable but is not guaranteed by MLS GRID and may be subject to an end user license agreement prescribed by the Member Participant’s applicable MLS.  Based on information submitted to the MLS GRID as of August 1, 2026 11:45 PM UTC . All data is obtained from various sources and may not have been verified by broker or MLS GRID. Supplied Open House Information is subject to change without notice. All information should be independently reviewed and verified for accuracy. Properties may or may not be listed by the office/agent presenting the information. Some IDX listings have been excluded from this website.