and narrow your search. If you have fewer than 200 results, you can save your search.

Biltmore Lake NC

r=8857-8868
3535 N Nc 16 Business Highway Denver NC 28037

MLS Number CAR4401184

  • Commercial
  • Property SubType BUSINESS
  • Square Feet 3,200
  • Acreage 0.59

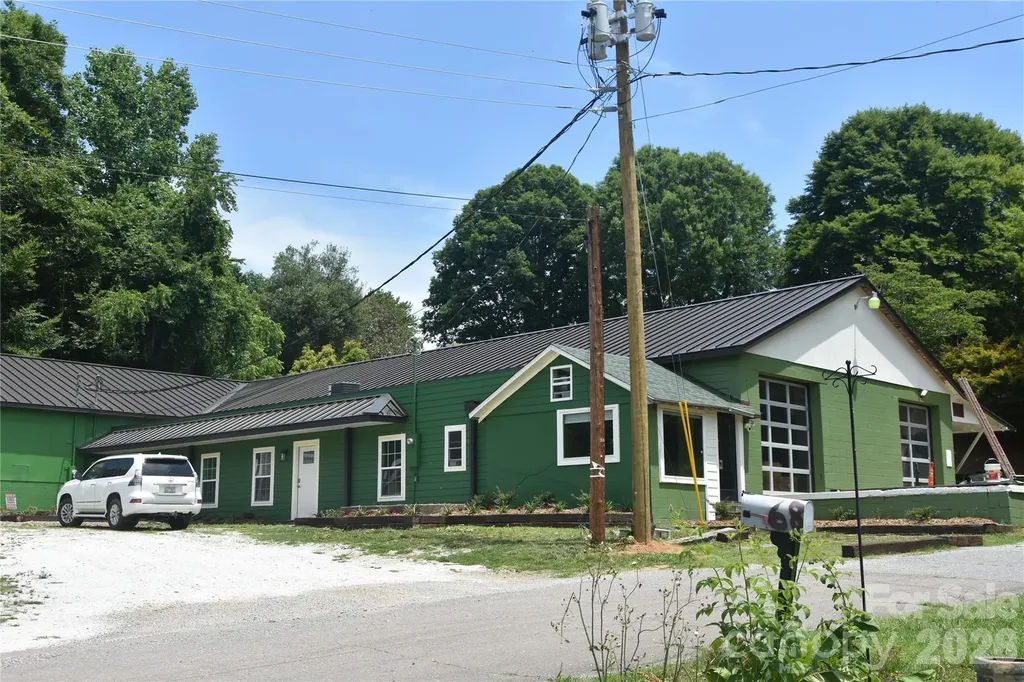
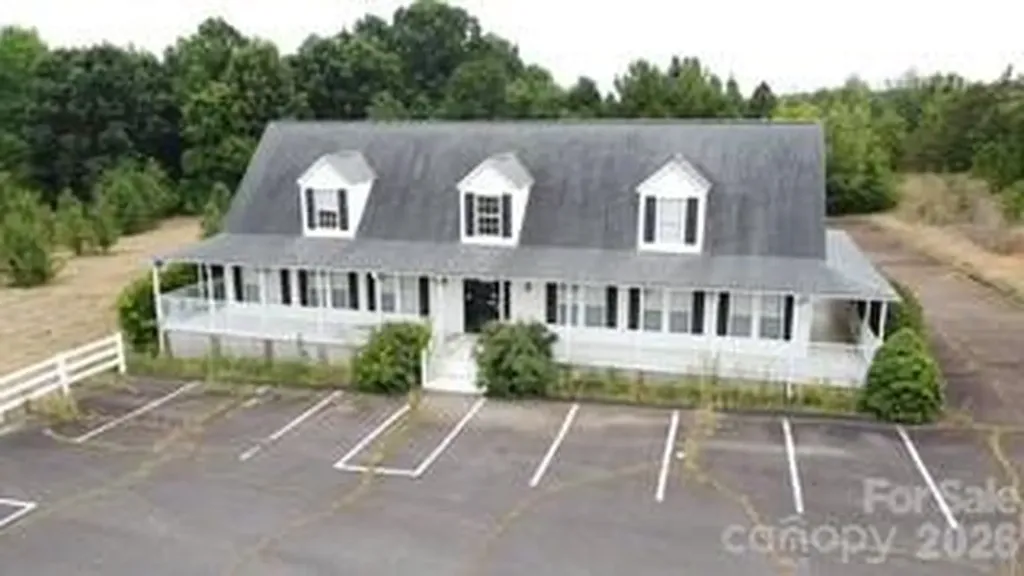
Prime Location on Highway 16 for multiple uses. Great opportunity with loads of potential in this growing area, Current Zoning is Neighborhood Business. Previously hair salon with up fits/improvements for this business type including water,plumbing and electrical with multiple treatment rooms. Property features reception/check in area, 7 rooms on main level 2 bathrooms on main level, kitchenette area and washer dryer hookups. Second level has 5 rooms to include large master office/conference space and 4 additional rooms 2 set up with salon style treatment areas and storage closet. No bathrooms on second level. Walk around porch with handicap ramp and commercial front and rear doors Property is being subdivided and currently being recorded see submittal documents and survey approved by Lincoln County. Building and parking lot containing 16 spots are whats being sold. Remainder of parcel not being sold retained for future development.

Listed by David Scapicchio of Austin-Barnett Realty LLC
$
$
%
$/month over payments
Federal 30-year interest rate: 6.66% last updated on Jul 30, 2026
* All Figures are estimates. Check with your bank or proposed mortgage company for actual interest rates.
This product uses the FRED® API but is not endorsed or certified by the Federal Reserve Bank of St. Louis.

Save FavoriteSchedule TourAsk A QuestionMore Details

45 Sugar Cove Road Weaverville NC 28787

Weaverville, NC45 Sugar Cove Road

Price$649,000

Est. Mortgage: $/month

MLS Number CAR4375889

  • Residential
  • Bedrooms 3
  • Bathroom 4
  • Square Feet 2,302
  • Acreage 1.79

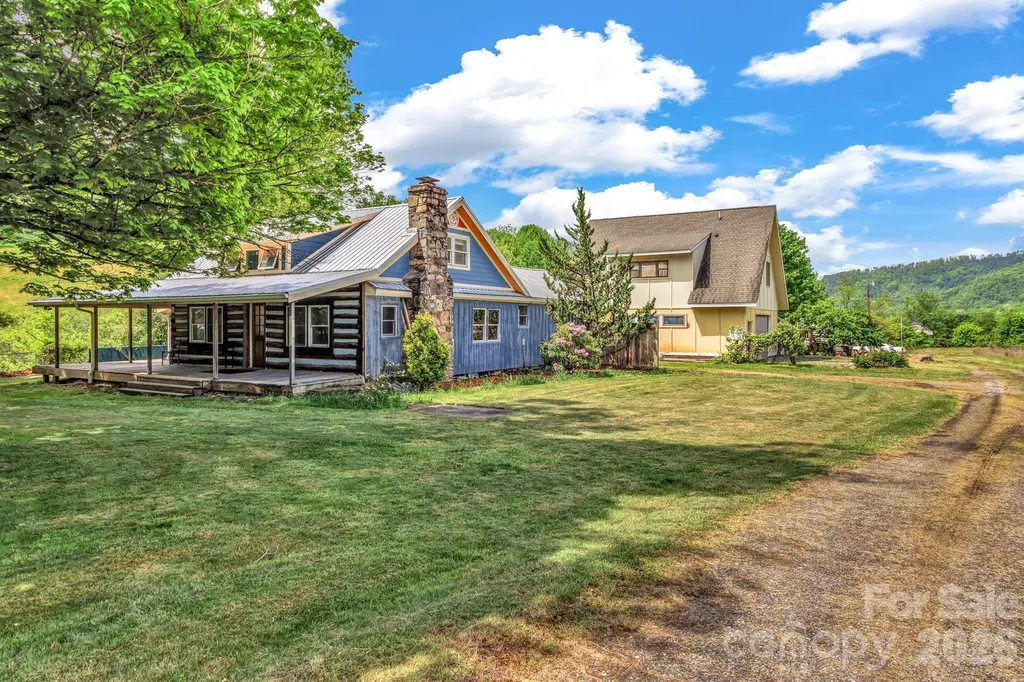
Tucked into the heart of the Reems Creek Valley, this property offers the kind of setting that's getting harder to find - usable land, mountain views, and true flexibility with open use zoning and no restrictions. Set on approximately 1.79 acres , this charming farmhouse blends rustic character with meaningful updates, giving the next owner the perfect opportunity to finish it to their vision. The main home features a 2 bedroom / 1.5 bath layout on the main level with an additional 1 bedroom / 1 bath upstairs w/ loft, highlighted by warm wood flooring throughout the main level, a stone fireplace, and inviting living spaces full of natural light. Major systems have been addressed, allowing you to focus on cosmetic improvements and personalization rather than heavy lifting. Outside is where this property truly shines - a classic wraparound porch, open pasture, garden space, and a peaceful creek boundary create a setting that feels private, usable, and inspiring. Whether you're looking for a homestead, mini-farm, or simply room to spread out, this land delivers. Peep the beautiful stone stacked chimney. Adding even more versatility is the detached garage with a studio apartment above, ideal for guest quarters, rental income, studio space, or multi-generational living. With its combination of character, infrastructure, land, and no restrictions, this is a rare opportunity to create something special whether that's a primary residence, investment property, or lifestyle retreat just minutes from downtown Weaverville and a 20 minute drive to downtown Asheville. Properties with this level of flexibility, setting, and upside potential don't come around often.

Listed by Greg Eskritt of NextHome Partners

$
$
%
$/month over payments
Federal 30-year interest rate: 6.66% last updated on Jul 30, 2026
* All Figures are estimates. Check with your bank or proposed mortgage company for actual interest rates.
This product uses the FRED® API but is not endorsed or certified by the Federal Reserve Bank of St. Louis.

Save FavoriteSchedule TourAsk A QuestionMore Details

160 Arrow Point Lane Davidson NC 28036

Davidson, NC160 Arrow Point Lane

Price$649,000

Est. Mortgage: $/month

Active With Contract

MLS Number CAR4337144

  • Residential
  • Bedrooms 4
  • Bathroom 4
  • Square Feet 2,855
  • Acreage 0.92

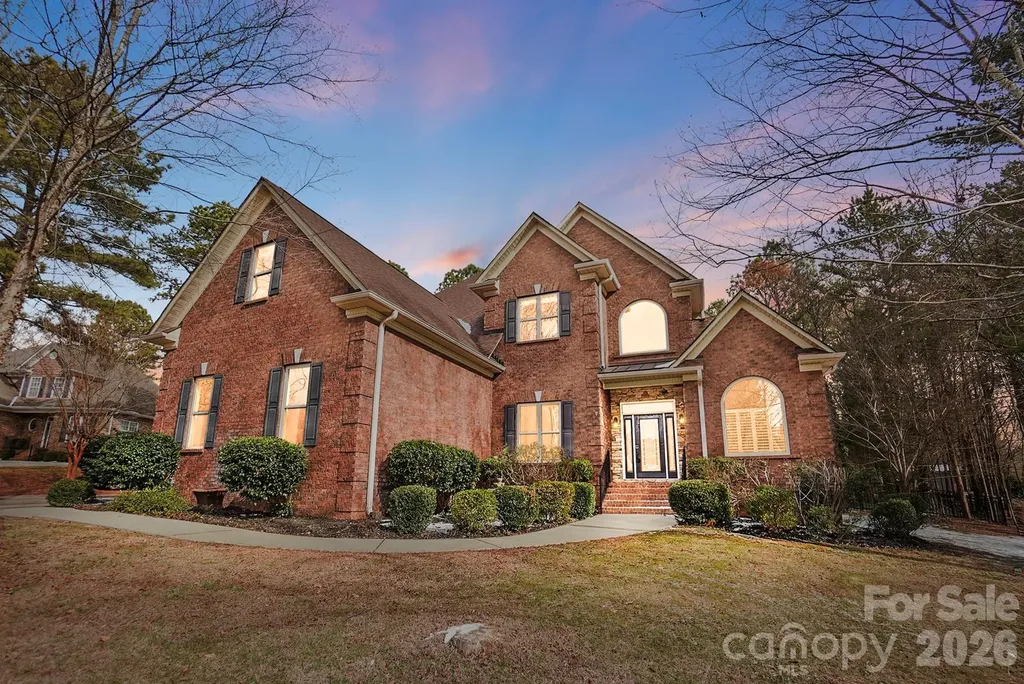
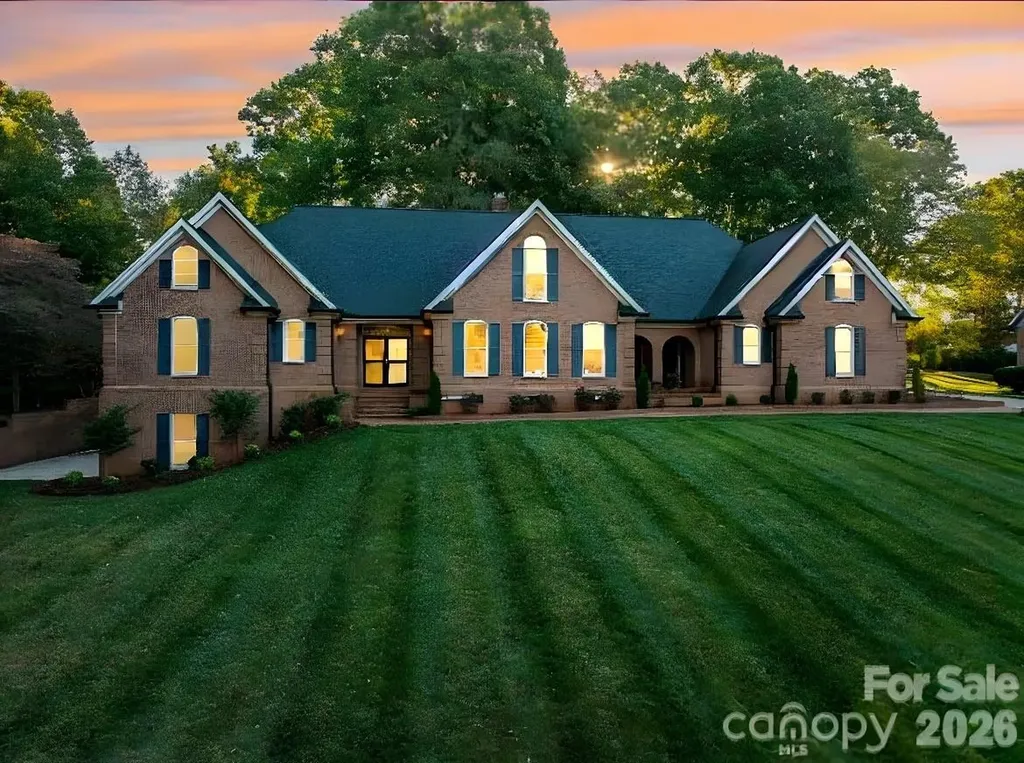
Welcome to 160 Arrow Point Lane in Davidson, located in the desirable Archer Ridge community. This brick home features a huge fenced backyard and multiple spaces designed for relaxing and entertaining. The open floor plan showcases a spacious family room with soaring ceilings, built-ins, and a stunning rock fireplace that flows into the kitchen and living areas. Enjoy both a breakfast area and formal dining room for gatherings. The oversized primary suite offers a tray ceiling, sitting area, large bath, and generous closet space. One of the standout features is the expansive screened porch overlooking a paver patio-perfect for outdoor enjoyment. Upstairs provides ample bedroom and bath space. A must-see home!

Listed by Debbie Clontz of Debbie Clontz Real Estate LLC

$
$
%
$/month over payments
Federal 30-year interest rate: 6.66% last updated on Jul 30, 2026
* All Figures are estimates. Check with your bank or proposed mortgage company for actual interest rates.
This product uses the FRED® API but is not endorsed or certified by the Federal Reserve Bank of St. Louis.

Virtual TourSave FavoriteSchedule TourAsk A QuestionMore Details

6148 Sylvan Drive Denver NC 28037

Denver, NC6148 Sylvan Drive

Price$649,000

Est. Mortgage: $/month

Pending

MLS Number CAR4368865

  • Residential
  • Bedrooms 5
  • Bathroom 5
  • Square Feet 4,455
  • Acreage 0.2

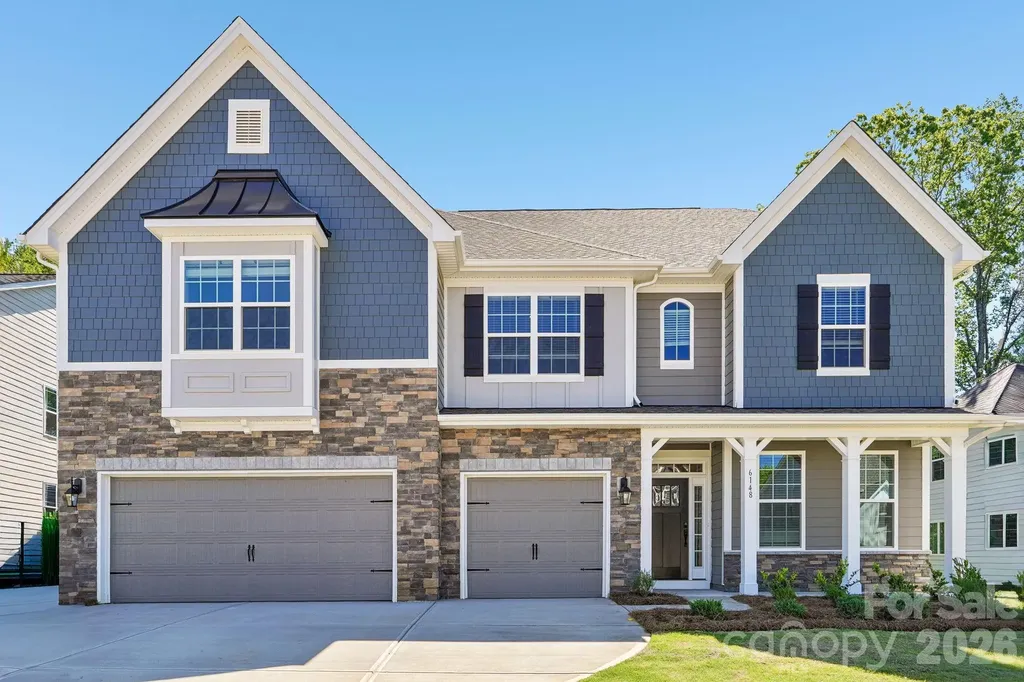
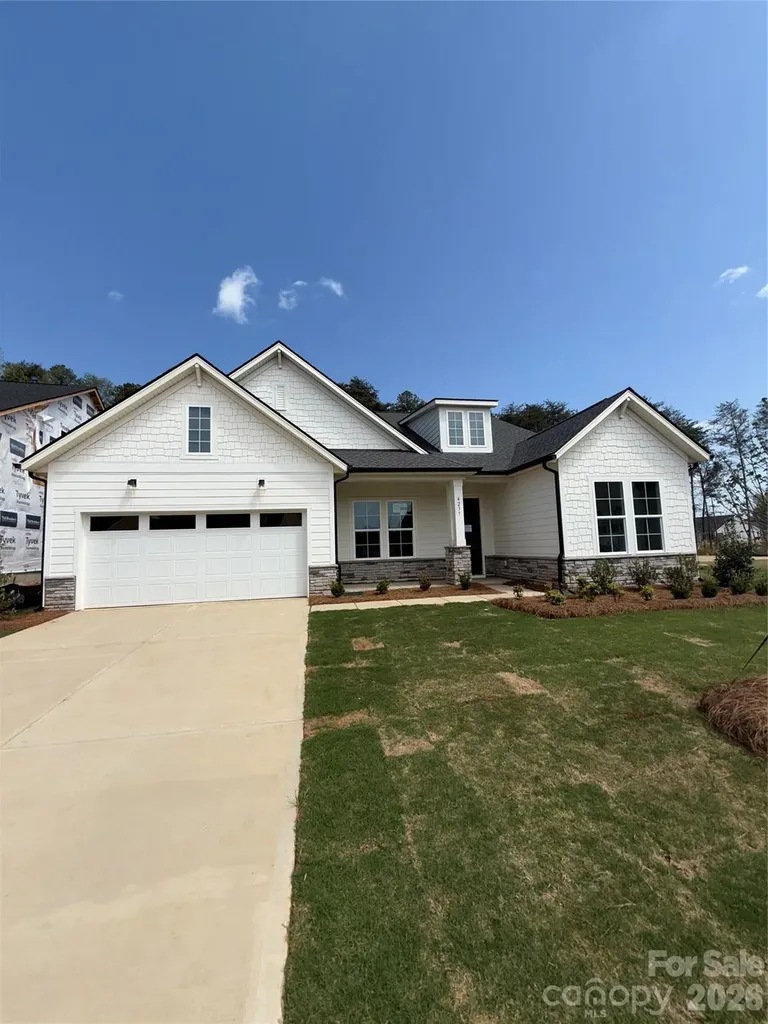
Move-in Ready! Special Financing rates available with preferred lending! Introducing the Jasmine, the largest floor plan in Sylvan Creek, offering over 4,400 square feet of thoughtfully designed living space. With 5 bedrooms, 4.5 bathrooms, and exceptional flexibility throughout, this home is designed for those who need space without sacrificing comfort or style. The open-concept layout provides generous gathering areas for entertaining and everyday living, while the main-level guest suite with its own private en suite bath offers the perfect retreat for visitors, multi-generational living, or extended stays. Upstairs, the expansive owner's suite is a true sanctuary, featuring a spacious sitting area ideal for a reading nook, home gym, nursery, or private lounge space. One of the home's most desirable features is its beautiful homesite backing to trees and wetlands, providing a peaceful backdrop and added privacy rarely found in new construction communities. Whether you're enjoying a quiet morning coffee or relaxing after a long day, you'll appreciate the natural setting just beyond your backyard. Located in Denver's sought-after Sylvan Creek community, residents enjoy easy access to Lake Norman, local parks, shopping, dining, and major commuter routes. Combining incredible square footage, a versatile layout, and a private natural setting, the Jasmine offers a rare opportunity to enjoy one of the community's premier homes. Schedule your private tour today and experience everything the Jasmine has to offer.

Listed by Maria Wilhelm and Sarah Jenkins of DR Horton Inc

$
$
%
$/month over payments
Federal 30-year interest rate: 6.66% last updated on Jul 30, 2026
* All Figures are estimates. Check with your bank or proposed mortgage company for actual interest rates.
This product uses the FRED® API but is not endorsed or certified by the Federal Reserve Bank of St. Louis.

Virtual TourSave FavoriteSchedule TourAsk A QuestionMore Details

10102 Tolleson Avenue Charlotte NC 28277

Charlotte, NC10102 Tolleson Avenue

Price$649,000

Est. Mortgage: $/month

Pending

MLS Number CAR4396252

  • Residential
  • Bedrooms 3
  • Bathroom 3
  • Square Feet 2,322
  • Acreage 0.1

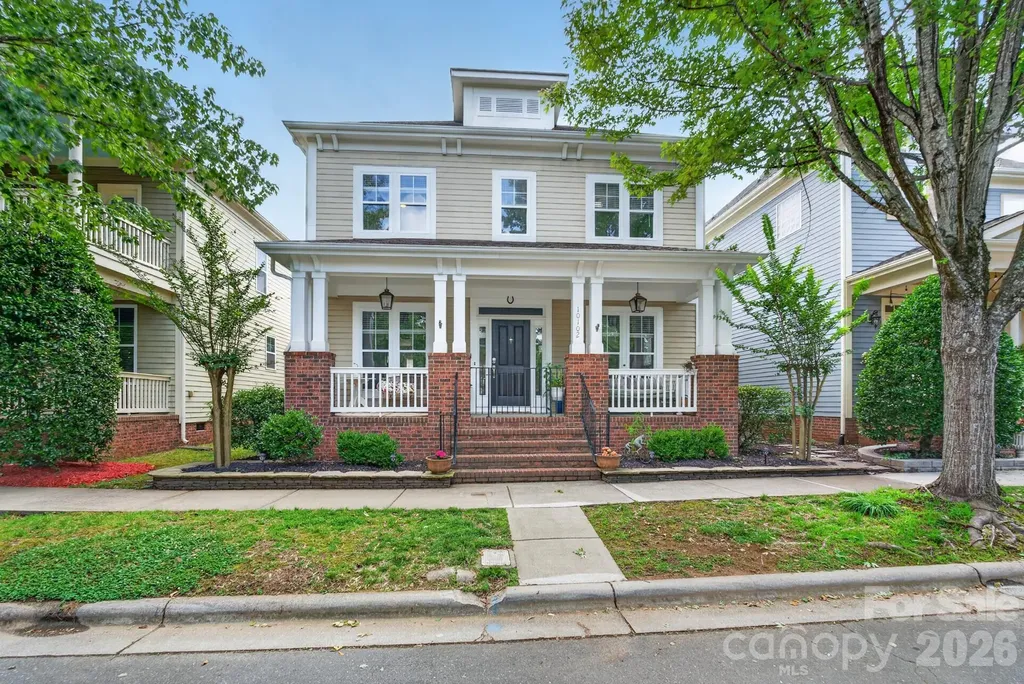
Welcome to Blakeney Greens, one of South Charlotte's most charming and sought-after communities, built by renowned builder Saussy Burbank and inspired by classic Charleston architecture. This beautifully maintained and updated home offers 2,322 SF of light-filled living space featuring 3 bedrooms, 3 bathrooms, and an inviting open floor plan designed for comfortable everyday living and effortless entertaining. From the welcoming covered front porch to the bright and airy interior, you'll appreciate the home's seamless flow, abundant natural light, beautiful wood floors and thoughtfully designed living spaces. The spacious layout provides flexibility for today's lifestyle while maintaining a warm and welcoming atmosphere throughout. Location is truly unmatched! Situated directly across the street from Blakeney Town Center, residents enjoy convenient access to exceptional shopping, dining, entertainment, fitness, and everyday conveniences just minutes from their front door. Enjoy the perfect blend of neighborhood charm, walkability, and modern convenience in one of South Charlotte's premier locations. Don't miss this opportunity to own a beautiful home in the heart of Blakeney Greens, where timeless character meets an unbeatable lifestyle.

Listed by Paula Barros of Rinehart Realty Corporation

$
$
%
$/month over payments
Federal 30-year interest rate: 6.66% last updated on Jul 30, 2026
* All Figures are estimates. Check with your bank or proposed mortgage company for actual interest rates.
This product uses the FRED® API but is not endorsed or certified by the Federal Reserve Bank of St. Louis.

Save FavoriteSchedule TourAsk A QuestionMore Details

102 Courtland Avenue Asheville NC 28801

Asheville, NC102 Courtland Avenue

Price$649,000

Est. Mortgage: $/month

Active With Contract

MLS Number CAR4390335

  • MultiFamily
  • Bedrooms 4
  • Square Feet 2,165
  • Acreage 0.11
  • Property SubType Residential Income

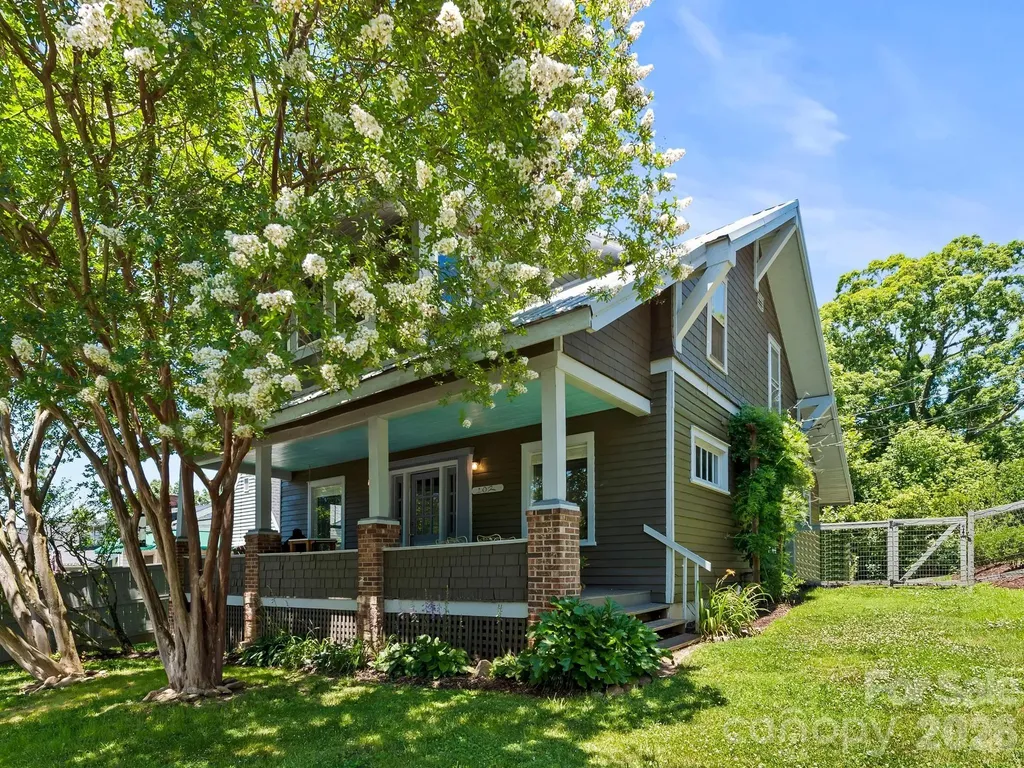
Montford is known for its historic homes, and this 1913 Arts and Crafts duplex fits right in, just down the street from All Day Darling and an easy walk to downtown Asheville. The kind of address you build your whole day around. The main-level unit lives like a home of its own. Hardwood floors run through a renovated kitchen with a gas range, island, and breakfast bar, opening to a dedicated dining room and a living room warmed by a wood stove. Two bedrooms (one easily a home office), two full baths, laundry, and a full basement for storage round it out. Upstairs, the second unit has its own private entrance and the same easy livability: a bright living room with big windows and shady Montford views, hardwood floors, a kitchen with a large pantry and breakfast bar, two bedrooms with a walk-in closet, a full bath, and its own laundry. The home fronts two streets, with off-street parking and the everyday entrance around back, plus a fenced yard, both rare and welcome this close to town. Each unit is separately metered for gas, electric, cable, and internet; only water, sewer, and trash are shared. Two new natural gas furnaces from 2023, a metal roof in great shape, and no HOA make this one as sound as it is charming. Live in one and rent the other, or hold both. Either way you're in one of Asheville's most walkable neighborhoods, where summer Shakespeare in the Park, your morning coffee at All Day Darling and downtown Asheville are all just down the street.

Listed by Luiz Leonetti and Jessi Leonetti of Town and Mountain Realty

$
$
%
$/month over payments
Federal 30-year interest rate: 6.66% last updated on Jul 30, 2026
* All Figures are estimates. Check with your bank or proposed mortgage company for actual interest rates.
This product uses the FRED® API but is not endorsed or certified by the Federal Reserve Bank of St. Louis.

Save FavoriteSchedule TourAsk A QuestionMore Details

102 Courtland Avenue Asheville NC 28801

Asheville, NC102 Courtland Avenue

Price$649,000

Est. Mortgage: $/month

Active With Contract

MLS Number CAR4390302

  • Residential
  • Bedrooms 4
  • Bathroom 3
  • Square Feet 2,165
  • Acreage 0.11

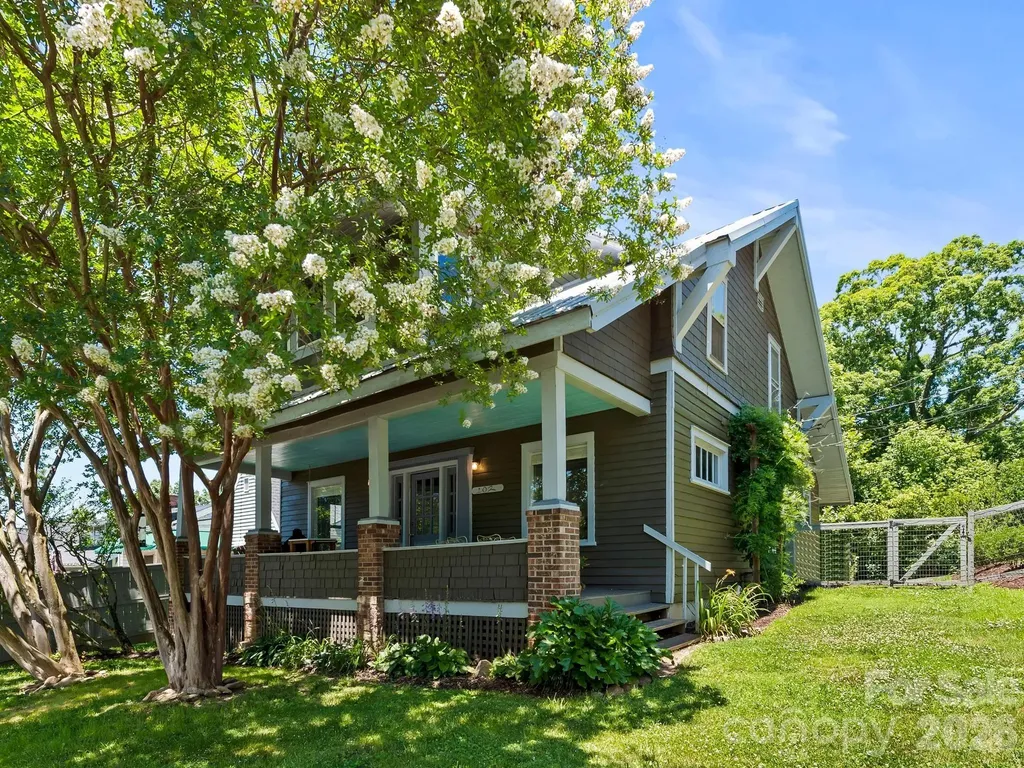
A 1913 Arts and Crafts home in the heart of Montford, a neighborhood known for its historic homes, with a second living space upstairs for guests, family, or rental income. All just down the street from All Day Darling and an easy walk to downtown Asheville. The main level is the heart of it: hardwood floors, a renovated kitchen with a gas range, island, and breakfast bar, a dedicated dining room, and a living room anchored by a wood stove for cool mountain evenings. Two bedrooms (one makes an ideal home office), two full baths, laundry, and convenient basement access for storage. Up its own private entrance, the upstairs quarters give you flexibility most homes don't: a bright living room with big windows and shady Montford views, hardwood floors, a full kitchen with a large pantry and breakfast bar, two bedrooms, a walk-in closet, a full bath, and separate laundry. Ideal for extended family, a long-term guest, or rental income, since it's separately metered for everything but water, sewer, and trash. The home fronts two streets, with off-street parking and the everyday entrance around back, plus a fenced yard, both hard to come by this close to downtown. Built in 1913 and genuinely well kept, with two new natural gas furnaces from 2023 and a metal roof in great shape. No HOA. All of Montford is at your door: morning coffee at All Day Darling, summer Shakespeare in the Park, and downtown Asheville a short walk away.

Listed by Luiz Leonetti and Jessi Leonetti of Town and Mountain Realty

$
$
%
$/month over payments
Federal 30-year interest rate: 6.66% last updated on Jul 30, 2026
* All Figures are estimates. Check with your bank or proposed mortgage company for actual interest rates.
This product uses the FRED® API but is not endorsed or certified by the Federal Reserve Bank of St. Louis.

Save FavoriteSchedule TourAsk A QuestionMore Details

3543 Manor House Drive Charlotte NC 28270

Charlotte, NC3543 Manor House Drive

Price$649,000

Est. Mortgage: $/month

MLS Number CAR4395770

  • Residential
  • Bedrooms 4
  • Bathroom 3
  • Square Feet 2,568
  • Acreage 0.22

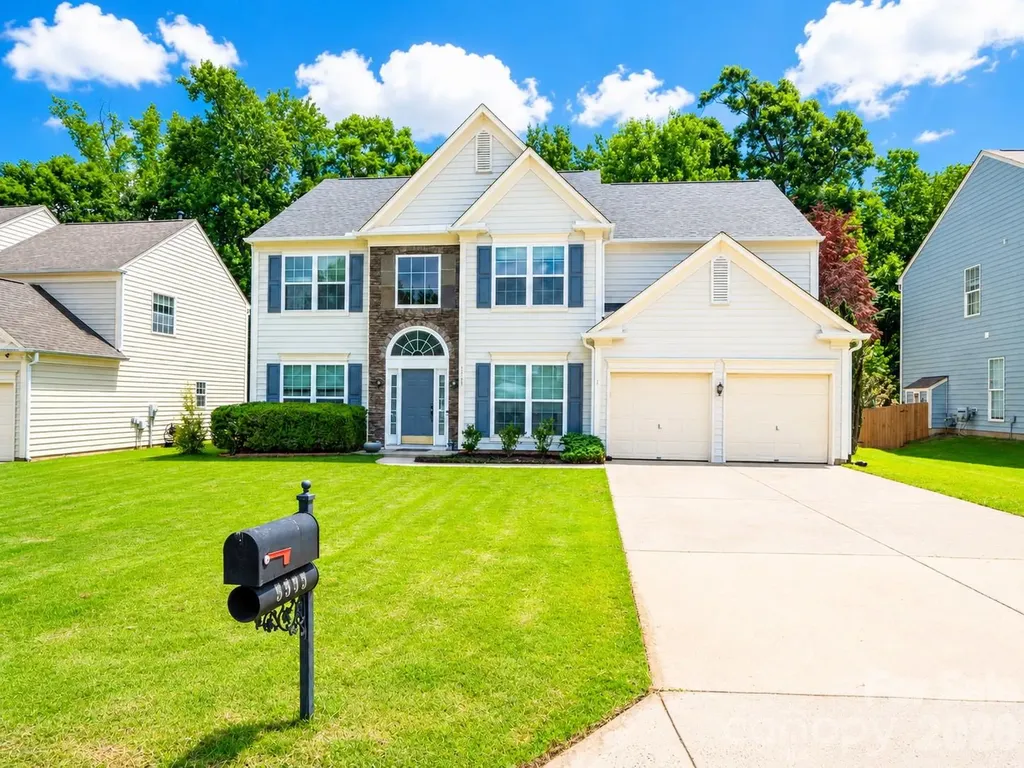
Welcome to this beautifully updated two-story home in one of South Charlotte's most desirable neighborhoods! This spacious residence features a grand foyer entry, a stunning two-story Great Room with a fireplace, a formal Dining Room, a private Office, and an additional main-level flex room that can serve as a second office, playroom, guest room, or hobby space. Abundant natural light fills the home through two large foyer windows and six oversized windows in the Great Room, creating a bright and open atmosphere. The open-concept floor plan is ideal for both everyday living and entertaining. Major updates provide peace of mind, including: New HVAC systems: one AC and furnace replaced in 2026, the second AC and furnace replaced in 2023 New front windows New flooring on the main level New gutters New foyer chandelier, Great Room ceiling light, and primary bathroom light fixtures New FOTILE range hood Kitchen countertops replaced in 2024 Roof replaced in 2021 Outside, enjoy a private fenced backyard perfect for relaxation, pets, or outdoor gatherings. The community offers exceptional amenities including a swimming pool, tennis courts, playground, clubhouse, sidewalks, and streetlights, with HOA dues of only $157 per quarter. Located in a highly sought-after school district with top-rated public schools and a highly regarded charter school nearby. Enjoy easy access to numerous shopping centers, restaurants, bars, fitness facilities, and entertainment options. The nearby I-485 interchange provides convenient commuting throughout the Charlotte metro area. Don't miss this opportunity to own a well-maintained, move-in-ready home in an outstanding South Charlotte location!

Listed by Min Li of ProStead Realty

$
$
%
$/month over payments
Federal 30-year interest rate: 6.66% last updated on Jul 30, 2026
* All Figures are estimates. Check with your bank or proposed mortgage company for actual interest rates.
This product uses the FRED® API but is not endorsed or certified by the Federal Reserve Bank of St. Louis.

Virtual TourSave FavoriteSchedule TourAsk A QuestionMore Details

68 Circle Drive Marion NC 28752

Marion, NC68 Circle Drive

Price$649,000

Est. Mortgage: $/month

MLS Number CAR4395560

  • Residential
  • Bedrooms 1
  • Bathroom 1
  • Square Feet 490
  • Acreage 0.5

68 Circle Drive offers a unique opportunity to own a newly completed one-bedroom residence built within a substantially improved commercial property in the desirable Pleasant Gardens community of Marion, North Carolina. Completed in 2026, the approximately 490-square-foot executive suite features a private entrance, full kitchen with custom cabinetry and granite countertops, dining and living area with an open floor plan, full bathroom with handicap-width door openings, dedicated bedroom, washer and dryer, all-new appliances, and beautiful mountain views. This versatile space is ideal for an owner-occupant seeking a live/work environment, business owner needing on-site accommodations, employee or manager housing, or an investor seeking a flexible mixed-use opportunity. IMPORTANT DISCLOSURE: This residence is located within a larger commercial warehouse and flex-industrial property containing approximately 9,029 square feet of warehouse, office, and commercial space. The residential suite is not a standalone home and is being offered as part of the commercial property located at 68 Circle Drive. Buyers should review Commercial MLS #4388554 for complete details regarding the overall property, commercial improvements, permitted uses, and site information. The commercial portion of the property includes warehouse, office, and flex space with multiple overhead doors, loading docks, 3-phase power, separate utility services, and extensive recent improvements including new roofing systems, exterior updates, and modernized infrastructure. Situated on approximately 0.50 acres with city water and convenient access to US Highway 70 and Interstate 40, the property offers quick access to Marion, Morganton, Asheville, and surrounding Western North Carolina markets. This is a rare opportunity to purchase a modern residential living space combined with an established commercial property in one of McDowell County's most desirable growth corridors. Buyers are encouraged to review Commercial MLS #4388554 and verify all intended residential and commercial uses with McDowell County Planning.

Listed by Marc Hyatt of EXP Realty LLC

$
$
%
$/month over payments
Federal 30-year interest rate: 6.66% last updated on Jul 30, 2026
* All Figures are estimates. Check with your bank or proposed mortgage company for actual interest rates.
This product uses the FRED® API but is not endorsed or certified by the Federal Reserve Bank of St. Louis.

Save FavoriteSchedule TourAsk A QuestionMore Details

398 Waterfall Drive Marion NC 28752

Marion, NC398 Waterfall Drive

Price$649,000

Est. Mortgage: $/month

MLS Number CAR4362657

  • Residential
  • Bedrooms 3
  • Bathroom 3
  • Square Feet 2,472
  • Acreage 2.06

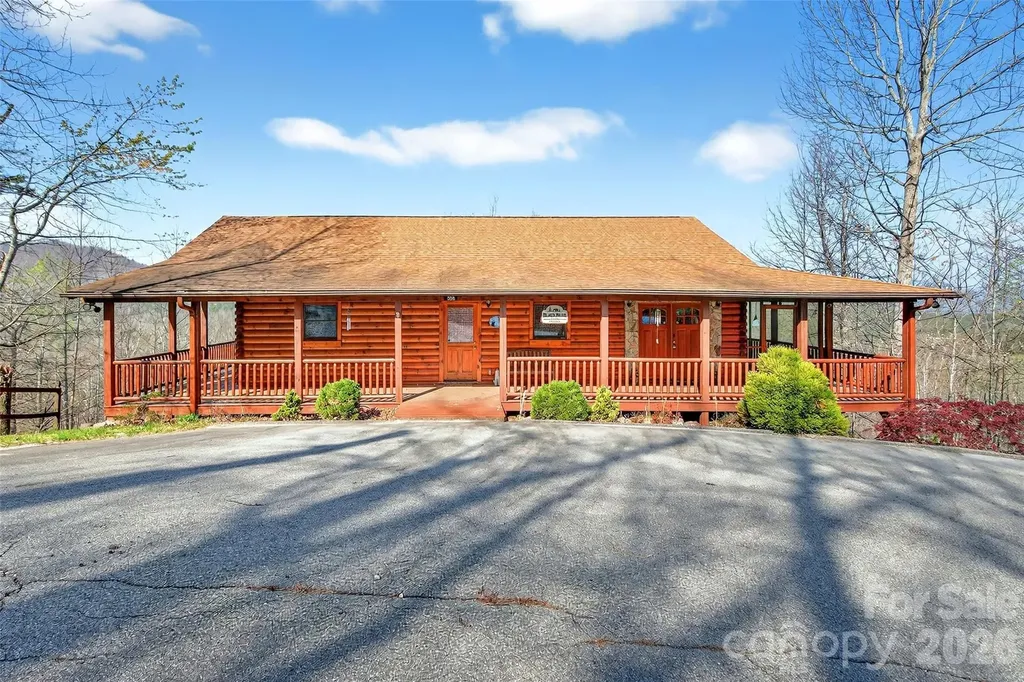
Experience the ultimate Blue Ridge Mountain retreat in the prestigious Views at Woodland Hills. This exceptionally maintained, fully furnished log cabin offers a seamless transition for homeowners or a "ready-to-go" opportunity for short-term rental investors. The main level features soaring vaulted ceilings, custom woodwork, and expansive picture windows that frame year-round mountain vistas. The open-concept living area, anchored by a cozy gas fireplace, flows into a primary suite designed for comfort. The fully finished basement doubles your entertaining space with a second fireplace, full bath, and a versatile bonus room (currently used as a 3rd bedroom). Situated on two combined lots totaling 2.06 acres, you'll enjoy unparalleled privacy just 15 minutes from the dining and charm of Downtown Marion and a short commute to Asheville.

Listed by Megan Mace of ERA Live Moore

$
$
%
$/month over payments
Federal 30-year interest rate: 6.66% last updated on Jul 30, 2026
* All Figures are estimates. Check with your bank or proposed mortgage company for actual interest rates.
This product uses the FRED® API but is not endorsed or certified by the Federal Reserve Bank of St. Louis.

Save FavoriteSchedule TourAsk A QuestionMore Details

208 Hollow Road Lincolnton NC 28092

Lincolnton, NC208 Hollow Road

Price$649,000

Est. Mortgage: $/month

Active With Contract

MLS Number CAR4316864

  • Residential
  • Bedrooms 5
  • Bathroom 6
  • Square Feet 5,786
  • Acreage 0.69

Public Remarks AGENT IS OWNER NOW PRICED ALMOST $200,000 BELOW RECENT APPRAISED VALUE. This is now a “As Is” sale. Welcome to this elegant all-brick estate on the edge of Downtown Lincolnton, offering nearly 6,000 square feet of beautifully designed living space. Every detail reflects timeless craftsmanship, from the intricate crown and dental moldings throughout the home to the 20-foot vaulted ceilings that create an atmosphere of grandeur in the living room. The kitchen, featuring granite countertops, new appliances, and an unbelievable amount of cabinet space will certainly be welcomed. On the main level, you'll find two luxurious primary suites, each with updated bathrooms, along with a sunroom that's both heated and cooled l, perfect for enjoying year-round comfort or a gentle breeze on warm Carolina days. Upstairs, three additional bedrooms and two full baths provide comfort and privacy for family or guests. Over the garage, a versatile bonus suite, accessible from both the garage and the main house, offers endless possibilities: a guest retreat, home office, or recreation space. The finished basement extends your living area even further, featuring a spacious recreation room with rough-in plumbing for a wet bar, and an adjoining room ideal for a home gym, studio, or workshop. Blending classic architecture with modern updates, this remarkable home offers space, style, and flexibility, all within minutes of Lincolnton's vibrant downtown.

Listed by Kristie McBride of Copper Creek Realty LLC

$
$
%
$/month over payments
Federal 30-year interest rate: 6.66% last updated on Jul 30, 2026
* All Figures are estimates. Check with your bank or proposed mortgage company for actual interest rates.
This product uses the FRED® API but is not endorsed or certified by the Federal Reserve Bank of St. Louis.

Virtual TourSave FavoriteSchedule TourAsk A QuestionMore Details

4237 Pinekirk Drive Charlotte NC 28269

Charlotte, NC4237 Pinekirk Drive

Price$649,000

Est. Mortgage: $/month

MLS Number CAR4364129

  • Residential
  • Bedrooms 3
  • Bathroom 3
  • Square Feet 2,545
  • Acreage 0.27

Ask your sales consultant about our limited time special incentives! The beautifully crafted Tahoma floor plan showcases flexible living spaces with luxury features. An airy foyer and flex room seamlessly flows into the expansive great room with access to a large patio. Open to a bright casual dining area, the expertly designed kitchen is highlighted by a large center island with breakfast bar, plenty of counter and cabinet space, as well as an ample walk-in pantry. The gorgeous primary bedroom suite is enhanced by a generous walk-in closet and an elegant primary bath complete with dual vanities, a large luxe shower with seat, linen storage, and a private water closet. Sizable secondary bedrooms, one with a private bath and one with a shared hall bath, are conveniently located off the foyer and feature roomy closets. The Tahoma also offers easily accessible laundry, convenient everyday entry, and additional storage throughout. Amenities projected for completion in 2026; clubhouse, fitness center, outdoor pool, cabanas, hot tub, pickleball and tennis courts, playground, grilling & firepit areas!

Listed by Baraka Shannon and Jadyn Barry of Toll Brothers Real Estate Inc

$
$
%
$/month over payments
Federal 30-year interest rate: 6.66% last updated on Jul 30, 2026
* All Figures are estimates. Check with your bank or proposed mortgage company for actual interest rates.
This product uses the FRED® API but is not endorsed or certified by the Federal Reserve Bank of St. Louis.

Virtual TourSave FavoriteSchedule TourAsk A QuestionMore Details

Broker Reciprocity MLS Grid Logo © 2026 Listings courtesy of Canopy MLS as distributed by MLS GRID. IDX information is provided exclusively for consumers’ personal non-commercial use and may not be used for any purpose other than to identify prospective properties consumers may be interested in purchasing. The IDX data is deemed reliable but is not guaranteed by MLS GRID and may be subject to an end user license agreement prescribed by the Member Participant’s applicable MLS.  Based on information submitted to the MLS GRID as of August 2, 2026 9:45 AM UTC . All data is obtained from various sources and may not have been verified by broker or MLS GRID. Supplied Open House Information is subject to change without notice. All information should be independently reviewed and verified for accuracy. Properties may or may not be listed by the office/agent presenting the information. Some IDX listings have been excluded from this website.