and narrow your search. If you have fewer than 200 results, you can save your search.

Biltmore Lake NC

r=8977-8988
126 Misty Woods Drive Lake Wylie SC 29710

Lake Wylie, SC126 Misty Woods Drive

Price$645,000

Est. Mortgage: $/month

Active With Contract

MLS Number CAR4390272

  • Residential
  • Bedrooms 5
  • Bathroom 4
  • Square Feet 3,340
  • Acreage 0.25

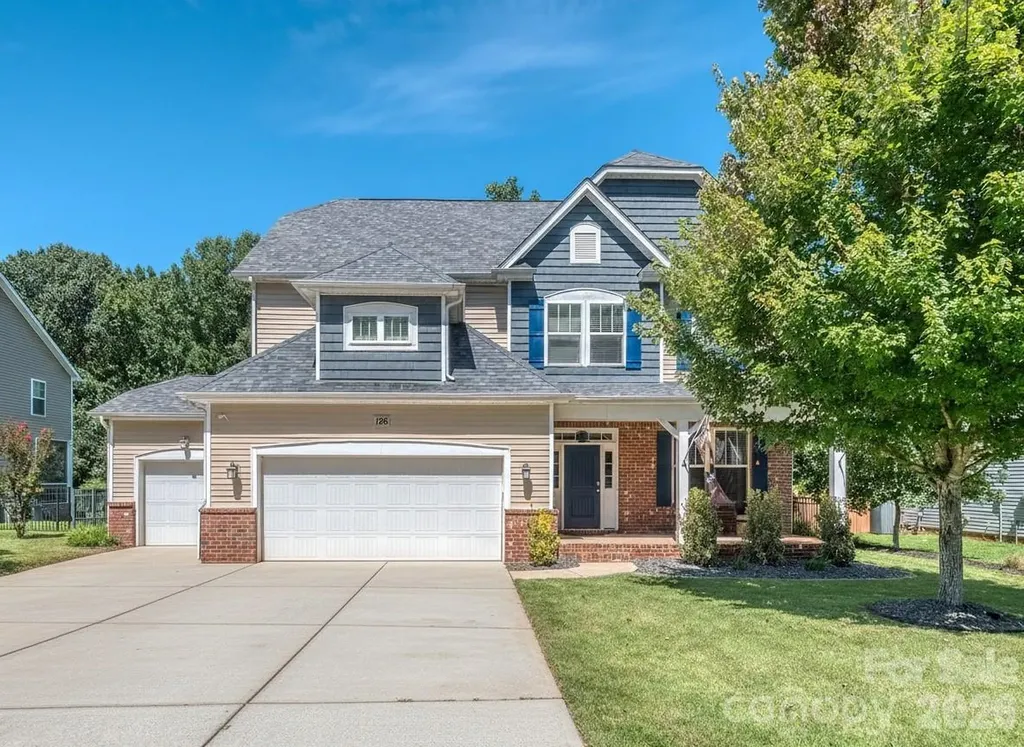
BY FAR the best value in Lake Wylie! Ready for your pool party? Amazing back yard with heated inground saltwater pool, built in outdoor kitchen with natural gas grill, covered pool cabana with Trex decking, outdoor TV area, custom firepit and storage shed! Over 3300 sq ft with 5 bedrooms and an amazing backyard playground - Conveniently located just across the Buster Boyd bridge in one of Lake Wylie's most desirable communities - Beautifully landscaped yard backs to the community common area for extra space & room to play- Rocking chair front porch- Open & airy floorplan with great natural light- Dining room / Flex space with coffered ceilings- Kitchen has a gas cooktop and large center island with bar seating- Living room with gas log fireplace & kickout storage closet that's perfect for toys or all the day to day extras- Sunroom with built in storage leads to your backyard oasis- Primary suite with walk in his / her closets, relaxing soaking tub, walk in shower, private WC & dual basin, raised height vanities- Generous secondary bedrooms / closets- Full laundry room with project sink & extra storage cabinets- Huge 3rd floor suite with private bath- Finished full 3-car garage with epoxied floors and built in commercial ice maker- Home has a perfect layout to accommodate all your needs- Community with lake access is great for dropping in your Paddleboards or Kayak- Desirable Clover school district and low York Co taxes - All your day to day amenities are just outside the community entrance - Shopping, Dining and Entertainment all at your fingertips! Just too much to list! Call anytime for your private showing and come see what Lake Wylie living is all about!

Listed by Wendy Dickinson and Samuel Grogan of Coldwell Banker Realty
$
$
%
$/month over payments
Federal 30-year interest rate: 6.66% last updated on Jul 30, 2026
* All Figures are estimates. Check with your bank or proposed mortgage company for actual interest rates.
This product uses the FRED® API but is not endorsed or certified by the Federal Reserve Bank of St. Louis.

Save FavoriteSchedule TourAsk A QuestionMore Details

123 Arline Henry Way Asheville NC 28806

Asheville, NC123 Arline Henry Way

Price$645,000

Est. Mortgage: $/month

MLS Number CAR4232266

  • Residential
  • Bedrooms 4
  • Bathroom 3
  • Square Feet 2,209
  • Acreage 0.23

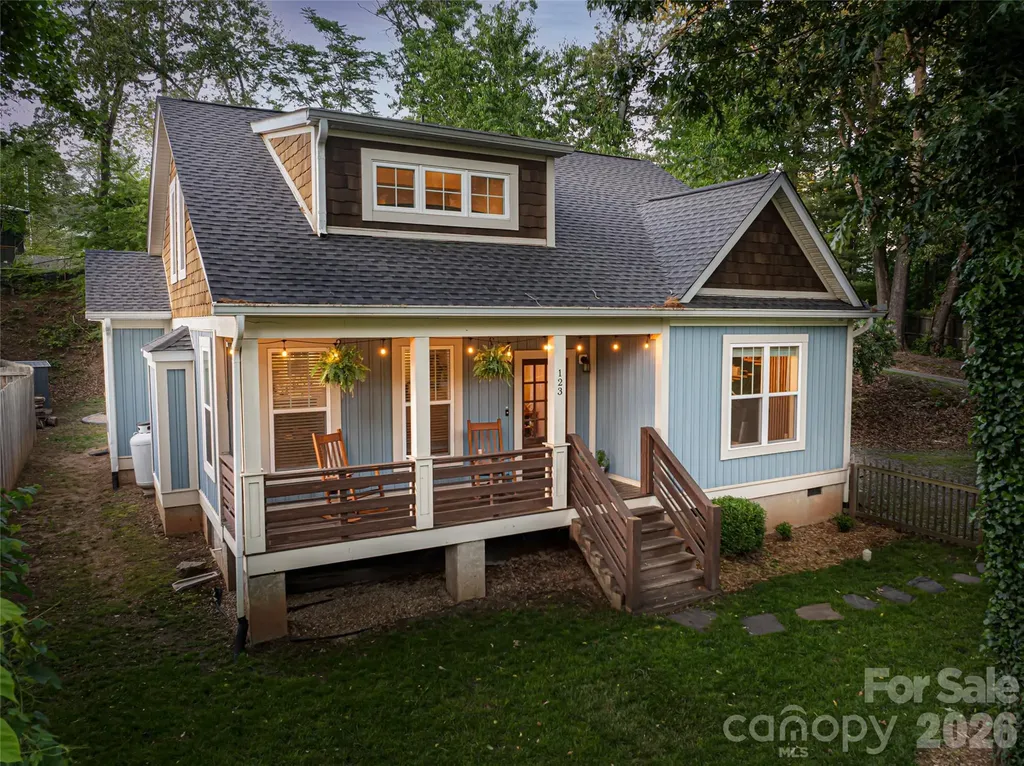
REDUCED, MOTIVATED SELLER Ideally tucked away on a quiet dead-end street, this exceptional home offers rare privacy just moments from the energy of Haywood Road and Asheville's best dining, culture and entertainment. A welcoming front porch, new back deck, fully fenced backyard, and new roof create an ideal setting for relaxing or entertaining in peaceful seclusion. Inside, the living room features a classic fireplace and abundant natural light. The main-level primary suite provides comfort and privacy with a walk-in closet and convenient access to laundry and kitchen. Designed for everyday living and special gatherings, the kitchen serves as heart of the home. With four bedrooms and three full baths, the flexible layout easily accommodates guests, family or home offices. Just off Pineview Street, this home offers a rare blend of serenity and city convenience, with downtown Asheville, the River Arts District and Blue Ridge Parkway all within easy reach. Seller is offering credit at closing for floor refinishing.

Listed by Marilyn Wright of Premier Sotheby’s International Realty

$
$
%
$/month over payments
Federal 30-year interest rate: 6.66% last updated on Jul 30, 2026
* All Figures are estimates. Check with your bank or proposed mortgage company for actual interest rates.
This product uses the FRED® API but is not endorsed or certified by the Federal Reserve Bank of St. Louis.

Virtual TourSave FavoriteSchedule TourAsk A QuestionMore Details

2516 Riverview Road Lexington NC 27292

Lexington, NC2516 Riverview Road

Price$645,000

Est. Mortgage: $/month

MLS Number CAR4396345

  • Residential
  • Bedrooms 3
  • Bathroom 2
  • Square Feet 1,246
  • Acreage 0.36

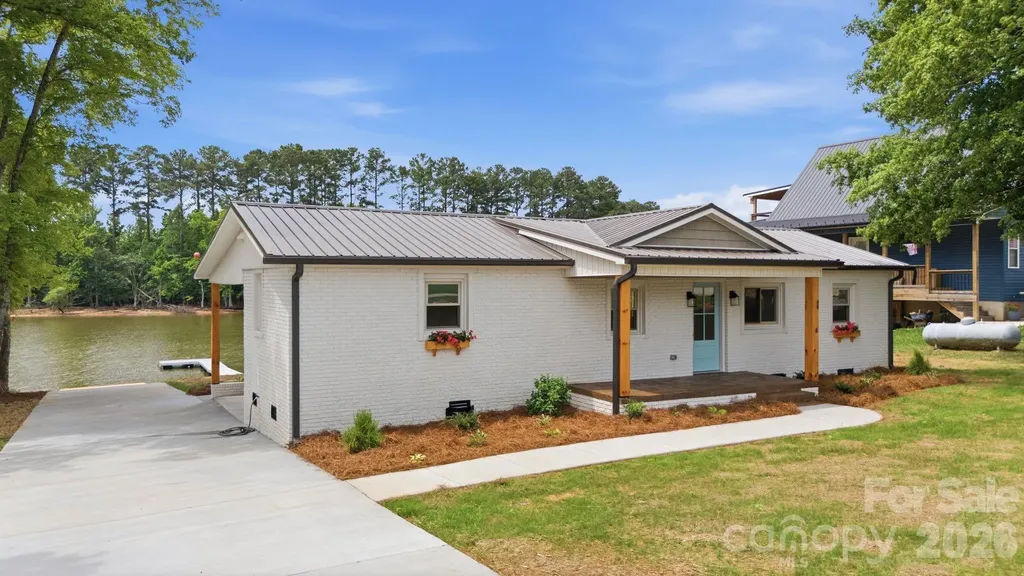
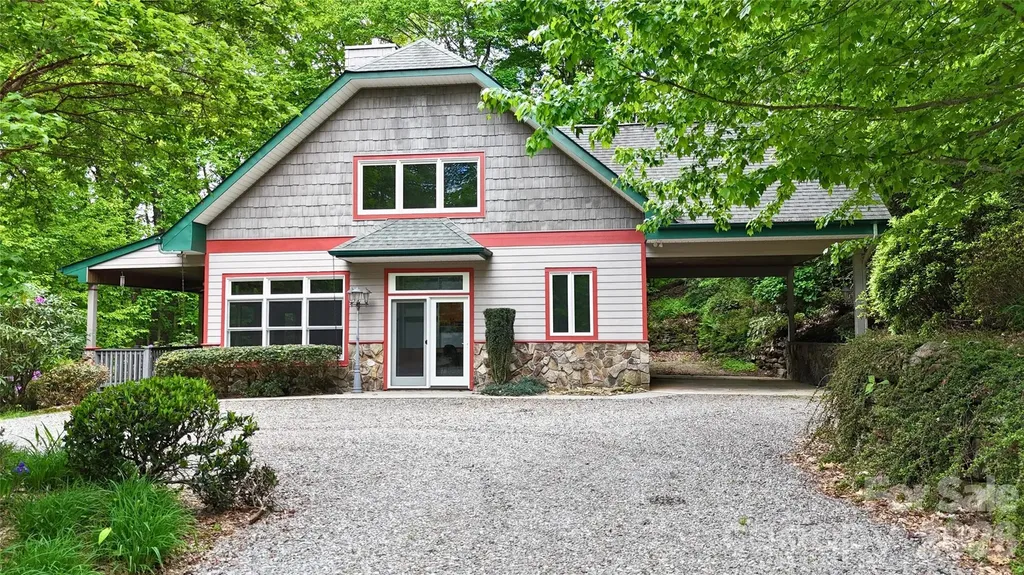
EXTENSIVELY remodeled SINGLE LEVEL lakefront home w/ a private boat ramp & dock on beautiful High Rock Lake! This move-in ready waterfront retreat has been extensively updated from top to bottom in 2026. Major improvements include a new roof, electrical, plumbing, insulation, ductwork, sheetrock, flooring, exterior paint, siding, concrete, deck, private pier, vaulted & trey ceilings, & boat ramp. The stunning new kitchen features modern finishes & opens to comfortable living spaces designed to maximize lake views. Both bathrooms have been fully renovated, offering a fresh and stylish feel throughout. Step outside to the spacious new deck overlooking the water, perfect for entertaining, or relaxing. Whether you're searching for a full-time residence, weekend getaway, or investment property, this turnkey lakefront home offers the rare combination of modern updates, private water access, & exceptional outdoor living. Pre-Approved Buyers welcome!

Listed by John Beck of John Christian Luxury Real Estate

$
$
%
$/month over payments
Federal 30-year interest rate: 6.66% last updated on Jul 30, 2026
* All Figures are estimates. Check with your bank or proposed mortgage company for actual interest rates.
This product uses the FRED® API but is not endorsed or certified by the Federal Reserve Bank of St. Louis.

Save FavoriteSchedule TourAsk A QuestionMore Details

3391 Asbury Road Mount Airy NC 27030

Mount Airy, NC3391 Asbury Road

Price$645,000

Est. Mortgage: $/month

MLS Number CAR4331556

  • Residential
  • Bedrooms 3
  • Bathroom 2
  • Square Feet 2,750
  • Acreage 29.41

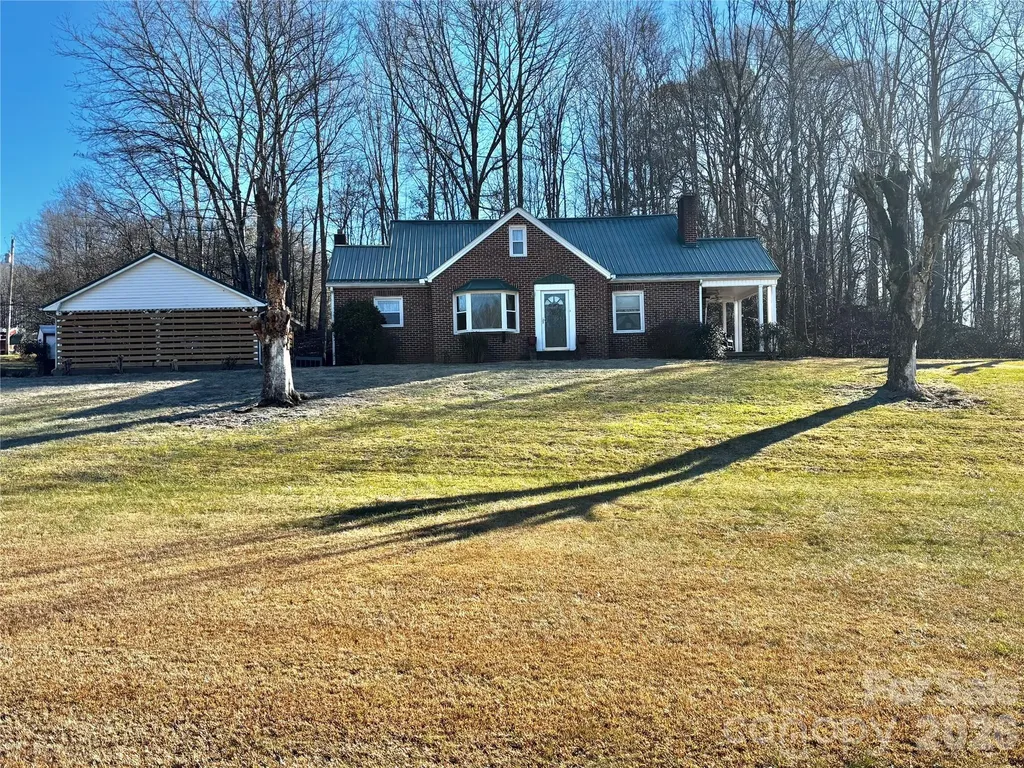
Are you dreaming of your own hobby farm? This property has it all... Immaculate 1.5 story brick home, enclosed carport, 2 tobacco barns, 3-story pack house, pasture for horses or livestock, woods, and views. Recent metal roof, replacement windows. Main level bathroom has walk-in shower/tub. Sewing building approx. 1400 sq ft w/110 and 220 could easily be transformed to an in-law suite or other ADU. Wood stove insert in FP, AC, heat pump, wood floors. Full unfinished basement w/exterior door and expansion possibilities. Acreage of prime bottom land currently in hay, bordering a beautiful creek, approx. 30'x45' garage/workshop w/6" reinforced concrete floors, 400 amps, wired for 110 & 220. Additional storage building w/electricity. Property is wired for fiber optics for great internet. Apple, pear, plum & persimmon trees. Seller is willing to divide acreage into parcels of at least 5 acres. One small storage unit does not convey. Large bedroom downstairs(12' x 13') is currently being used as a den. Two rooms plus half bath on upper level.

Listed by Barbara Bowles of Keller Williams Unified

$
$
%
$/month over payments
Federal 30-year interest rate: 6.66% last updated on Jul 30, 2026
* All Figures are estimates. Check with your bank or proposed mortgage company for actual interest rates.
This product uses the FRED® API but is not endorsed or certified by the Federal Reserve Bank of St. Louis.

Save FavoriteSchedule TourAsk A QuestionMore Details

1002 Windsor Drive Asheville NC 28803

Asheville, NC1002 Windsor Drive

Price$645,000

Est. Mortgage: $/month

MLS Number CAR4361534

  • Residential
  • Bedrooms 4
  • Bathroom 4
  • Square Feet 3,316
  • Acreage 0.61

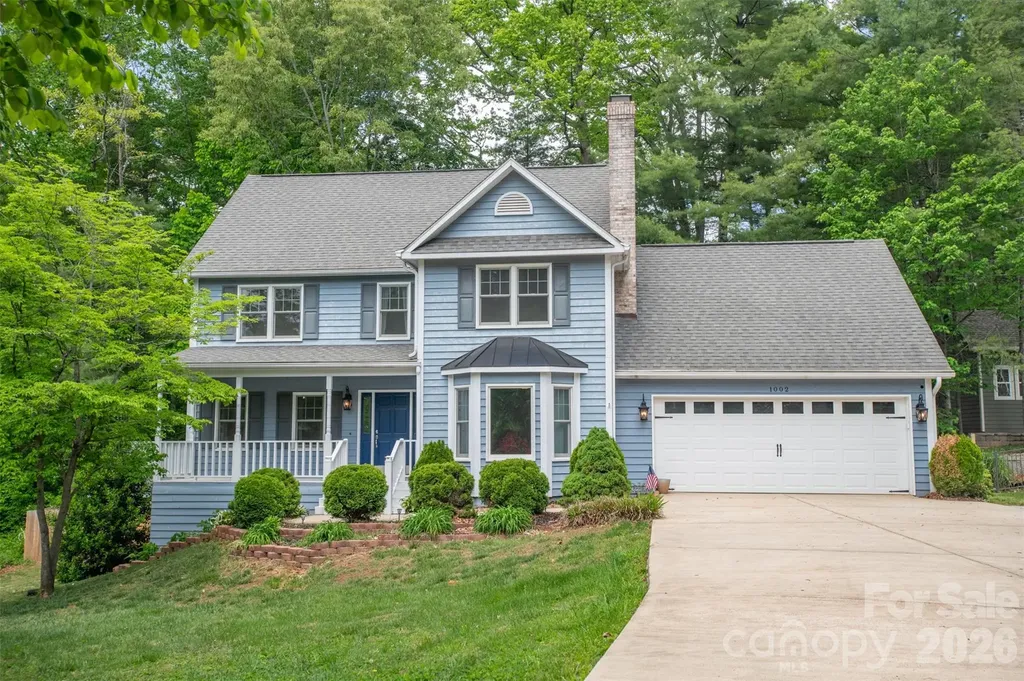
SIGNIFICIANT MARKET ADJUSTMENT..!! Now is the time to take another look!! Seller also offering 2/1 INTEREST RATE BUYDOWN or up to $10,000 towards BUYER'S CLOSING COSTS if under contract by August 15th 2026. The new list price is unbeatable at under $195.00 per square foot. This offers tremendous value and almost certainly immediate lots of equity in this home in the highly sought-after Windsor Park neighborhood of South Asheville. From the moment you open the front door you'll feel right at home. This 4 bedroom 3 1/2 bath beautiful home is located on a corner lot with great landscaping already in place. You'll love the home's location and close proximity to both Asheville and Hendersonville. Great restaurants, schools, healthcare and shopping are only minutes away. Come visit this unbeatable home before it's gone you'll be glad you did..!!

Listed by Phil Crisp of NorthGroup Real Estate LLC

$
$
%
$/month over payments
Federal 30-year interest rate: 6.66% last updated on Jul 30, 2026
* All Figures are estimates. Check with your bank or proposed mortgage company for actual interest rates.
This product uses the FRED® API but is not endorsed or certified by the Federal Reserve Bank of St. Louis.

Save FavoriteSchedule TourAsk A QuestionMore Details

59 Morningside Drive Asheville NC 28806

Asheville, NC59 Morningside Drive

Price$645,000

Est. Mortgage: $/month

MLS Number CAR4351304

  • Residential
  • Bedrooms 4
  • Bathroom 4
  • Square Feet 2,010
  • Acreage 0.17

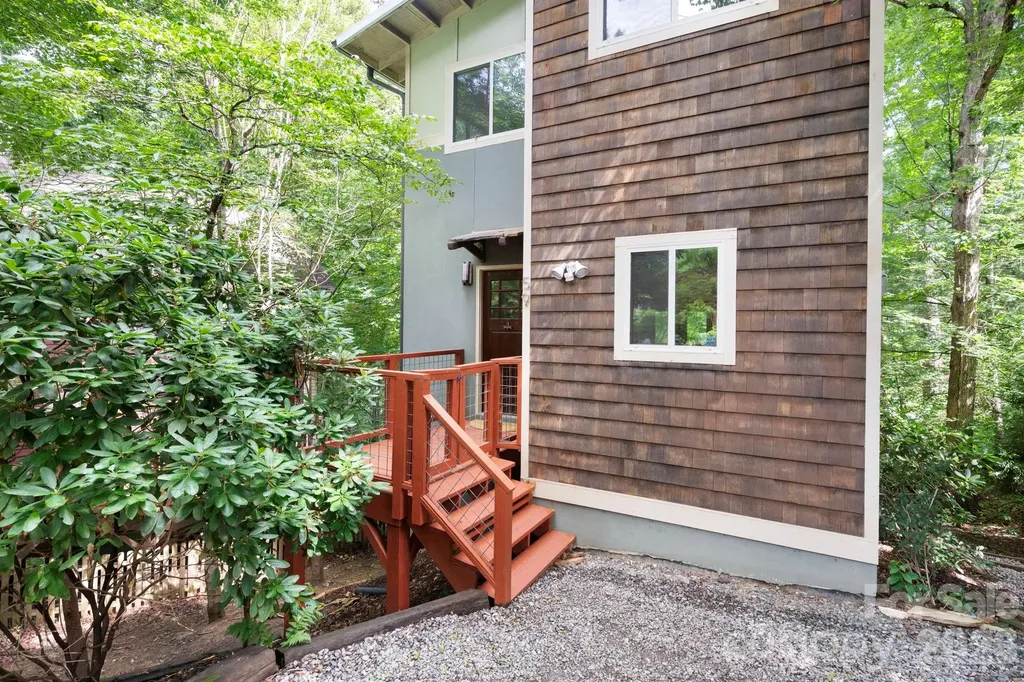
Urban sanctuary walkable to shops and restaurants in popular downtown West Asheville, Hominy Creek/French Broad Greenways, West Asheville Park, and Francine Delaney school. This 4BD.3.5BA NC HealthyBuilt home, in highly sought after Morningside Park, invites you to cozy up to the living room's slate tile fireplace while enjoying the main level open floor plan, or sip your morning coffee listening to birds on multiple outdoor decks and patios. Large windows and 10' ceilings also make this home light and bright. With arts and crafts elements, you'll appreciate the slate tile, exterior cedar shake, living room built-ins, and lower level stone patio. Bamboo flooring anchors the main and upper levels, while engineered wood finishes out the lower level. You'll appreciate separate sleeping options with 3BD on the upper and 1BD on the lower level. Lower level would also make a great homestay, private primary, or in-law suite, or home office/gym with exterior access, full bath, bonus room (great for a walk in closet!) and laundry access. You'll love all the outdoor living areas with a front porch, 2 back decks, and a lower level stone patio. Recent updates include new gutters, new interior paint, freshly painted decks, and updated landscaping.

Listed by Steph Caldwell of Mosaic Community Lifestyle Realty

$
$
%
$/month over payments
Federal 30-year interest rate: 6.66% last updated on Jul 30, 2026
* All Figures are estimates. Check with your bank or proposed mortgage company for actual interest rates.
This product uses the FRED® API but is not endorsed or certified by the Federal Reserve Bank of St. Louis.

Save FavoriteSchedule TourAsk A QuestionMore Details

14809 Stonegreen Lane Huntersville NC 28078
Pending

MLS Number CAR4401132

  • Residential
  • Bedrooms 4
  • Bathroom 3
  • Square Feet 2,626
  • Acreage 0.3

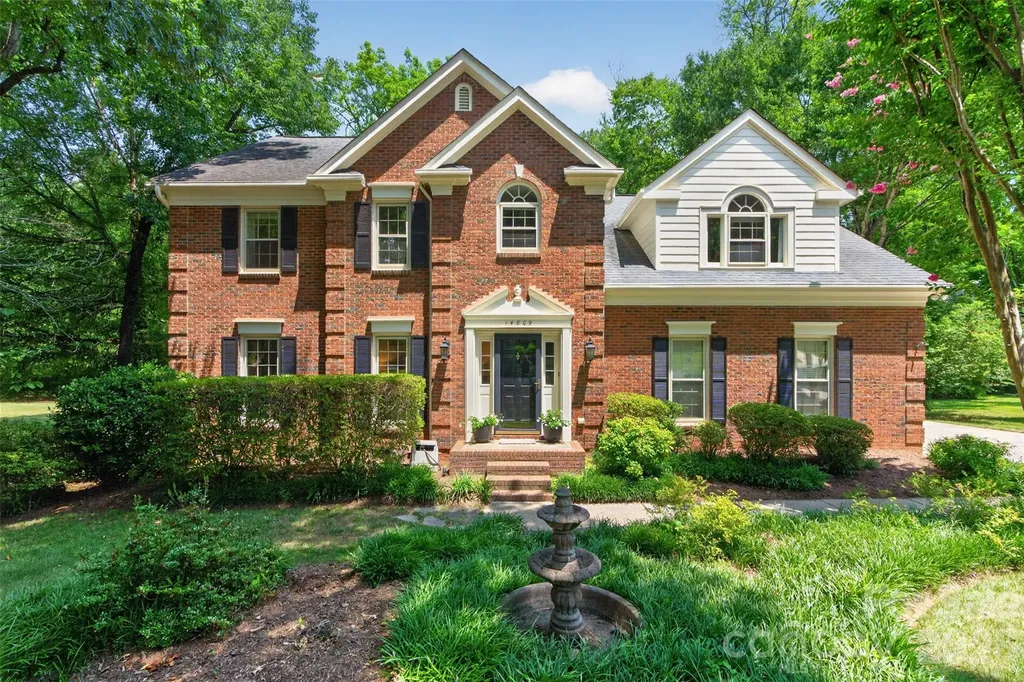
Nestled on a beautifully landscaped lot in sought-after Wynfield, this timeless brick home offers the perfect blend of warmth, elegance, and everyday comfort. From the inviting foyer to the spacious living areas, natural light fills every room while rich hardwood floors and thoughtful updates create a welcoming atmosphere throughout. The beautifully appointed kitchen opens seamlessly to the breakfast area and vaulted family room, making it the heart of the home for gathering with family and friends. Formal living and dining rooms provide flexibility for entertaining or working from home, while generously sized bedrooms offer space for everyone. Step outside to the true showstopper! -a stunning screened porch with a fireplace overlooking a private, wooded backyard that feels like your own retreat. Enjoy the expansive deck, paver patio with fire pit, and peaceful outdoor spaces designed for year-round enjoyment. Located in one of Huntersville's most desirable communities with neighborhood pool, playground, walking trails, and top-rated schools, this is more than a home-it's a lifestyle.

Listed by Christine Mullally Lowe of Century 21 DiGioia Realty

$
$
%
$/month over payments
Federal 30-year interest rate: 6.66% last updated on Jul 30, 2026
* All Figures are estimates. Check with your bank or proposed mortgage company for actual interest rates.
This product uses the FRED® API but is not endorsed or certified by the Federal Reserve Bank of St. Louis.

Virtual TourSave FavoriteSchedule TourAsk A QuestionMore Details

905 Old Fiddle Road Waynesville NC 28786

Waynesville, NC905 Old Fiddle Road

Price$645,000

Est. Mortgage: $/month

MLS Number CAR4321472

  • Residential
  • Bedrooms 3
  • Bathroom 3
  • Square Feet 2,181
  • Acreage 0.96

Discover a home where quality craftsmanship meets the tranquil beauty of Waynesville. Tucked away in the sought-after Walker in the Hills neighborhood, this residence is more than just a place to live, it's a private sanctuary designed for both comfort and connection. From the elegant stone accents to the low-maintenance cement board siding, every detail was chosen for longevity and timeless mountain style. A Thoughtful, Flexible Retreat The heart of the home features an open-concept living area where rich hardwood floors lead you to a cozy gas-log fireplace, the perfect anchor for chilly Appalachian evenings. The kitchen is a chef's delight, finished with polished granite countertops and ample space for hosting friends. What truly sets this property apart is the rare double-primary layout. With a spacious primary suite on the main level and a second full suite upstairs, this home offers incredible flexibility for multi-generational living, long-term guests, or a dedicated luxury home office. Seamless Indoor-Outdoor Harmony Life here extends beyond the four walls. Step out onto the covered side deck, built with premium composite decking, to enjoy the peace of your private lot. For those dreaming of the classic Blue Ridge vista, some strategic tree clearing offers the potential to unlock stunning long-range mountain views, allowing you to watch the seasons change across the horizon. Versatility & Security The Bonus Space: The detached garage features a walkup storage loft - a "blank canvas" perfect for a studio, gym, or climate-controlled storage. Ultimate Peace of Mind: Never worry about mountain weather; the home is fully equipped with a wired whole-house generator, ensuring comfort and security year-round. This is a rare opportunity to own a high-end, low-maintenance retreat in a prime Waynesville location. Whether you are looking for a full-time residence or a sophisticated mountain getaway, this home delivers the lifestyle you've been searching for.

Listed by Rachel Brown of BHGRE Integrity Partners

$
$
%
$/month over payments
Federal 30-year interest rate: 6.66% last updated on Jul 30, 2026
* All Figures are estimates. Check with your bank or proposed mortgage company for actual interest rates.
This product uses the FRED® API but is not endorsed or certified by the Federal Reserve Bank of St. Louis.

Virtual TourSave FavoriteSchedule TourAsk A QuestionMore Details

140 Nestle Road Boone NC 28607

Boone, NC140 Nestle Road

Price$645,000

Est. Mortgage: $/month

MLS Number CAR4383293

  • Residential
  • Bedrooms 6
  • Bathroom 4
  • Square Feet 2,352
  • Acreage 0.25

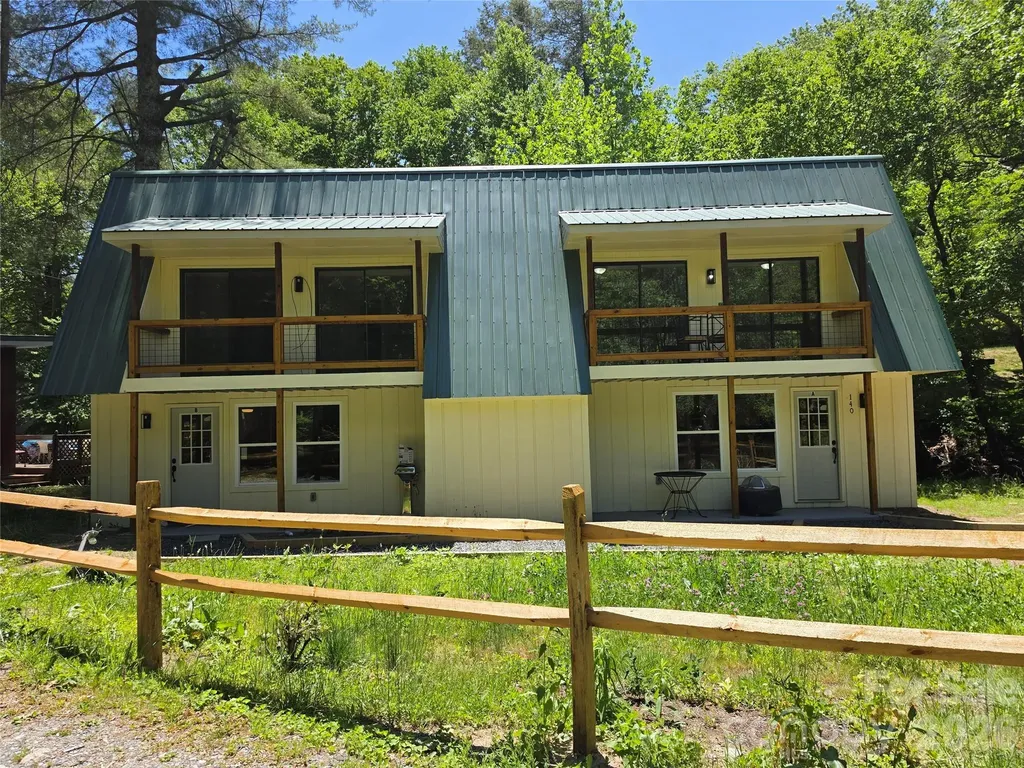
Don't miss this incredible opportunity to own a beautifully renovated duplex in the heart of Boone, NC. Recently updated inside and out, this exceptional 2-unit property offers the perfect blend of comfort, convenience, and investment potential. Ideally located just minutes from Watauga Medical Center, Appalachian State University, Boone Golf Club, Boone Airport, Samaritan's Purse, shopping, dining, and countless indoor and outdoor attractions. Nestled on a peaceful, flat lot overlooking a serene mountain creek, this property offers a relaxing setting where you can enjoy the soothing sounds of birds chirping and flowing water right from your own backyard. Each unit features 3 spacious upstairs bedrooms, all with private balcony access, including one balcony overlooking the creek for a truly tranquil mountain experience. Both units include 1 full bathroom upstairs, a convenient half bath downstairs, and laundry located on the main level for added functionality and guest convenience. Interior features include stainless steel appliances, butcher block countertops, and a built-in entertainment center complete with an electric fireplace, creating a warm and inviting atmosphere. Whether you are searching for a multi-family residence, income-producing rental property, vacation getaway, or Airbnb investment opportunity, this property checks all the boxes with its prime location, modern updates, and peaceful mountain setting.

Listed by Miranda Boseman of ERA Live Moore

$
$
%
$/month over payments
Federal 30-year interest rate: 6.66% last updated on Jul 30, 2026
* All Figures are estimates. Check with your bank or proposed mortgage company for actual interest rates.
This product uses the FRED® API but is not endorsed or certified by the Federal Reserve Bank of St. Louis.

Save FavoriteSchedule TourAsk A QuestionMore Details

15 Riemar Lane Waynesville NC 28786

Waynesville, NC15 Riemar Lane

Price$645,000

Est. Mortgage: $/month

MLS Number CAR4306144

  • Residential
  • Bedrooms 3
  • Bathroom 4
  • Square Feet 2,294
  • Acreage 0.04

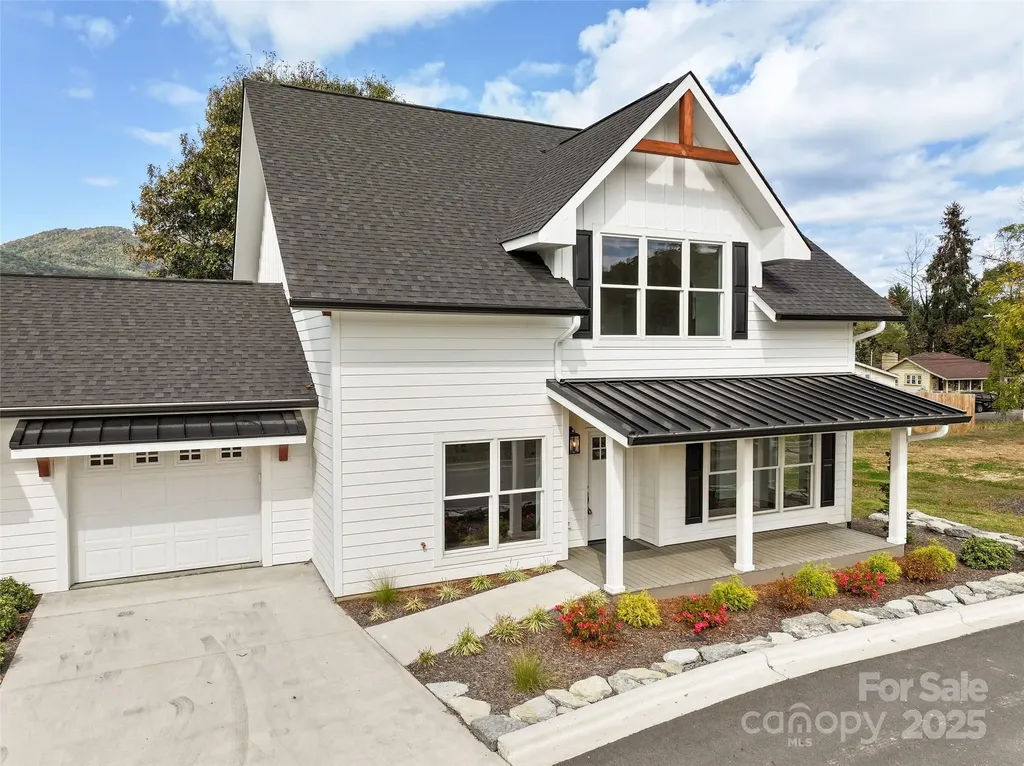
Welcome Home to Style, Comfort, and Location! This stunning custom-built townhome offers the perfect blend of craftsmanship, modern design, and mountain-town convenience. Featuring three spacious bedroom suites, each with its own full bath and walk-in closet, plus an additional half bath for guests, this residence delivers both luxury and livability. Quality and detail shine throughout, from Andersen windows and durable concrete siding to granite countertops, custom flooring, and high-end LG appliances. Enjoy the comfort of natural gas, tankless hot water, and a single-car garage for added ease. Every full bath is thoughtfully designed with double vanities, creating the feel of a private retreat in every suite. Just steps (or a short five-iron) from the Waynesville Inn & Golf Club, this home offers unbeatable proximity to downtown Waynesville's shops, restaurants, and vibrant Main Street. Whether you're looking for a primary home, vacation getaway, or income-producing rental, this property is it. Only 30 minutes to Asheville and 20 minutes to the Blue Ridge Parkway and Great Smoky Mountains National Park, this townhome captures the very best of mountain living, modern comfort in a prime location.

Listed by Ron Breese and Matthew Wells of Keller Williams Great Smokies

$
$
%
$/month over payments
Federal 30-year interest rate: 6.66% last updated on Jul 30, 2026
* All Figures are estimates. Check with your bank or proposed mortgage company for actual interest rates.
This product uses the FRED® API but is not endorsed or certified by the Federal Reserve Bank of St. Louis.

Virtual TourSave FavoriteSchedule TourAsk A QuestionMore Details

42 Schenck Parkway Asheville NC 28803
Active With Contract

MLS Number CAR4377508

  • Condo
  • Bedrooms 2
  • Bathroom 2
  • Square Feet 1,239

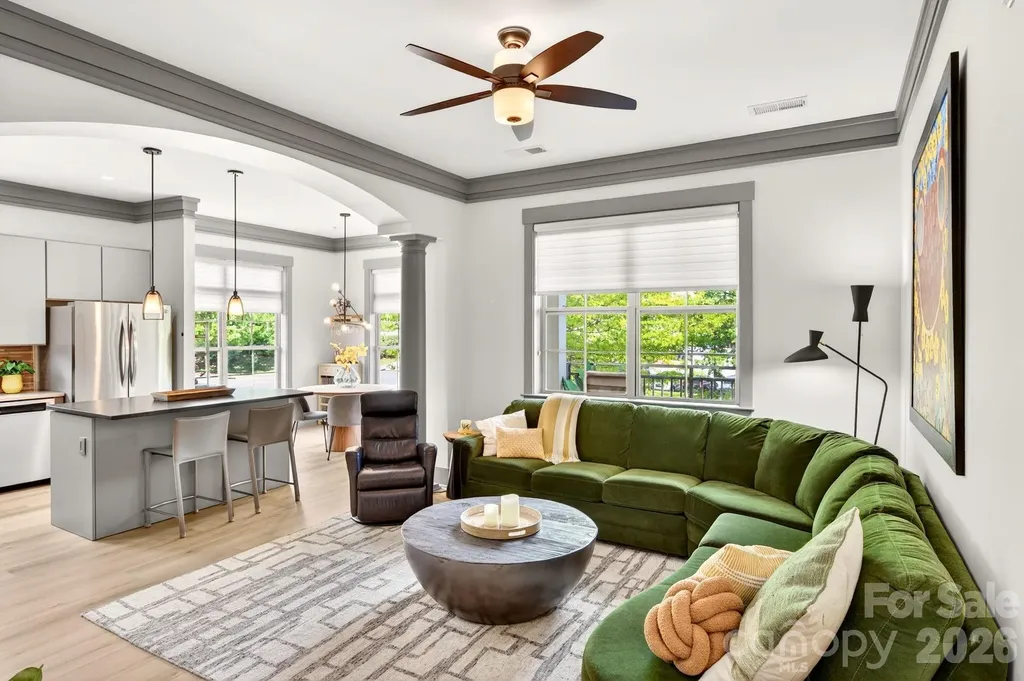
Welcome to one of the most desirable residences in Biltmore Park Town Square-this rare, light-filled corner unit condo offers an exceptional blend of luxury, comfort, and walkable convenience in the heart of South Asheville. Recently remodeled with high-end finishes throughout, this stunning home features soaring 10-foot ceilings and abundant natural light, enhancing its open, airy feel. The thoughtfully updated kitchen showcases sleek quartz countertops, an induction range, custom cabinetry and drawers, and ample storage, seamlessly flowing into the living space-perfect for both everyday living and entertaining. An elegant electric fireplace adds warmth and a modern focal point. Every detail has been carefully curated to elevate the living experience, combining style with functionality in a way that's both refined and inviting. Residents enjoy access to an impressive array of community amenities, including a sparkling pool with grilling area, a 24-hour fitness center, and a lively game room. Step outside and explore miles of scenic walking trails, or take full advantage of the vibrant Town Square lifestyle-just steps from your door. Enjoy coffee and a good book, catch a movie, dine at local restaurants, or browse popular shops, all within easy walking distance. With its rare corner location that faces East, upscale finishes, and unbeatable access to one of Asheville's most dynamic communities, this condo is truly a standout opportunity. Includes an assigned parking and storage unit.

Listed by LeAnn Bound of Mosaic Community Lifestyle Realty

$
$
%
$/month over payments
Federal 30-year interest rate: 6.66% last updated on Jul 30, 2026
* All Figures are estimates. Check with your bank or proposed mortgage company for actual interest rates.
This product uses the FRED® API but is not endorsed or certified by the Federal Reserve Bank of St. Louis.

Save FavoriteSchedule TourAsk A QuestionMore Details

8241 Cousins Court Indian Land SC 29707

Indian Land, SC8241 Cousins Court

Price$645,000

Est. Mortgage: $/month

MLS Number CAR4369236

  • Residential
  • Bedrooms 4
  • Bathroom 4
  • Square Feet 2,885
  • Acreage 0.25

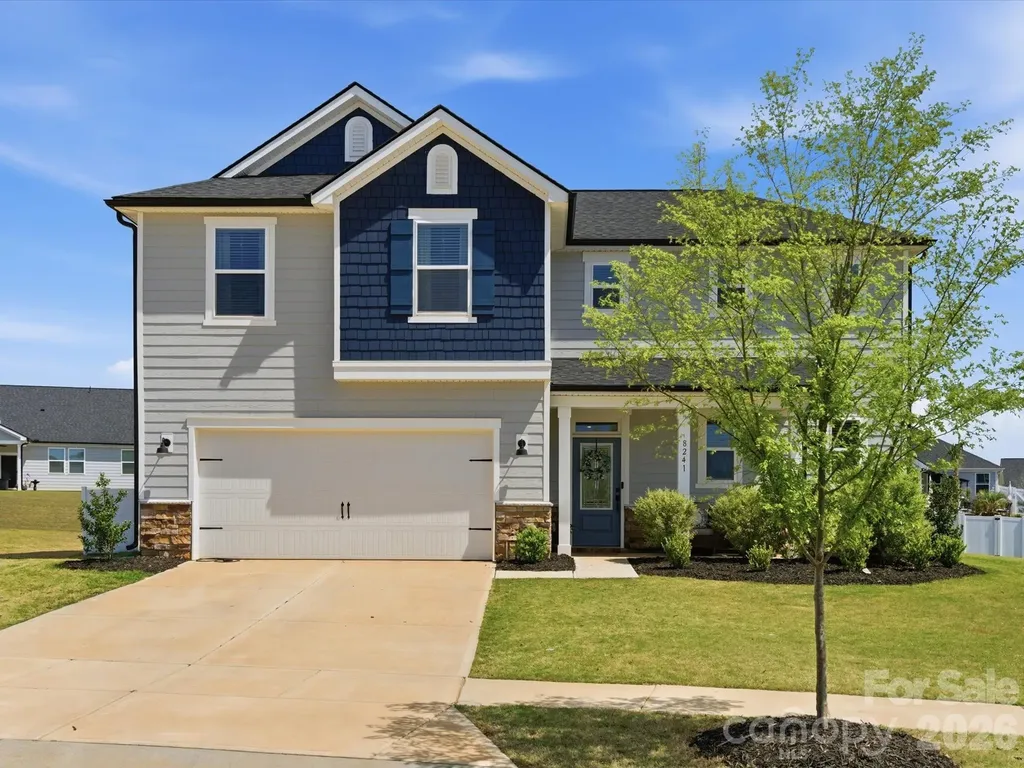
Welcome home to this 4-bed, 3.5-bath home in the sought-after Wilson Creek community in Indian Land. Perfectly positioned just minutes from downtown Waxhaw, Ballantyne, and Indian Land's top-rated schools, this home also offers convenient access to shopping and dining, including the new Costco and Target at CrossRidge Center. Step inside to an inviting open floor plan with 9-foot ceilings, abundant natural light, and durable luxury vinyl plank flooring throughout the main living areas and stairs. The spacious kitchen is a true centerpiece, complete with stainless steel appliances, a gas range, 42-inch cabinetry, a large kitchen island, and a walk-in pantry. The main level also includes a private den with double French doors, a welcoming foyer, drop zone, laundry room, and a convenient powder room. The primary bedroom on the main floor provides a relaxing retreat with generous space and easy accessibility. Upstairs, you'll find large secondary bedrooms, two full baths, and a versatile loft, perfect for a media room, play area, or home office. Enjoy outdoor living year-round with both covered front and rear porches, plus a large backyard featuring a hot tub. Additional highlights include an electric fireplace, insulated windows and doors, attractive fiber cement and stone exterior and a 2 car garage equipped with a Tesla charger for convenient at-home EV charging. Located in a vibrant new community, residents will enjoy amenities such as a pool, cabana, playground, and trails in the near future. This move-in ready home truly has it all in an unbeatable location. Don't miss your opportunity - schedule a showing today!

Listed by Stacey Sauls of Keller Williams Ballantyne Area

$
$
%
$/month over payments
Federal 30-year interest rate: 6.66% last updated on Jul 30, 2026
* All Figures are estimates. Check with your bank or proposed mortgage company for actual interest rates.
This product uses the FRED® API but is not endorsed or certified by the Federal Reserve Bank of St. Louis.

Virtual TourSave FavoriteSchedule TourAsk A QuestionMore Details

Broker Reciprocity MLS Grid Logo © 2026 Listings courtesy of Canopy MLS as distributed by MLS GRID. IDX information is provided exclusively for consumers’ personal non-commercial use and may not be used for any purpose other than to identify prospective properties consumers may be interested in purchasing. The IDX data is deemed reliable but is not guaranteed by MLS GRID and may be subject to an end user license agreement prescribed by the Member Participant’s applicable MLS.  Based on information submitted to the MLS GRID as of August 2, 2026 9:46 PM UTC . All data is obtained from various sources and may not have been verified by broker or MLS GRID. Supplied Open House Information is subject to change without notice. All information should be independently reviewed and verified for accuracy. Properties may or may not be listed by the office/agent presenting the information. Some IDX listings have been excluded from this website.