Price$645,000
Est. Mortgage: $/month
MLS Number CAR4403205
- Residential
- Bedrooms 5
- Bathroom 5
- Square Feet 3,372
- Acreage 0.28
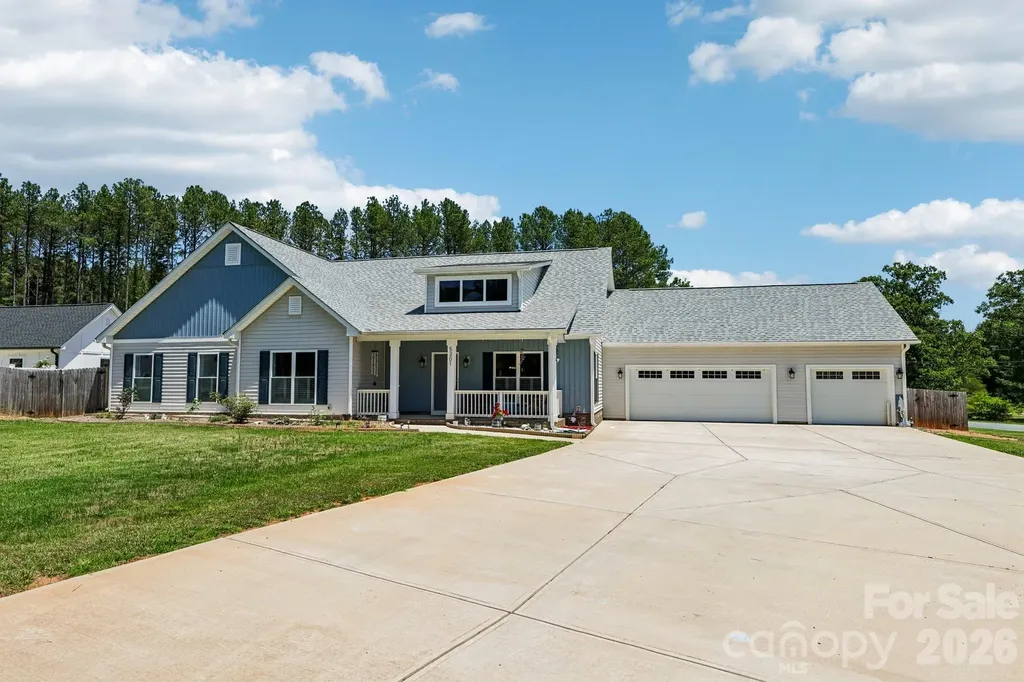
Welcome to 9815 Caledenia Drive, a beautifully updated 5-bedroom, 4.5-bath home offering more than 3,300 square feet in Huntersville's desirable Arrington community. Built in 2019, the home enjoys mature trees along the rear boundary and common open space adjoining one side, creating added separation and openness.
The main level thoughtfully blends traditional spaces with modern, open-concept living. A dedicated office with glass French doors and a formal dining room provide separation when you want it, while the kitchen, breakfast area, and spacious living room flow together for everyday living and entertaining. The kitchen features a gas range, breakfast bar, and pantry, and the living room is centered around a cozy fireplace.
One of the home's most valuable features is the private main-level bedroom with its own full bathroom. Along with a separate half bath, this creates a flexible first-floor arrangement for guests, extended stays, or a private space away from the home's remaining bedrooms.
Upstairs, the oversized loft provides a true second living area with plenty of room for relaxing, working out, creating, or entertaining. The spacious primary suite includes a large bathroom and customized walk-in closet. Three additional bedrooms, two full bathrooms, and an upper-level laundry room complete the second floor.
Recent improvements include an updated staircase completed in 2025, fresh interior paint throughout, and a new refrigerator, washer, and dryer added in 2026. The home is refreshed, move-in ready, and includes the appliances buyers are often left to purchase after closing.
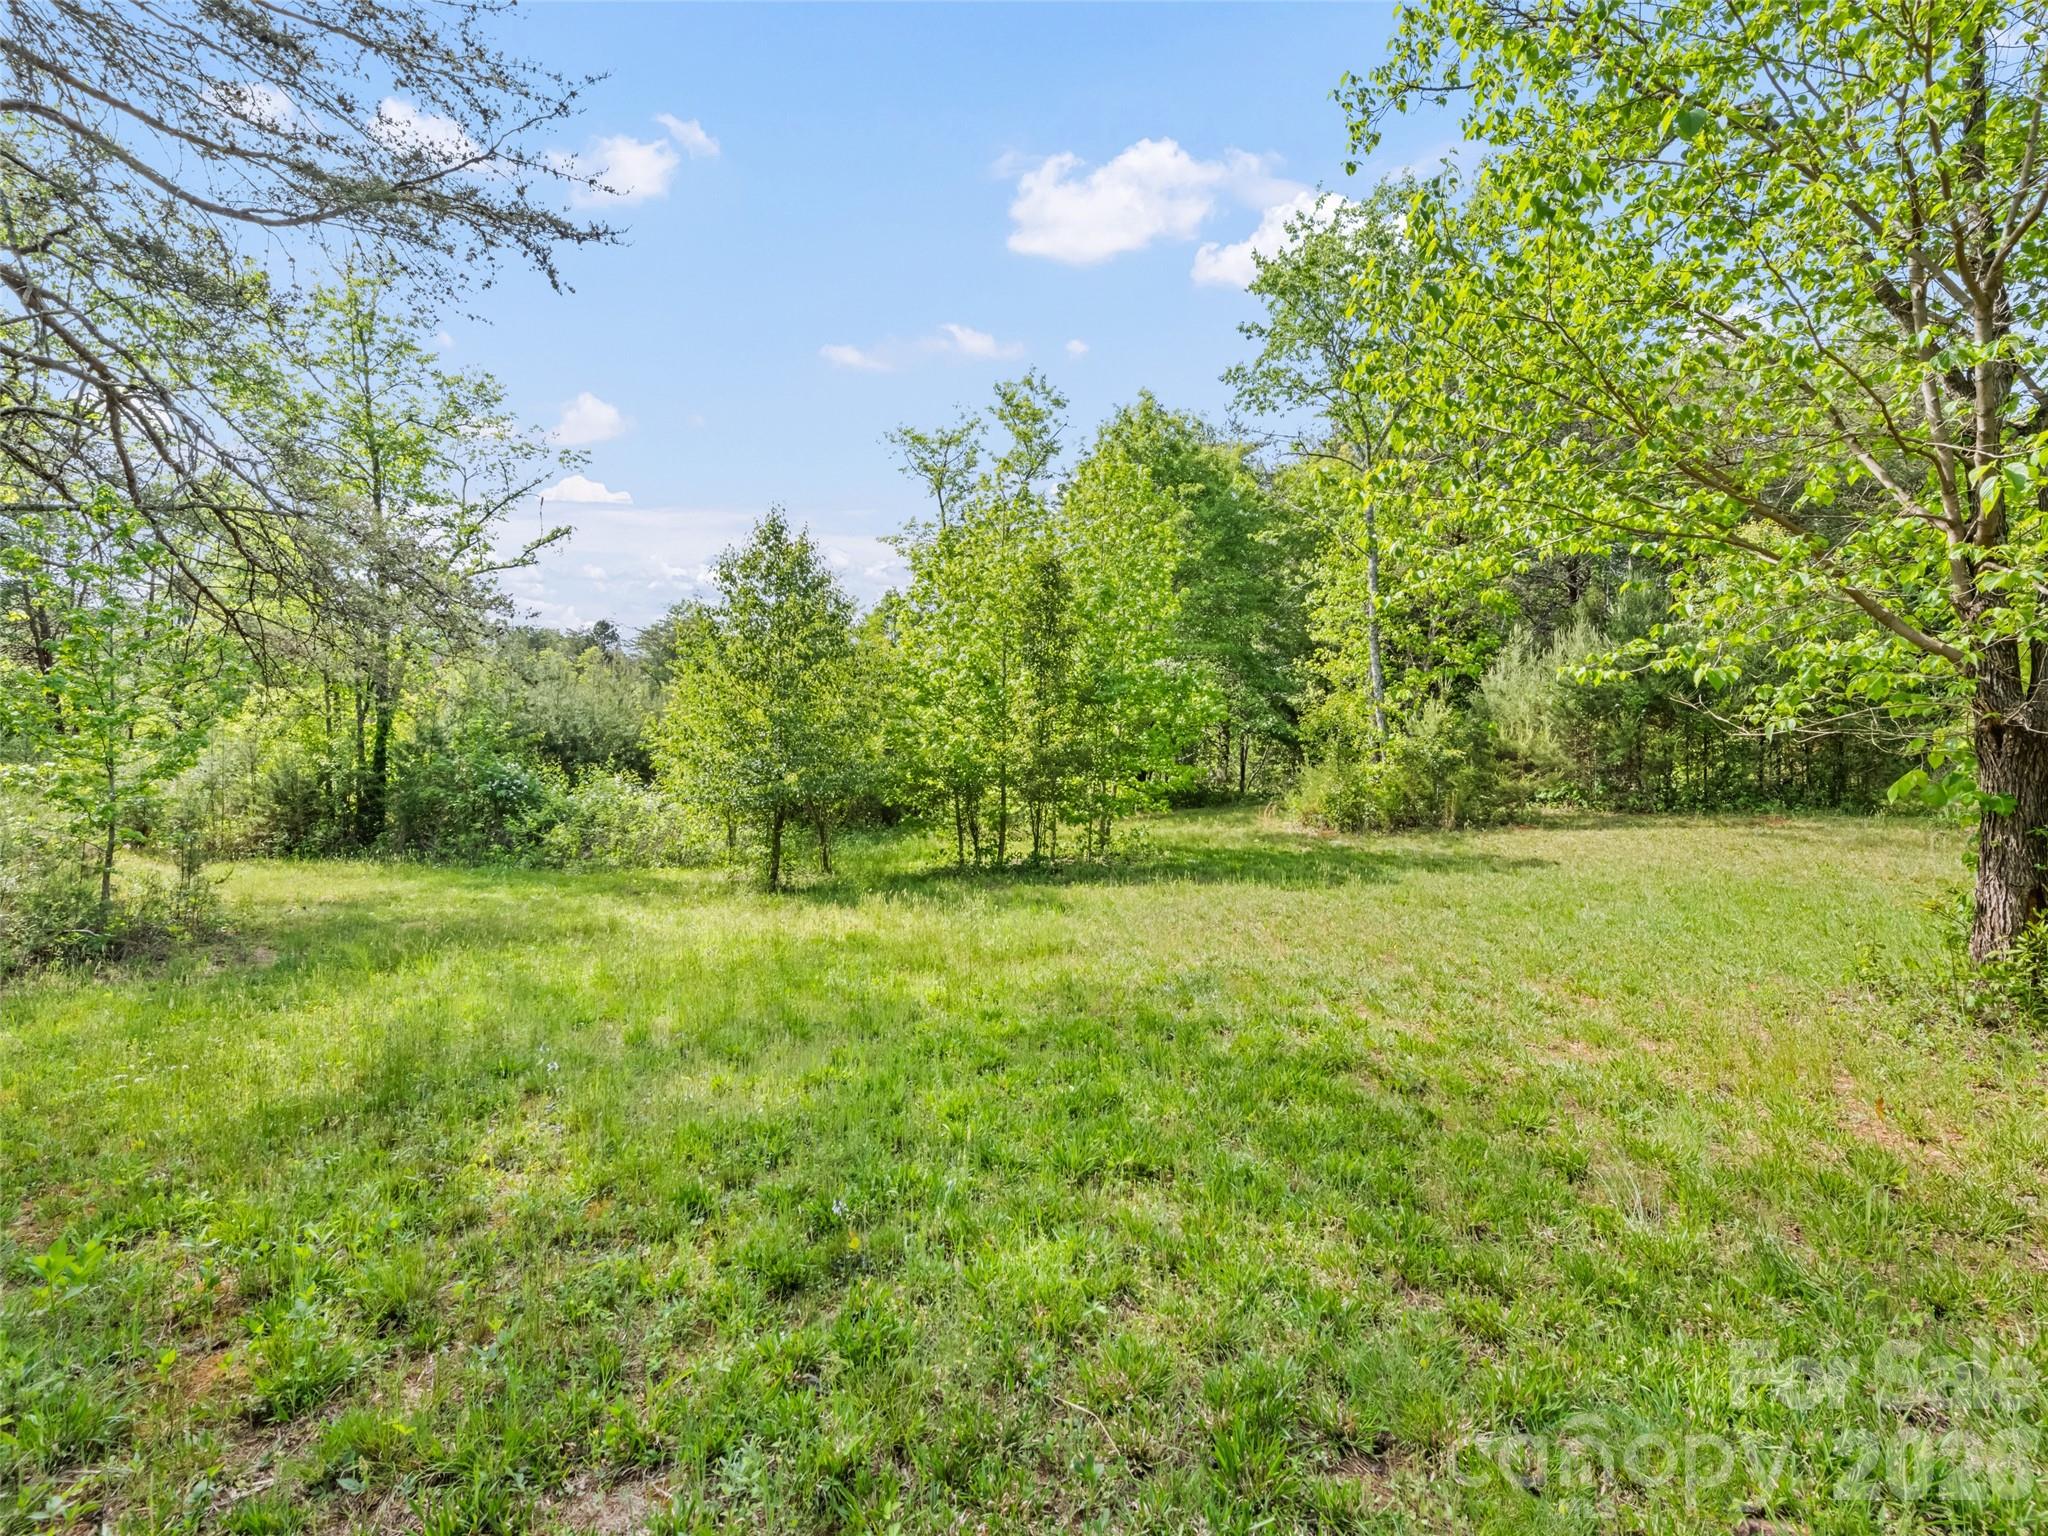
Outside, the fenced backyard and patio offer a private place to relax, entertain, garden, or enjoy the wooded surroundings. Mature trees along the rear boundary enhance the sense of privacy, while common open space adjoining one side provides additional openness that sets the property apart within the community.
Arrington residents enjoy a clubhouse, outdoor pool, playground, and sidewalks, with convenient access to Birkdale Village, Lake Norman, shopping, dining, and major commuter routes. With its private lot, main-level en suite, expansive loft, flexible floor plan, and recent updates, this home combines the space buyers want with features that are difficult to find together.
Survey on file reflects utility and drainage easements along the front portion of the lot and an undisturbed buffer along the rear property line. See survey and updated seller disclosure for details.
Listed by Holly Viscount and Briana Lilley of Keller Williams South Park





 © 2026 Listings courtesy of Canopy MLS as distributed by MLS GRID. IDX information is provided exclusively for consumers’ personal non-commercial use and may not be used for any purpose other than to identify prospective properties consumers may be interested in purchasing. The IDX data is deemed reliable but is not guaranteed by MLS GRID and may be subject to an end user license agreement prescribed by the Member Participant’s applicable MLS. Based on information submitted to the MLS GRID as of August 2, 2026 11:45 PM UTC . All data is obtained from various sources and may not have been verified by broker or MLS GRID. Supplied Open House Information is subject to change without notice. All information should be independently reviewed and verified for accuracy. Properties may or may not be listed by the office/agent presenting the information. Some IDX listings have been excluded from this website.