and narrow your search. If you have fewer than 200 results, you can save your search.

Biltmore Lake NC

r=9061-9072
3320 Winterfield Place Charlotte NC 28205

Charlotte, NC3320 Winterfield Place

Price$639,900

Est. Mortgage: $/month

MLS Number CAR4398719

  • Residential
  • Bedrooms 4
  • Bathroom 3
  • Square Feet 2,406
  • Acreage 0.33

Outstanding value in Sheffield Park. This home is minutes to Plaza Midwood! From the moment you arrive, the charming curb appeal makes an impression. The inviting gabled front porch sets the tone, creating the perfect place to relax and enjoy the peaceful, tree-lined surroundings of the neighborhood. Inside, the home has been beautifully renovated with a designer's eye for detail. The stunning kitchen serves as the heart of the home, featuring an oversized island ideal for gathering, warm wood cabinetry that adds character and depth, and a layout that makes both entertaining and everyday living effortless. The primary suite is a true retreat, highlighted by a spa-inspired bathroom with a standalone soaking tub, a custom glass-enclosed shower, elegant tilework, and a walk-in closet with built-in shelves that gives the space a refined, luxurious feel. Downstairs, the finished basement provides incredible versatility-perfect for a media room, playroom, or additional entertaining space. You'll also find a spacious, light-filled laundry room that turns an everyday task into a surprisingly enjoyable experience. Beyond the design and functionality, this home offers true peace of mind with major system upgrades already completed. Enjoy the benefits of a new roof (2025), new HVAC (2025), new windows, fresh interior and exterior paint, a new water heater (2026), updated plumbing & electrical, and more-giving you confidence in both the beauty and the integrity of the home. Step outside to enjoy the expansive rear deck, an ideal setting for morning coffee, weekend gatherings, or simply soaking in fresh air. The generous backyard offers plenty of space for your enjoyment. Homes like this don't come along often. Located in a neighborhood known for its parks, tree-lined streets, sporting courts, and walking trails, you'll also love being just minutes from Plaza Midwood and some of Charlotte's favorite local restaurants, shops, and entertainment. This might be Charlotte's best-kept secret!

Listed by Angie Castro and Anthony Swain of COMPASS
$
$
%
$/month over payments
Federal 30-year interest rate: 6.66% last updated on Jul 30, 2026
* All Figures are estimates. Check with your bank or proposed mortgage company for actual interest rates.
This product uses the FRED® API but is not endorsed or certified by the Federal Reserve Bank of St. Louis.

Save FavoriteSchedule TourAsk A QuestionMore Details

4300 Tory Path Road Waxhaw NC 28173

MLS Number CAR4354997

  • Residential
  • Bedrooms 5
  • Bathroom 5
  • Square Feet 3,581
  • Acreage 0.35

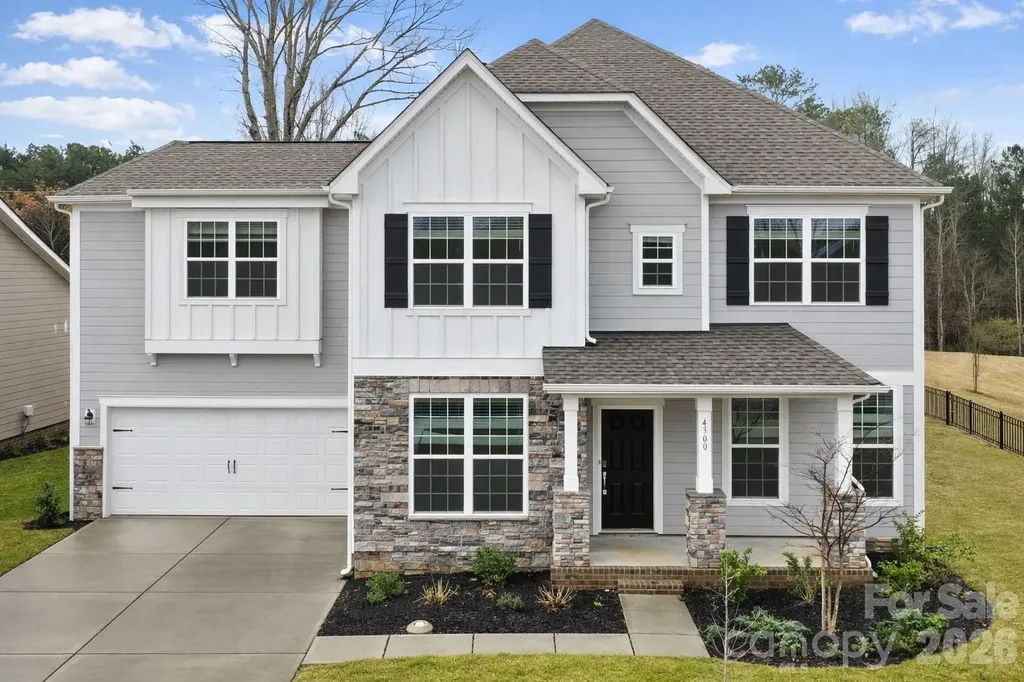
Rare 2023-built home on an oversized 0.35-acre lot in one of Waxhaw's most sought-after communities - zoned for the 9/10-rated Waxhaw Elementary School and move-in ready today. With over 3,500 square feet across two thoughtfully designed levels, this 5-bedroom, 4.5-bath home delivers the space and flexibility modern families want. The heart of the home is a chef's kitchen built for entertaining - quartz countertops, a large center island, gas range, subway tile backsplash, walk-in pantry, and a seamless flow into the bright family room with gas fireplace. Hosting guests? A dedicated main-floor bedroom with full bath means everyone has their own space. Upstairs, the primary suite is a true retreat - spacious bathroom, large walk-in closet, and the privacy you've been looking for. Three additional bedrooms, multiple bathrooms, and a generous bonus/loft area give you the flexibility for a media room, playroom, or home office. Laundry is conveniently located on the main level. Step outside to one of the largest lots in the neighborhood - nearly a third of an acre with real room to breathe, play, and entertain. The covered front porch and attached 2-car garage round out a home that's as practical as it is impressive. All of this sits inside MillBridge, an award-winning master-planned community in Waxhaw offering resort-style pools, a clubhouse, fitness center, tennis courts, putting green, playgrounds, and miles of walking trails. Freshly painted, professionally cleaned, and priced to move - this is the one you've been waiting for.

Listed by Srikant Bodha of Red Bricks Realty LLC

$
$
%
$/month over payments
Federal 30-year interest rate: 6.66% last updated on Jul 30, 2026
* All Figures are estimates. Check with your bank or proposed mortgage company for actual interest rates.
This product uses the FRED® API but is not endorsed or certified by the Federal Reserve Bank of St. Louis.

Save FavoriteSchedule TourAsk A QuestionMore Details

1321 Knob Creek Drive Gastonia NC 28054

Gastonia, NC1321 Knob Creek Drive

Price$639,900

Est. Mortgage: $/month

MLS Number CAR4362549

  • Residential
  • Bedrooms 5
  • Bathroom 5
  • Square Feet 3,313
  • Acreage 0.27

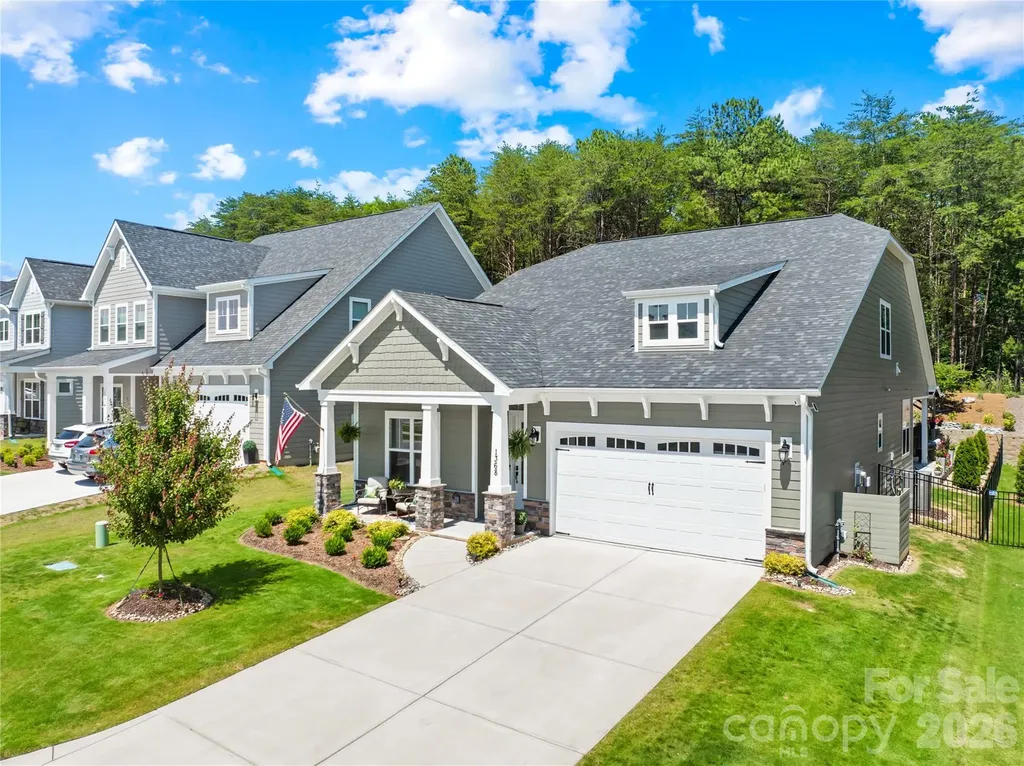
This Colfax plan is "suite"! This 2-story home offers a guest bedroom with an ensuite bath on the main and the primary suite plus another ensuite bedroom upstairs. Plenty of options for everyone with a total of 5 bedrooms, 4.5 baths, and 3,300 square feet of living space. The main floor includes the family room with gas fireplace, a dining room with tray ceiling, butler pantry, and office with French doors. The designer kitchen has white cabinets with a contrasting grey island, quartz counters, tile backsplash, farmhouse sink, stainless range hood, and stainless appliances, including a gas cooktop. The upper floor has 9-foot ceilings and includes the primary suite with tray ceiling and luxury bath, three secondary bedrooms (one with an ensuite bath), a loft, and laundry room with upper and lower cabinets. The rear of the home features a covered porch along with a paver patio, firepit, and seating wall. Neighborhood amenities include a pool, dog park, clubhouse & fitness center. Visit today to find out more about this wonderful home!

Listed by Michael Conley of Eastwood Homes

$
$
%
$/month over payments
Federal 30-year interest rate: 6.66% last updated on Jul 30, 2026
* All Figures are estimates. Check with your bank or proposed mortgage company for actual interest rates.
This product uses the FRED® API but is not endorsed or certified by the Federal Reserve Bank of St. Louis.

Save FavoriteSchedule TourAsk A QuestionMore Details

452 Faith Road Mooresville NC 28115

Mooresville, NC452 Faith Road

Price$639,900

Est. Mortgage: $/month

MLS Number CAR4398299

  • Residential
  • Bedrooms 4
  • Bathroom 4
  • Square Feet 3,980
  • Acreage 1.42

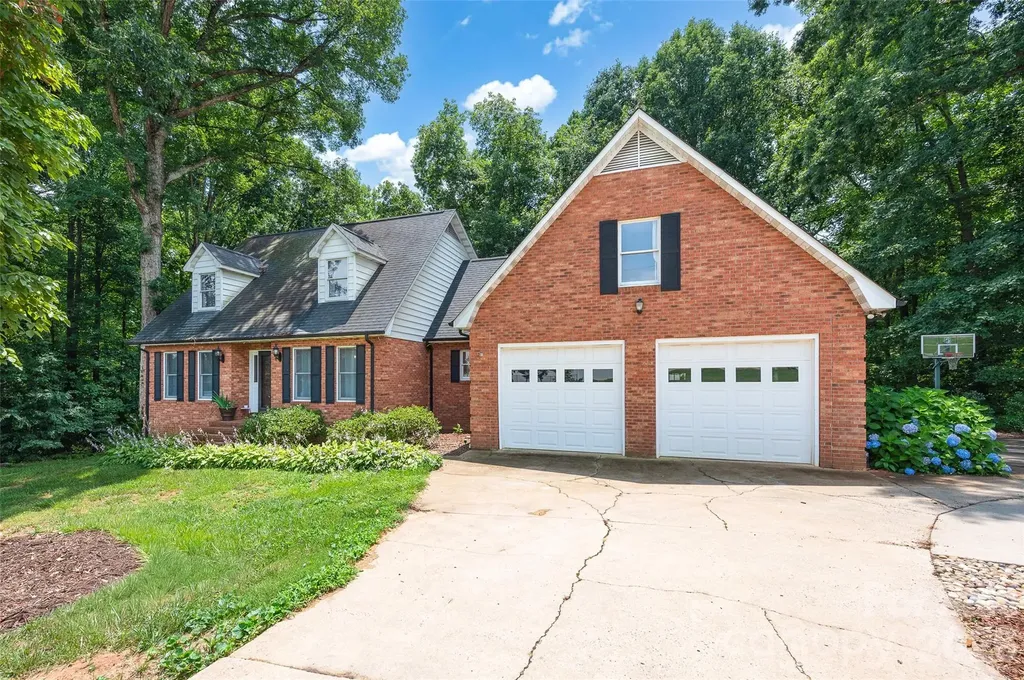
SELLER OFFERING $5,000 flex cash to buyer at closing with acceptable offer. Lovingly cared for brick two story home with full basement and NO HOA, this home sits on over an acre of land with tons of space to grow. The open layout is perfect for entertaining guests, full finished basement perfect for a home gym or office/flex space. Every inch has been meticulously maintained and loved, with improvements such as retaining wall, extended concrete, fire pit, swing area perfect for warm Carolina nights. Come tour this beauty and call it home!

Listed by Jennifer Alcantara of Keller Williams Unified

$
$
%
$/month over payments
Federal 30-year interest rate: 6.66% last updated on Jul 30, 2026
* All Figures are estimates. Check with your bank or proposed mortgage company for actual interest rates.
This product uses the FRED® API but is not endorsed or certified by the Federal Reserve Bank of St. Louis.

Save FavoriteSchedule TourAsk A QuestionMore Details

1433 Lurecliff Place Fort Mill SC 29708

Fort Mill, SC1433 Lurecliff Place

Price$639,900

Est. Mortgage: $/month

MLS Number CAR4389425

  • Residential
  • Bedrooms 3
  • Bathroom 4
  • Square Feet 2,827
  • Acreage 1.11

Welcome to this beautifully updated home situated on a private cul-de-sac lot spanning 1.11 acres, with tranquil pond views and no neighboring home on the right side. Located within the highly sought-after Fort Mill School District and offering the freedom of no HOA, this exceptional property combines privacy, space, and convenience. Two minutes from I-77 access, Uptown Charlotte, Anne Springs Close Greenway, and all that Fort Mill has to offer. Inside, you'll find site-finished hardwood flooring throughout the home and a thoughtfully designed layout featuring 3 bedrooms, 2 full baths, and 2 half baths. The updated kitchen boasts custom pantry doors, granite countertops, a gas range oven (2026), and a new backsplash (2026). The spacious primary suite offers a beautifully renovated bathroom, creating a private retreat within the home. The fully finished basement adds valuable living and entertaining space, while the climate-controlled finished attic provides incredible flexibility for a home office, media room, or fitness area. Step outside and enjoy two levels of decking, including a screened-in deck on the main floor, creating the perfect setting for relaxing mornings or evening gatherings. Additional upgrades include a whole-home water treatment system, a reverse osmosis filtration system, and tankless hot water heater. Rarely do homes offer this combination of privacy, updated finishes, wood burning fireplace, versatile living space, top-rated schools, and a prime location. Don't miss the opportunity to make 1433 Lurecliff Place your next home.

Listed by Steven Keretses of Keretses Realty LLC

$
$
%
$/month over payments
Federal 30-year interest rate: 6.66% last updated on Jul 30, 2026
* All Figures are estimates. Check with your bank or proposed mortgage company for actual interest rates.
This product uses the FRED® API but is not endorsed or certified by the Federal Reserve Bank of St. Louis.

Save FavoriteSchedule TourAsk A QuestionMore Details

320 Blue Heron Road Salisbury NC 28146

Salisbury, NC320 Blue Heron Road

Price$639,900

Est. Mortgage: $/month

Pending

MLS Number CAR4365828

  • Residential
  • Bedrooms 3
  • Bathroom 3
  • Square Feet 1,857
  • Acreage 1.75

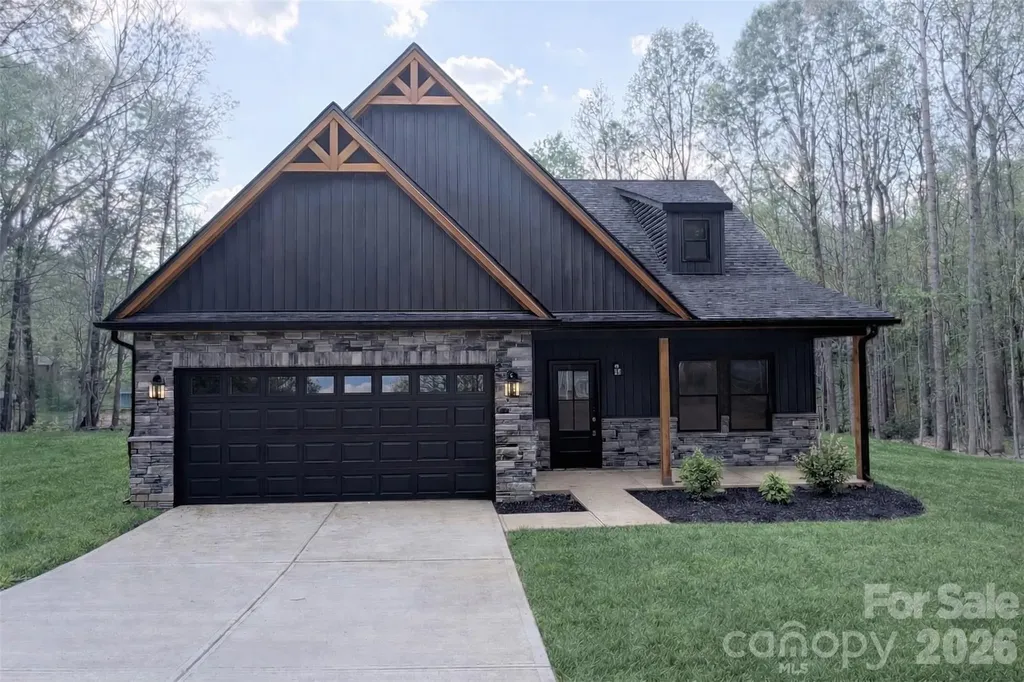
Welcome to High Rock Lake living! This beautiful new construction property is located in a peaceful neighborhood on an expansive 1.675 acre corner lot. Enjoy waterfront views of the lake from the end of a cove, and sip your coffee on the screened in back porch. This home was built with high end finishes and design in mind. From the custom tiled bathrooms to the upgraded appliance suite, every detail has been thoughtfully curated. This home is still in active construction and will be completed by May 8th. Please note ** Some photos have been digitally enhanced to show the final product, and this lot is ineligible for a pier due to cove width restrictions. ** A great option for a boat ramp and pier is at the nearby Moose Lodge only 1.9 miles from the property.

Listed by Tracy Dowling of Homecoin.com

$
$
%
$/month over payments
Federal 30-year interest rate: 6.66% last updated on Jul 30, 2026
* All Figures are estimates. Check with your bank or proposed mortgage company for actual interest rates.
This product uses the FRED® API but is not endorsed or certified by the Federal Reserve Bank of St. Louis.

Save FavoriteSchedule TourAsk A QuestionMore Details

8712 Cool Meadow Drive Huntersville NC 28078

MLS Number CAR4394882

  • Residential
  • Bedrooms 5
  • Bathroom 3
  • Square Feet 3,390
  • Acreage 0.25

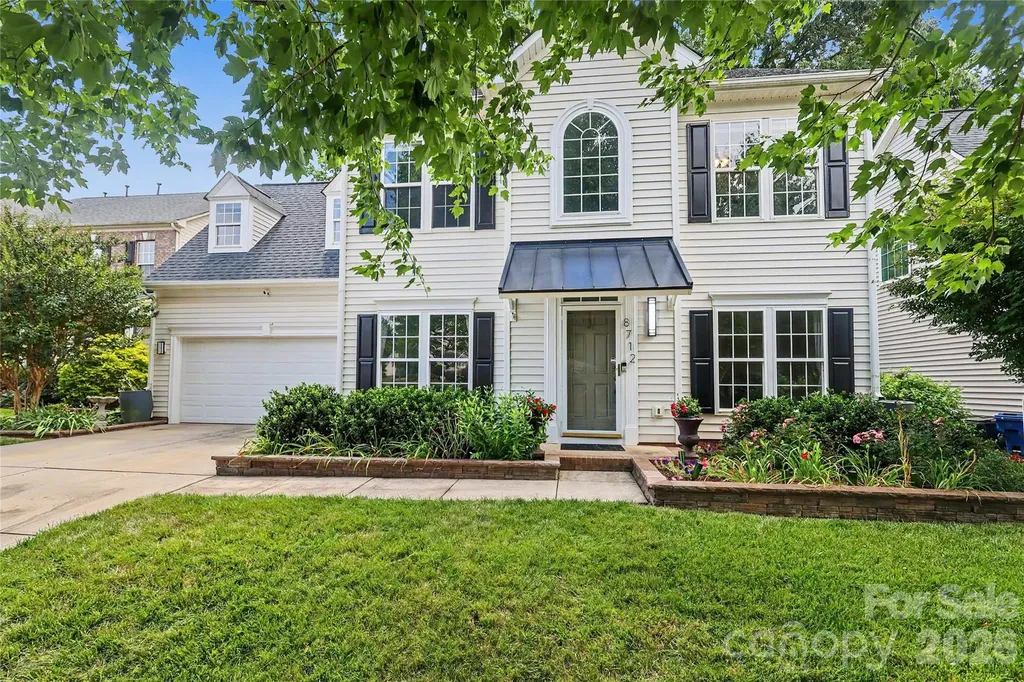
Welcome to this beautifully renovated, move-in ready home offering the perfect blend of modern updates, functional living spaces, and an exceptional backyard retreat. At the heart of the home is the stunning gourmet kitchen, thoughtfully updated with quartz countertops, a new gas range, refrigerator, and microwave, along with stylish fixtures and contemporary finishes. Fresh paint, updated lighting, and newer flooring throughout the home create a bright, inviting atmosphere from the moment you step inside. Designed for both everyday living and entertaining, the main level features an open-concept layout, formal dining room, casual dining area, sun-filled sunroom, and a versatile flex space with elegant sliding doors-ideal for a private home office, study, or playroom. Step outside and discover one of the property's most remarkable features. The oversized, maintenance-free composite two-tier deck overlooks a private backyard oasis framed by mature trees, established landscaping, and picturesque views of neighboring pastureland and farmland. Whether gathering around the fire pit, enjoying the swing set, climbing wall, and zip line, or simply relaxing with your morning coffee, this backyard offers a rare combination of privacy, recreation, and natural beauty for everyone. Upstairs, the spacious primary suite serves as a true retreat, featuring a spa-inspired bath with a soaking tub, updated separate shower, and an enormous walk-in closet. Three additional bedrooms and a full bath provide plenty of room for family and guests, while the third-floor bonus room offers incredible flexibility as a fifth bedroom, media room, playroom, or fitness space. Additional updates include a new roof (2022) and new main HVAC system (2025), providing peace of mind for years to come. Residents of Gilead Ridge enjoy outstanding community amenities, including a pool with splash pad, playground, sports fields and green spaces, creekside trails, a community pond, food truck events, movies on the green, and neighborhood gatherings throughout the year. Ideally located in the heart of Huntersville, you're just minutes from public lake access at Blythe Landing, shopping and dining at Birkdale Village, and a short drive to Uptown Charlotte and Charlotte Douglas International Airport. This is more than a home-it's an opportunity to enjoy the very best of Huntersville and Lake Norman living.

Listed by Andy Wiesner of Douglas Carson,REALTORS

$
$
%
$/month over payments
Federal 30-year interest rate: 6.66% last updated on Jul 30, 2026
* All Figures are estimates. Check with your bank or proposed mortgage company for actual interest rates.
This product uses the FRED® API but is not endorsed or certified by the Federal Reserve Bank of St. Louis.

Save FavoriteSchedule TourAsk A QuestionMore Details

1560 Meadowdale Road Rock Hill SC 29732

Rock Hill, SC1560 Meadowdale Road

Price$639,900

Est. Mortgage: $/month

MLS Number CAR4408235

  • Residential
  • Bedrooms 4
  • Bathroom 3
  • Square Feet 2,600
  • Acreage 4

Welcome to 1560 Meadowdale Road, a private retreat tucked away in an established Rock Hill neighborhood. Situated on approximately 4 flat acres with no HOA, this spacious 2,600-square-foot home offers the perfect combination of privacy, usable land, and convenience. Inside, you'll find 4 bedrooms, 2.5 bathrooms, and two separate living areas, providing plenty of room for entertaining, relaxing, working from home, or creating a playroom. There is a detached shop with power located on the property for working on your car, storing your boat, or whatever you choose. The screened-in porch features beautiful tongue-and-groove ceilings and overlooks the peaceful, private property. The home is serviced by a private well and septic system. Outside, the large powered workshop or storage building offers excellent space for tools, equipment, hobbies, storage, or a home-based business. Located approximately 7 minutes from Newport and only 10 minutes from Lake Wylie, this property provides a peaceful country-like setting while still remaining close to everyday conveniences. With acreage, privacy, no HOA, and a highly functional layout, this is a rare opportunity in Rock Hill. Professional pictures are being shot wednesday and uploaded at end of week. Showings start this Friday.

Listed by Tanner Alexander of Alexander Realty & Construction

$
$
%
$/month over payments
Federal 30-year interest rate: 6.66% last updated on Jul 30, 2026
* All Figures are estimates. Check with your bank or proposed mortgage company for actual interest rates.
This product uses the FRED® API but is not endorsed or certified by the Federal Reserve Bank of St. Louis.

Save FavoriteSchedule TourAsk A QuestionMore Details

1368 Cedardale Lane Denver NC 28037

Denver, NC1368 Cedardale Lane

Price$639,500

Est. Mortgage: $/month

MLS Number CAR4391395

  • Residential
  • Bedrooms 4
  • Bathroom 3
  • Square Feet 2,806
  • Acreage 0.16

Welcome to 1368 Cedardale Lane, a beautifully appointed home in one of Denver's most desirable communities. Thoughtfully enhanced and meticulously maintained, this residence offers the perfect blend of comfort, style, and outdoor living. The true centerpiece of the property is the stunning custom outdoor retreat designed for year-round enjoyment. An immaculately finished covered patio creates the ultimate entertaining space, featuring extensive seating areas, elegant paver stone hardscaping, and dedicated natural gas and electrical connections ready for your outdoor kitchen, grilling station, lighting, and entertainment needs. Whether hosting gatherings with friends or enjoying a quiet evening outdoors, this exceptional space extends the home's living area seamlessly into the backyard. Inside, you'll find a thoughtfully designed floor plan with spacious living areas, abundant natural light, and quality finishes throughout. The inviting and expansive gourmet kitchen opens to the main living spaces, creating an ideal setting for everyday living and entertaining alike. Generously sized bedrooms provide comfort and privacy, while the primary suite serves as a relaxing retreat. The upstairs loft is very spacious and offers a variety of uses. Additionally an additional bedroom and full bath can be found upstairs as well. Situated in the highly sought-after Denver area, this home offers convenient access to Lake Norman, shopping, dining, and commuter routes while maintaining the peaceful atmosphere that makes this community so desirable. Don't miss the opportunity to own a home where exceptional indoor comfort meets extraordinary outdoor living at 1368 Cedardale Lane.

Listed by Ross McCullough of Real Broker,LLC

$
$
%
$/month over payments
Federal 30-year interest rate: 6.66% last updated on Jul 30, 2026
* All Figures are estimates. Check with your bank or proposed mortgage company for actual interest rates.
This product uses the FRED® API but is not endorsed or certified by the Federal Reserve Bank of St. Louis.

Virtual TourSave FavoriteSchedule TourAsk A QuestionMore Details

104 Finley Street Hendersonville NC 28739

Hendersonville, NC104 Finley Street

Price$639,500

Est. Mortgage: $/month

MLS Number CAR4380496

  • Residential
  • Bedrooms 4
  • Bathroom 4
  • Square Feet 3,720
  • Acreage 0.52

This 4-bedroom, 3.5-bath home offers more than 3,700 square feet of heated living space with ample room for everyday living, along with additional flexible spaces for entertaining, hobbies, or multi-generational needs. The main level features a large kitchen with island, natural gas stove, two ovens, an informal dining space, and a separate dining room. Both the living room and family room include gas fireplaces, adding warmth, comfort & ambience. The large primary suite includes an en suite bath and spacious walk-in closet. The basement offers interior and exterior access, a kitchenette, full bath, wood-stove, large workshop, abundant storage, and excellent potential for a secondary living area with making the addition of a cooktop. An enclosed sunroom provides a relaxing additional place to relax, while porches and patios on multiple sides of the home also create inviting spaces to unwind and enjoy the beautifully landscaped corner lot, where deer and turkeys are occasional visitors. Paid-off solar panels help provide long-term energy savings and efficiency. Conveniently located less than 10 minutes from downtown Hendersonville, shopping, dining, and schools.

Listed by Elana Flanigan of Fathom Realty

$
$
%
$/month over payments
Federal 30-year interest rate: 6.66% last updated on Jul 30, 2026
* All Figures are estimates. Check with your bank or proposed mortgage company for actual interest rates.
This product uses the FRED® API but is not endorsed or certified by the Federal Reserve Bank of St. Louis.

Save FavoriteSchedule TourAsk A QuestionMore Details

109 Thurland Avenue Asheville NC 28803

Asheville, NC109 Thurland Avenue

Price$639,225

Est. Mortgage: $/month

MLS Number CAR4261311

  • Residential
  • Bedrooms 2
  • Bathroom 3
  • Square Feet 1,427
  • Acreage 0.28

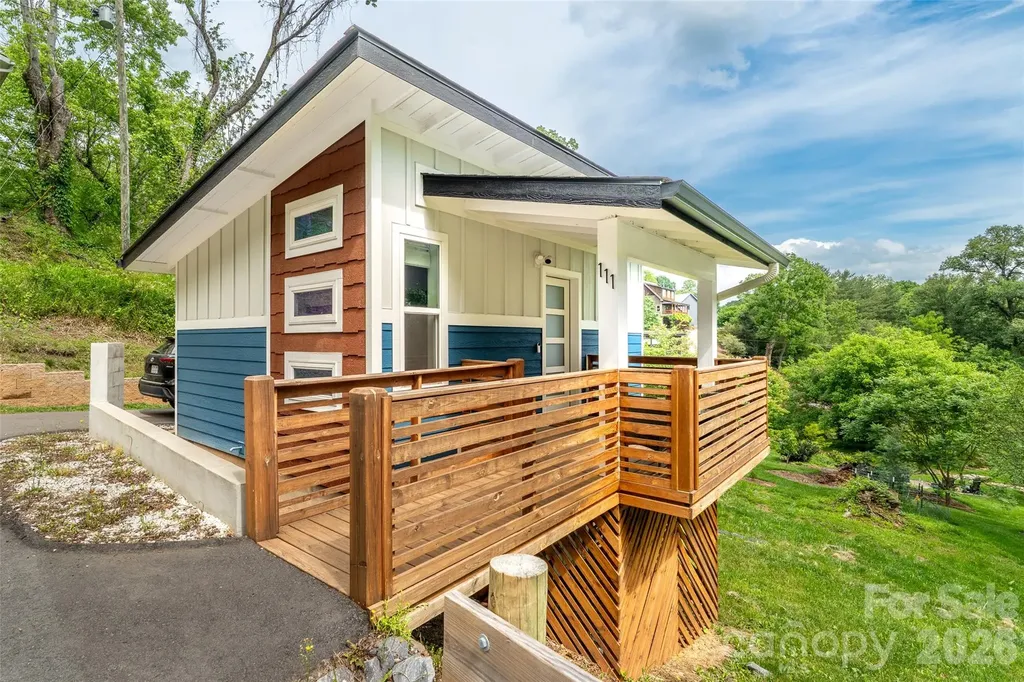
the perfect house hack (rent out one and live in the other)! New Price/June 2026! Quite the find on a serene Kenilworth hillside-perfect for investors or smart homeowner! This rare opportunity offers two separate dwellings: a well-designed primary home and a CHARMING ADU. The 4-year-old property sits in a gorgeous setting and even includes most furniture and furnishings. The main home features clean lines, contemporary finishes, tall ceilings, abundant natural light, and a covered deck for evening relaxation. Floor plan offers 2BR/1BA upstairs plus a half bath on the main. The gracious ADU lives as a studio with a loft for sleeping or storage, a large bath, washer/dryer, flexible living area, full kitchen , and its own covered porch. Driveway is steep but manageable with level parking for 3+ cars. As Grandma always said: “Buy an income-producing property and let the tenant pay half the note!” it's just blocks from Mission hospital and Biltmore Village.

Listed by Ben Pruette of Premier Sotheby’s International Realty

$
$
%
$/month over payments
Federal 30-year interest rate: 6.66% last updated on Jul 30, 2026
* All Figures are estimates. Check with your bank or proposed mortgage company for actual interest rates.
This product uses the FRED® API but is not endorsed or certified by the Federal Reserve Bank of St. Louis.

Save FavoriteSchedule TourAsk A QuestionMore Details

1065 Oak Ridge Lane Mars Hill NC 28754

MLS Number CAR4358606

  • Residential
  • Bedrooms 4
  • Bathroom 3
  • Square Feet 2,783
  • Acreage 0.53

Breath-Taking Renovated Mountain Home close to country club and pro shop. Sit on your deck and take in the beautiful sunsets. Main level offers primary suite w/private bathroom, sliders with access to deck, flex space for a desk and W/D. 2nd bedroom with full updated bath right outside the door. Great room with large windows to bring in lots of light and airy feel. Stone fireplace w/gas logs and can lighting. Open floor plan with breakfast bar, pantry, quartz countertops and stainless appliances. Lower level with family room with stone fireplace and gas logs, full kitchen w/stainless appliances and quartz counters. Two bedrooms with ceiling fans and updated shared bathroom. Ductless mini splits offer zoned heating and cooling. New roof, gutters, windows, sliding doors, lighting, drywall throughout, siding, doors, kitchens, baths, W/D on each level, new deck and landscaped. Lower level perfect for STR or extended families with its own entrance. This home is ready to move into and enjoy the beautiful 4 seasons the community offers. Hatley Pointe Ski Slopes and Resort inside gated community. Wolf Laurel Country Club and 18-hole picture perfect golf course, Village club with tennis, pickle ball, outdoor pool, community center and events, access to the Appalachian Trail and many hiking trails. (Wolf Laurel CC and Golf/ Village Amenities require memberships to participate) High elevation makes the summers very mild and comfortable. Security gate manned 24/7, many more extras, too many to list. Close access to I26 corridor, fly fishing, whitewater rafting, more hiking, local festivals, Ebbs Chapel Event Center featuring blue grass concerts and many other events. 35-minute drive to Asheville, 50-minute drive to Johnson City Tennessee. Come view this very special mountain retreat for full time or part time living.

Listed by Connie Carver of Wolf Mountain Realty,Inc.

$
$
%
$/month over payments
Federal 30-year interest rate: 6.66% last updated on Jul 30, 2026
* All Figures are estimates. Check with your bank or proposed mortgage company for actual interest rates.
This product uses the FRED® API but is not endorsed or certified by the Federal Reserve Bank of St. Louis.

Virtual TourSave FavoriteSchedule TourAsk A QuestionMore Details

Broker Reciprocity MLS Grid Logo © 2026 Listings courtesy of Canopy MLS as distributed by MLS GRID. IDX information is provided exclusively for consumers’ personal non-commercial use and may not be used for any purpose other than to identify prospective properties consumers may be interested in purchasing. The IDX data is deemed reliable but is not guaranteed by MLS GRID and may be subject to an end user license agreement prescribed by the Member Participant’s applicable MLS.  Based on information submitted to the MLS GRID as of August 3, 2026 5:16 AM UTC . All data is obtained from various sources and may not have been verified by broker or MLS GRID. Supplied Open House Information is subject to change without notice. All information should be independently reviewed and verified for accuracy. Properties may or may not be listed by the office/agent presenting the information. Some IDX listings have been excluded from this website.