and narrow your search. If you have fewer than 200 results, you can save your search.

Biltmore Lake NC

r=9109-9120
325 Portree Street Rock Hill SC 29732

Rock Hill, SC325 Portree Street

Price$637,970

Est. Mortgage: $/month

Open House

MLS Number CAR4409217

  • Residential
  • Next Open House: Sun 08/9 2:00 pm. to 4:00 pm.
  • Bedrooms 4
  • Bathroom 4
  • Square Feet 2,865

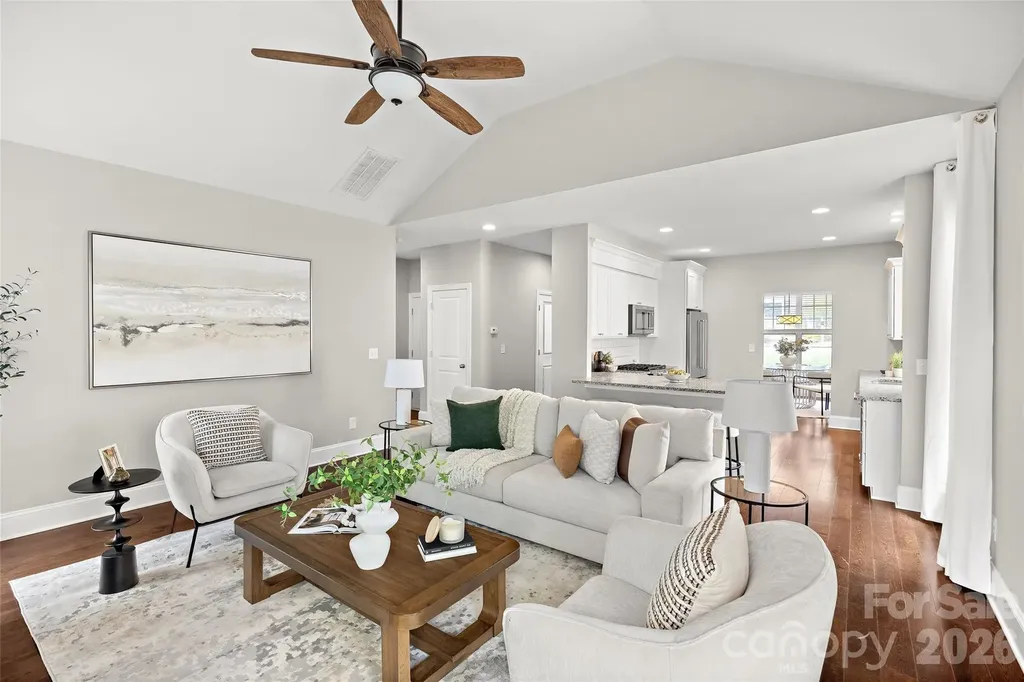
Our model home plan! A welcoming front porch sets a relaxed tone in this new construction home in the Newport area of Rock Hill! Inside, the kitchen serves as the centerpiece with a large island, built in wall oven and a walk in pantry that opens to the family and dining areas and covered patio. A wall of rear windows and clean sight lines fill the main living space with natural light. This open layout creates a bright and inviting setting for everyday living and entertaining. A study with French doors provides a private workspace, while a main level guest bedroom and full bath offer flexible living options. Practical features such as a garage drop zone, under stair storage and efficient circulation support daily routines. Upstairs, the Owner's Retreat is privately located and includes a spacious walk in closet and a spa inspired Owner's Bath with a luxurious shower. A retreat area, laundry room with countertop and well placed secondary bedrooms complete the upper level. We have it all! ...A short walk to the community pavilion, playground and bench swings and a short drive to conveniences such as downtown Rock Hill, medical, shops, restaurants, parks and Lake Wylie.

Listed by Mariella Russo and Jenny Miller of David Weekley Homes
$
$
%
$/month over payments
Federal 30-year interest rate: 6.66% last updated on Jul 30, 2026
* All Figures are estimates. Check with your bank or proposed mortgage company for actual interest rates.
This product uses the FRED® API but is not endorsed or certified by the Federal Reserve Bank of St. Louis.

Save FavoriteSchedule TourAsk A QuestionMore Details

5904 Chalyce Lane Charlotte NC 28270

Charlotte, NC5904 Chalyce Lane

Price$637,000

Est. Mortgage: $/month

Active With Contract

MLS Number CAR4356167

  • Residential
  • Bedrooms 4
  • Bathroom 4
  • Square Feet 2,675
  • Acreage 0.13

Built in 2016 and located in desirable Bishops Ridge, this beautifully maintained home offers the appeal of newer construction paired with warm finishes, thoughtful upgrades, and an ideal South Charlotte location. Rich hardwood floors throughout the main living areas welcome you inside, where an open-concept layout, vaulted great room, and designer kitchen create a bright, inviting atmosphere designed for both everyday living and easy entertaining. The kitchen serves as the heart of the home, featuring white shaker-style cabinetry, granite countertops, stainless steel appliances, subway tile backsplash, a center island with seating, and an easy connection to both the dining area and great room beyond. Upgraded molding, trim details, and custom paint selections add character and polish throughout, while brand new carpet in the main-level primary suite and upper level provides a fresh finishing touch. A highly desirable main-level owner's suite offers comfort and convenience, complete with a spacious en suite bath featuring an oversized glass-enclosed shower, generous vanity space, and a large walk-in closet. Upstairs, a spacious loft provides flexible living space ideal for a media area, playroom, office, or second den. The upper level also features a second oversized owner's suite with private en suite bath, along with two additional bedrooms and a hall bath, creating a versatile layout well-suited for guests, multigenerational living, or households needing room to spread out. The outdoor living is equally inviting. Just off the main living area, a large rear deck provides the perfect place to relax, entertain, or enjoy peaceful views of the natural wooded backdrop beyond. The rear yard has been thoughtfully leveled and includes a fenced play area, offering a more usable and enjoyable outdoor space while still feeling private and serene. Bishops Ridge residents enjoy HOA amenities that include a pool, tennis courts, clubhouse, and water, adding both convenience and lifestyle appeal. Set in a wonderful South Charlotte location with easy access to a wide variety of shopping, dining, and everyday conveniences, this home offers the space, style, and setting today's buyers are looking for. This home offers the rare combination of newer construction, flexible living, beautiful finishes, and a peaceful outdoor setting in one of South Charlotte's most convenient location!

Listed by Shonn Ross of Savvy + Co Real Estate

$
$
%
$/month over payments
Federal 30-year interest rate: 6.66% last updated on Jul 30, 2026
* All Figures are estimates. Check with your bank or proposed mortgage company for actual interest rates.
This product uses the FRED® API but is not endorsed or certified by the Federal Reserve Bank of St. Louis.

Virtual TourSave FavoriteSchedule TourAsk A QuestionMore Details

109 E Americana Drive Mooresville NC 28115

MLS Number CAR4399467

  • Residential
  • Bedrooms 5
  • Bathroom 4
  • Square Feet 2,910
  • Acreage 0.23

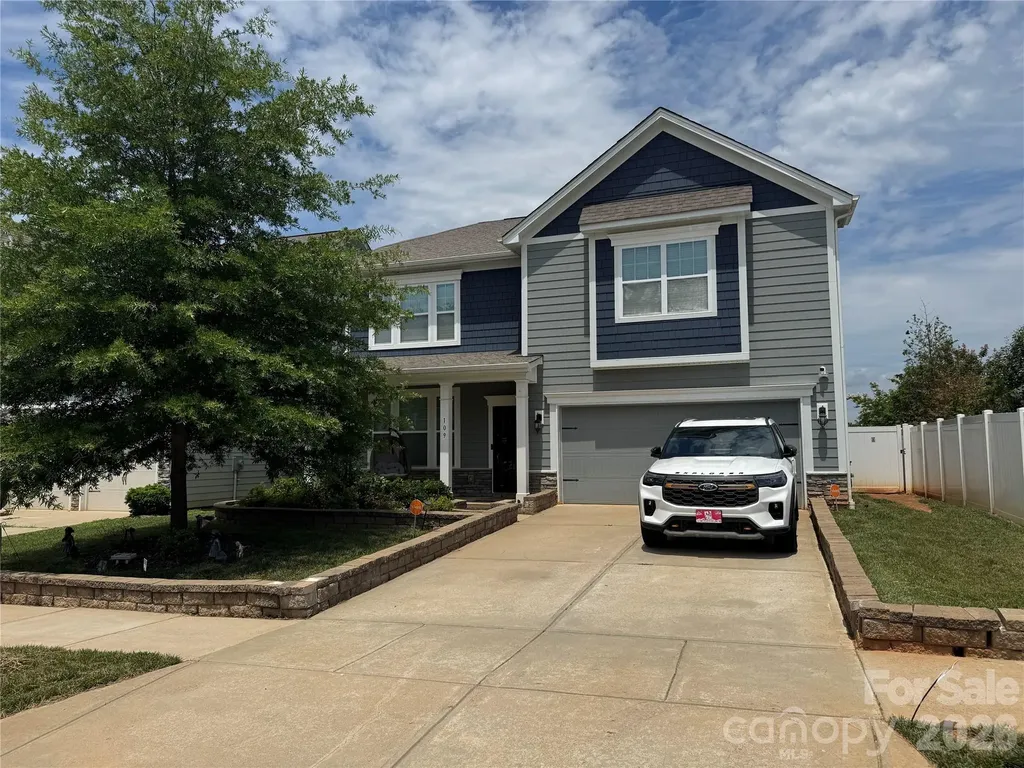
Wonderful home located in The Meadows at Coddle Creek. Home is located in Mooresville Graded School district. With every extra a home could offer including a large lot with long unobstructed views. Relax in your inground pool,luxury spa, 4 seasons room or on the patio overlooking your yard and it long range view. With large open floor plan with gourmet kitchen there will be plenty of room for everyone. The seller made an additional room upstairs for flex space to add to to the five bedrooms. There was also a main level shower added for bathers. Home featyures a whole house fiter system and A instant Rinnai hot water Heater. The seller is offering a $2000 carpet allowance for the second floor areas. If your looking for the house that has everything, this is the one for you. Community also features a pool and clubhouse. New publix shopping center is minutes away.

Listed by James Soderberg and James Soderberg of The Lake Team LLC

$
$
%
$/month over payments
Federal 30-year interest rate: 6.66% last updated on Jul 30, 2026
* All Figures are estimates. Check with your bank or proposed mortgage company for actual interest rates.
This product uses the FRED® API but is not endorsed or certified by the Federal Reserve Bank of St. Louis.

Save FavoriteSchedule TourAsk A QuestionMore Details

3530 Arbor Hill Road Charlotte NC 28270

Charlotte, NC3530 Arbor Hill Road

Price$637,000

Est. Mortgage: $/month

Active With Contract

MLS Number CAR4371185

  • Residential
  • Bedrooms 4
  • Bathroom 3
  • Square Feet 2,456
  • Acreage 0.19

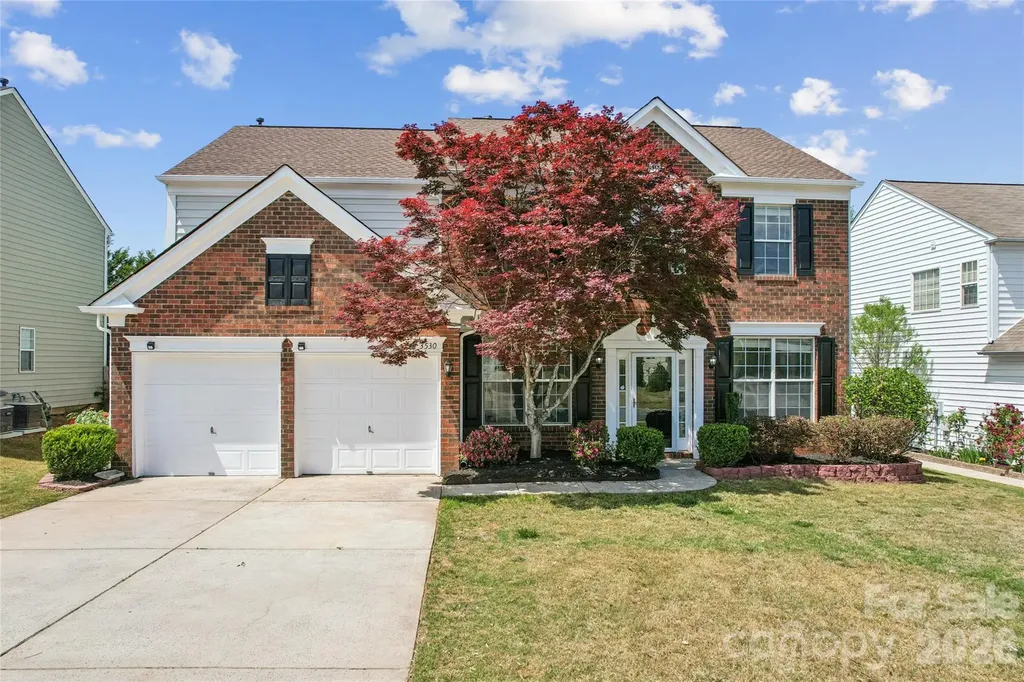
*********Motivated Sellers **** Huge Price Reduction******** and 2k in Seller Credit **** Highly desirable Willowmere community of South Charlotte ,less than a mile from I-485 exit 54. This impeccably updated 4-bedroom, 2.5-bath and 2 Car Garage residence blends modern upgrades with timeless comfort. A freshly painted interior, enhanced by rich LVP and designer lighting, sets the tone for refined living. The main level showcases an open-concept design with elegant LVP flooring and a welcoming great room centered around a gas fireplace-perfect for both intimate evenings and lively gatherings. The main level has a home office room which fits the needs if you're working from home or else convert it into a cozy guest room. The chef-inspired kitchen features upgraded cabinetry including a pantry cabinet , quartz countertops and GE cafe style drawer microwave, seamlessly connecting to the heart of the home. Upstairs also has an elegant LVP flooring . The Master primary suite featuring a spa-like bath ,Walk in Shower and attached walk-in closet. Three additional bedrooms, a full bath, and a conveniently located laundry area provide ample space and functionality for family and guests. Step outside to a patio with gazebo installed and expansive backyard-ideal for entertaining or unwinding in privacy. Enjoy resort-style community features amenities including a pool, clubhouse, tennis courts and Pickleball courts with lights, and playground. Ideal for Families and Kids for evening play time Prime Retail Access: Situated just minutes from major South Charlotte retail hubs including Waverly (2.6 miles away), Blakeney Town Center (5 miles away), and Ballantyne. ** Price includes One Year Home Warranty provided by Sellers*** ***Schedule your showings ****

Listed by Ravi Maddali of NorthGroup Real Estate LLC

$
$
%
$/month over payments
Federal 30-year interest rate: 6.66% last updated on Jul 30, 2026
* All Figures are estimates. Check with your bank or proposed mortgage company for actual interest rates.
This product uses the FRED® API but is not endorsed or certified by the Federal Reserve Bank of St. Louis.

Virtual TourSave FavoriteSchedule TourAsk A QuestionMore Details

314 Potters Landing Denton NC 27239

Denton, NC314 Potters Landing

Price$637,000

Est. Mortgage: $/month

MLS Number CAR4373532

  • Residential
  • Bedrooms 3
  • Bathroom 2
  • Square Feet 2,171
  • Acreage 1.01

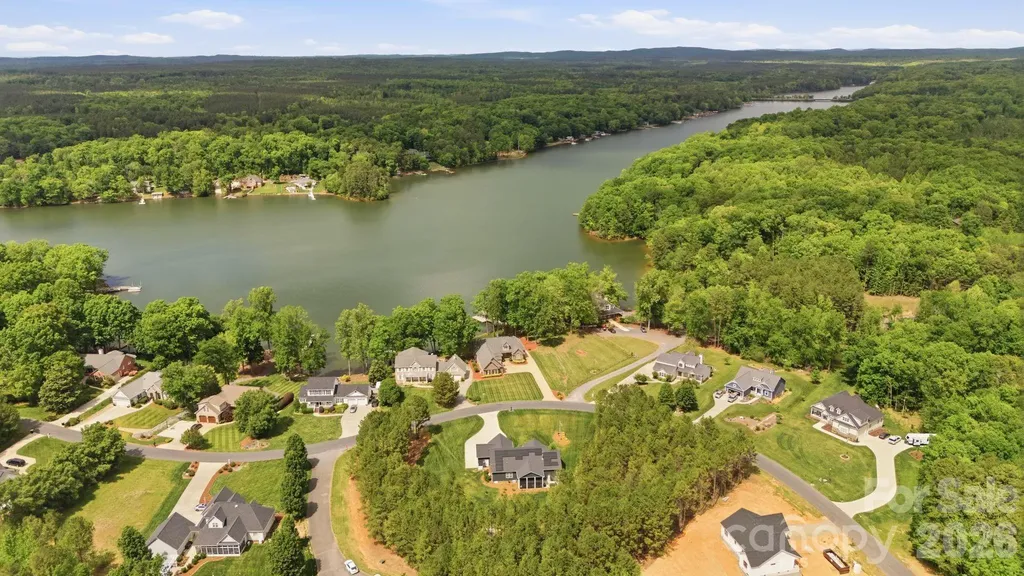
2023 ONE LEVEL home w/ 3 CAR garage (w/ beautiful epoxy flooring) sitting on level double lot w/ LAKE VIEW DIRECTLY across the street from the WATERFRONT Harborgate Marina w/ private community boat ramp & boat storage lot! Primary w/ double walk-in closets, & flexible bonus room ideal for an office. Kitchen features a large pantry & flows into the main living area. Enjoy the sunroom/screened porch! Property includes a full irrigation system (40+ sprinklers). 3-car garage with pristine epoxy floors offers built-in cabinets, workbench, hanging storage, an overhead storage platform, & is wired for EV charging! Energy-efficient w/ Tesla solar panels that provide energy for the home & EV too! In addition to the conventional HVAC system, option to use the mini split to lower your utilities even further! Robotic mowers may be included with an acceptable offer! Other HOA amenities include - Clubhouse, pool, tennis courts, & park! Preapproved buyers welcome!

Listed by John Beck of John Christian Luxury Real Estate

$
$
%
$/month over payments
Federal 30-year interest rate: 6.66% last updated on Jul 30, 2026
* All Figures are estimates. Check with your bank or proposed mortgage company for actual interest rates.
This product uses the FRED® API but is not endorsed or certified by the Federal Reserve Bank of St. Louis.

Virtual TourSave FavoriteSchedule TourAsk A QuestionMore Details

1057 Riverside Drive Asheville NC 28804

Asheville, NC1057 Riverside Drive

Price$637,000

Est. Mortgage: $/month

MLS Number CAR4330741

  • Residential
  • Bedrooms 4
  • Bathroom 4
  • Square Feet 1,913
  • Acreage 0.17

Excellent Investment Opportunity!!! Successful and Fully Permitted Vacation Rental This is the Largest home in this community, with a second 1br/1ba unit in the lower level! Just 5 minutes to Downtown Asheville. Located on Riverside Drive, directly across from Silver Line Park. In an excellent location for river access, just upstream from the soon to be Iconic Taylors Wave River Park. This home offers breathtaking views of the French Broad River. Open-concept design, hardwood floors, and large windows that flood the space with natural light. The chef's kitchen features stainless steel appliances, granite countertops, a large island, and custom cabinetry. Bedrooms are comfortable and spacious, and all bathrooms feature tile floors. Enjoy evenings on the deck, perfect for entertaining or simply unwinding with a sunset river view and the sound of the river. High Quality Construction built in '22, offers owners the peace of mind of a low maintenance home. Whether you're drawn to outdoor adventure, investment potential, or easy access to downtown, this location delivers it all. Monthly HOA fee includes landscaping, maintenance and parking. Not in the flood zone and no flooding/damage from Helene.

Listed by David King and Jason Brodsky of EXP Realty LLC

$
$
%
$/month over payments
Federal 30-year interest rate: 6.66% last updated on Jul 30, 2026
* All Figures are estimates. Check with your bank or proposed mortgage company for actual interest rates.
This product uses the FRED® API but is not endorsed or certified by the Federal Reserve Bank of St. Louis.

Virtual TourSave FavoriteSchedule TourAsk A QuestionMore Details

5724 Telfair Road Charlotte NC 28210

Charlotte, NC5724 Telfair Road

Price$637,000

Est. Mortgage: $/month

MLS Number CAR4403380

  • Residential
  • Bedrooms 3
  • Bathroom 2
  • Square Feet 1,375
  • Acreage 0.28

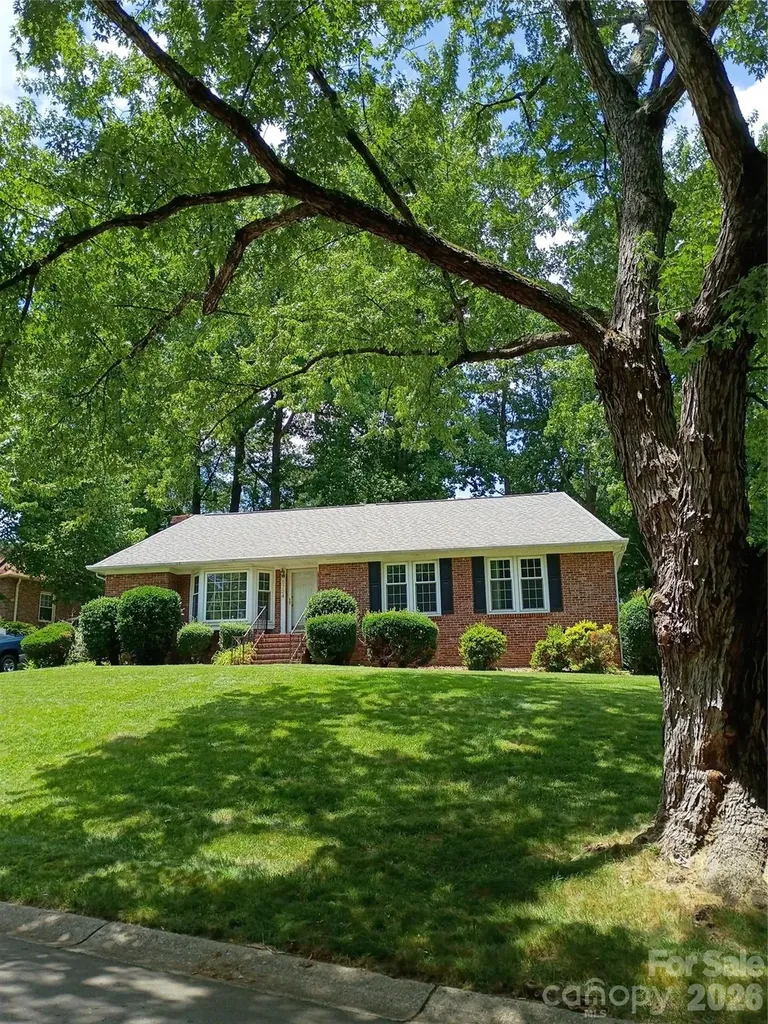
This 3-bed, 2-bath full brick home with fireplace has been freshly painted in a bright, neutral palette, making the home feel incredibly spacious, clean, and ready for your personal touches. New flooring was just installed throughout also bringing warmth and character to the entire home. The heating and cooling systems were recently replaced. The perimeter of the backyard is lined with beautiful oaks waiting to welcome you and your guests to this quiet retreat within an urban corridor that is in the most sought-after area of Charlotte, a town that ranks at the top of the fastest growing cities in the United States. This home has many unique ownership benefits including but not limited to convenience, connectivity, and long-term land value. The Southpark central business district is 1.2 miles from the home and features many Fortune 1000 companies, excellent fine dining opportunities, and abundant shopping experiences with leading retailers at Southpark Mall. A broad selection of free and ticketed musical events can be enjoyed at Symphony Park there. Excellent proximity to healthcare services (two hospitals within 7 minutes) and access to uptown (9 minutes). The neighborhood borders recently finished Sugar Creek Greenway which spans 19 miles of paved trails stretching from uptown Charlotte to the South Carolina state line making it highly popular for biking, jogging, and walking dogs. If the buyer not only understands utility and aesthetic value but the intrinsic location value too, see it and submit and offer. Thank you. All information deemed reliable but not guaranteed.

Listed by Mark Armistead of Founder Residential

$
$
%
$/month over payments
Federal 30-year interest rate: 6.66% last updated on Jul 30, 2026
* All Figures are estimates. Check with your bank or proposed mortgage company for actual interest rates.
This product uses the FRED® API but is not endorsed or certified by the Federal Reserve Bank of St. Louis.

Save FavoriteSchedule TourAsk A QuestionMore Details

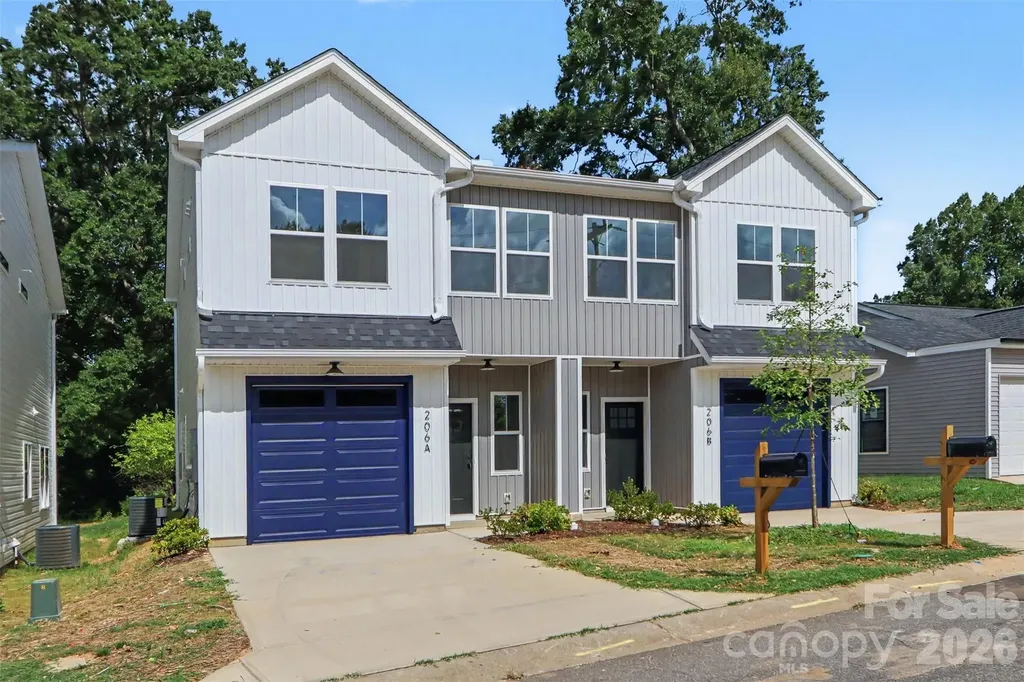
206 W Todd Lane Charlotte NC 28208

MLS Number CAR4407563

  • MultiFamily
  • Bedrooms 6
  • Square Feet 2,862
  • Acreage 0.23
  • Property SubType Residential Income

Live in One Side, Rent the Other to Help Pay for Your Mortgage! This brand-new true duplex is an incredible opportunity for both homeowners and investors. Owner-occupants can take advantage of FHA or conventional financing, live in one unit, and rent the other to help offset their monthly mortgage payment-all while building long-term wealth through real estate. Each thoughtfully designed unit offers an open-concept floor plan with 3 bedrooms, 2.5 bathrooms, and upscale finishes throughout. The beautiful kitchens feature quartz countertops, soft-close shaker cabinetry, a large island with seating, a tile backsplash, and a spacious pantry-perfect for both everyday living and entertaining. The first floor boasts 9-foot ceilings, creating an open and airy feel, while additional designer upgrades include vaulted ceilings, a custom accent wall, and built-in closet shelving. The spacious primary suite offers two separate walk-in closets, each outfitted with custom shelving for exceptional organization and storage. Outside, you'll enjoy the convenience of an attached one-car garage with additional storage space and a large backyard with plenty of room to relax, entertain, or create your own outdoor retreat. Whether you're looking to house hack, grow your investment portfolio, or simply enjoy the benefits of owning a brand-new duplex, opportunities like this are hard to find. Schedule your showing today and discover why this property stands out from the rest!

Listed by Tyler Mundy of Mundy Real Estate,LLC

$
$
%
$/month over payments
Federal 30-year interest rate: 6.66% last updated on Jul 30, 2026
* All Figures are estimates. Check with your bank or proposed mortgage company for actual interest rates.
This product uses the FRED® API but is not endorsed or certified by the Federal Reserve Bank of St. Louis.

Save FavoriteSchedule TourAsk A QuestionMore Details

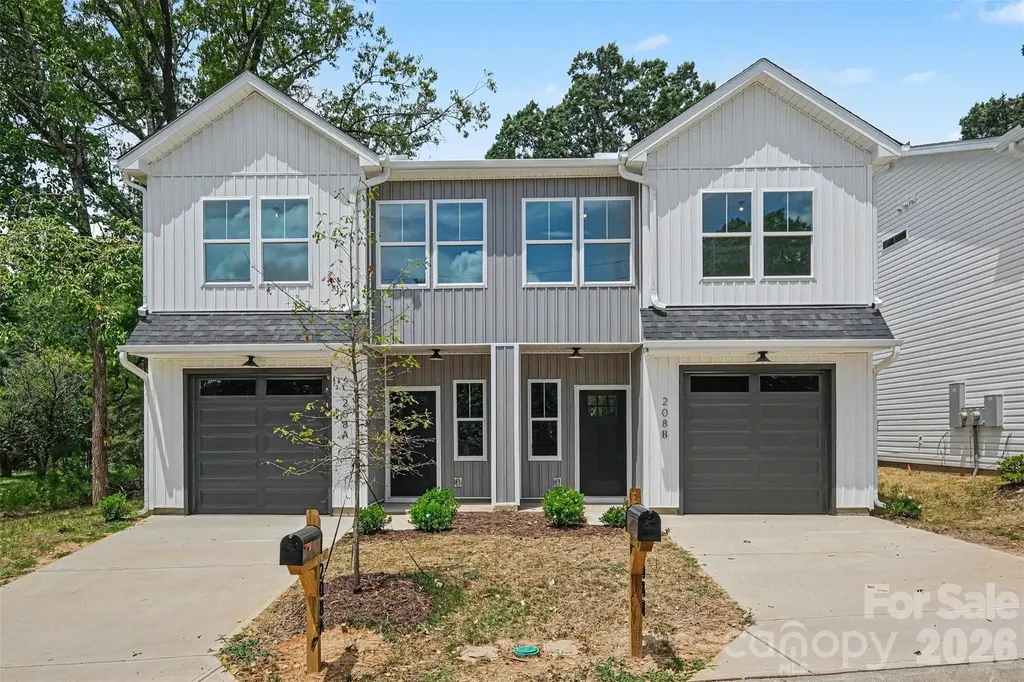
208 W Todd Lane Charlotte NC 28208

MLS Number CAR4407548

  • MultiFamily
  • Bedrooms 6
  • Square Feet 2,863
  • Acreage 0.23
  • Property SubType Residential Income

Live in One Side, Rent the Other to Help Pay for Your Mortgage! This brand-new true duplex is an incredible opportunity for both homeowners and investors. Owner-occupants can take advantage of FHA or conventional financing, live in one unit, and rent the other to help offset their monthly mortgage payment-all while building long-term wealth through real estate. Each thoughtfully designed unit offers an open-concept floor plan with 3 bedrooms, 2.5 bathrooms, and upscale finishes throughout. The beautiful kitchens feature quartz countertops, soft-close shaker cabinetry, a large island with seating, a tile backsplash, and a spacious pantry-perfect for both everyday living and entertaining. The first floor boasts 9-foot ceilings, creating an open and airy feel, while additional designer upgrades include vaulted ceilings, a custom accent wall, and built-in closet shelving. The spacious primary suite offers two separate walk-in closets, each outfitted with custom shelving for exceptional organization and storage. Outside, you'll enjoy the convenience of an attached one-car garage with additional storage space and a large backyard with plenty of room to relax, entertain, or create your own outdoor retreat. Whether you're looking to house hack, grow your investment portfolio, or simply enjoy the benefits of owning a brand-new duplex, opportunities like this are hard to find. Schedule your showing today and discover why this property stands out from the rest!

Listed by Tyler Mundy of Mundy Real Estate,LLC

$
$
%
$/month over payments
Federal 30-year interest rate: 6.66% last updated on Jul 30, 2026
* All Figures are estimates. Check with your bank or proposed mortgage company for actual interest rates.
This product uses the FRED® API but is not endorsed or certified by the Federal Reserve Bank of St. Louis.

Save FavoriteSchedule TourAsk A QuestionMore Details

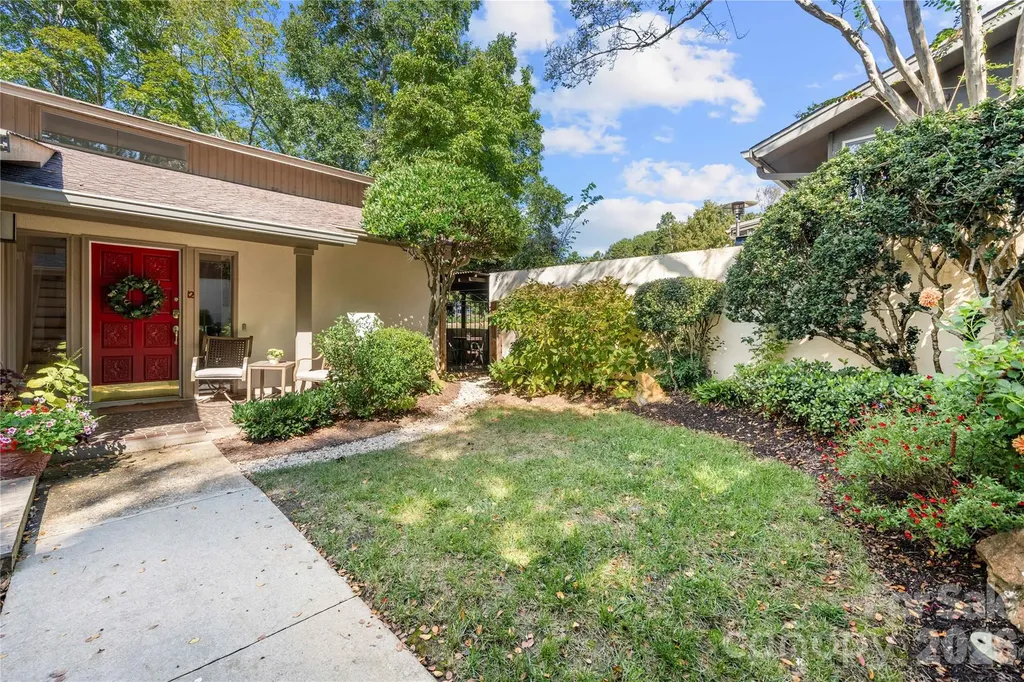
12 Cove Road Clover SC 29710

Clover, SC12 Cove Road

Price$637,000

Est. Mortgage: $/month

MLS Number CAR4309683

  • Residential
  • Bedrooms 3
  • Bathroom 3
  • Square Feet 2,615
  • Acreage 0.2

Welcome to River Hills-an amenity-rich, gated community where every day feels like a getaway. Added Bonus: River Hills country club is offering a 3 month trial membership to new owners-an exceptional opportunity to experience this spectacular community firsthand. This gorgeous home sits directly on the golf course, offering sweeping fairway views and a lifestyle that blends elegance with relaxation. Step inside to a bright, open floor plan ideal for entertaining. The renovated gourmet kitchen is a chef's dream, featuring sleek white cabinetry, an induction cooktop, a spacious eat-at island, and generous prep space for hosting family and friends. Upstairs, the primary suite becomes your private retreat with a spa-inspired bathroom and a balcony overlooking the greens. Secondary bedrooms and a beautifully updated full bath complete the upper level. The lower level is designed for both work and play, offering a private office with fireplace, an oversized great room, and a sunroom perfect for morning coffee or afternoon reading. Outdoors, unwind in the fully enclosed front courtyard or head to the back patio to soak in serene golf course views. River Hills in Lake Wylie, SC delivers a true resort-style lifestyle with a private golf course, marina, walking trails, tennis courts, garden plots, dog park, playground, and a vibrant country club-all within a secure, gated, waterfront community. Just outside the gates, enjoy local favorites like Papa Doc's Shore Club, Copper Premium Pub, and Lake Wylie Pizza, along with convenient shopping and top-rated schools. With thoughtful updates, inviting spaces, and unbeatable amenities, this River Hills home is ready to welcome you.

Listed by Isha Benton of Carolina Homes Connection,LLC

$
$
%
$/month over payments
Federal 30-year interest rate: 6.66% last updated on Jul 30, 2026
* All Figures are estimates. Check with your bank or proposed mortgage company for actual interest rates.
This product uses the FRED® API but is not endorsed or certified by the Federal Reserve Bank of St. Louis.

Save FavoriteSchedule TourAsk A QuestionMore Details

145 Lucas Lane Mars Hill NC 28754

Mars Hill, NC145 Lucas Lane

Price$637,000

Est. Mortgage: $/month

MLS Number CAR4394270

  • Residential
  • Bedrooms 3
  • Bathroom 3
  • Square Feet 1,837
  • Acreage 0.6

Experience mountain living at its finest in this beautifully maintained 3-bedroom, 2.5-bath log cabin nestled in the desirable Wolf Laurel community. Showcasing stunning long-range winter mountain views, this inviting retreat features a spacious living room with rich wood interiors, a striking stone fireplace, wet bar, and walls of windows that bring the beauty of the outdoors inside. The well-appointed kitchen and dining area provide plenty of space for gathering and entertaining, while the primary suite is conveniently located on the main level. Step outside to the expansive deck and enjoy fresh mountain air, seasonal views, and peaceful surroundings. Ideally situated near hiking and biking trails and just minutes from Hatley Pointe Ski Resort and Wolf Laurel Golf and Country Club, this home offers four-season enjoyment. Sold fully furnished, this turnkey property is ready for immediate use as a primary residence, vacation home, or investment property. A full walk-out basement provides excellent potential for additional finished living space, adding both functionality and future value.

Listed by Hope Burk and Chloe Lunsford of Howard Hanna Beverly-Hanks Freestone Properties

$
$
%
$/month over payments
Federal 30-year interest rate: 6.66% last updated on Jul 30, 2026
* All Figures are estimates. Check with your bank or proposed mortgage company for actual interest rates.
This product uses the FRED® API but is not endorsed or certified by the Federal Reserve Bank of St. Louis.

Virtual TourSave FavoriteSchedule TourAsk A QuestionMore Details

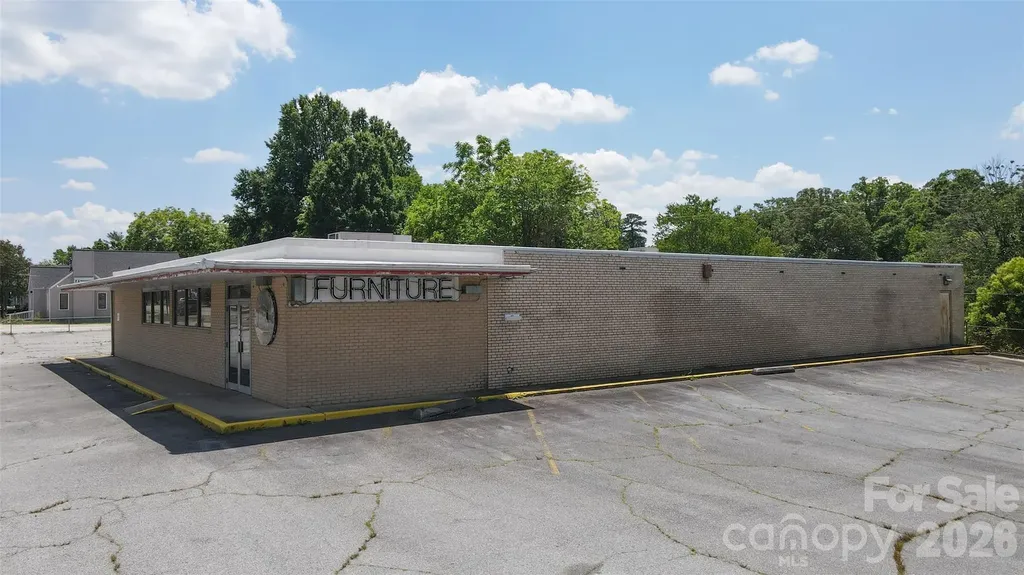
600 Randolph Street Thomasville NC 27360

MLS Number CAR4385440

  • Commercial
  • Property SubType RETAIL
  • Square Feet 6,370
  • Acreage 0.64

Great blank canvas to create whatever you may need. Possible office space, medical offices. Lots of open square footage in a solid building. New roof with a large parking lot. Over 40 spaces with plenty of room for visitors, clients, patients whatever, High traffic counts and lots of visibility. Over six thousand square feet that is mostly wide open in this former Kerr Drug Store. Current zoning of C-2 General Commercial has a long list of usages with not need for rezoning. Lots of possibilities for the buyer that acts first.

Listed by Larry Story of Howard Hanna Allen Tate Charlotte South

$
$
%
$/month over payments
Federal 30-year interest rate: 6.66% last updated on Jul 30, 2026
* All Figures are estimates. Check with your bank or proposed mortgage company for actual interest rates.
This product uses the FRED® API but is not endorsed or certified by the Federal Reserve Bank of St. Louis.

Save FavoriteSchedule TourAsk A QuestionMore Details

Broker Reciprocity MLS Grid Logo © 2026 Listings courtesy of Canopy MLS as distributed by MLS GRID. IDX information is provided exclusively for consumers’ personal non-commercial use and may not be used for any purpose other than to identify prospective properties consumers may be interested in purchasing. The IDX data is deemed reliable but is not guaranteed by MLS GRID and may be subject to an end user license agreement prescribed by the Member Participant’s applicable MLS.  Based on information submitted to the MLS GRID as of August 3, 2026 9:16 AM UTC . All data is obtained from various sources and may not have been verified by broker or MLS GRID. Supplied Open House Information is subject to change without notice. All information should be independently reviewed and verified for accuracy. Properties may or may not be listed by the office/agent presenting the information. Some IDX listings have been excluded from this website.