and narrow your search. If you have fewer than 200 results, you can save your search.

Biltmore Lake NC

r=9337-9348
600 Sassafras Drive Spruce Pine NC 28777

Spruce Pine, NC600 Sassafras Drive

Price$625,000

Est. Mortgage: $/month

MLS Number CAR4408347

  • Residential
  • Bedrooms 3
  • Bathroom 3
  • Square Feet 2,342
  • Acreage 6

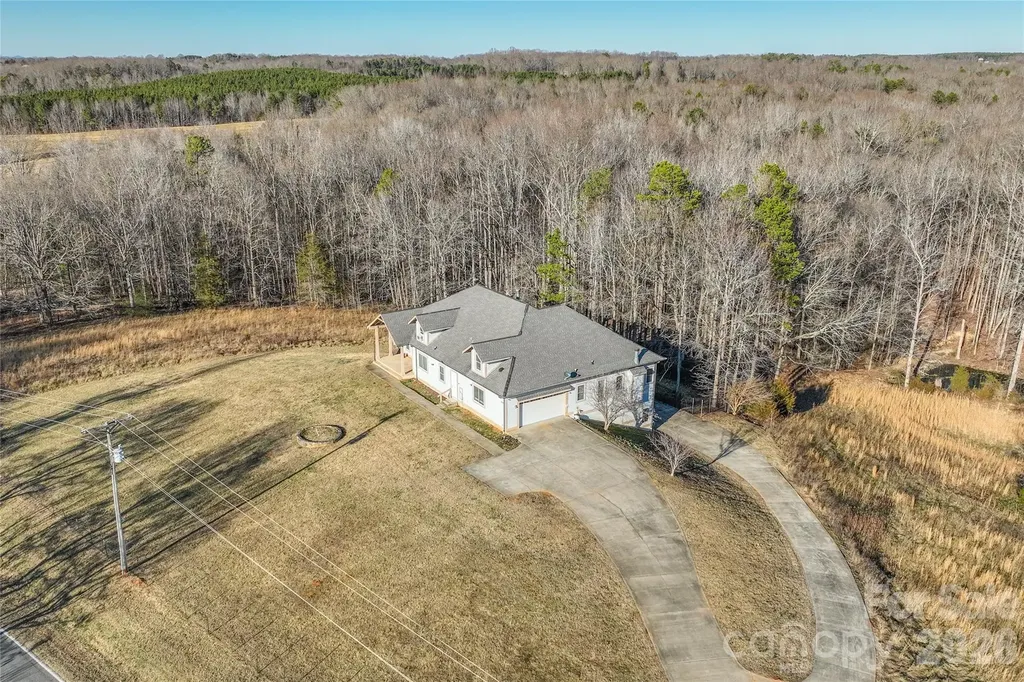
Welcome to 600 Sassafras Drive-this is what you come to the mountains for. Tucked away on 6 private acres, this property delivers the peace, quiet, and privacy you crave, with the convenience of being just a short drive to the best of Western North Carolina, including Little Switzerland and the iconic Blue Ridge Parkway. Surrounded by natural beauty and mountain views, this home invites you to slow down and take it all in. Inside, an open floor plan creates a home for gathering with family and friends or simply enjoying a quiet evening in the mountains. A loft adds flexible space for guests, a home office, or a primary bedroom, while the partially finished basement offers even more potential to expand and make it your own. Step outside and you're instantly connected to the lifestyle that makes this area so special. Whether it's morning coffee with a view, evenings under the stars, or days spent exploring nearby trails and outdoor recreation, everything you love about mountain living is right at your fingertips. If you've been searching for that perfect blend of seclusion, scenery, and accessibility-600 Sassafras Drive is it.

Listed by Kelly Pittman Jones of Proper Realty LLC
$
$
%
$/month over payments
Federal 30-year interest rate: 6.66% last updated on Jul 30, 2026
* All Figures are estimates. Check with your bank or proposed mortgage company for actual interest rates.
This product uses the FRED® API but is not endorsed or certified by the Federal Reserve Bank of St. Louis.

Save FavoriteSchedule TourAsk A QuestionMore Details

107 Beverly Road Asheville NC 28805

Asheville, NC107 Beverly Road

Price$625,000

Est. Mortgage: $/month

MLS Number CAR4406610

  • Residential
  • Bedrooms 3
  • Bathroom 2
  • Square Feet 1,231
  • Acreage 0.23

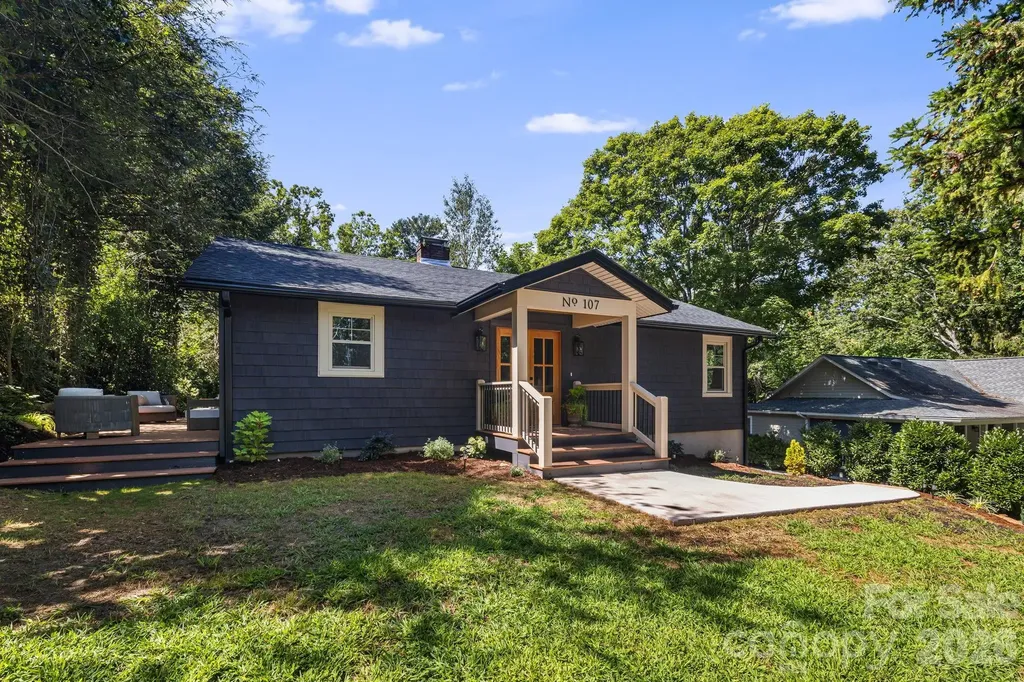
Completely Reimagined 1949 Charmer in Desirable Beverly Hills! Timeless character meets modern luxury in this beautifully remodeled 1949 home, where every major system has been thoughtfully updated while preserving the home's original charm. Nestled in the highly sought-after Beverly Hills subdivision, this exceptional property offers neighborhood walkability, a scenic backyard with views of the golf course, an unbeatable location minutes from downtown, nearby restaurants, shops, and Blue Ridge Parkway. Step through the striking double-door entrance from the inviting covered front porch into a bright, open-concept living space designed for today's lifestyle. The expanded kitchen was completely moved and reconfigured to create a spacious, flowing floor plan with sleek, modern smart appliances-perfect for everyday living and entertaining. The split-bedroom layout offers privacy and generously sized bedrooms, showcasing exquisitely restored wood floors throughout. The primary suite is a true retreat, featuring a custom built-in with seating and a beautifully appointed ensuite bath with tiled finishes and convenient main-level laundry. An additional laundry hookup is located in the basement for added flexibility. Enjoy year-round comfort with dual heating, forced-air furnace when the temps drop on those cold winter nights and heat pump in milder temperatures for efficient heating and air conditioning. A cozy gas fireplace in the welcoming living room anchors it all together. Every detail has been carefully considered, including new plumbing, electrical, siding, windows, and doors. Outside, you'll find a private, oversized deck overlooking a beautifully landscaped yard enhanced with natural boulders, stone steps, and enough parking to enjoy the space with company. The expansive garage and basement provide outstanding flex space for storage, workshop, hobbies, or home gym. This is a rare opportunity to own a fully renovated home that seamlessly blends historic character with modern amenities in one of the area's most desirable neighborhoods. Move-in ready and thoughtfully designed, this home truly offers the best of comfort, style, location, and lifestyle.

Listed by Jessi Engeman of Keller Williams Professionals

$
$
%
$/month over payments
Federal 30-year interest rate: 6.66% last updated on Jul 30, 2026
* All Figures are estimates. Check with your bank or proposed mortgage company for actual interest rates.
This product uses the FRED® API but is not endorsed or certified by the Federal Reserve Bank of St. Louis.

Virtual TourSave FavoriteSchedule TourAsk A QuestionMore Details

125 Harris Circle Sylva NC 28779

Sylva, NC125 Harris Circle

Price$625,000

Est. Mortgage: $/month

MLS Number CAR4389308

  • Residential
  • Bedrooms 2
  • Bathroom 2
  • Square Feet 1,202
  • Acreage 5

Rare in-town mini farm on 5 unrestricted acres with fenced pasture, creek, 4 stall barn, workshop, garden space, RV potential, and room to expand. Tucked away at the end of a quiet hollow road, this private, custom-built rustic home offers two bedrooms, two baths, vaulted tongue-and-groove ceilings, wide-plank yellow pine floors, wormy chestnut cabinetry, and an open-concept living, dining, and kitchen area. Main level living includes a spacious primary suite, a secondary bedroom, a laundry room, and a covered porch overlooking rolling pastureland and mountain views. Ideal for horses, goats, homesteading, or anyone seeking privacy and usable land. Property features a 4 stall barn, a shed, detached garage/workshop with electricity and a half bath, fenced pasture areas, garden space, small stream, above ground pool with deck, 50 amp RV hook up with water and electric, and convenient access to shopping, dining, Western Carolina University, and endless outdoor recreation. Rare opportunity for peaceful mountain farm living with charm, functionality, and privacy.

Listed by Holly Fletcher of Keller Williams Great Smokies

$
$
%
$/month over payments
Federal 30-year interest rate: 6.66% last updated on Jul 30, 2026
* All Figures are estimates. Check with your bank or proposed mortgage company for actual interest rates.
This product uses the FRED® API but is not endorsed or certified by the Federal Reserve Bank of St. Louis.

Virtual TourSave FavoriteSchedule TourAsk A QuestionMore Details

424 Rollingbrook Road Kings Mountain NC 28086
Active With Contract

MLS Number CAR4318684

  • Residential
  • Bedrooms 4
  • Bathroom 5
  • Square Feet 5,192
  • Acreage 10.45

Looking for your own private oasis? Welcome home. Set on 10.45 peaceful acres just outside Kings Mountain, this one-of-a-kind property offers privacy, flexibility, and space rarely found-with no HOA. The main residence features over 3,000 sq ft above grade, an open floor plan, a spacious primary suite on the main level, elevator access, and exceptional storage throughout-ideal for comfortable everyday living or long-term planning. Step outside and enjoy a welcoming front porch, expansive deck, fenced yard, and sweeping views of rolling pasture, wooded acreage, and tranquil creek frontage. The fully equipped second living quarters in the basement include a private garage entrance, separate kitchen, full bath, and direct interior access-perfect for multigenerational living, extended guests, or flexible future use. With four garage spaces, a workshop area, and acres to explore, this property offers endless possibilities-whether you're seeking a private retreat, space for hobbies, or an estate-style home to grow into over time. Peaceful. Private. Full of potential. Opportunities like this are truly rare.

Listed by Josh Kelly of Keller Williams Ballantyne Area

$
$
%
$/month over payments
Federal 30-year interest rate: 6.66% last updated on Jul 30, 2026
* All Figures are estimates. Check with your bank or proposed mortgage company for actual interest rates.
This product uses the FRED® API but is not endorsed or certified by the Federal Reserve Bank of St. Louis.

Save FavoriteSchedule TourAsk A QuestionMore Details

1012 Catawba Shores Drive Rock Hill SC 29730

MLS Number CAR4407140

  • Residential
  • Bedrooms 3
  • Bathroom 3
  • Square Feet 2,435
  • Acreage 1.46

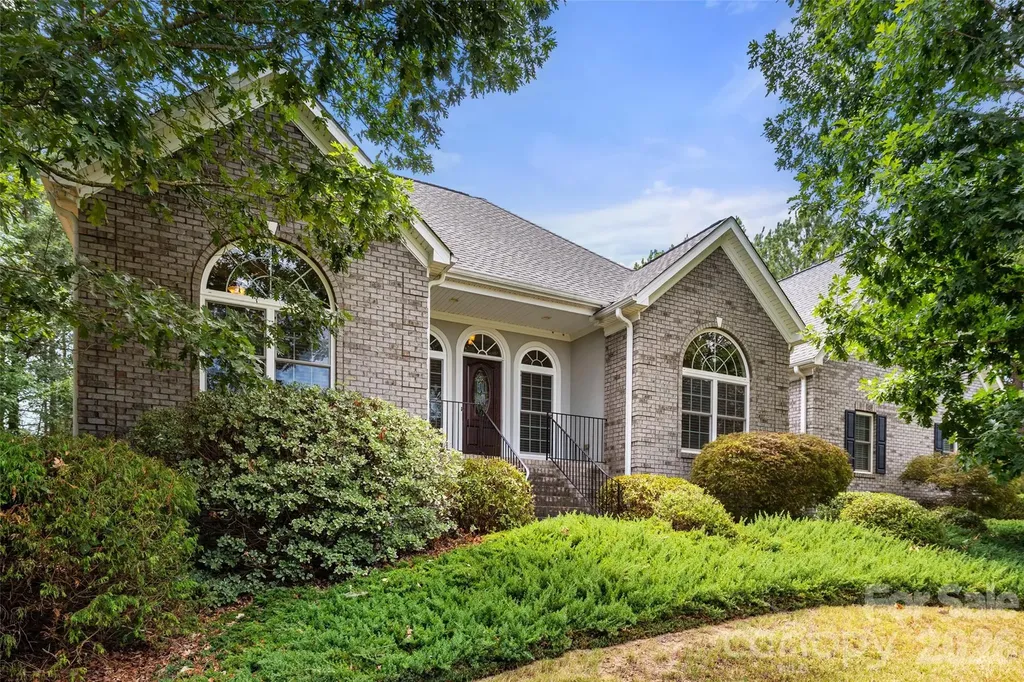
Awesome opportunity to call this full brick split bedroom open floor plan on nearly an acre and half convenient to Rock Hill and Hwy 77 your own! Kitchen offers abundant work and storage space, gas cooktop, stainless steel appliances, dual ovens, pantry. Breakfast nook opens to screened porch perfect for morning coffee or evening refreshments. Bright and airy living area features a fireplace. Dedicated dining room. Huge primary suite offers soaking tub, shower, dual vanities, large wic. Two more bedrooms share full bath. Huge finished room over garage. Large laundry room w/ cabinets & sink, powder room, ceiling fans, 2 car garage, quoin corner detail, mature landscaping. Large concrete patio leads to lovely yard. Home has a whole house Generac system. New HVAC units in 2023. Catawba Shores offers a clubhouse with pool, walking trails, canoe launch, and immense green space. This is the one you have been searching for!

Listed by Lloyd Hartman-Trimble of Carolina Homes Connection,LLC

$
$
%
$/month over payments
Federal 30-year interest rate: 6.66% last updated on Jul 30, 2026
* All Figures are estimates. Check with your bank or proposed mortgage company for actual interest rates.
This product uses the FRED® API but is not endorsed or certified by the Federal Reserve Bank of St. Louis.

Save FavoriteSchedule TourAsk A QuestionMore Details

8910 Matthews Farm Lane Charlotte NC 28277

MLS Number CAR4405727

  • Residential
  • Bedrooms 3
  • Bathroom 3
  • Square Feet 2,188
  • Acreage 0.06

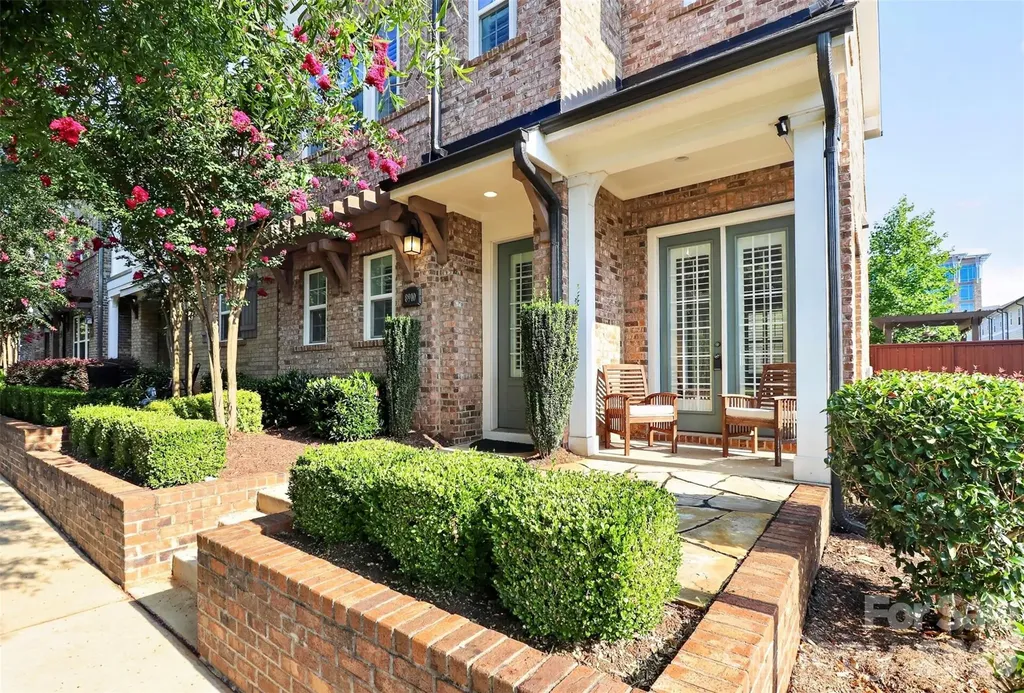
Welcome home! Step inside this end-unit townhome in the highly sought-after Waverly community and get ready to call it home! Ideally located in one of South Charlotte's premier neighborhoods, this move-in-ready David Weekley home is just a stones throw from Waverly's popular shopping, restaurants, grocery store, fitness studios, entertainment, and everyday conveniences, with easy access to I-485 and major commuter routes. Designed for modern living, this beautifully upgraded 3-bedroom, 2.5-bath home features an open floor plan with soaring ceilings, abundant natural light, and premium finishes throughout. The gourmet kitchen is a standout with professional-grade stainless steel appliances, granite countertops, designer tile backsplash, an oversized center island, and a huge walk-in pantry-perfect for entertaining and everyday living. The spacious upper level offers a versatile loft, dedicated computer niche, and a luxurious primary suite featuring a spa-inspired upgraded bathroom and a large walk-in closet with custom built-in shelving. Two additional bedrooms provide flexibility for family, guests, or a home office. Enjoy outdoor living in the private fenced side yard with upgraded stone pavers, ideal for relaxing or entertaining, or watch the world go by from the front patio. Additional highlights include a two-car attached garage, exceptional builder upgrades, plantation shutters and meticulous maintenance throughout. This exceptional Waverly townhome truly has it all. Schedule your private showing today!

Listed by Katie Burton of Realty One Group Revolution

$
$
%
$/month over payments
Federal 30-year interest rate: 6.66% last updated on Jul 30, 2026
* All Figures are estimates. Check with your bank or proposed mortgage company for actual interest rates.
This product uses the FRED® API but is not endorsed or certified by the Federal Reserve Bank of St. Louis.

Save FavoriteSchedule TourAsk A QuestionMore Details

5008 Vita Way Belmont NC 28012

Belmont, NC5008 Vita Way

Price$625,000

Est. Mortgage: $/month

MLS Number CAR4406973

  • Residential
  • Bedrooms 2
  • Bathroom 3
  • Square Feet 2,444
  • Acreage 0.17

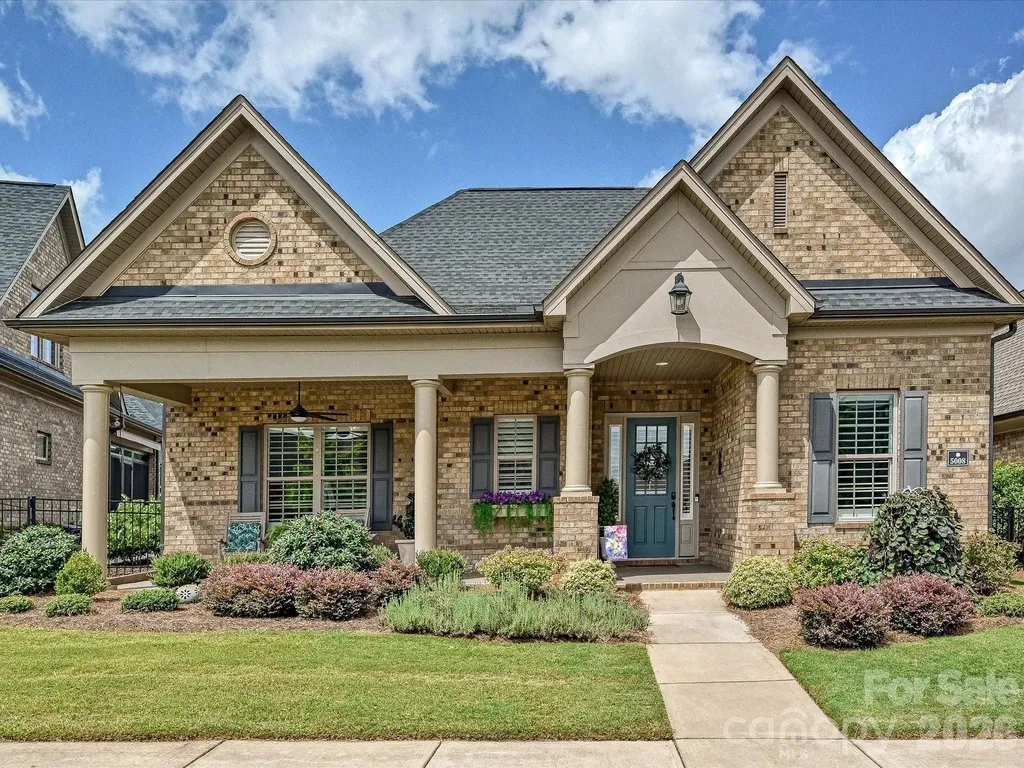
Enjoy effortless one-level living just minutes from charming downtown Belmont! This meticulously maintained full-brick home welcomes you with an inviting open-concept floor plan featuring 10-foot ceilings, rich hardwood flooring throughout, extensive crown molding, and elegant wainscoting in the foyer. The dining room showcases a stunning custom wood accent wall, creating the perfect space for entertaining. The beautifully appointed kitchen offers upgraded Level 4 cabinetry with convenient pull-out shelving, a custom tile backsplash, and seamless flow into the spacious living area, where custom lighted built-ins and a beautifully designed fireplace surround create a warm and inviting gathering space. Designed with both comfort and versatility in mind, this home features two spacious primary suites, each with a private ensuite bath and generous walk-in closet. One suite includes a zero-entry walk-in shower for added accessibility. A flex room provides the perfect space for a home office, fitness room, hobby area, or den. Relax year-round on the private enclosed patio featuring custom Valverex screening with vinyl windows and the same durable Reunity advanced floor coating is featured on the enclosed patio and also on the front porch. The patio opens to a beautifully landscaped courtyard with custom pavers and thoughtfully designed plantings, creating a peaceful outdoor retreat. Sun tunnels in the kitchen and laundry room fill the home with abundant natural light. Enjoy a truly low-maintenance lifestyle with HOA services that include lawn care and landscaping, irrigation, gutter cleaning, exterior trim and front door painting, and termite coverage. This vibrant 55+ community also offers a clubhouse, fitness center, and an active calendar of social events. Beautifully maintained and thoughtfully upgraded, this exceptional home is move-in ready and waiting for you!

Listed by Lisa McMillion of NorthGroup Real Estate LLC

$
$
%
$/month over payments
Federal 30-year interest rate: 6.66% last updated on Jul 30, 2026
* All Figures are estimates. Check with your bank or proposed mortgage company for actual interest rates.
This product uses the FRED® API but is not endorsed or certified by the Federal Reserve Bank of St. Louis.

Virtual TourSave FavoriteSchedule TourAsk A QuestionMore Details

10319 Camelback Circle Charlotte NC 28226

Charlotte, NC10319 Camelback Circle

Price$625,000

Est. Mortgage: $/month

MLS Number CAR4362948

  • Residential
  • Bedrooms 5
  • Bathroom 3
  • Square Feet 3,012
  • Acreage 0.92

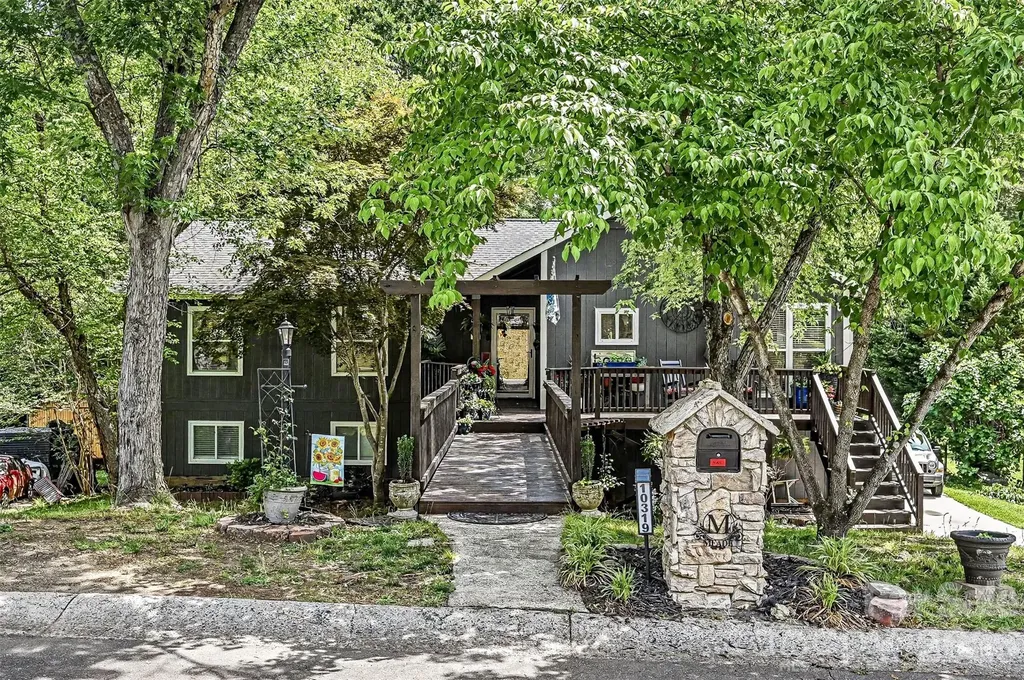
Nestled in the heart of South Charlotte, this beautifully updated 5-bedroom home sits on nearly an acre lot and offers the perfect combination of style, functionality, and privacy. Enjoy the serenity of a tree-lined yard while still being minutes from everything the area has to offer. The open floor plan shines with soaring vaulted ceilings in both the living and dining rooms, bathed in natural light from an abundance of windows. Gorgeous engineered wood floors flow throughout the entire first floor, adding warmth and continuity to every space. The cozy living room features a wood burning fireplace and a French door that opens onto a spacious deck, perfect for grilling and outdoor gatherings. The dining room is beautifully appointed with a charming board and batten accent wall, a style detail that is also carried into the third bedroom. The updated kitchen is thoughtfully designed for both everyday living and entertaining, featuring white shaker-style cabinets, granite countertops, a large island, a walk-in pantry, and a full suite of stainless steel appliances including a farmhouse sink. The home also features a whole house ventilation system for enhanced air quality and comfort throughout. The primary suite impresses with a walk-in closet, a private French door leading to a balcony overlooking peaceful tree views, and an en suite bathroom with updated flooring. The main bathroom has been renovated and features white subway tile. The fully finished walk-out basement (unpermitted) continues the engineered wood flooring and offers exceptional additional living space complete with a gas fireplace, wet bar, laundry room, and two bedrooms with walk-in closets. French doors lead directly out to the backyard and onto a patio with a wood burning fireplace, seamlessly blending indoor and outdoor living, perfect for guests or multigenerational living. Relax on the front porch and enjoy the tranquility of your surroundings. Conveniently located minutes from I-485, I-77, Carolina Place Mall, The Bowl of Ballantyne, McMullen Creek and Sugar Creek Greenways, and near Atrium Hospital. A truly special home in an unbeatable location!

Listed by Joseph Amorelli and Teresa Amorelli of Better Homes and Garden Real Estate Paracle

$
$
%
$/month over payments
Federal 30-year interest rate: 6.66% last updated on Jul 30, 2026
* All Figures are estimates. Check with your bank or proposed mortgage company for actual interest rates.
This product uses the FRED® API but is not endorsed or certified by the Federal Reserve Bank of St. Louis.

Save FavoriteSchedule TourAsk A QuestionMore Details

8 Indian Ridge Road Asheville NC 28803

Asheville, NC8 Indian Ridge Road

Price$625,000

Est. Mortgage: $/month

Pending

MLS Number CAR4340441

  • Residential
  • Bedrooms 3
  • Bathroom 4
  • Square Feet 2,752
  • Acreage 1.26

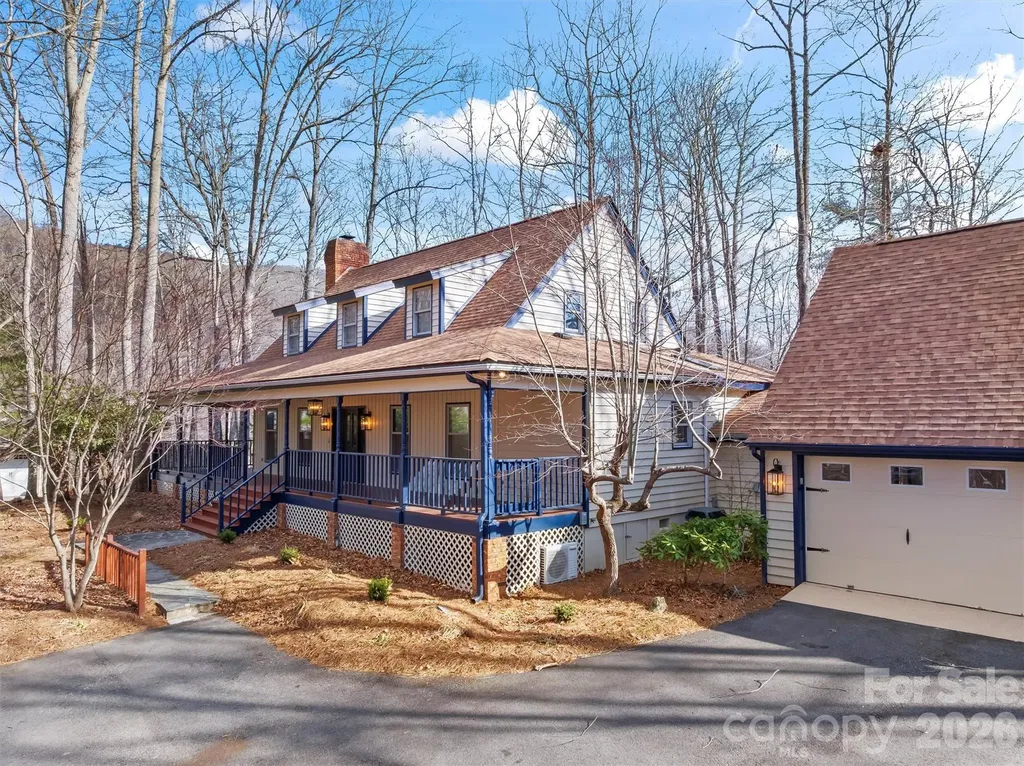
Tucked into a private 1.26-acre wooded setting, this special Cape Cod-style home welcomes you with a classic wrap-around covered porch made for rocking chairs, morning coffee, and crisp mountain evenings. Inside, warm character meets everyday function with a brick hearth and wood stove in the living room, an updated kitchen with granite counters, farmhouse sink, and breakfast bar, plus a dining area ready for gatherings. A sunlit, glass-enclosed Carolina room offers a peaceful spot to read, work, or unwind year-round. The main-level primary suite adds convenience, while the finished room over the two-car garage (with its own full bath) creates an ideal guest suite, teen retreat, or office. Plenty of storage throughout, plus an additional shop/accessory building with electrical for hobbies, tools, and gear.

Listed by Ralph Harvey of Listwithfreedom.com Inc

$
$
%
$/month over payments
Federal 30-year interest rate: 6.66% last updated on Jul 30, 2026
* All Figures are estimates. Check with your bank or proposed mortgage company for actual interest rates.
This product uses the FRED® API but is not endorsed or certified by the Federal Reserve Bank of St. Louis.

Virtual TourSave FavoriteSchedule TourAsk A QuestionMore Details

14125 Montecastillo Place Charlotte NC 28278
Active With Contract

MLS Number CAR4394148

  • Residential
  • Bedrooms 4
  • Bathroom 3
  • Square Feet 3,481
  • Acreage 0.37

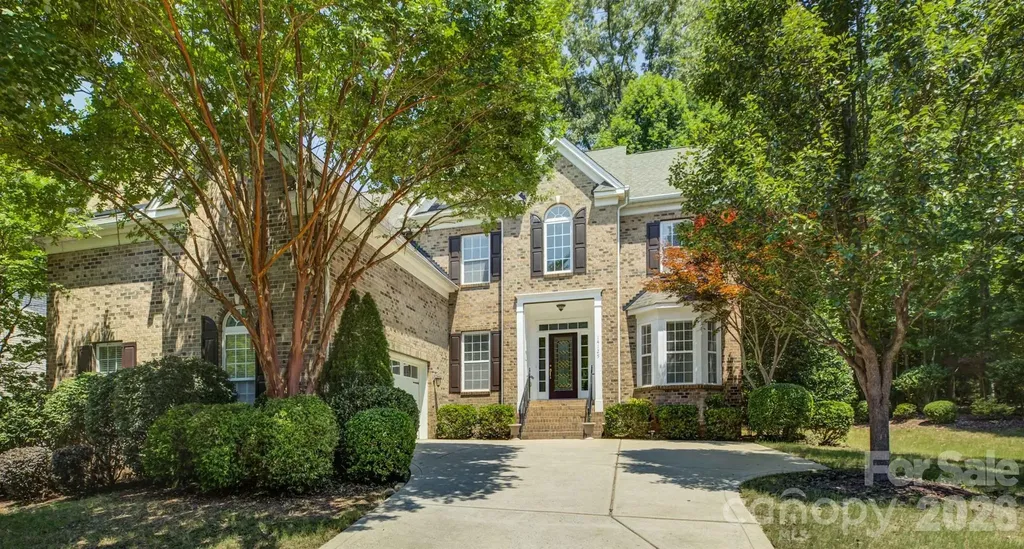
Perfectly situated on a quiet cul-de-sac in the highly sought-after Palisades community, this exceptional home offers breathtaking wooded views of the neighborhood, walking trails, and views of the Jack Nicklaus-designed golf course, creating a peaceful backdrop for everyday living. A welcoming foyer opens to an elegant formal dining room, while the soaring two-story great room is flooded with natural light from an impressive wall of windows. The well-appointed kitchen features expansive granite countertops, abundant cabinetry, and a sunny breakfast area with a charming bay window bump-out, ideal for casual meals. The adjoining family room is anchored by a cozy gas fireplace and seamlessly extends outdoors to an oversized deck and paver patio, perfect for entertaining or relaxing while enjoying the private setting. A versatile main-level guest suite with a dramatic floor-to-ceiling bay window can also serve as a private home office or study. Upstairs, the spacious primary retreat showcases elegant arched millwork, dual separate vanities, a glass-enclosed shower, and a generous walk-in closet. Two additional bedrooms share a hall bath, while the oversized bonus room offers endless flexibility as a media room, recreation space, fifth bedroom, or playroom. Residents of the amenity-rich Palisades enjoy resort-style living with a clubhouse, fitness center, Olympic-sized swimming pool, tennis and pickleball courts, basketball courts, playground, miles of scenic walking trails with optional memberships available to the renowned Jack Nicklaus-designed Palisades Country Club featuring championship golf, dining, tennis, pool and additional social amenities.

Listed by Ann-Dorthe Havmoeller of Howard Hanna Allen Tate Charlotte South

$
$
%
$/month over payments
Federal 30-year interest rate: 6.66% last updated on Jul 30, 2026
* All Figures are estimates. Check with your bank or proposed mortgage company for actual interest rates.
This product uses the FRED® API but is not endorsed or certified by the Federal Reserve Bank of St. Louis.

Virtual TourSave FavoriteSchedule TourAsk A QuestionMore Details

5112 Tedorill Lane Charlotte NC 28226

Charlotte, NC5112 Tedorill Lane

Price$625,000

Est. Mortgage: $/month

MLS Number CAR4391270

  • Residential
  • Bedrooms 3
  • Bathroom 3
  • Square Feet 2,566
  • Acreage 0.19

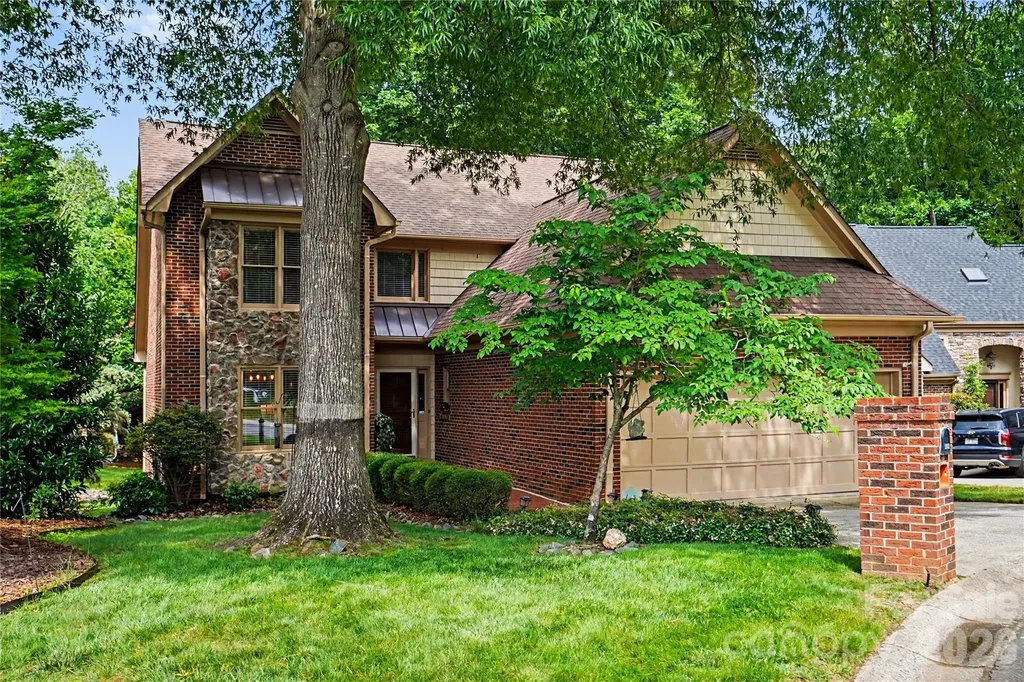
Welcome to easy living, in this Beautiful brick home located inside the gated community of Carson's Pond, in the heart of desirable South Charlotte. The HOA includes water and sewer service, yard maintenance, and access to resort-style community amenities, including pool, tennis & pickle ball courts, playground, pond and walking trails, for wonderful everyday living. This well-maintained home features numerous updates including new exterior doors, new gutters, updated wood flooring, HVAC, jetted garden tub, garbage disposal and a newly designed primary walk-in closet. Spacious living areas are complemented by a cozy gas fireplace (with remote) creating the perfect place to relax or entertain. There is even a 528 sqft walk-in floored attic, for storage or expanding your living are, enhancing your ROI and daily enjoyment of the available space. Additional value and peace of mind include a transferable termite bond. Enjoy the comfort of an updated home combined with the convenience and lifestyle of one of South Charlotte's sought-after gated communities. Being only 10 minutes from Ballantyne, South Park, Arboretum, Waverly and also to Uptown, this wonderful home, is move-in ready and waiting for its next owner to make memories.

Listed by Brian Bergeron of Howard Hanna Allen Tate Charlotte South

$
$
%
$/month over payments
Federal 30-year interest rate: 6.66% last updated on Jul 30, 2026
* All Figures are estimates. Check with your bank or proposed mortgage company for actual interest rates.
This product uses the FRED® API but is not endorsed or certified by the Federal Reserve Bank of St. Louis.

Virtual TourSave FavoriteSchedule TourAsk A QuestionMore Details

9781 Pine Tree Road Norwood NC 28128

Norwood, NC9781 Pine Tree Road

Price$625,000

Est. Mortgage: $/month

MLS Number CAR4402013

  • Residential
  • Bedrooms 2
  • Bathroom 2
  • Square Feet 1,568
  • Acreage 0.19

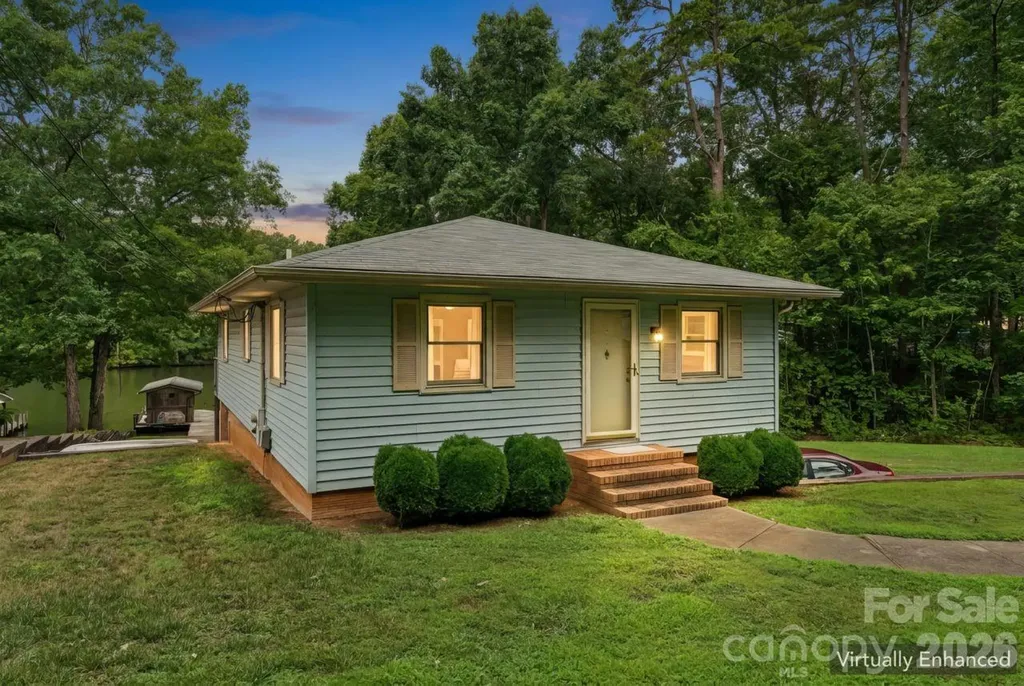
Enjoy lakefront living and imagine the possibilities with this home situated on a private waterfront lot. The main level offers two bedrooms, one full bath, and comfortable living space with views of the peaceful surroundings. The basement includes a half bath, flexible finished space, and an unfinished area with a garage door that provides convenient storage for lake gear, lawn equipment, or workshop use. The flat rear yard provides excellent access to the water and no neighbors across the lake provides a beautiful view. While the home is ready for updating, it offers a wonderful opportunity to create a personalized lake retreat, weekend getaway, or full-time residence. Bring your vision and make the most of this beautiful private lakefront setting. This house is on a great location on the lake and has a ton of potential!

Listed by Ashley Burgess of Real Broker,LLC

$
$
%
$/month over payments
Federal 30-year interest rate: 6.66% last updated on Jul 30, 2026
* All Figures are estimates. Check with your bank or proposed mortgage company for actual interest rates.
This product uses the FRED® API but is not endorsed or certified by the Federal Reserve Bank of St. Louis.

Virtual TourSave FavoriteSchedule TourAsk A QuestionMore Details

Broker Reciprocity MLS Grid Logo © 2026 Listings courtesy of Canopy MLS as distributed by MLS GRID. IDX information is provided exclusively for consumers’ personal non-commercial use and may not be used for any purpose other than to identify prospective properties consumers may be interested in purchasing. The IDX data is deemed reliable but is not guaranteed by MLS GRID and may be subject to an end user license agreement prescribed by the Member Participant’s applicable MLS.  Based on information submitted to the MLS GRID as of August 4, 2026 4:45 AM UTC . All data is obtained from various sources and may not have been verified by broker or MLS GRID. Supplied Open House Information is subject to change without notice. All information should be independently reviewed and verified for accuracy. Properties may or may not be listed by the office/agent presenting the information. Some IDX listings have been excluded from this website.